
Address
2055 Misty Meadow Road, Finksburg, MD
Price
$ 795,000
Property Attributes
- MLS#MDCR2036500
- TypeSingle Family
- Listing Status ACTIVE
- CountyCARROLL
- CityFinksburg
- NeighborhoodBeaver Creek Estates
- Zip21048
- StyleColonial
- Year Built1993
- Taxes$ 6191
- Price$ 795,000
- Bedrooms5
- Full Bathrooms2
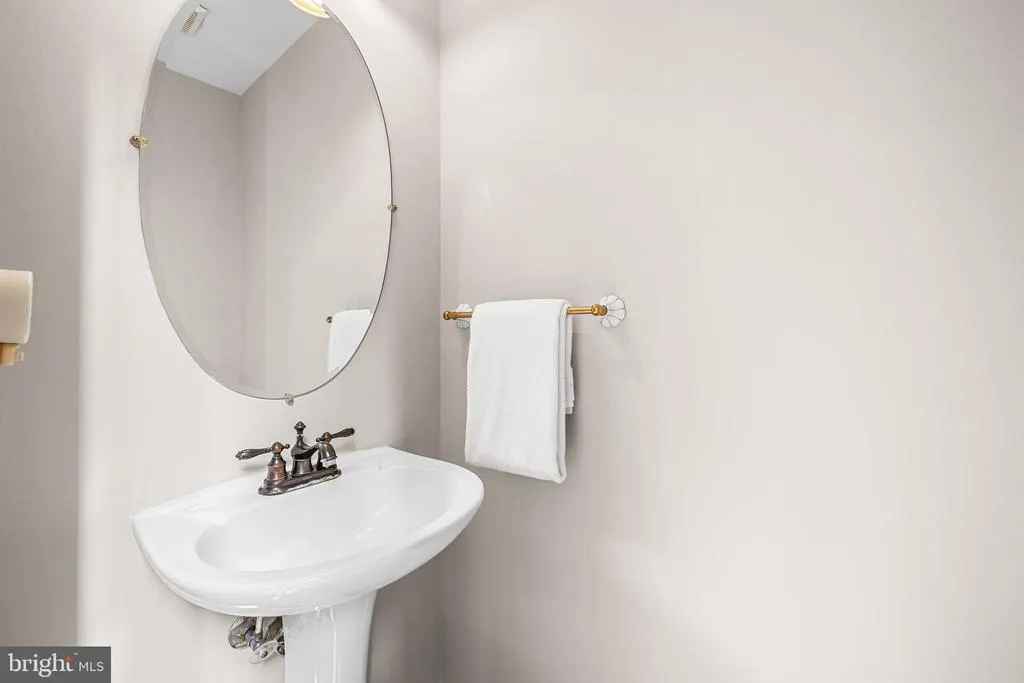
- Half Bathrooms1
- Sqr Footage2822
- Lot Size0.93 Acres
Data Source:
Bright MLS
Property Description
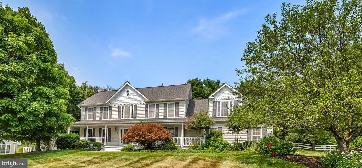
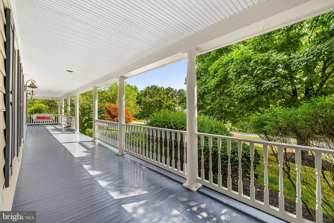
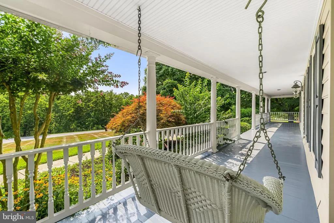
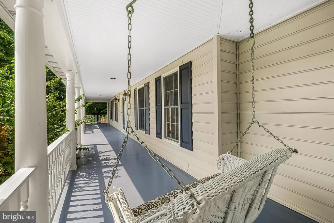
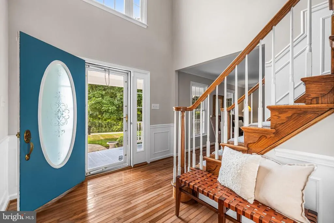
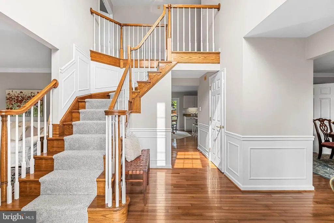
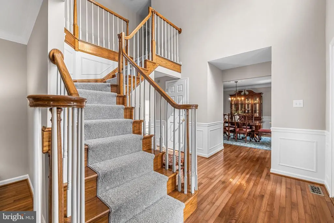
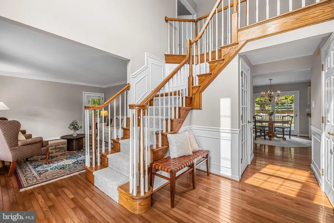
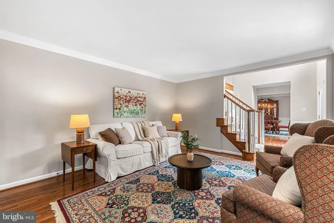
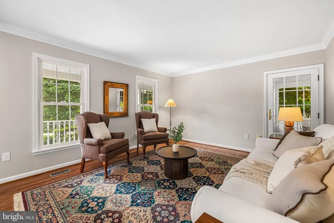
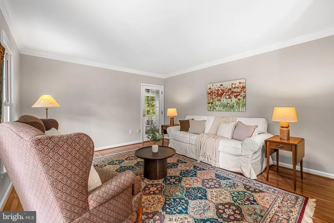
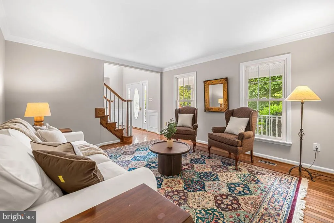
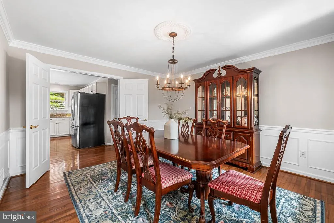
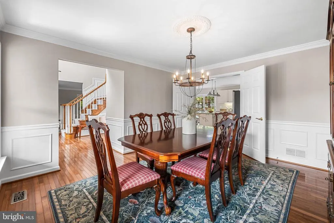
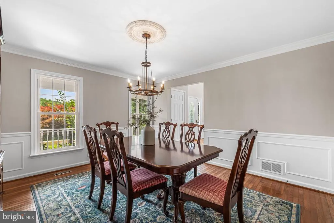
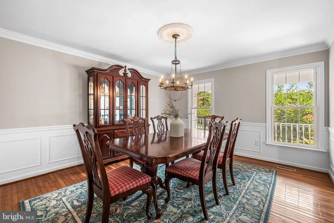
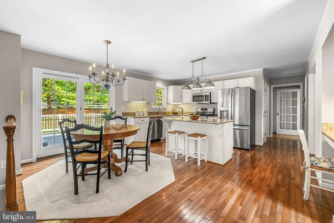
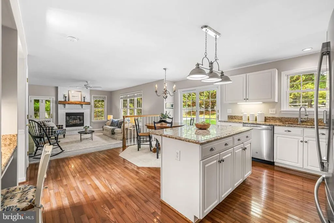
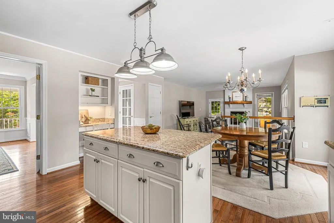
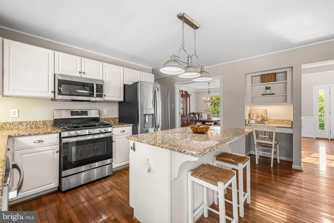
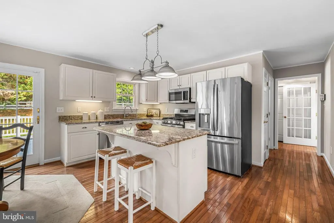
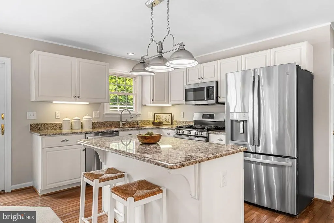
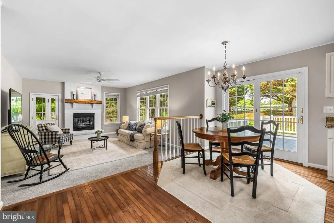
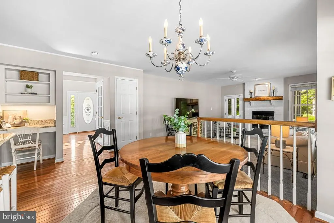
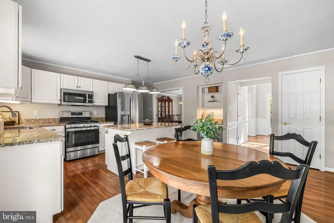
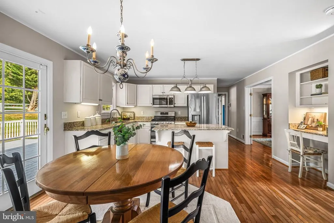
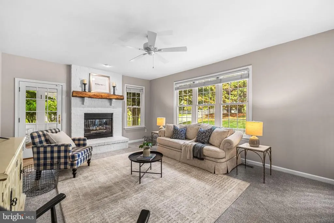
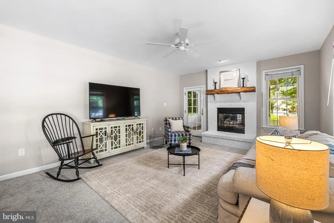
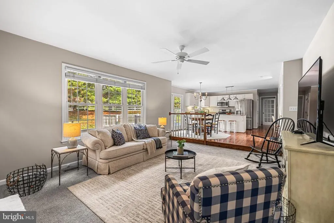
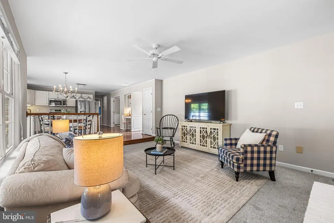
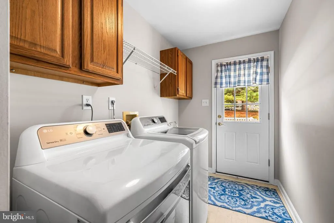
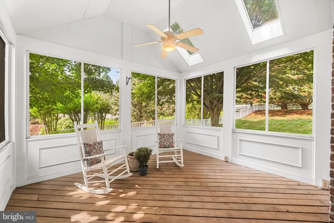
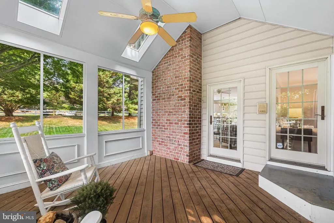
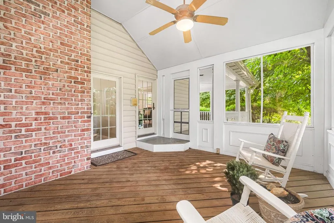
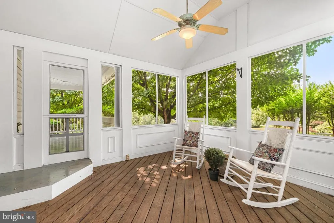
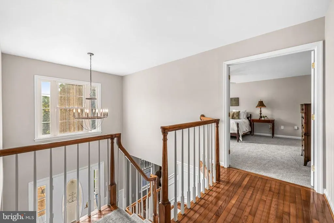
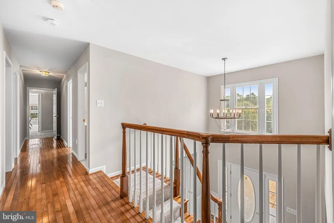
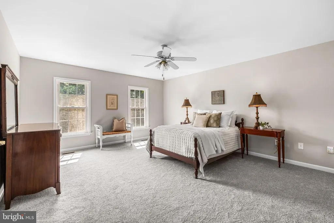
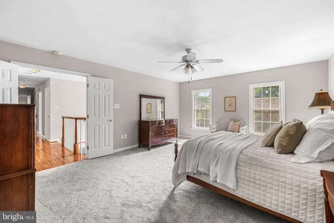
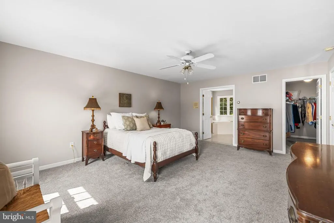
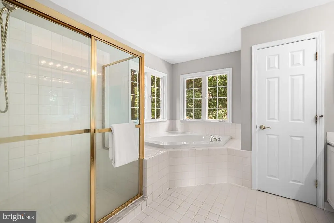
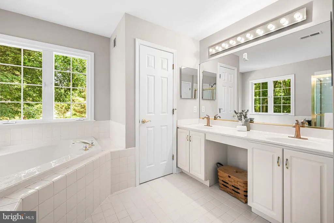
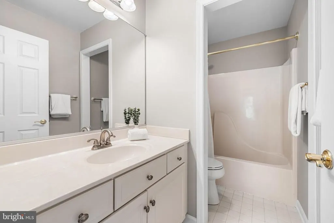
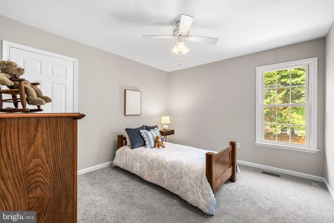
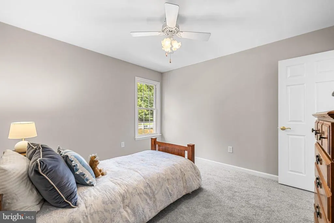
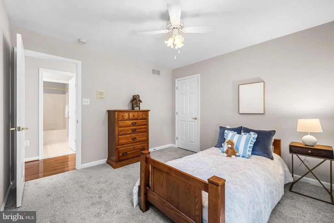
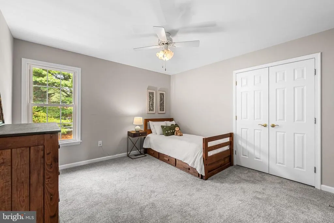
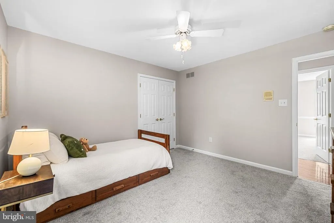
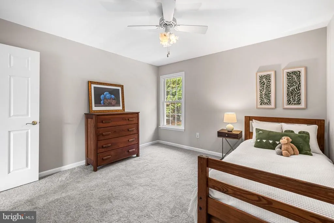
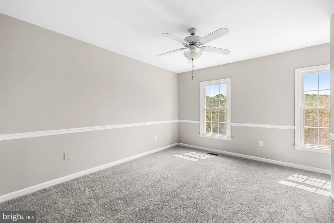
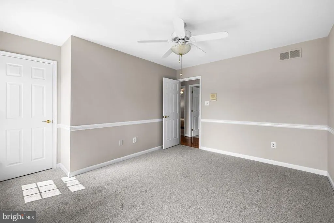
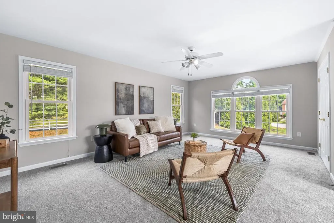
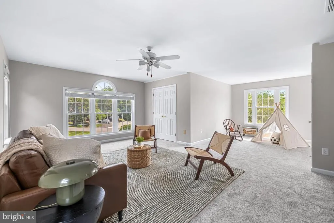
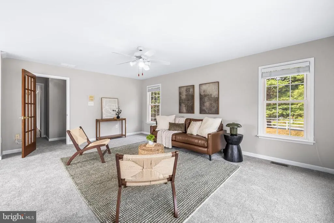
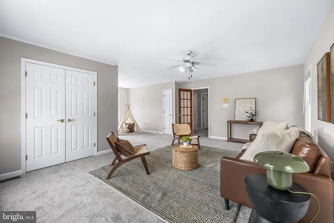
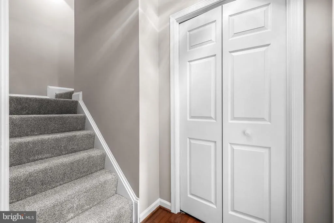
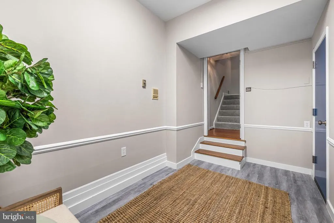
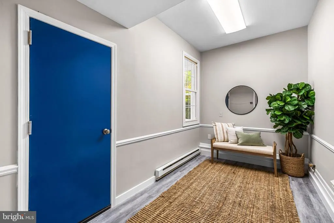
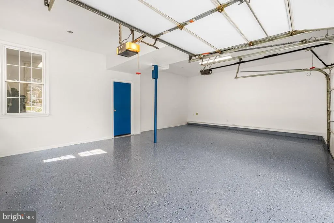
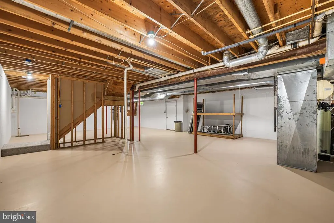
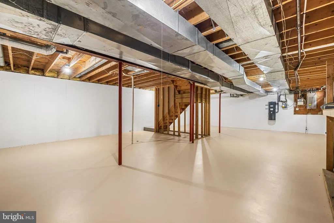
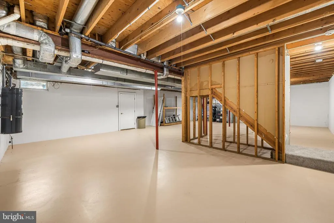
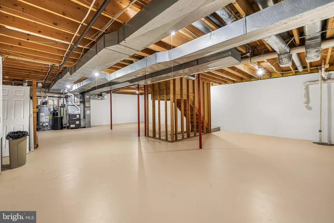
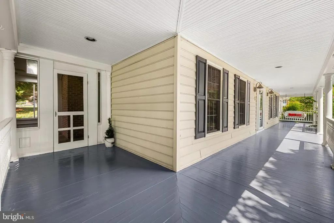
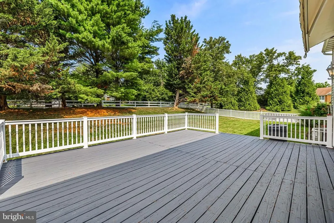
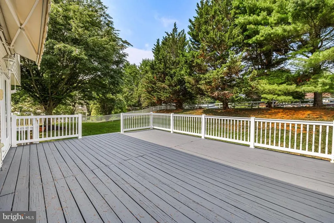
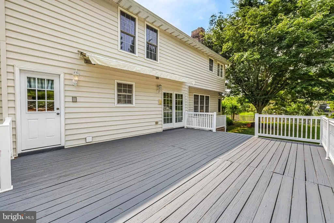
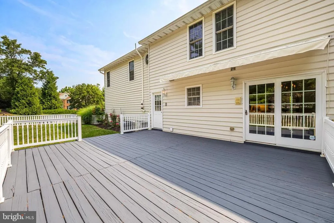
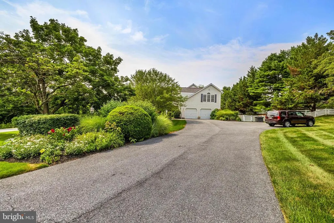
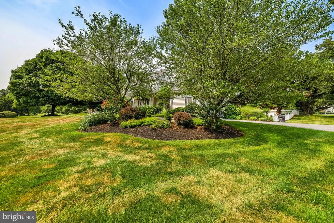
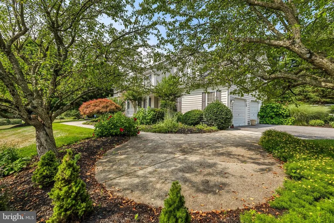
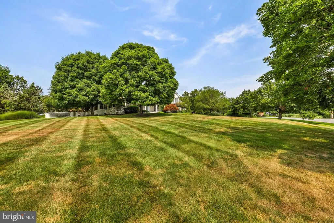
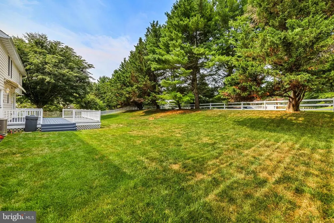
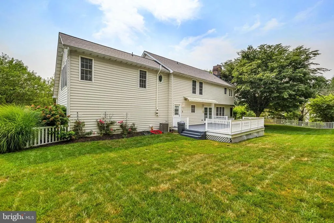
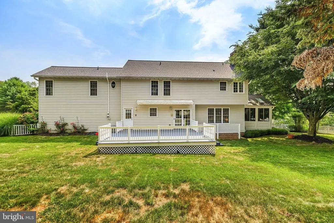
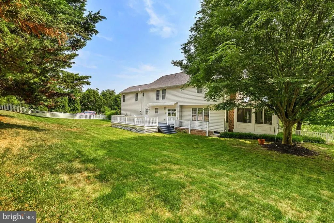
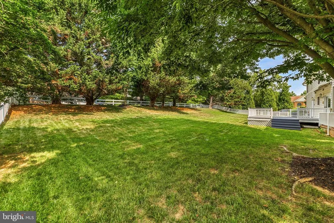
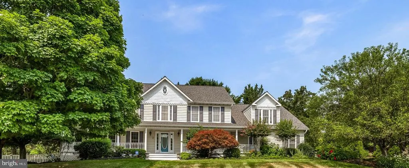
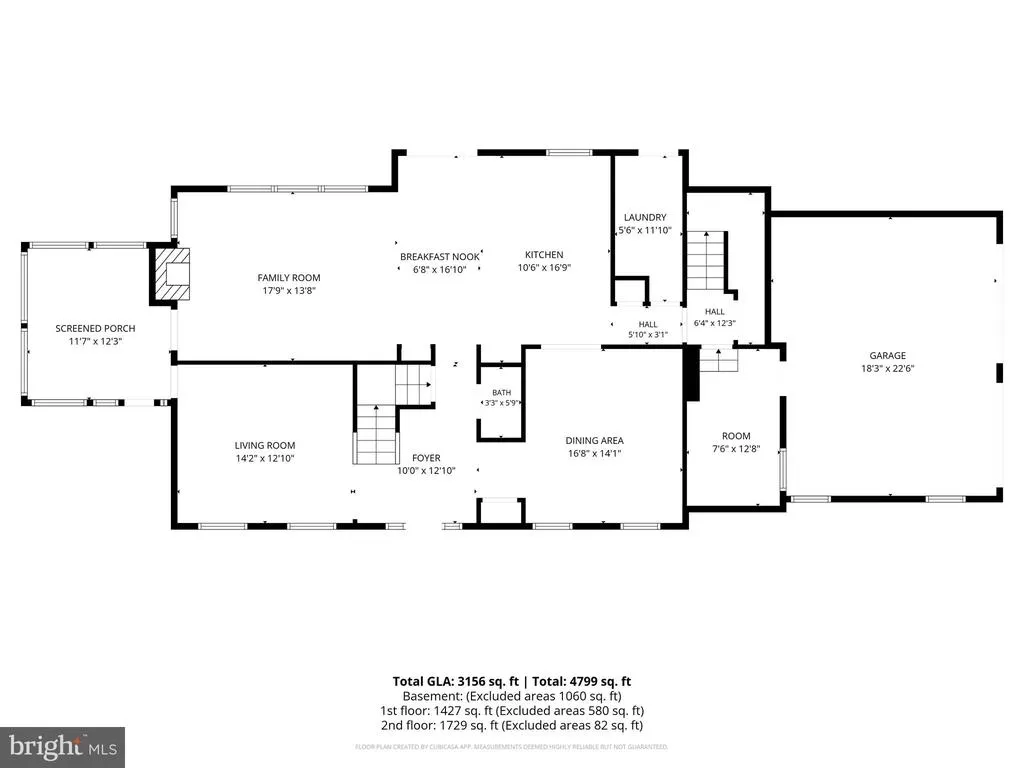
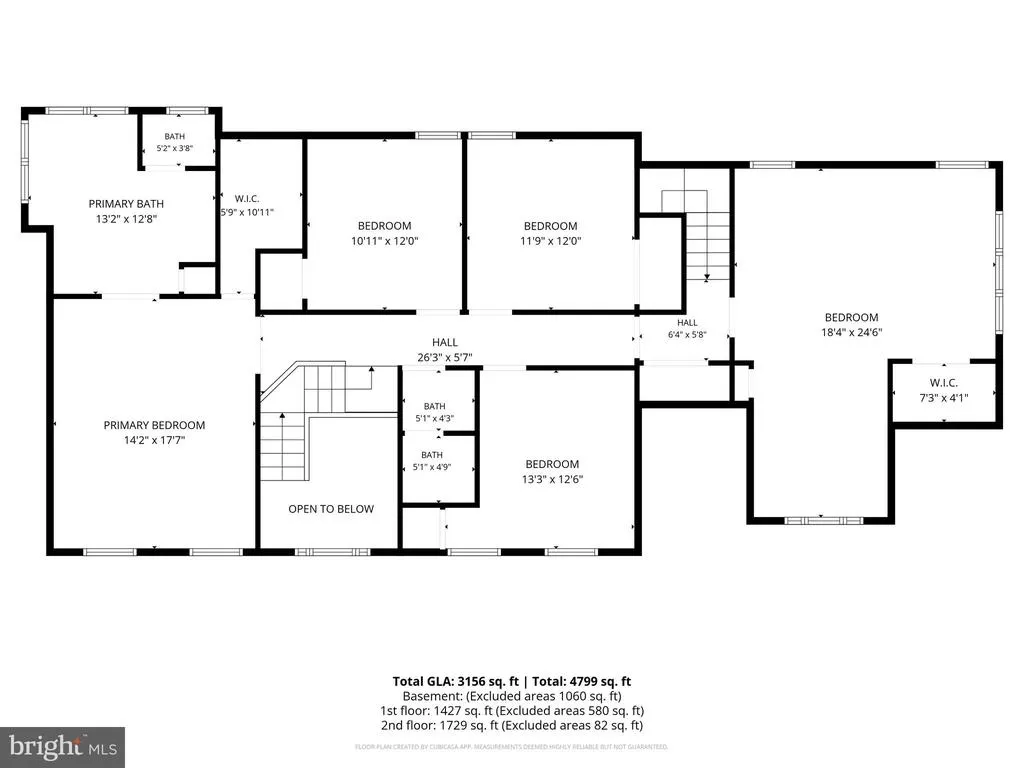
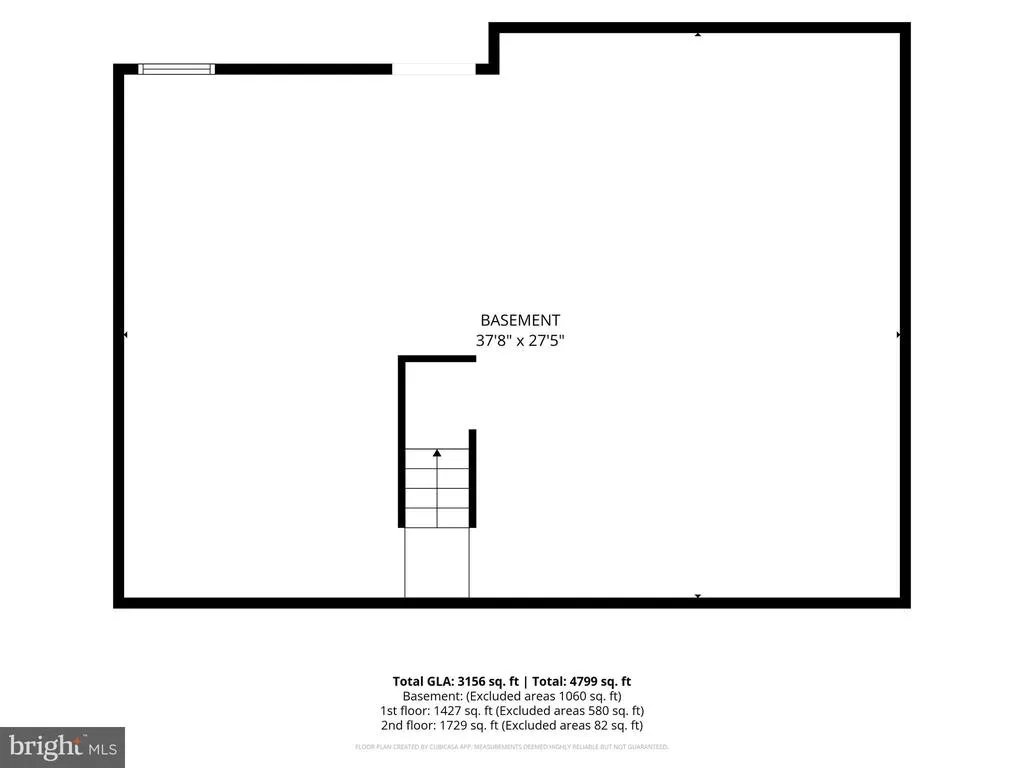
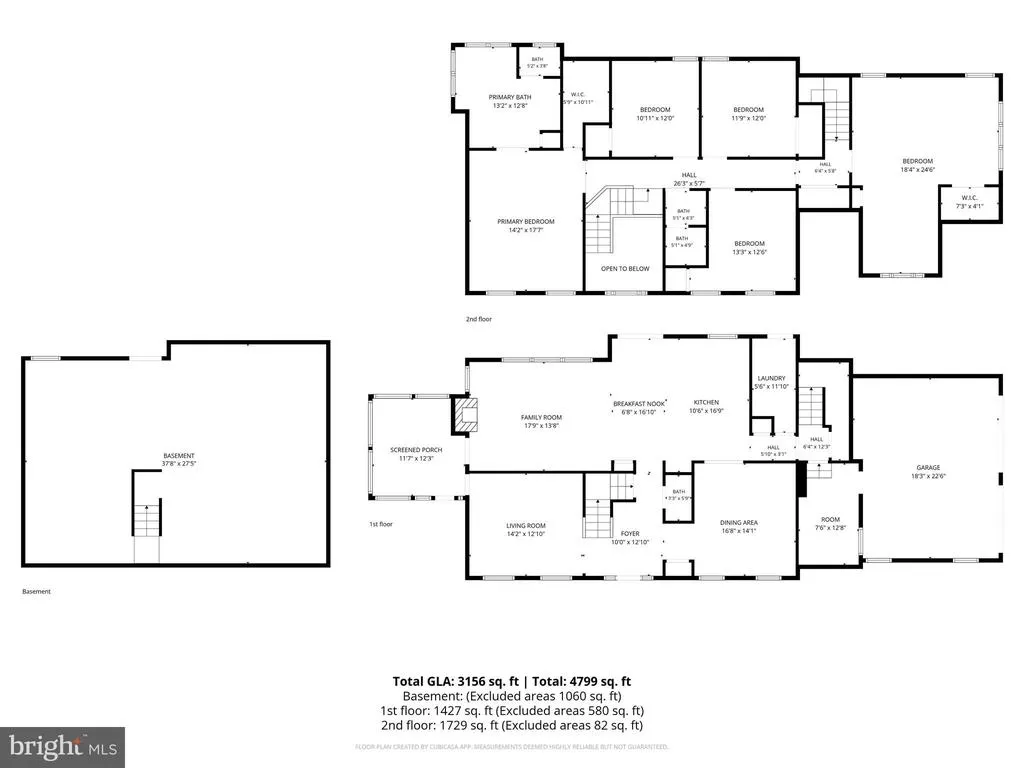
Welcome to 2055 Misty Meadow. This beautiful Colonial-style home has a spacious, thoughtfully designed layout on a large, beautifully landscaped lot. Freshly painted throughout with brand-new carpet as well as hardwood floors, this move-in-ready home combines modern updates with exceptional indoor and outdoor living. Enjoy welcoming guests from the charming wraparound porch or relax on the screened-in porch featuring a ceiling fan and skylights, conveniently accessible from both the family room and living room. The large deck with awning, located just off the eat-in kitchen, creates the perfect setting for outdoor dining and entertaining while overlooking the fully fenced backyard. The heart of the home is the well-appointed eat-in kitchen, complete with a center island, pantry, designated desk area, and abundant workspace. Entertain with ease in the separate formal dining room or gather in the inviting family room featuring a cozy gas fireplace. The main level features also offers the convenience of a first-floor laundry room and a versatile mudroom that can easily serve as a home office, hobby room, or additional storage space. Upstairs, the spacious primary suite provides a true retreat with a luxurious en-suite bath and a generous walk-in closet. Three additional bedrooms offer ample space, each with large closets. A substantial bonus room over the garage, filled with picturesque windows and abundant storage, has endless possibilities as a fifth bedroom, playroom, media room, or home office. Additional highlights include a two-car garage with new flooring, ample off-street parking, an unfinished walk-out basement ready for your personal touch, and mature landscaping. Ideally located with convenient access to shopping, dining, parks, schools, and commuter routes, this exceptional home offers the perfect combination of space, comfort, and everyday convenience.
| Price History | |
|---|---|
| 7/23/2026 | Listed $795,000 |
General Features
| Living Area | 2822 |
|---|---|
| Sewer | Septic Exists |
| Heating | Forced Air |
| Cooling | Central A/C,Ceiling Fan(s) |
| Possession | Settlement,Negotiable |
| Roof | Asphalt |
| Appliances | Built-In Microwave,Dishwasher,Disposal,Dryer,Refrigerator,Icemaker,Oven - Self Cleaning,Oven/Range - Gas,Stainless Steel Appliances,Washer,Water Heater |
| Zoning | R-400 |
| Garage Spaces | 2.00 |
| Patio/Porch Features | Deck(s),Porch(es),Wrap Around,Screened |
| Architectural Style | Colonial |
| Security Features | Carbon Monoxide Detector(s),Smoke Detector |
| Construction Materials | Vinyl Siding |
| School District | CARROLL COUNTY PUBLIC SCHOOLS |
| Year Built | 1993 |
| Levels | 3 |
| Tax Year | 2025 |
| Ownership | Fee Simple |
| Cool Fuel | Electric |
| Accessibility | None |
| County | CARROLL |
| New Construction | No |
| Property Type | Residential |
| HOA | No |
| Subdivision Name | BEAVER CREEK ESTATES |
| Garage Y/N | Yes |
| Water Access Y/N | No |
| Other Structures | Above Grade,Below Grade |
| Full Baths | 2 |
| Status | ACTIVE |
| Directions | Green Mill Road to Misty Meadow Road |
| City | FINKSBURG |
| Disclosures | Prop Disclaimer |
| Senior Community Y/N | No |
| Lot Size Units | Square Feet |
| Lot Size Square Feet | 40597.00 |
| Tax Assessed Value | 574800.0 |
| Tax Annual Amount | 6191.0 |
| Property Condition | Very Good |
| Structure Type | Detached |
| Condo/Coop Association fee Y/N | No |
| Bathrooms Count Main Level | 1.00 |
| Price Per Sq Ft Total AG | 281.72 |
| Additional Parcels Y/N | No |
| Historic Y/N | No |
| Lease Considered Y/N | No |
| Vacation Rental Y/N | No |
| Total SQFT | 4046 |
| Standard Status | Active |
| Year Built Source | Assessor |
| Legal Subdivision | WOOLERYS ELECTION DISTRICT |
| Tax Lot | 1 |
Interior Features
| Interior Amenities | Additional Stairway,Bathroom - Soaking Tub,Bathroom - Tub Shower,Bathroom - Walk-In Shower,Built-Ins,Carpet,Ceiling Fan(s),Central Vacuum,Crown Moldings,Dining Area,Family Room Off Kitchen,Floor Plan |
|---|---|
| Heating Fuel | Natural Gas |
| Basement | Full,Unfinished,Shelving,Connecting Stairway,Outside Entrance,Walkout Stairs,Sump Pump |
| Flooring | Hardwood,Carpet,Ceramic Tile,Luxury Vinyl Plank |
| Total Fireplaces | 1 |
| Fireplace Features | Gas/Propane,Fireplace - Glass Doors,Mantel(s) |
| Hot Water | Natural Gas |
| Basement (Y/N) | Yes |
| Heating Y/N | Yes |
| Window Features | Double Hung,Screens |
| Fireplace Y/N | Yes |
| Above Grade Finished Area | 2822 |
| Half Baths | 1 |
| Central Air Y/N | Yes |
| Total Bedrooms | 5 |
| Room Type | Living Room,Dining Room,Primary Bedroom,Bedroom 2,Bedroom 3,Bedroom 4,Bedroom 5,Kitchen,Family Room,Basement,Foyer,Screened Porch |
| Below Grade Finished Area Unit Type | Square Feet |
| LivingAreaSource | Assessor |
| Laundry Type | Main Floor,Washer In Unit,Dryer In Unit |
| Below Grade Unfin Area Units | Square Feet |
| Below Grade Unfin SQFT | 1224 |
| Below Grade Unfin SQFT Source | Assessor |
| Below Grade Finished Area Source | Assessor |
| Bedrooms Count All Upper Levels | 5 |
| Bedrooms Count Upper Level 1 | 5 |
| Bathrooms Half Main Level | 1 |
| Bathrooms Full Upper Level 1 | 2 |
| Bathrooms Full All Upper Levels | 2 |
| Bathrooms Count Upper Level 1 | 2.00 |
| Bathrooms Count Lower Level 1 | 0.00 |
| Bathrooms Count All Upper Levels | 2 |
| Above Grade Finished Area Source | Assessor |
| Above Grade Finished Area Unit Type | Square Feet |
| Total Baths | 3 |
Exterior Features
| Exterior Amenities | Exterior Lighting |
|---|---|
| Pool | No Pool |
| Fencing | Rear |
| Parking Features | Paved Driveway |
| Lot Features | Front Yard,Landscaping,Rear Yard,Corner |
| Water Source | Well |
| Total Parking Spaces | 8 |
| Garage Features | Garage - Side Entry,Garage Door Opener,Inside Access |
| Type of Parking | Attached Garage,Driveway |
| Land Use Code | R |
| Foundation Details | Other |
| Spa | No |
| Water View Y/N | No |
| Lot Size Acres | 0.93 |
| Lot Size Source | Assessor |
| Waterfront Y/N | No |
| Door Features | Six Panel,Storm,Sliding Glass,French |
| Other Equipment | None |
| Horse Y/N | No |
| Land Assessed Value | 197200.00 |
| Navigable Water Y/N | No |
| Water Oriented Y/N | No |
| # of Attached Garage Spaces | 2 |
Room Details
| Room | Dimensions | Level | Flooring | Details |
|---|---|---|---|---|
| Basement | Lower 1 | |||
| Bedroom 2 | Upper 1 | Flooring - Carpet,Ceiling Fan(s) | ||
| Bedroom 3 | Upper 1 | Flooring - Carpet,Ceiling Fan(s) | ||
| Bedroom 4 | Upper 1 | Flooring - Carpet,Ceiling Fan(s),Chair Rail | ||
| Bedroom 5 | Upper 1 | Flooring - Carpet,Ceiling Fan(s),Walk-In Closet(s),Window Treatments | ||
| Dining Room | Main | Flooring - HardWood,Chair Rail,Crown Molding | ||
| Family Room | Main | Flooring - Carpet,Ceiling Fan(s),Fireplace - Gas,Window Treatments | ||
| Foyer | Main | Flooring - Wood | ||
| Kitchen | Main | Flooring - HardWood,Breakfast Bar,Built-Ins,Countertop(s) - Granite,Dining Area,Island,Kitchen - Eat-in,Kitchen - Gas Cooking,Lighting - Ceiling,Pantry | ||
| Living Room | Main | Flooring - HardWood,Crown Molding | ||
| Primary Bedroom | Upper 1 | Flooring - Carpet,Ceiling Fan(s) | ||
| Screened Porch | Main | Ceiling Fan(s),Skylight(s) |
Amenities
- Foreclosure
- Views
- Short Sale
- New Construction
- Adult 55+
- Lease To Own
- No HOA Fees
- Furnished
- Primary On Main
- Air Conditioning
- Seller Finance
- Green
- Fixer Upper
- Horse
- Golf
- Fireplace
- Deck
- Garage
- Basement
- Pool
Property vs Single Family Average in 21048
Price
Taxes
Year Built
Visits
 © BRIGHT, All Rights Reserved
