
Views - Eco Friendly
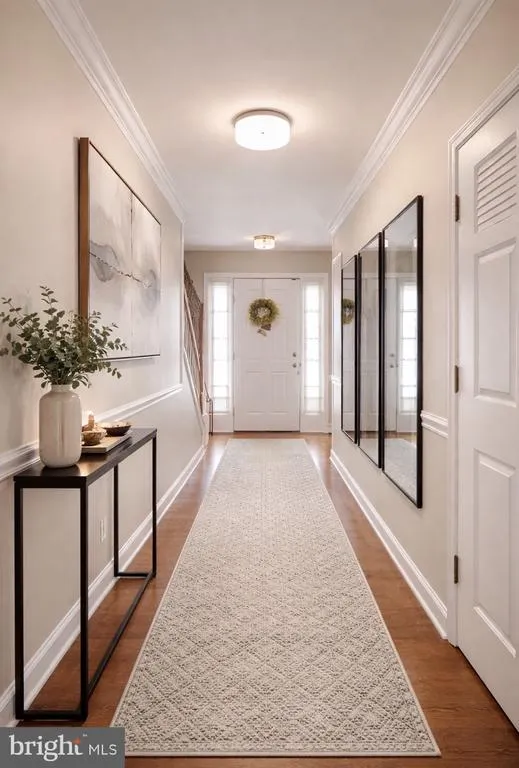
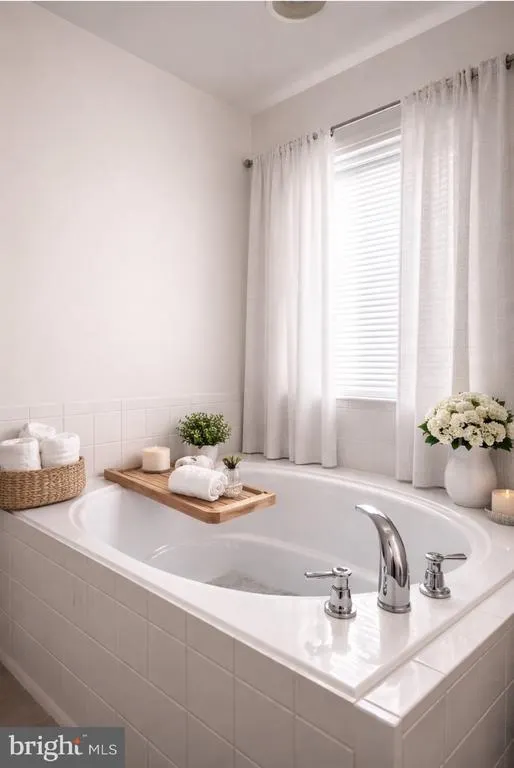
Address
1012 Miles Avenue, Cambridge, MD
Price
$ 325,000
Property Attributes
- MLS#MDDO2011530
- TypeSingle Family
- Listing Status ACTIVE
- CountyDORCHESTER
- CityCambridge
- NeighborhoodHigh Street
- Zip21613
- StyleColonial
- Year Built2006
- Taxes$ 4521
- Price$ 325,000
- Bedrooms4
- Full Bathrooms2
- Half Bathrooms1
- Sqr Footage1872
- Lot Size0.25 Acres
Data Source:
Bright MLS
Property Description
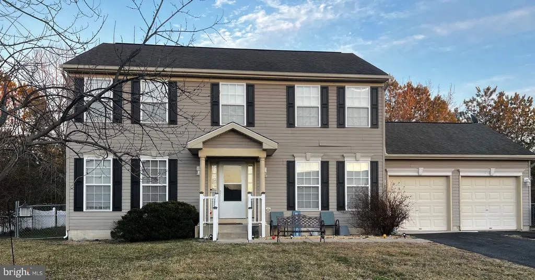
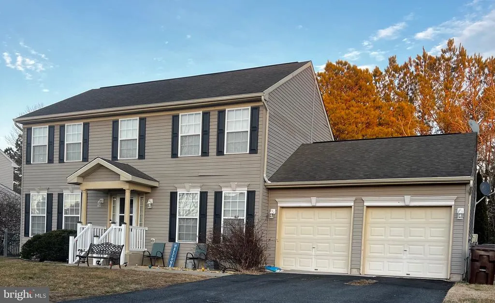
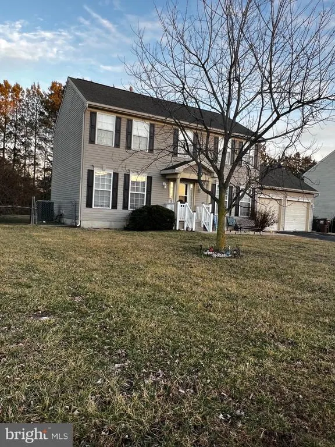
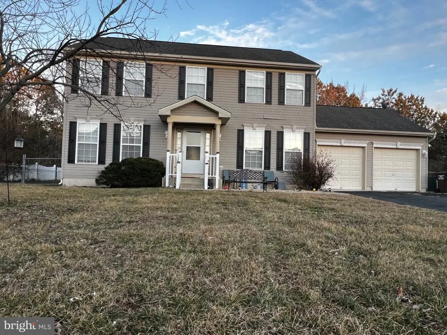
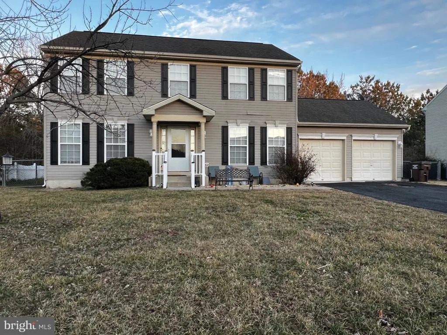
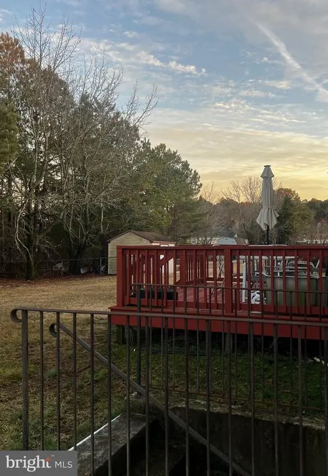
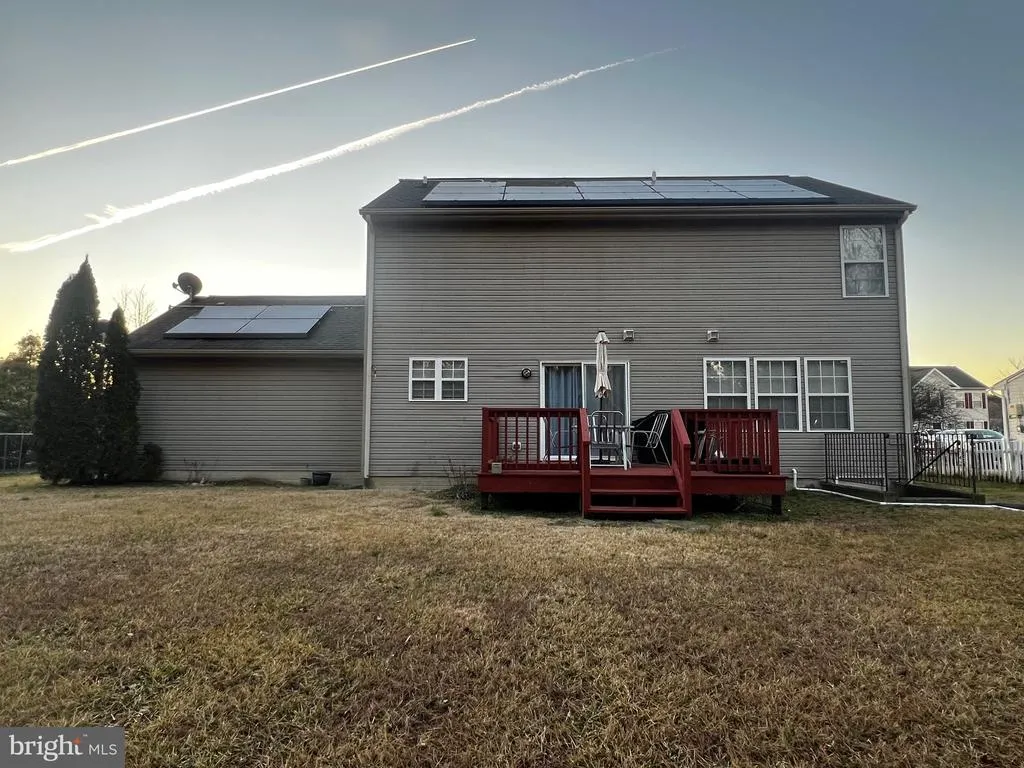
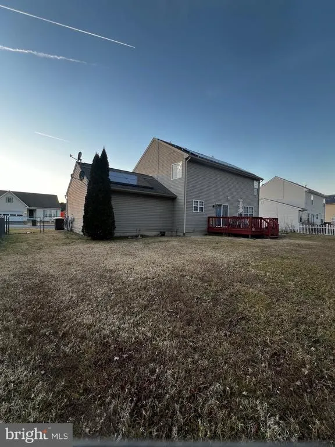
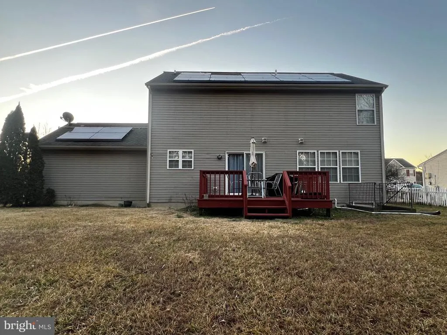
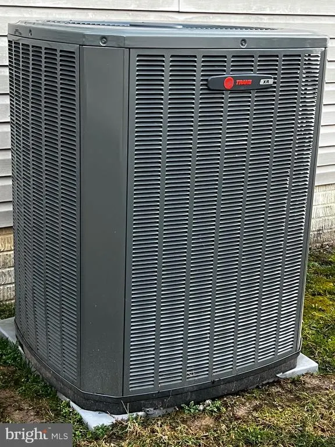
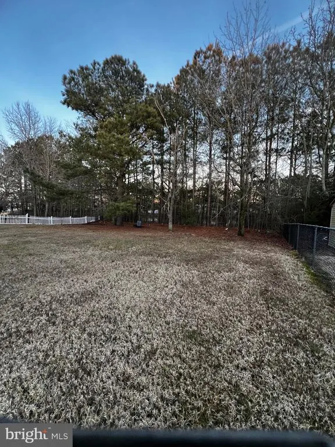
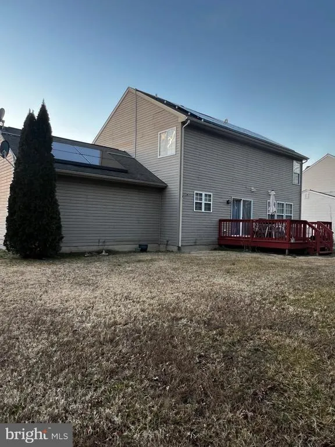
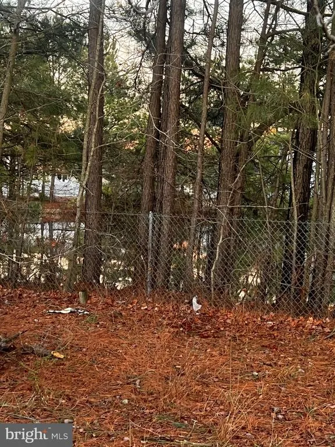
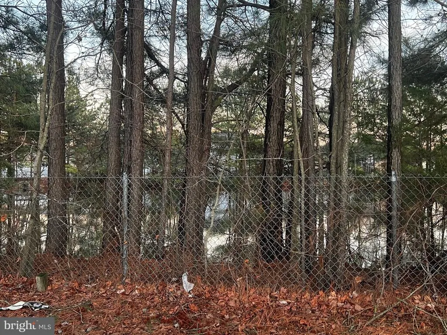
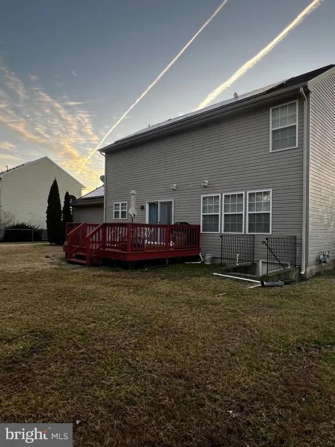
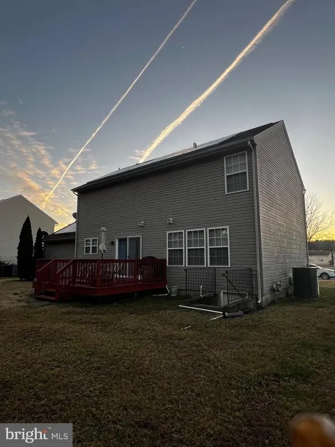
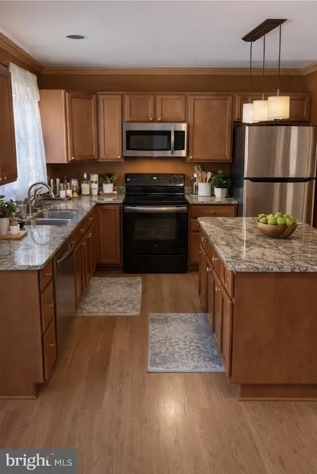
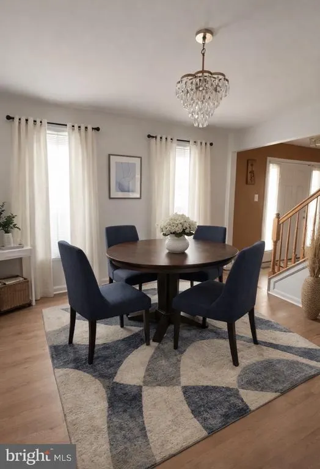
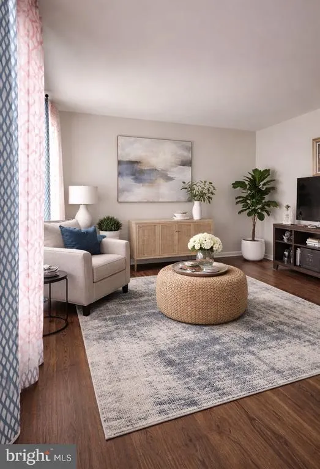
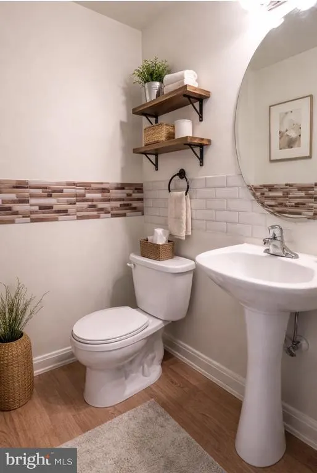
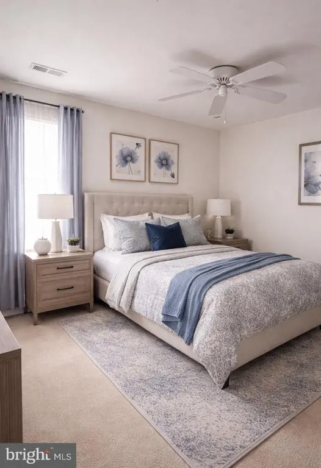
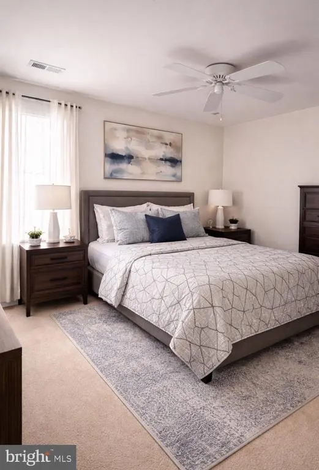
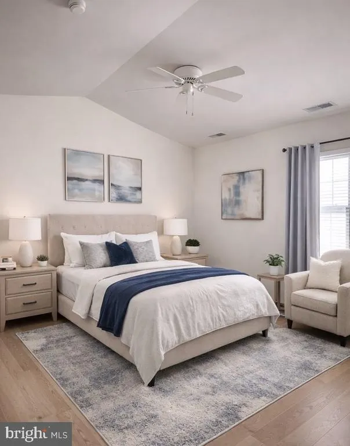
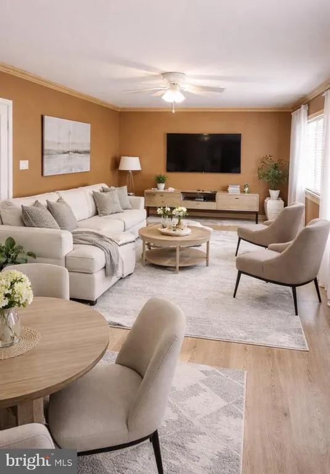
Nestled within the prestigious High Street subdivision, this exquisite Colonial-style residence offers a seamless blend of luxury, comfort, and timeless elegance, perfect for those seeking an elevated lifestyle. Built in 2006, this detached home is equipped with an energy-efficient solar panel system that not only delivers long-term savings but also supports a sustainable way of living. At a generous 1,872 square feet, the home features four spacious bedrooms and two-and-a-half elegantly appointed bathrooms, all thoughtfully designed to maximize comfort and functionality. As you arrive, the homes classic Colonial architecture, accented by charming vinyl siding and meticulously landscaped grounds, creates an inviting first impression. A beautifully crafted deck extends your living space outdoors, providing the perfect setting for entertaining guests or unwinding beneath the stars. Imagine sipping your morning coffee as you overlook the tranquil pond right in your backyard, a picturesque view that enhances the natural serenity of this remarkable property. Inside, youll find a warm and welcoming atmosphere anchored by a cozy fireplace in the heart of the living area, ideal for relaxing evenings or gatherings with family and friends. The attached front-entry garage adds convenience and ample storage, while additional driveway and off-street parking make hosting guests effortless. Situated on a 0.25-acre lot, the property offers plenty of room for outdoor activities and enjoyment. The homes scenic pond offers a peaceful and refreshing retreat. You will appreciate the areas opportunities for walking, exploring, and unwinding amidst natural beauty. Additional upgrades include a newer HVAC system and sump pump, both just three years old, ensuring comfort and peace of mind. More than just a home, this property represents a refined lifestyle, where luxury, comfort, and nature coexist in perfect harmony. Whether youre entertaining guests or enjoying quiet evenings at home, this Colonial gem invites you to experience everyday living at its finest. Dont miss your chance to make this stunning property your own.
| Elementary School | Middle School | High School |
|---|---|---|
| Choptank Elementary School | Mace'S Lane Middle School | Cambridge-South Dorchester High School |
| Price History | |
|---|---|
| 4/9/2026 | Listed $349,999 |
| 6/4/2026 | 8$325,000 |
General Features
| Living Area | 1872 |
|---|---|
| Sewer | Public Sewer |
| Heating | Central |
| Cooling | Central A/C |
| Possession | Coin w/Sell Sett |
| Zoning | R2 |
| Garage Spaces | 2.00 |
| Patio/Porch Features | Deck(s) |
| Architectural Style | Colonial |
| Construction Materials | Vinyl Siding |
| School District | DORCHESTER COUNTY PUBLIC SCHOOLS |
| Year Built | 2006 |
| Levels | 2 |
| Tax Year | 2025 |
| Ownership | Fee Simple |
| Cool Fuel | None |
| Accessibility | None |
| County | DORCHESTER |
| New Construction | No |
| Property Type | Residential |
| HOA | No |
| Subdivision Name | HIGH STREET |
| Garage Y/N | Yes |
| Water Access Y/N | No |
| Other Structures | Above Grade,Below Grade |
| Total Rooms | 10 |
| Full Baths | 2 |
| Status | ACTIVE |
| Directions | 1012 Miles Avenue,Cambridge,MD 21613 Use your GPS services |
| City | CAMBRIDGE |
| Senior Community Y/N | No |
| Lot Size Units | Square Feet |
| Lot Size Square Feet | 10890.00 |
| Tax Assessed Value | 240700.0 |
| Tax Annual Amount | 4521.0 |
| Home Warranty Y/N | Yes |
| Structure Type | Detached |
| Condo/Coop Association fee Y/N | No |
| Bathrooms Count Main Level | 1.00 |
| Price Per Sq Ft Total AG | 173.61 |
| Vacation Rental Y/N | No |
| Total SQFT | 1872 |
| Standard Status | Active |
| Year Built Source | Estimated |
| Tax Lot | 37 |
Interior Features
| Heating Fuel | None |
|---|---|
| Total Fireplaces | 1 |
| Hot Water | Electric |
| Basement (Y/N) | No |
| Heating Y/N | Yes |
| Fireplace Y/N | Yes |
| Above Grade Finished Area | 1872 |
| Half Baths | 1 |
| Central Air Y/N | Yes |
| Total Bedrooms | 4 |
| Room Type | Living Room,Bedroom 2,Bedroom 3,Bedroom 4,Kitchen,Family Room,Bedroom 1,Bathroom 1,Bathroom 2,Half Bath |
| Below Grade Finished Area Unit Type | Square Feet |
| LivingAreaSource | Assessor |
| Below Grade Finished Area Source | Assessor |
| Bedrooms Count All Upper Levels | 4 |
| Bedrooms Count Upper Level 1 | 4 |
| Bathrooms Half Main Level | 1 |
| Bathrooms Full Upper Level 1 | 2 |
| Bathrooms Full All Upper Levels | 2 |
| Bathrooms Count Upper Level 1 | 2.00 |
| Bathrooms Count All Upper Levels | 2 |
| Above Grade Finished Area Source | Assessor |
| Above Grade Finished Area Unit Type | Square Feet |
| Total Baths | 3 |
Exterior Features
| Exterior Amenities | Other |
|---|---|
| Pool | No Pool |
| Water Source | Public |
| Total Parking Spaces | 2 |
| Garage Features | Garage - Front Entry |
| Type of Parking | Attached Garage,Driveway,Off Street |
| Land Use Code | United States |
| Foundation Details | Permanent |
| Water View Y/N | No |
| Lot Size Acres | 0.25 |
| Water Body Type | Pond |
| Lot Size Source | Estimated |
| Waterfront Y/N | No |
| Land Assessed Value | 16700.00 |
| Navigable Water Y/N | No |
| Water Oriented Y/N | Yes |
| # of Attached Garage Spaces | 2 |
Room Details
| Room | Dimensions | Level | Flooring | Details |
|---|---|---|---|---|
| Bathroom 1 | Upper 1 | |||
| Bathroom 2 | Upper 1 | |||
| Bedroom 1 | Upper 1 | |||
| Bedroom 2 | Upper 1 | |||
| Bedroom 3 | Upper 1 | |||
| Bedroom 4 | Upper 1 | |||
| Family Room | Main | |||
| Half Bath | Main | |||
| Kitchen | Main | |||
| Living Room | Main |
Amenities
- Foreclosure
- Views
- Short Sale
- New Construction
- Adult 55+
- Lease To Own
- No HOA Fees
- Furnished
- Primary On Main
- Air Conditioning
- Seller Finance
- Green
- Fixer Upper
- Horse
- Golf
- Fireplace
- Deck
- Garage
- Basement
- Pool
Property vs Single Family Average in 21613
Price
Taxes
Year Built
Visits
 © BRIGHT, All Rights Reserved
