
Price Reduction - Primary on Main
Address
110 Mariners Way, Cambridge, MD
Price
$ 280,000
Property Attributes
- MLS#MDDO2011532
- TypeSingle Family
- Listing Status ACTIVE
- CountyDORCHESTER
- CityCambridge
- NeighborhoodHeron Point
- Zip21613
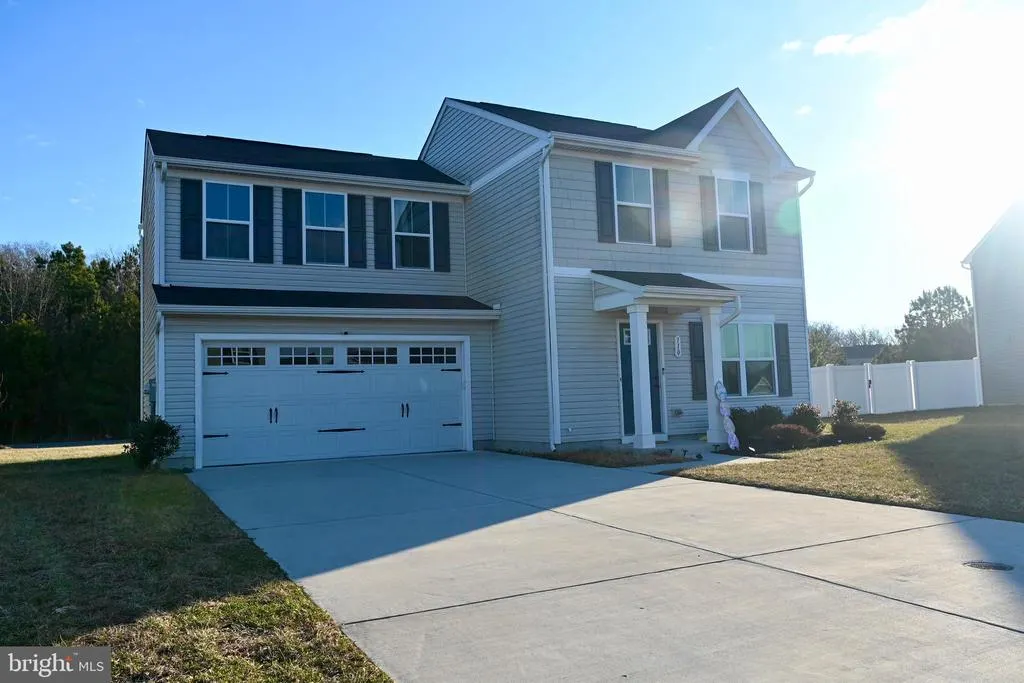
- StyleColonial
- Year Built2022
- Taxes$ 4482
- Price$ 280,000
- Bedrooms3
- Full Bathrooms2
- Half Bathrooms1
- Sqr Footage1440
- Lot Size0.23 Acres
Data Source:
Bright MLS
Property Description
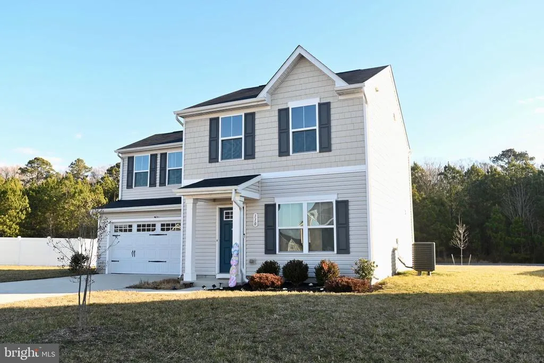
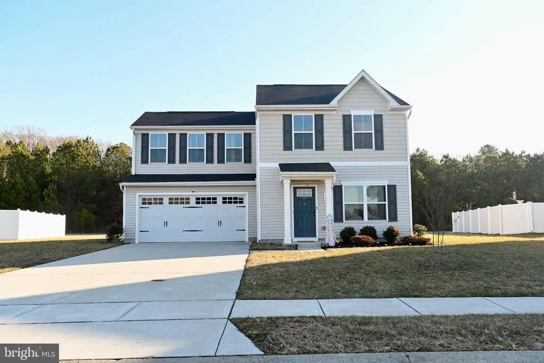
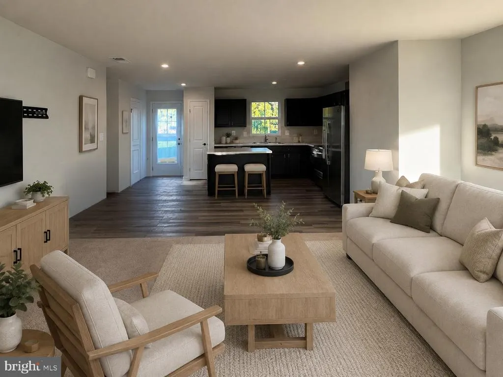
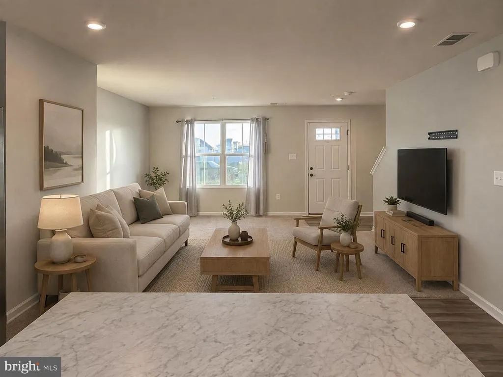
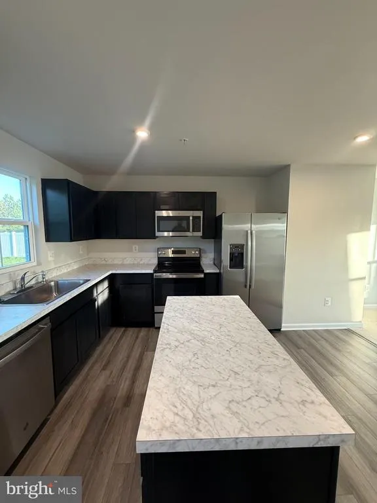
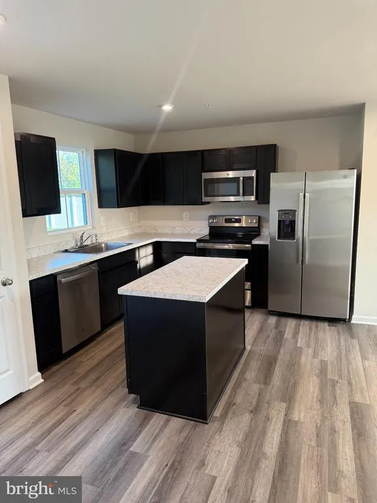
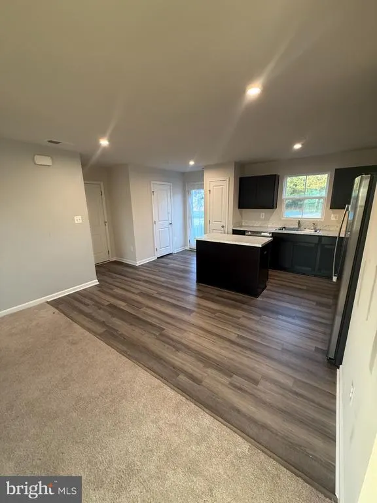
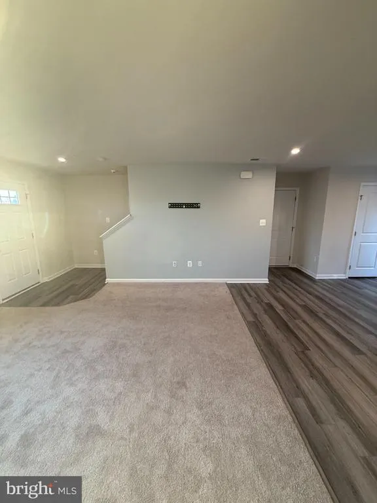
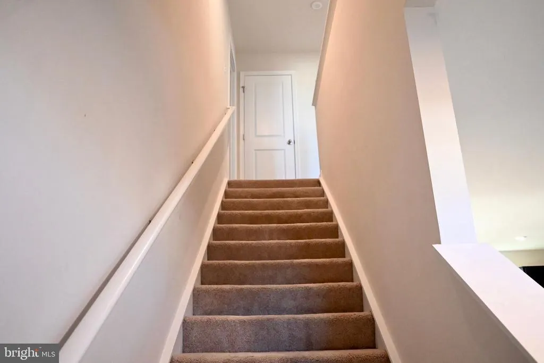
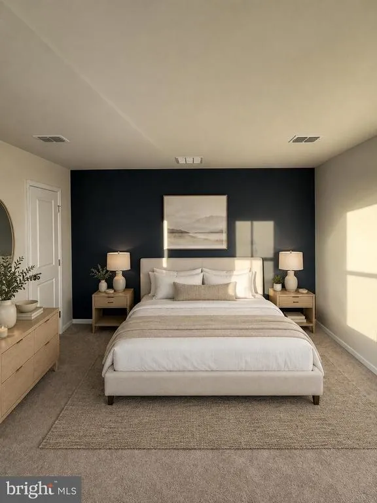
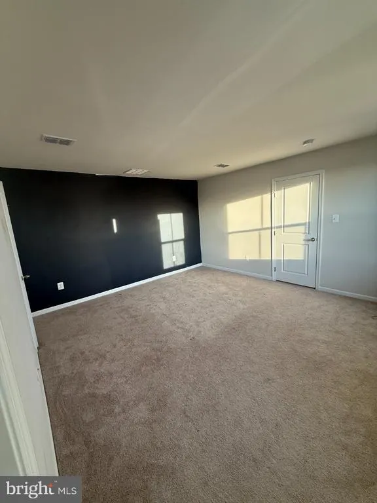
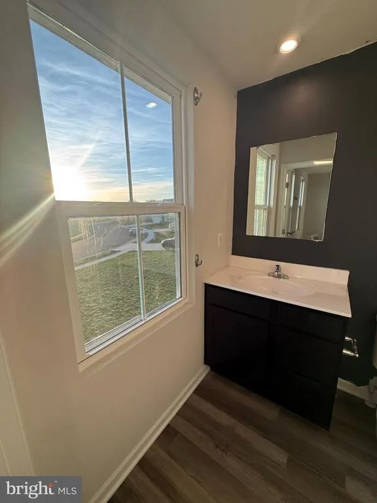
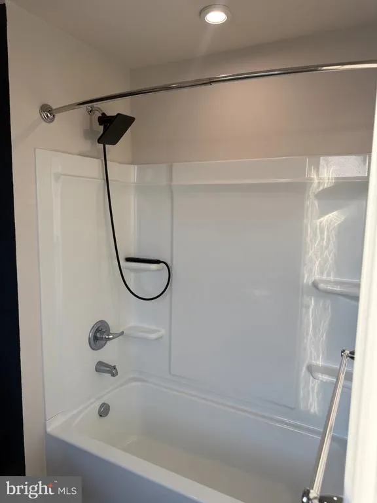
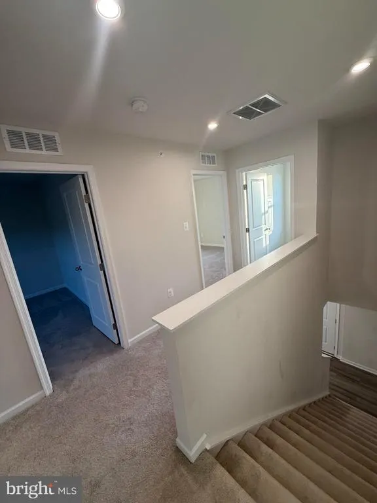
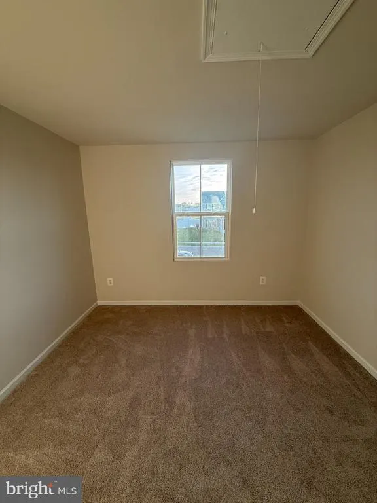
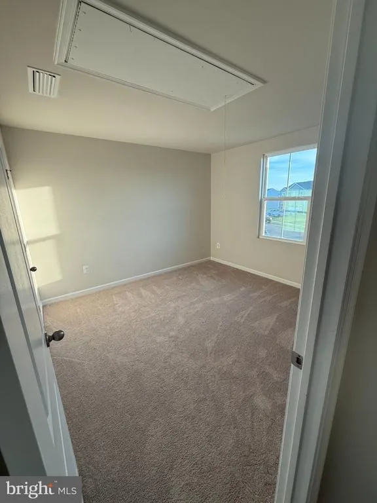
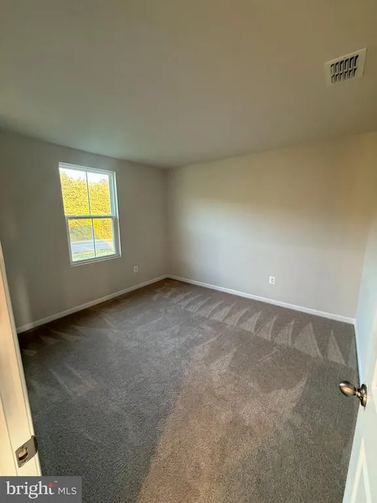
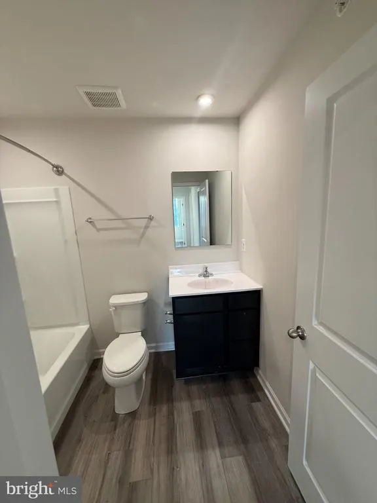
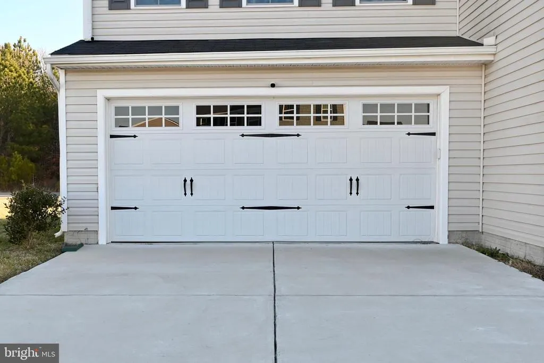
Welcome to this stunning, modern home in Cambridge. This beautifully designed 3 bedroom, 3 bath residence features sleek appliances, contemporary finishes, and an open concept layout that creates a seamless flow throughout the home. Abundant natural light fills the space, enhancing its spacious and inviting atmosphere. Step outside to a generously sized backyard, perfect for entertaining, relaxing, or creating your own outdoor retreat. The home also includes a two-car garage, offering added convenience and storage. Ideally located just minutes from shopping, dining, parks, and scenic waterfront areas, this home offers the perfect blend of style, comfort, and modern living. Dont miss the opportunity to make this exceptional property your own.
| Elementary School | Middle School | High School |
|---|---|---|
| Call School Board Elementary School | Call School Board Middle School | Call School Board High School |
| Price History | |
|---|---|
| 2/20/2026 | Listed $320,000 |
| 4/8/2026 | 4$310,000 |
| 4/21/2026 | 4$299,999 |
| 6/1/2026 | 5$285,000 |
| 7/31/2026 | 2$280,000 |
General Features
| Living Area | 1440 |
|---|---|
| Sewer | Public Sewer |
| Heating | Forced Air,Heat Pump(s) |
| Cooling | Central A/C |
| Possession | Settlement |
| Appliances | Built-In Microwave,Dishwasher,Dryer,Disposal,Dryer - Electric,Freezer,Exhaust Fan,Microwave,Oven - Wall,Oven/Range - Electric,Refrigerator,Stainless Steel Appliances,Stove,Washer,Water Heater |
| Zoning | R |
| Garage Spaces | 2.00 |
| Architectural Style | Colonial |
| Security Features | Carbon Monoxide Detector(s),Fire Detection System,Intercom,Smoke Detector,Sprinkler System - Indoor |
| Construction Materials | Vinyl Siding |
| School District | DORCHESTER COUNTY PUBLIC SCHOOLS |
| Year Built | 2022 |
| Levels | 2 |
| Tax Year | 2026 |
| Ownership | Fee Simple |
| Cool Fuel | Electric |
| Accessibility | 2+ Access Exits,>84 Garage Door,32 + wide Doors,Level Entry - Main |
| County | DORCHESTER |
| New Construction | No |
| Property Type | Residential |
| HOA | No |
| Subdivision Name | HERON POINT |
| Garage Y/N | Yes |
| Water Access Y/N | No |
| Other Structures | Above Grade |
| Total Rooms | 7 |
| Full Baths | 2 |
| Status | ACTIVE |
| Directions | From Route 50,take the exit for Cambridge / Route 16 East (Church Creek Rd) toward Cambridge and continue for about 4.5 miles. Turn right onto Washington Street (Route 343) and stay on it for approxi |
| City | CAMBRIDGE |
| Senior Community Y/N | No |
| Lot Size Units | Square Feet |
| Lot Size Square Feet | 10017.00 |
| Tax Assessed Value | 267900.0 |
| Tax Annual Amount | 4482.0 |
| Property Condition | Excellent |
| Structure Type | Detached |
| Condo/Coop Association fee Y/N | No |
| Bathrooms Full Main Level | 2 |
| Bathrooms Count Main Level | 3.00 |
| Price Per Sq Ft Total AG | 194.44 |
| Vacation Rental Y/N | No |
| Total SQFT | 1440 |
| Standard Status | Active |
| Year Built Source | Estimated |
| Association Recreation Fee | No |
Interior Features
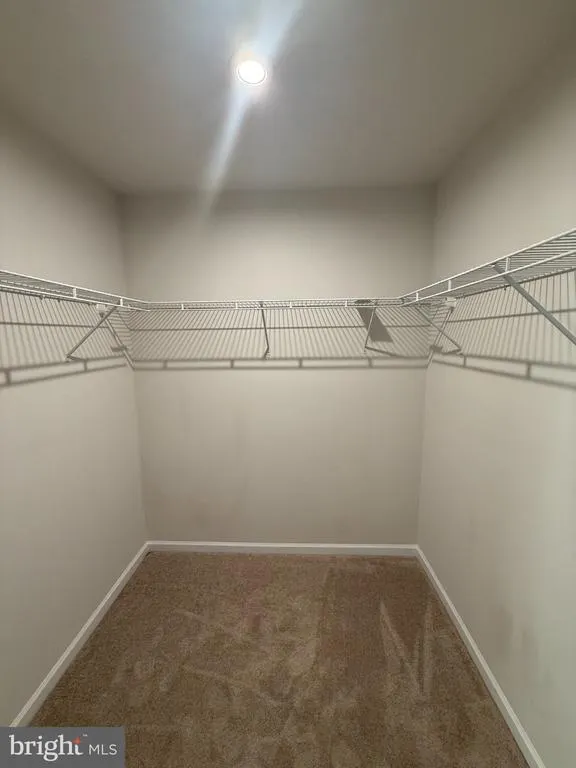
| Interior Amenities | Attic,Bathroom - Tub Shower,Carpet,Combination Dining/Living,Combination Kitchen/Dining,Combination Kitchen/Living,Floor Plan - Open,Recessed Lighting,Sprinkler System,Walk-in Closet(s),Water Treat S |
|---|---|
| Heating Fuel | Electric |
| Hot Water | Electric |
| Basement (Y/N) | No |
| Heating Y/N | Yes |
| Fireplace Y/N | No |
| Above Grade Finished Area | 1440 |
| Half Baths | 1 |
| Central Air Y/N | Yes |
| Total Bedrooms | 3 |
| Room Type | Bedroom 2,Bedroom 3,Bedroom 1,Great Room,Bathroom 1,Bathroom 2,Half Bath |
| Main Level Bedrooms | 3 |
| LivingAreaSource | Assessor |
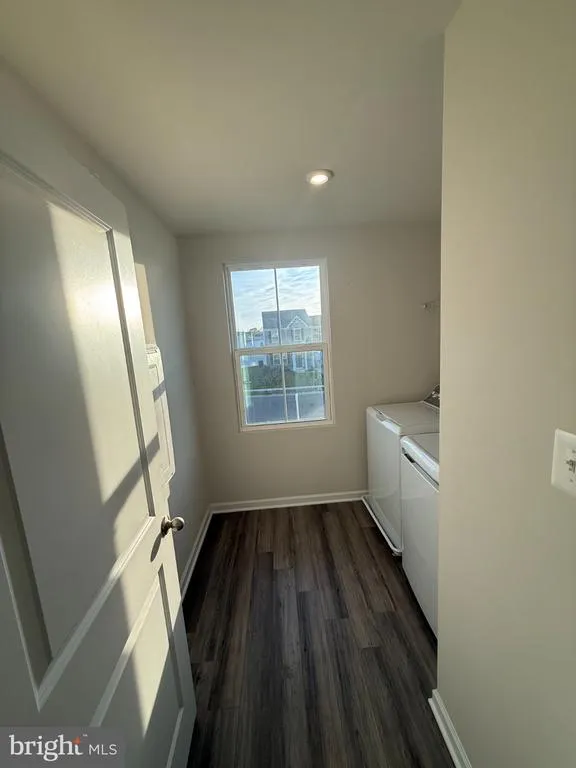
| Laundry Type | Upper Floor |
| Bathrooms Half Main Level | 1 |
| Above Grade Finished Area Unit Type | Square Feet |
| Total Baths | 3 |
Exterior Features
| Exterior Amenities | Sidewalks |
|---|---|
| Pool | No Pool |
| Parking Features | Concrete Driveway |
| Water Source | Public |
| Inclusions | Alarm system,built-in microwave,clothes washer and dryer,dishwasher,disposer,garage opener,intercom,refrigerator with ice maker,stove/range,and water treatment system,pool and equipment. |
| Total Parking Spaces | 6 |
| Garage Features | Garage - Front Entry,Garage Door Opener,Inside Access |
| Type of Parking | Attached Garage,Driveway,On Street |
| Foundation Details | Other |
| Water View Y/N | No |
| Lot Size Acres | 0.23 |
| Road Surface Type | Concrete |
| Lot Size Source | Estimated |
| Waterfront Y/N | No |
| Horse Y/N | No |
| Navigable Water Y/N | No |
| Water Oriented Y/N | No |
| # of Attached Garage Spaces | 2 |
Room Details
| Room | Dimensions | Level | Flooring | Details |
|---|---|---|---|---|
| Bathroom 1 | Main | |||
| Bathroom 2 | Main | |||
| Bedroom 1 | Main | |||
| Bedroom 2 | Main | |||
| Bedroom 3 | Main | |||
| Great Room | Main | |||
| Half Bath | Main |
Amenities
- Foreclosure
- Views
- Short Sale
- New Construction
- Adult 55+
- Lease To Own
- No HOA Fees
- Furnished
- Primary On Main
- Air Conditioning
- Seller Finance
- Green
- Fixer Upper
- Horse
- Golf
- Fireplace
- Deck
- Garage
- Basement
- Pool
Property vs Single Family Average in 21613
Price
Taxes
Year Built
Visits
 © BRIGHT, All Rights Reserved
