
Open House Fri, Aug 28th 5:00 PM - 7:00 PM
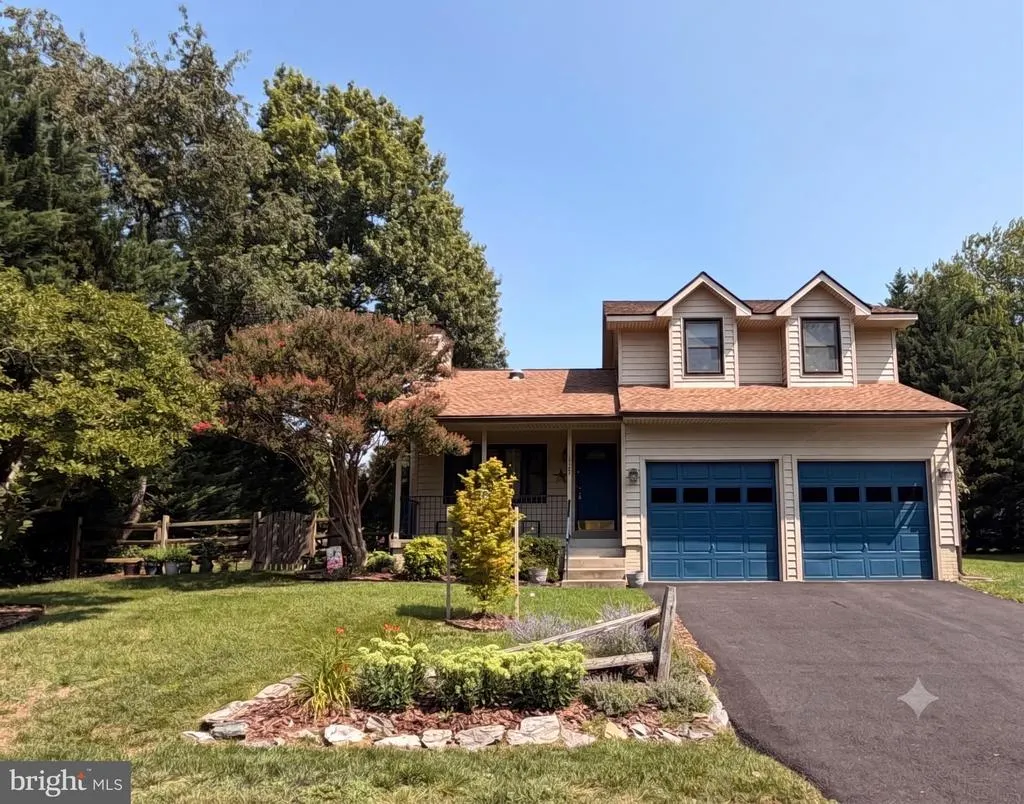
Address
10302 Horn Court, New Market, MD
Price
$ 525,000
Property Attributes
- MLS#MDFR2087006
- TypeSingle Family
- Listing Status ACTIVE
- CountyFREDERICK
- CityNew Market
- NeighborhoodThe Meadows
- Zip21774
- StyleColonial
- Year Built1991
- Taxes$ 4573
- Price$ 525,000
- Bedrooms4
- Full Bathrooms3
- Half Bathrooms1
- Sqr Footage1492
- Lot Size0.16 Acres
Data Source:
Bright MLS
Property Description
Welcome home to this beautifully updated 4-bedroom, 3.5-bath home tucked away on a quiet cul-de-sac in The Meadows! Offering over 2,300 finished square feet, this move-in-ready home combines stylish updates with comfortable living spaces inside and out. The main level features luxury vinyl plank flooring, fresh paint, updated lighting, a spacious family room with a cozy fireplace, and an updated kitchen complete with granite countertops and newer stainless steel appliances. Upstairs, you'll find three generously sized bedrooms, including a spacious primary suite with an updated bath. The fully finished walkout lower level offers incredible flexibility, with a large recreation room, a fourth bedroom, a full bath, and ample storage. Step outside to enjoy the beautifully landscaped, fully fenced backyard with a deck that's perfect for entertaining or relaxing. Recent improvements include new vinyl siding (2025), an extra parking pad (2025), newer water heater (2023), kitchen appliances (2023), fence (2020), basement door (2024), garage electrical updates (2024), and a 50-year architectural roof installed in 2014. Located in the highly sought-after Oakdale school district and just minutes from shopping, restaurants, commuter routes, and the many amenities of the Lake Linganore area, this home truly checks every box. Just unpack and enjoy!
| Elementary School | Middle School | High School |
|---|---|---|
| Blue Heron Elementary School | Oakdale Middle School | Oakdale High School |
| Price History | |
|---|---|
| 8/10/2026 | Listed $525,000 |
General Features
| Living Area | 1492 |
|---|---|
| Sewer | Public Sewer |
| Heating | Heat Pump(s) |
| Cooling | Ceiling Fan(s),Central A/C |
| Possession | Immediate |
| Appliances | Washer/Dryer Hookups Only,Dishwasher,Disposal,Dryer,Exhaust Fan,Icemaker,Humidifier,Oven - Self Cleaning,Refrigerator,Stove,Washer |
| Zoning | RESIDENTIAL |
| HOA Fee | 149.58 |
| Garage Spaces | 2.00 |
| Association Fee Includes | Pool(s),Reserve Funds,Road Maintenance,Snow Removal,Trash |
| Patio/Porch Features | Deck(s),Porch(es) |
| Architectural Style | Colonial |
| Construction Materials | Vinyl Siding |
| School District | FREDERICK COUNTY PUBLIC SCHOOLS |
| Year Built | 1991 |
| Levels | 3 |
| Other Fees | 1000.00 |
| Tax Year | 2026 |
| Ownership | Fee Simple |
| Cool Fuel | Electric |
| Section | 3 |
| Accessibility | None |
| Assoc Fee Paid Per | Monthly |
| County | FREDERICK |
| New Construction | No |
| Property Type | Residential |
| Association Amenities | Basketball Courts,Beach,Common Grounds,Jog/Walk Path,Lake,Pool - Outdoor,Security,Tennis Courts,Tot Lots/Playground |
| HOA | Yes |
| Subdivision Name | THE MEADOWS |
| Garage Y/N | Yes |
| Water Access Y/N | Yes |
| Other Structures | Above Grade,Below Grade |
| Full Baths | 3 |
| Status | ACTIVE |
| Directions | |
| City | NEW MARKET |
| Body of Water | LAKE LINGANORE/LAKE MERLE |
| Other Fees Frequency | One Time |
| Senior Community Y/N | No |
| Lot Size Units | Square Feet |
| Lot Size Square Feet | 7150.00 |
| Tax Assessed Value | 406967.0 |
| Tax Annual Amount | 4573.0 |
| Structure Type | Detached |
| Condo/Coop Association fee Y/N | No |
| Bathrooms Count Main Level | 1.00 |
| Price Per Sq Ft Total AG | 351.88 |
| Historic Y/N | No |
| Vacation Rental Y/N | No |
| Total SQFT | 2324 |
| Standard Status | Active |
| Year Built Source | Assessor |
| Tax Lot | 379 |
Interior Features
| Interior Amenities | Family Room Off Kitchen,Breakfast Area,Combination Kitchen/Living,Dining Area,Combination Dining/Living,Primary Bath(s),Built-Ins,Window Treatments,Upgraded Countertops,Wood Floors,Recessed Lighting, |
|---|---|
| Heating Fuel | Electric |
| Basement | Full,Fully Finished,Walkout Stairs |
| Flooring | Carpet,Ceramic Tile,Vinyl,Luxury Vinyl Plank |
| Total Fireplaces | 1 |
| Fireplace Features | Fireplace - Glass Doors,Heatilator,Mantel(s) |
| Hot Water | Electric |
| Basement (Y/N) | Yes |
| Heating Y/N | Yes |
| Window Features | Vinyl Clad,Double Pane,ENERGY STAR Qualified,Skylights |
| Fireplace Y/N | Yes |
| Above Grade Finished Area | 1492 |
| Half Baths | 1 |
| Central Air Y/N | Yes |
| Total Bedrooms | 4 |
| Room Type | Living Room,Dining Room,Primary Bedroom,Bedroom 2,Bedroom 3,Bedroom 4,Kitchen,Family Room,Breakfast Room,Laundry,Primary Bathroom,Full Bath |
| Below Grade Finished Area Unit Type | Square Feet |
| LivingAreaSource | Assessor |
| Below Grade Unfin Area Units | Square Feet |
| Below Grade Unfin SQFT | 832 |
| Below Grade Unfin SQFT Source | Assessor |
| Below Grade Finished Area Source | Assessor |
| Bedrooms Count All Lower Levels | 1 |
| Bedrooms Count All Upper Levels | 3 |
| Bedrooms Count Lower Level 1 | 1 |
| Bedrooms Count Upper Level 1 | 3 |
| Bathrooms Half Main Level | 1 |
| Bathrooms Full Upper Level 1 | 2 |
| Bathrooms Full Lower Level 1 | 1 |
| Bathrooms Full All Upper Levels | 2 |
| Bathrooms Full All Lower Levels | 1 |
| Bathrooms Count Upper Level 1 | 2.00 |
| Bathrooms Count Lower Level 1 | 1.00 |
| Bathrooms Count All Upper Levels | 2 |
| Bathrooms Count All Lower Levels | 1 |
| Above Grade Finished Area Source | Assessor |
| Above Grade Finished Area Unit Type | Square Feet |
| Total Baths | 4 |
Exterior Features
| Pool | Yes - Community |
|---|---|
| Fencing | Fully |
| Parking Features | Paved Driveway |
| Lot Features | Corner,Cul-de-sac |
| Water Source | Public |
| Total Parking Spaces | 6 |
| Garage Features | Garage Door Opener,Garage - Front Entry |
| Type of Parking | Off Street,Driveway,Attached Garage |
| Land Use Code | R |
| Foundation Details | Block |
| Water View Y/N | No |
| Lot Size Acres | 0.16 |
| Water Body Type | Lake |
| Lot Size Source | Assessor |
| Waterfront Y/N | No |
| Door Features | Sliding Glass |
| Navigable Water Y/N | No |
| Water Oriented Y/N | Yes |
| # of Attached Garage Spaces | 2 |
Room Details
| Room | Dimensions | Level | Flooring | Details |
|---|---|---|---|---|
| Bedroom 2 | Upper 1 | Flooring - Carpet | ||
| Bedroom 3 | Upper 1 | Flooring - Carpet | ||
| Bedroom 4 | Lower 1 | |||
| Breakfast Room | Main | |||
| Dining Room | Main | Flooring - HardWood | ||
| Family Room | Lower 1 | Flooring - Other | ||
| Family Room | Main | |||
| Full Bath | Upper 1 | |||
| Kitchen | Main | Flooring - Tile/Brick | ||
| Laundry | Lower 1 | Flooring - Concrete | ||
| Living Room | Main | Flooring - Carpet,Fireplace - Wood Burning | ||
| Primary Bathroom | Upper 1 | |||
| Primary Bedroom | Upper 1 | Flooring - Carpet |
Amenities
- Foreclosure
- Views
- Short Sale
- New Construction
- Adult 55+
- Lease To Own
- No HOA Fees
- Furnished
- Primary On Main
- Air Conditioning
- Seller Finance
- Green
- Fixer Upper
- Horse
- Golf
- Fireplace
- Deck
- Garage
- Basement
- Pool
Property vs Single Family Average in 21774
Price
Taxes
Year Built
Visits
 © BRIGHT, All Rights Reserved
