
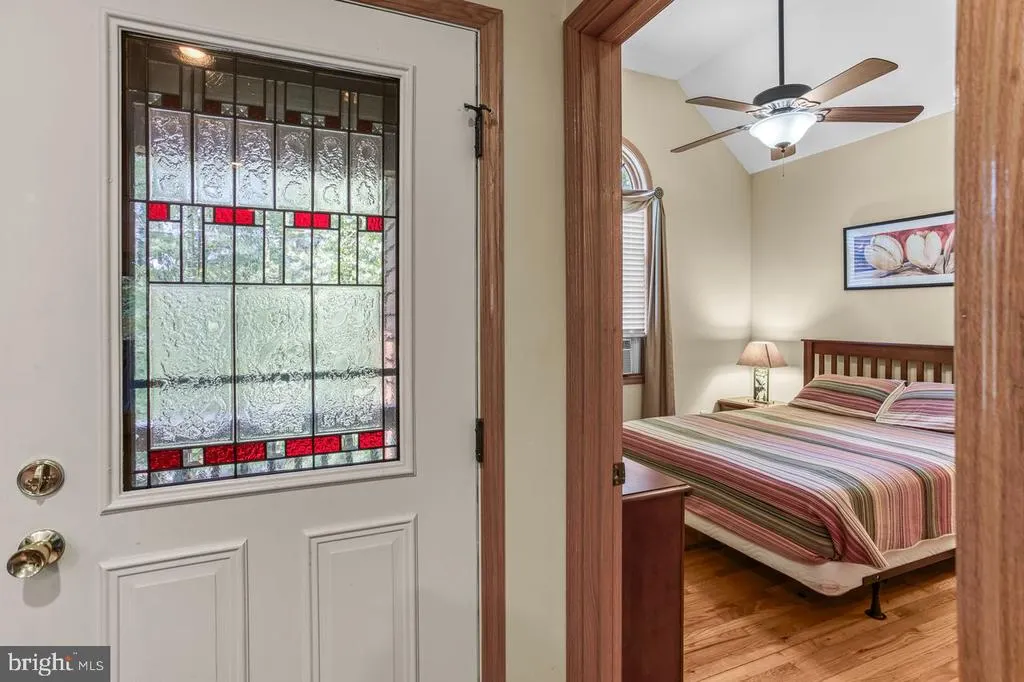
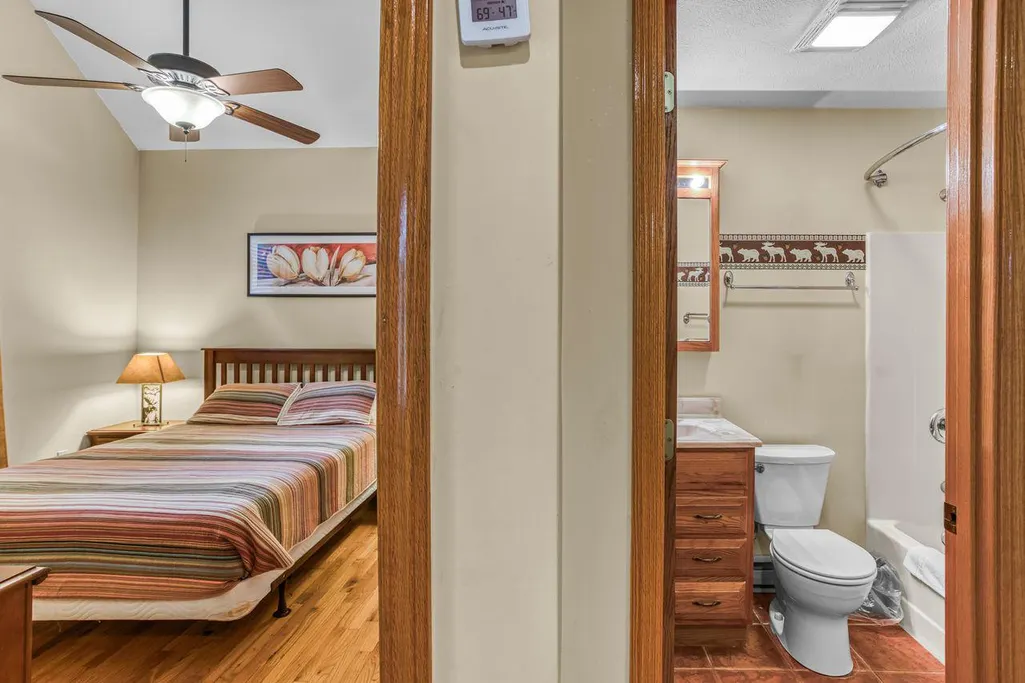
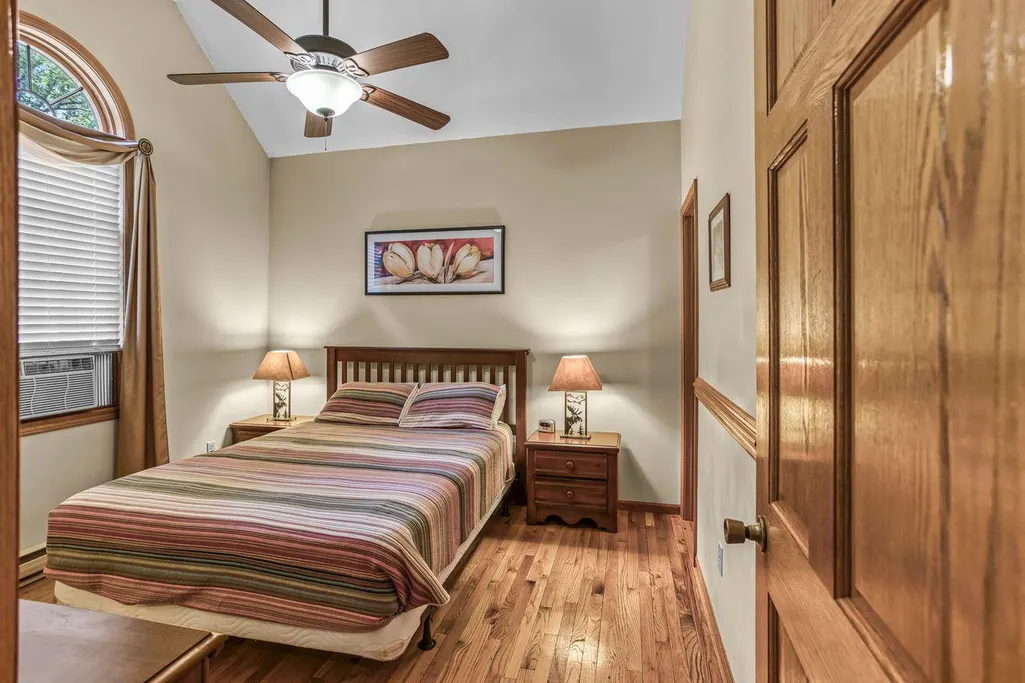
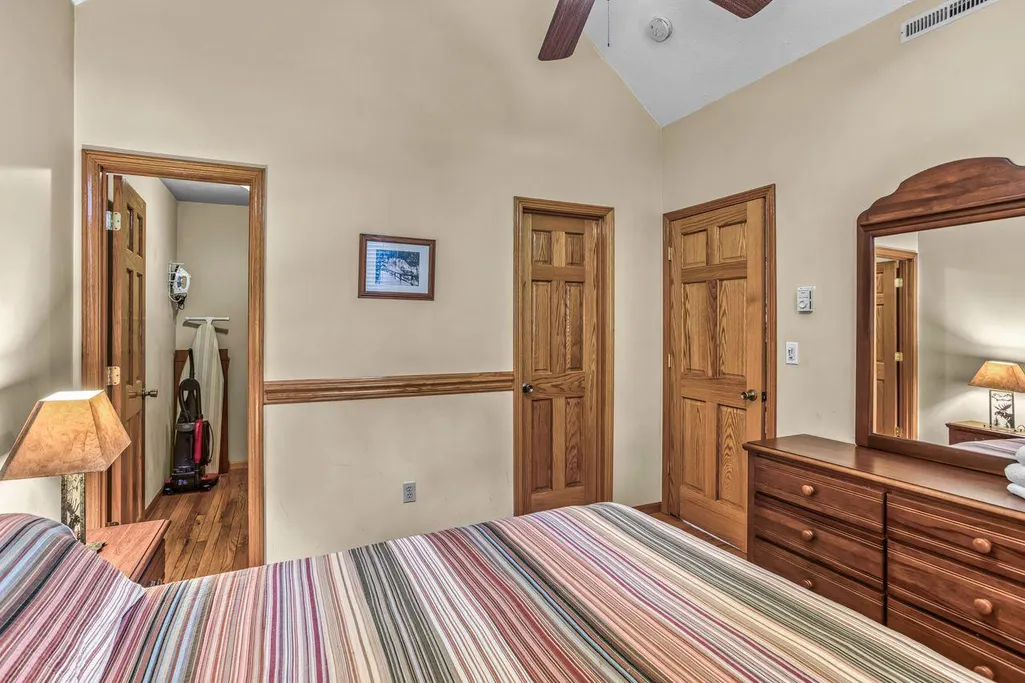
Views - Primary on Main
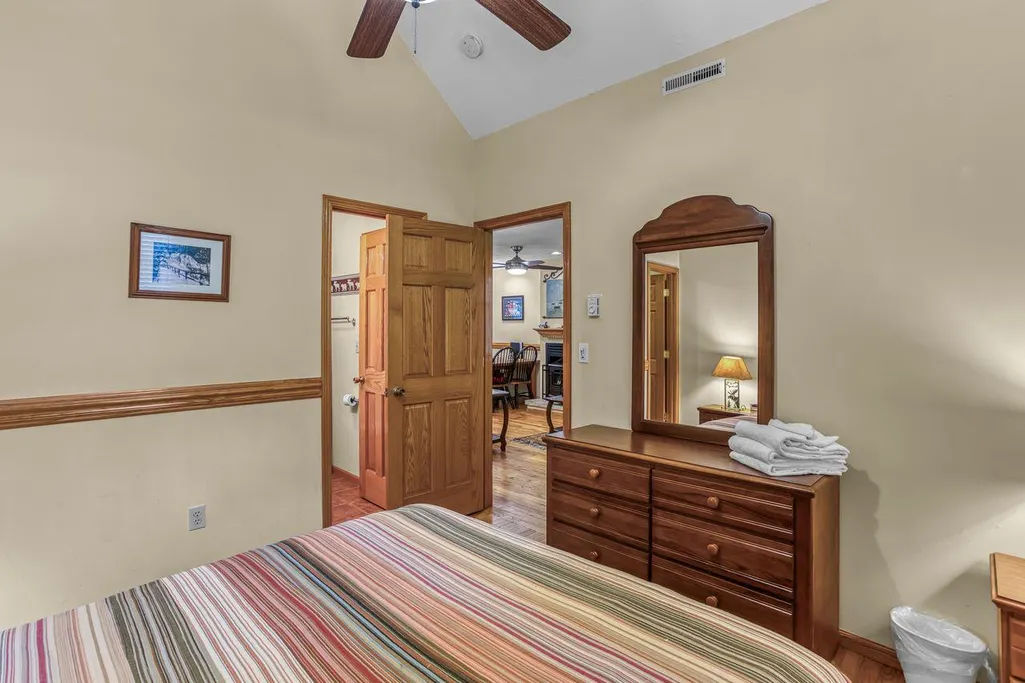
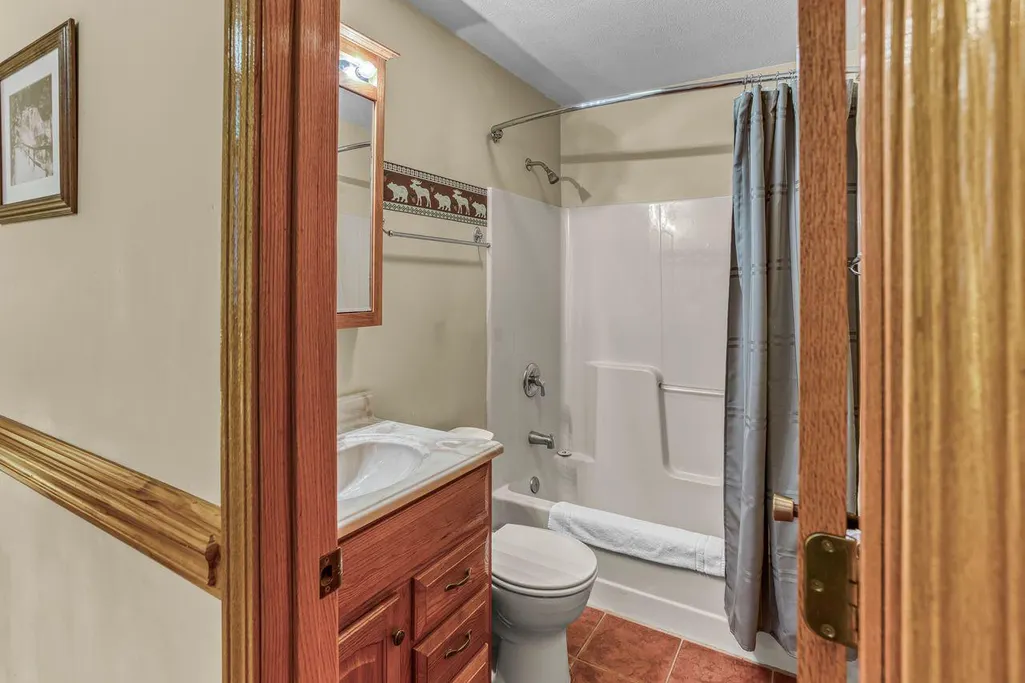
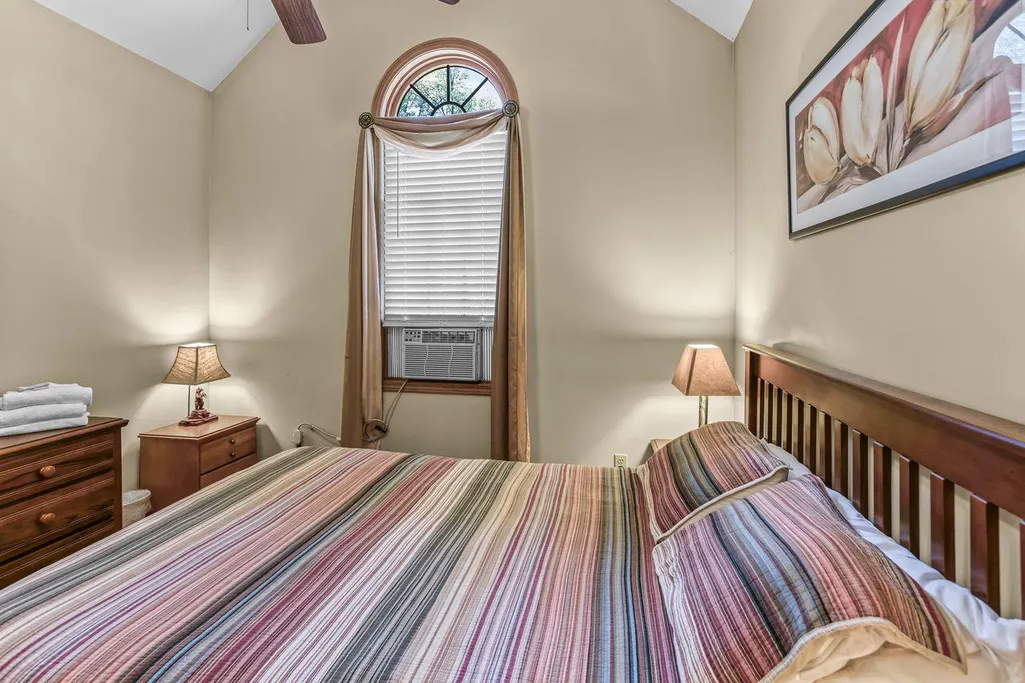
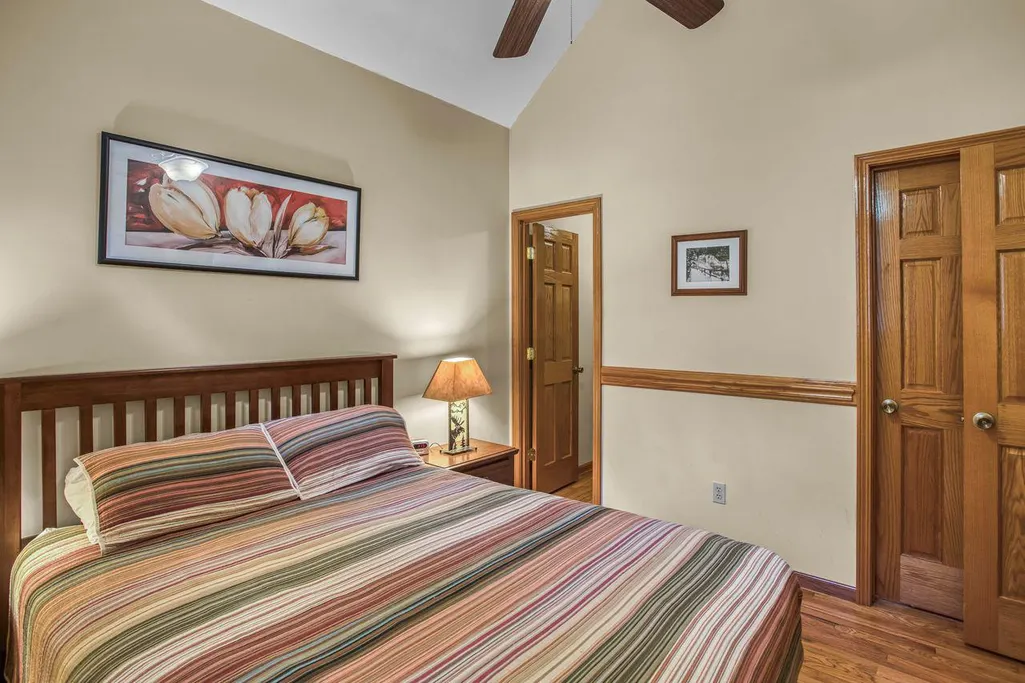

Address
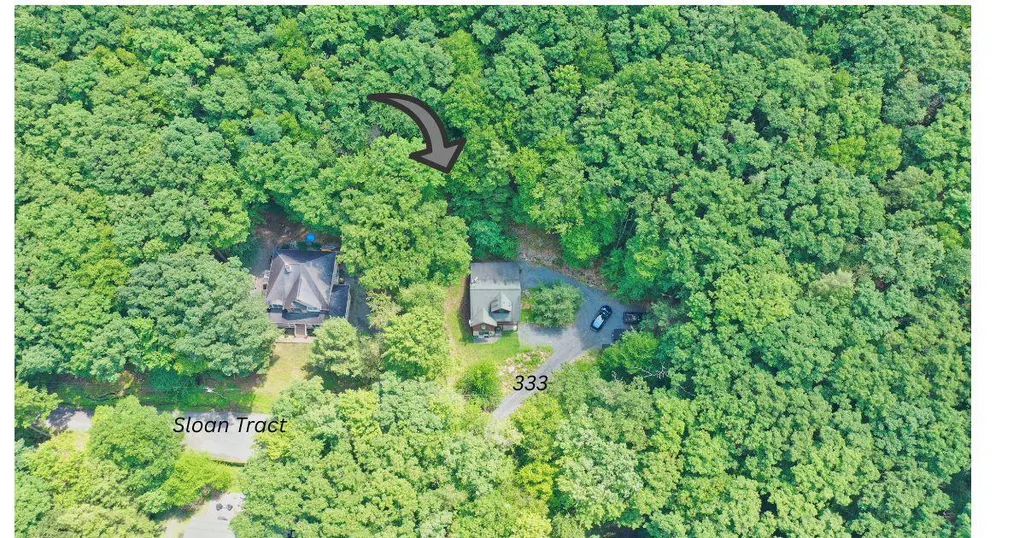
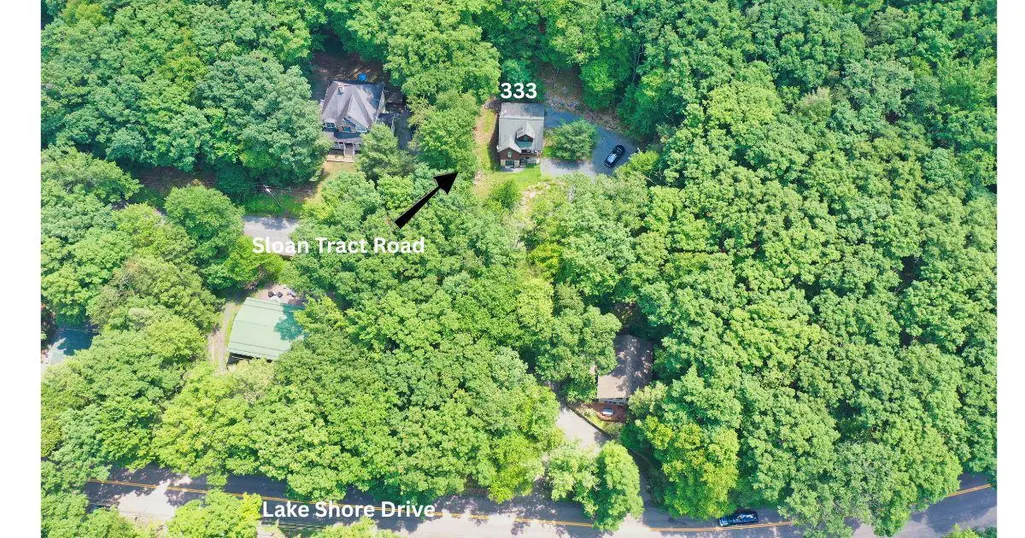
333 Sloan Tract Road, Oakland, MD
Price
$ 444,700
Property Attributes
- MLS#MDGA2012576
- TypeSingle Family
- Listing Status ACTIVE
- CountyGARRETT
- CityOakland
- NeighborhoodSloan Tract
- Zip21550
- StyleCabin/Lodge
- Year Built2005
- Taxes$ 4722
- Price$ 444,700
- Bedrooms4
- Full Bathrooms3
- Half Bathrooms1
- Sqr Footage1585
- Lot Size0.41 Acres
Data Source:
Bright MLS
Property Description
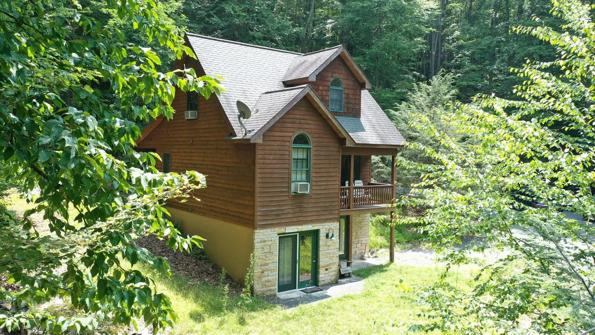
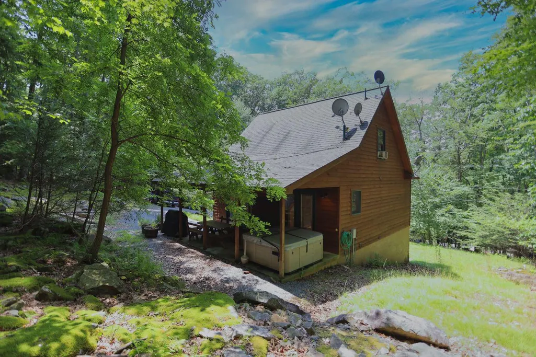
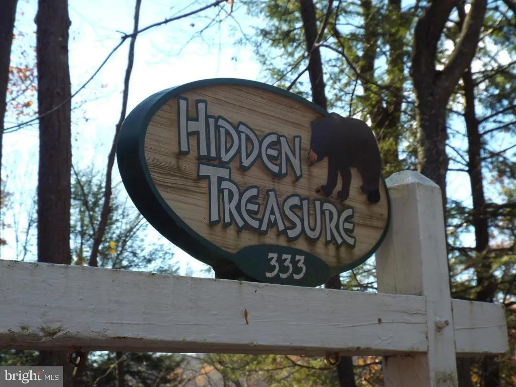
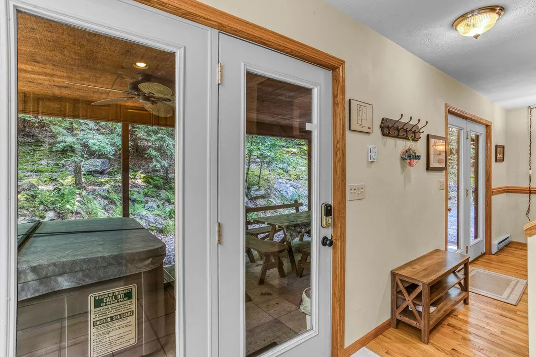
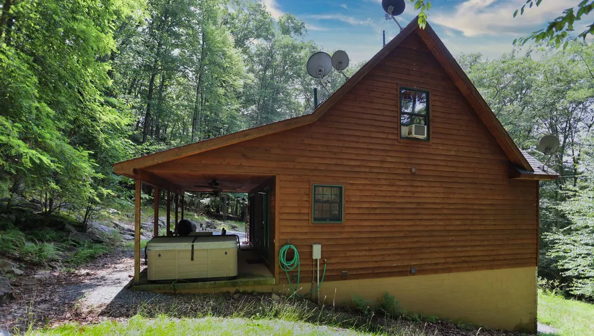
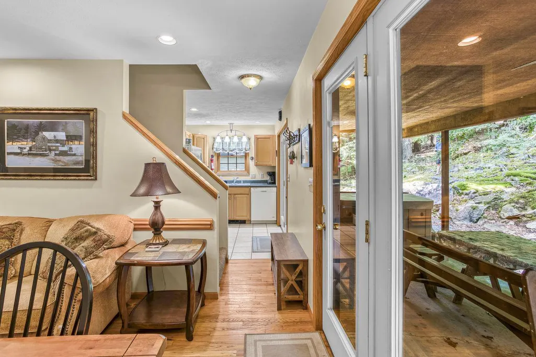
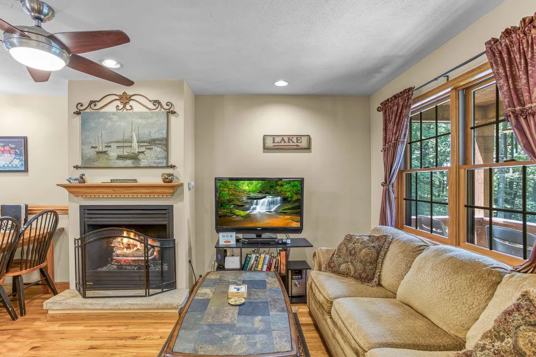
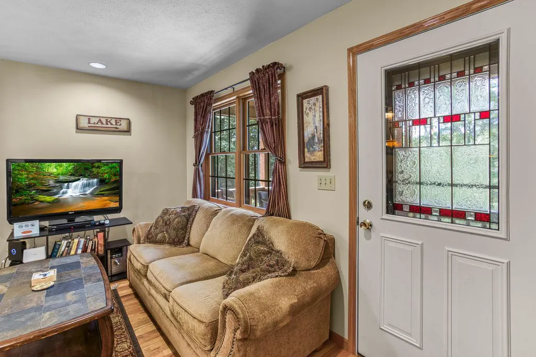
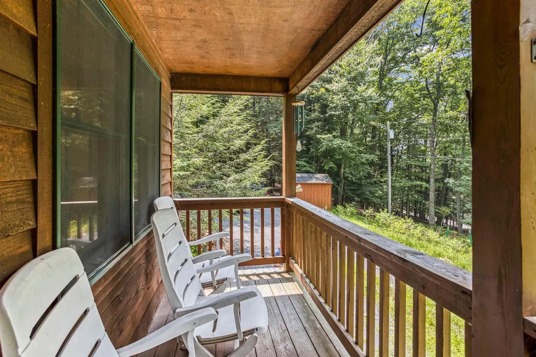
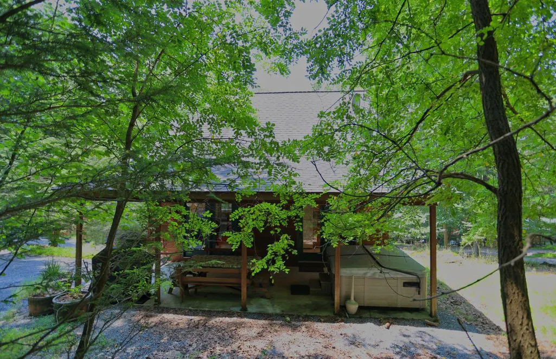
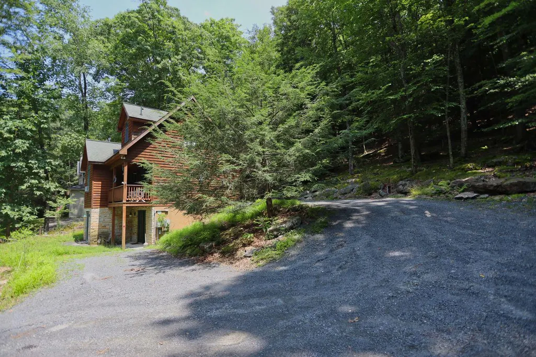
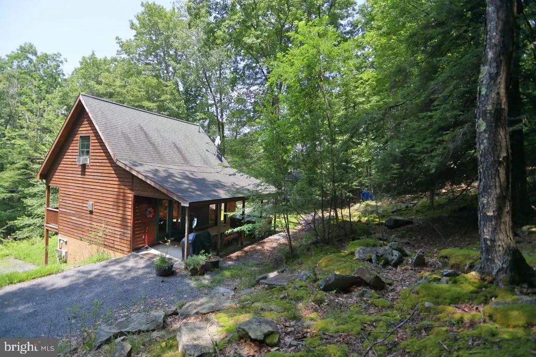
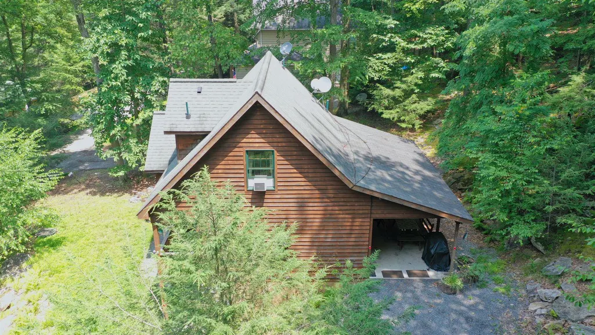
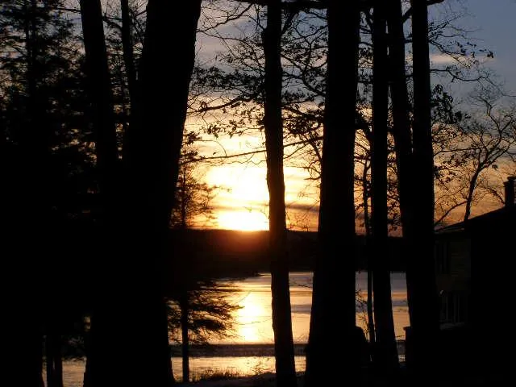
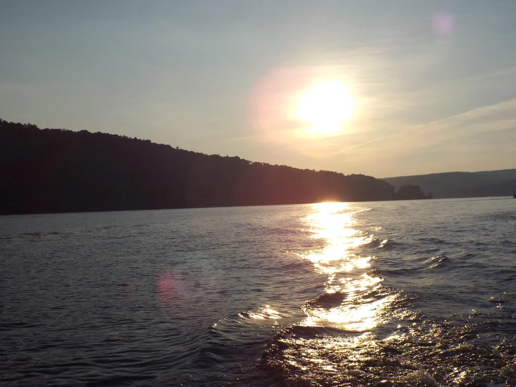
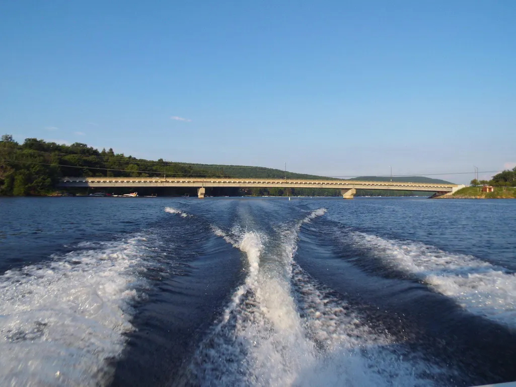
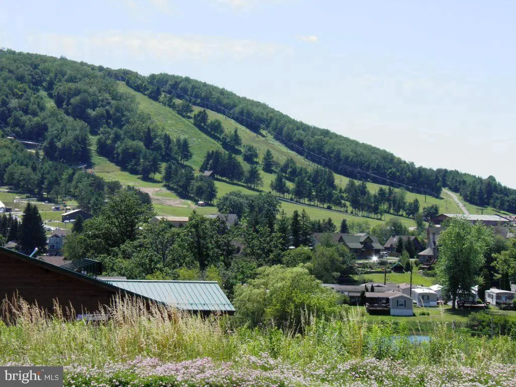
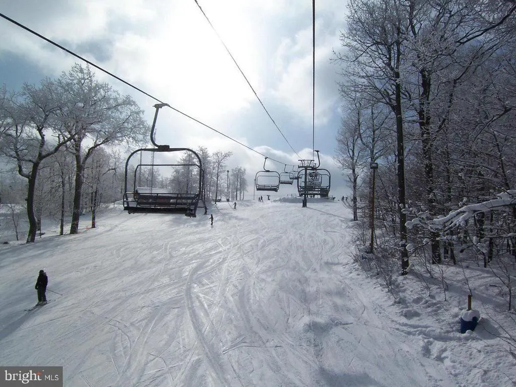
Welcome to *HIDDEN TREASURES*, a beautifully appointed 4-bedroom, 3-bath home offering the perfect Deep Creek Lake getaway! This established rental property is ideally located close to the lakes many amenities, making it an excellent opportunity for both personal enjoyment and investment potential. Relax and unwind in the private hot tub after a day of boating, hiking, skiing, or exploring all that Deep Creek has to offer. Enjoy the outdoors from the spacious covered front and back porchesperfect for morning coffee, evening gatherings, and taking in the peaceful surroundings. With comfortable living spaces, ample bedrooms and baths, and a desirable location near area attractions, Hidden Treasures is ready to continue as a sought-after vacation rental or become your own private mountain-lake retreat. A wonderful opportunity to own a piece of the Deep Creek Lake lifestyle! Call today to set up a viewing of this lake area property!
| Elementary School | Middle School | High School |
|---|---|---|
| Broad Ford Elementary School | Southern Middle | Southern Garrett High |
| Price History | |
|---|---|
| 8/17/2026 | Listed $444,700 |
General Features
| Living Area | 1585 |
|---|---|
| Sewer | Public Sewer |
| Heating | Baseboard - Electric |
| Cooling | Ceiling Fan(s),Window Unit(s) |
| Possession | Settlement |
| Roof | Architectural Shingle |
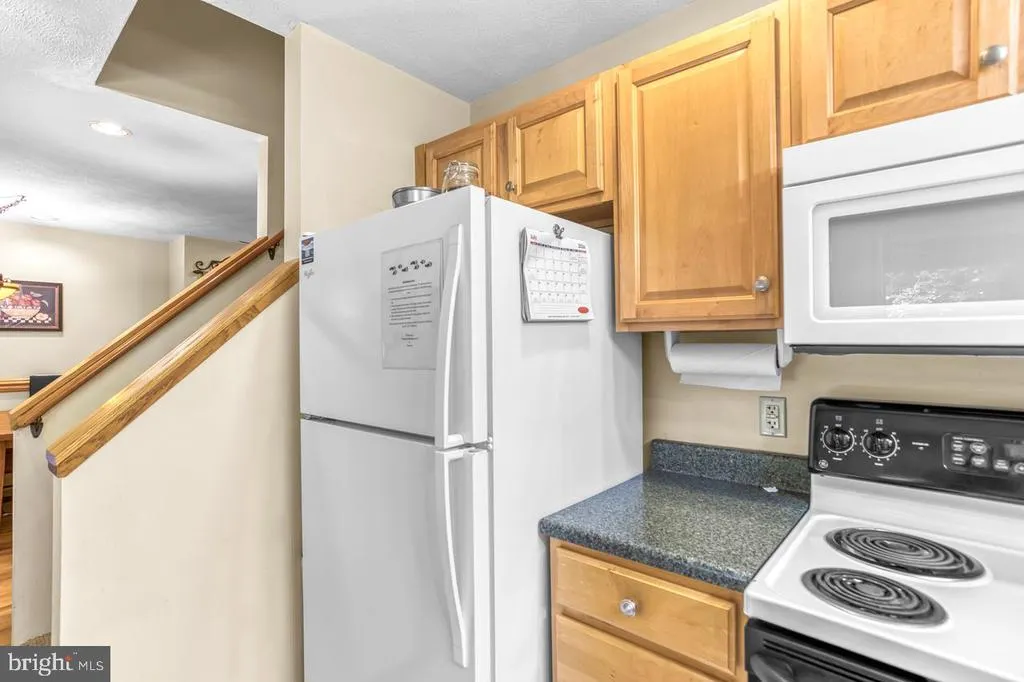
| Appliances | Dishwasher,Dryer - Electric,Microwave,Oven - Single,Oven/Range - Electric,Refrigerator,Washer,Water Heater |
| Zoning | LR |
| Patio/Porch Features | Porch(es) |
| Architectural Style | Cabin/Lodge |
| Construction Materials | Frame |
| School District | GARRETT COUNTY PUBLIC SCHOOLS |
| Exclusions | personal items |
| Year Built | 2005 |
| Electric | 200+ Amp Service,Circuit Breakers |
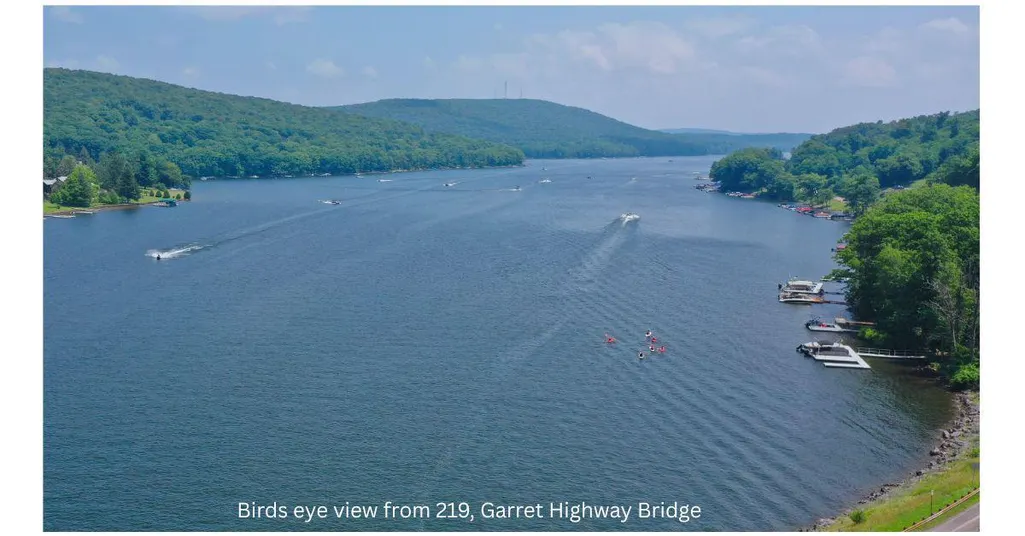
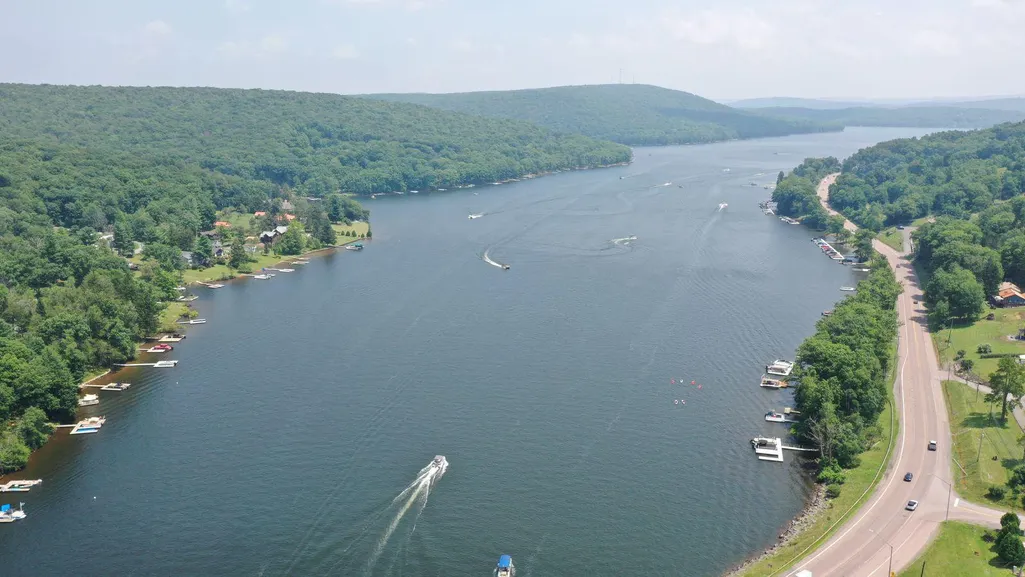
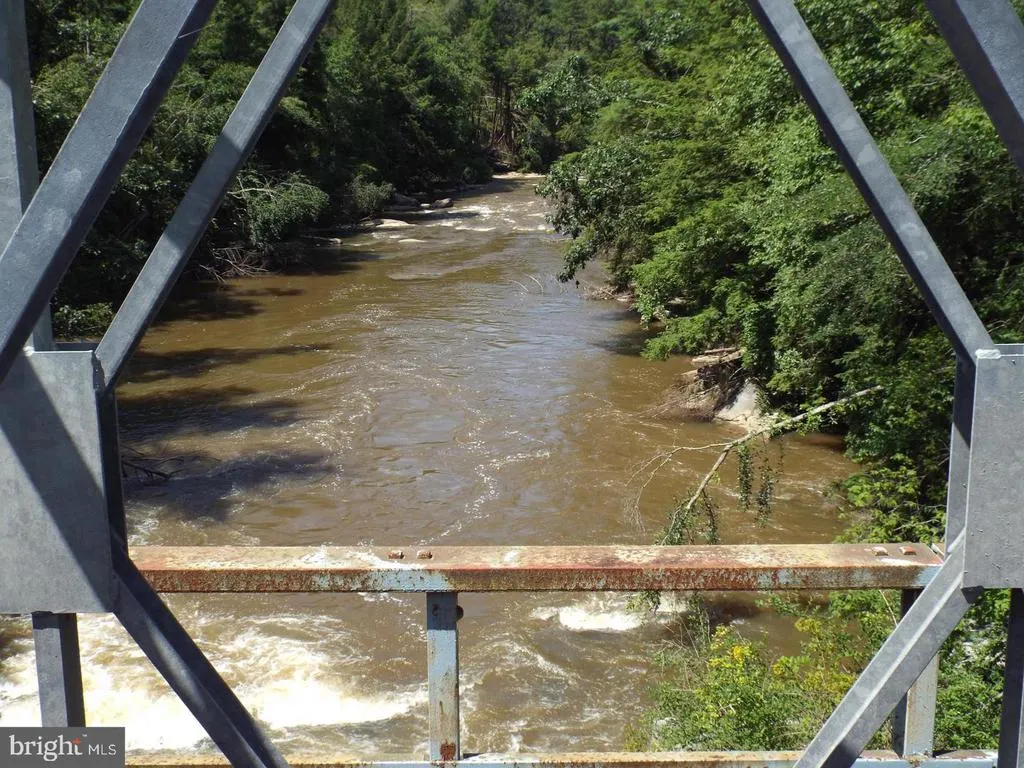
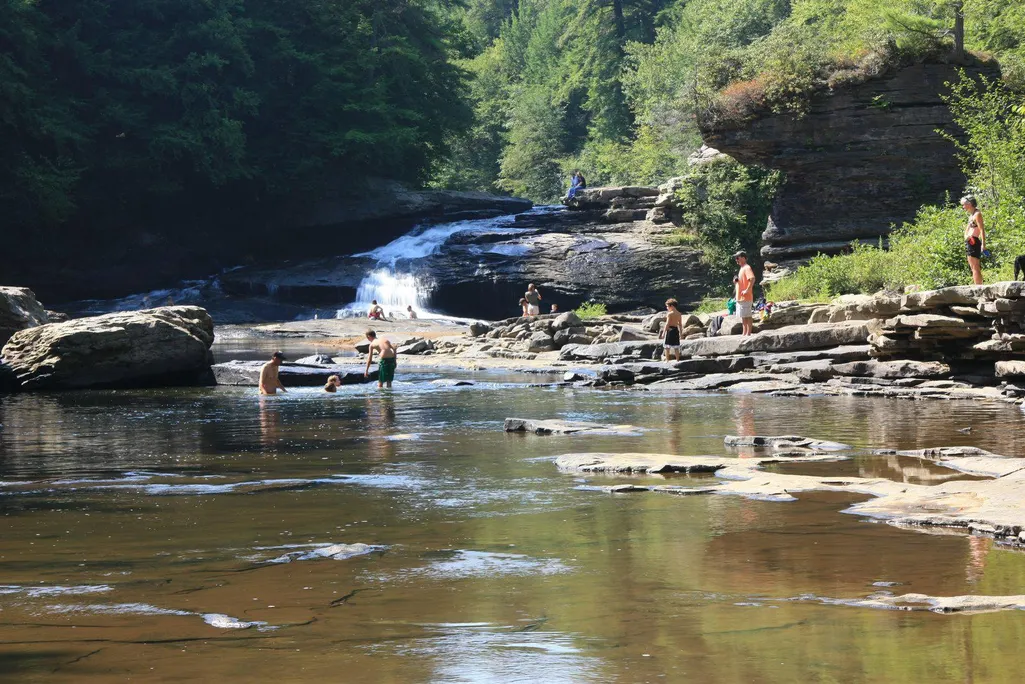
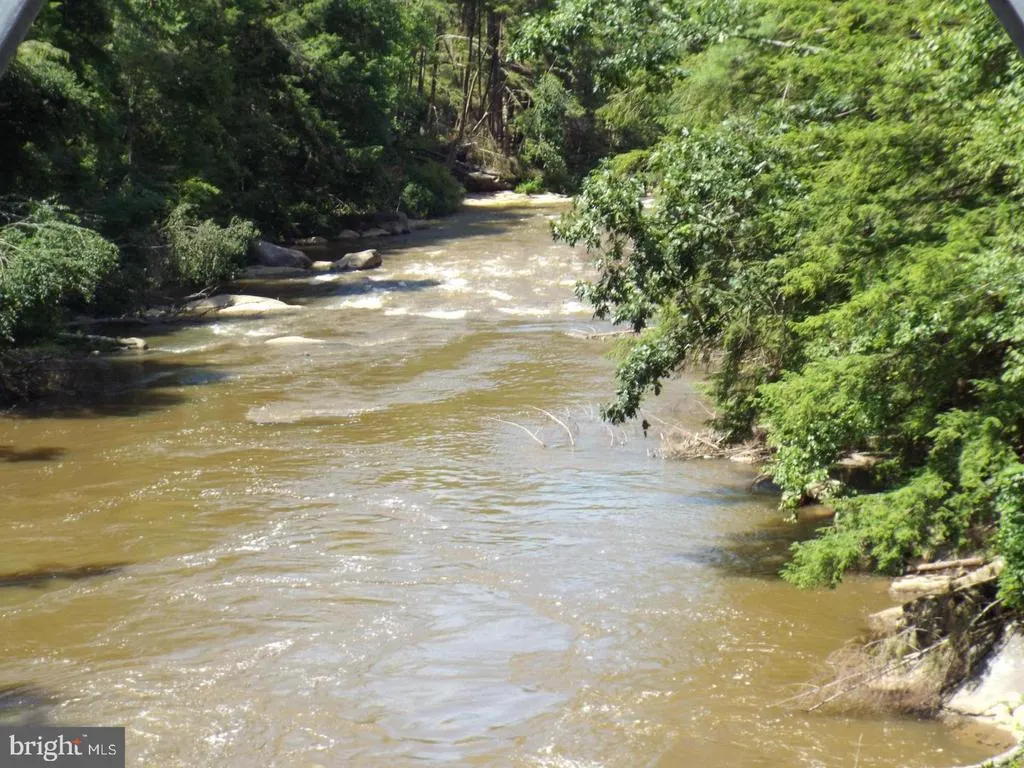
| View | Park/Greenbelt,Trees/Woods |
| Levels | 3 |
| Tax Year | 2026 |
| Ownership | Fee Simple |
| Cool Fuel | None |
| Accessibility | None |
| County | GARRETT |
| New Construction | No |
| Property Type | Residential |
| HOA | No |
| Subdivision Name | SLOAN TRACT |
| Garage Y/N | No |
| Water Access Y/N | No |
| Other Structures | Above Grade,Below Grade |
| Total Rooms | 11 |
| Full Baths | 3 |
| Status | ACTIVE |
| Directions | From McHenry Md take Rt 219 South to right on Lake Shore Dr. continue to left onto Sloan Tract Rd. continue to end property on left. |
| City | OAKLAND |
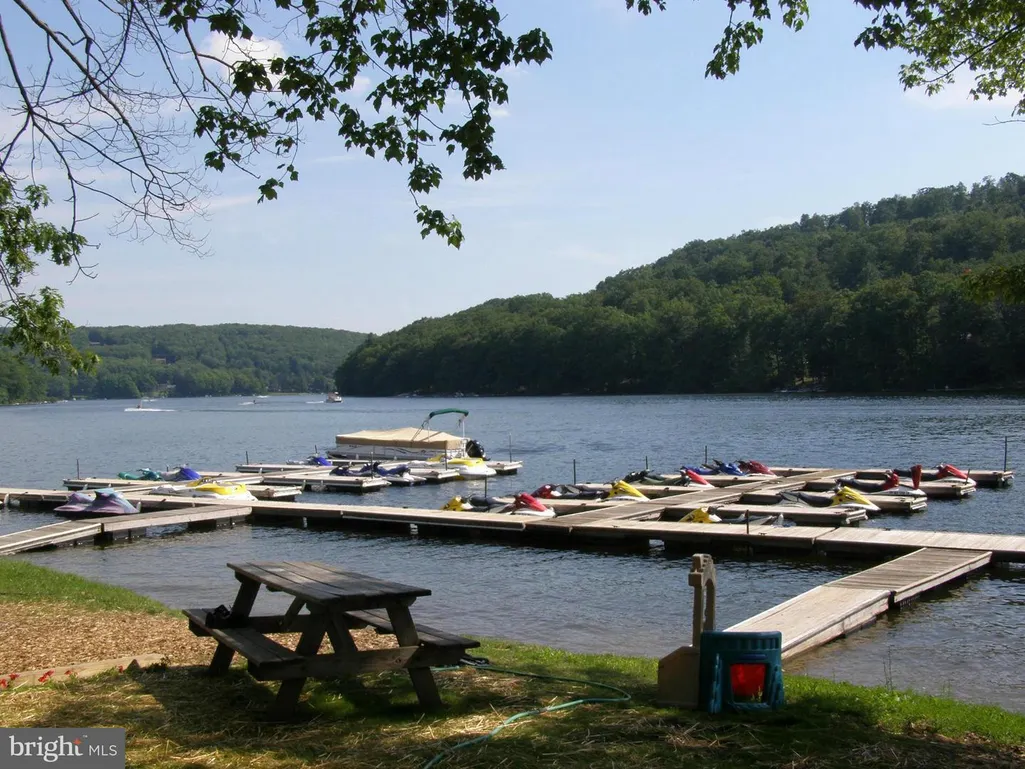
| Body of Water | Deep Creek Lake |
| Disclosures | Prop Disclosure,Sell Entirely |
| Senior Community Y/N | No |
| Lot Size Units | Square Feet |
| Lot Size Square Feet | 17860.00 |
| Tax Assessed Value | 417700.0 |
| Tax Annual Amount | 4722.0 |
| Home Warranty Y/N | No |
| Property Condition | Excellent |
| Structure Type | Detached |
| Condo/Coop Association fee Y/N | No |
| Bathrooms Full Main Level | 1 |
| Bathrooms Count Main Level | 1.00 |
| Price Per Sq Ft Total AG | 440.73 |
| Acceptable Financing | Cash,Conventional,FHA,VA |
| Additional Parcels Y/N | No |
| Historic Y/N | No |
| Lease Considered Y/N | No |
| Vacation Rental Y/N | Yes |
| Virtual Tour | https://visithome.ai/P886EBbM8NpqPiPvup3TRq?mu=ft |
| Total SQFT | 1585 |
| Location Type | Lake |
| Standard Status | Active |
| Year Built Source | Estimated |
| Association Recreation Fee | No |
Interior Features
| Interior Amenities | Bathroom - Tub Shower,Ceiling Fan(s),Combination Dining/Living,Dining Area,Entry Level Bedroom,Kitchen - Country,Primary Bath(s),Walk-in Closet(s),WhirlPool/HotTub,Window Treatments,Wood Floors |
|---|---|
| Heating Fuel | Electric |
| Basement | Connecting Stairway,Daylight,Partial,Fully Finished,Heated,Improved,Interior Access,Outside Entrance,Walkout Level,Windows |
| Flooring | Carpet,Ceramic Tile,Hardwood |
| Total Fireplaces | 1 |
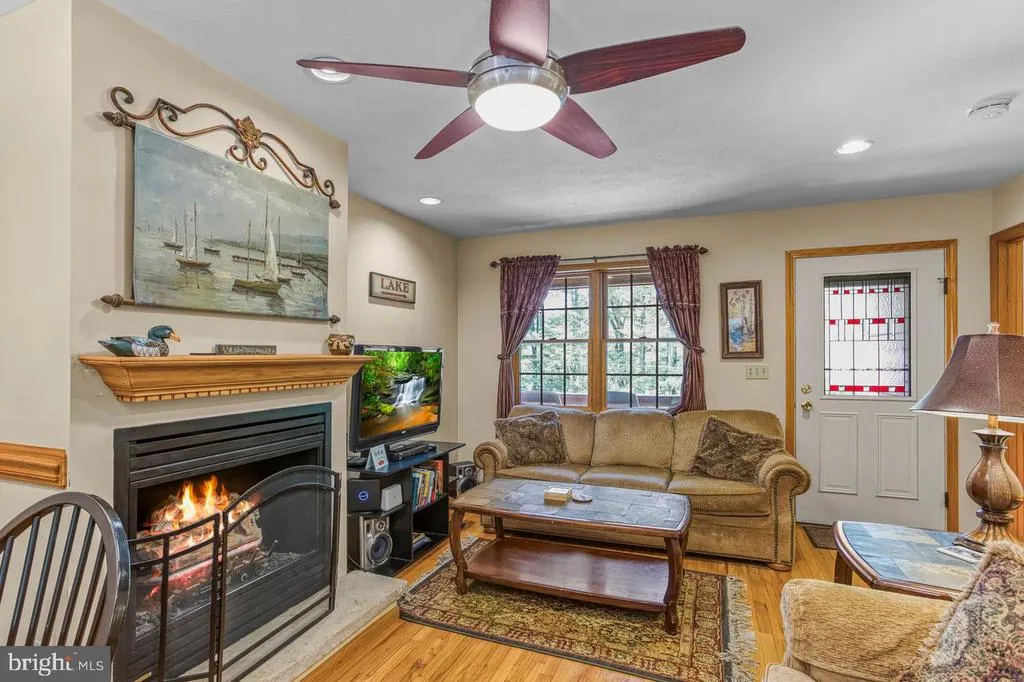
| Fireplace Features | Gas/Propane,Mantel(s),Screen |
| Hot Water | Electric |
| Basement (Y/N) | Yes |
| Heating Y/N | Yes |
| Window Features | Double Pane,Low-E,Screens |
| Fireplace Y/N | Yes |
| Above Grade Finished Area | 1009 |
| Half Baths | 1 |
| Central Air Y/N | No |
| Total Bedrooms | 4 |
| Below Grade Finished Area | 576 |
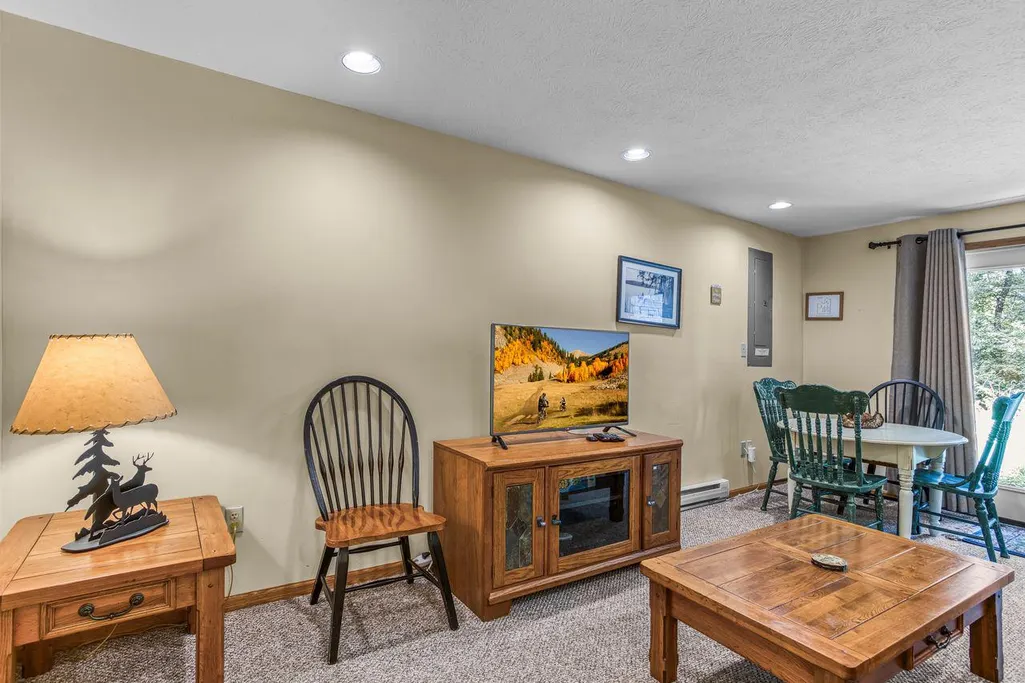
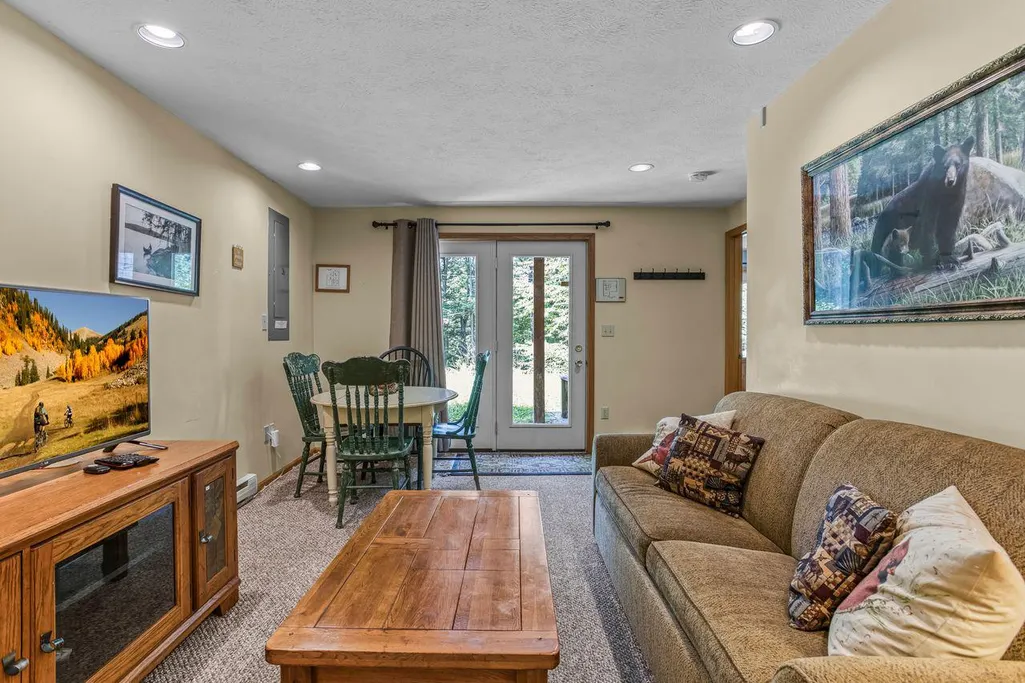
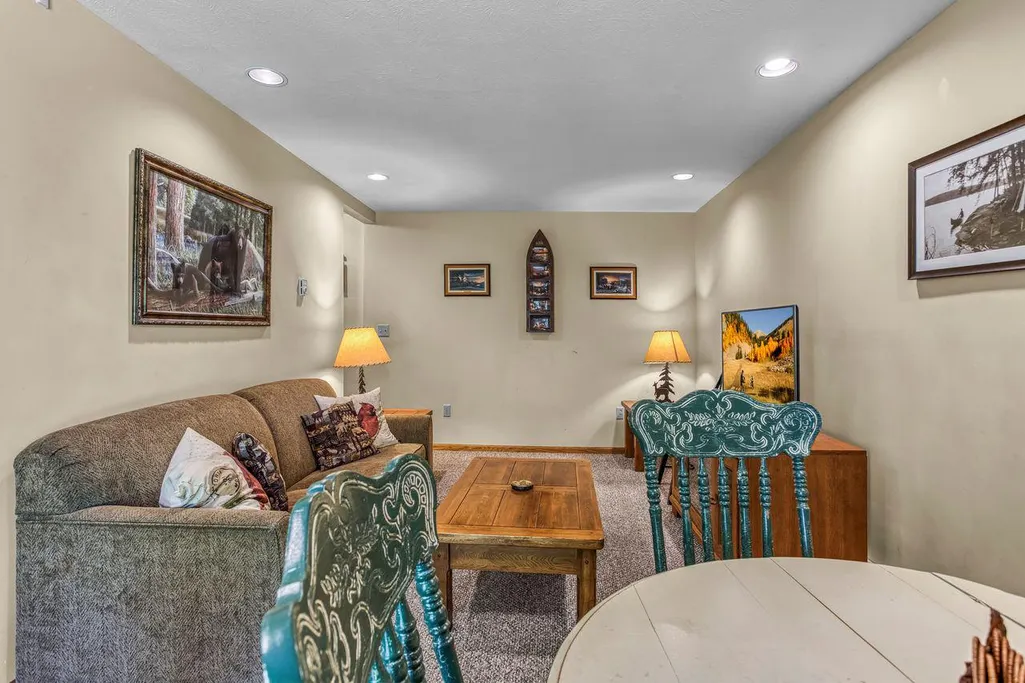
| Room Type | Dining Room,Primary Bedroom,Bedroom 2,Bedroom 3,Bedroom 4,Kitchen,Great Room,Laundry,Recreation Room,Bathroom 2,Bathroom 3,Primary Bathroom,Half Bath |
| Main Level Bedrooms | 1 |
| Below Grade Finished Area Unit Type | Square Feet |
| LivingAreaSource | Estimated |
| Laundry Type | Lower Floor,Dryer In Unit,Washer In Unit |
| Below Grade Finished Area Source | Estimated |
| Bedrooms Count All Lower Levels | 1 |
| Bedrooms Count All Upper Levels | 2 |
| Bedrooms Count Lower Level 1 | 1 |
| Bedrooms Count Upper Level 1 | 2 |
| Bathrooms Half Lower Level 1 | 1 |
| Bathrooms Half All Lower Levels | 1 |
| Bathrooms Full Upper Level 1 | 1 |
| Bathrooms Full Lower Level 1 | 1 |
| Bathrooms Full All Upper Levels | 1 |
| Bathrooms Full All Lower Levels | 1 |
| Bathrooms Count Upper Level 1 | 1.00 |
| Bathrooms Count Lower Level 1 | 2.00 |
| Bathrooms Count All Upper Levels | 1 |
| Bathrooms Count All Lower Levels | 2 |
| Above Grade Finished Area Source | Estimated |
| Above Grade Finished Area Unit Type | Square Feet |
| Total Baths | 4 |
Exterior Features
| Exterior Amenities | Exterior Lighting,Gutter System,Hot Tub |
|---|---|
| Pool | No Pool |
| Parking Features | Gravel Driveway |
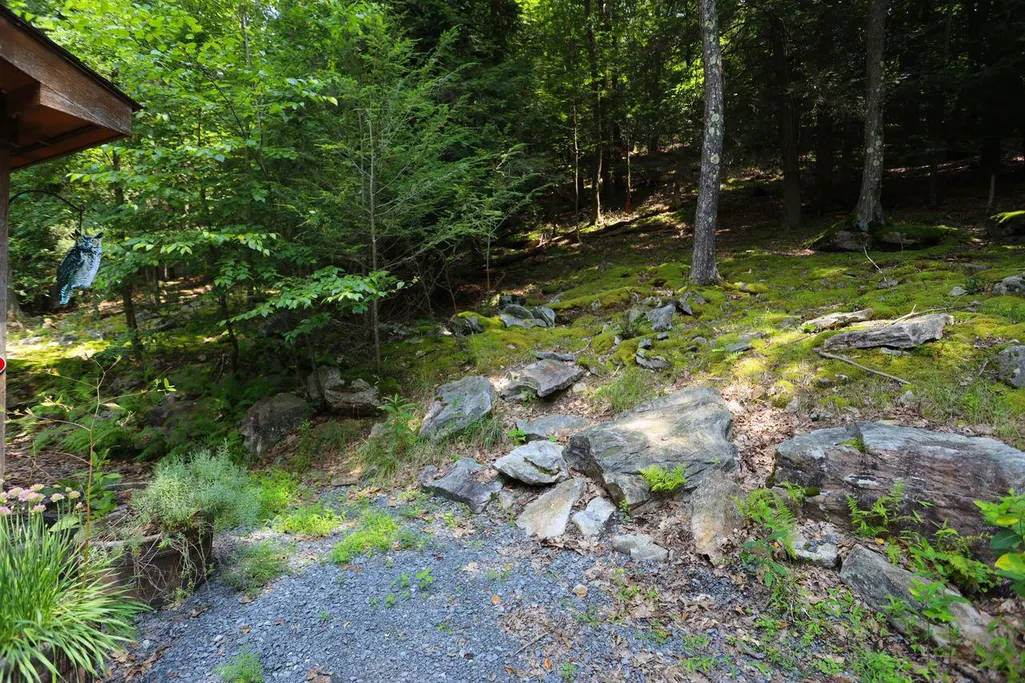
| Lot Features | Backs to Trees,Landscaping,Rural,Year Round Access |
| Water Source | Well |
| Inclusions | Sold Furnished |
| Total Parking Spaces | 6 |
| Type of Parking | Driveway |
| Foundation Details | Block |
| Spa | No |
| Water View Y/N | No |
| Lot Size Acres | 0.41 |
| Water Body Type | Lake |
| Lot Size Source | Estimated |
| Waterfront Y/N | No |
| Door Features | Six Panel,French |
| Horse Y/N | No |
| Land Assessed Value | 85200.00 |
| Navigable Water Y/N | No |
| Water Oriented Y/N | Yes |
Room Details
| Room | Dimensions | Level | Flooring | Details |
|---|---|---|---|---|
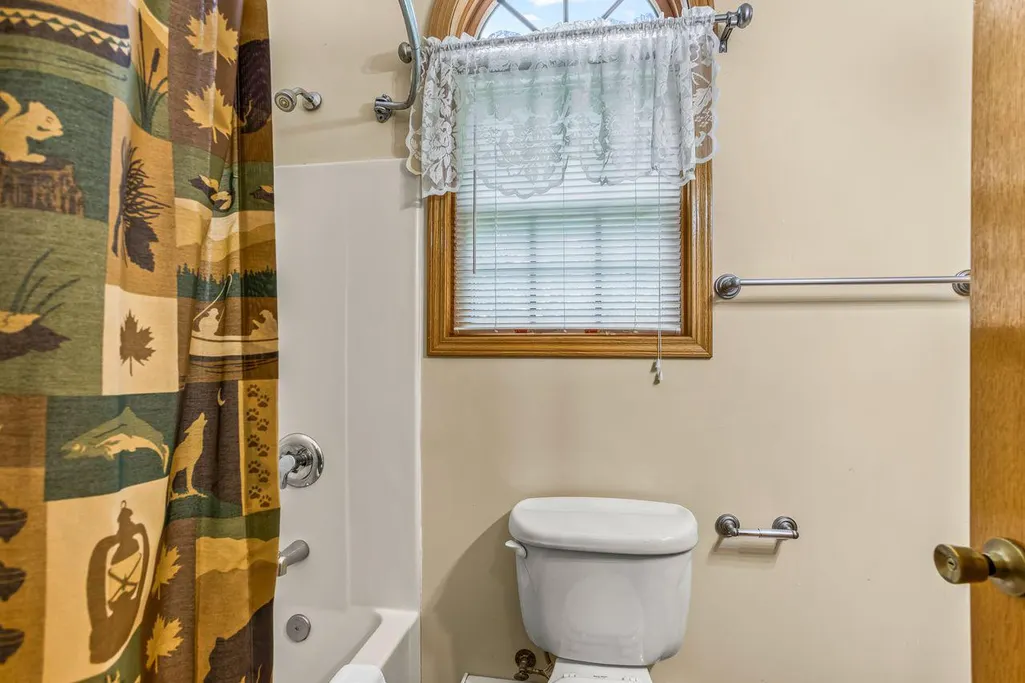
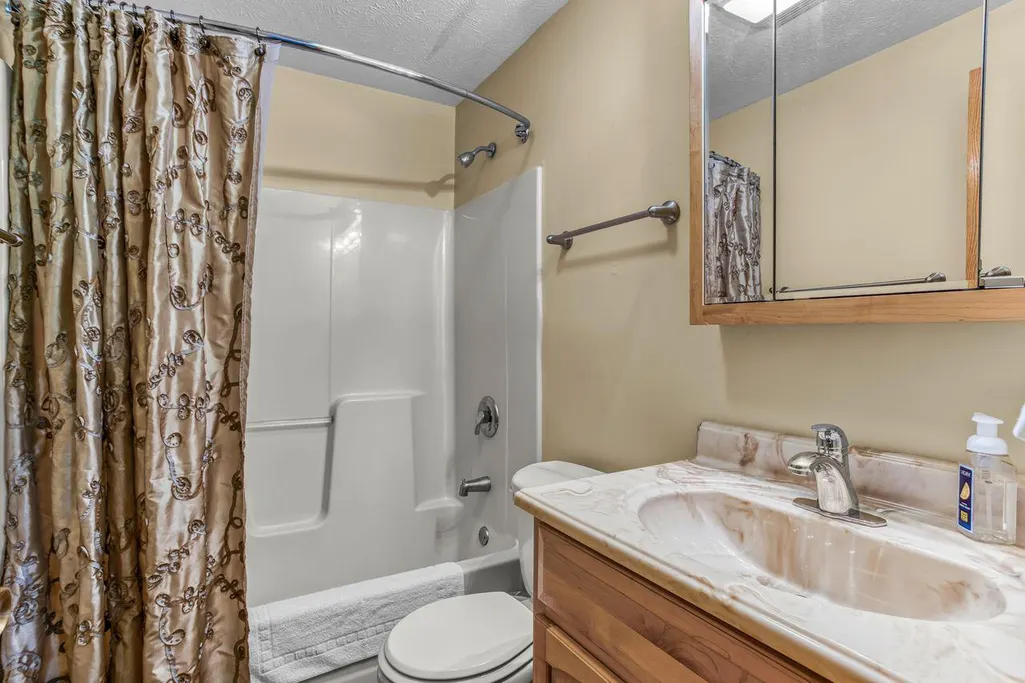
| Bathroom 2 | Upper 1 | Bathroom - Tub Shower,Flooring - Ceramic Tile | ||
| Bathroom 3 | Lower 1 | Bathroom - Tub Shower,Flooring - Ceramic Tile | ||
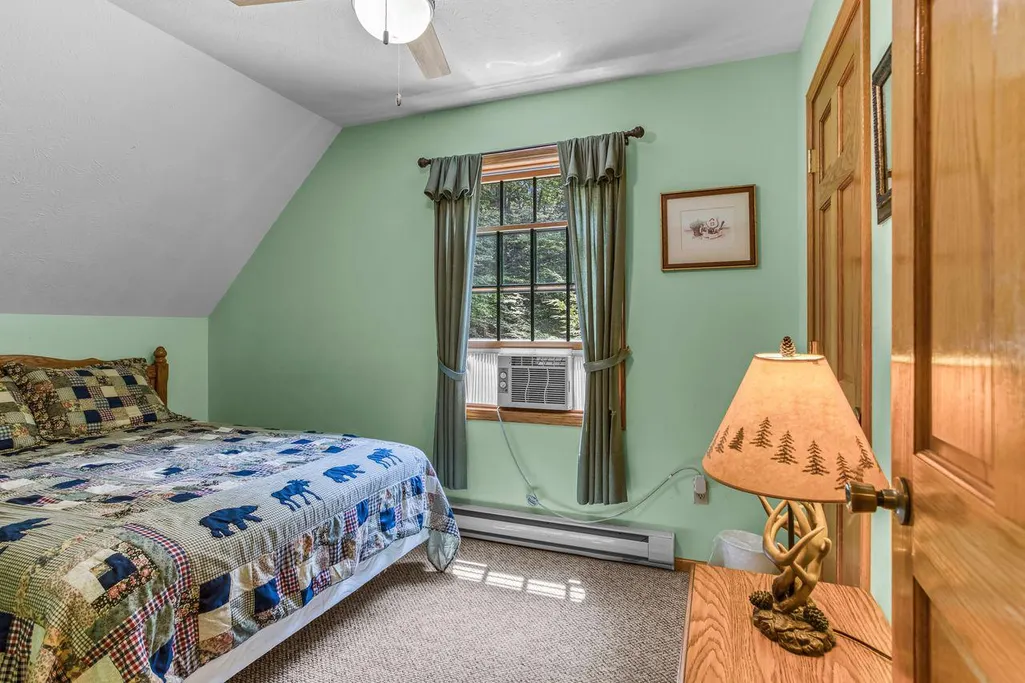
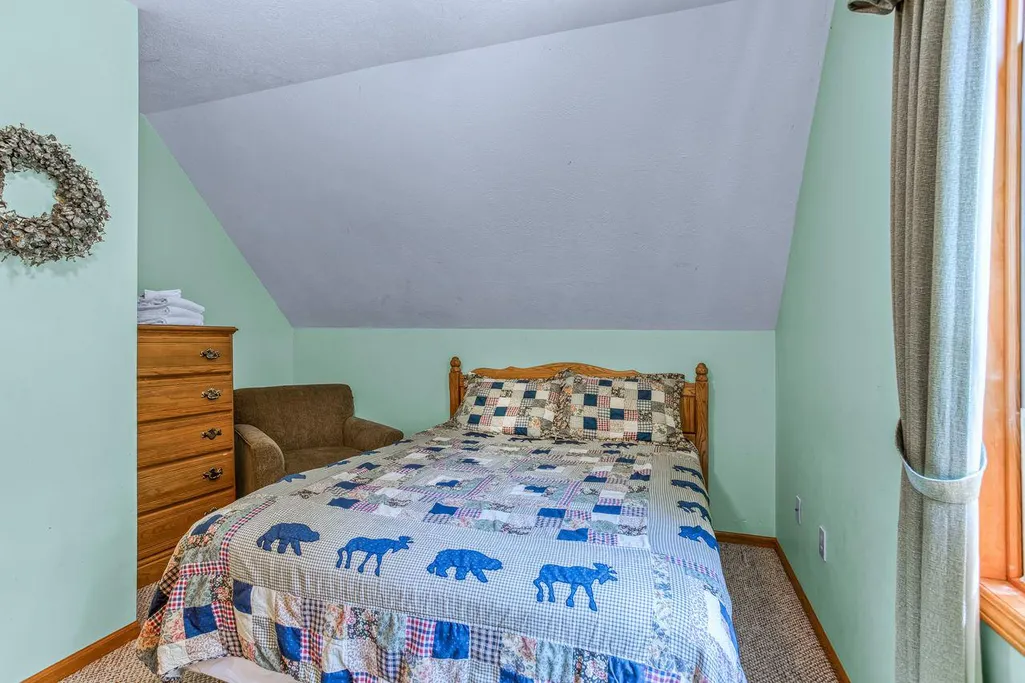
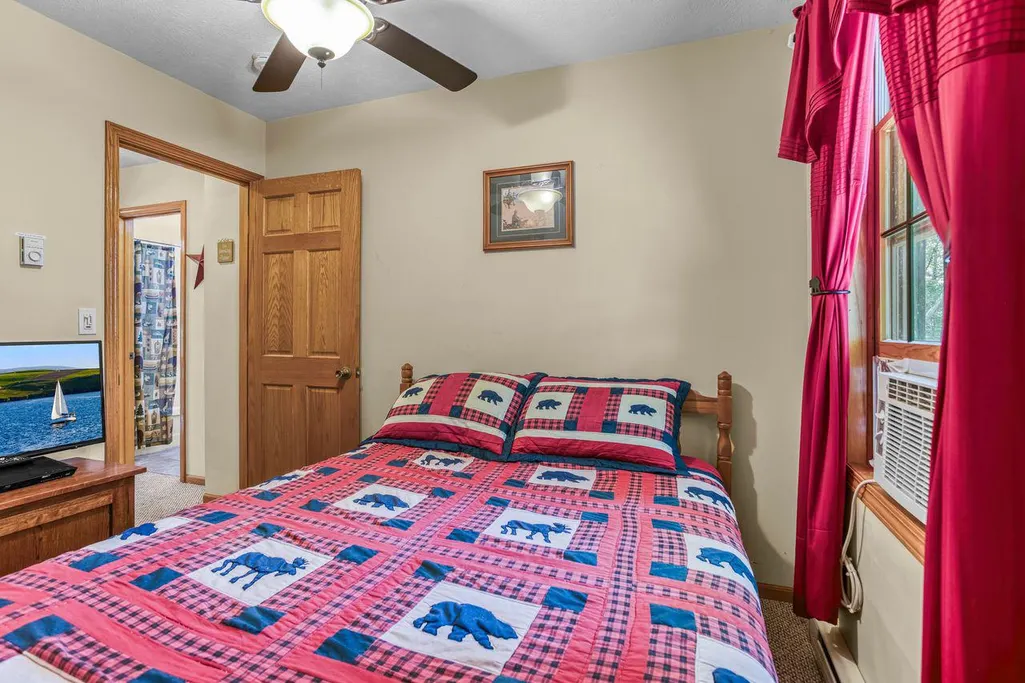
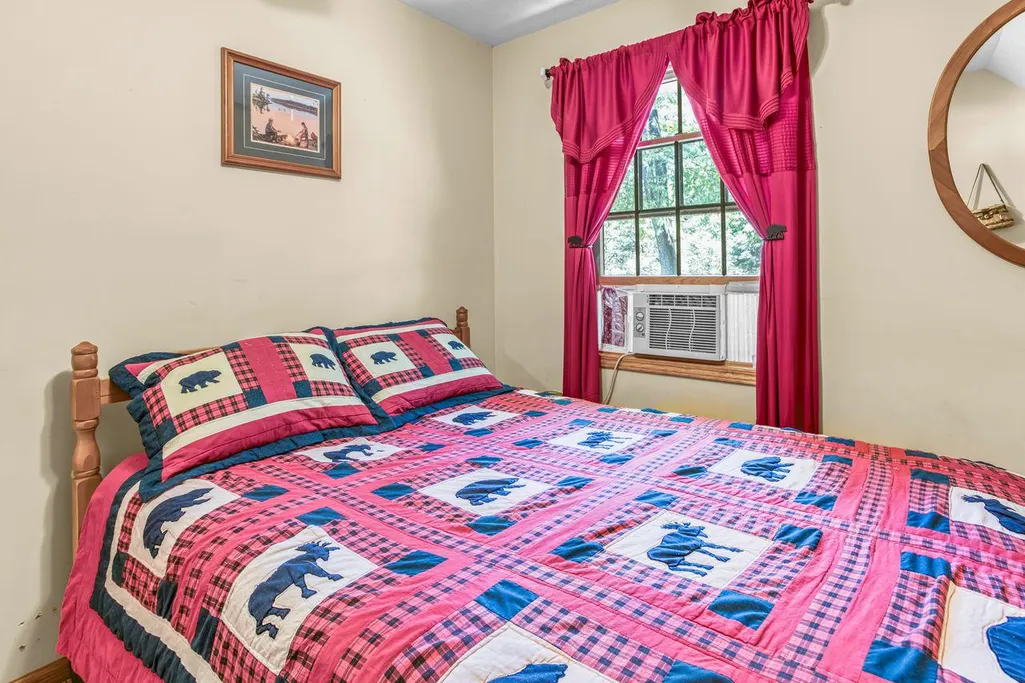
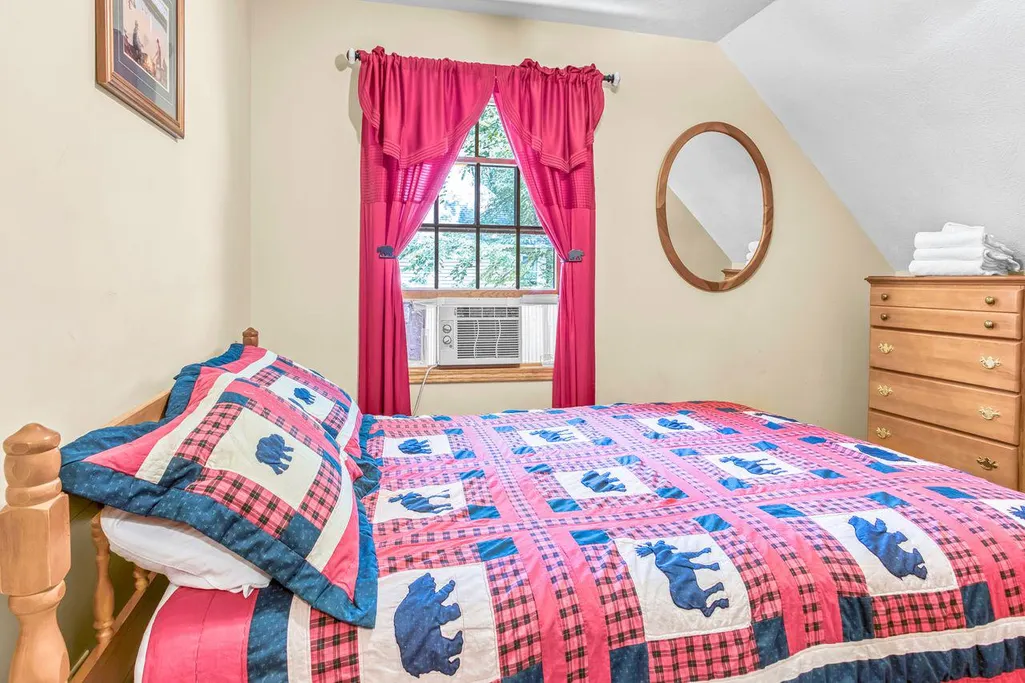
| Bedroom 2 | Upper 1 | Cathedral/Vaulted Ceiling,Ceiling Fan(s),Flooring - Carpet,Window Treatments | ||
| Bedroom 2 | Upper 1 | Flooring - Carpet | ||
| Bedroom 3 | Upper 1 | Cathedral/Vaulted Ceiling,Ceiling Fan(s),Flooring - Carpet,Window Treatments | ||
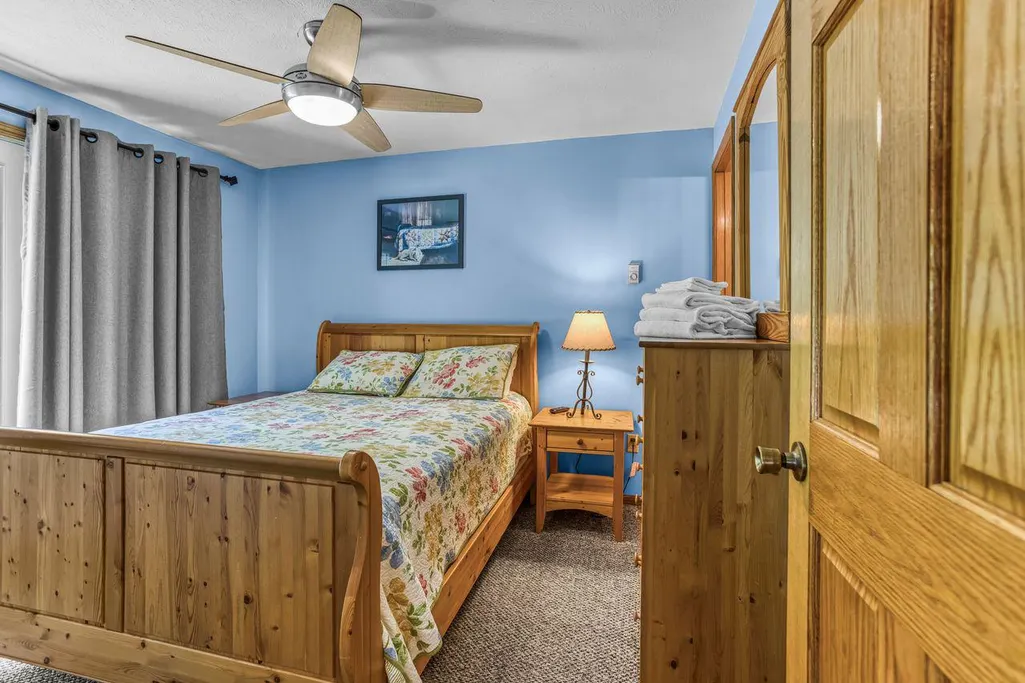

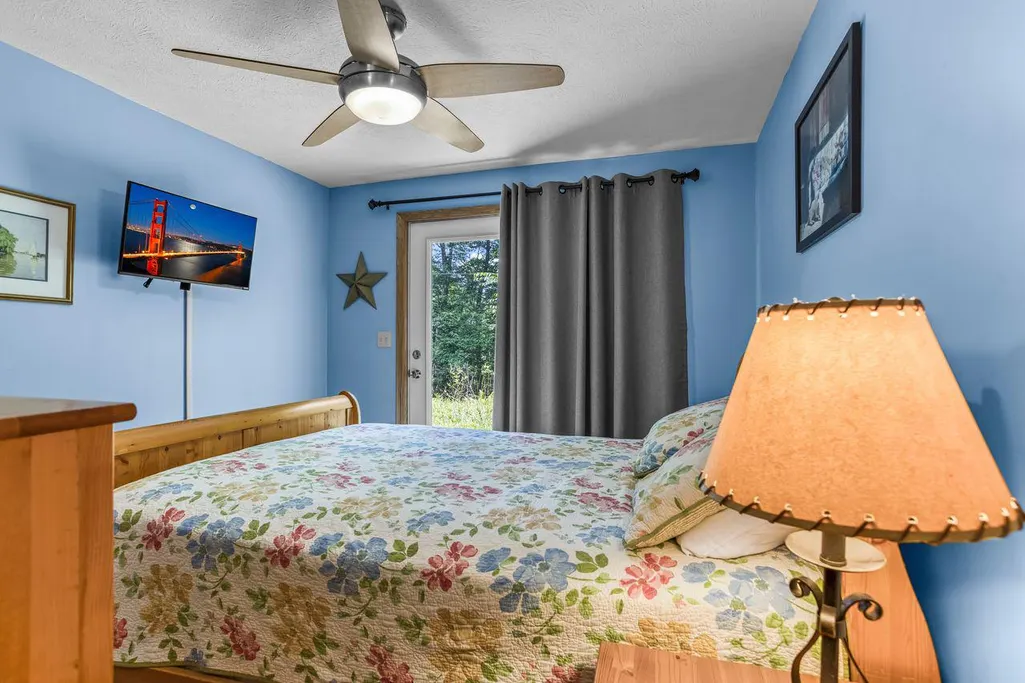
| Bedroom 4 | Lower 1 | Attached Bathroom,Ceiling Fan(s),Flooring - Carpet,Lighting - Ceiling,Walk-In Closet(s),Window Treatments | ||
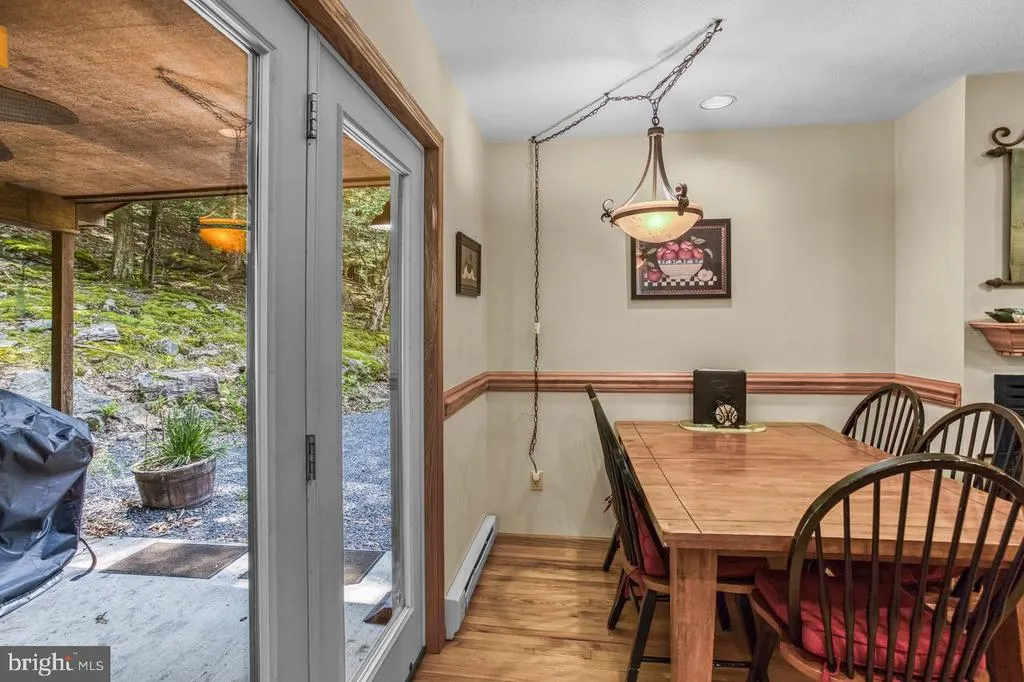
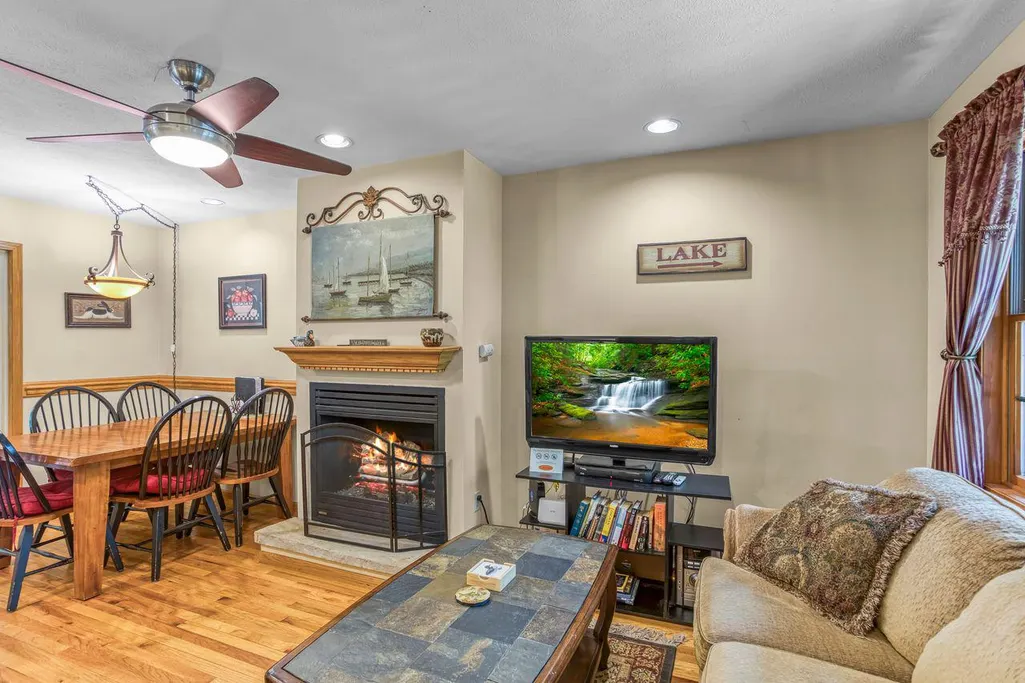
| Dining Room | Main | Cathedral/Vaulted Ceiling,Dining Area,Flooring - HardWood,Living/Dining Room Combo | ||
| Great Room | Main | Cathedral/Vaulted Ceiling,Ceiling Fan(s),Fireplace - Gas,Flooring - HardWood,Lighting - Ceiling,Window Treatments | ||
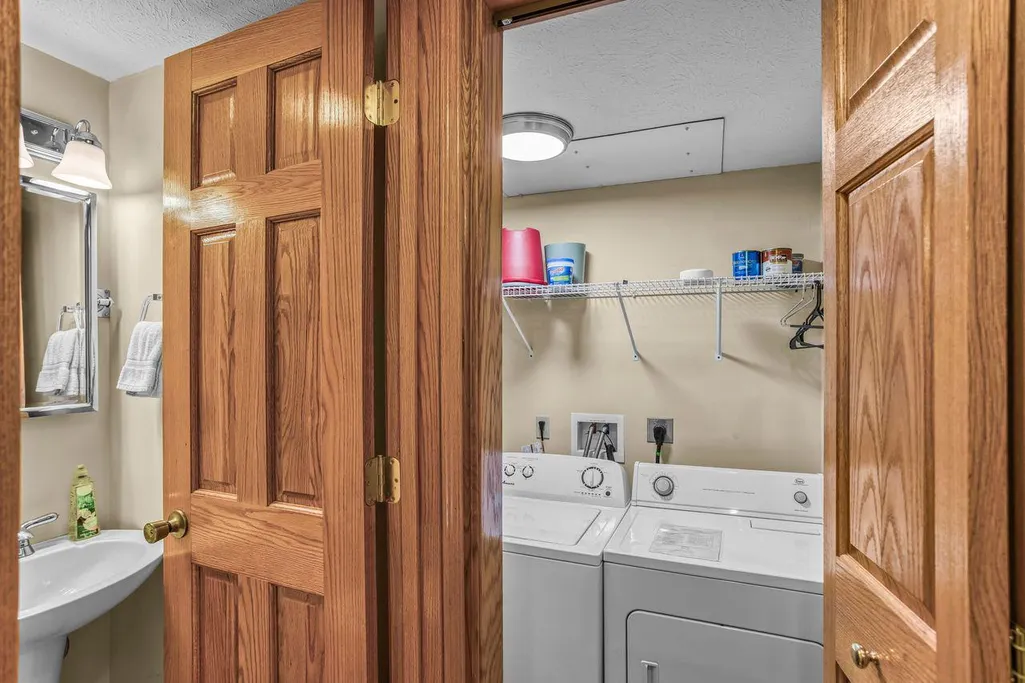
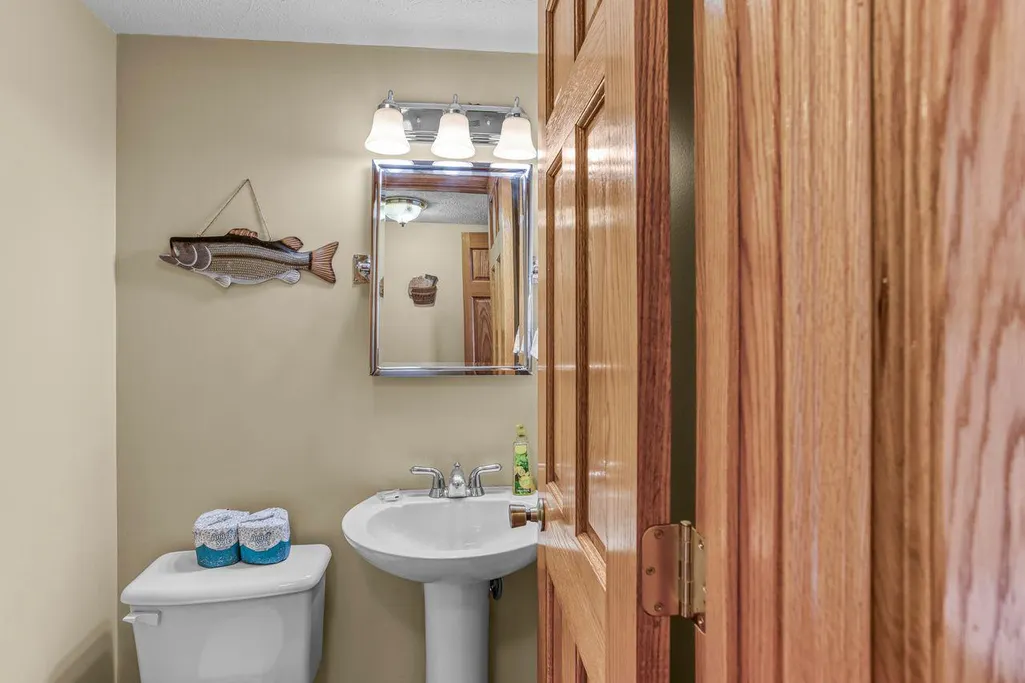
| Half Bath | Lower 1 | Flooring - Ceramic Tile | ||
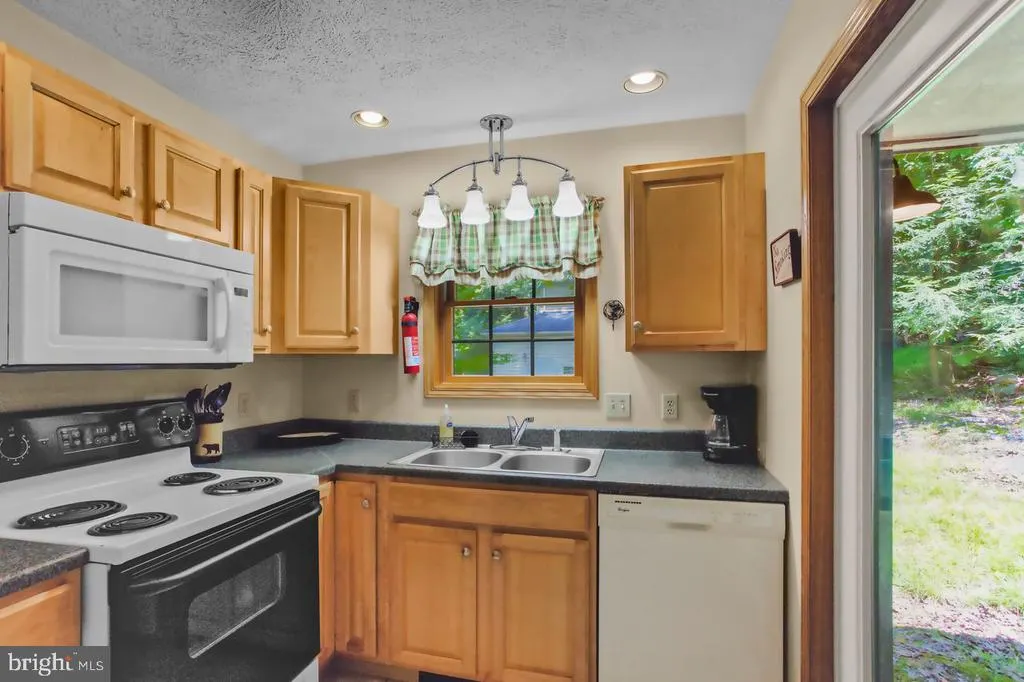
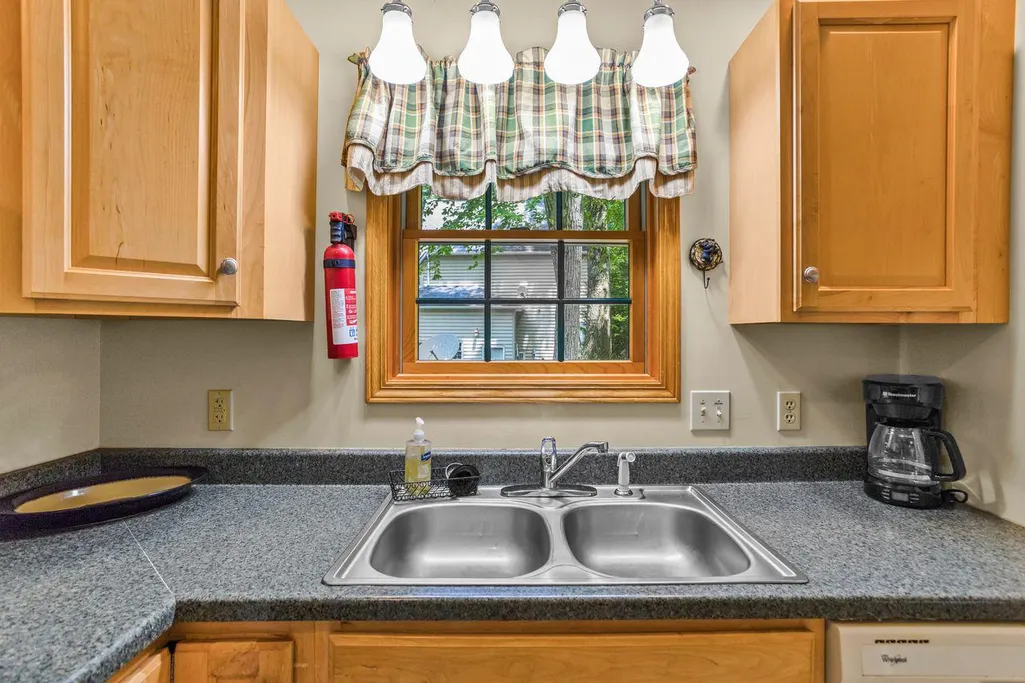
| Kitchen | Main | Double Sink,Flooring - Ceramic Tile,Kitchen - Electric Cooking,Kitchen - Country | ||
| Laundry | Lower 1 | Flooring - Ceramic Tile | ||
| Primary Bathroom | Main | Bathroom - Tub Shower,Flooring - Ceramic Tile | ||
| Primary Bedroom | Main | Attached Bathroom,Cathedral/Vaulted Ceiling,Ceiling Fan(s),Flooring - HardWood,Lighting - Ceiling,Walk-In Closet(s),Window Treatments | ||
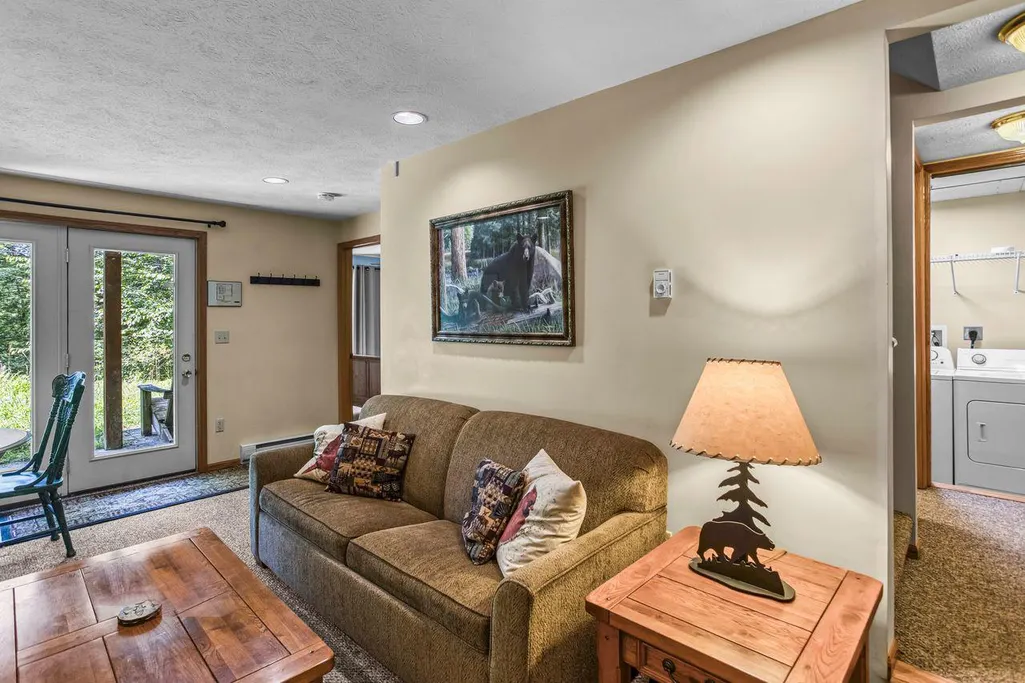
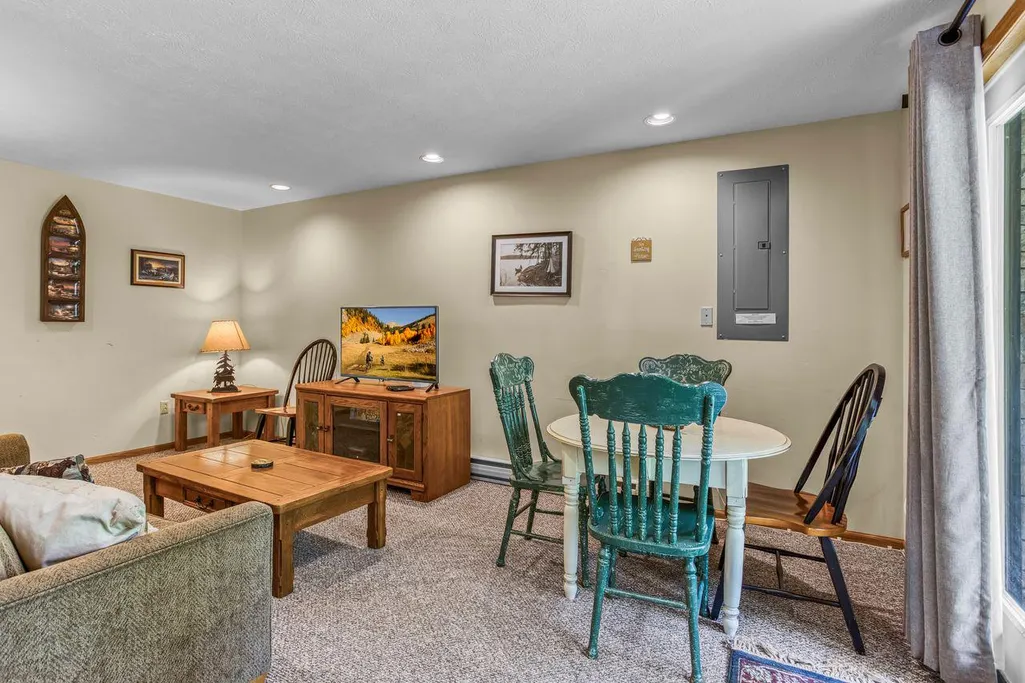
| Recreation Room | Lower 1 | Flooring - Carpet,Lighting - Ceiling,Lighting - Recessed,Window Treatments |
Amenities
- Foreclosure
- Views
- Short Sale
- New Construction
- Adult 55+
- Lease To Own
- No HOA Fees
- Furnished
- Primary On Main
- Air Conditioning
- Seller Finance
- Green
- Fixer Upper
- Horse
- Golf
- Fireplace
- Deck
- Garage
- Basement
- Pool
Property vs Single Family Average in 21550
Price
Taxes
Year Built
 © BRIGHT, All Rights Reserved
