
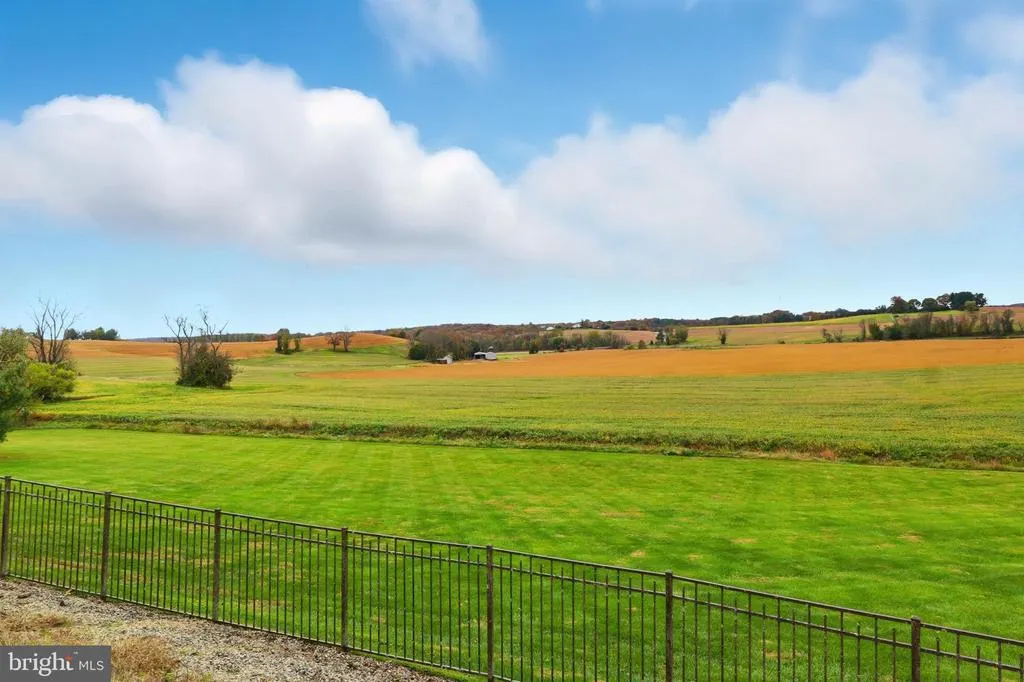
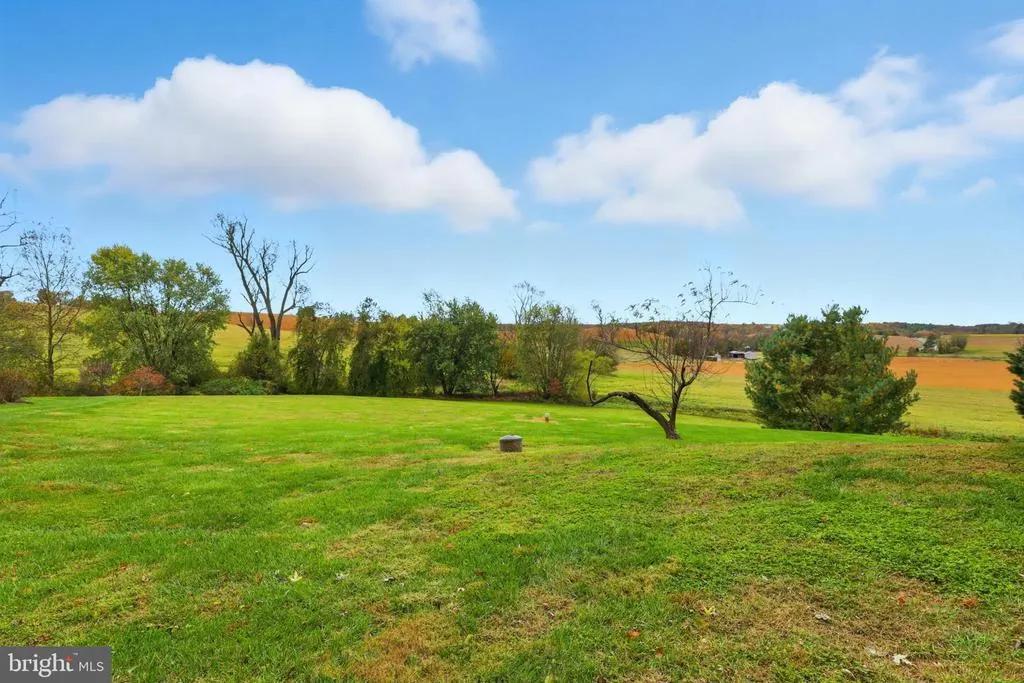
Views - Primary on Main
Address
1038 Woodshire Lane, Street, MD
Price
$ 1,195,000
Property Attributes
- MLS#MDHR2047332
- TypeSingle Family
- Listing Status ACTIVE
- CountyHARFORD
- CityStreet
- NeighborhoodWoodshire Village
- Zip21154
- StyleColonial
- Year Built2002
- Taxes$ 7200
- Price$ 1,195,000
- Bedrooms6
- Full Bathrooms5
- Half Bathrooms0
- Sqr Footage6364
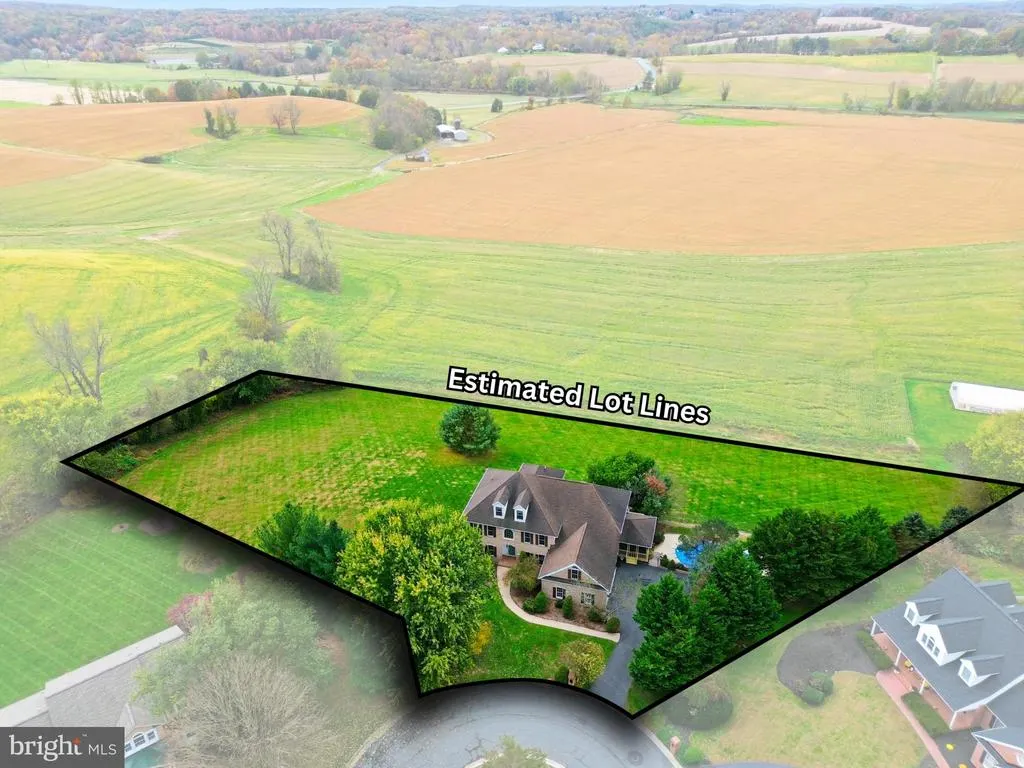
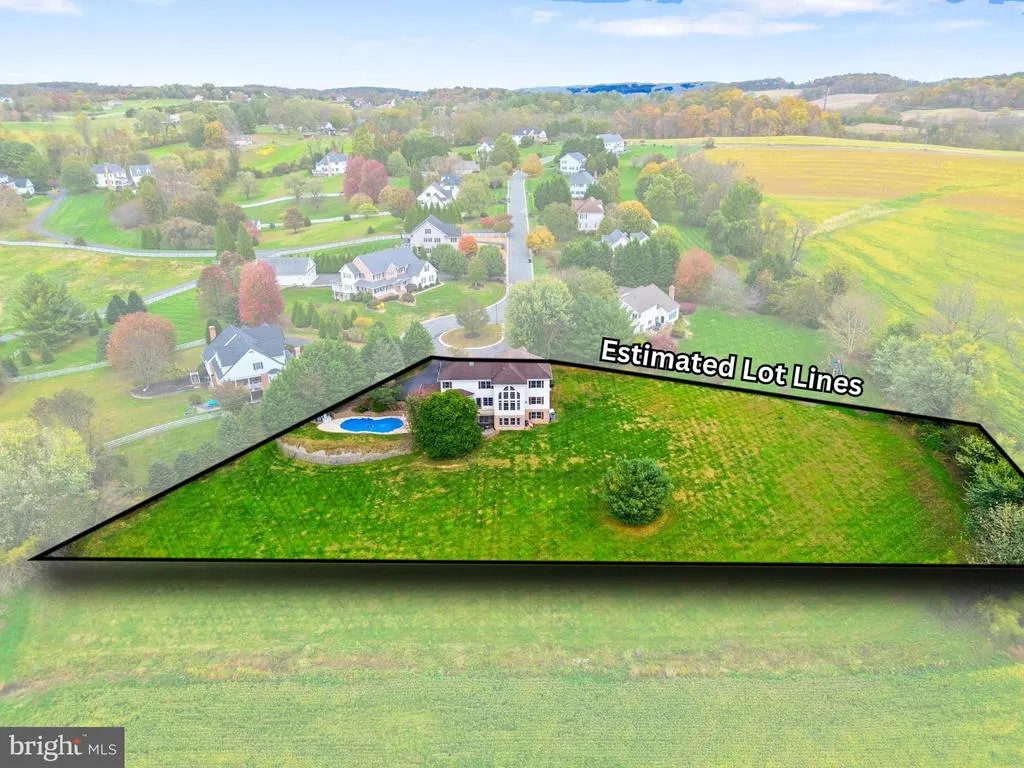
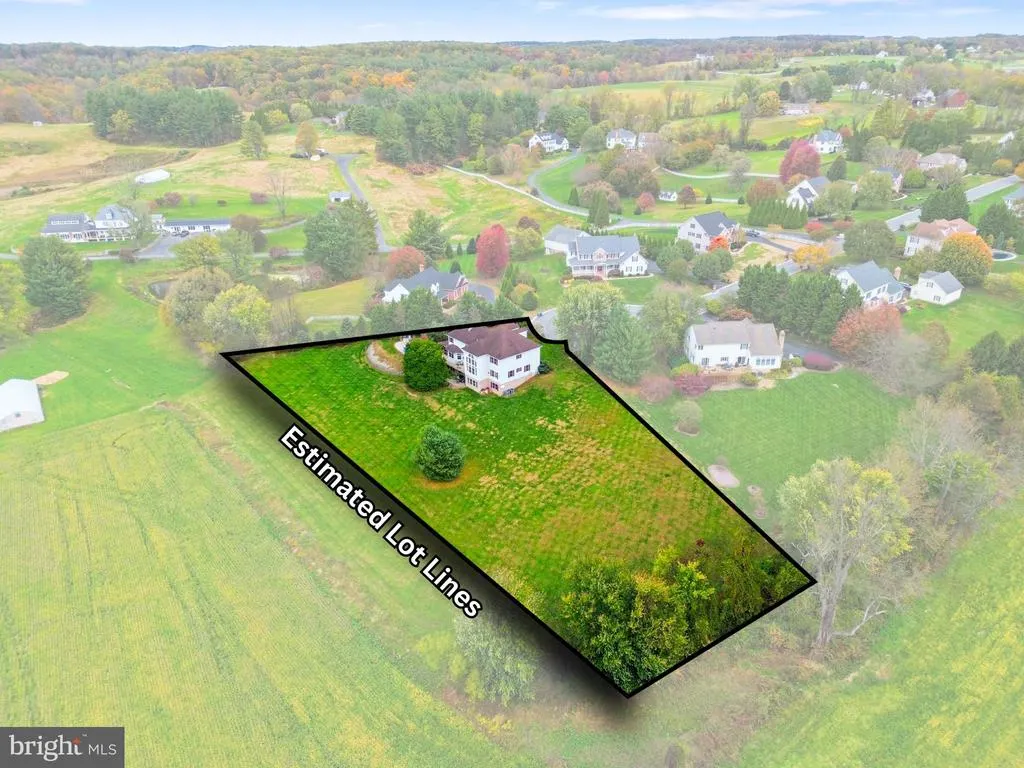
- Lot Size1.72 Acres
Data Source:
Bright MLS
Property Description
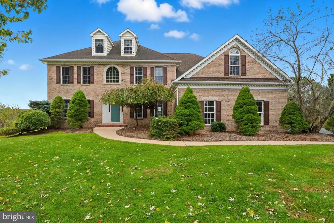
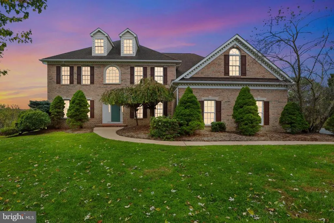
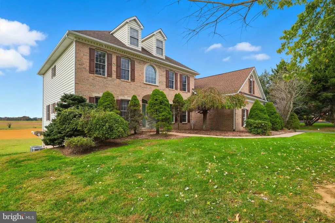
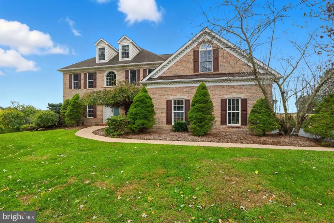
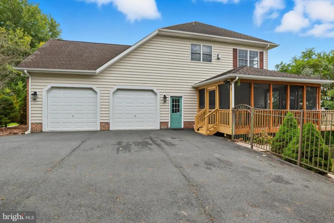
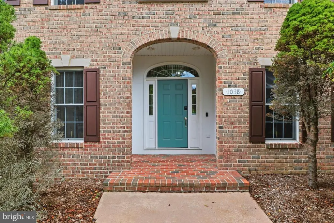
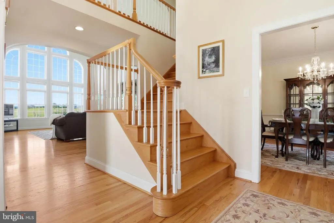
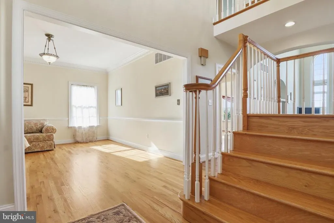
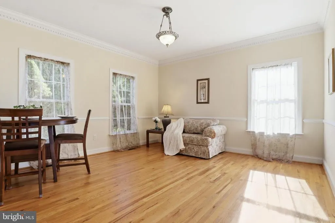
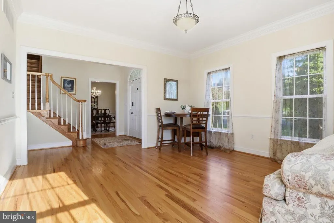
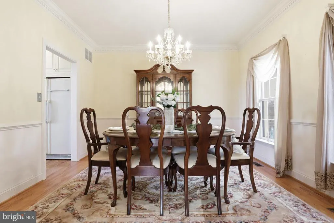
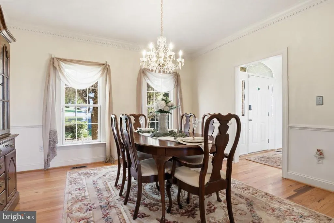
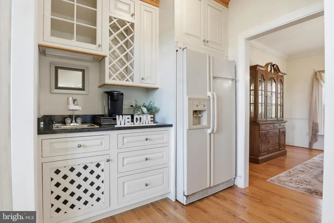
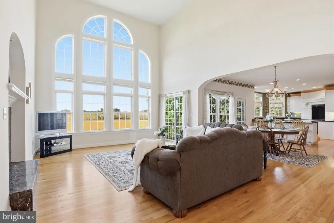
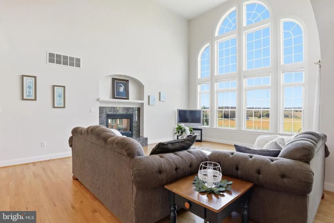
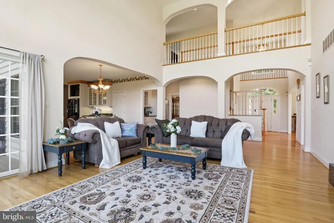
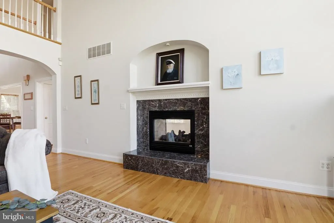
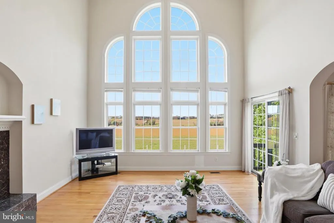
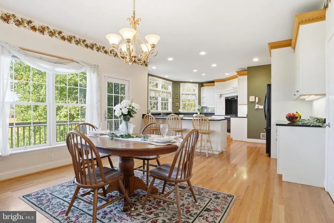
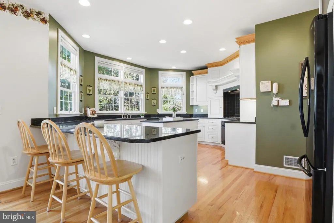
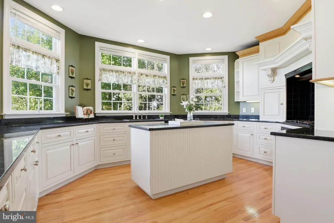
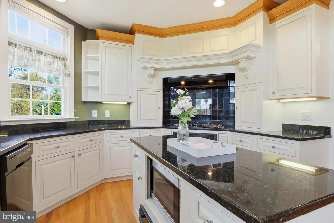
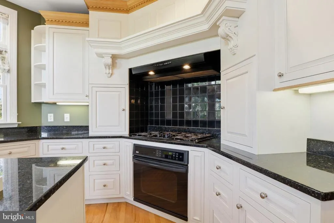

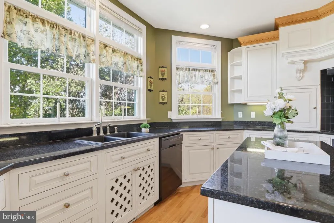
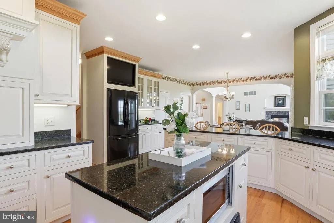
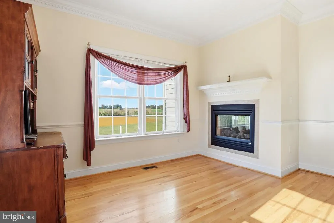
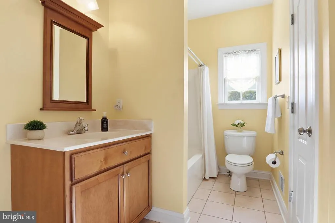
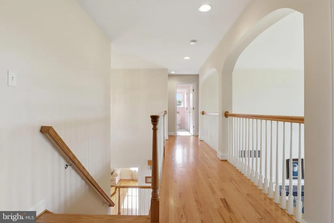
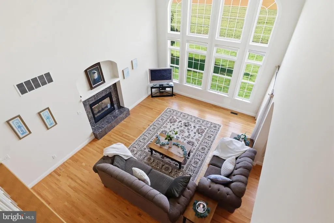
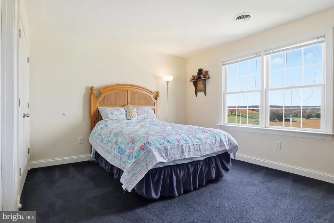
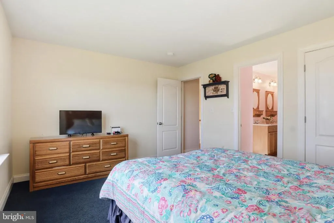
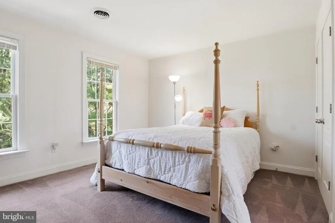
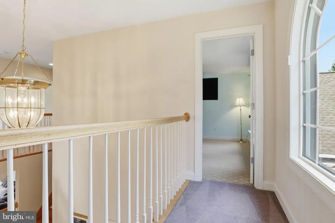
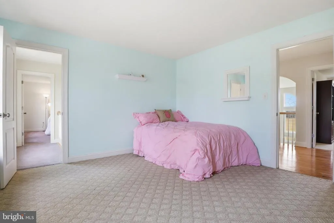
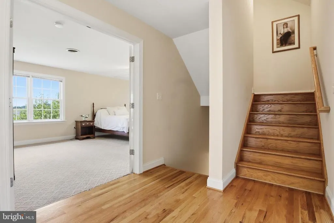
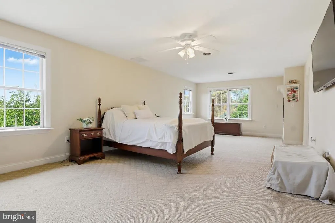
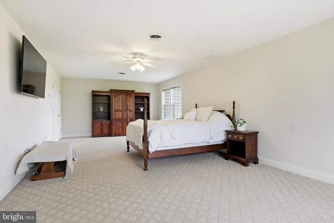
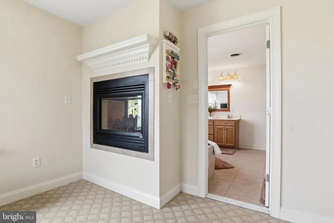
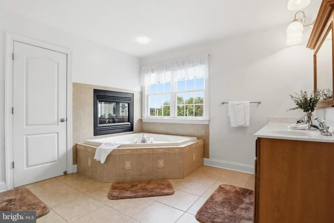
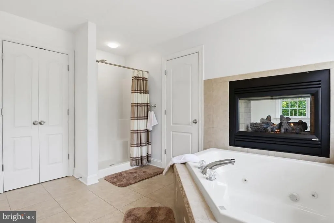
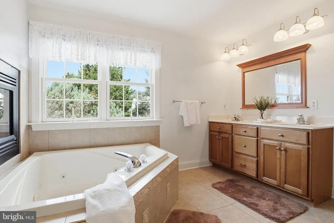
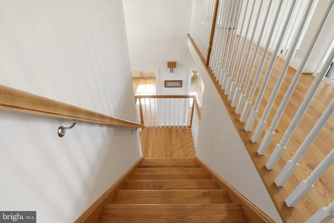
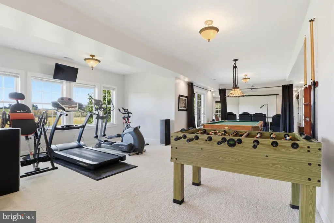
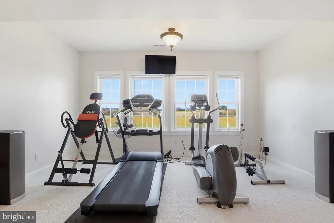
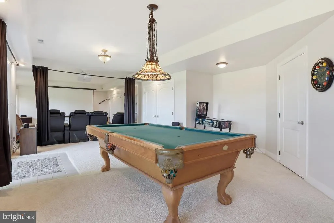
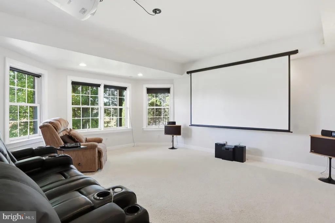
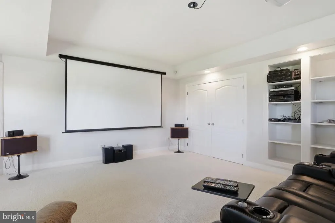
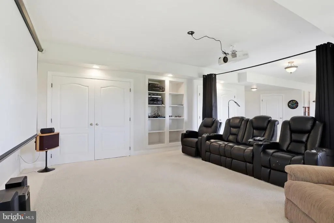
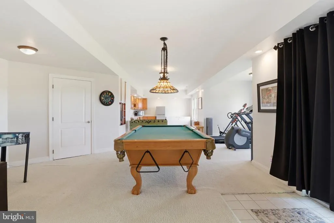
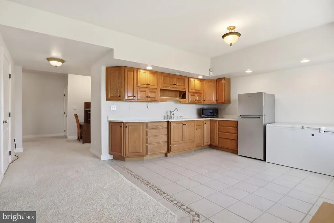
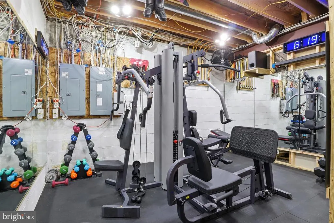
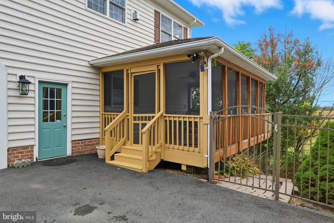
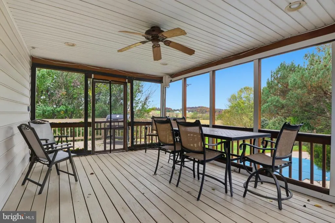
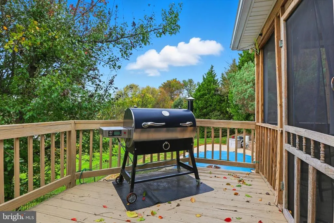
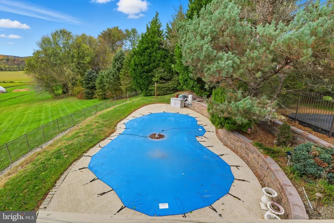
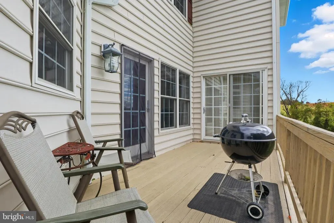
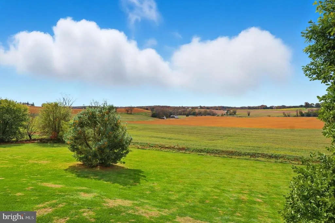
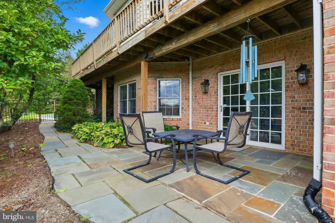
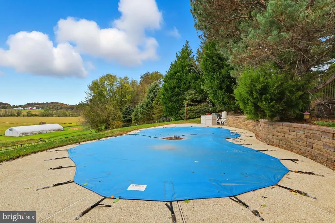
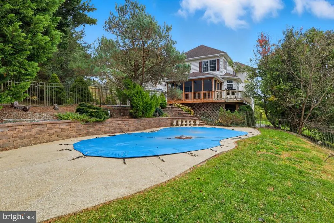
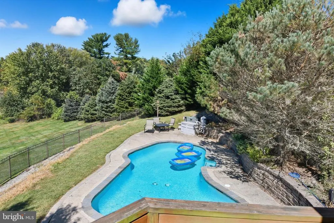
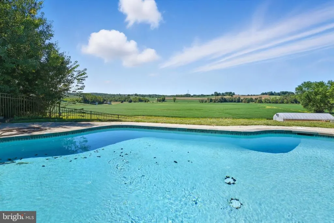
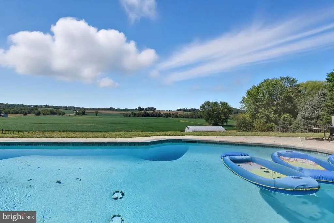
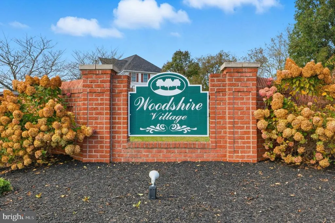
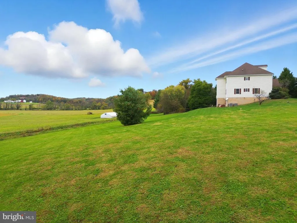
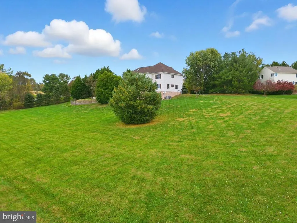
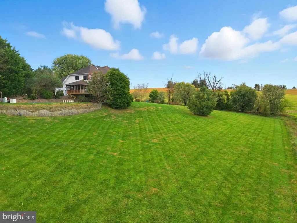
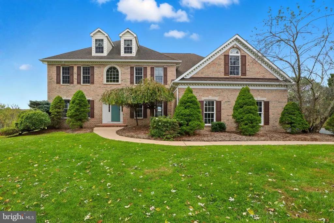
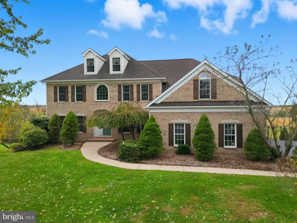
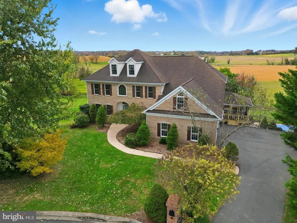
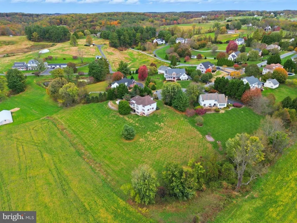
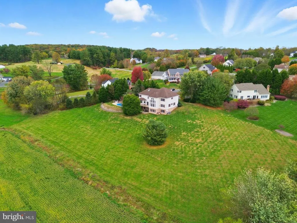
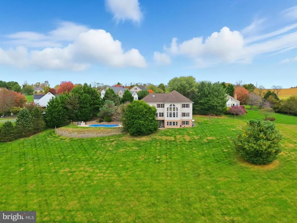
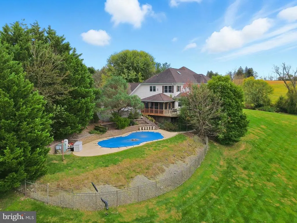
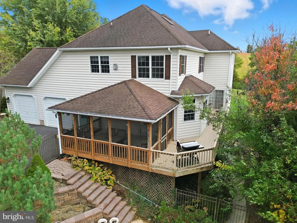
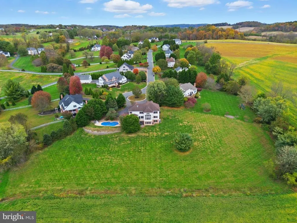
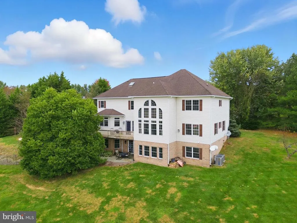
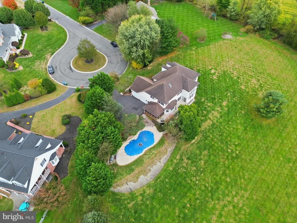
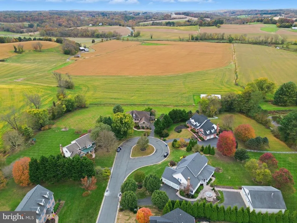
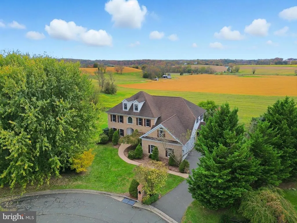
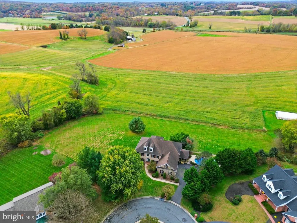
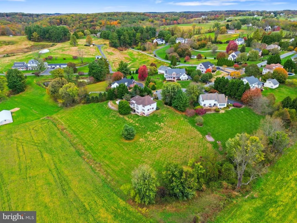
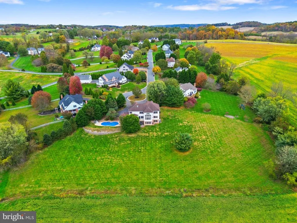
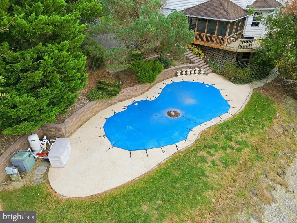
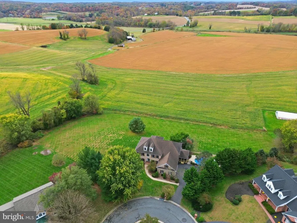
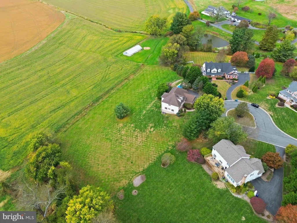
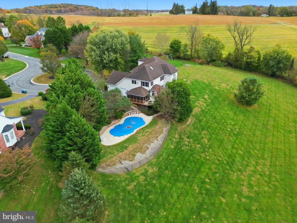
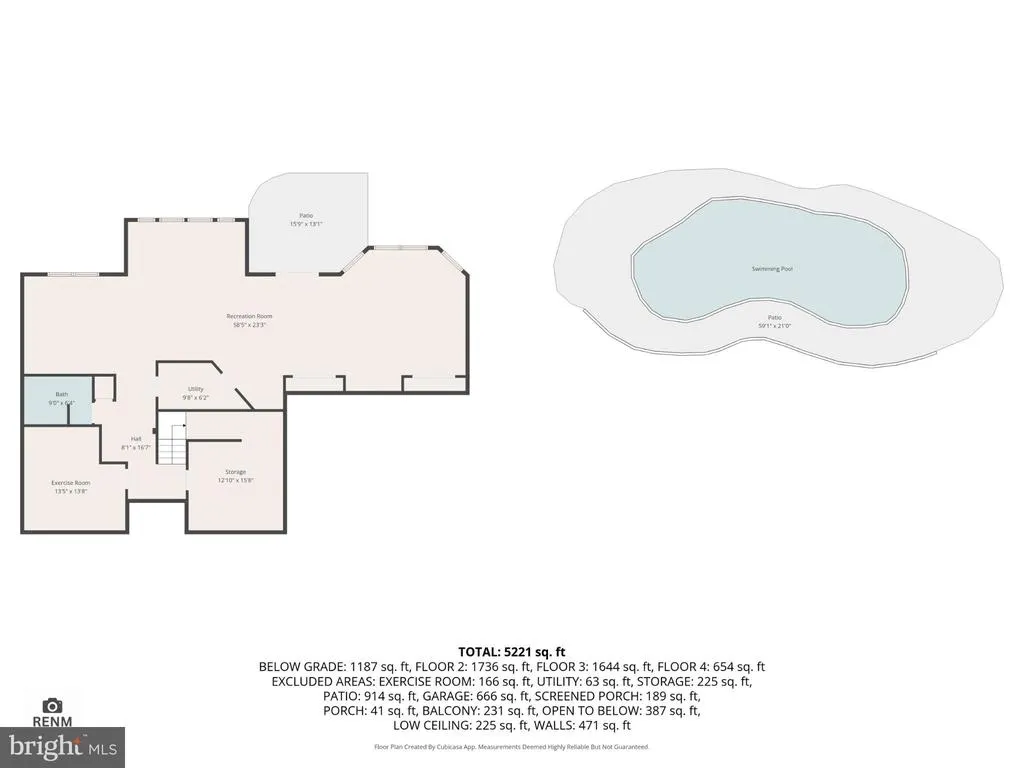
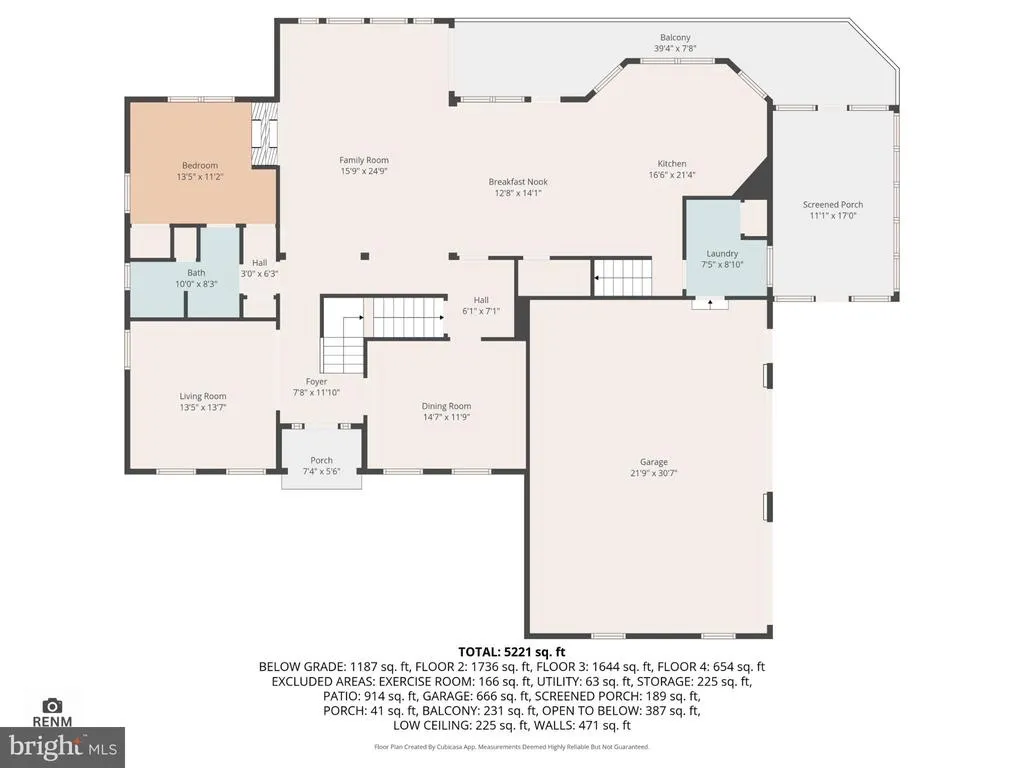
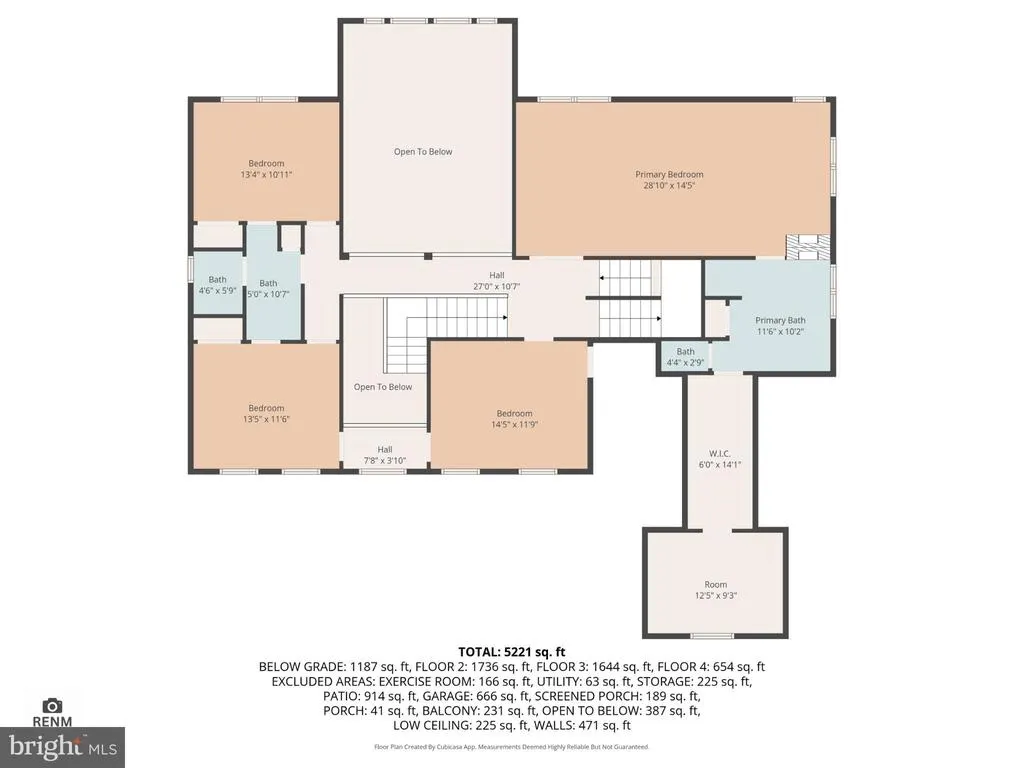
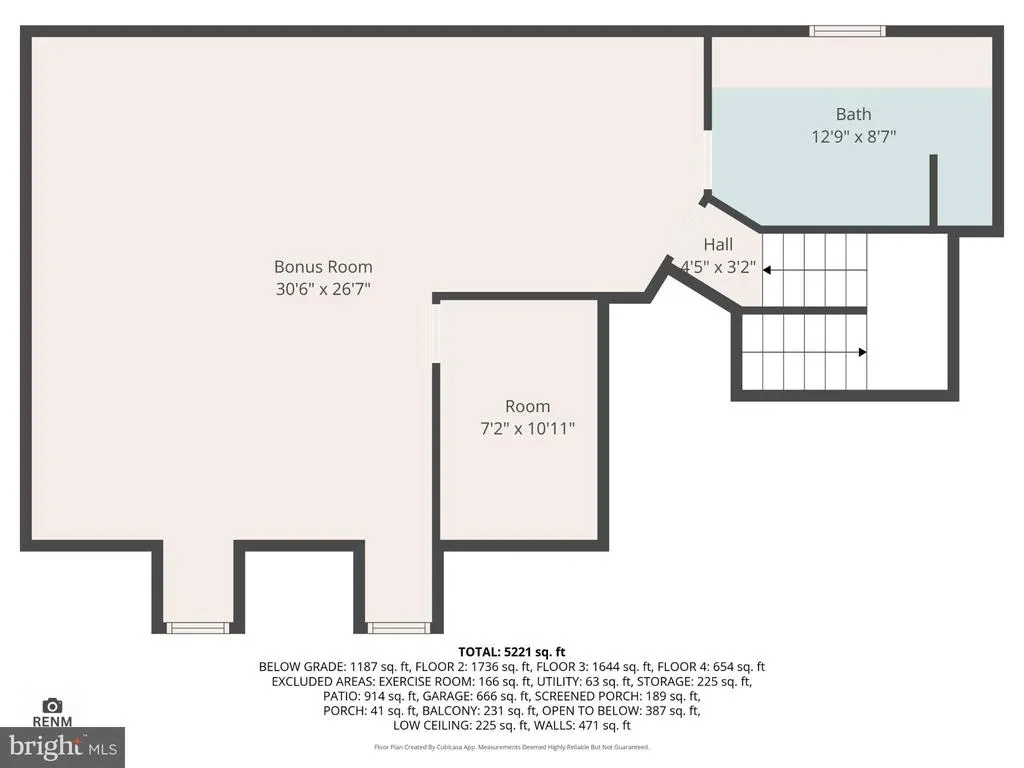
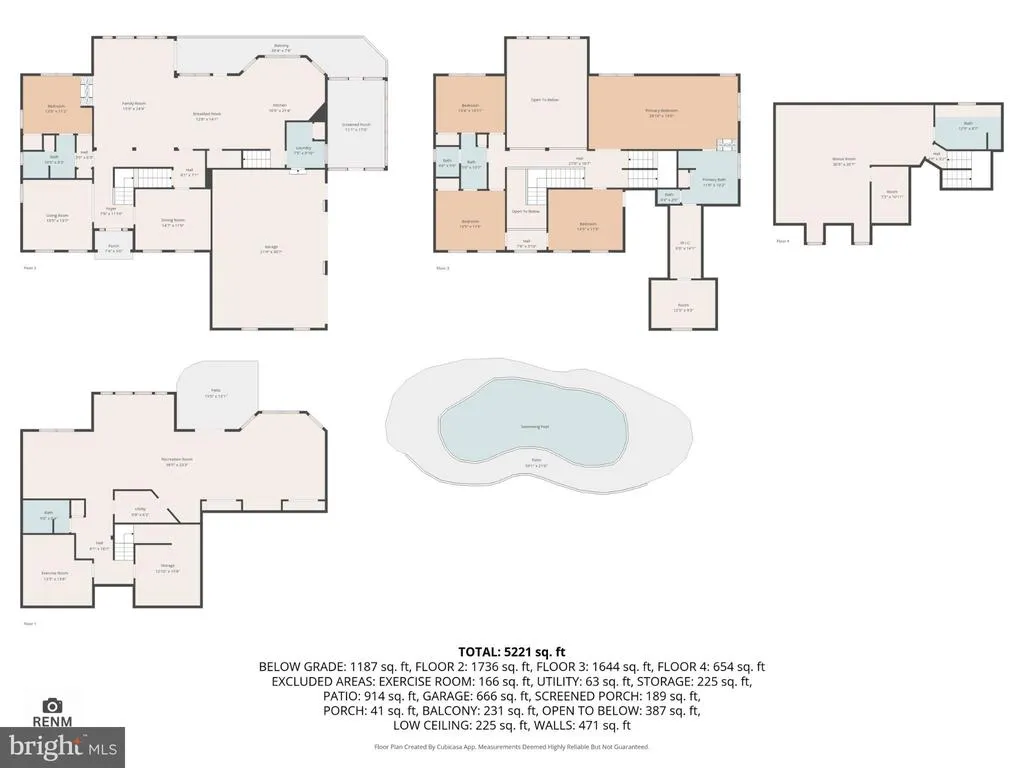
Welcome To Your Next Chapter In Luxury Living ! Nestled in the prestigious and rarely available Woodshire Village, this exquisite original owned, brick front Colonial residence, offers an unparalleled lifestyle of luxury and comfort. Spanning an impressive 6,364 finished square feet, this meticulously crafted home boasts six spacious bedrooms and five full bathrooms, ensuring ample space for relaxation and entertainment. Set on a sprawling 1.72-acre lot, the property features a premium end of cul-de-sac location, providing both privacy and tranquility. The beautifully landscaped front and rear yards create a serene oasis, while the heated in-ground pool, invites you to indulge in sun-soaked afternoons and evening gatherings. Enjoy views that will simply take your breath away of the scenic and protected valley from your rear deck and enclosed patios, perfect for savoring morning coffee or evening cocktails. Step inside to discover a harmonious blend of elegance and functionality. The interior features a seamless flow of hardwood, ceramic tile, and plush carpeting, creating an inviting atmosphere throughout. The heart of the home features a stunning family room with floor to ceiling windows and a double sided gas fireplace, that enhances the ambiance of both the living and dining areas. The gourmet kitchen is a culinary enthusiast's dream, equipped with high-end appliances and ample granite counter space, making it ideal for hosting guests and dinner parties. This residence boasts six generously sized bedrooms, each designed with comfort and sophistication in mind. The spacious primary bedroom includes a double sided fireplace which connects to the luxurious primary bathroom, adorned with a jetted tub and ceramic tile floors, creating a spa like experience for the ultimate in relaxation. The fully finished lower level, complete with an outside entrance, kitchen area, and ample windows, offers additional living space that can be tailored to your lifestyle, and features a home theater, work out room, and entertainment area. With an oversized double side-entry garage, and a paved driveway accommodating multiple vehicles, convenience is at your fingertips. This property is not just a home; it is a lifestyle. Experience the epitome of luxury living at 1038 Woodshire Lane, where every detail has been thoughtfully curated to offer an exclusive retreat from the everyday. Embrace the opportunity to own a piece of paradise that combines elegance, comfort, and sophistication in one remarkable package.
| Elementary School | Middle School | High School |
|---|---|---|
| North Harford Elementary School | North Harford Middle School | North Harford High School |
| Price History | |
|---|---|
| 10/16/2025 | Listed $1,195,000 |
General Features
| Living Area | 6364 |
|---|---|
| Sewer | On Site Septic |
| Heating | 90% Forced Air |
| Cooling | Central A/C,Ceiling Fan(s) |
| Possession | Settlement |
| Roof | Architectural Shingle |
| Zoning | AG |
| HOA Fee | 130.00 |
| Garage Spaces | 2.00 |
| Patio/Porch Features | Screened,Enclosed,Patio(s) |
| Architectural Style | Colonial |
| Pool Features | In Ground,Heated,Fenced |
| Construction Materials | Stick Built,Block,Brick,Vinyl Siding |
| School District | Harford County Public Schools |
| Year Built | 2002 |
| View | Garden/Lawn,Scenic Vista,Valley,Other |
| Levels | 4 |
| Tax Year | 2025 |
| Ownership | Fee Simple |
| Cool Fuel | Electric |
| Accessibility | None |
| Assoc Fee Paid Per | Annually |
| County | HARFORD |
| New Construction | No |
| Property Type | Residential |
| HOA | Yes |
| Subdivision Name | WOODSHIRE VILLAGE |
| Garage Y/N | Yes |
| Water Access Y/N | No |
| Other Structures | Above Grade,Below Grade |
| Total Rooms | 26 |
| Full Baths | 5 |
| Status | ACTIVE |
| Directions | Route 165 to Clermont Mill Rd. to Left on Woodshire Lane to Property at the End of Cul-de-sac. |
| City | STREET |
| Disclosures | Lead Based Paint - State,Prop Disclaimer |
| Association Name | WOODSHIRE VILLAGE |
| Senior Community Y/N | No |
| Lot Size Units | Square Feet |
| Lot Size Square Feet | 74923.00 |
| Tax Assessed Value | 701067.0 |
| Tax Annual Amount | 7200.0 |
| Home Warranty Y/N | No |
| Property Condition | Good |
| Structure Type | Detached |
| Condo/Coop Association fee Y/N | No |
| Bathrooms Full Main Level | 1 |
| Bathrooms Count Main Level | 1.00 |
| Price Per Sq Ft Total AG | 222.78 |
| Acceptable Financing | Cash,Conventional,FHA,VA |
| Vacation Rental Y/N | No |
| Virtual Tour | https://view.spiro.media/order/3574b388-f1cc-4114-a4eb-08de0bc08920?branding=false |
| Total SQFT | 6364 |
| Builder Name | Arthur Wood |
| Standard Status | Active |
| Year Built Source | Estimated |
| Legal Subdivision | WOODSHIRE VILLAGE |
| Tax Lot | 7 |
| Association Recreation Fee | No |
Interior Features
| Heating Fuel | Propane - Owned |
|---|---|
| Basement | Full,Fully Finished,Outside Entrance,Windows,Heated,Connecting Stairway |
| Flooring | Hardwood,Ceramic Tile,Carpet,Concrete |
| Total Fireplaces | 2 |
| Fireplace Features | Double Sided,Gas/Propane |
| Hot Water | Propane |
| Basement (Y/N) | Yes |
| Heating Y/N | Yes |
| Fireplace Y/N | Yes |
| Above Grade Finished Area | 5364 |
| Central Air Y/N | Yes |
| Total Bedrooms | 6 |
| Below Grade Finished Area | 1000 |
| Room Type | Living Room,Dining Room,Primary Bedroom,Sitting Room,Bedroom 2,Bedroom 3,Kitchen,Family Room,Foyer,Breakfast Room,Bedroom 1,Exercise Room,Laundry,Other,Storage Room,Utility Room,Media Room,Bathroom 1 |
| Main Level Bedrooms | 1 |
| Below Grade Finished Area Unit Type | Square Feet |
| LivingAreaSource | Assessor |
| Laundry Type | Main Floor |
| Below Grade Finished Area Source | Assessor |
| Bedrooms Count All Upper Levels | 5 |
| Bedrooms Count Upper Level 1 | 4 |
| Bedrooms Count Upper Level 2 | 1 |
| Bathrooms Full Upper Level 2 | 1 |
| Bathrooms Full Upper Level 1 | 2 |
| Bathrooms Full Lower Level 1 | 1 |
| Bathrooms Full All Upper Levels | 3 |
| Bathrooms Full All Lower Levels | 1 |
| Bathrooms Count Upper Level 2 | 1.00 |
| Bathrooms Count Upper Level 1 | 2.00 |
| Bathrooms Count Lower Level 1 | 1.00 |
| Bathrooms Count All Upper Levels | 3 |
| Bathrooms Count All Lower Levels | 1 |
| Above Grade Finished Area Source | Assessor |
| Above Grade Finished Area Unit Type | Square Feet |
| Total Baths | 5 |
Exterior Features
| Pool | Yes - Personal |
|---|---|
| Fencing | Decorative,Rear,Wrought Iron |
| Parking Features | Paved Driveway,Private |
| Lot Features | Cul-de-sac,Front Yard,Landscaping,Premium,Private,Rear Yard,Poolside,Adjoins - Open Space |
| Water Source | Well |
| Total Parking Spaces | 6 |
| Garage Features | Garage - Side Entry,Oversized,Garage Door Opener |
| Type of Parking | Attached Garage,Driveway,Off Street |
| Foundation Details | Block |
| Water View Y/N | No |
| Lot Size Acres | 1.72 |
| Lot Size Source | Estimated |
| Waterfront Y/N | No |
| Horse Y/N | No |
| Land Assessed Value | 157200.00 |
| Navigable Water Y/N | No |
| Water Oriented Y/N | No |
| # of Attached Garage Spaces | 2 |
Room Details
| Room | Dimensions | Level | Flooring | Details |
|---|---|---|---|---|
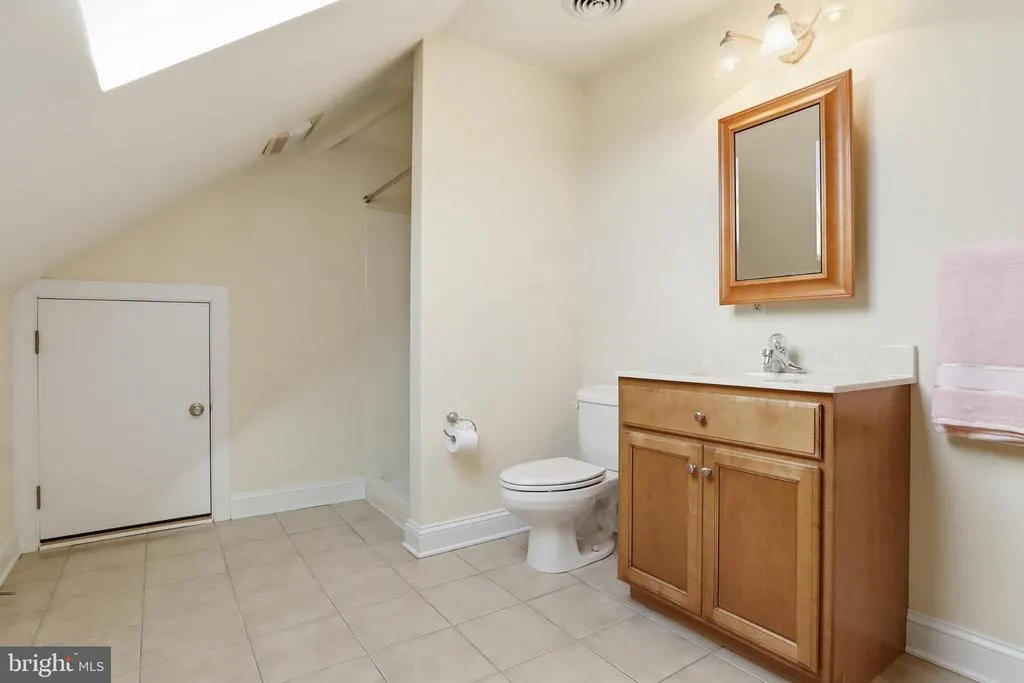
| Bathroom 1 | Upper 2 | Flooring - Ceramic Tile,Bathroom - Stall Shower,Skylight(s) | ||
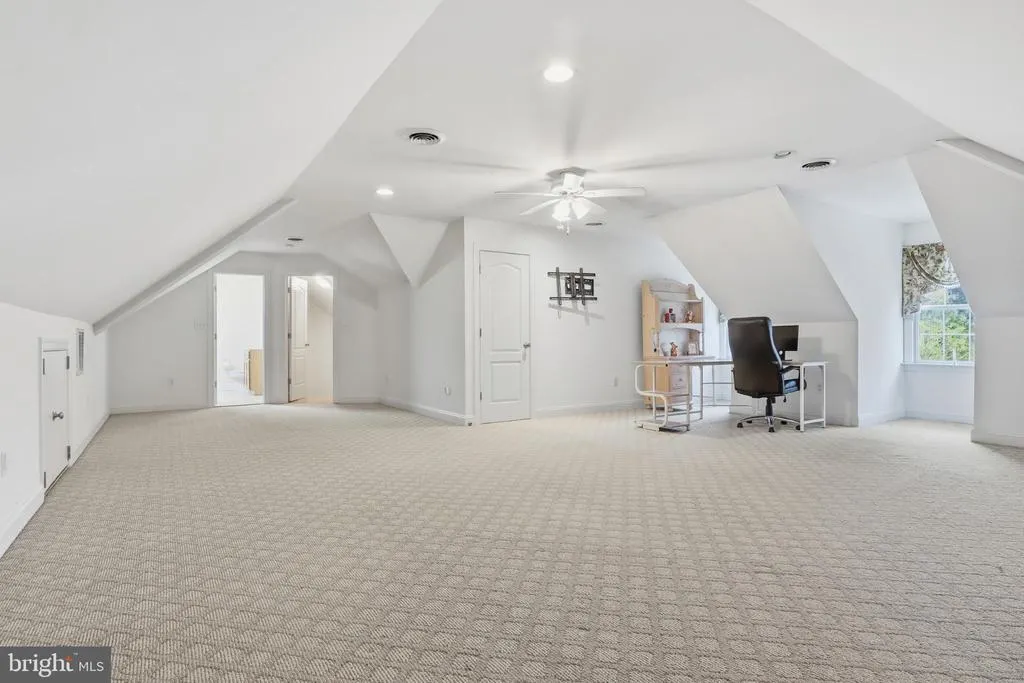
| Bedroom 1 | Upper 2 | Flooring - Carpet,Ceiling Fan(s) | ||
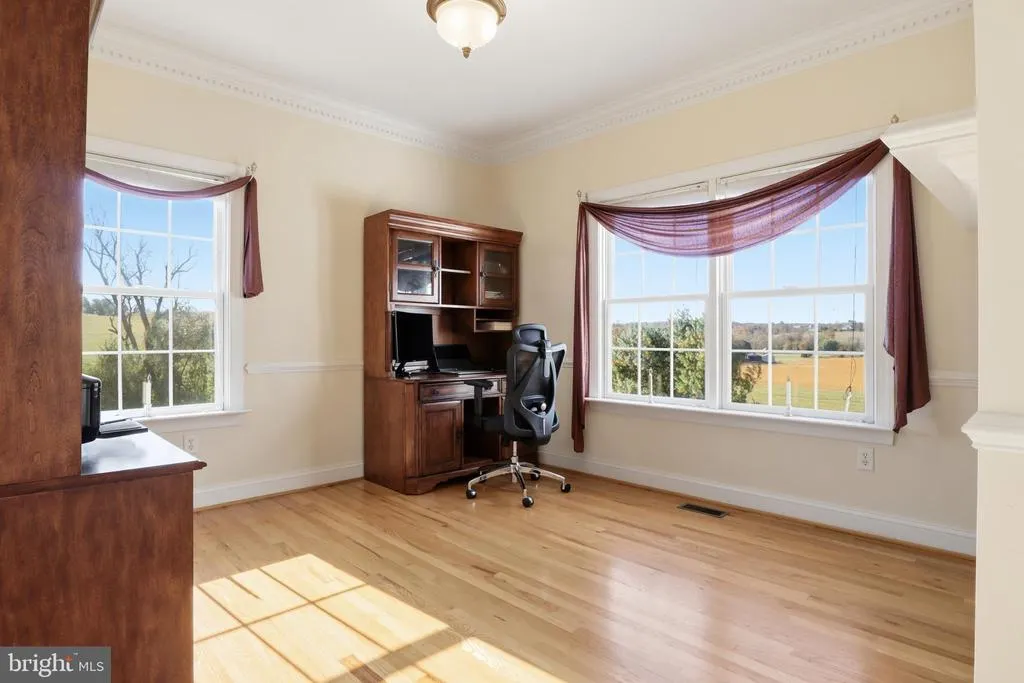
| Bedroom 1 | Main | Flooring - HardWood,Chair Rail,Crown Molding,Fireplace - Gas | ||
| Bedroom 1 | Upper 1 | Flooring - Carpet | ||
| Bedroom 2 | Upper 1 | Flooring - Carpet | ||
| Bedroom 3 | Upper 1 | Flooring - Carpet | ||
| Breakfast Room | Lower 1 | Flooring - Ceramic Tile,Countertop(s) - Granite,Dining Area | ||
| Dining Room | Main | Flooring - HardWood,Chair Rail,Crown Molding | ||
| Exercise Room | Lower 1 | Flooring - Other | ||
| Family Room | Main | Flooring - HardWood,Fireplace - Gas,Cathedral/Vaulted Ceiling | ||
| Family Room | Lower 1 | Flooring - Carpet | ||
| Foyer | Main | Flooring - HardWood | ||
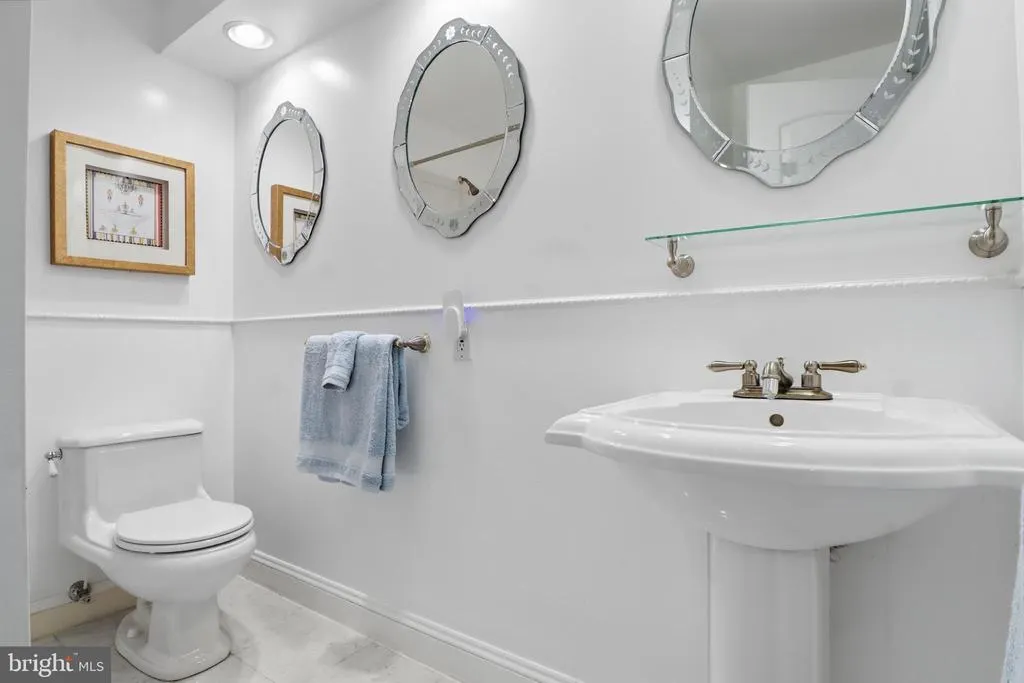
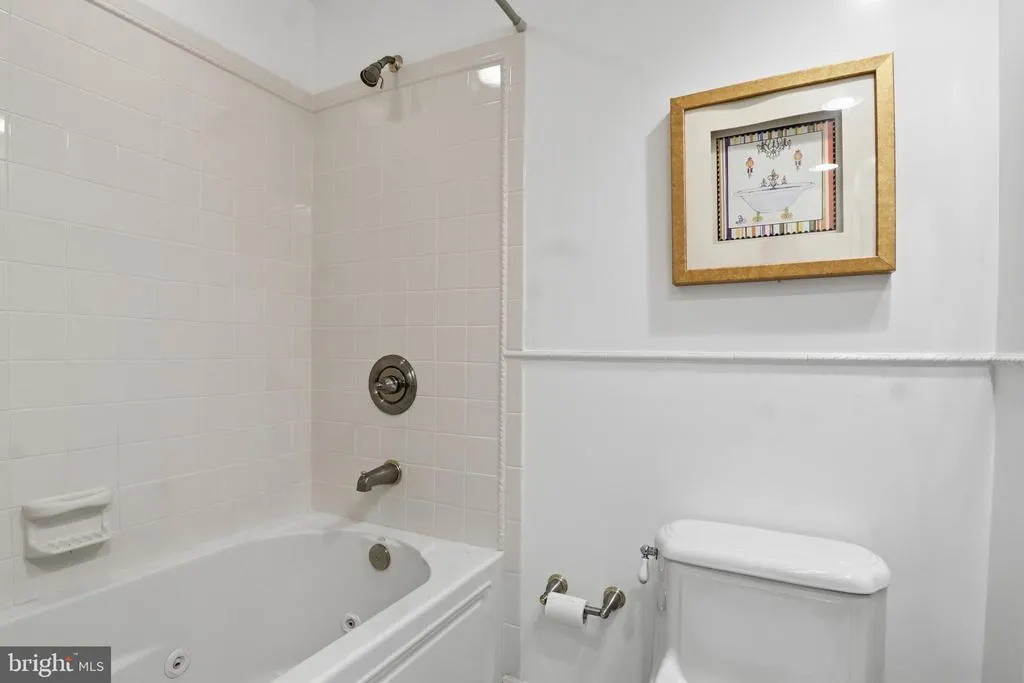
| Full Bath | Lower 1 | Flooring - Ceramic Tile,Bathroom - Jetted Tub | ||
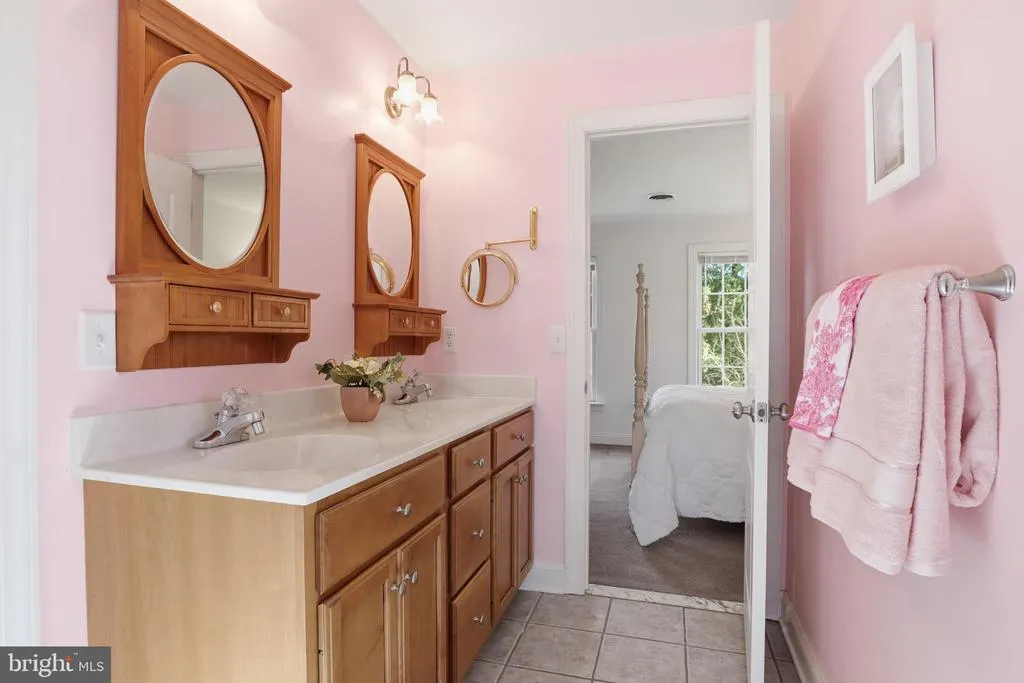
| Full Bath | Main | Flooring - Ceramic Tile,Jack and Jill Bathroom | ||
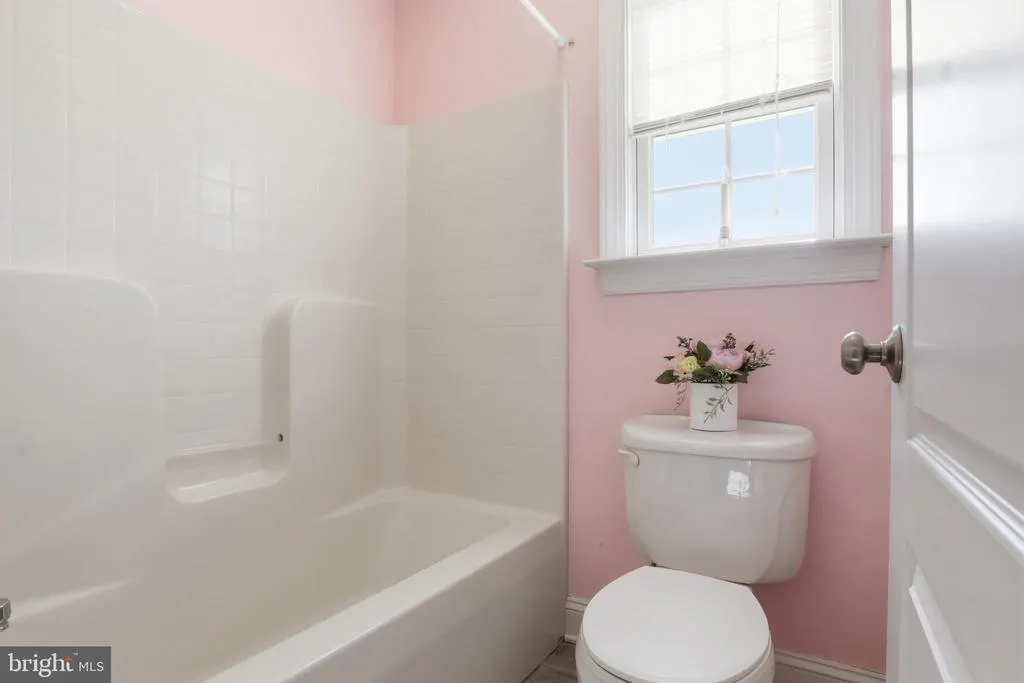
| Full Bath | Upper 1 | Flooring - Ceramic Tile,Jack and Jill Bathroom | ||
| Kitchen | Main | Flooring - HardWood,Countertop(s) - Granite,Crown Molding,Double Sink,Dining Area,Island,Kitchen - Propane Cooking,Lighting - Recessed,Pantry | ||
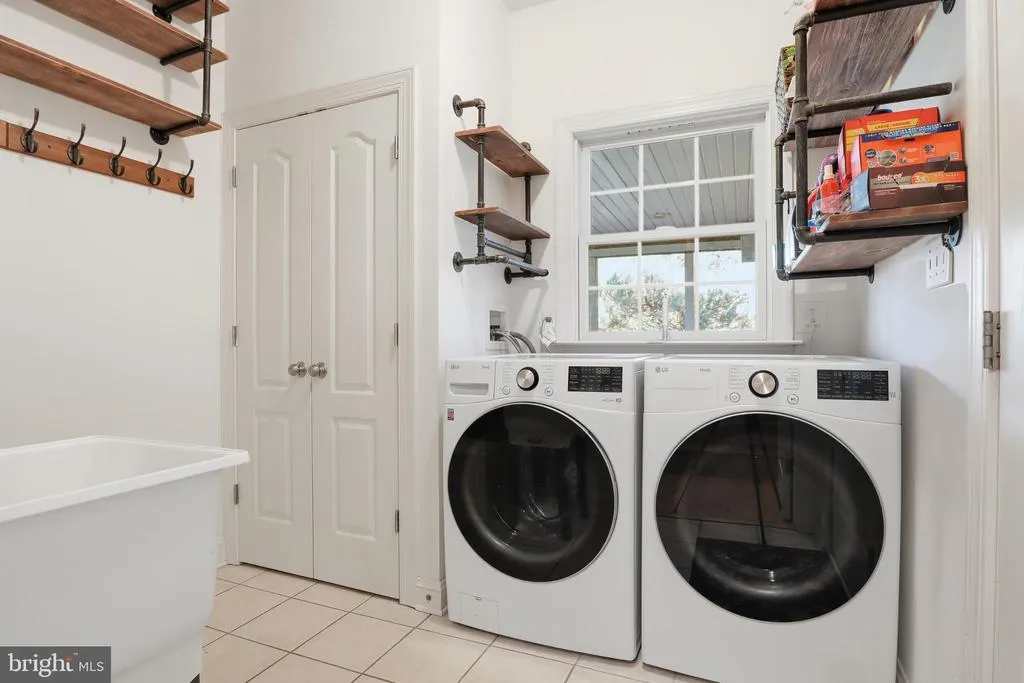
| Laundry | Main | Flooring - Ceramic Tile | ||
| Living Room | Main | Flooring - HardWood,Chair Rail,Crown Molding | ||
| Media Room | Lower 1 | Built-Ins,Flooring - Carpet | ||
| Other | Main | Flooring - HardWood,Breakfast Bar,Countertop(s) - Granite,Wet Bar | ||
| Other | Lower 1 | Flooring - Carpet | ||
| Primary Bathroom | Upper 1 | Flooring - Ceramic Tile,Bathroom - Jetted Tub,Fireplace - Gas,Double Sink | ||
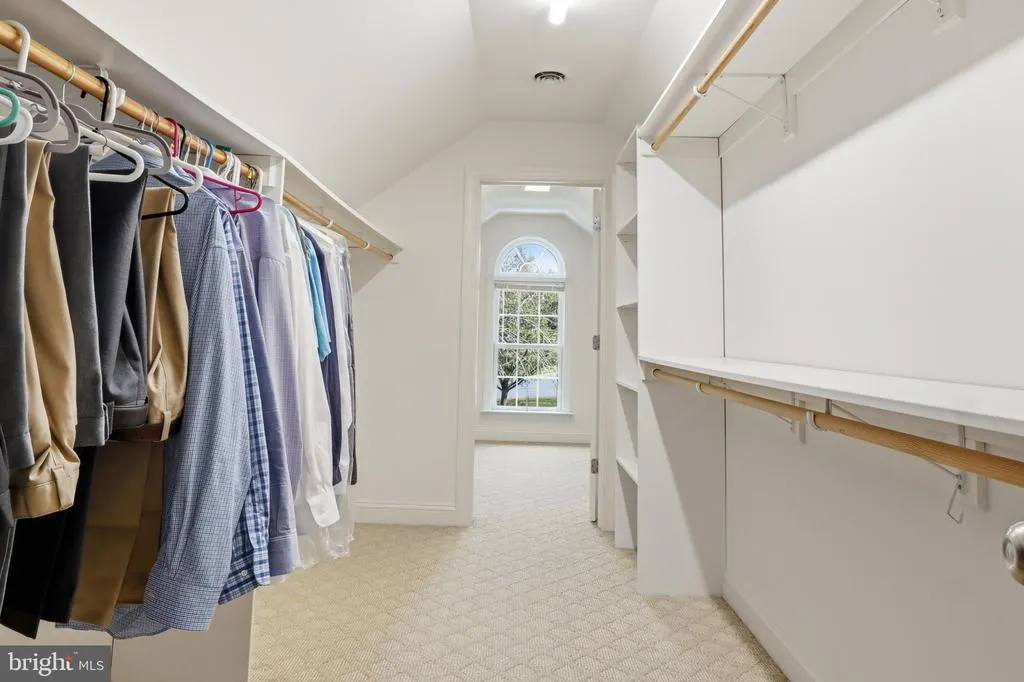
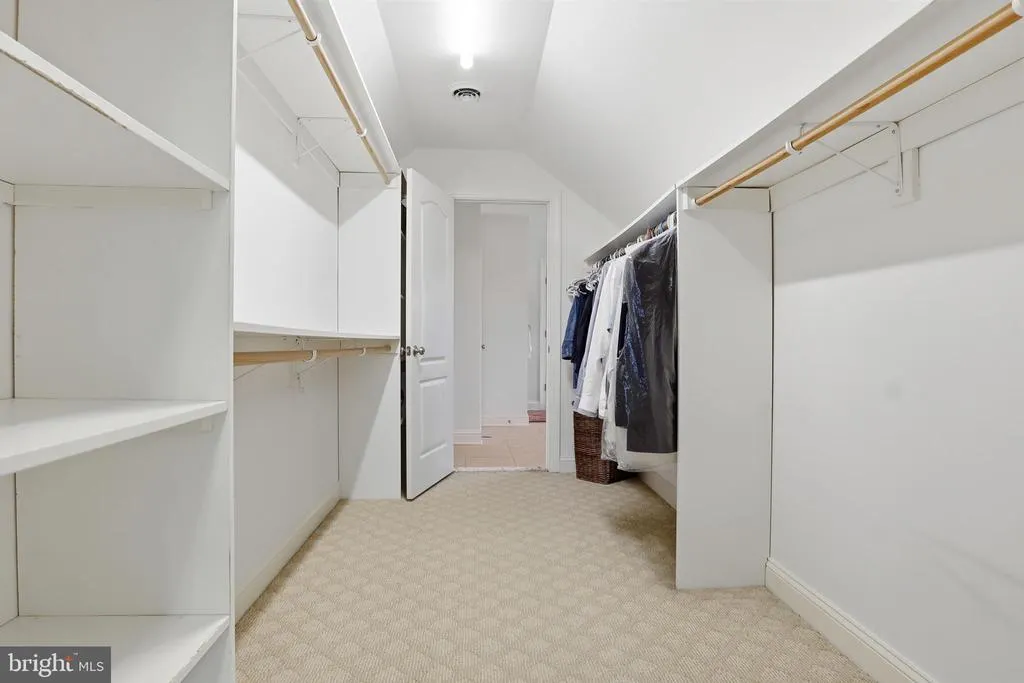
| Primary Bedroom | Upper 1 | Flooring - Carpet,Attached Bathroom,Ceiling Fan(s),Fireplace - Gas,Walk-In Closet(s),Primary Bedroom - Dressing Area,Primary Bedroom - Sitting Area | ||
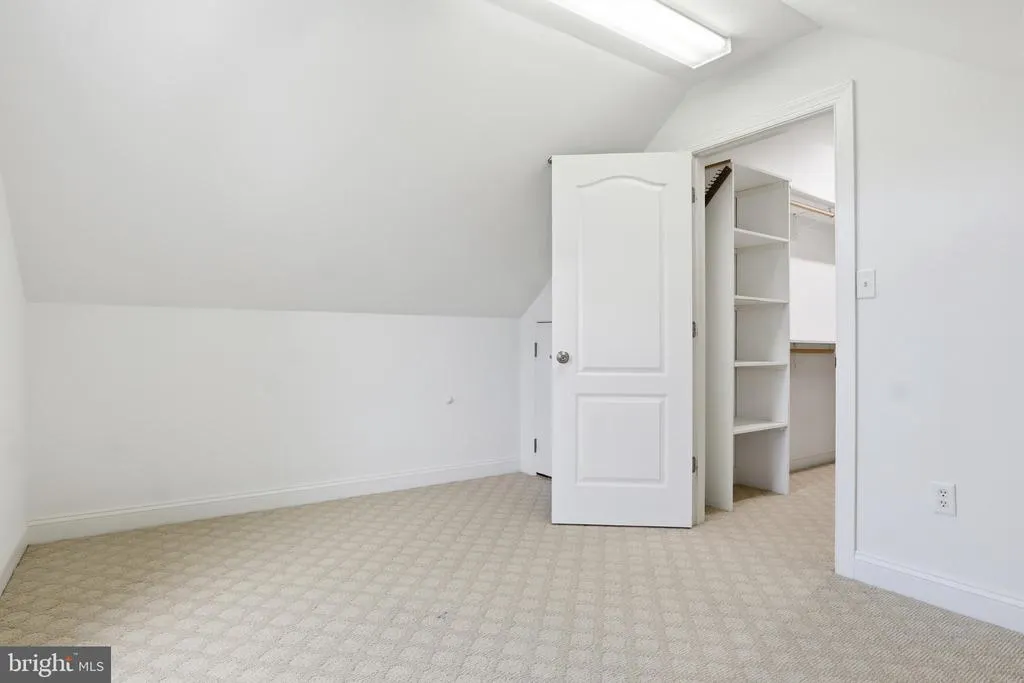
| Sitting Room | Upper 1 | Flooring - Carpet,Primary Bedroom - Sitting Area | ||
| Storage Room | Lower 1 | Flooring - Concrete | ||
| Utility Room | Lower 1 | Flooring - Concrete |
Amenities
- Foreclosure
- Views
- Short Sale
- New Construction
- Adult 55+
- Lease To Own
- No HOA Fees
- Furnished
- Primary On Main
- Air Conditioning
- Seller Finance
- Green
- Fixer Upper
- Horse
- Golf
- Fireplace
- Deck
- Garage
- Basement
- Pool
Property vs Single Family Average in 21154
Price
Taxes
Year Built
Visits
 © BRIGHT, All Rights Reserved
