
Views
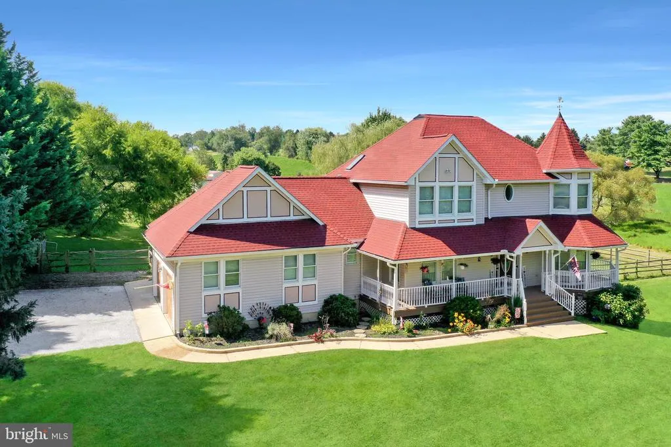
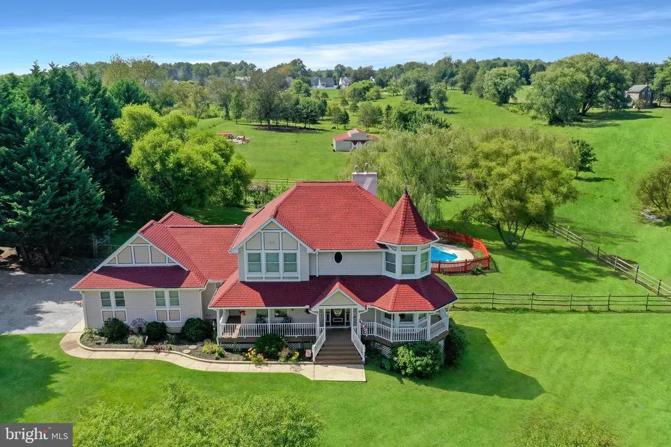
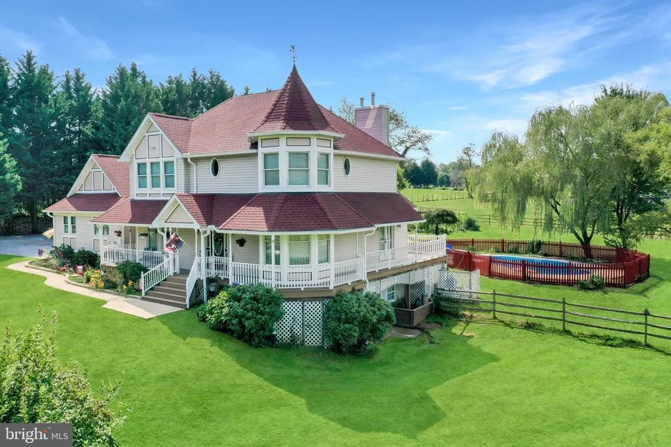
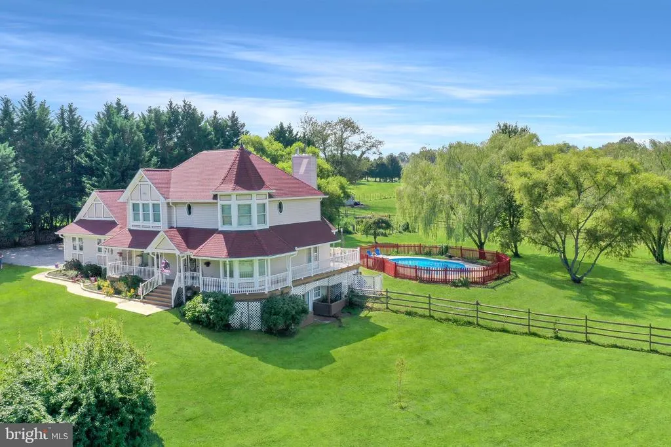
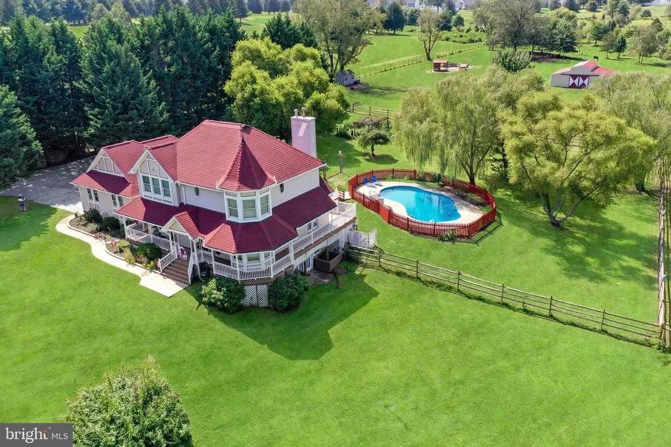
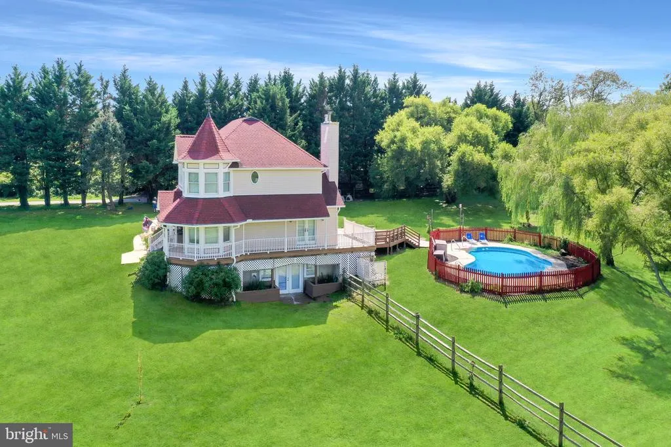
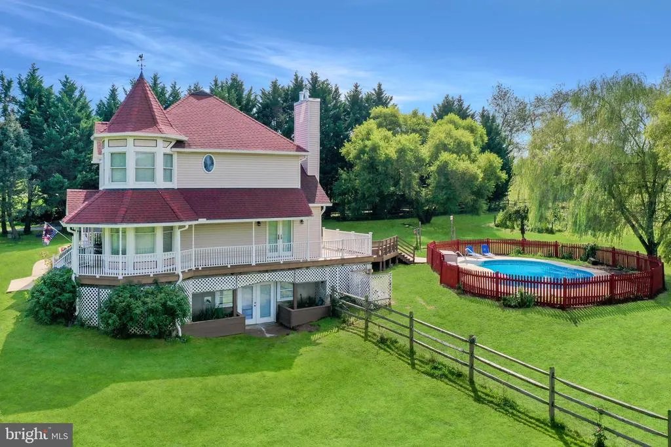
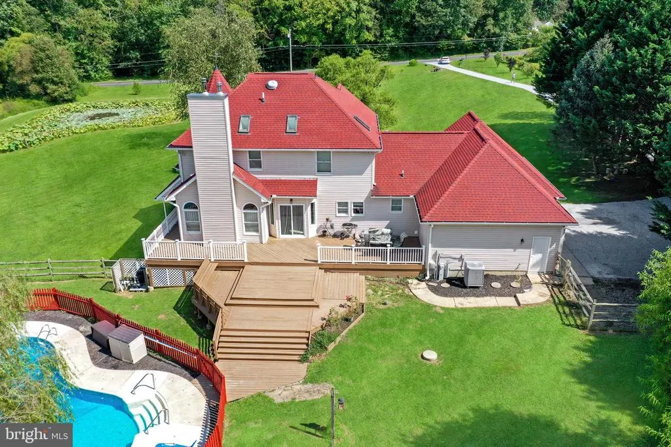
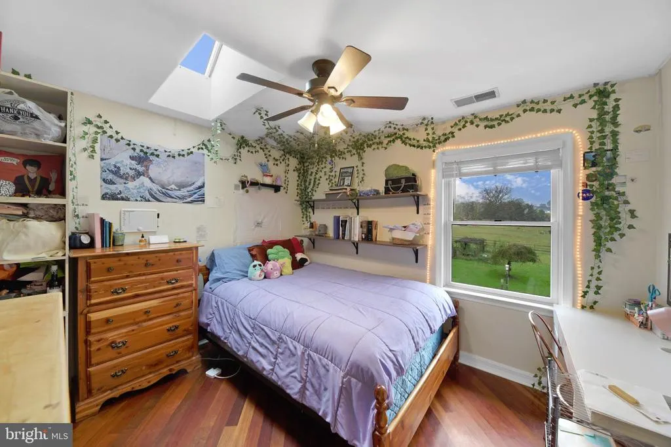
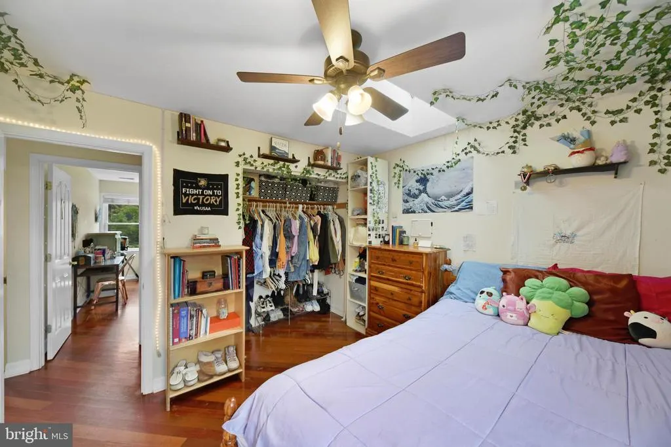
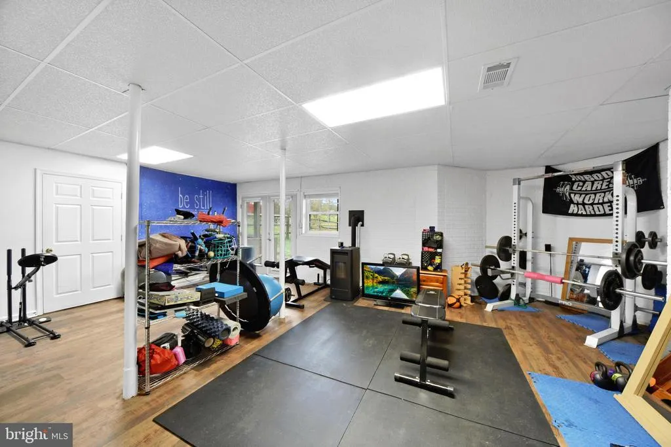
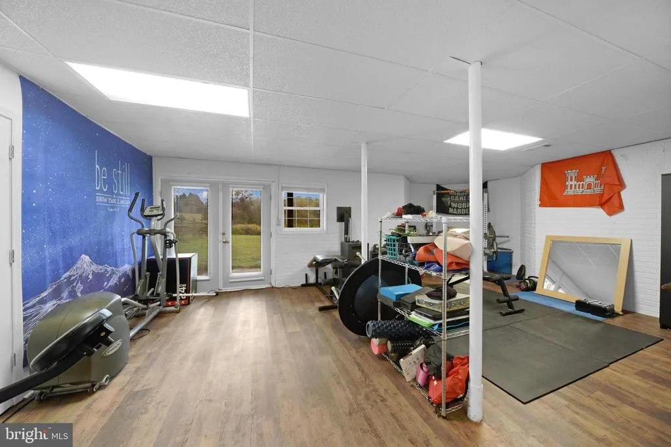
Address
760 Gilbert Road, Aberdeen, MD
Price
$ 1,350,000
Property Attributes
- MLS#MDHR2047832
- TypeSingle Family
- Listing Status ACTIVE
- CountyHARFORD
- CityAberdeen
- Zip21001
- StyleVictorian
- Year Built1996
- Taxes$ 5123
- Price$ 1,350,000
- Bedrooms3
- Full Bathrooms3
- Half Bathrooms0
- Sqr Footage3502
- Lot Size14.19 Acres
Data Source:
Bright MLS
Property Description
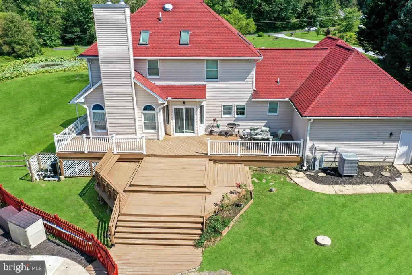
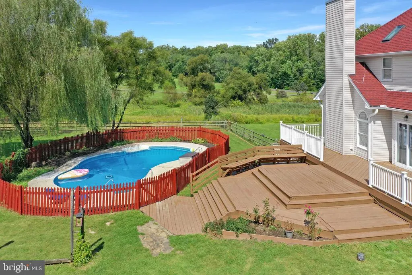
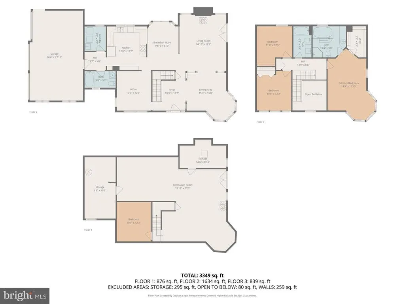
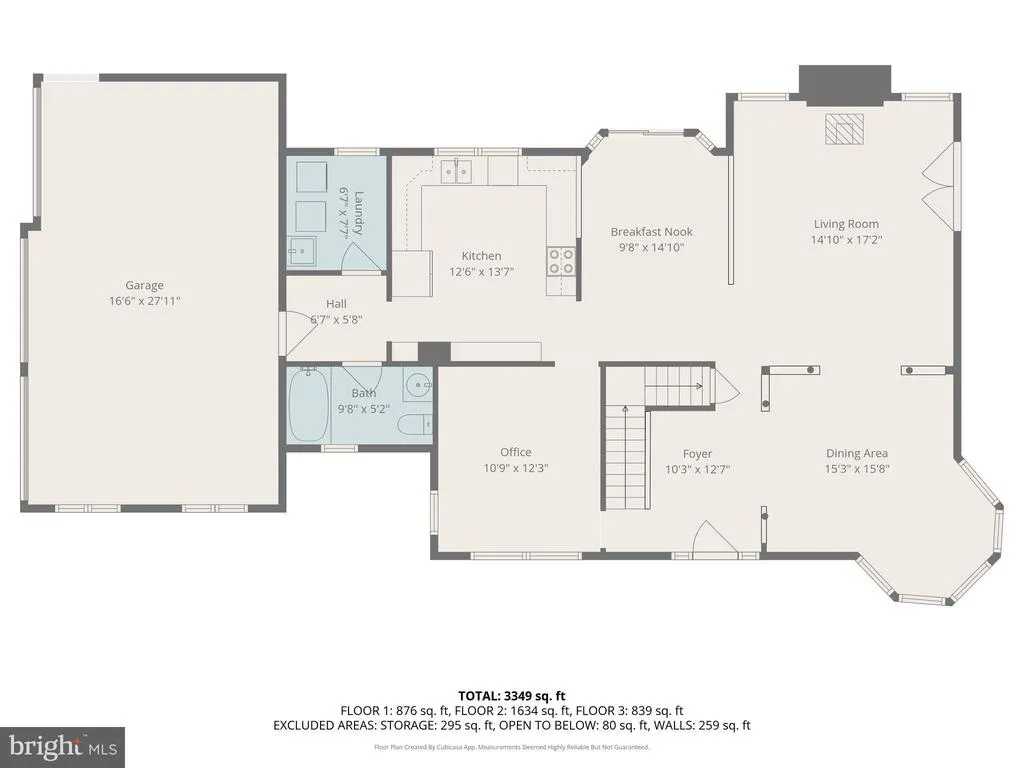
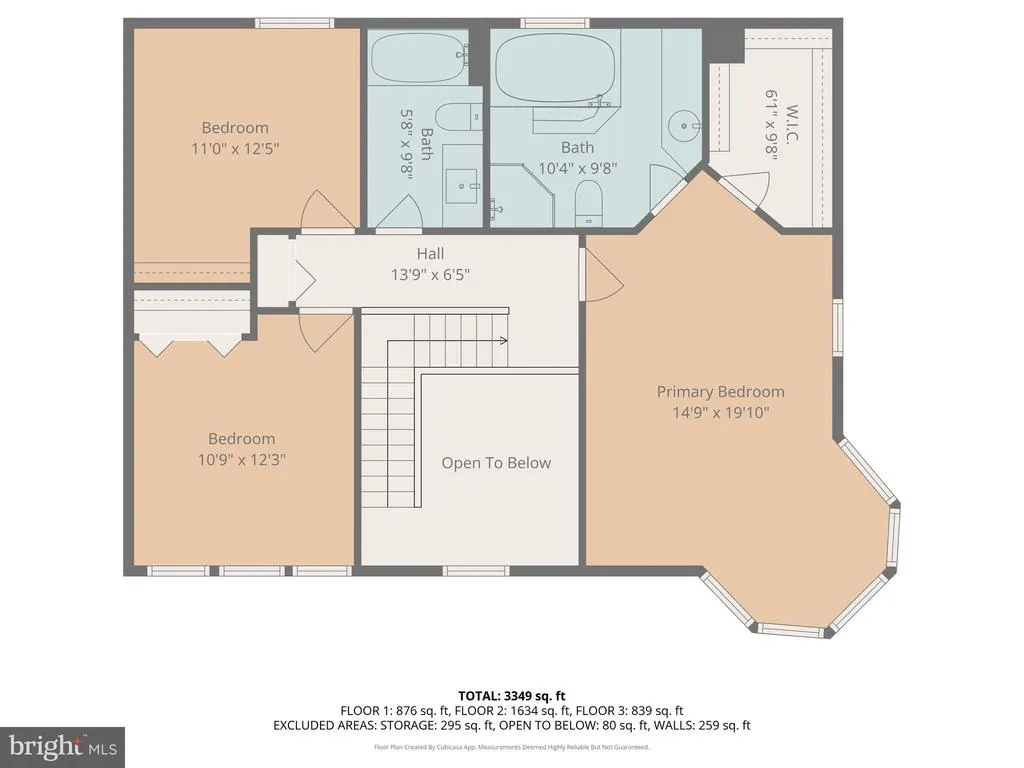
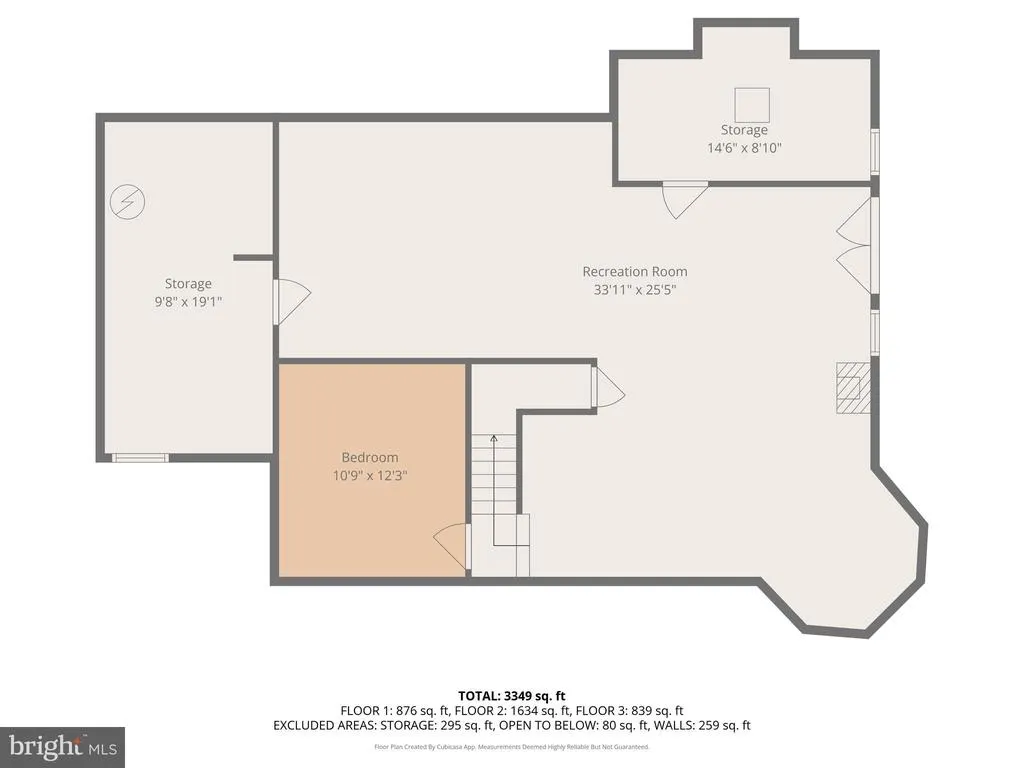
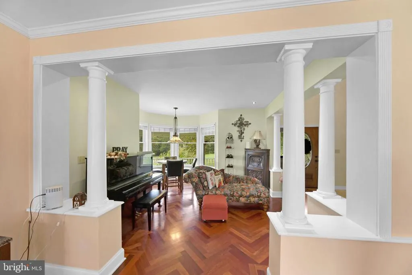
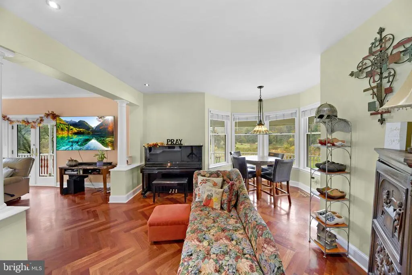
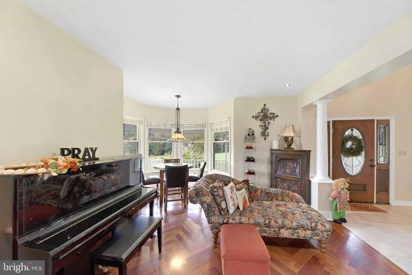
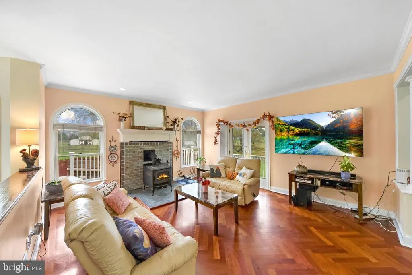
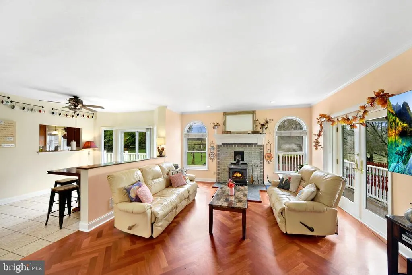
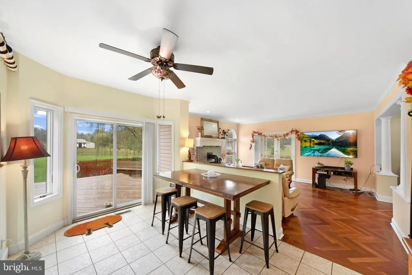
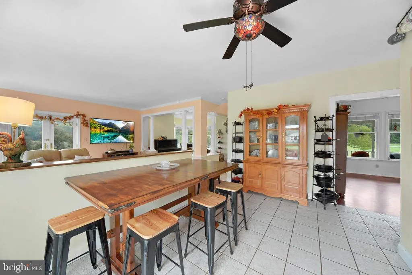
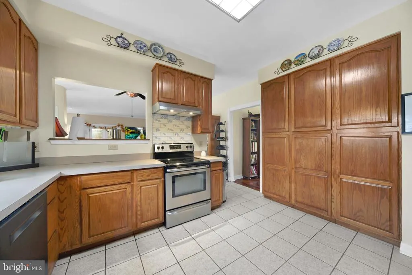
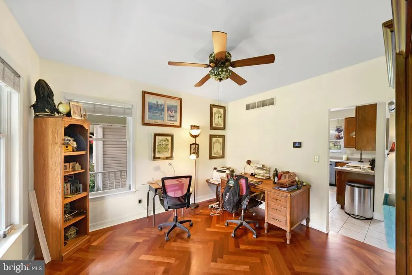
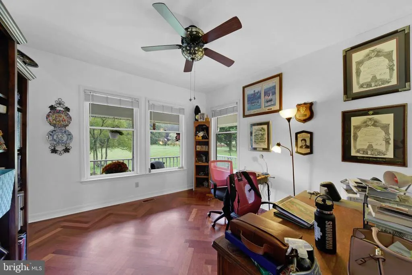
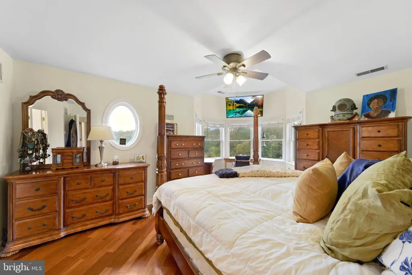
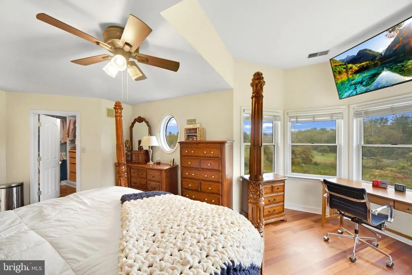
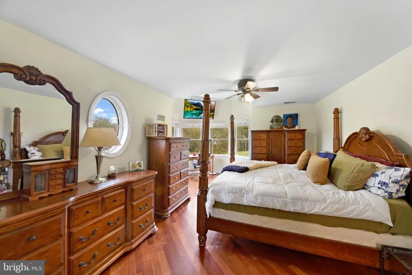
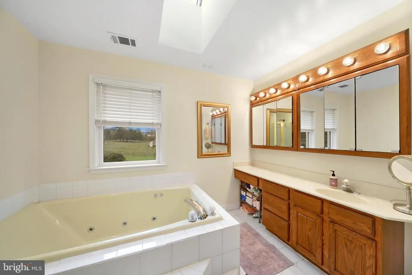
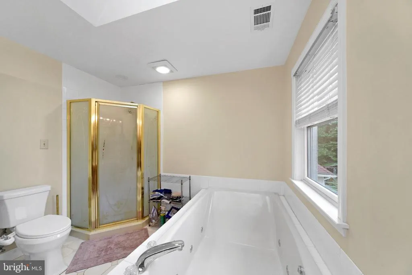
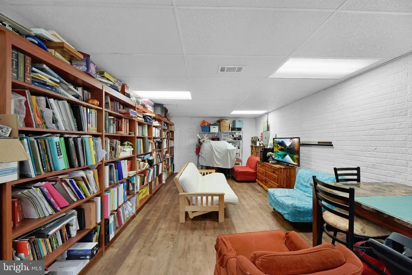
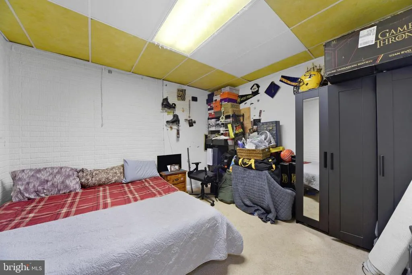
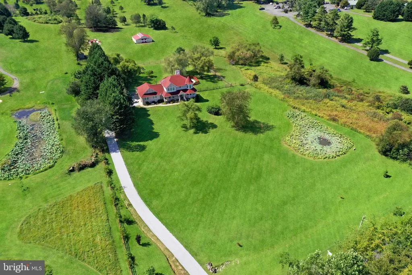
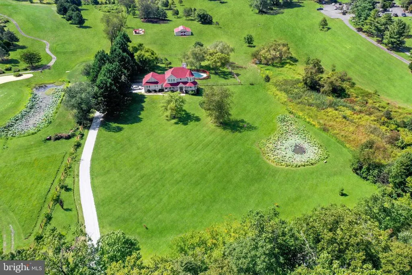
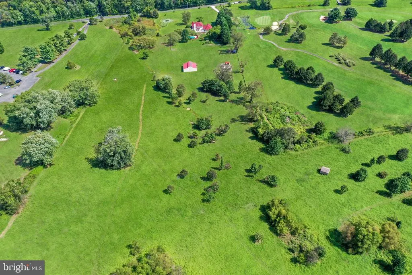
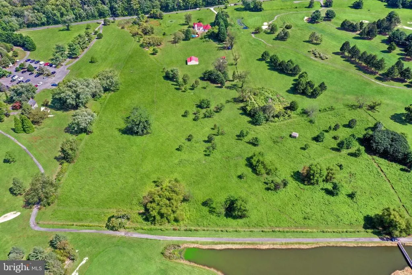
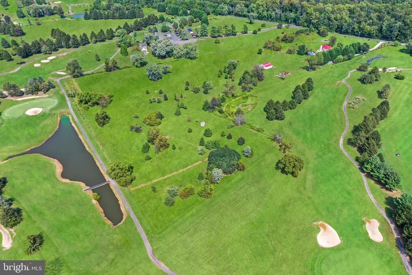
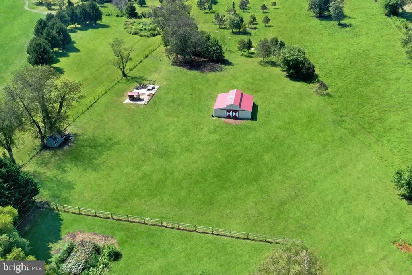
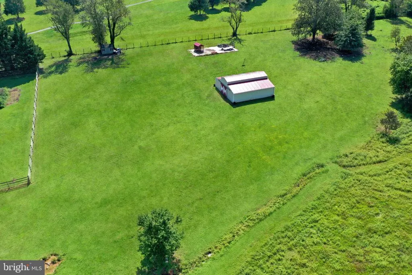
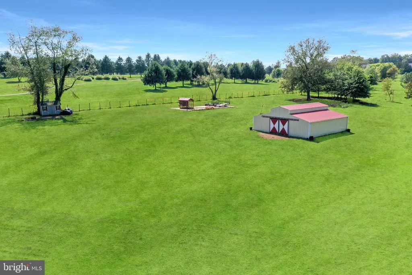
Victorian Home on 14+ acres with in-ground swimming pool, pond, 36' x 36' horse barn, approximately 12 acres fenced pasture, storage shed, and walk-in shed. Brazilian cherry hardwood floors in herringbone pattern * wood stove with decorative tile backsplash in living room * primary bedroom suite with bow window, walk-in closet, private bath with soaking, jetted tub and separate corner enclosed shower * lower level family room/recreation room with LVP wood tone flooring and pellet stove. Covered front and side wrap-around porch with access to breakfast nook and living room. Rear wooden deck and patio with built-in benches. Updates include roof (2019), gutters (2020), HVAC (2018), pool liner (2019), and pool filter (2019). Within minutes to APG, I-95, Rte. #22, retail shops and restaurants. See MLS documents for detailed brochure and Seller disclosures.
| Elementary School | Middle School | High School |
|---|---|---|
| Bakerfield Elementary School | Aberdeen Middle School | Aberdeen High School |
| Price History | |
|---|---|
| 10/6/2025 | Listed $1,750,000 |
| 5/18/2026 | 15$1,500,000 |
| 6/12/2026 | 10$1,350,000 |
General Features
| Living Area | 3502 |
|---|---|
| Sewer | On Site Septic |
| Heating | Heat Pump(s) |
| Cooling | Ceiling Fan(s),Central A/C |
| Possession | Settlement |
| Roof | Composite,Shingle |
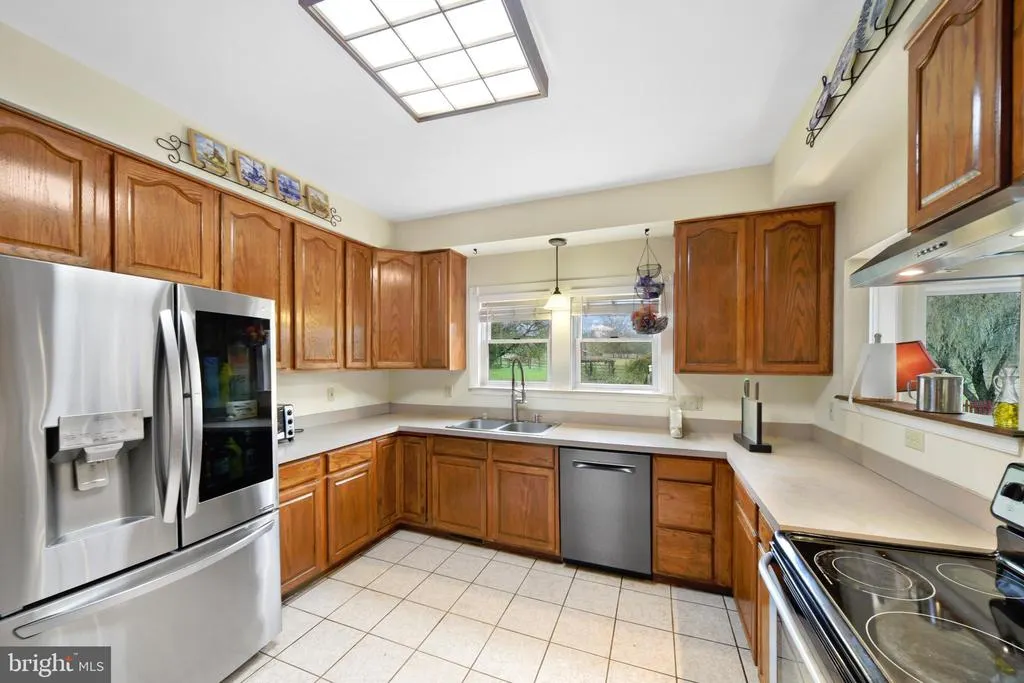
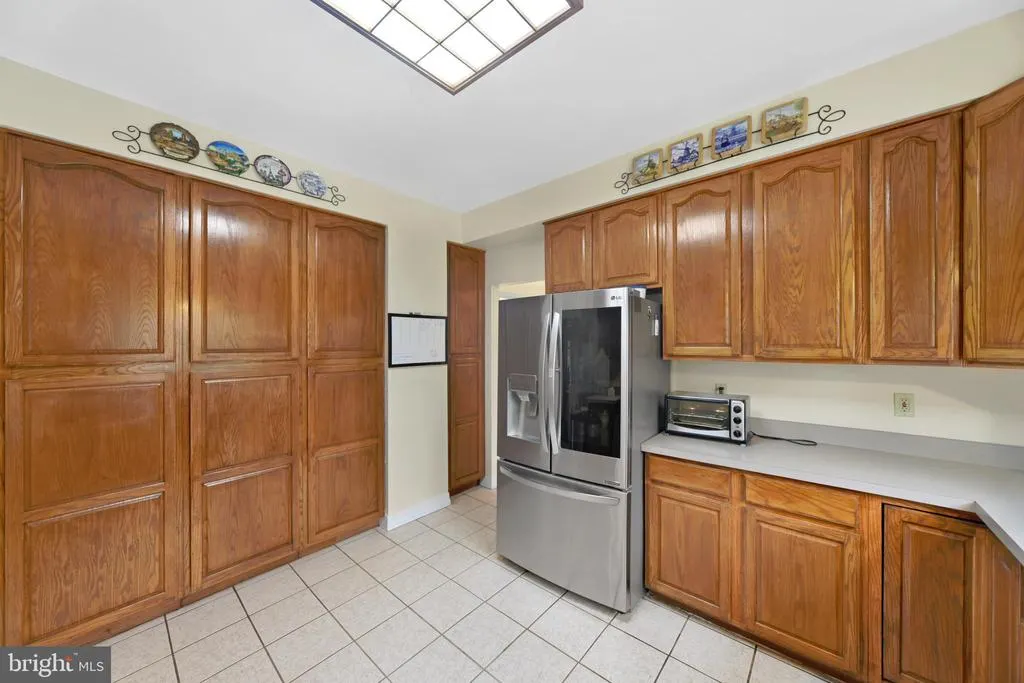
| Appliances | Dishwasher,Dryer - Electric,Dryer - Front Loading,Exhaust Fan,Icemaker,Oven - Self Cleaning,Oven/Range - Electric,Range Hood,Refrigerator,Stainless Steel Appliances,Washer - Front Loading,Washer/Drye |
| Zoning | AG |
| Garage Spaces | 3.00 |
| Patio/Porch Features | Deck(s),Patio(s),Porch(es),Wrap Around |
| Architectural Style | Victorian |
| Pool Features | Fenced,Filtered,In Ground |
| Security Features | Smoke Detector |
| Construction Materials | Vinyl Siding |
| School District | HARFORD COUNTY PUBLIC SCHOOLS |
| Exclusions | shelving and three (3) freezers in garage; all items of personal property |
| Year Built | 1996 |
| Electric | 200+ Amp Service |
| View | Garden/Lawn,Panoramic,Pasture,Pond,Scenic Vista |
| Levels | 2 |
| Tax Year | 2024 |
| Ownership | Fee Simple |
| Cool Fuel | Electric |
| Accessibility | None |
| County | HARFORD |
| New Construction | No |
| Property Type | Residential |
| HOA | No |
| Subdivision Name | NONE AVAILABLE |
| Garage Y/N | Yes |
| Water Access Y/N | No |
| Other Structures | Above Grade,Below Grade |
| Full Baths | 3 |
| Status | ACTIVE |
| Directions | MD Rte. #22 (Churchville Road) to north on Beards Hill Road; turn left onto Maxa Road; right to Gilbert Road; property on the left; sign posted |
| City | ABERDEEN |
| Disclosures | Prop Disclaimer |
| Senior Community Y/N | No |
| Lot Size Units | Square Feet |
| Lot Size Square Feet | 618116.00 |
| Tax Assessed Value | 505967.0 |
| Tax Annual Amount | 5123.0 |
| Home Warranty Y/N | No |
| Structure Type | Detached |
| Condo/Coop Association fee Y/N | No |
| Bathrooms Full Main Level | 1 |
| Bathrooms Count Main Level | 1.00 |
| Price Per Sq Ft Total AG | 481.8 |
| Historic Y/N | No |
| Lease Considered Y/N | No |
| Vacation Rental Y/N | No |
| Virtual Tour | https://video.adelbergaerialimaging.com/2025/10/760-gilbert-road/ |
| Total SQFT | 4203 |
| Standard Status | Active |
| Year Built Source | Assessor |
| Tax Lot | 1 |
Interior Features
| Interior Amenities | Attic,Bathroom - Jetted Tub,Bathroom - Soaking Tub,Bathroom - Stall Shower,Bathroom - Tub Shower,Built-Ins,Breakfast Area,Carpet,Ceiling Fan(s),Combination Dining/Living,Crown Moldings,Dining Area,Fa |
|---|---|
| Heating Fuel | Electric |
| Basement | Connecting Stairway,Interior Access,Outside Entrance,Partially Finished,Side Entrance,Sump Pump,Walkout Level |
| Flooring | Carpet,Ceramic Tile,Hardwood,Luxury Vinyl Plank |
| Total Fireplaces | 1 |
| Fireplace Features | Mantel(s) |
| Hot Water | Electric |
| Basement (Y/N) | Yes |
| Heating Y/N | Yes |
| Window Features | Replacement,Screens,Skylights,Transom |
| Fireplace Y/N | Yes |
| Above Grade Finished Area | 2802 |
| Central Air Y/N | Yes |
| Total Bedrooms | 3 |
| Below Grade Finished Area | 700 |
| Room Type | Living Room,Dining Room,Primary Bedroom,Bedroom 2,Bedroom 3,Kitchen,Family Room,Den,Foyer,Breakfast Room,Laundry,Mud Room,Office,Storage Room,Utility Room,Bathroom 1,Bathroom 3,Primary Bathroom |
| Below Grade Finished Area Unit Type | Square Feet |
| LivingAreaSource | Assessor |
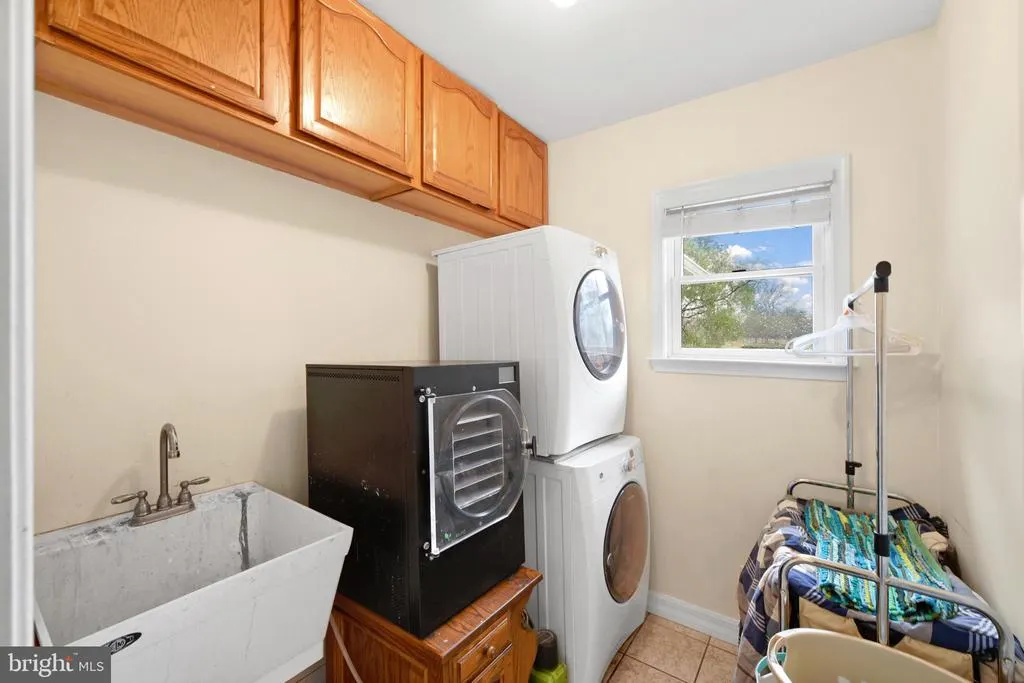
| Laundry Type | Dryer In Unit,Has Laundry,Main Floor,Washer In Unit |
| Below Grade Unfin Area Units | Square Feet |
| Below Grade Unfin SQFT | 701 |
| Below Grade Unfin SQFT Source | Assessor |
| Below Grade Finished Area Source | Assessor |
| Bedrooms Count All Upper Levels | 3 |
| Bedrooms Count Upper Level 1 | 3 |
| Bathrooms Full Upper Level 1 | 2 |
| Bathrooms Full All Upper Levels | 2 |
| Bathrooms Count Upper Level 1 | 2.00 |
| Bathrooms Count All Upper Levels | 2 |
| Above Grade Finished Area Source | Assessor |
| Above Grade Finished Area Unit Type | Square Feet |
| Total Baths | 3 |
Exterior Features
| Exterior Amenities | Outbuilding(s),Sidewalks |
|---|---|
| Pool | Yes - Personal |
| Fencing | Rear,Wood |
| Parking Features | Paved Driveway |
| Lot Features | Front Yard,Landscaping,Level,Open,Pond,Rear Yard,Rural,SideYard(s) |
| Water Source | Well |
| Inclusions | all kitchen and laundry appliances; all ceiling fan/light fixtures; all existing window treatments; pool equipment; horse barn; storage shed; walk-in shed; chicken coop |
| Total Parking Spaces | 3 |
| Garage Features | Garage - Side Entry,Garage Door Opener,Inside Access |
| Type of Parking | Attached Garage,Driveway |
| Land Use Code | A |
| Foundation Details | Block,Concrete Perimeter |
| Water View Y/N | Yes |
| Lot Size Acres | 14.19 |
| Lot Size Source | Assessor |
| Waterfront Y/N | No |
| Door Features | Six Panel,Sliding Glass |
| Horse Y/N | Yes |
| Horse Amenities | Horses Allowed,Paddock |
| Land Assessed Value | 106500.00 |
| Navigable Water Y/N | No |
| Water Oriented Y/N | No |
| # of Attached Garage Spaces | 3 |
Room Details
| Room | Dimensions | Level | Flooring | Details |
|---|---|---|---|---|
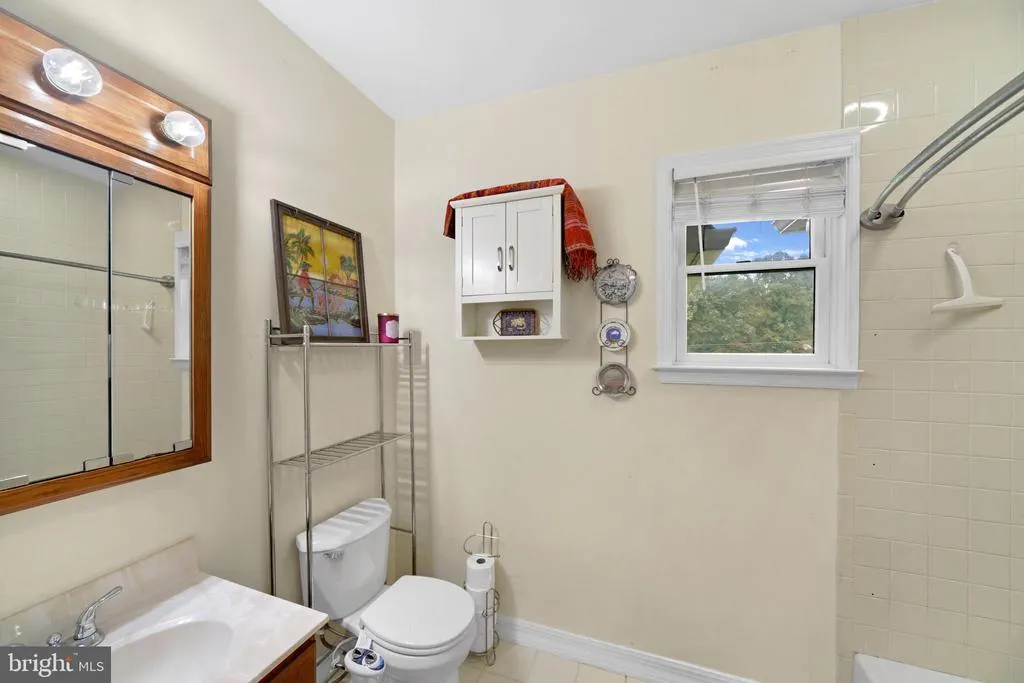
| Bathroom 1 | Main | Bathroom - Tub Shower,Flooring - Ceramic Tile | ||
| Bathroom 3 | Upper 1 | Bathroom - Tub Shower,Flooring - Ceramic Tile | ||
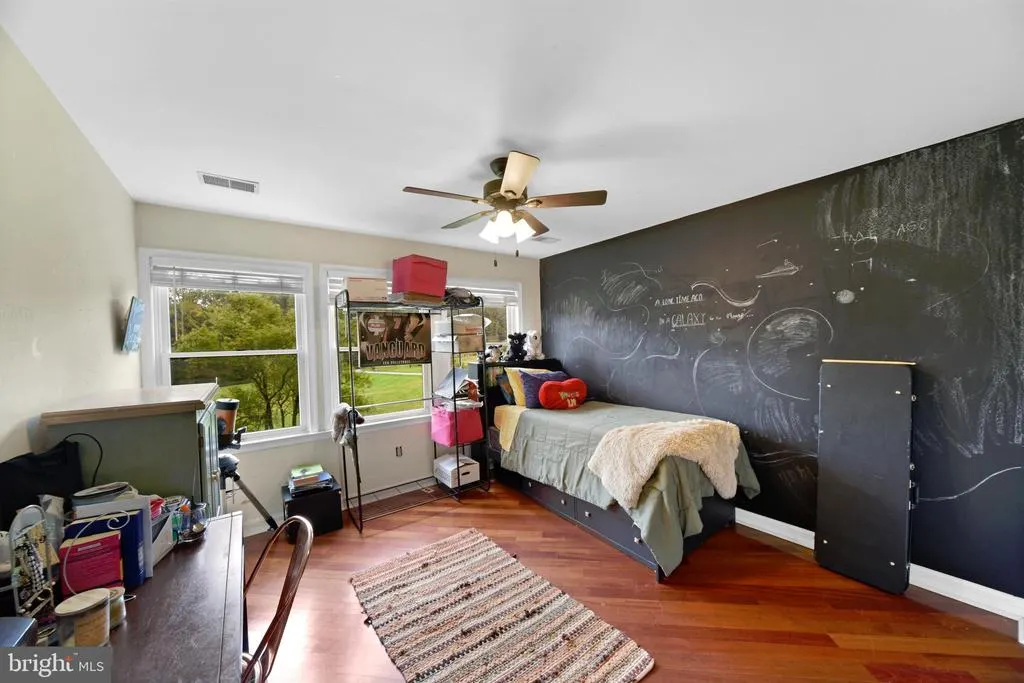
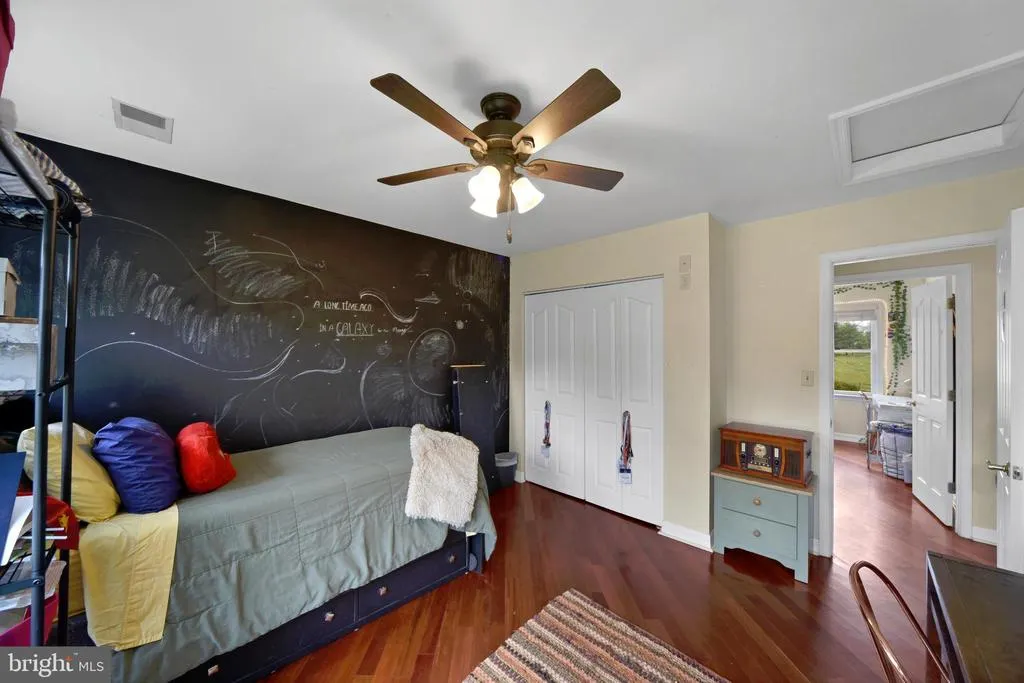
| Bedroom 2 | Upper 1 | Ceiling Fan(s),Flooring - HardWood | ||
| Bedroom 3 | Upper 1 | Ceiling Fan(s),Flooring - HardWood | ||
| Breakfast Room | Main | Ceiling Fan(s),Flooring - Ceramic Tile | ||
| Den | Lower 1 | Flooring - Carpet | ||
| Dining Room | Main | Dining Area,Flooring - HardWood | ||
| Family Room | Lower 1 | Flooring - Luxury Vinyl Plank | ||
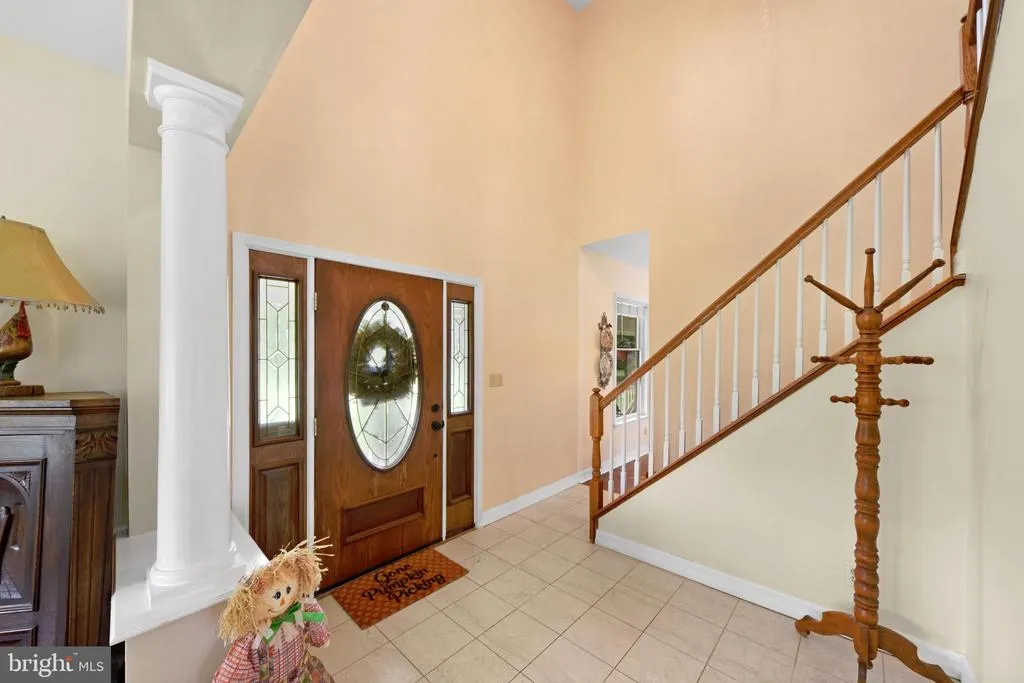
| Foyer | Main | Flooring - Ceramic Tile | ||
| Kitchen | Main | Double Sink,Flooring - Ceramic Tile,Kitchen - Electric Cooking | ||
| Laundry | Main | Built-Ins,Flooring - Ceramic Tile | ||
| Living Room | Main | Crown Molding,Flooring - HardWood,Wood Stove | ||
| Mud Room | Main | Flooring - Ceramic Tile | ||
| Office | Main | Ceiling Fan(s),Flooring - HardWood | ||
| Primary Bathroom | Upper 1 | Bathroom - Soaking Tub,Bathroom - Jetted Tub,Bathroom - Stall Shower,Flooring - Ceramic Tile | ||
| Primary Bedroom | Upper 1 | Ceiling Fan(s),Flooring - HardWood,Walk-In Closet(s) | ||
| Storage Room | Lower 1 | Flooring - Concrete | ||
| Utility Room | Lower 1 | Flooring - Concrete |
Amenities
- Foreclosure
- Views
- Short Sale
- New Construction
- Adult 55+
- Lease To Own
- No HOA Fees
- Furnished
- Primary On Main
- Air Conditioning
- Seller Finance
- Green
- Fixer Upper
- Horse
- Golf
- Fireplace
- Deck
- Garage
- Basement
- Pool
Property vs Single Family Average in 21001
Price
Taxes
Year Built
Visits
 © BRIGHT, All Rights Reserved
