
Price Reduction
Address
237 Bynum Ridge Road, Forest Hill, MD
Price
$ 399,900
Property Attributes
- MLS#MDHR2053306
- TypeSingle Family
- Listing Status ACTIVE
- CountyHARFORD
- CityForest Hill
- NeighborhoodBynum Ridge
- Zip21050
- StyleColonial
- Year Built1968
- Taxes$ 3024
- Price$ 399,900
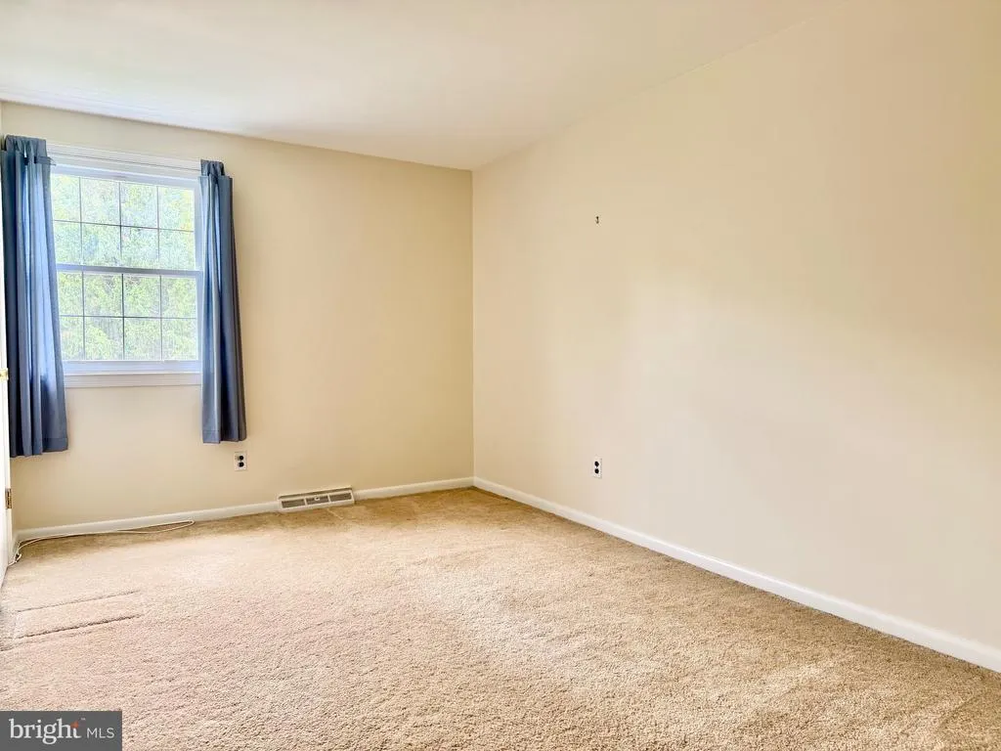
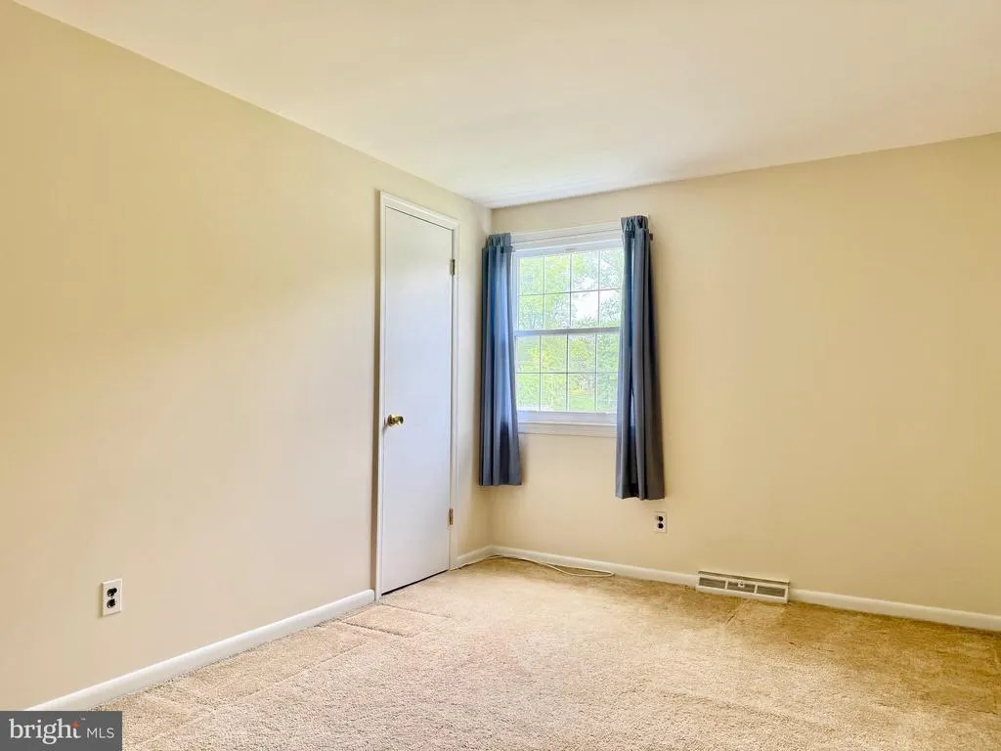
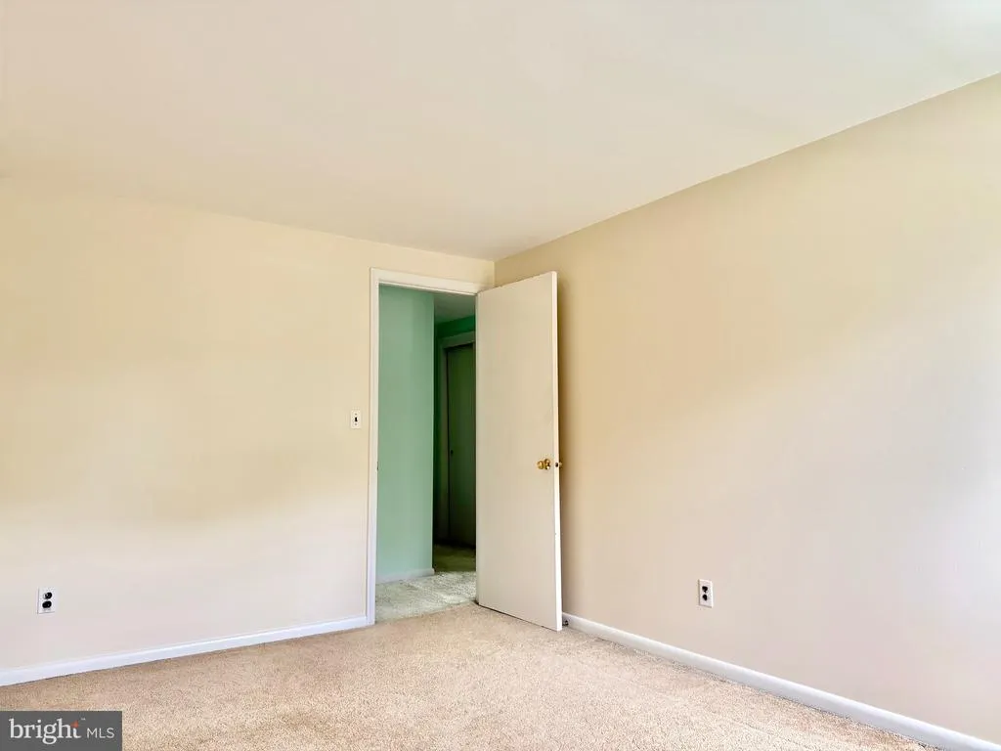
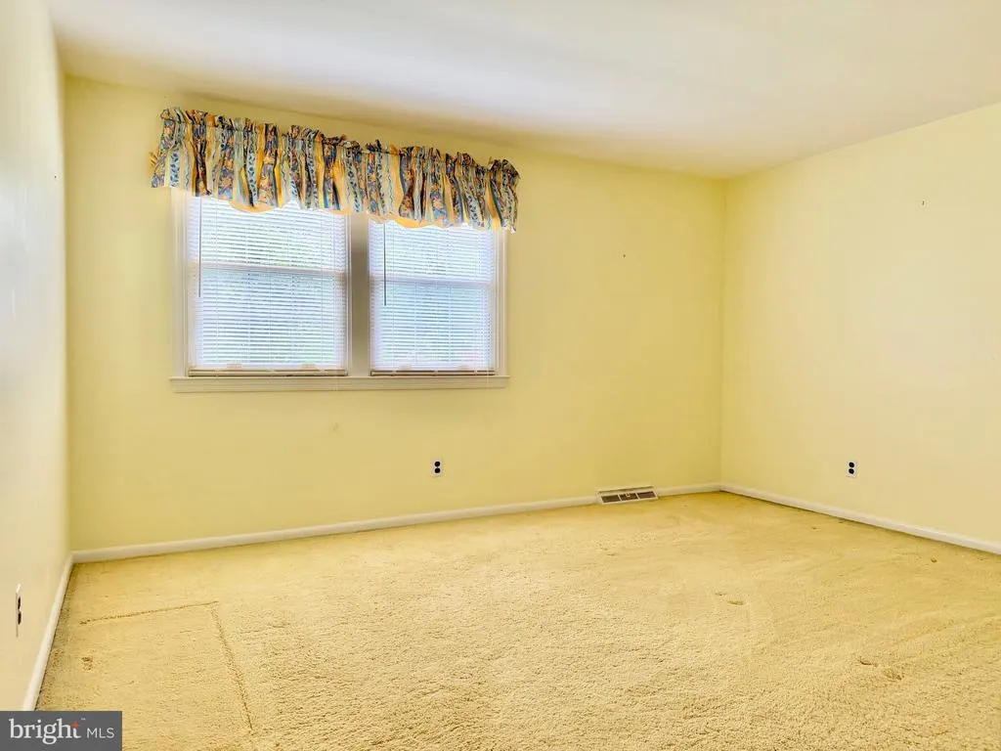
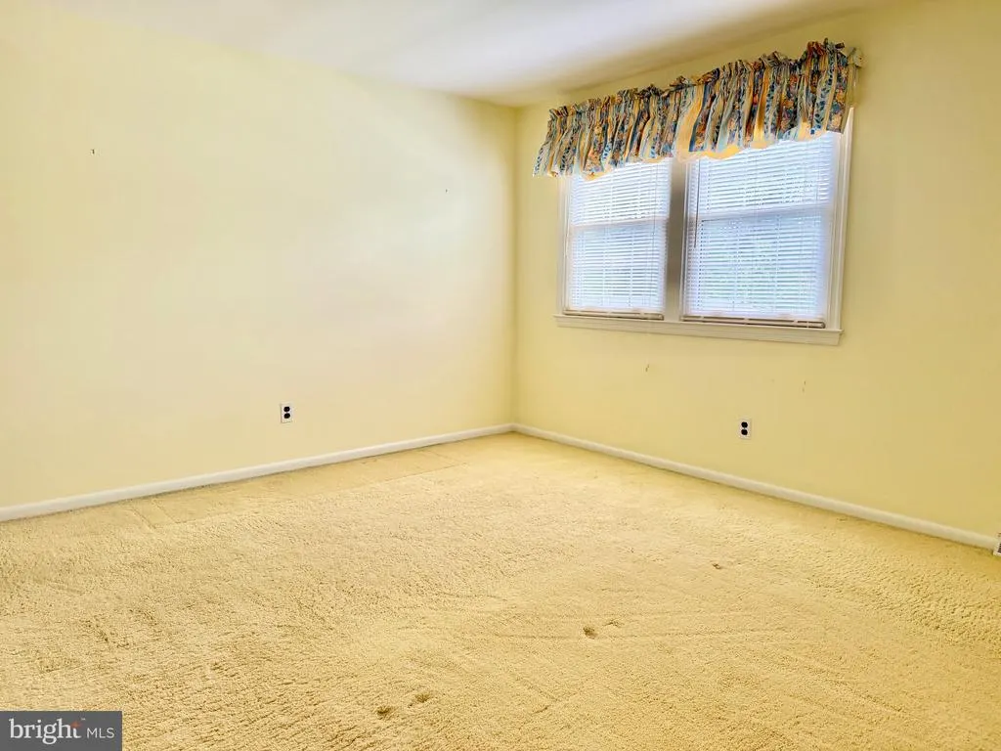
- Bedrooms5
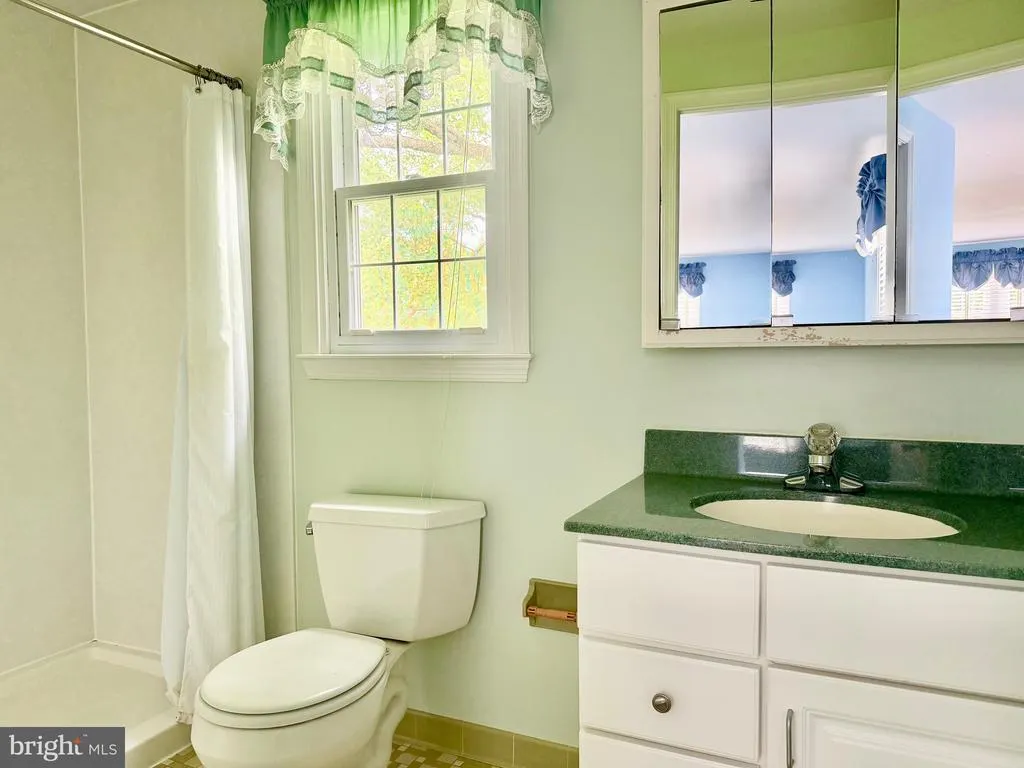
- Full Bathrooms2
- Half Bathrooms1
- Sqr Footage2028
- Lot Size0.32 Acres
Data Source:
Bright MLS
Property Description
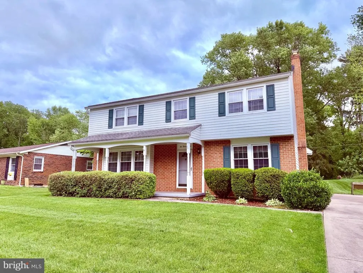
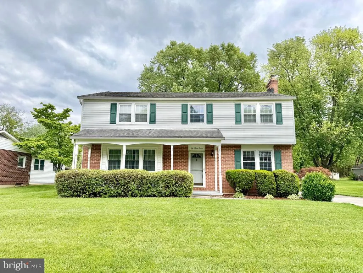
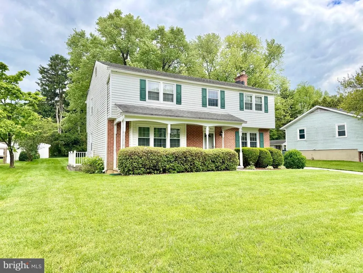
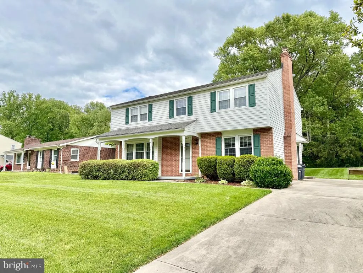
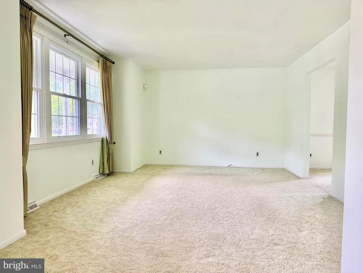
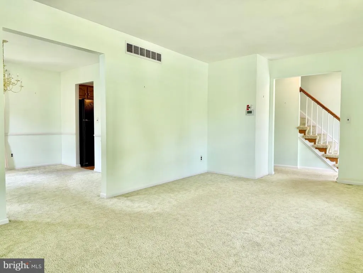
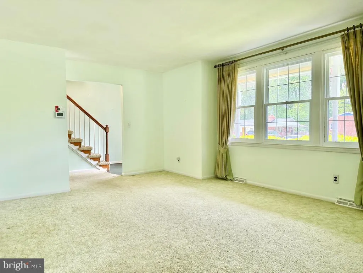
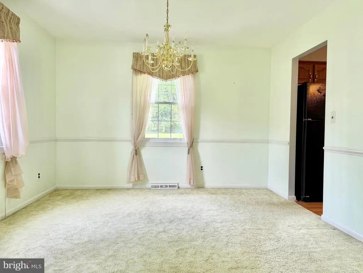
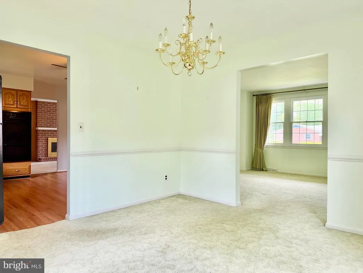
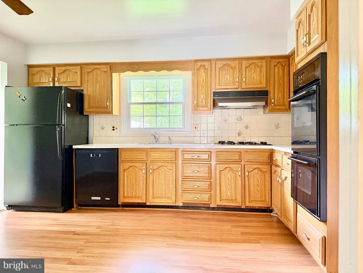
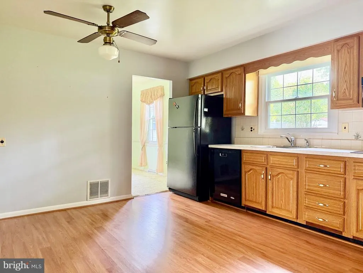
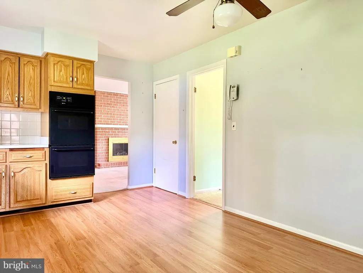
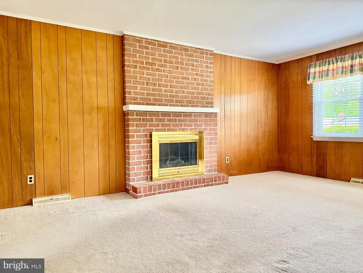
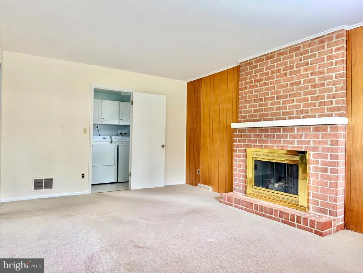
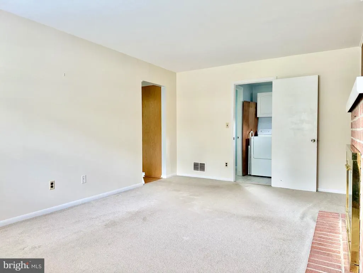
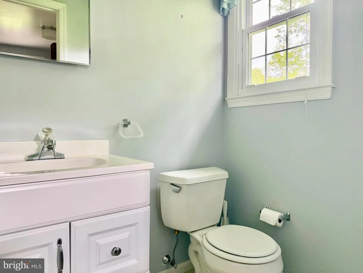
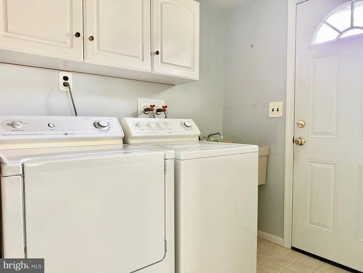
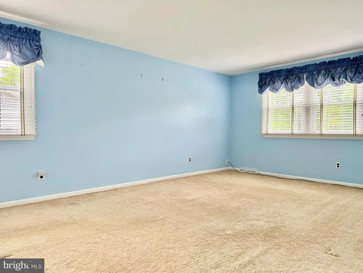
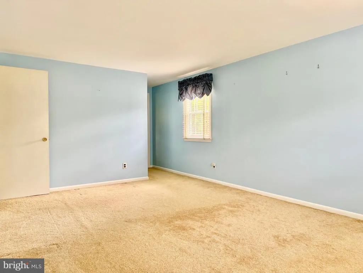
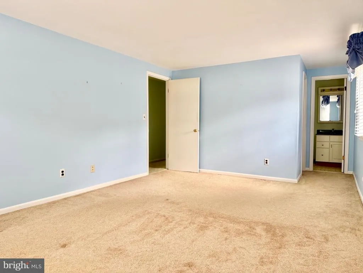
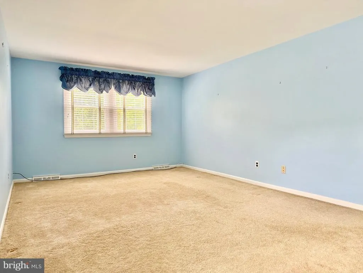
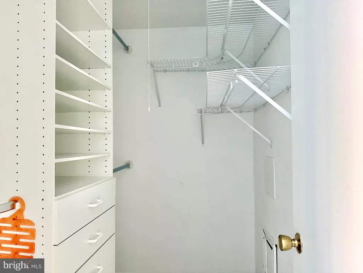
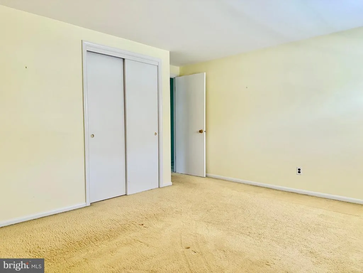
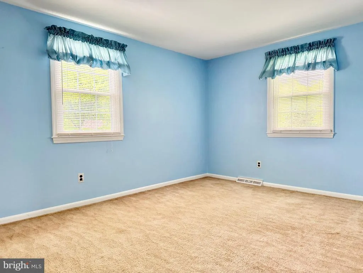
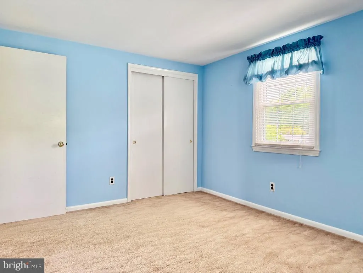
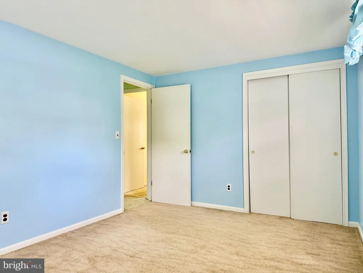
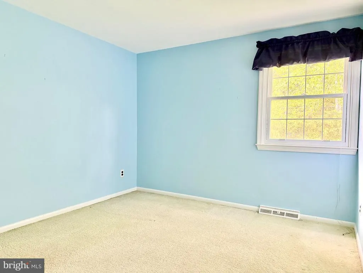
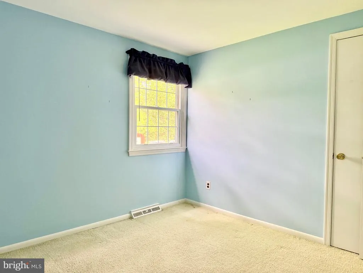
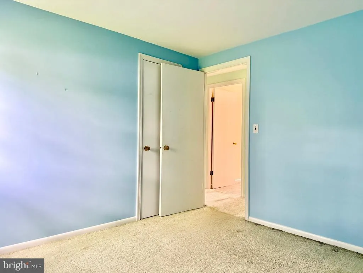
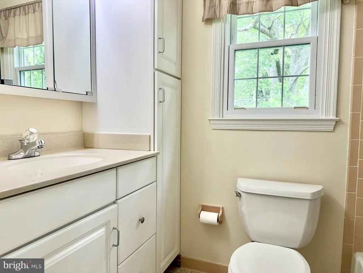
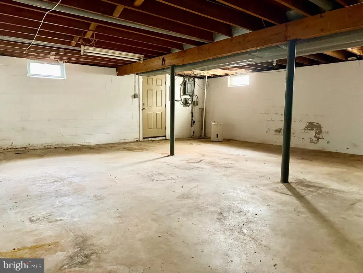
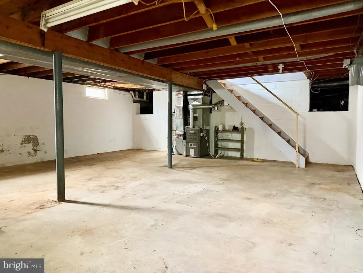
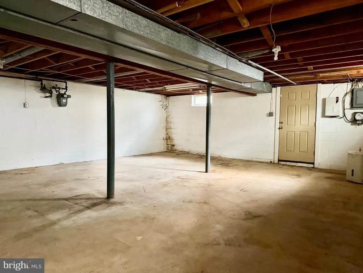
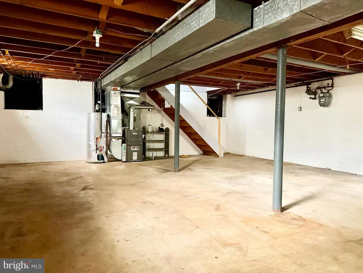
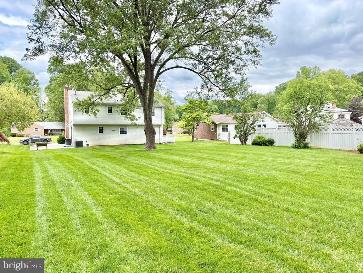
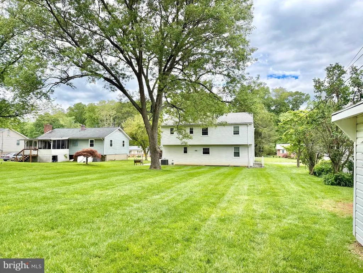
PRICE REDUCED! Rare 5-bedroom colonial featuring all 5 bedrooms and 2 full baths on the upper levelan exceptional and hard-to-find layout! The main level offers a formal living room, formal dining room, eat-in kitchen, laundry room, half bath, and a spacious family room with a cozy gas fireplace. Unimproved basement with exterior side entrance and windows provides endless potential. Enjoy gas heat, replacement windows, and a welcoming covered front porch. Located in Forest Hill with generously sized rooms throughout.
| Middle School | High School |
|---|---|
| Bel Air Middle School | Bel Air High School |
| Price History | |
|---|---|
| 4/3/2026 | Listed $424,900 |
| 7/6/2026 | 4$410,000 |
| 7/30/2026 | 3$399,900 |
General Features
| Living Area | 2028 |
|---|---|
| Sewer | Public Sewer |
| Heating | Forced Air,Programmable Thermostat |
| Cooling | Ceiling Fan(s),Central A/C,Programmable Thermostat |
| Possession | Immediate,Settlement |
| Appliances | Cooktop,Dishwasher,Oven - Double,Oven - Wall,Range Hood,Oven/Range - Gas,Refrigerator,Water Heater,Disposal,Dryer - Electric |
| Zoning | R2 |
| Architectural Style | Colonial |
| Security Features | Electric Alarm,Security System |
| Construction Materials | Brick Veneer,Brick Front,Vinyl Siding,Frame |
| School District | HARFORD COUNTY PUBLIC SCHOOLS |
| Year Built | 1968 |
| Levels | 3 |
| Tax Year | 2025 |
| Ownership | Fee Simple |
| Cool Fuel | Electric |
| Section | 6D |
| Accessibility | None |
| County | HARFORD |
| New Construction | No |
| Property Type | Residential |
| HOA | No |
| Subdivision Name | BYNUM RIDGE |
| Garage Y/N | No |
| Water Access Y/N | No |
| Other Structures | Above Grade,Below Grade |
| Full Baths | 2 |
| Status | ACTIVE |
| Directions | 924 to Bynum Road to Right on Bynum Ridge Road to property on the right. |
| City | FOREST HILL |
| Disclosures | Exempt - Disclosure/Disclaimer,Lead Based Paint - Federal,Lead Based Paint - State |
| Senior Community Y/N | No |
| Lot Size Units | Square Feet |
| Lot Size Square Feet | 13845.00 |
| Tax Assessed Value | 288033.0 |
| Tax Annual Amount | 3024.0 |
| Home Warranty Y/N | No |
| Property Condition | Good |
| Structure Type | Detached |
| Condo/Coop Association fee Y/N | No |
| Bathrooms Count Main Level | 1.00 |
| Price Per Sq Ft Total AG | 197.19 |
| Additional Parcels Y/N | No |
| Historic Y/N | No |
| Lease Considered Y/N | No |
| Vacation Rental Y/N | No |
| Total SQFT | 3042 |
| Standard Status | Active |
| Year Built Source | Assessor |
| Legal Subdivision | BYNUM RIDGE |
| Tax Lot | 46 |
Interior Features
| Interior Amenities | Bathroom - Walk-In Shower,Built-Ins,Carpet,Ceiling Fan(s),Family Room Off Kitchen,Floor Plan - Traditional,Formal/Separate Dining Room,Kitchen - Eat-In,Kitchen - Table Space,Pantry,Primary Bath(s),Wa |
|---|---|
| Heating Fuel | Natural Gas |
| Basement | Daylight,Partial,Connecting Stairway,Outside Entrance,Side Entrance,Sump Pump,Unfinished,Walkout Stairs,Windows,Space For Rooms,Interior Access |
| Flooring | Carpet,Vinyl |
| Total Fireplaces | 1 |
| Fireplace Features | Fireplace - Glass Doors,Gas/Propane,Brick |
| Hot Water | Natural Gas |
| Basement (Y/N) | Yes |
| Heating Y/N | Yes |
| Window Features | Double Pane,Replacement,Storm,Vinyl Clad |
| Fireplace Y/N | Yes |
| Above Grade Finished Area | 2028 |
| Half Baths | 1 |
| Central Air Y/N | Yes |
| Total Bedrooms | 5 |
| Room Type | Living Room,Dining Room,Primary Bedroom,Bedroom 2,Bedroom 4,Bedroom 5,Kitchen,Family Room,Laundry,Bathroom 3,Primary Bathroom |
| Below Grade Finished Area Unit Type | Square Feet |
| LivingAreaSource | Assessor |
| Laundry Type | Main Floor |
| Below Grade Unfin Area Units | Square Feet |
| Below Grade Unfin SQFT | 1014 |
| Below Grade Unfin SQFT Source | Assessor |
| Below Grade Finished Area Source | Assessor |
| Bedrooms Count All Upper Levels | 5 |
| Bedrooms Count Upper Level 1 | 5 |
| Bathrooms Half Main Level | 1 |
| Bathrooms Full Upper Level 1 | 2 |
| Bathrooms Full All Upper Levels | 2 |
| Bathrooms Count Upper Level 1 | 2.00 |
| Bathrooms Count All Upper Levels | 2 |
| Above Grade Unfin Area Units | Square Feet |
| Above Grade Unfin SQFT Source | Estimated |
| Above Grade Finished Area Source | Assessor |
| Above Grade Finished Area Unit Type | Square Feet |
| Total Baths | 3 |
Exterior Features
| Exterior Amenities | Exterior Lighting |
|---|---|
| Pool | No Pool |
| Parking Features | Concrete Driveway |
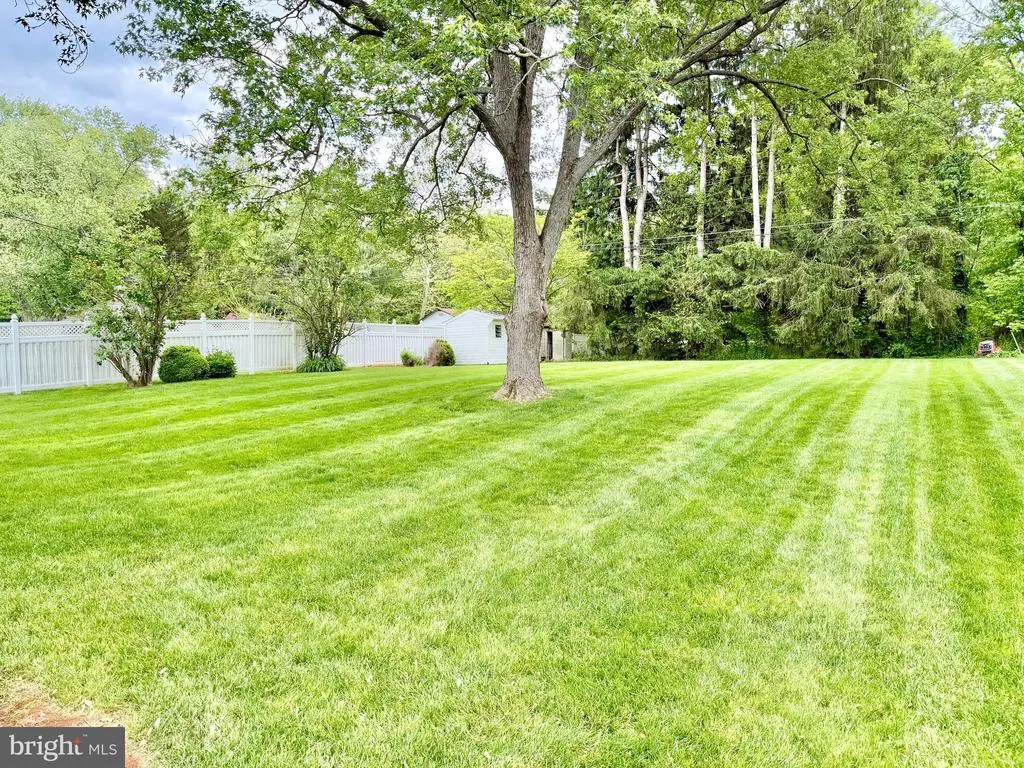
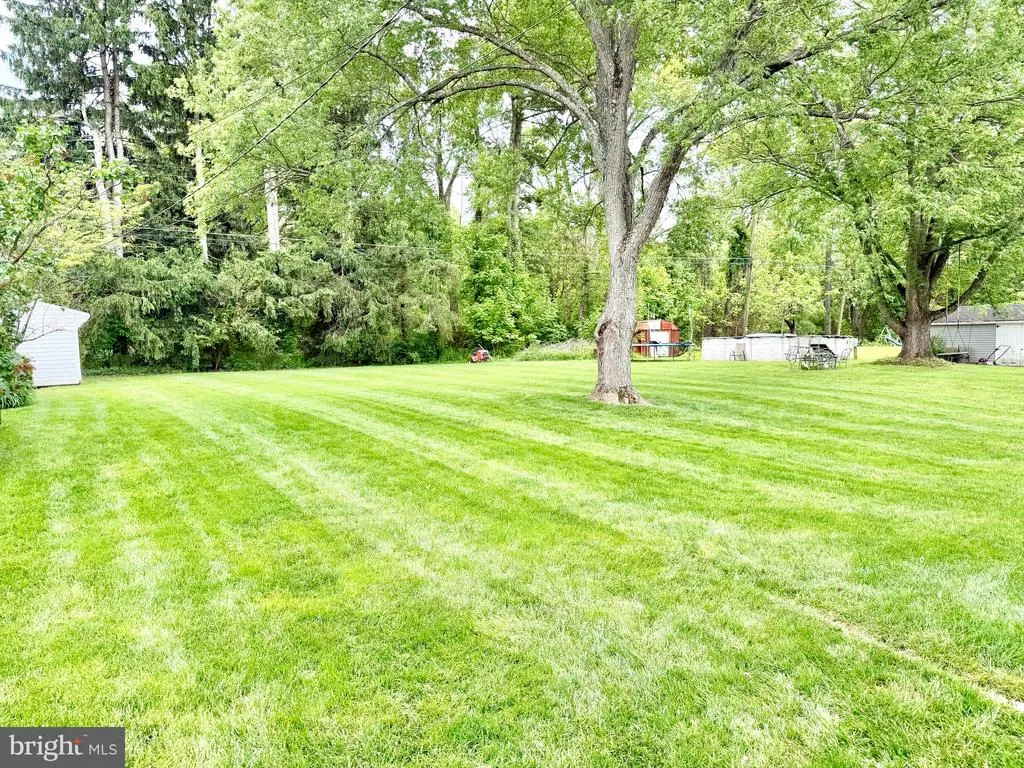
| Lot Features | Front Yard,Rear Yard |
| Water Source | Public |
| Total Parking Spaces | 2 |
| Type of Parking | Driveway,On Street |
| Land Use Code | R |
| Foundation Details | Crawl Space |
| Spa | No |
| Water View Y/N | No |
| Lot Size Acres | 0.32 |
| Lot Size Source | Assessor |
| Waterfront Y/N | No |
| Door Features | Storm |
| Land Assessed Value | 81100.00 |
| Navigable Water Y/N | No |
| Water Oriented Y/N | No |
Room Details
| Room | Dimensions | Level | Flooring | Details |
|---|---|---|---|---|
| Bathroom 3 | Upper 1 | |||
| Bedroom 2 | Upper 1 | |||
| Bedroom 4 | Upper 1 | |||
| Bedroom 5 | Upper 1 | |||
| Dining Room | Main | |||
| Family Room | Main | Fireplace - Gas,Flooring - Carpet | ||
| Kitchen | Main | |||
| Laundry | Main | |||
| Living Room | Main | |||
| Primary Bathroom | Upper 1 | Bathroom - Walk-In Shower | ||
| Primary Bedroom | Upper 1 | Attached Bathroom,Bathroom - Walk-In Shower,Flooring - Carpet,Walk-In Closet(s) |
Amenities
- Foreclosure
- Views
- Short Sale
- New Construction
- Adult 55+
- Lease To Own
- No HOA Fees
- Furnished
- Primary On Main
- Air Conditioning
- Seller Finance
- Green
- Fixer Upper
- Horse
- Golf
- Fireplace
- Deck
- Garage
- Basement
- Pool
Property vs Single Family Average in 21050
Price
Taxes
Year Built
Visits
 © BRIGHT, All Rights Reserved
