
Price Reduction - Views
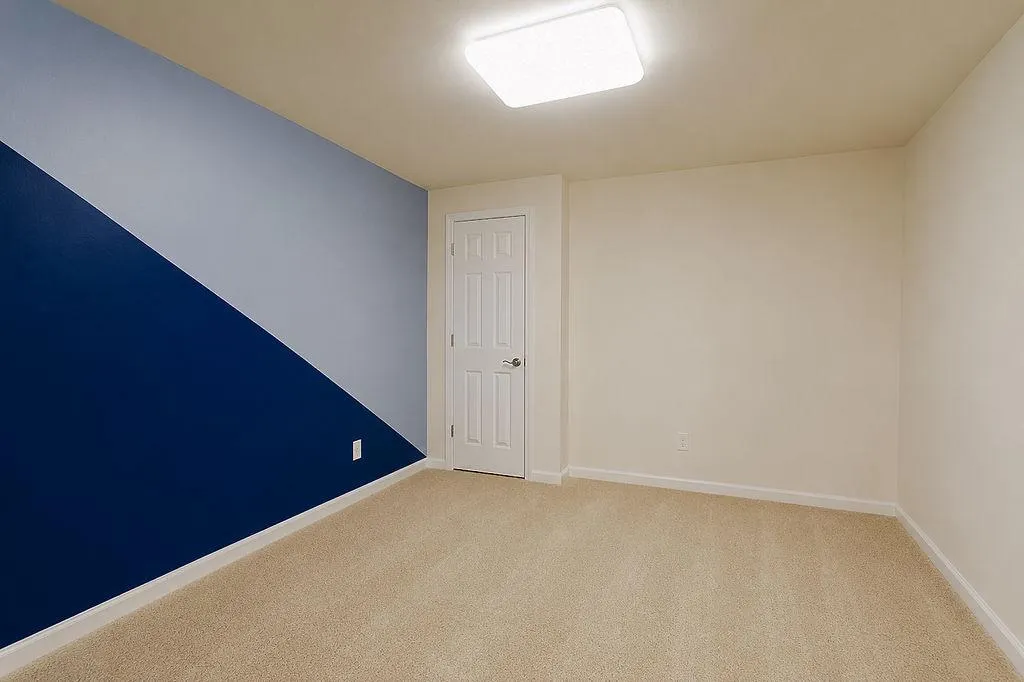

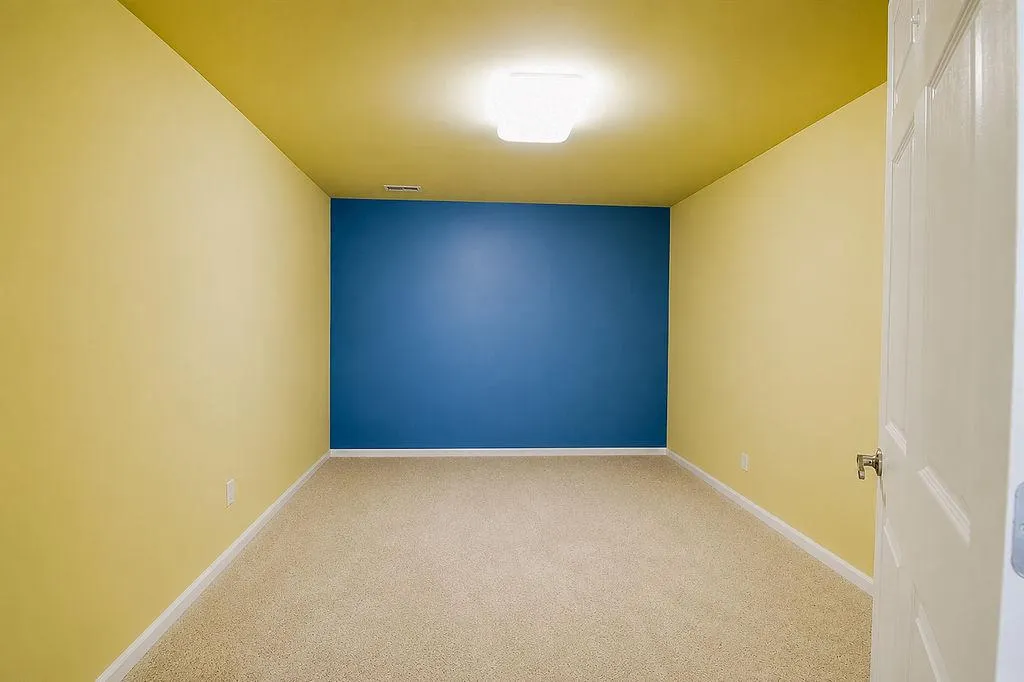
Address
826 Tiffany Trail, Abingdon, MD
Price
$ 650,000
Property Attributes
- MLS#MDHR2053328
- TypeSingle Family
- Listing Status ACTIVE
- CountyHARFORD
- CityAbingdon
- NeighborhoodVillage Of Bynum Run Estates
- Zip21009
- StyleColonial
- Year Built2007
- Taxes$ 5654
- Price$ 650,000
- Bedrooms6
- Full Bathrooms3
- Half Bathrooms1
- Sqr Footage4486
- Lot Size0.21 Acres
Data Source:
Bright MLS
Property Description
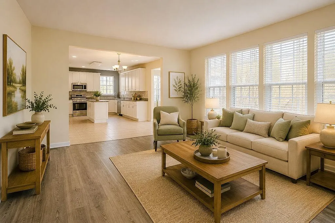
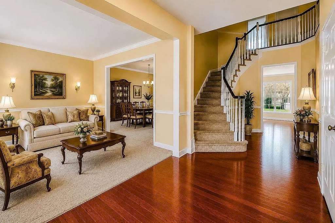
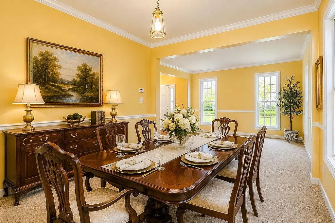
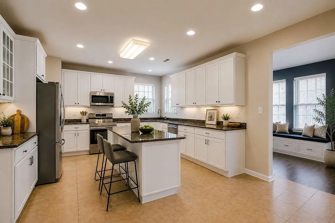
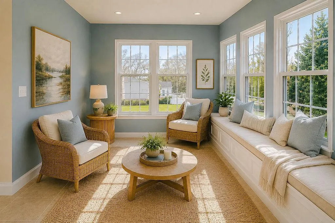
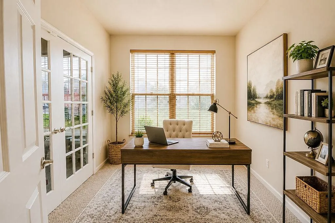
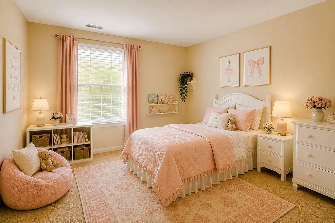
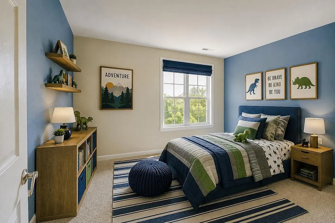
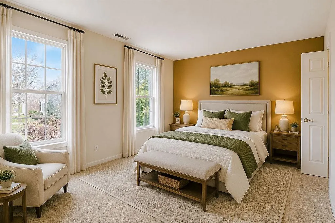
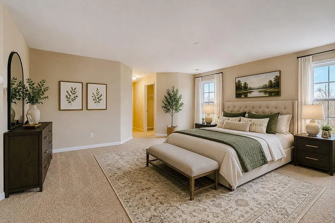
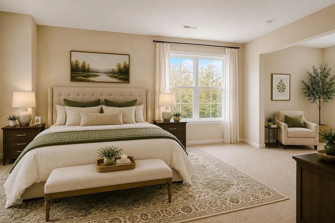
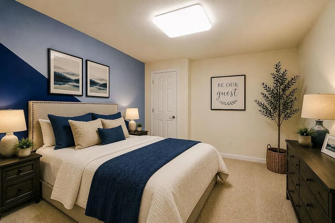
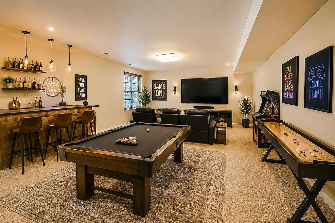
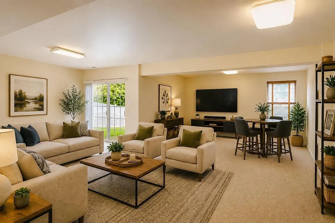
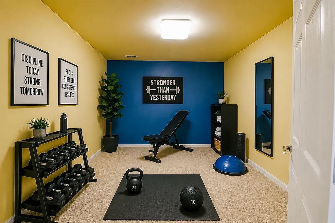
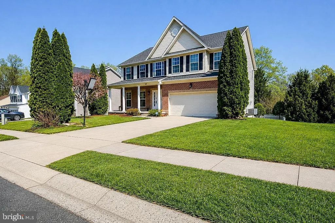
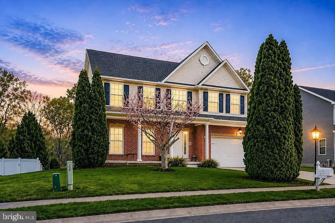
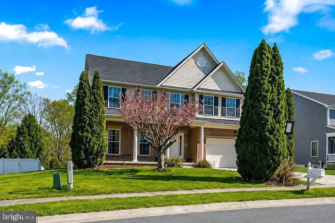
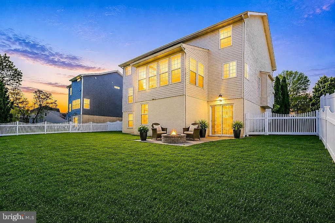
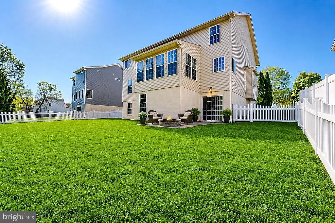
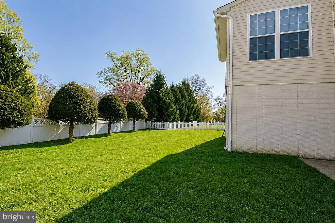
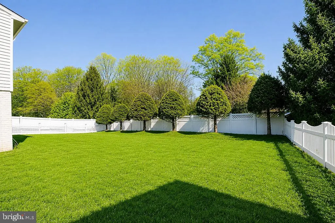
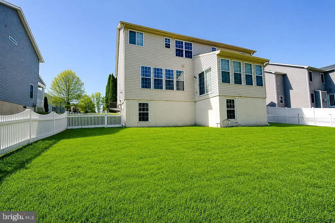
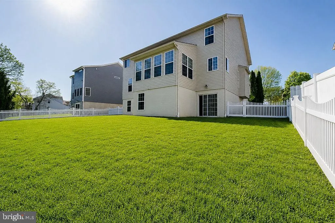
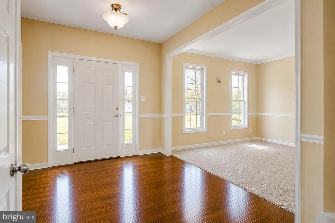
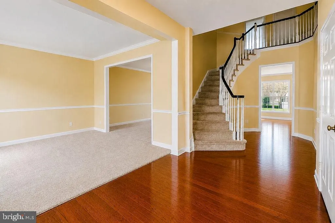
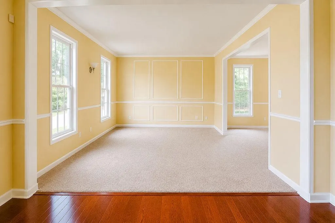
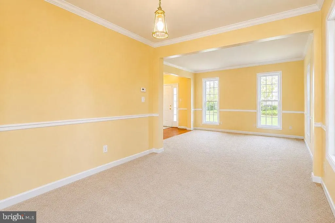
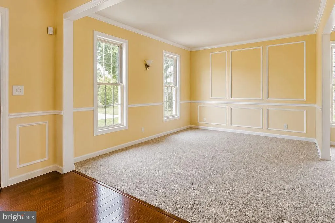
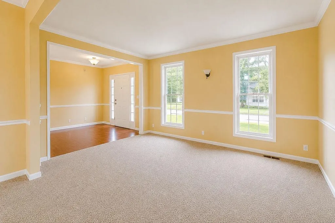
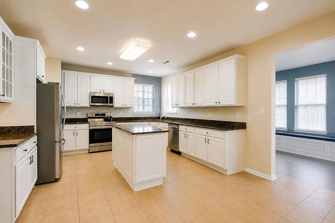
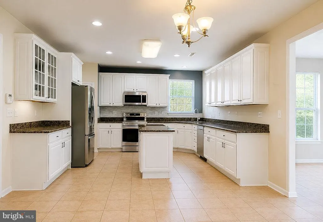
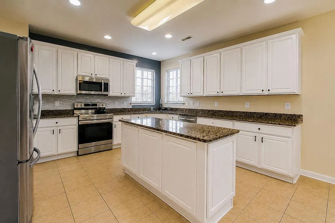
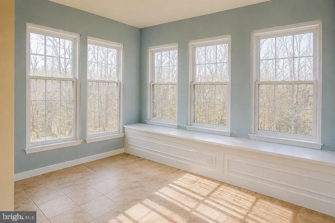
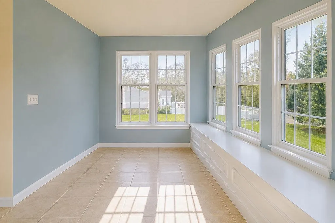
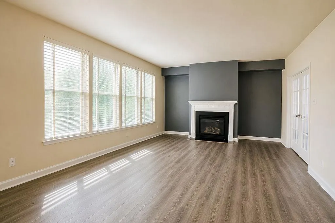
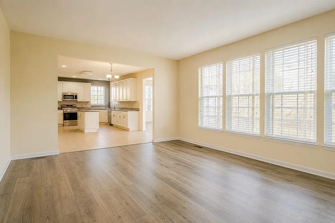
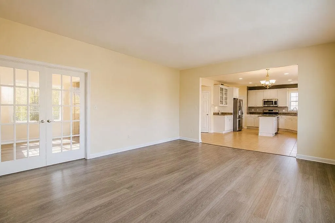
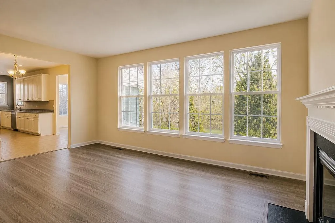
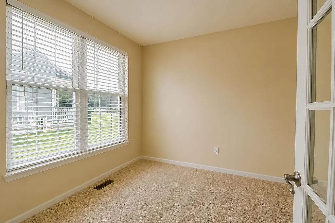
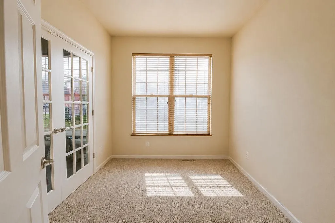
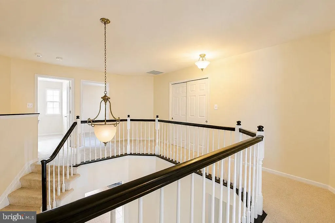
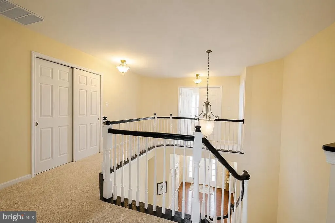
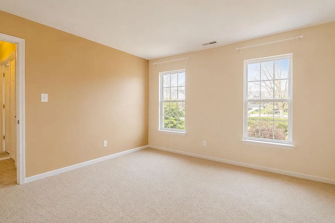
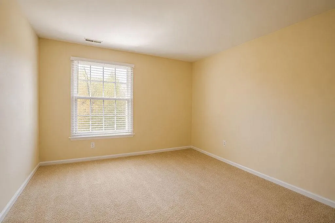
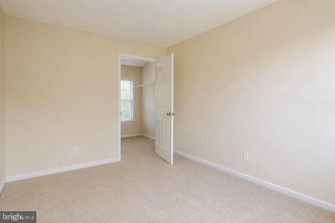
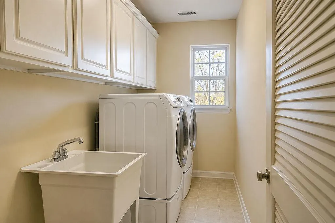
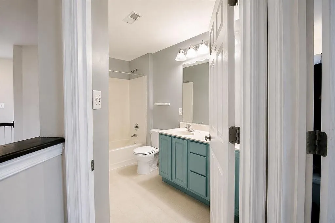
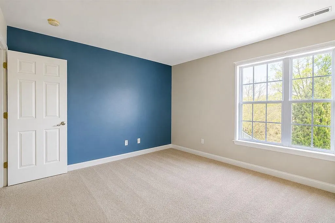
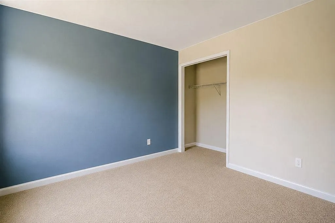
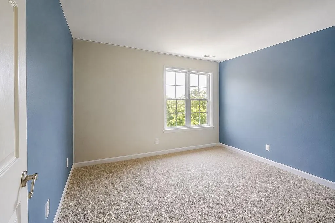
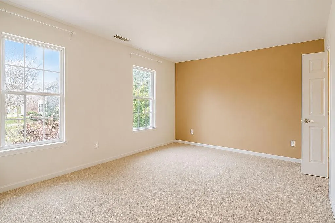
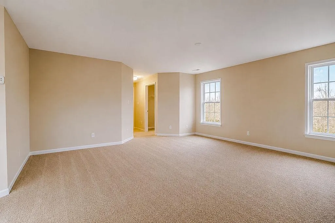
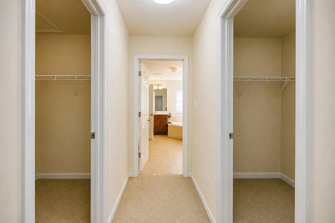
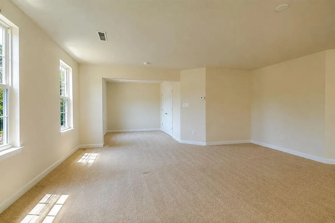
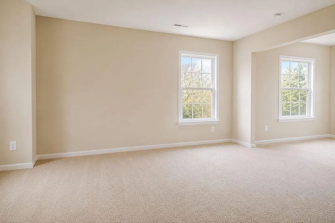
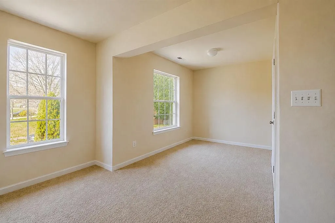
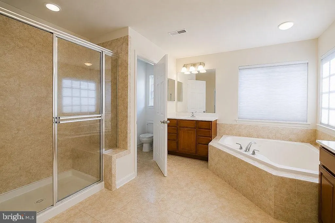
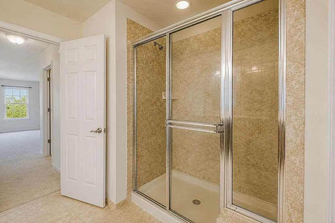
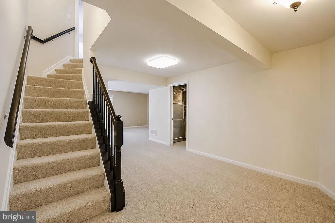
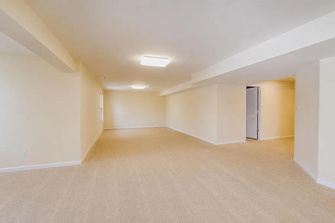
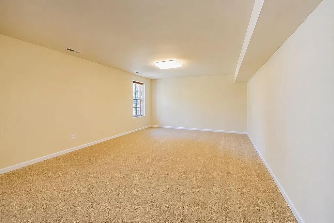
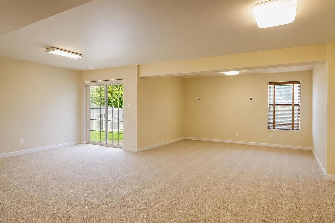
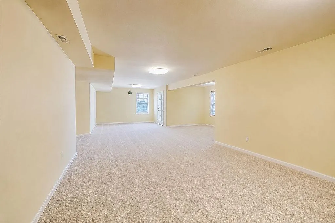
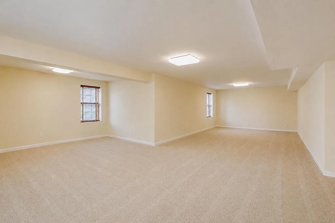
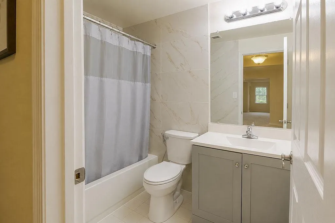
This massive home, built as the community model in 2007, is the perfect oasis for you. This stunning 3-story colonial-style home offers the perfect blend of sophisticated design and comfortable living. Located in a quiet, manicured suburban community, this 6-bedroom, 3.5-bath home provides over 4,500+ sq ft of finished, open-concept living space that flows seamlessly from room to room. This home strikes a perfect balance between cozy and sprawling. The huge basement has two bedrooms, tons of living space and a full bath, perfect for guests to have their own en suite. The main level has a huge chef's kitchen, a formal living room and a family room, a formal dining room and a sunny solarium/breakfast bump out that has space for seating and dining, whatever your heart desires. The soaring double height foyer gives way to balconies from above, which lead to the beautifully appointed bathrooms and generously sized bedrooms. The primary, is astounding in its size! Housing an en suite and plenty of room for its own sitting room. This home is deceivingly large and will blow you away! You really have to see it to believe it!!! Virtually staged photos included.
| Price History | |
|---|---|
| 4/1/2026 | Listed $724,000 |
| 4/22/2026 | 4$699,999 |
| 8/11/2026 | 8$650,000 |
General Features
| Living Area | 4486 |
|---|---|
| Sewer | Public Sewer |
| Heating | Forced Air,Zoned |
| Cooling | Central A/C,Zoned |
| Utilities | Cable TV Available |
| Possession | Settlement,Seller Rent Back |
| Roof | Shingle |
| Appliances | Dishwasher,Disposal,Exhaust Fan,Microwave,Washer,Dryer,Built-In Microwave,Icemaker,Water Heater,Stove |
| Zoning | R1COS |
| HOA Fee | 567.00 |
| Garage Spaces | 2.00 |
| Association Fee Includes | Common Area Maintenance,Management,Road Maintenance,Snow Removal |
| Architectural Style | Colonial |
| Construction Materials | Brick Front,Vinyl Siding |
| School District | HARFORD COUNTY PUBLIC SCHOOLS |
| Exclusions | none |
| Year Built | 2007 |
| Electric | 200+ Amp Service |
| View | Panoramic,Trees/Woods,Street |
| Levels | 3 |
| Tax Year | 2025 |
| Ownership | Fee Simple |
| Cool Fuel | Electric |
| Accessibility | None |
| Assoc Fee Paid Per | Annually |
| County | HARFORD |
| New Construction | No |
| Property Type | Residential |
| HOA | Yes |
| Subdivision Name | VILLAGE OF BYNUM RUN ESTATES |
| Garage Y/N | Yes |
| Water Access Y/N | No |
| Other Structures | Above Grade,Below Grade |
| Total Rooms | 10 |
| Full Baths | 3 |
| Status | ACTIVE |
| Directions | Internet |
| City | ABINGDON |
| Disclosures | Prop Disclaimer,Prop Disclosure |
| Association Name | TIFFANY WOODS COMMUNITY ASSOCIATION |
| Senior Community Y/N | No |
| Lot Size Units | Square Feet |
| Lot Size Square Feet | 9226.00 |
| Tax Assessed Value | 550600.0 |
| Tax Annual Amount | 5654.0 |
| Property Condition | Very Good |
| Structure Type | Detached |
| Condo/Coop Association fee Y/N | No |
| Bathrooms Count Main Level | 1.00 |
| Price Per Sq Ft Total AG | 191.97 |
| Acceptable Financing | Cash,Conventional,FHA,VA |
| Additional Parcels Y/N | No |
| Historic Y/N | No |
| Lease Considered Y/N | No |
| Vacation Rental Y/N | No |
| Total SQFT | 5078 |
| Location Type | Suburban |
| Builder Name | HARFORD CUSTOM |
| Standard Status | Active |
| Year Built Source | Assessor |
| Legal Subdivision | VILLAGE OF BYNUM RUN ESTATES |
| Tax Lot | 95 |
| Association Recreation Fee | No |
Interior Features
| Interior Amenities | Family Room Off Kitchen,Kitchen - Island,Kitchen - Table Space,Dining Area,Primary Bath(s),Wood Floors,WhirlPool/HotTub,Floor Plan - Open |
|---|---|
| Heating Fuel | Natural Gas |
| Basement | Rear Entrance,Daylight,Partial,Fully Finished,Walkout Level |
| Flooring | Carpet,Luxury Vinyl Plank,Laminate Plank |
| Total Fireplaces | 1 |
| Fireplace Features | Fireplace - Glass Doors |
| Hot Water | 60+ Gallon Tank,Natural Gas |
| Basement (Y/N) | Yes |
| Heating Y/N | Yes |
| Window Features | Double Pane,Palladian,Screens |
| Fireplace Y/N | Yes |
| Above Grade Finished Area | 3386 |
| Half Baths | 1 |
| Central Air Y/N | Yes |
| Total Bedrooms | 6 |
| Below Grade Finished Area | 1100 |
| Room Type | Bedroom 2,Bedroom 3,Bedroom 4,Bedroom 1,Bathroom 1,Bathroom 2,Half Bath |
| Below Grade Finished Area Unit Type | Square Feet |
| LivingAreaSource | Estimated |
| Laundry Type | Upper Floor |
| Below Grade Unfin Area Units | Square Feet |
| Below Grade Unfin SQFT | 592 |
| Below Grade Unfin SQFT Source | Estimated |
| Below Grade Finished Area Source | Estimated |
| Bedrooms Count All Lower Levels | 2 |
| Bedrooms Count All Upper Levels | 4 |
| Bedrooms Count Lower Level 1 | 2 |
| Bedrooms Count Upper Level 1 | 4 |
| Bathrooms Half Main Level | 1 |
| Bathrooms Full Upper Level 1 | 2 |
| Bathrooms Full Lower Level 1 | 1 |
| Bathrooms Full All Upper Levels | 2 |
| Bathrooms Full All Lower Levels | 1 |
| Bathrooms Count Upper Level 1 | 2.00 |
| Bathrooms Count Lower Level 1 | 1.00 |
| Bathrooms Count All Upper Levels | 2 |
| Bathrooms Count All Lower Levels | 1 |
| Above Grade Unfin Area Units | Square Feet |
| Above Grade Unfin SQFT Source | Estimated |
| Above Grade Finished Area Source | Assessor |
| Above Grade Finished Area Unit Type | Square Feet |
| Total Baths | 4 |
Exterior Features
| Exterior Amenities | Sidewalks |
|---|---|
| Pool | No Pool |
| Fencing | Fully,Privacy,Vinyl |
| Lot Features | Backs to Trees,Cleared |
| Water Source | Public |
| Inclusions | none |
| Total Parking Spaces | 8 |
| Garage Features | Additional Storage Area,Garage - Front Entry,Garage Door Opener,Inside Access |
| Type of Parking | Attached Garage,Driveway,Off Street,On Street |
| Land Use Code | R |
| Foundation Details | Other |
| Spa | No |
| Water View Y/N | No |
| Lot Size Acres | 0.21 |
| Lot Size Source | Assessor |
| Waterfront Y/N | No |
| Door Features | French,Insulated,Six Panel |
| Builder Model | DUBLIN |
| Horse Y/N | No |
| Land Assessed Value | 97600.00 |
| Navigable Water Y/N | No |
| Water Oriented Y/N | No |
| # of Attached Garage Spaces | 2 |
| Off Street - # of Spaces | 4 |
Room Details
| Room | Dimensions | Level | Flooring | Details |
|---|---|---|---|---|
| Bathroom 1 | Upper 1 | |||
| Bathroom 1 | Lower 1 | |||
| Bathroom 2 | Upper 1 | |||
| Bedroom 1 | Lower 1 | |||
| Bedroom 1 | Upper 1 | |||
| Bedroom 2 | Upper 1 | |||
| Bedroom 2 | Lower 1 | |||
| Bedroom 3 | Upper 1 | |||
| Bedroom 4 | Upper 1 | |||
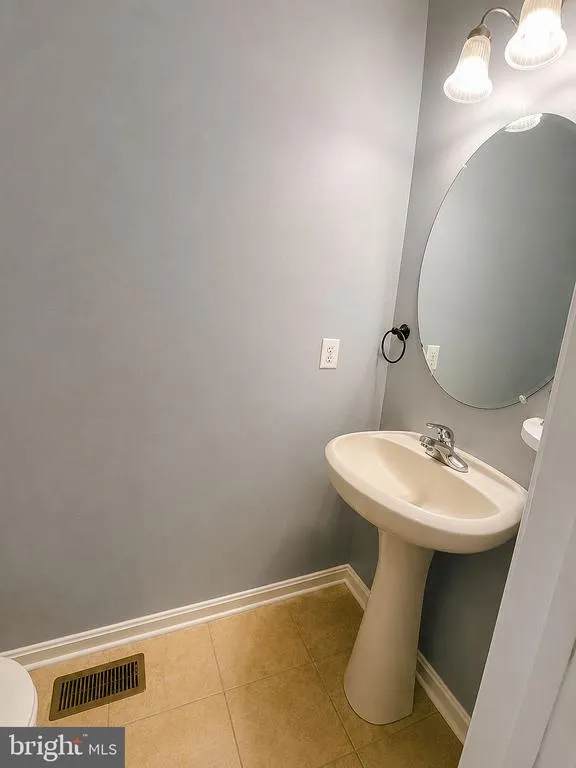
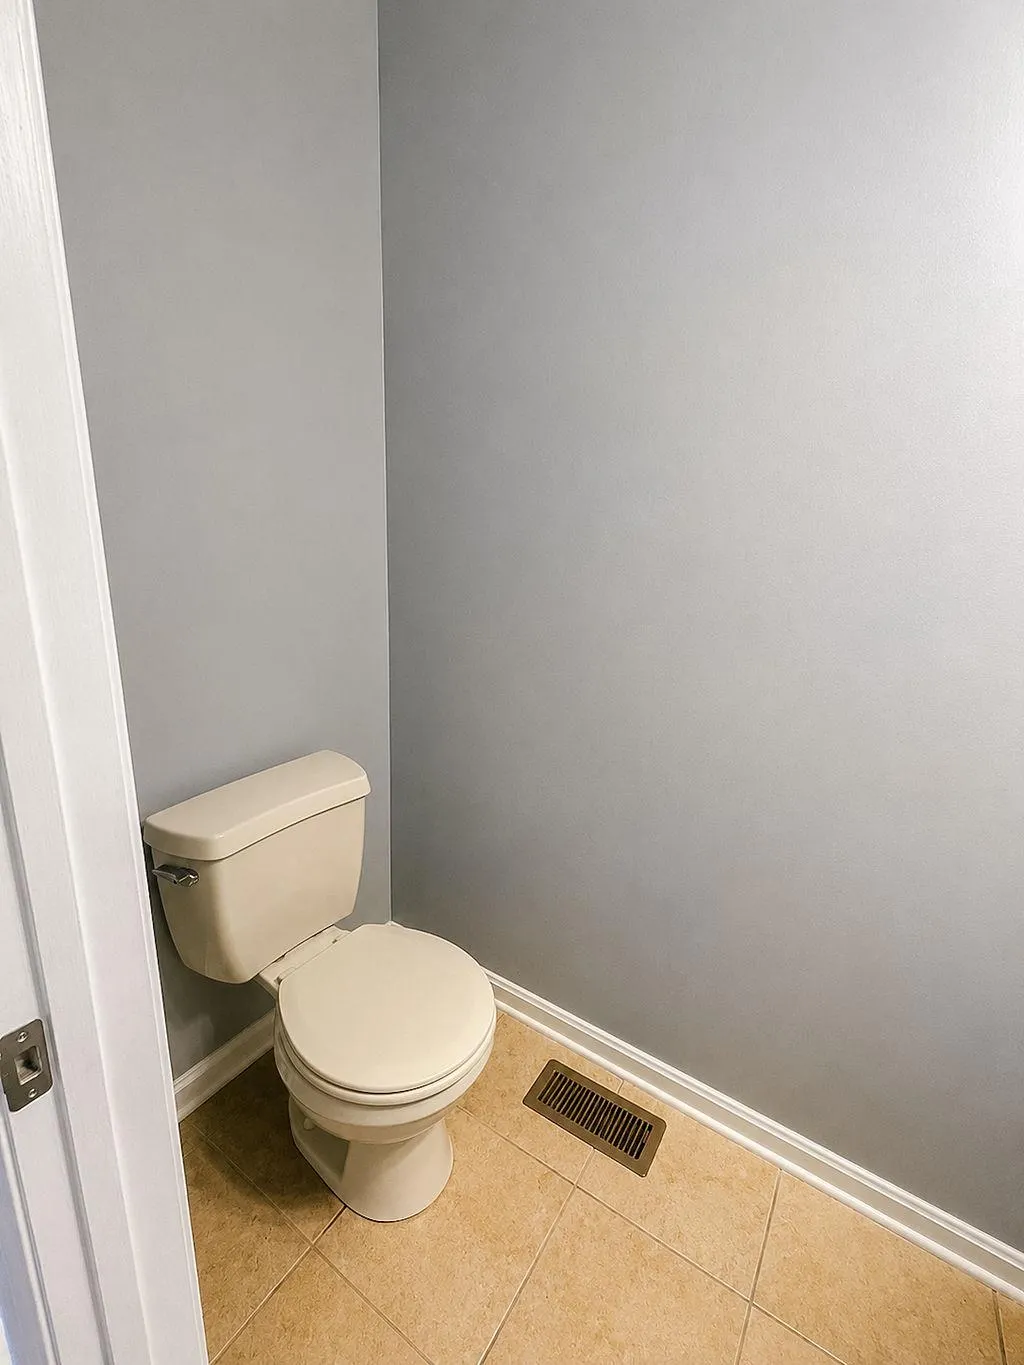
| Half Bath | Main |
Amenities
- Foreclosure
- Views
- Short Sale
- New Construction
- Adult 55+
- Lease To Own
- No HOA Fees
- Furnished
- Primary On Main
- Air Conditioning
- Seller Finance
- Green
- Fixer Upper
- Horse
- Golf
- Fireplace
- Deck
- Garage
- Basement
- Pool
Property vs Single Family Average in 21009
Price
Taxes
Year Built
 © BRIGHT, All Rights Reserved
