
Primary on Main
Address
583 Windsong Drive, Aberdeen, MD
Price
$ 699,900
Property Attributes
- MLS#MDHR2057256
- TypeSingle Family
- Listing Status ACTIVE
- CountyHARFORD
- CityAberdeen
- NeighborhoodWindemere
- Zip21001
- StyleColonial
- Year Built2005
- Taxes$ 8731
- Price$ 699,900
- Bedrooms5
- Full Bathrooms4
- Half Bathrooms1
- Sqr Footage6723
- Lot Size0.59 Acres
Data Source:
Bright MLS
Property Description
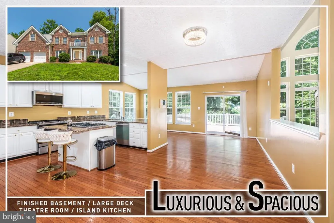
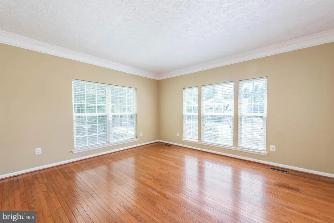
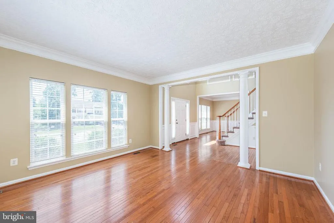
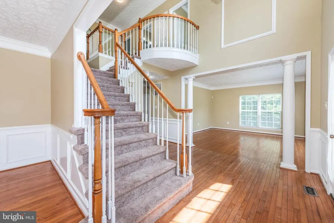
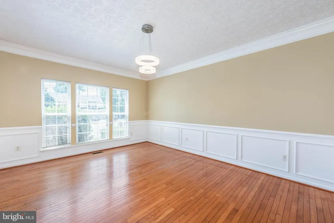
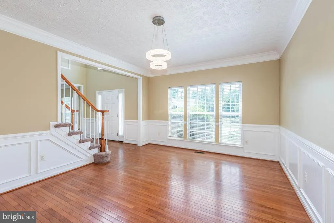
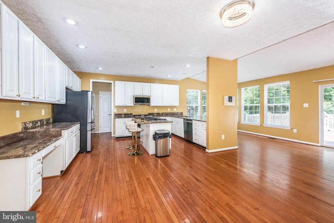
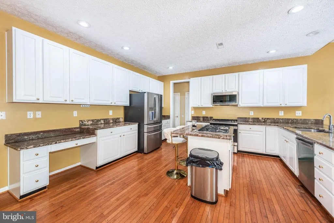
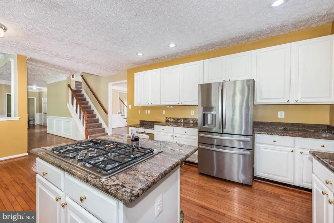
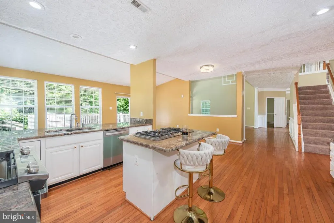
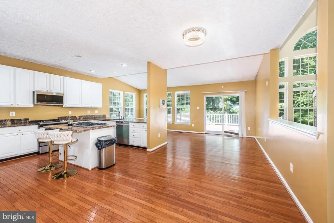
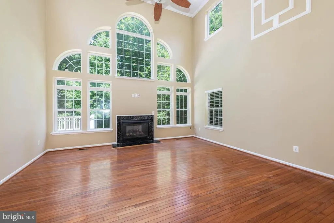
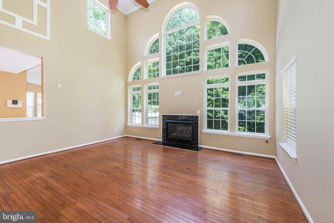
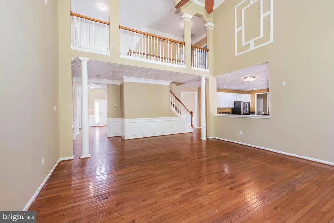
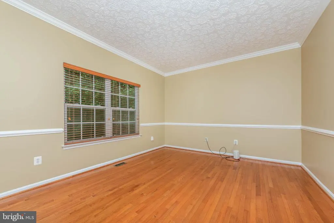
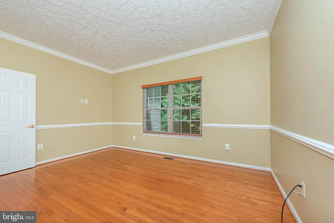
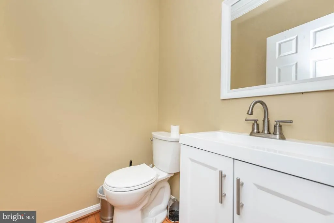
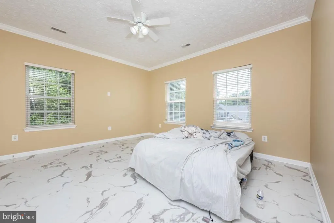
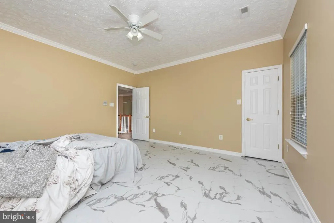
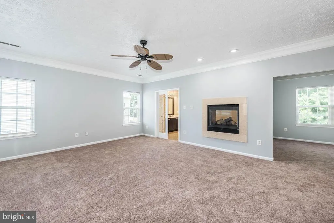
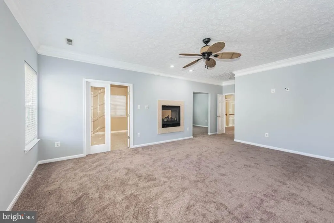
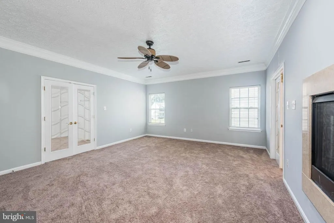
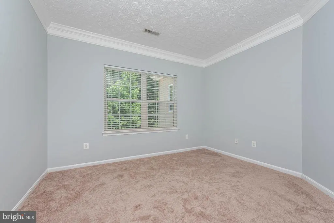
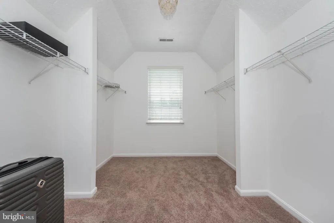
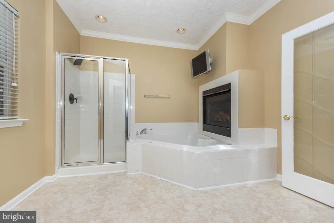
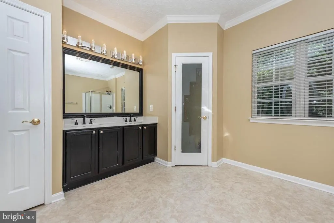
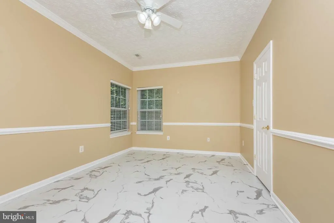
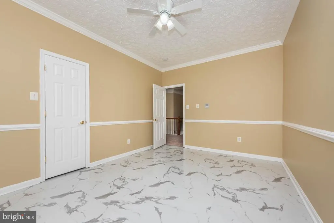
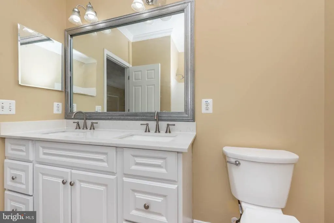
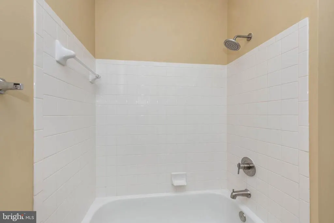
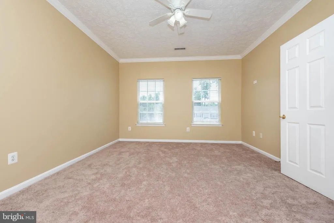
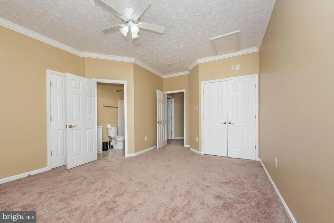
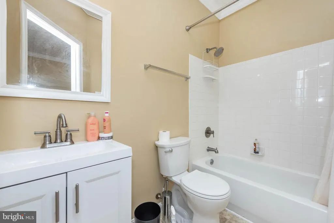
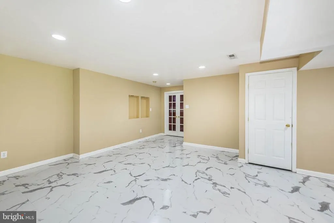
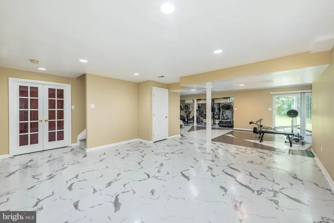
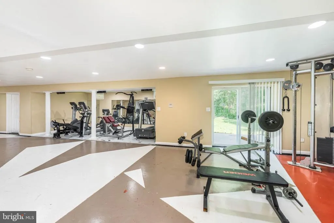
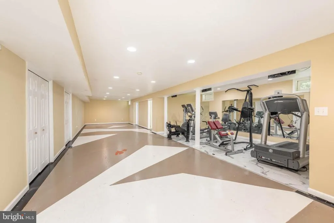
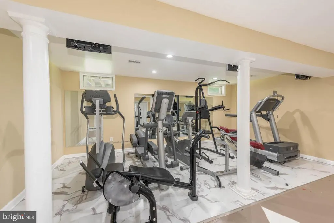
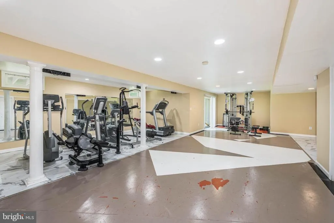
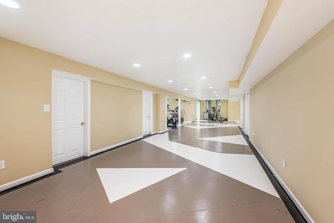
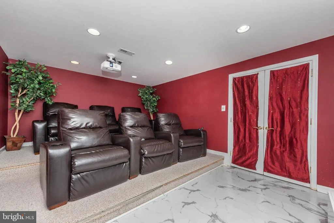
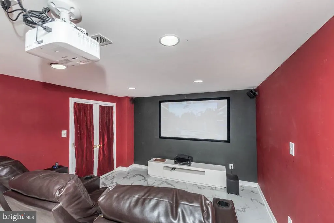
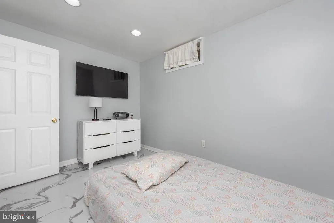
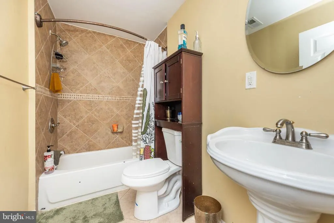
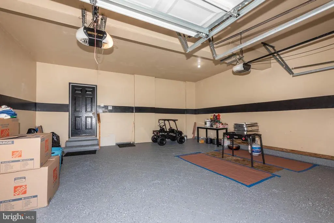
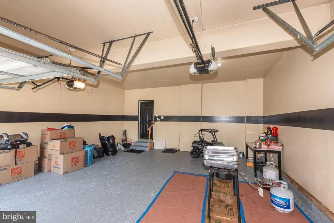
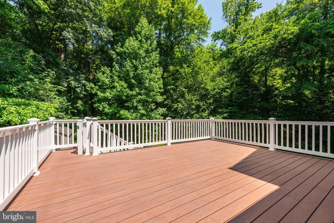
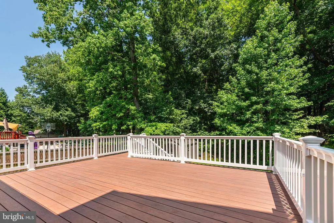
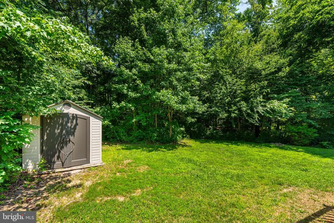
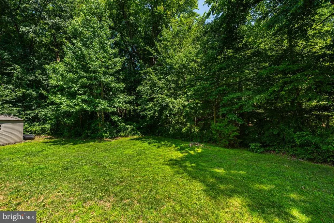
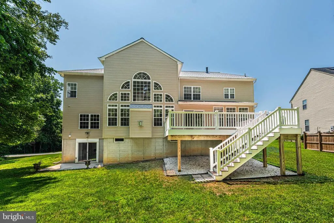
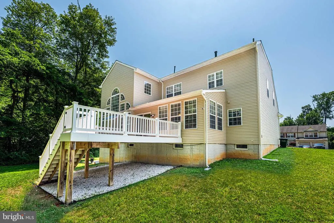
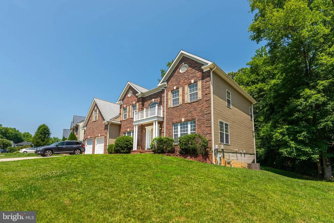
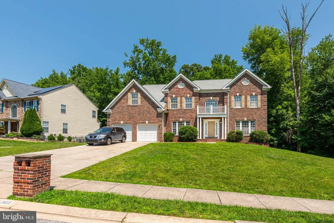
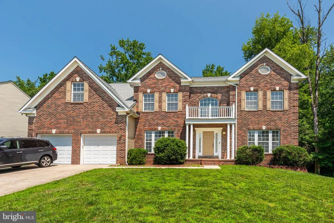
Welcome to this extraordinary luxury Colonial offering more than 6,500 square feet of impeccably designed living space, where timeless elegance meets modern comfort. From the moment you enter, you'll be captivated by the home's grand proportions, refined architectural details, and thoughtfully designed floor plan. The formal living room and elegant dining room are beautifully appointed with crown molding, creating the perfect setting for both intimate gatherings and sophisticated entertaining. At the heart of the home is an impressive chef's kitchen featuring an oversized center island, granite countertops, stainless steel appliances, a gas cooktop, abundant custom cabinetry, and a spacious breakfast area ideal for casual dining. The kitchen flows effortlessly into the spectacular two-story family room, where soaring ceilings, expansive windows, and a striking gas fireplace create an inviting space filled with natural light and warmth. The upper level is highlighted by an opulent owner's suite designed as a private retreat. This luxurious sanctuary features a spacious sitting room, an oversized walk-in closet, and a spa-inspired bath complete with a whirlpool soaking tub, separate shower, dual vanities, and a cozy gas fireplace that transforms the space into a true resort-like escape. Two additional generously sized bedrooms, each with access to a full bath, provide exceptional comfort and privacy for family and guests. The fully finished walkout lower level expands the home's exceptional living space with an expansive recreation room, dedicated fitness area, private theater room for unforgettable movie nights, an additional bedroom, and a full bathperfect for overnight guests, multigenerational living, or entertaining on any scale. Step outside to enjoy the spacious low-maintenance composite deck overlooking the beautifully sized rear yard, offering the perfect backdrop for outdoor dining, summer gatherings, or peaceful evenings. Completing this exceptional residence is an attached two-car garage with additional driveway parking. Ideally situated with convenient access to I-95, Route 40, Route 22, and just minutes from Aberdeen Proving Ground, this remarkable home offers the perfect combination of luxury, functionality, and an exceptional location. A rare opportunity to own a truly distinguished residence that delivers an unparalleled lifestyle.
| Price History | |
|---|---|
| 7/3/2026 | Listed $699,900 |
General Features
| Living Area | 6723 |
|---|---|
| Sewer | Public Sewer |
| Heating | Zoned,Forced Air |
| Cooling | Central A/C,Zoned,Ceiling Fan(s) |
| Possession | Settlement |
| Appliances | Microwave,Refrigerator,Dishwasher,Cooktop,Disposal,Dryer,Washer |
| Zoning | R1 |
| HOA Fee | 240.00 |
| Garage Spaces | 2.00 |
| Patio/Porch Features | Deck(s),Patio(s) |
| Architectural Style | Colonial |
| Construction Materials | Vinyl Siding,Brick |
| School District | HARFORD COUNTY PUBLIC SCHOOLS |
| Year Built | 2005 |
| Levels | 3 |
| Tax Year | 2025 |
| Ownership | Fee Simple |
| Cool Fuel | Electric |
| Accessibility | 2+ Access Exits |
| Assoc Fee Paid Per | Semi-Annually |
| County | HARFORD |
| New Construction | No |
| Property Type | Residential |
| HOA | Yes |
| Subdivision Name | WINDEMERE |
| Garage Y/N | Yes |
| Water Access Y/N | No |
| Other Structures | Above Grade,Below Grade |
| Full Baths | 4 |
| Status | ACTIVE |
| Directions | GPS |
| City | ABERDEEN |
| Senior Community Y/N | No |
| Lot Size Units | Square Feet |
| Lot Size Square Feet | 25626.00 |
| Tax Assessed Value | 599100.0 |
| Tax Annual Amount | 8731.0 |
| Structure Type | Detached |
| Condo/Coop Association fee Y/N | No |
| Bathrooms Count Main Level | 1.00 |
| Price Per Sq Ft Total AG | 155.78 |
| Vacation Rental Y/N | No |
| Total SQFT | 6723 |
| Standard Status | Active |
| Year Built Source | Assessor |
| Legal Subdivision | WINDEMERE 39/63 |
| Tax Lot | 102 |
Interior Features
| Interior Amenities | Bathroom - Jetted Tub,Bathroom - Tub Shower,Breakfast Area,Carpet,Ceiling Fan(s),Crown Moldings,Double/Dual Staircase,Entry Level Bedroom,Family Room Off Kitchen,Floor Plan - Traditional,Formal/Separ |
|---|---|
| Heating Fuel | Natural Gas |
| Basement | Fully Finished,Walkout Level |
| Total Fireplaces | 2 |
| Fireplace Features | Gas/Propane |
| Hot Water | Natural Gas |
| Basement (Y/N) | Yes |
| Heating Y/N | Yes |
| Fireplace Y/N | Yes |
| Above Grade Finished Area | 4493 |
| Half Baths | 1 |
| Central Air Y/N | Yes |
| Total Bedrooms | 5 |
| Below Grade Finished Area | 2230 |
| Room Type | Living Room,Dining Room,Primary Bedroom,Sitting Room,Bedroom 3,Bedroom 4,Bedroom 5,Kitchen,Family Room,Office,Recreation Room,Media Room |
| Main Level Bedrooms | 1 |
| Below Grade Finished Area Unit Type | Square Feet |
| LivingAreaSource | Estimated |
| Laundry Type | Main Floor |
| Below Grade Unfin Area Units | Square Feet |
| Below Grade Finished Area Source | Estimated |
| Bedrooms Count All Lower Levels | 1 |
| Bedrooms Count All Upper Levels | 3 |
| Bedrooms Count Lower Level 1 | 1 |
| Bedrooms Count Upper Level 1 | 3 |
| Bathrooms Half Main Level | 1 |
| Bathrooms Full Upper Level 1 | 3 |
| Bathrooms Full Lower Level 1 | 1 |
| Bathrooms Full All Upper Levels | 3 |
| Bathrooms Full All Lower Levels | 1 |
| Bathrooms Count Upper Level 1 | 3.00 |
| Bathrooms Count Lower Level 1 | 1.00 |
| Bathrooms Count All Upper Levels | 3 |
| Bathrooms Count All Lower Levels | 1 |
| Above Grade Finished Area Source | Assessor |
| Above Grade Finished Area Unit Type | Square Feet |
| Total Baths | 5 |
Exterior Features
| Pool | No Pool |
|---|---|
| Water Source | Public |
| Inclusions | Gym Equipment and Theater Furniture |
| Total Parking Spaces | 4 |
| Garage Features | Garage - Front Entry |
| Type of Parking | Attached Garage,Driveway |
| Land Use Code | R |
| Foundation Details | Other |
| Water View Y/N | No |
| Lot Size Acres | 0.59 |
| Lot Size Source | Assessor |
| Waterfront Y/N | No |
| Land Assessed Value | 79000.00 |
| Navigable Water Y/N | No |
| Water Oriented Y/N | No |
| # of Attached Garage Spaces | 2 |
Room Details
| Room | Dimensions | Level | Flooring | Details |
|---|---|---|---|---|
| Bedroom 3 | Upper 1 | |||
| Bedroom 4 | Main | |||
| Bedroom 5 | Lower 1 | |||
| Dining Room | Main | |||
| Family Room | Main | Fireplace - Gas | ||
| Kitchen | Main | |||
| Living Room | Main | |||
| Media Room | Lower 1 | |||
| Office | Main | |||
| Primary Bedroom | Upper 1 | Fireplace - Gas,Walk-In Closet(s) | ||
| Primary Bedroom | Upper 1 | |||
| Recreation Room | Lower 1 | |||
| Sitting Room | Upper 1 |
Amenities
- Foreclosure
- Views
- Short Sale
- New Construction
- Adult 55+
- Lease To Own
- No HOA Fees
- Furnished
- Primary On Main
- Air Conditioning
- Seller Finance
- Green
- Fixer Upper
- Horse
- Golf
- Fireplace
- Deck
- Garage
- Basement
- Pool
Property vs Single Family Average in 21001
Price
Taxes
Year Built
Visits
 © BRIGHT, All Rights Reserved
