
Address
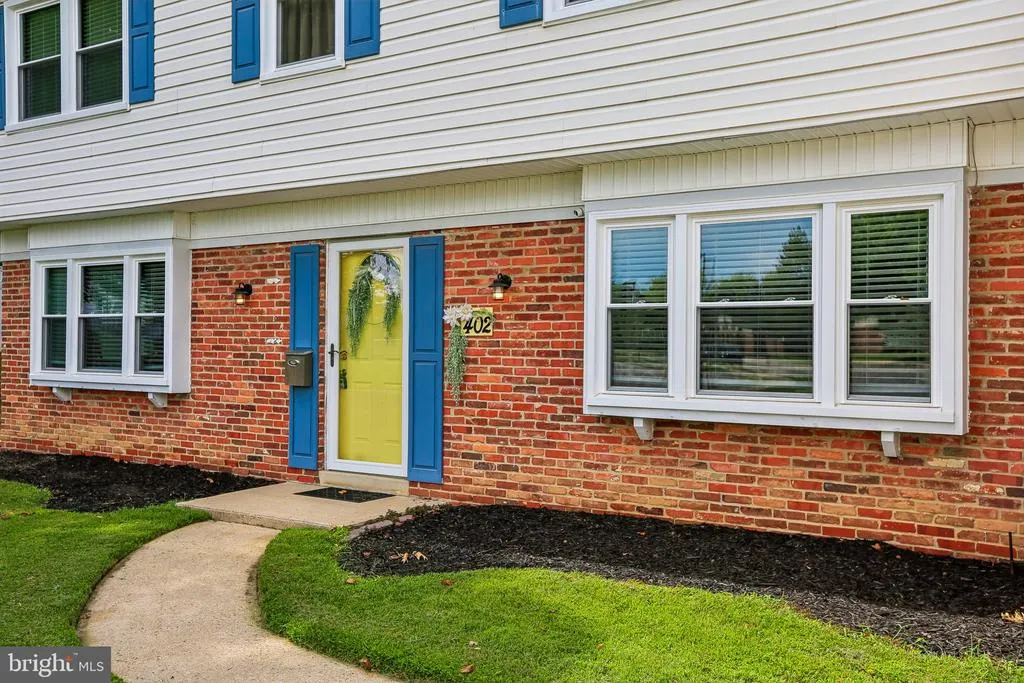
402 Ripplewood Road, Joppa, MD
Price
$ 424,900
Property Attributes
- MLS#MDHR2058272
- TypeSingle Family
- Listing Status ACTIVE
- CountyHARFORD
- CityJoppa
- NeighborhoodJoppatowne
- Zip21085
- StyleTraditional
- Year Built1968
- Taxes$ 3674
- Price$ 424,900
- Bedrooms4
- Full Bathrooms2
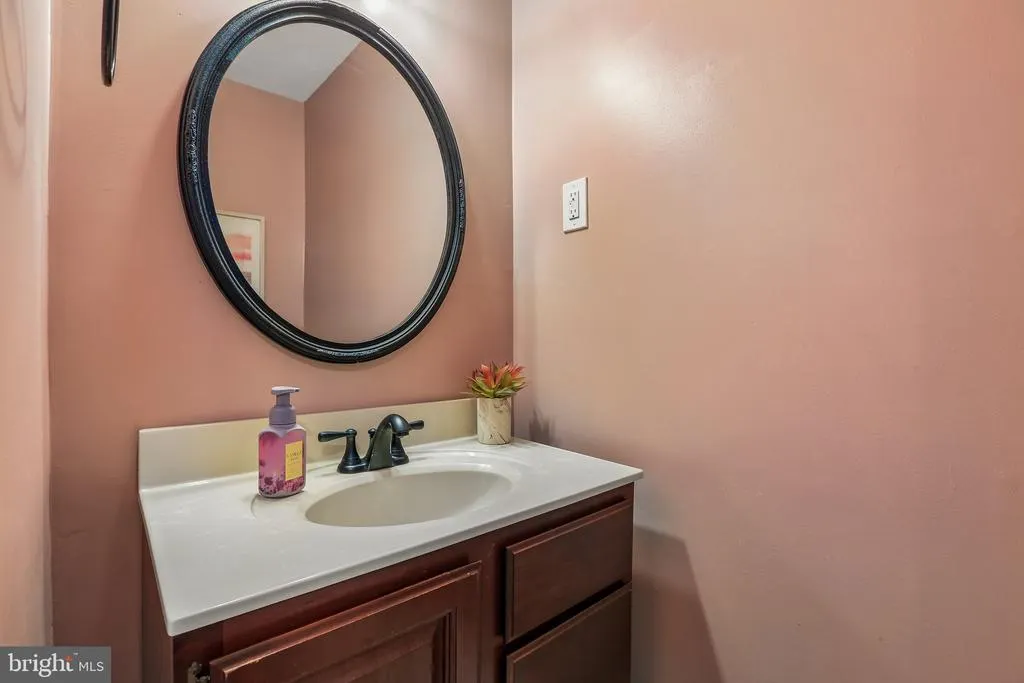
- Half Bathrooms1
- Sqr Footage2490
- Lot Size0.29 Acres
Data Source:
Bright MLS
Property Description
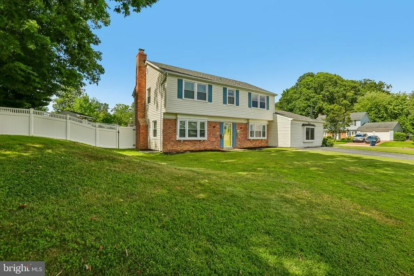
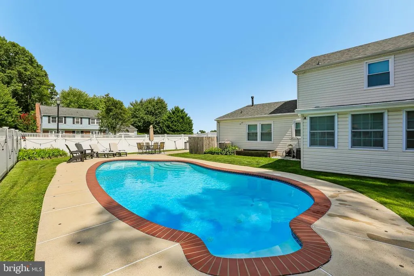
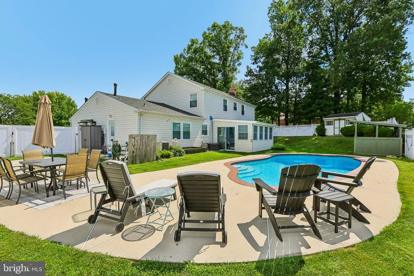
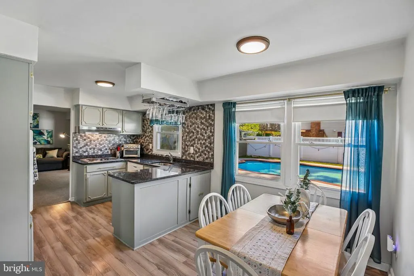
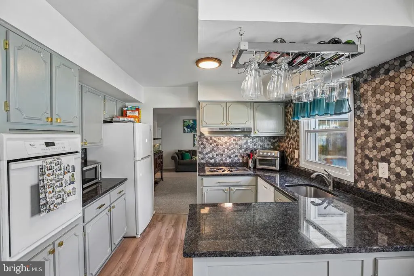

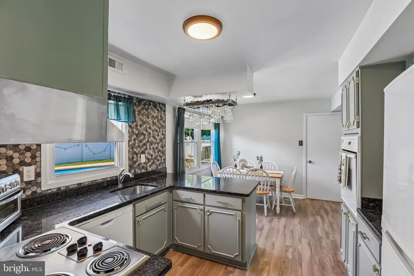
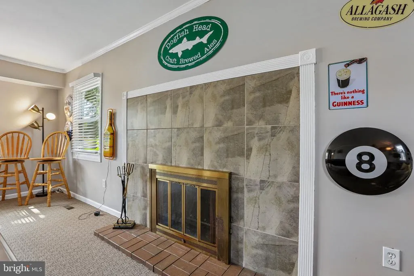
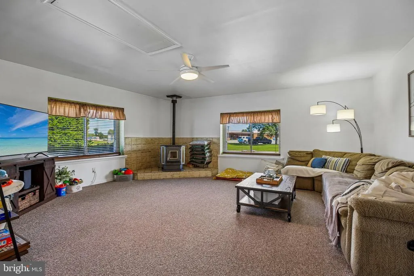
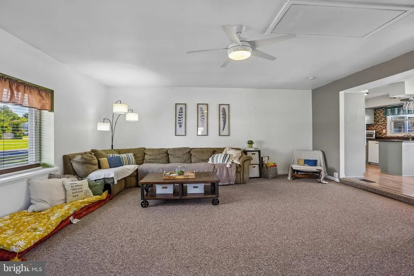
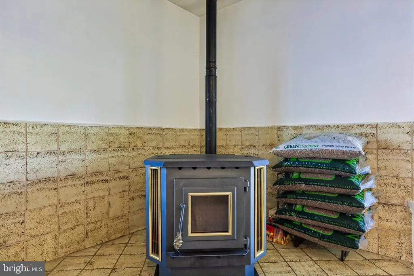
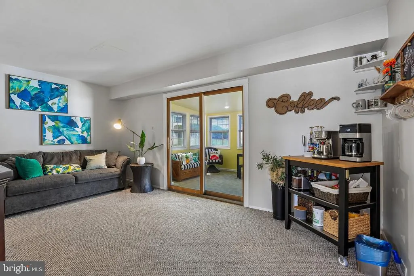
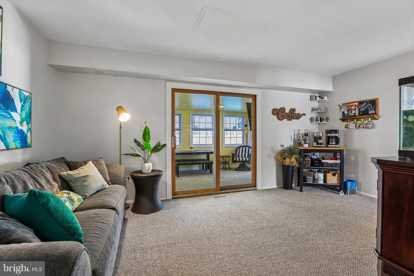
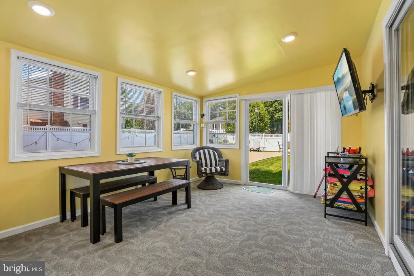
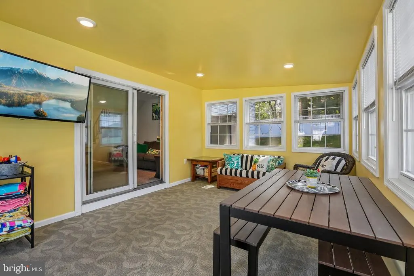
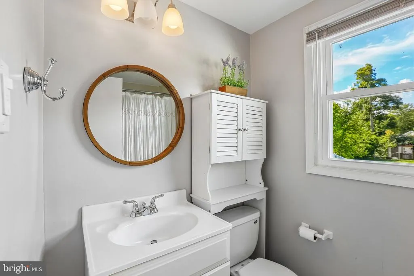
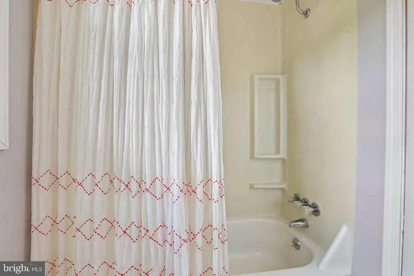
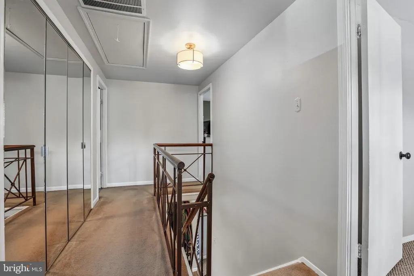
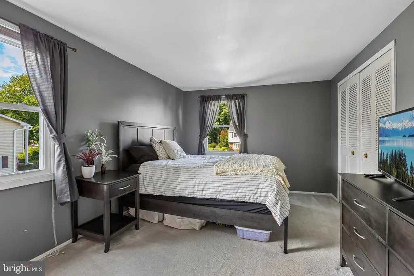
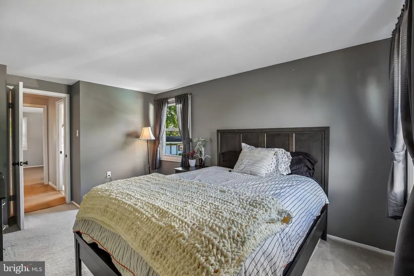
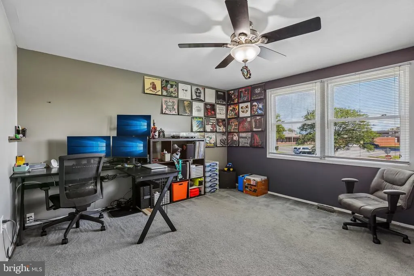
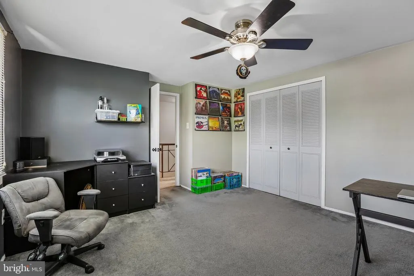
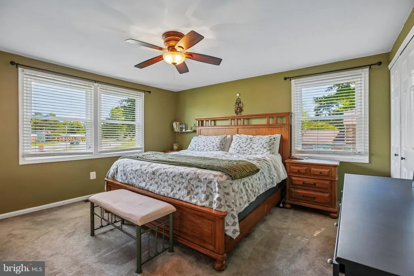
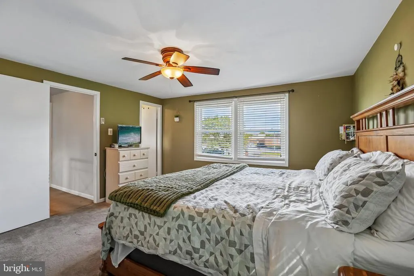
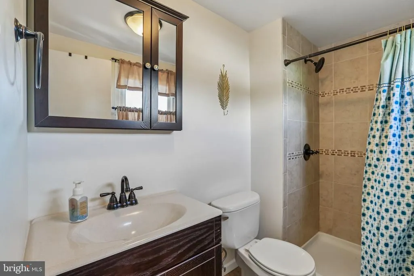
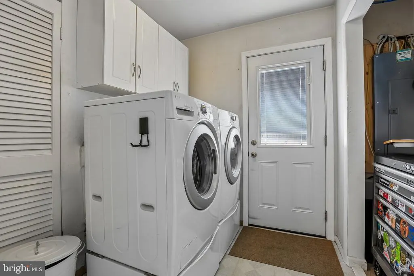
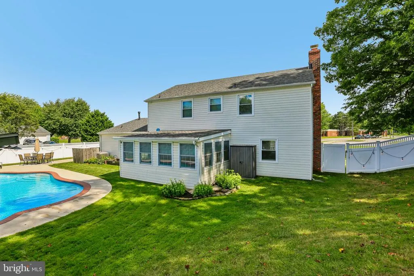
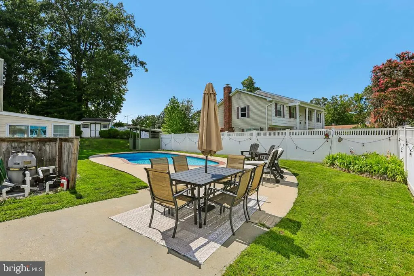
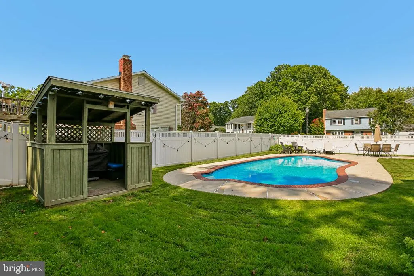
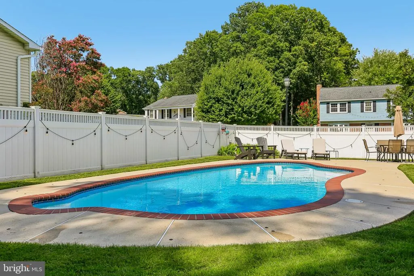
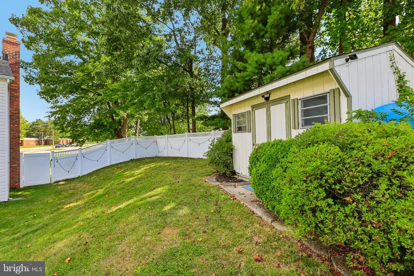
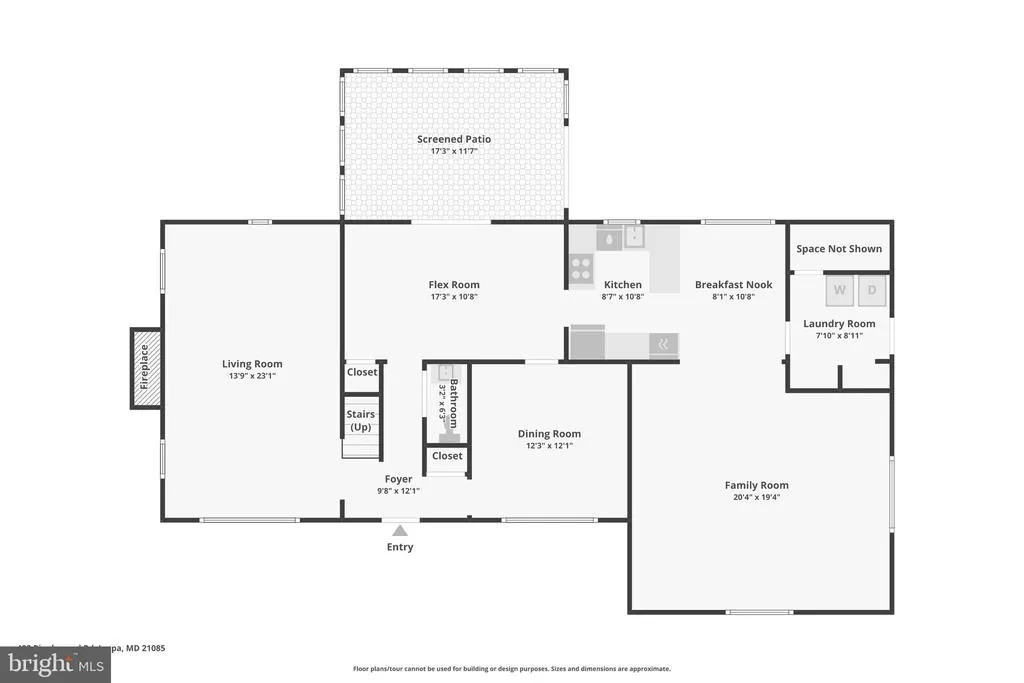
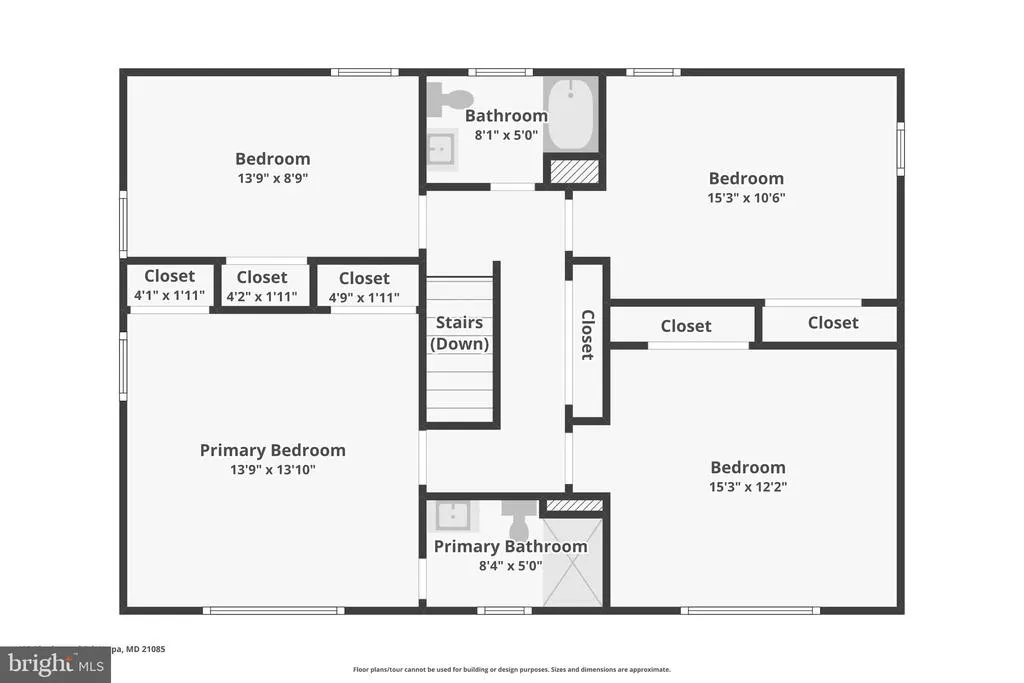
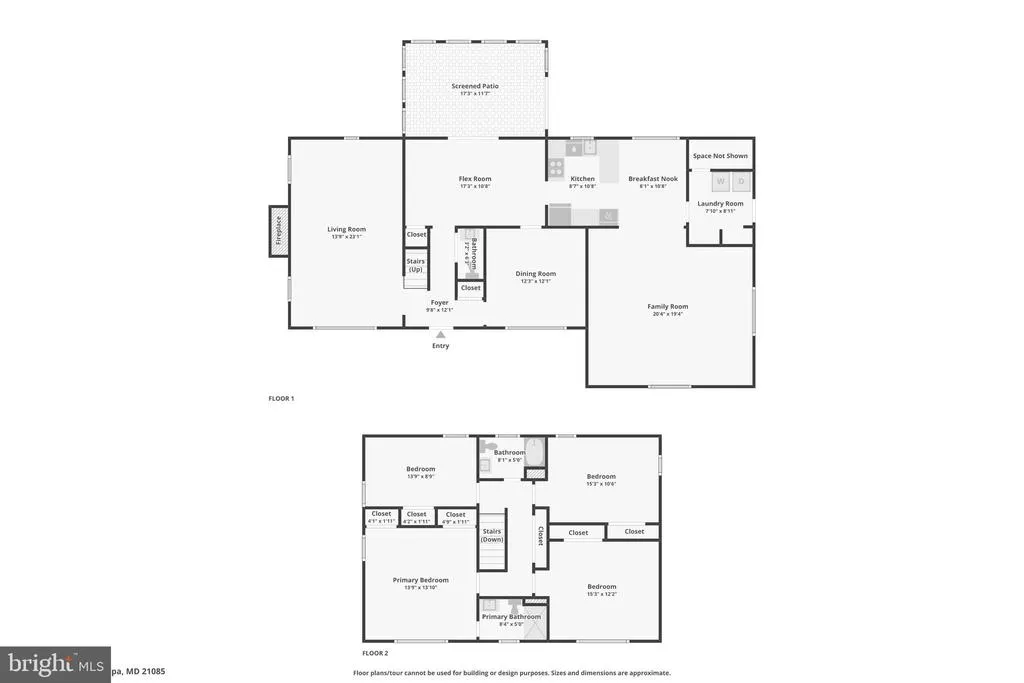
Welcome to 402 Ripplewood Road, a home that's made for everyday comfort and easy living. Filled with natural light, this spacious Colonial offers four generously sized bedrooms, 2.5 baths, and plenty of room to spread out, whether you're hosting friends or enjoying a quiet night at home. The updated kitchen features granite countertops, ample cabinet space, and flows right into the bright sunroom, where you can sip your morning coffee while looking out over your own private backyard oasis. Outside is where this home truly shines. Picture long summer days spent by the sparkling in-ground pool, weekend cookouts with the covered tiki hut, and evenings unwinding poolside, with a drink in your hand, after a long day. The fully fenced backyard offers plenty of space to relax, play, and create fun filled memories with family and friends. When the weather cools down, cozy up by the wood-burning fireplace or pellet stove, adding warmth and comfort throughout the winter season. A convenient first-floor laundry room and ample off-street parking make everyday living even easier. Located on a corner lot in a desirable well established neighborhood, this truly move-in-ready home offers generous living space, an exceptional backyard, and a convenient location close to shopping, dining, schools, parks, and major commuter routes. Don't miss the opportunity to make it yours.
| High School |
|---|
| Joppatowne High School |
| Price History | |
|---|---|
| 8/6/2026 | Listed $424,900 |
General Features
| Living Area | 2490 |
|---|---|
| Sewer | Public Sewer |
| Heating | 90% Forced Air |
| Cooling | Central A/C |
| Possession | 0-30 Days CD,31-60 Days CD,Coin w/Sell Sett,Subject to Home Choice |
| Roof | Asphalt |
| Appliances | Dishwasher,Disposal,Dryer,Exhaust Fan,Microwave,Refrigerator,Stove,Washer,Water Heater |
| Zoning | R3 |
| HOA Fee | 100.00 |
| Patio/Porch Features | Patio(s),Enclosed,Porch(es) |
| Architectural Style | Traditional |
| Construction Materials | Vinyl Siding |
| School District | HARFORD COUNTY PUBLIC SCHOOLS |
| Year Built | 1968 |
| Levels | 2 |
| Tax Year | 2026 |
| Ownership | Fee Simple |
| Cool Fuel | Electric |
| Section | 6 |
| Accessibility | None |
| Assoc Fee Paid Per | Annually |
| County | HARFORD |
| New Construction | No |
| Property Type | Residential |
| Association Amenities | Boat Ramp,Marina/Marina Club,Picnic Area,Jog/Walk Path,Bike Trail |
| HOA | Yes |
| Subdivision Name | JOPPATOWNE |
| Garage Y/N | No |
| Water Access Y/N | No |
| Other Structures | Above Grade,Below Grade |
| Full Baths | 2 |
| Status | ACTIVE |
| Directions | 402 Ripplewood Rd,Joppatowne,MD. 21085 |
| City | JOPPA |
| Senior Community Y/N | No |
| Lot Size Units | Square Feet |
| Lot Size Square Feet | 12420.00 |
| Tax Assessed Value | 356967.0 |
| Tax Annual Amount | 3674.0 |
| Structure Type | Detached |
| Condo/Coop Association fee Y/N | No |
| Bathrooms Count Main Level | 1.00 |
| Price Per Sq Ft Total AG | 170.64 |
| Vacation Rental Y/N | No |
| Virtual Tour | https://www.zillow.com/view-imx/ce9ff4d5-3350-4f59-9caf-bfcbb3ef9b44?wl=true&setAttribution=mls&initialViewType=pano |
| Total SQFT | 2490 |
| Standard Status | Active |
| Year Built Source | Assessor |
| Legal Subdivision | JOPPATOWNE |
| Tax Lot | 13 |
Interior Features
| Interior Amenities | Breakfast Area,Family Room Off Kitchen,Kitchen - Gourmet,Kitchen - Country,Combination Kitchen/Living,Kitchen - Table Space,Kitchenette,Dining Area,Kitchen - Eat-In,Primary Bath(s),Chair Railings,Upg |
|---|---|
| Heating Fuel | Natural Gas |
| Total Fireplaces | 1 |
| Fireplace Features | Equipment,Fireplace - Glass Doors,Mantel(s),Screen,Flue for Stove |
| Hot Water | Natural Gas |
| Basement (Y/N) | No |
| Heating Y/N | Yes |
| Window Features | Screens |
| Fireplace Y/N | Yes |
| Above Grade Finished Area | 2490 |
| Half Baths | 1 |
| Central Air Y/N | Yes |
| Total Bedrooms | 4 |
| Room Type | Dining Room,Primary Bedroom,Bedroom 2,Bedroom 3,Bedroom 4,Kitchen,Game Room,Family Room,Sun/Florida Room,Laundry |
| Below Grade Finished Area Unit Type | Square Feet |
| LivingAreaSource | Estimated |
| Below Grade Unfin Area Units | Square Feet |
| Below Grade Unfin SQFT Source | Assessor |
| Below Grade Finished Area Source | Assessor |
| Bedrooms Count All Upper Levels | 4 |
| Bedrooms Count Upper Level 1 | 4 |
| Bathrooms Half Main Level | 1 |
| Bathrooms Full Upper Level 1 | 2 |
| Bathrooms Full All Upper Levels | 2 |
| Bathrooms Count Upper Level 1 | 2.00 |
| Bathrooms Count All Upper Levels | 2 |
| Above Grade Finished Area Source | Estimated |
| Above Grade Finished Area Unit Type | Square Feet |
| Total Baths | 3 |
Exterior Features
| Exterior Amenities | Secure Storage,Sidewalks |
|---|---|
| Pool | Yes - Personal |
| Fencing | Fully,Privacy |
| Parking Features | Paved Driveway,Asphalt Driveway |
| Water Source | Public |
| Type of Parking | Off Street,Driveway |
| Land Use Code | R |
| Foundation Details | Slab |
| Water View Y/N | No |
| Lot Dimensions | 108.00 x |
| Lot Size Acres | 0.29 |
| Lot Size Source | Assessor |
| Waterfront Y/N | No |
| Door Features | Sliding Glass,Storm |
| Land Assessed Value | 69600.00 |
| Navigable Water Y/N | No |
| Water Oriented Y/N | No |
| LotDimensionsSource | Assessor |
Room Details
| Room | Dimensions | Level | Flooring | Details |
|---|---|---|---|---|
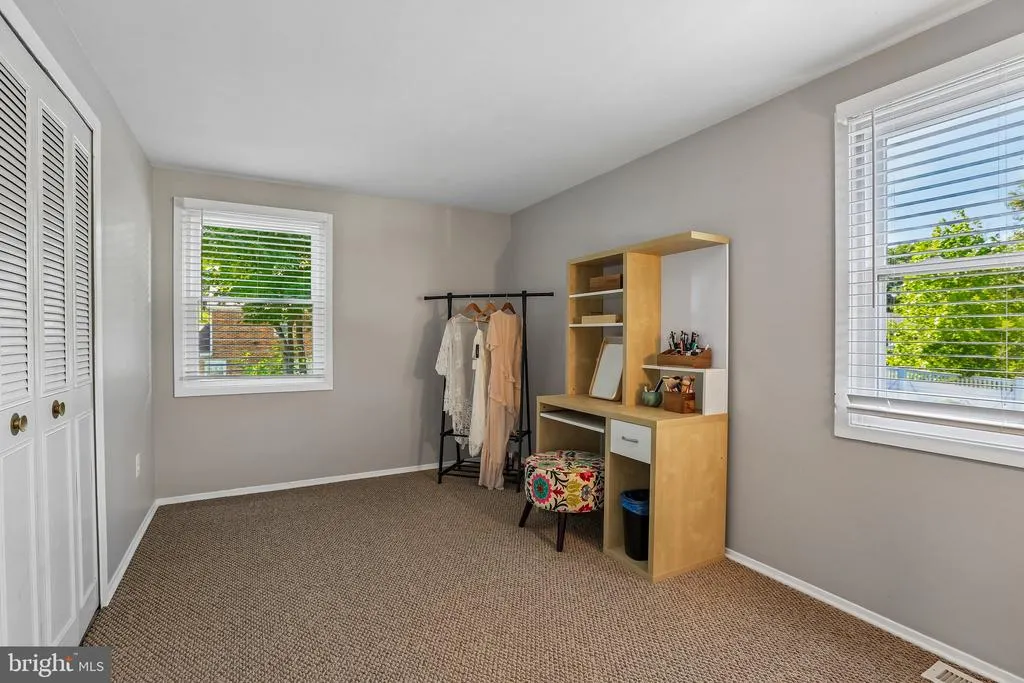
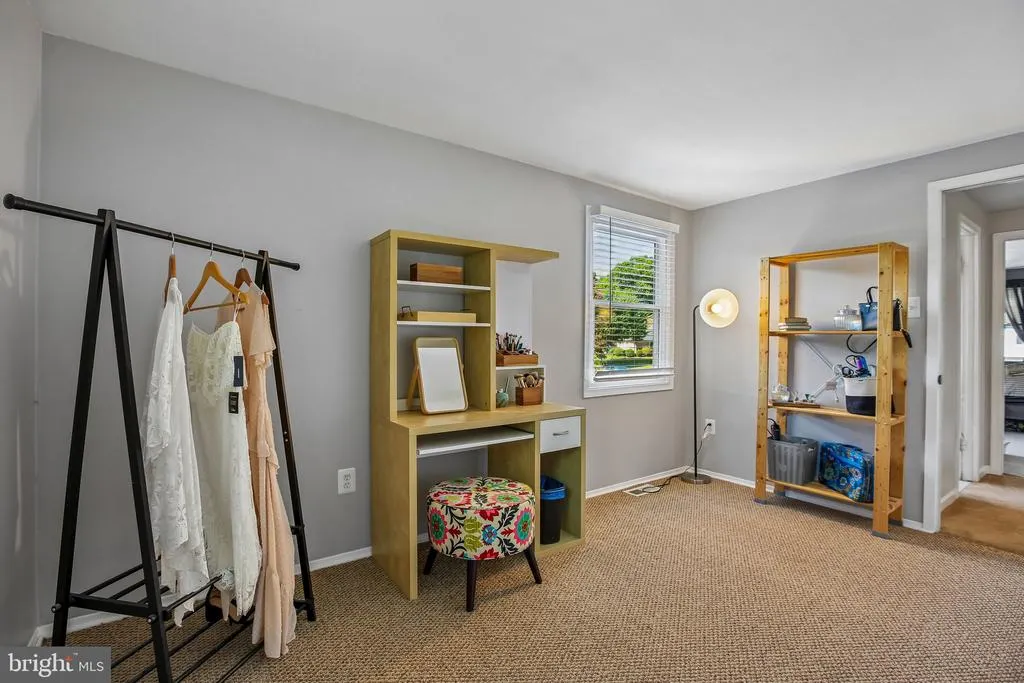
| Bedroom 2 | 14 X 12 | Upper 1 | Flooring - Carpet | |
| Bedroom 3 | 13 X 11 | Upper 1 | Flooring - Carpet | |
| Bedroom 4 | 15 X 9 | Upper 1 | Flooring - Carpet | |
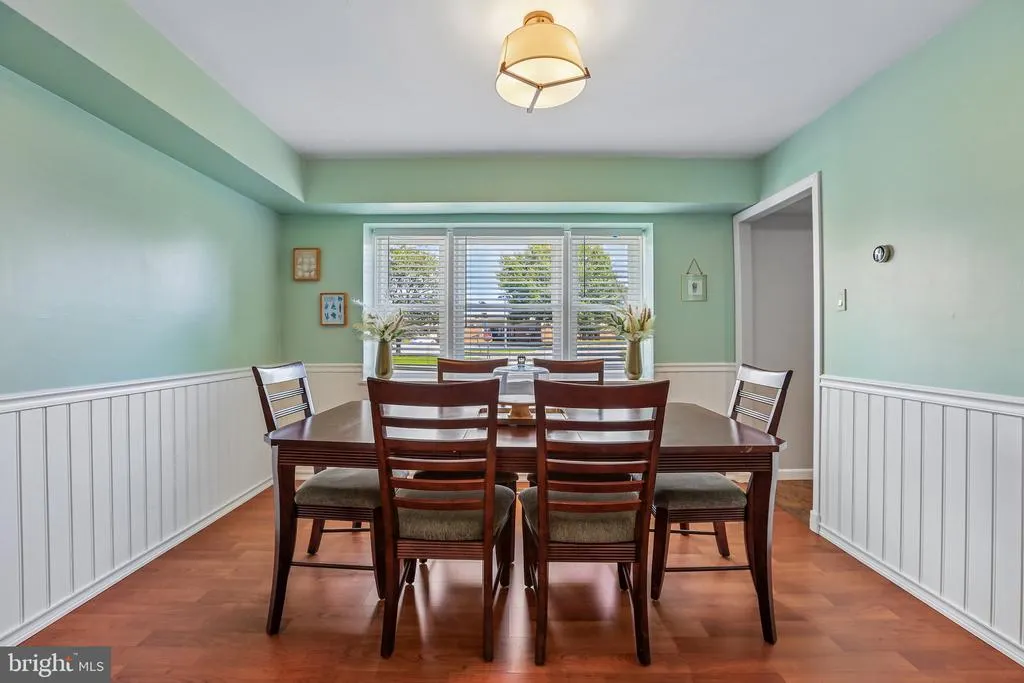
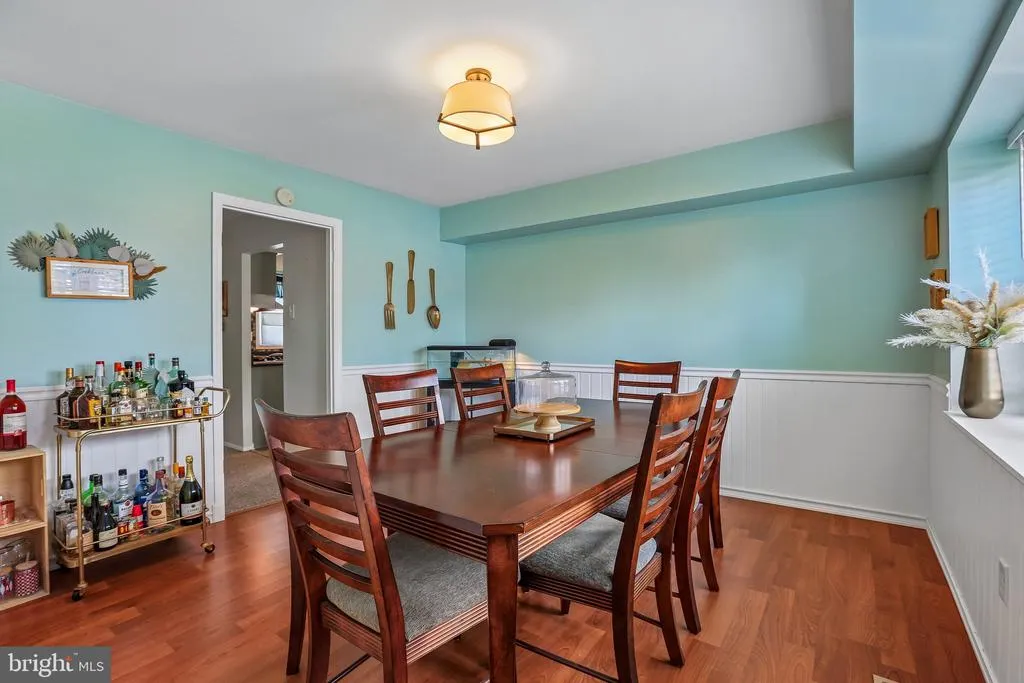
| Dining Room | 14 X 11 | Main | Flooring - Laminated | |
| Family Room | 23 X 13 | Main | Flooring - Carpet,Fireplace - Other | |
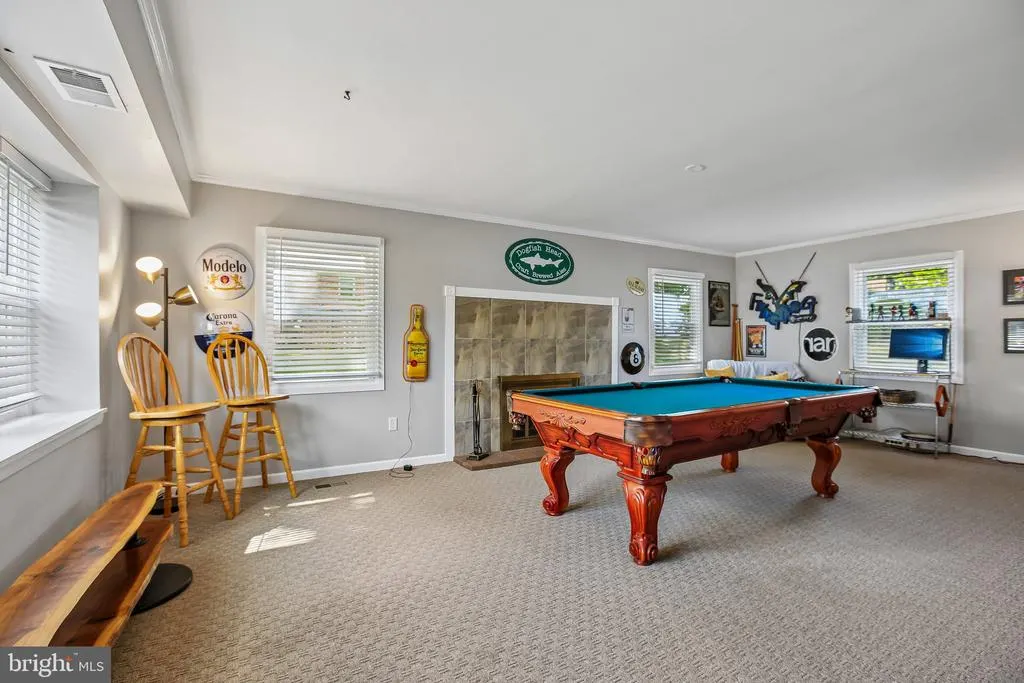
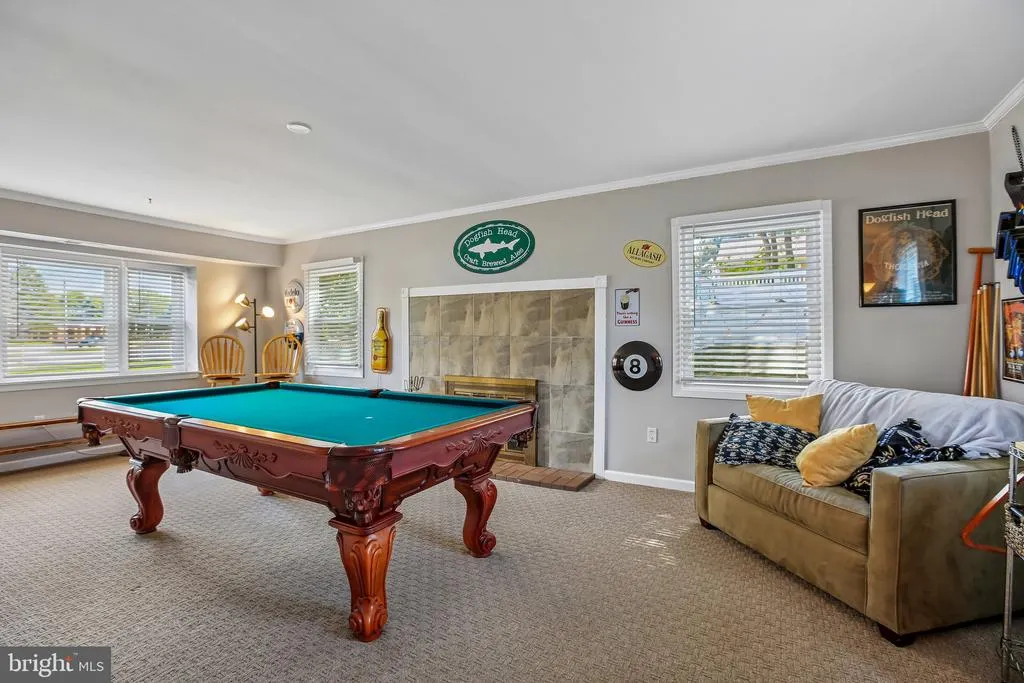
| Game Room | Main | Flooring - Carpet,Fireplace - Wood Burning | ||
| Kitchen | 20 X 20 | Main | Flooring - Laminated | |
| Laundry | Main | Flooring - Tile/Brick | ||
| Primary Bedroom | 14 X 13 | Upper 1 | ||
| Sun/Florida Room | 17 X 12 | Main | Flooring - Carpet |
Amenities
- Foreclosure
- Views
- Short Sale
- New Construction
- Adult 55+
- Lease To Own
- No HOA Fees
- Furnished
- Primary On Main
- Air Conditioning
- Seller Finance
- Green
- Fixer Upper
- Horse
- Golf
- Fireplace
- Deck
- Garage
- Basement
- Pool
Property vs Single Family Average in 21085
Price
Taxes
Year Built
Visits
 © BRIGHT, All Rights Reserved
