
Views - New Construction
Address
811 Spikeresh Way, Joppa, MD
Price
$ 484,990
Property Attributes
- MLS#MDHR2058466
- TypeSingle Family
- Listing Status ACTIVE
- CountyHARFORD
- CityJoppa
- NeighborhoodRidgelyS Reserve
- Zip21085
- StyleColonial,Traditional
- Year Built2026
- Price$ 484,990
- Bedrooms4
- Full Bathrooms2
- Half Bathrooms1
- Sqr Footage2148
- Lot Size0.21 Acres
Data Source:
Bright MLS
Property Description

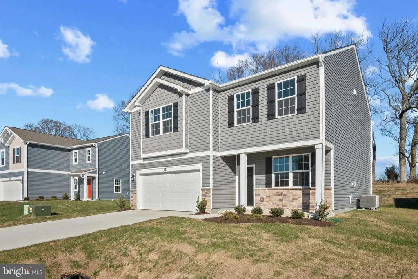
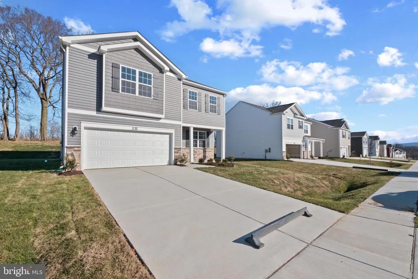
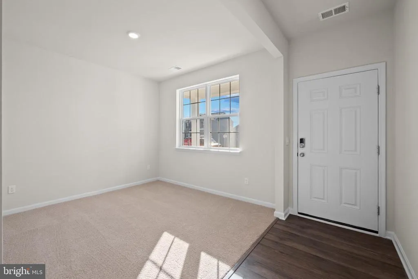
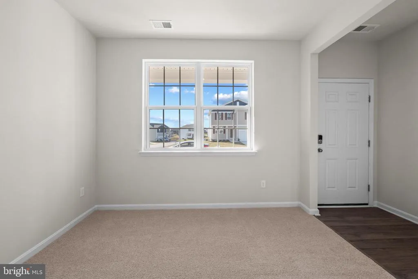
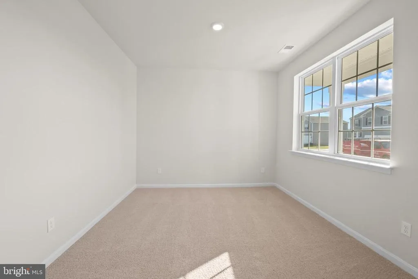
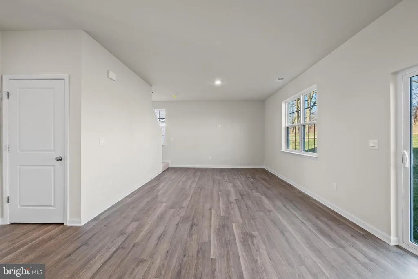
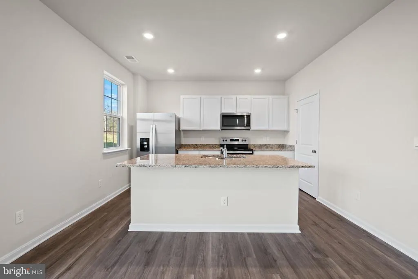
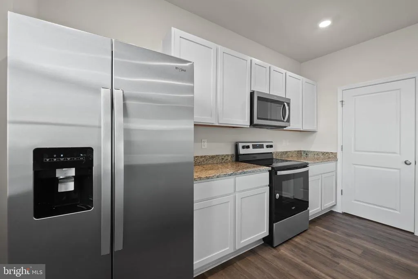
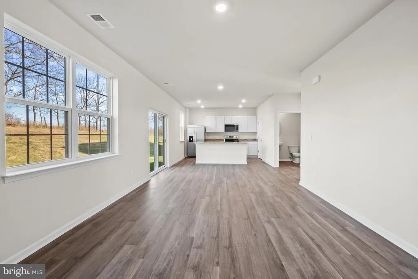
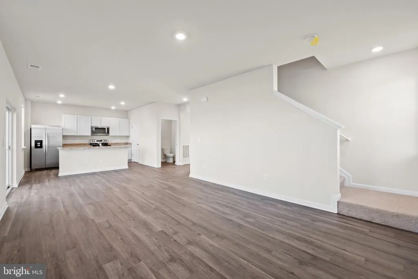
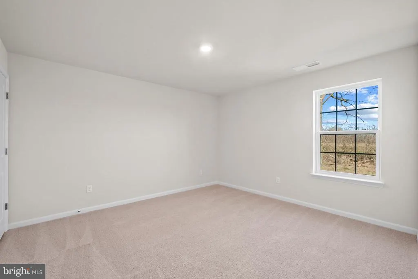
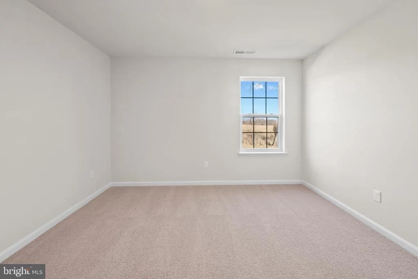
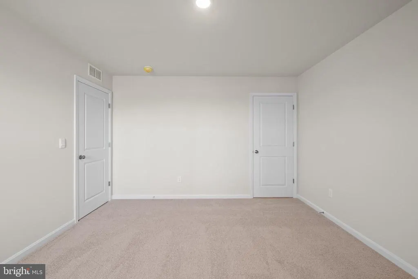
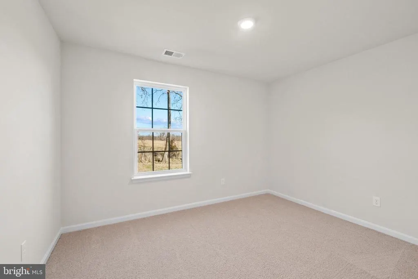
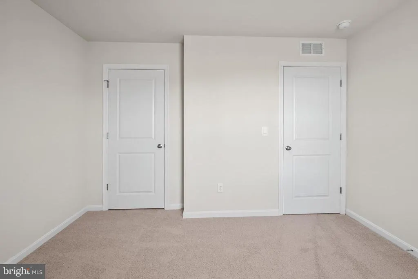
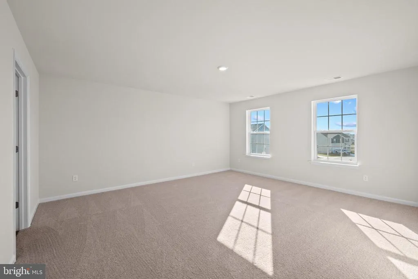
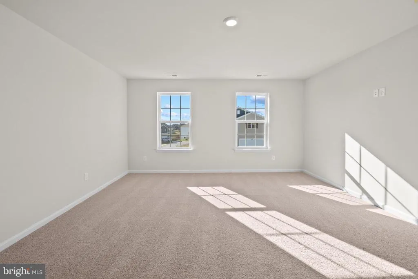
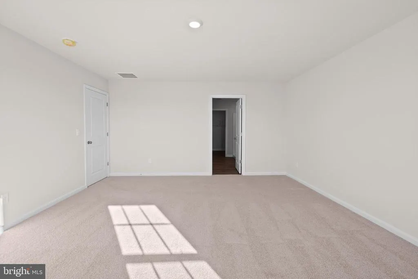
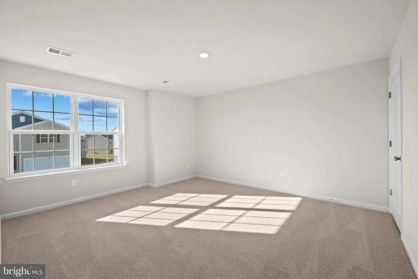
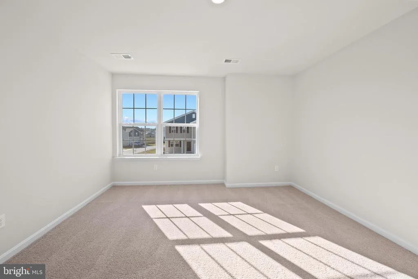
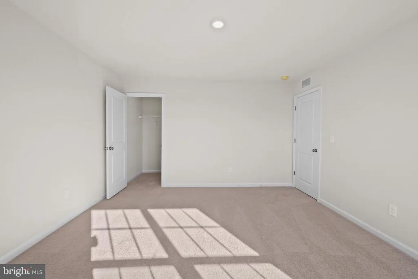
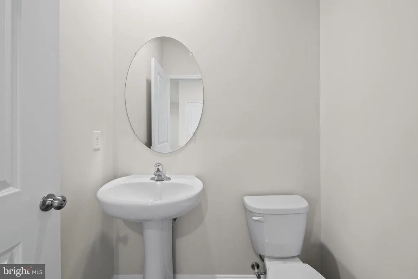
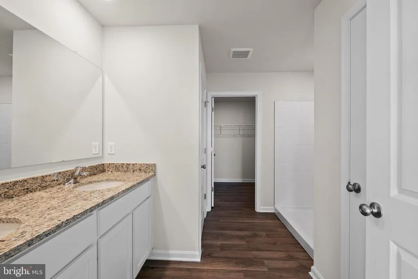
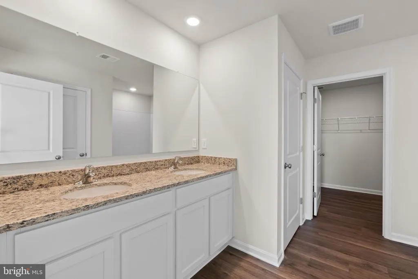
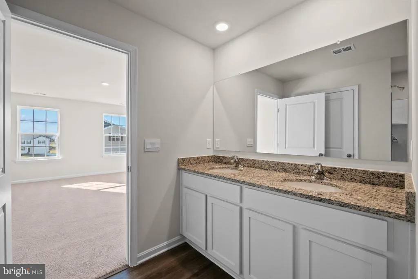
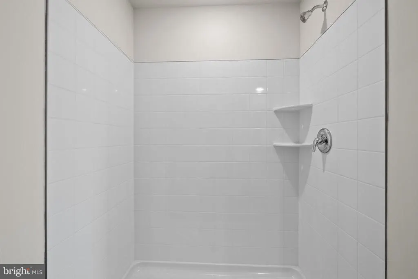
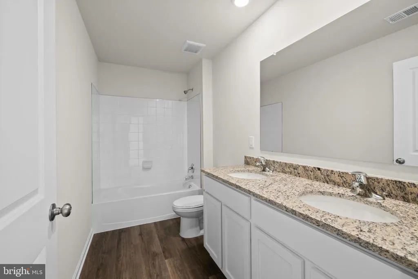
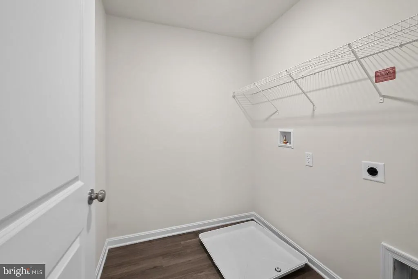
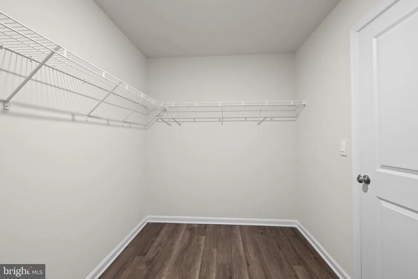
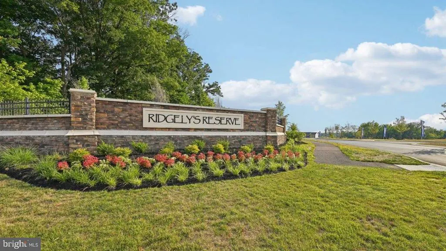
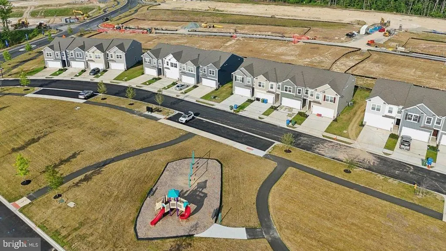
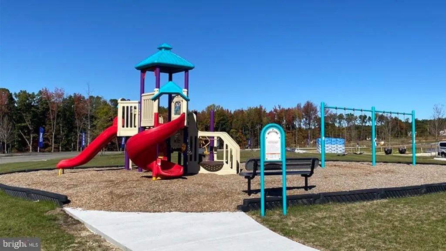
Ridgelys Reserve is Harford Countys most sought after premier single family and villa style townhome community. Ridgleys Reserve sits high over Harford County and provides breathtaking views of the tree lined community. Once inside the spacious, airy, greenery filled neighborhood it's immediately evident that the developer put a lot of thought into the details. The Brick monuments and beautiful landscaping upon entry, large lots, playground, widened streets, pocket parks, walking trails, extra parking and more all come together to provide the community members a quiet, comfortable place to call home. The Penwell floor plan, by D.R. Horton features a spacious, open floor plan boasting 2,159 square feet. The Penwell is a two-story living plan with a two-car garage, inviting front porch, large yard, 4 spacious bedrooms and 2 and a half bathrooms. Upon entering the home, you will be greeted with beautiful natural light; the home is full of bright windows and a large glass sliding door in the rear. The kitchen is a chefs dream with a sprawling 7-foot stone island perfect for meal prep and entertaining as well as a huge walk-in pantry and stainless-steel appliances! The Penwell also offers a flex room as you enter from the front door thats ideal for a formal dining room, playroom, home office or whatever fits your needs! The great room is spacious and friendly and has a ton of space. The owners suite on the second level offers a luxurious owners bath with a separate shower, private water closet, and large walk-in closet. There are 3 additional very spacious bedrooms, a full bathroom, a walk-in laundry room on the second level. All of D.R. Hortons homes come with an extended warranty for your peace of mind. Our onsite project manager provides superior attention to detail, top of the line workmanship and quality materials. Your new home also includes our smart home technology package, this includes a video doorbell, smart lock, alarm panel, Wi-Fi enabled thermostat and garage door, LED lights, ceiling fan rough ins and prewires for TVs! We also offer inhouse financing with helpful, knowledgeable, friendly and caring loan officers. DHI mortgage also offers below market interest rates and help with closing costs! At D.R. Horton we also love our realtors and work together through every step of the process. Ridgelys Reserve is the first exit into Harford County! Conveniently located off I-95 at the Fallston Joppa exit. This ideal location makes the commute quick and easy to just about anywhere! Including Aberdeen Proving Ground, downtown Bel Air, White Marsh, and north or south of Baltimore. Please come in for a visit!
| Price History | |
|---|---|
| 7/31/2026 | Listed $484,990 |
General Features
| Living Area | 2148 |
|---|---|
| Sewer | Public Sewer |
| Heating | Central |
| Cooling | Central A/C |
| Utilities | Electric Available,Natural Gas Available,Water Available |
| Possession | 31-60 Days CD |
| Roof | Architectural Shingle,Asphalt |
| Appliances | Built-In Microwave,Cooktop,Dishwasher,Disposal,Energy Efficient Appliances,Exhaust Fan,Microwave,Oven - Wall,Oven/Range - Gas,Range Hood,Refrigerator,Stainless Steel Appliances,Water Heater |
| Zoning | RESIDENTIAL |
| HOA Fee | 125.00 |
| Garage Spaces | 2.00 |
| Architectural Style | Colonial,Traditional |
| Security Features | Carbon Monoxide Detector(s),Smoke Detector |
| Construction Materials | Stone,Vinyl Siding |
| School District | HARFORD COUNTY PUBLIC SCHOOLS |
| Year Built | 2026 |
| Levels | 2 |
| Tax Year | 2025 |
| Ownership | Fee Simple |
| Cool Fuel | Electric |
| Accessibility | None |
| Assoc Fee Paid Per | Monthly |
| County | HARFORD |
| New Construction | Yes |
| Property Type | Residential |
| HOA | Yes |
| Subdivision Name | RIDGELY'S RESERVE |
| Garage Y/N | Yes |
| Water Access Y/N | No |
| Other Structures | Above Grade |
| Full Baths | 2 |
| Status | ACTIVE |
| Directions | From South: Take I-97N,I-895N and I-95N to exit 74 to Mountain Rd. Stay on Mountain Rd. and turn on Magnolia Rd. From North: Take I-95S,I-495S to MD-152S in Harford County. Take exit 74 from I-95S. |
| City | JOPPA |
| Senior Community Y/N | No |
| Lot Size Units | Square Feet |
| Lot Size Square Feet | 9137.00 |
| Tax Assessed Value | 484990.0 |
| Tax Annual Amount | 0.0 |
| Home Warranty Y/N | Yes |
| Property Condition | Excellent |
| Structure Type | Detached |
| Condo/Coop Association fee Y/N | No |
| Bathrooms Count Main Level | 1.00 |
| Price Per Sq Ft Total AG | 225.79 |
| Acceptable Financing | Cash,Contract,Conventional,FHA,VA |
| Construction Completed Y/N | No |
| Vacation Rental Y/N | No |
| Total SQFT | 2148 |
| Builder Name | D.R. Horton homes |
| Standard Status | Active |
| Year Built Source | Estimated |
| Legal Subdivision | OAK GROVE/STANCILL'S |
Interior Features
| Interior Amenities | Attic,Efficiency,Family Room Off Kitchen,Floor Plan - Open,Kitchen - Gourmet,Kitchen - Island,Recessed Lighting,Upgraded Countertops,Walk-in Closet(s) |
|---|---|
| Heating Fuel | Natural Gas |
| Flooring | Ceramic Tile,Partially Carpeted,Laminated |
| Hot Water | 60+ Gallon Tank,Natural Gas |
| Basement (Y/N) | No |
| Heating Y/N | Yes |
| Window Features | Low-E |
| Above Grade Finished Area | 2148 |
| Half Baths | 1 |
| Central Air Y/N | Yes |
| Total Bedrooms | 4 |
| Room Type | Primary Bedroom,Bedroom 2,Bedroom 3,Bedroom 4,Kitchen,Foyer,Great Room,Laundry,Office,Primary Bathroom,Half Bath |
| LivingAreaSource | Estimated |
| Bedrooms Count All Upper Levels | 4 |
| Bedrooms Count Upper Level 1 | 4 |
| Bathrooms Half Main Level | 1 |
| Bathrooms Full Upper Level 1 | 2 |
| Bathrooms Full All Upper Levels | 2 |
| Bathrooms Count Upper Level 1 | 2.00 |
| Bathrooms Count All Upper Levels | 2 |
| Above Grade Finished Area Source | Estimated |
| Above Grade Finished Area Unit Type | Square Feet |
| Total Baths | 3 |
Exterior Features
| Exterior Amenities | Sidewalks,Street Lights |
|---|---|
| Pool | No Pool |
| Water Source | Public |
| Total Parking Spaces | 2 |
| Garage Features | Garage - Front Entry |
| Type of Parking | Attached Garage |
| Foundation Details | Concrete Perimeter |
| Water View Y/N | No |
| Lot Size Acres | 0.21 |
| Lot Size Source | Estimated |
| Waterfront Y/N | No |
| Door Features | Insulated |
| Builder Model | Penwell |
| Navigable Water Y/N | No |
| Water Oriented Y/N | No |
| # of Attached Garage Spaces | 2 |
Room Details
| Room | Dimensions | Level | Flooring | Details |
|---|---|---|---|---|
| Bedroom 2 | Upper 1 | |||
| Bedroom 3 | Upper 1 | |||
| Bedroom 4 | Upper 1 | |||
| Foyer | Main | |||
| Great Room | Main | |||
| Half Bath | Main | |||
| Kitchen | Main | |||
| Laundry | Upper 1 | |||
| Office | Main | |||
| Primary Bathroom | Upper 1 | |||
| Primary Bedroom | Upper 1 |
Amenities
- Foreclosure
- Views
- Short Sale
- New Construction
- Adult 55+
- Lease To Own
- No HOA Fees
- Furnished
- Primary On Main
- Air Conditioning
- Seller Finance
- Green
- Fixer Upper
- Horse
- Golf
- Fireplace
- Deck
- Garage
- Basement
- Pool
Property vs Single Family Average in 21085
Price
Year Built
Visits
 © BRIGHT, All Rights Reserved
