
Views
Address
309 Huntsman Court, Bel Air, MD
Price
$ 549,900
Property Attributes
- MLS#MDHR2059290
- TypeSingle Family
- Listing Status ACTIVE
- CountyHARFORD
- CityBel Air
- NeighborhoodHunters Run
- Zip21015
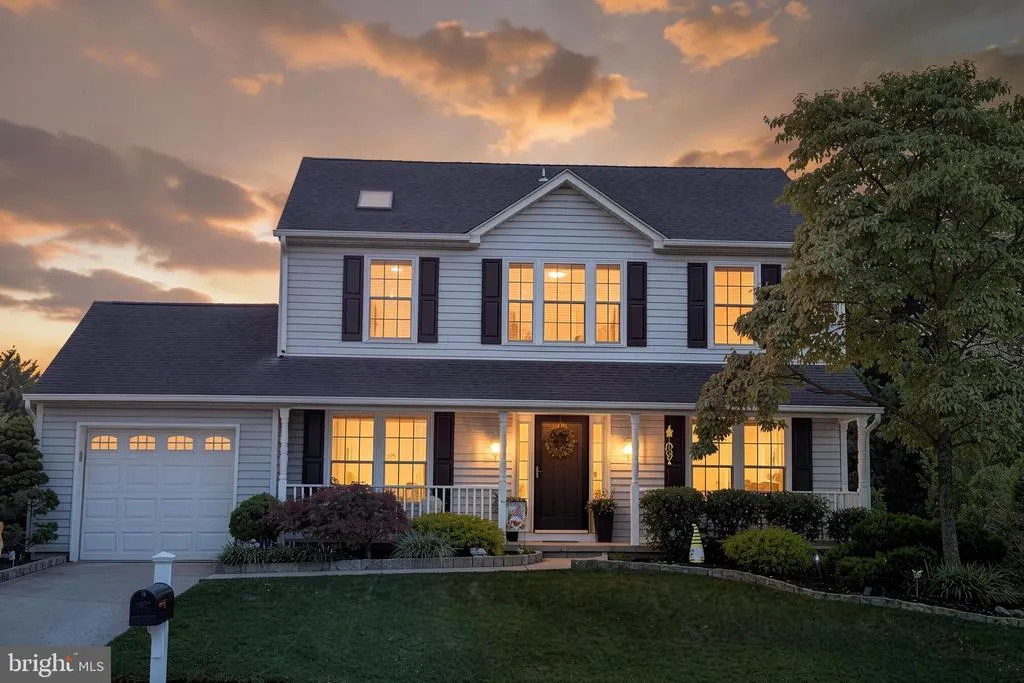
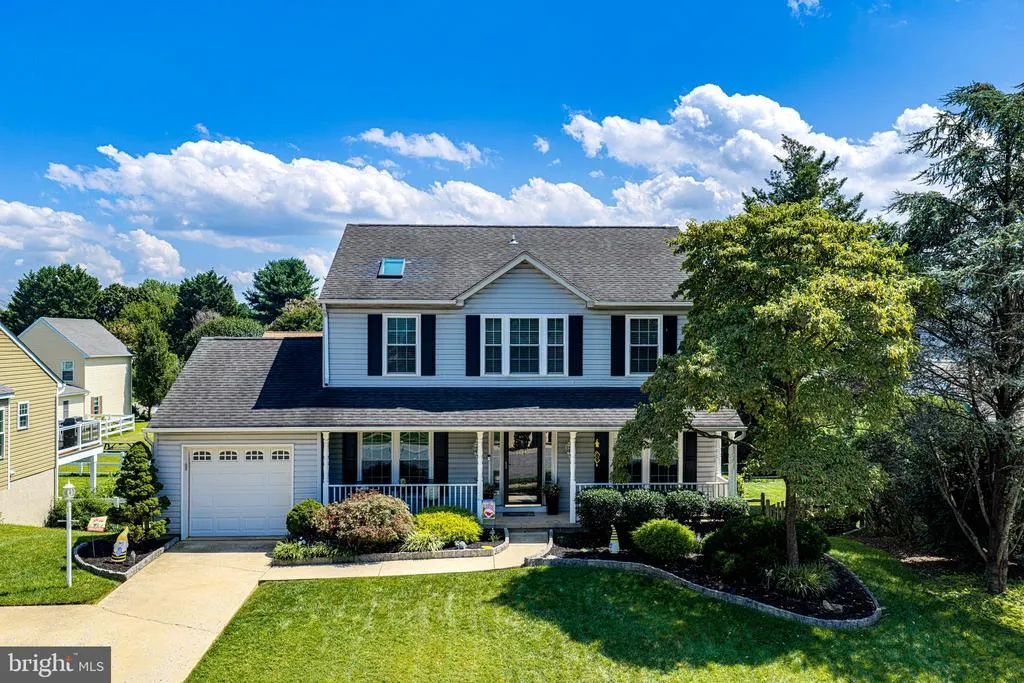
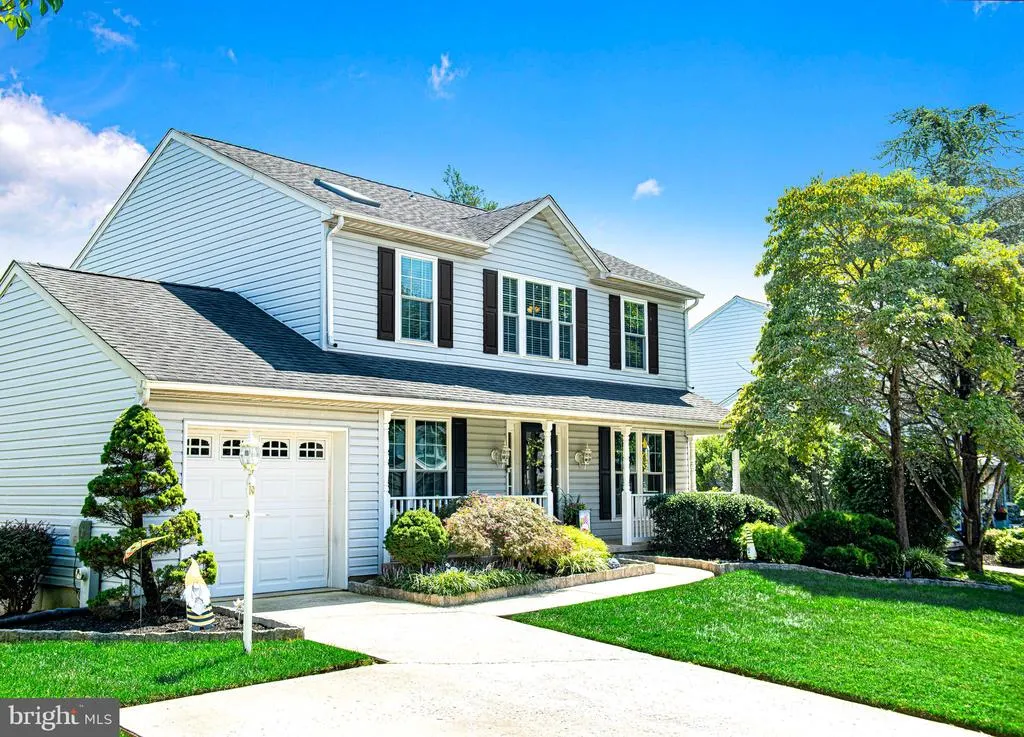
- StyleColonial
- Year Built1987
- Taxes$ 4298
- Price$ 549,900
- Bedrooms3
- Full Bathrooms3
- Half Bathrooms1
- Sqr Footage2742
- Lot Size0.18 Acres
Data Source:
Bright MLS
Property Description
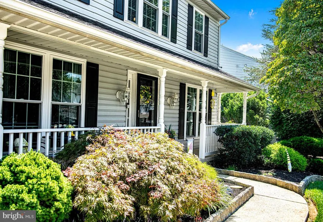
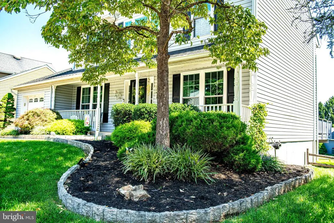
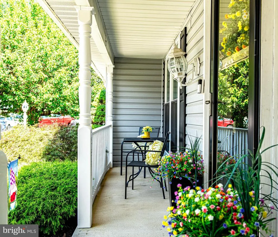
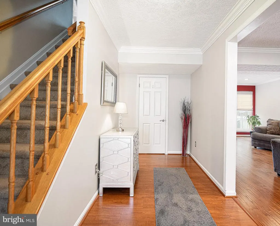
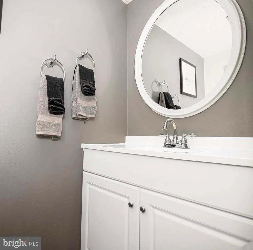
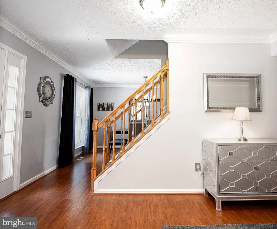
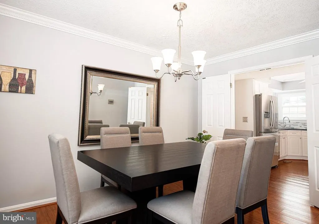
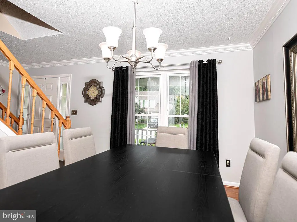
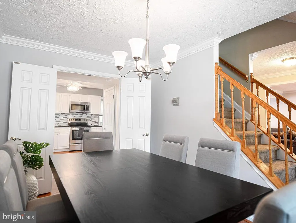
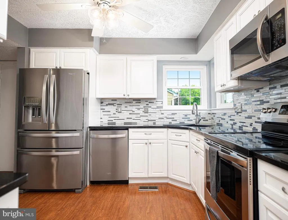
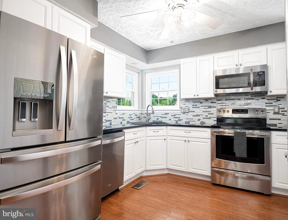
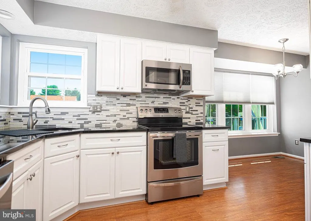
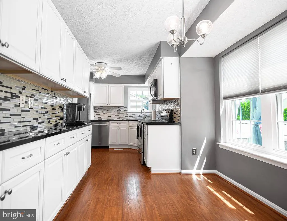
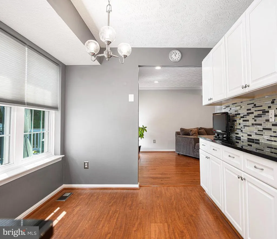
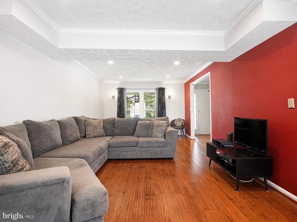
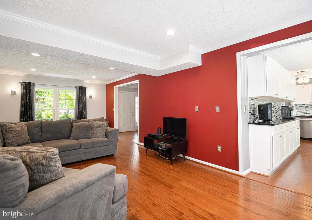
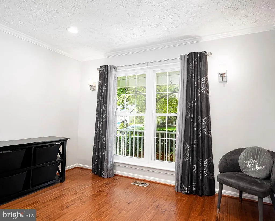
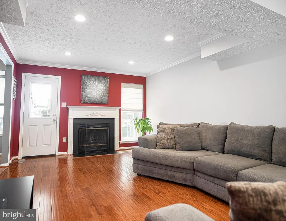
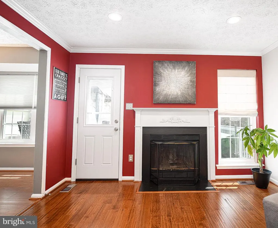
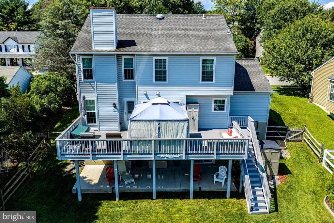
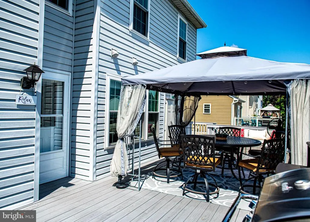
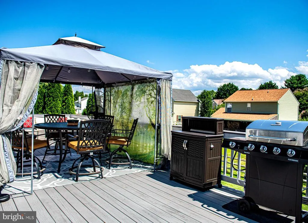
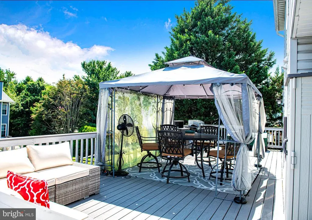
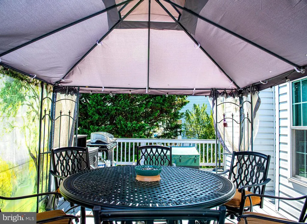
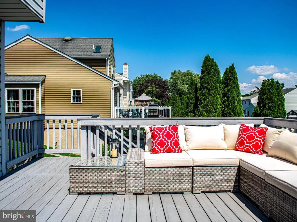
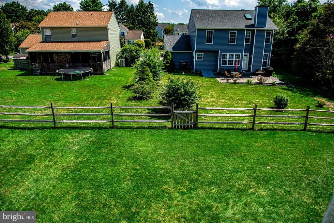
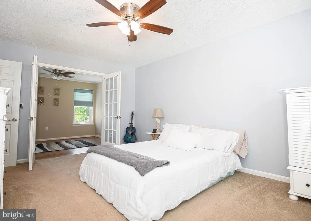
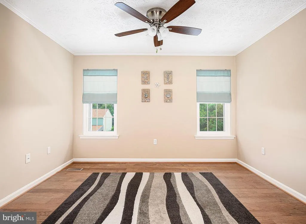
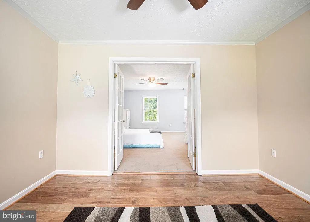
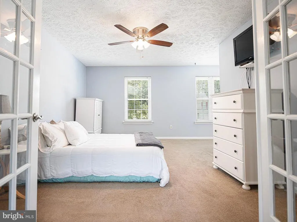
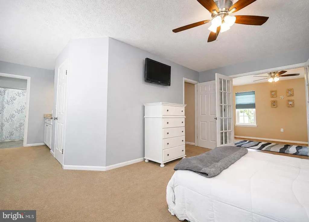
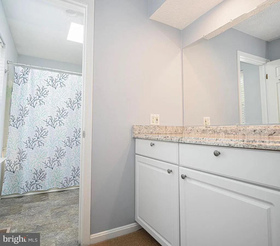
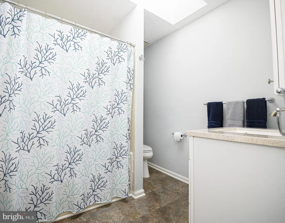
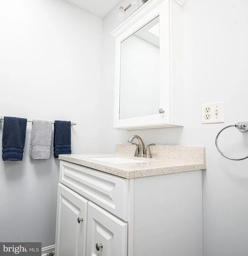
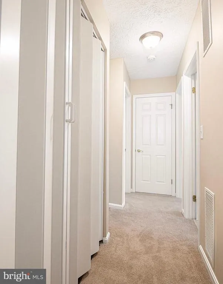
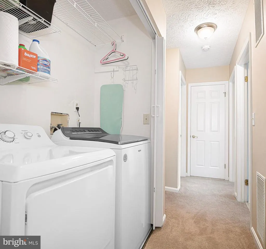
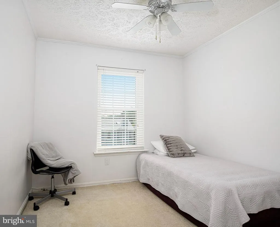
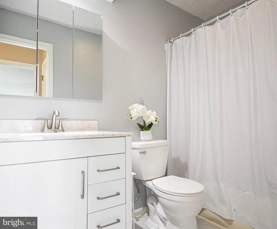
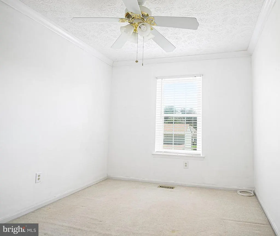
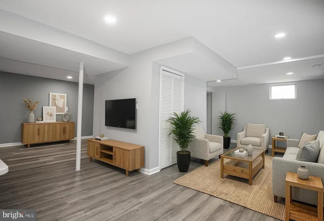
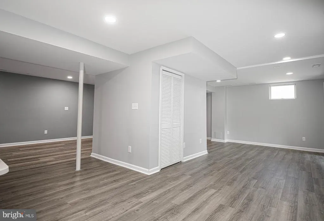
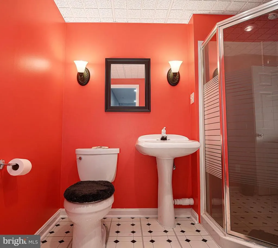
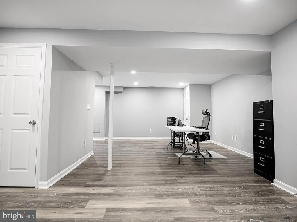
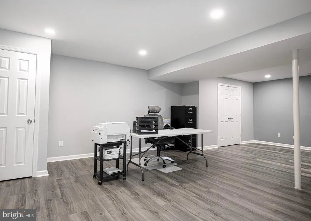
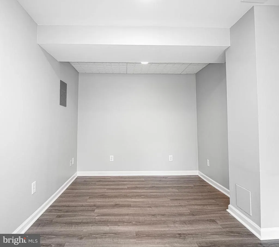
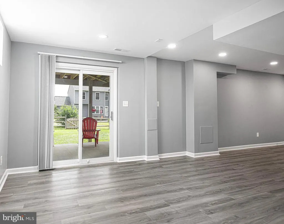
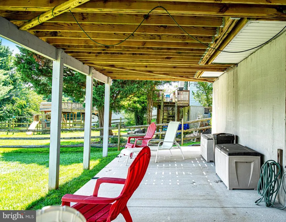
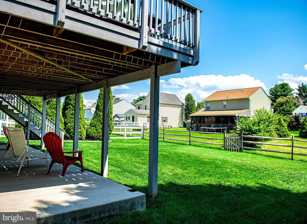
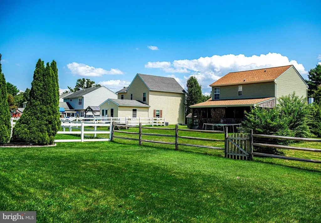
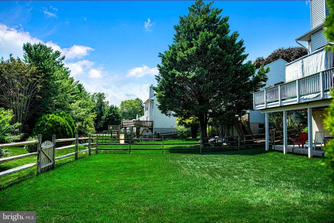
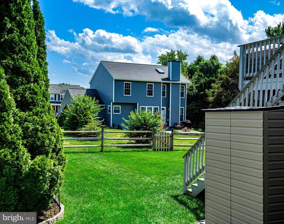
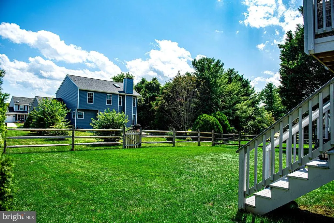
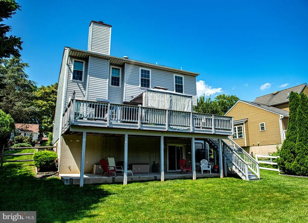
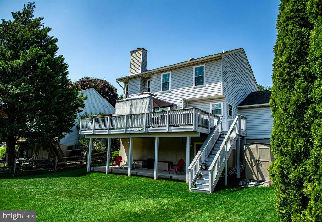
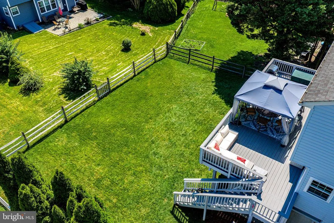
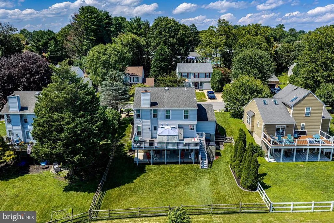
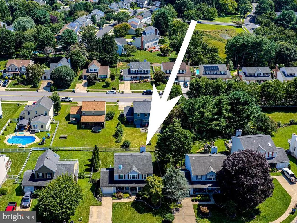
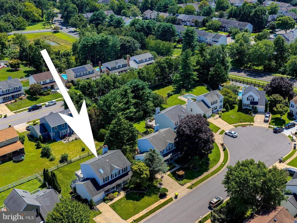
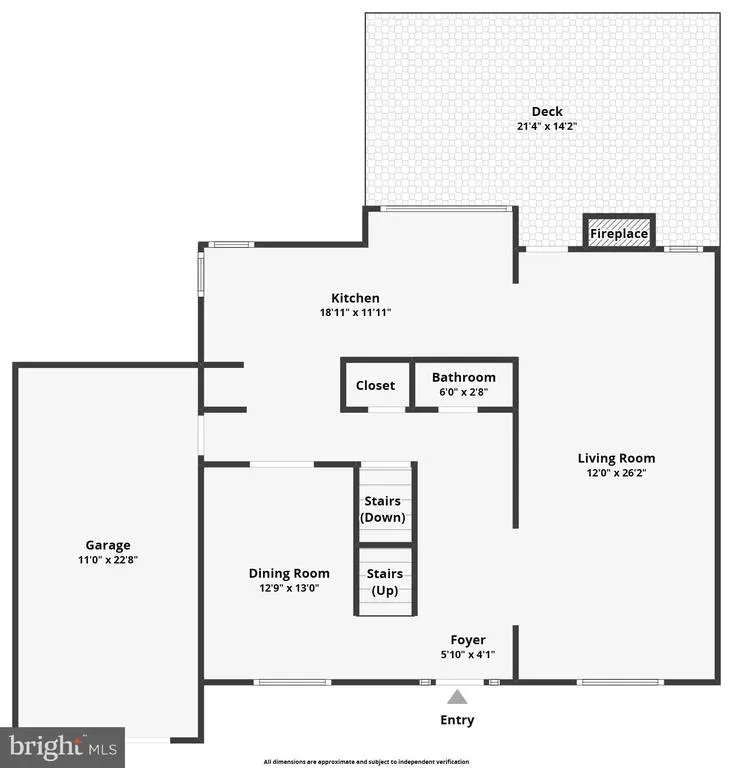
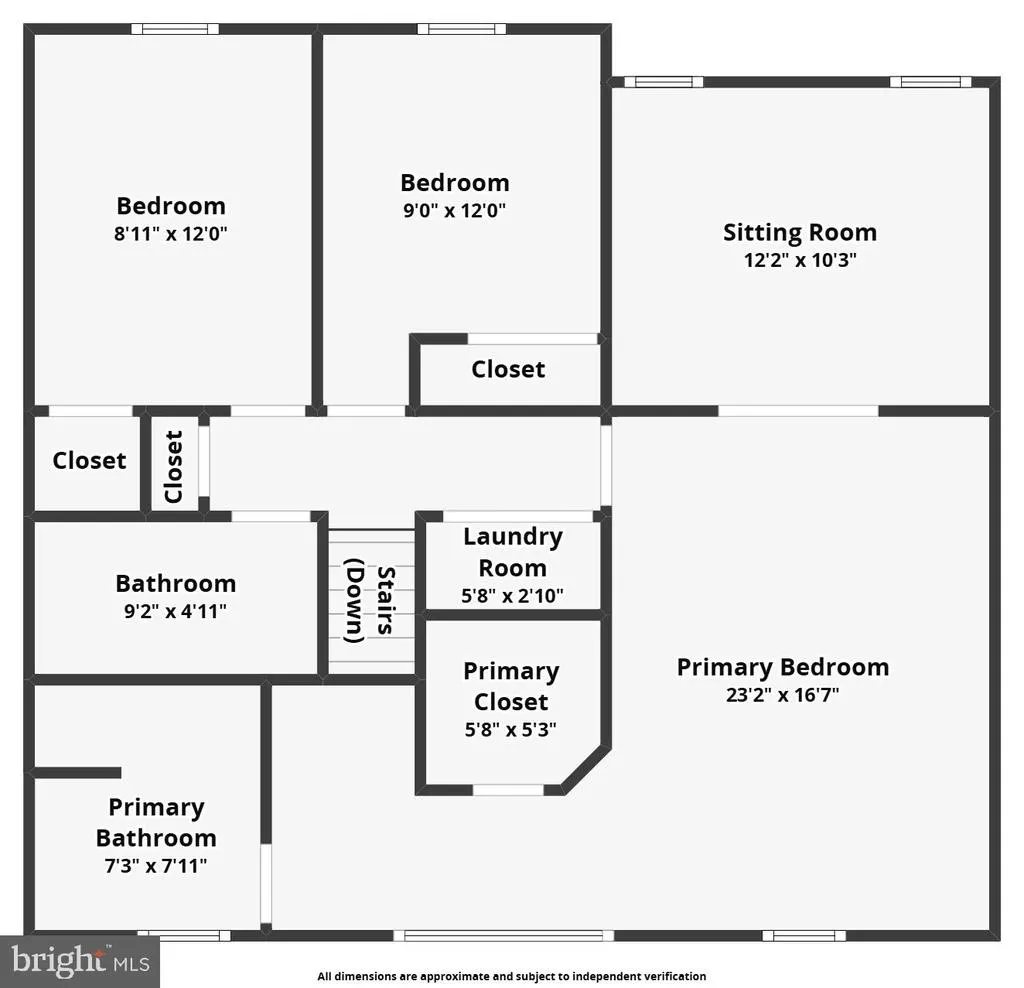
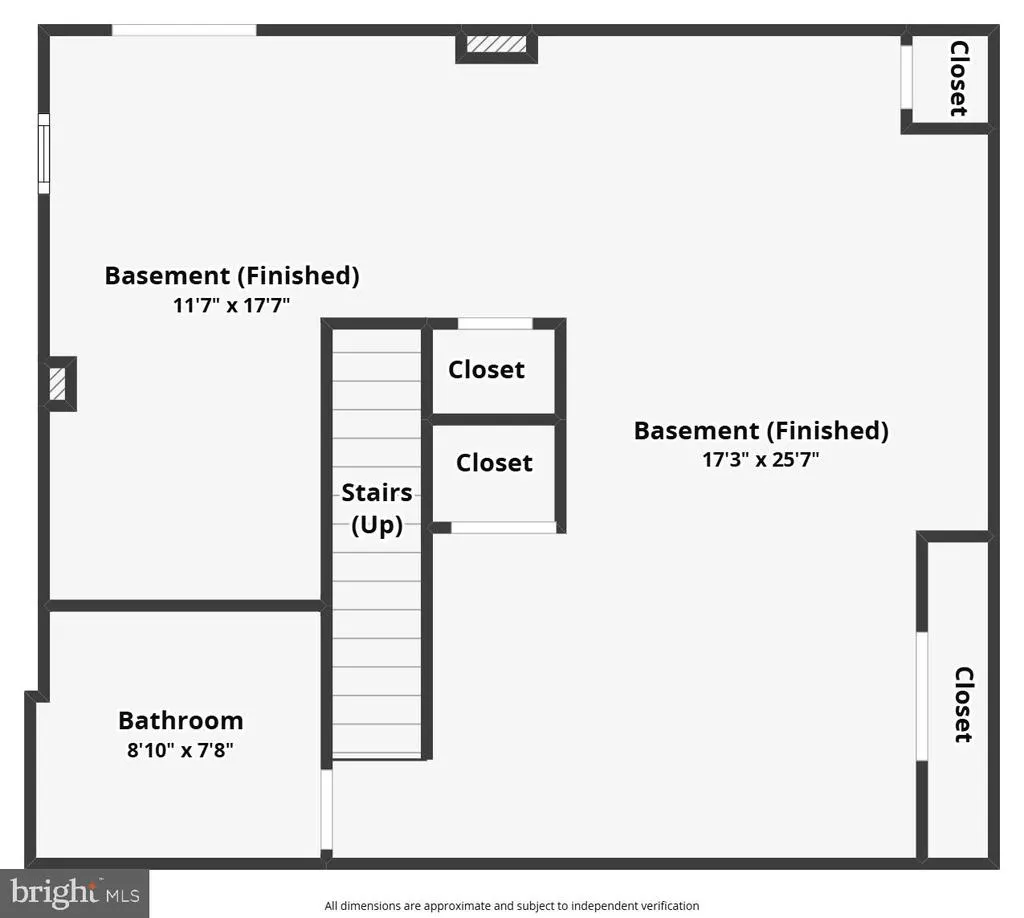
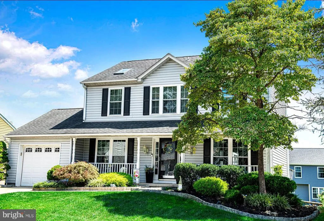
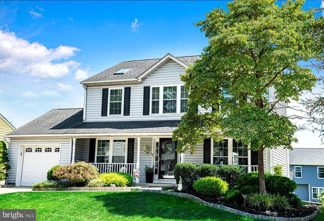
Beautiful Colonial, thoughtfully updated and perfectly situated on a quiet cul-de-sac in the sought-after Hunters Run community. Offering three levels of living space, a one-car garage, and wonderful indoor and outdoor amenities, this is your true Home Sweet Home! Upon entering, youre welcomed by a spacious foyer with access to the living room, main-level powder room and private dining room. French doors open from the dining room to the beautifully updated kitchen, filled with natural light and featuring white cabinetry accented by quartz countertops, a stylish backsplash, new lighting, and stainless steel appliances. The spacious living room invites you to relax and gather around the warmth of the wood-burning fireplace, with direct access to the recently added, oversized deck. With all deck accessories included, this expansive outdoor space is perfect for entertaining, dining, or simply enjoying the peaceful surroundings of your private backyard setting. Upstairs, the spacious Owners Suite offers a wonderful sense of privacy and comfort. From the bedroom, French doors open to a generous sitting room, an ideal space for relaxing, reading, or enjoying a quiet moment. A separate dressing area off the bedroom features a spacious walk-in closet and vanity area, with convenient access to the updated en-suite bath. Two additional bedrooms, an updated full bath, and a convenient laundry area complete the upper level. And theres even more to love! The recently renovated lower level provides additional living and entertaining space with a huge recreation room, bonus area, and a full bathroom. Sliders open to the private patio and lovely fenced-in backyard, creating an easy connection between indoor and outdoor living. Thoughtfully updated, wonderfully maintained, and filled with spaces to gather, relax, and make memories, this gem offers the comfort youve been looking for in a place to call HOME. Dont miss the opportunity to call it HOME today!
| Elementary School | Middle School | High School |
|---|---|---|
| Call School Board Elementary School | Call School Board Middle School | Call School Board High School |
| Price History | |
|---|---|
| 8/25/2026 | Listed $549,900 |
General Features
| Living Area | 2742 |
|---|---|
| Sewer | Public Sewer |
| Heating | Heat Pump(s) |
| Cooling | Ceiling Fan(s),Central A/C |
| Possession | Negotiable |
| Roof | Architectural Shingle |
| Appliances | Built-In Microwave,Dishwasher,Disposal,Dryer,Exhaust Fan,Icemaker,Oven/Range - Electric,Refrigerator,Stainless Steel Appliances,Stove,Washer,Water Heater |
| Zoning | R2 |
| HOA Fee | 120.00 |
| Garage Spaces | 1.00 |
| Association Fee Includes | Common Area Maintenance |
| Patio/Porch Features | Deck(s),Patio(s) |
| Architectural Style | Colonial |
| Construction Materials | Vinyl Siding |
| School District | HARFORD COUNTY PUBLIC SCHOOLS |
| Exclusions | See Inclusion/Exclusion Addendum |
| Year Built | 1987 |
| View | Garden/Lawn,Courtyard |
| Levels | 3 |
| Tax Year | 2026 |
| Ownership | Fee Simple |
| Cool Fuel | Electric |
| Section | 1 |
| Accessibility | None |
| Assoc Fee Paid Per | Semi-Annually |
| County | HARFORD |
| New Construction | No |
| Property Type | Residential |
| Association Amenities | Other |
| HOA | Yes |
| Subdivision Name | HUNTERS RUN |
| Garage Y/N | Yes |
| Water Access Y/N | No |
| Other Structures | Above Grade,Below Grade |
| Full Baths | 3 |
| Status | ACTIVE |
| Directions | Take Hunter's Run Drive to left on Muir to left on Huntsman Ct. Your Home Sweet Home Awaits on the left |
| City | BEL AIR |
| Association Name | HUNTERS RUN HOME OWNERS ASSOCIATION |
| Senior Community Y/N | No |
| Lot Size Units | Square Feet |
| Lot Size Square Feet | 7623.00 |
| Tax Assessed Value | 419400.0 |
| Tax Annual Amount | 4298.0 |
| Home Warranty Y/N | No |
| Property Condition | Excellent |
| Structure Type | Detached |
| Condo/Coop Association fee Y/N | No |
| Bathrooms Count Main Level | 1.00 |
| Price Per Sq Ft Total AG | 296.92 |
| Additional Parcels Y/N | No |
| Vacation Rental Y/N | No |
| Total SQFT | 2752 |
| Standard Status | Active |
| Year Built Source | Assessor |
| Legal Subdivision | HUNTERS RUN |
| Tax Lot | 264 |
| Association Recreation Fee | No |
Interior Features
| Interior Amenities | Attic,Bathroom - Soaking Tub,Bathroom - Tub Shower,Bathroom - Stall Shower,Breakfast Area,Built-Ins,Carpet,Ceiling Fan(s),Crown Moldings,Dining Area,Floor Plan - Open,Kitchen - Eat-In,Kitchen - Galle |
|---|---|
| Heating Fuel | Electric |
| Basement | Fully Finished,Rear Entrance,Sump Pump,Space For Rooms,Walkout Level,Other |
| Flooring | Carpet,Luxury Vinyl Plank,Vinyl,Other |
| Total Fireplaces | 1 |
| Fireplace Features | Fireplace - Glass Doors,Mantel(s),Wood |
| Hot Water | Electric |
| Basement (Y/N) | Yes |
| Heating Y/N | Yes |
| Window Features | Replacement |
| Fireplace Y/N | Yes |
| Above Grade Finished Area | 1852 |
| Half Baths | 1 |
| Central Air Y/N | Yes |
| Total Bedrooms | 3 |
| Below Grade Finished Area | 890 |
| Room Type | Living Room,Dining Room,Primary Bedroom,Sitting Room,Bedroom 2,Bedroom 3,Kitchen,Foyer,Laundry,Recreation Room,Bonus Room,Primary Bathroom,Full Bath,Half Bath |
| Below Grade Finished Area Unit Type | Square Feet |
| LivingAreaSource | Estimated |
| Laundry Type | Dryer In Unit,Upper Floor,Washer In Unit |
| Below Grade Unfin Area Units | Square Feet |
| Below Grade Unfin SQFT | 10 |
| Below Grade Unfin SQFT Source | Estimated |
| Below Grade Finished Area Source | Estimated |
| Bedrooms Count All Upper Levels | 3 |
| Bedrooms Count Upper Level 1 | 3 |
| Bathrooms Half Main Level | 1 |
| Bathrooms Full Upper Level 1 | 2 |
| Bathrooms Full Lower Level 1 | 1 |
| Bathrooms Full All Upper Levels | 2 |
| Bathrooms Full All Lower Levels | 1 |
| Bathrooms Count Upper Level 1 | 2.00 |
| Bathrooms Count Lower Level 1 | 1.00 |
| Bathrooms Count All Upper Levels | 2 |
| Bathrooms Count All Lower Levels | 1 |
| Above Grade Unfin Area Units | Square Feet |
| Above Grade Unfin SQFT Source | Estimated |
| Above Grade Finished Area Source | Assessor |
| Above Grade Finished Area Unit Type | Square Feet |
| Total Baths | 4 |
Exterior Features
| Exterior Amenities | Sidewalks |
|---|---|
| Pool | No Pool |
| Fencing | Rear,Split Rail |
| Parking Features | Concrete Driveway |
| Lot Features | Cul-de-sac,Front Yard,Landscaping,Rear Yard,SideYard(s),Other |
| Water Source | Public |
| Inclusions | See Inclusion/Exclusion Addendum |
| Total Parking Spaces | 5 |
| Garage Features | Garage Door Opener,Garage - Front Entry |
| Type of Parking | Driveway,Attached Garage |
| Land Use Code | R |
| Foundation Details | Block |
| Spa | No |
| Water View Y/N | No |
| Lot Size Acres | 0.18 |
| Lot Size Source | Assessor |
| Waterfront Y/N | No |
| Door Features | French,Storm,Six Panel |
| Horse Y/N | No |
| Land Assessed Value | 108500.00 |
| Navigable Water Y/N | No |
| Water Oriented Y/N | No |
| # of Attached Garage Spaces | 1 |
Room Details
| Room | Dimensions | Level | Flooring | Details |
|---|---|---|---|---|
| Bedroom 2 | Upper 1 | Ceiling Fan(s),Flooring - Carpet,Crown Molding | ||
| Bedroom 3 | Upper 1 | Ceiling Fan(s),Flooring - Carpet,Crown Molding | ||
| Bonus Room | Lower 1 | Flooring - Concrete,Flooring - Luxury Vinyl Plank,Lighting - Recessed | ||
| Dining Room | Main | Flooring - Luxury Vinyl Plank,Lighting - Ceiling,Crown Molding | ||
| Foyer | Main | Attached Bathroom,Lighting - Ceiling,Flooring - Luxury Vinyl Plank | ||
| Full Bath | Lower 1 | Basement - Finished,Bathroom - Stall Shower,Countertop(s) - Solid Surface,Flooring - Vinyl,Lighting - Recessed,Lighting - Wall sconces | ||
| Full Bath | Upper 1 | Bathroom - Tub Shower,Countertop(s) - Solid Surface,Flooring - Vinyl,Lighting - Recessed | ||
| Half Bath | Main | Countertop(s) - Granite,Flooring - Luxury Vinyl Plank,Lighting - Recessed | ||
| Kitchen | Main | Breakfast Nook,Built-Ins,Countertop(s) - Quartz,Dining Area,Flooring - Luxury Vinyl Plank,Kitchen - Eat-in,Kitchen - Country,Kitchen - Electric Cooking,Lighting - Ceiling,Lighting - Recessed | ||
| Laundry | Upper 1 | Built-Ins,Flooring - Vinyl,Lighting - Ceiling | ||
| Living Room | Main | Crown Molding,Fireplace - Wood Burning,Flooring - Luxury Vinyl Plank,Lighting - Recessed,Lighting - Wall sconces | ||
| Primary Bathroom | Upper 1 | Bathroom - Soaking Tub,Countertop(s) - Solid Surface,Flooring - Vinyl,Lighting - Ceiling,Skylight(s) | ||
| Primary Bedroom | Upper 1 | Attached Bathroom,Built-Ins,Ceiling Fan(s),Flooring - Carpet,Lighting - Ceiling | ||
| Primary Bedroom | Upper 1 | Attached Bathroom,Countertop(s) - Solid Surface,Flooring - Carpet,Lighting - Ceiling,Primary Bedroom - Dressing Area,Walk-In Closet(s),Attic - Access Panel | ||
| Recreation Room | Lower 1 | Attached Bathroom,Basement - Finished,Flooring - Luxury Vinyl Tile,Lighting - Recessed | ||
| Sitting Room | Upper 1 | Ceiling Fan(s),Flooring - Luxury Vinyl Plank,Lighting - Ceiling,Primary Bedroom - Sitting Area |
Amenities
- Foreclosure
- Views
- Short Sale
- New Construction
- Adult 55+
- Lease To Own
- No HOA Fees
- Furnished
- Primary On Main
- Air Conditioning
- Seller Finance
- Green
- Fixer Upper
- Horse
- Golf
- Fireplace
- Deck
- Garage
- Basement
- Pool
Property vs Single Family Average in 21015
Price
Taxes
Year Built
 © BRIGHT, All Rights Reserved
