
Price Reduction - Views - Primary on Main
Address
7401 Pindell School Road, Fulton, MD
Price
$ 917,000
Property Attributes
- MLS#MDHW2066854
- TypeSingle Family
- Listing Status ACTIVE
- CountyHOWARD
- CityFulton
- Zip20759
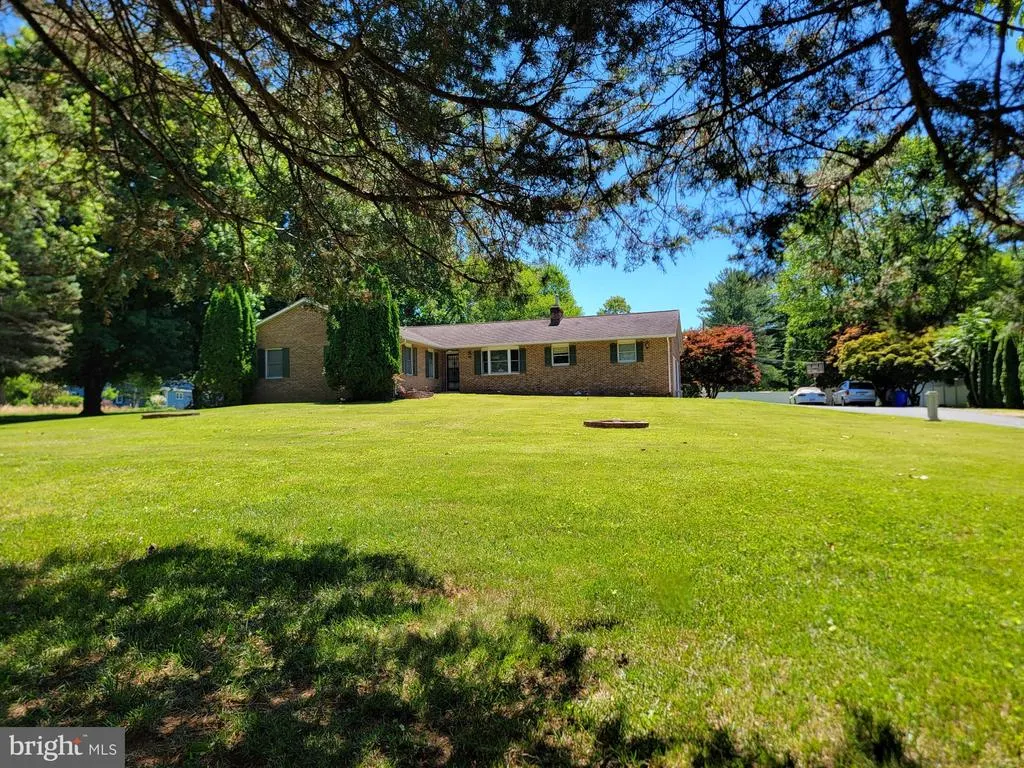
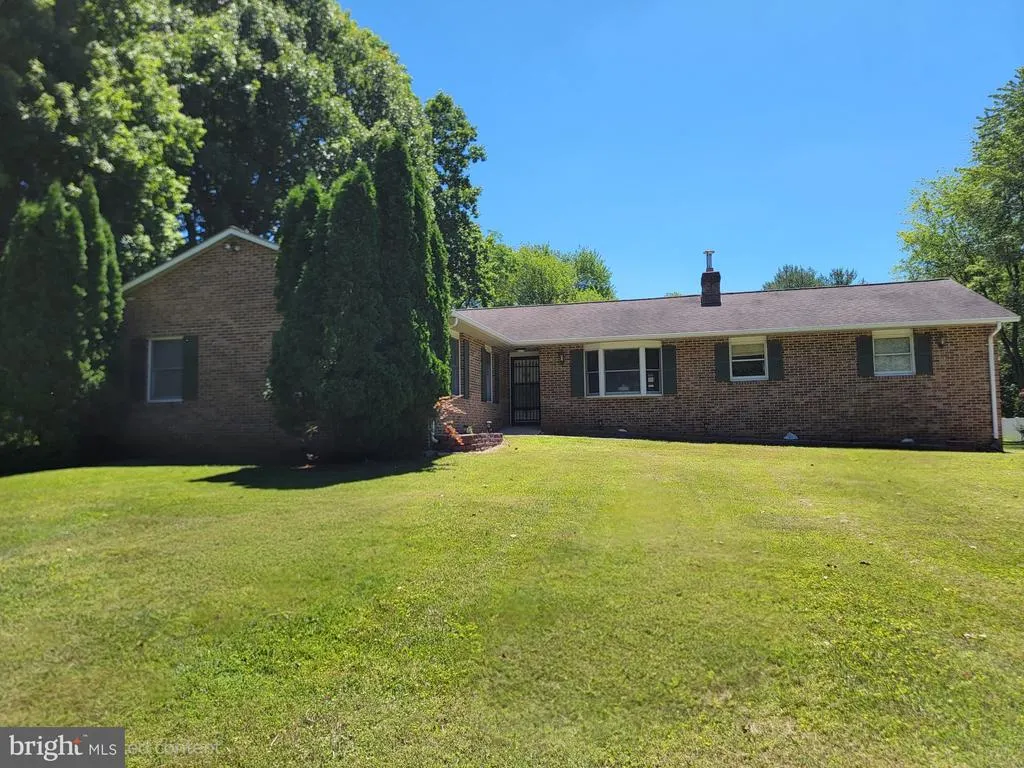
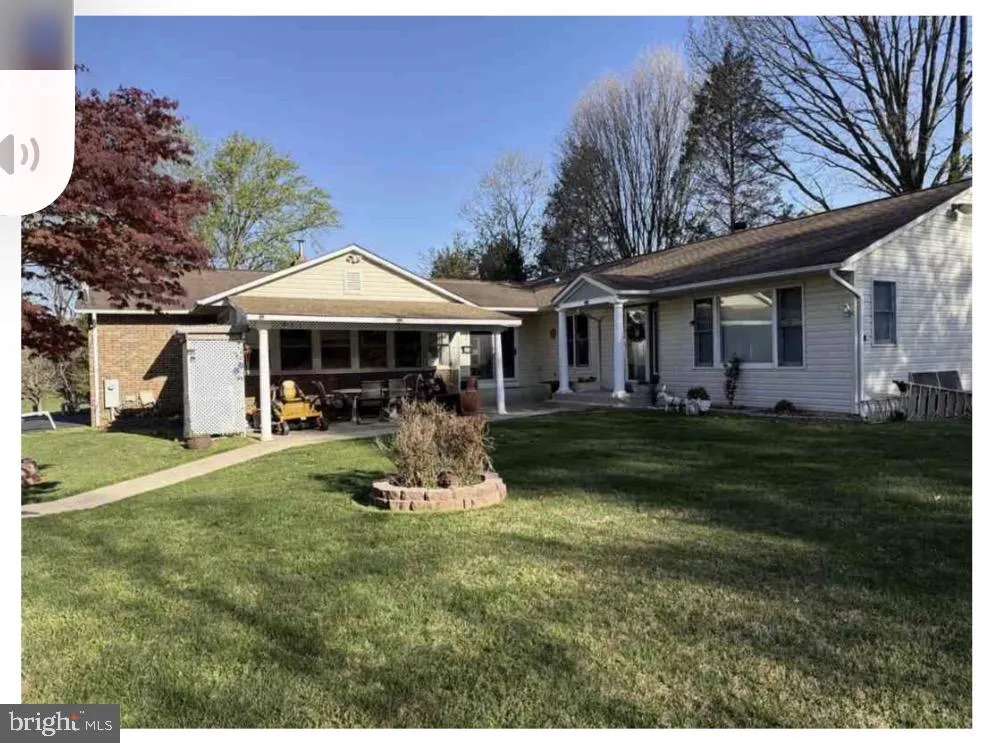
- StyleRaised Ranch/Rambler
- Year Built1990
- Taxes$ 10033
- Price$ 917,000
- Bedrooms6
- Full Bathrooms5
- Half Bathrooms1
- Sqr Footage4412
- Lot Size1.33 Acres
Data Source:
Bright MLS
Property Description
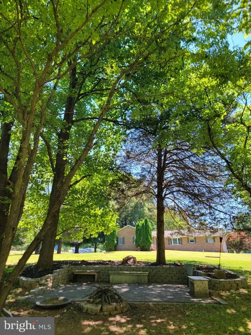
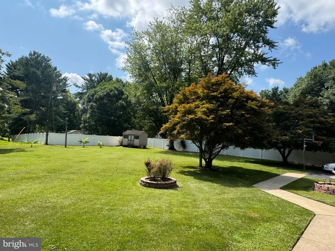
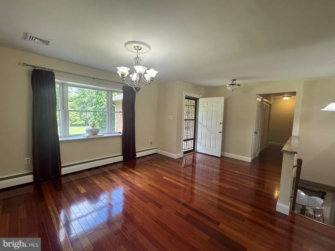
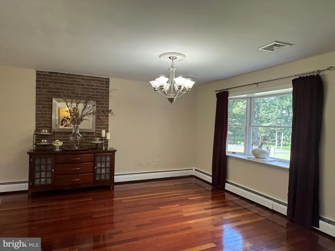
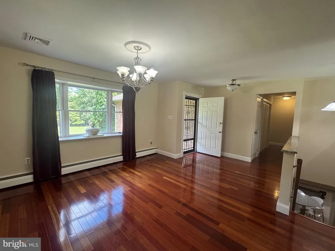
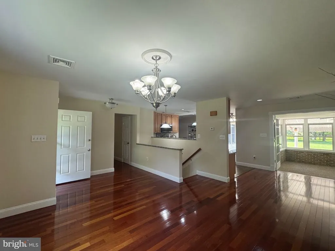
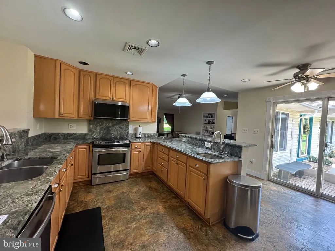
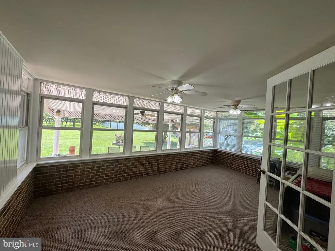
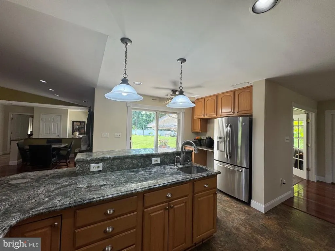
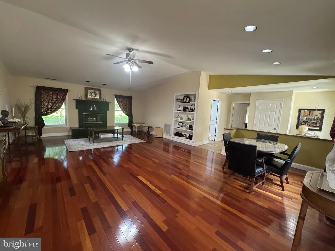
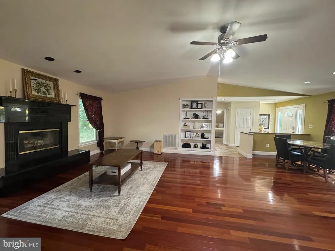
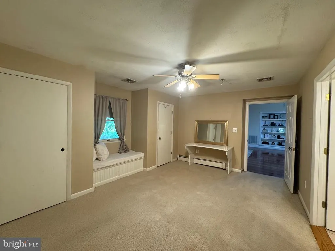
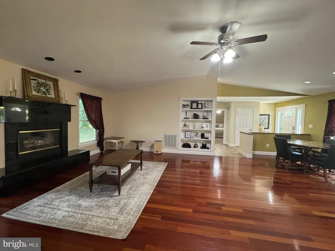
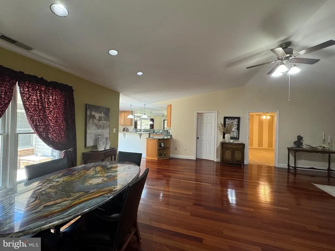
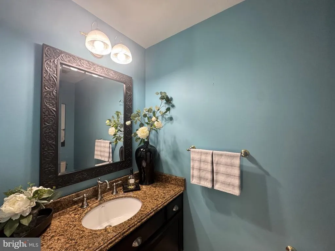
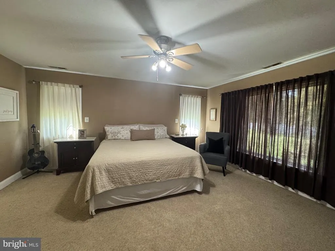
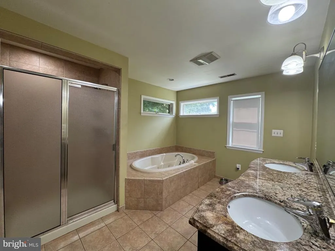
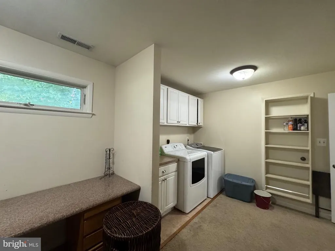
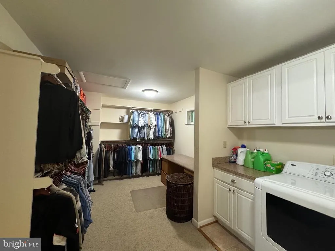
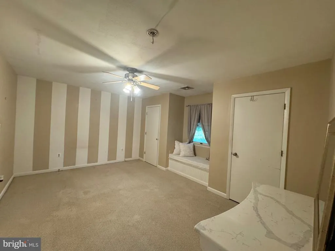
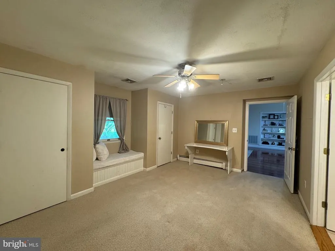
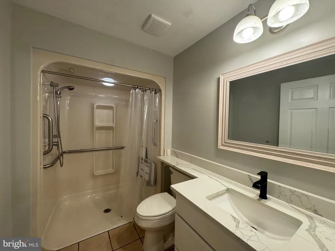
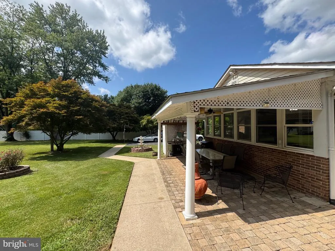
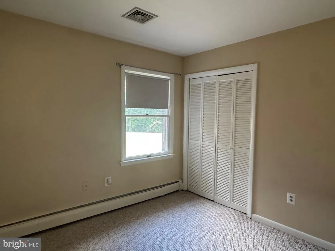
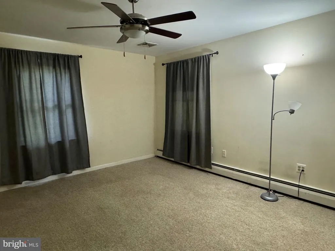
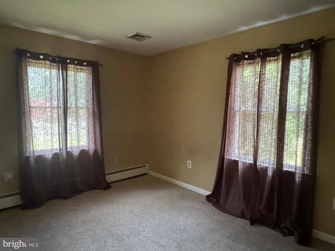
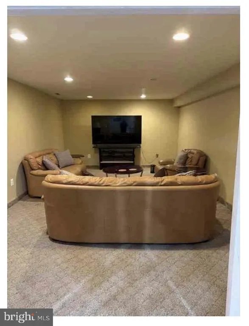
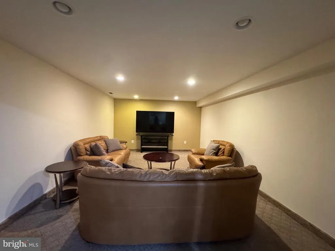
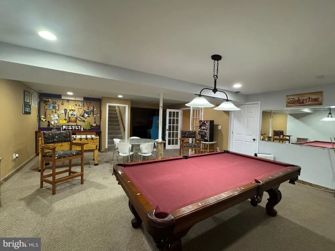
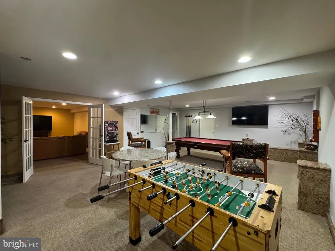
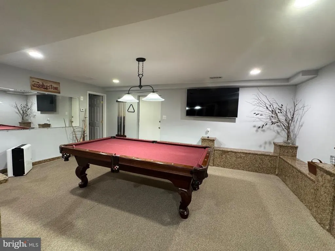
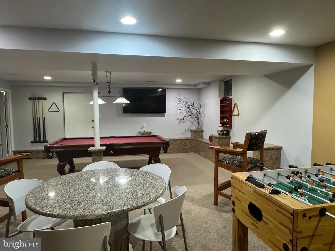
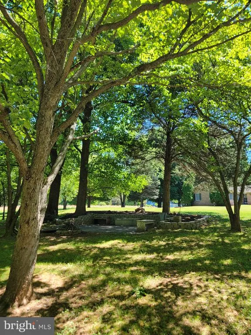
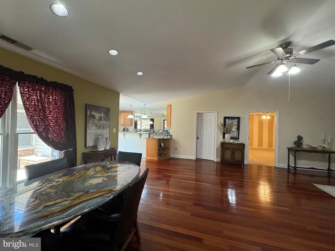
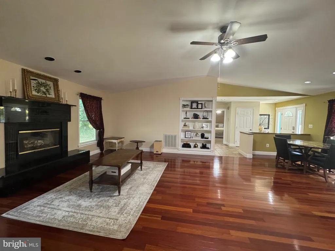
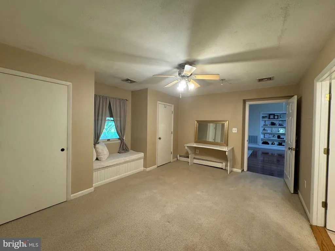
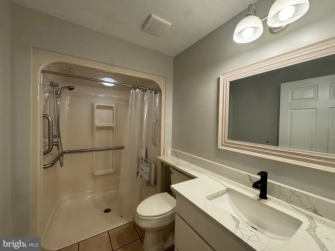
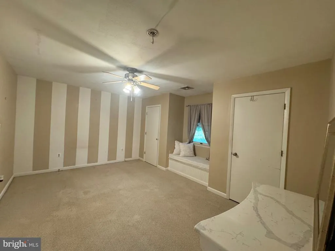
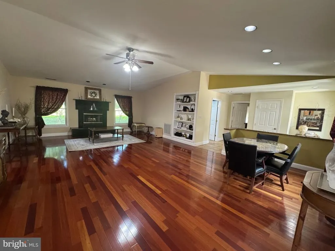
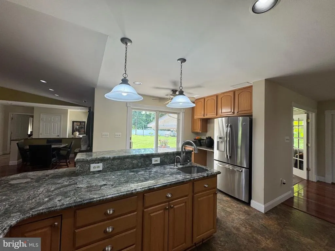
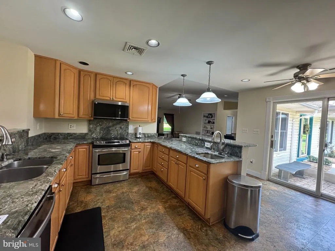
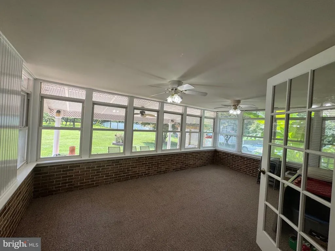
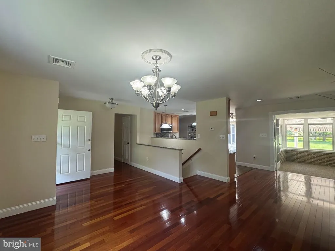
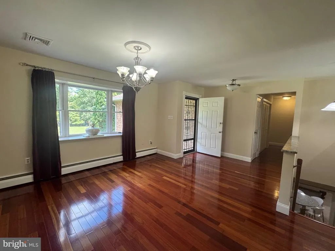
Huge price change!! Open house tomorrow for lunch time 12:30-2:00!! This is a gem in Fulton!! New pictures!! Days on the market shouldnt stop you!! New and reduced price!!!reasonable offer will be considered Beautiful and spacious 5 bedroom 4 full bath rancher in the heart of Sought after Fulton. All bedrooms including primary bedroom suite with it's own laundry and separate access to backyard is in main level. Enjoy a relaxing your yard anytime and take in the gorgeous Sunset from the Dining room. Take a day off and relax by either fire place in the basement Den Family room or relax in the Media room. So many different ways to make it your own.
| Middle School | High School |
|---|---|
| Lime Kiln Middle School | River Hill High School |
| Price History | |
|---|---|
| 4/9/2026 | Listed $998,000 |
| 4/26/2026 | 3$978,000 |
| 6/9/2026 | 4$947,000 |
| 8/19/2026 | 4$917,000 |
General Features
| Living Area | 4412 |
|---|---|
| Sewer | On Site Septic |
| Heating | Heat Pump(s) |
| Cooling | Central A/C,Heat Pump(s) |
| Possession | 0-30 Days CD |
| Roof | Architectural Shingle |
| Appliances | Built-In Microwave,Dishwasher,Disposal,Dryer,Icemaker,Stainless Steel Appliances,Washer |
| Zoning | RRDEO |
| Garage Spaces | 2.00 |
| Architectural Style | Raised Ranch/Rambler |
| Construction Materials | Brick,Vinyl Siding |
| School District | HOWARD COUNTY PUBLIC SCHOOLS |
| Year Built | 1990 |
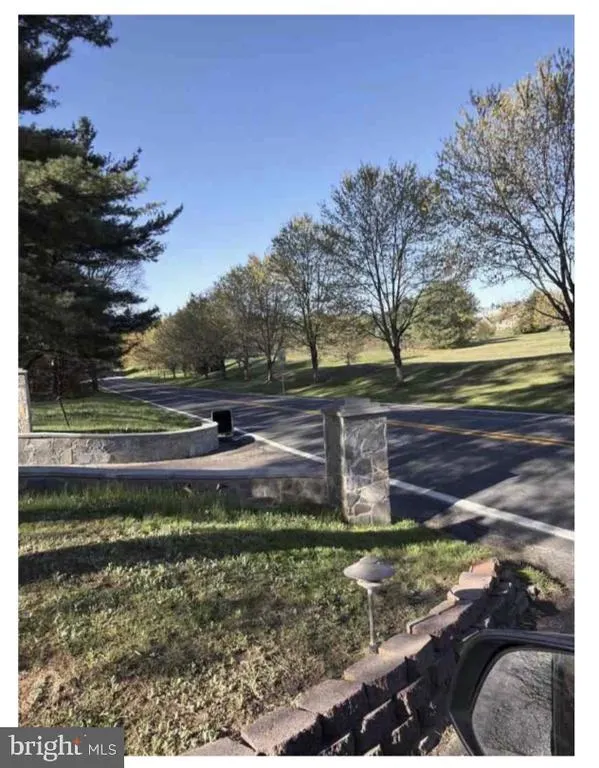
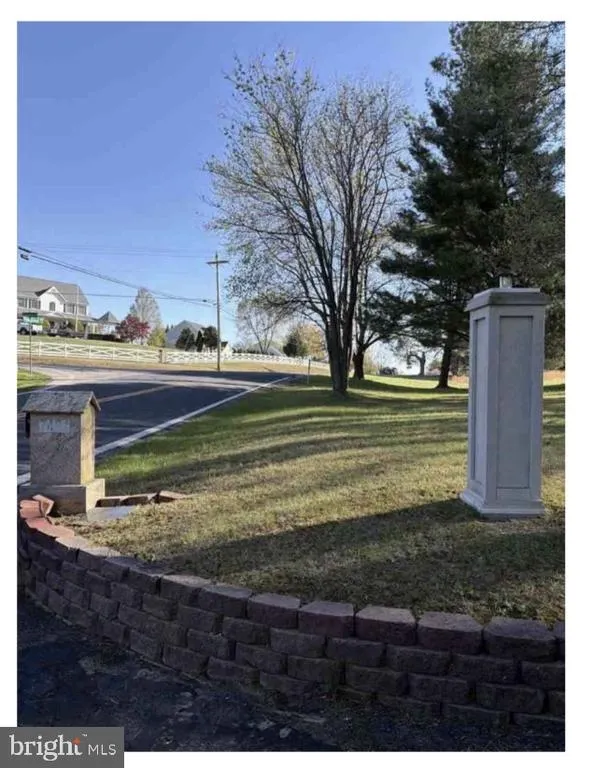
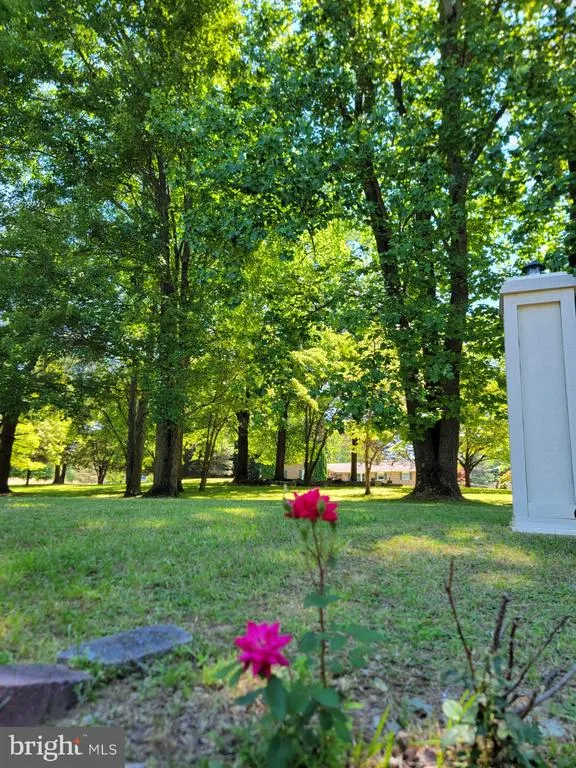
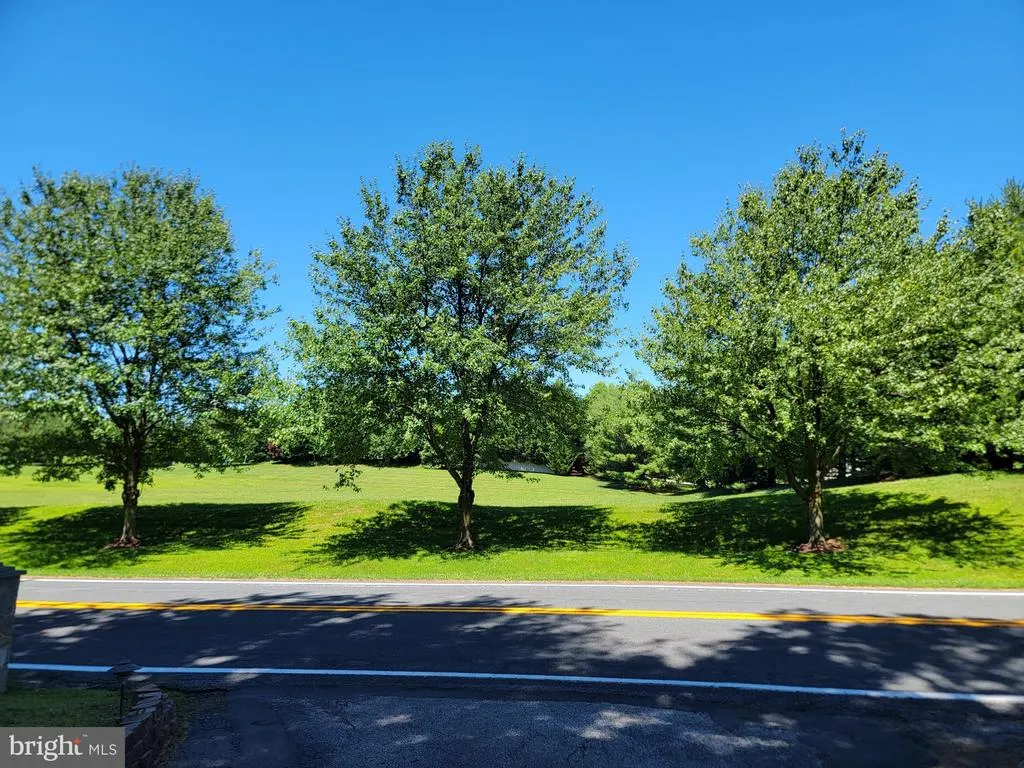
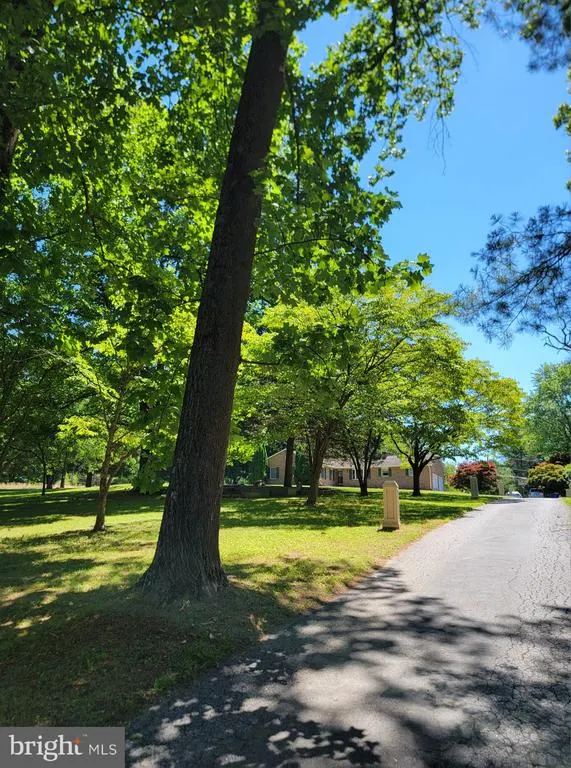
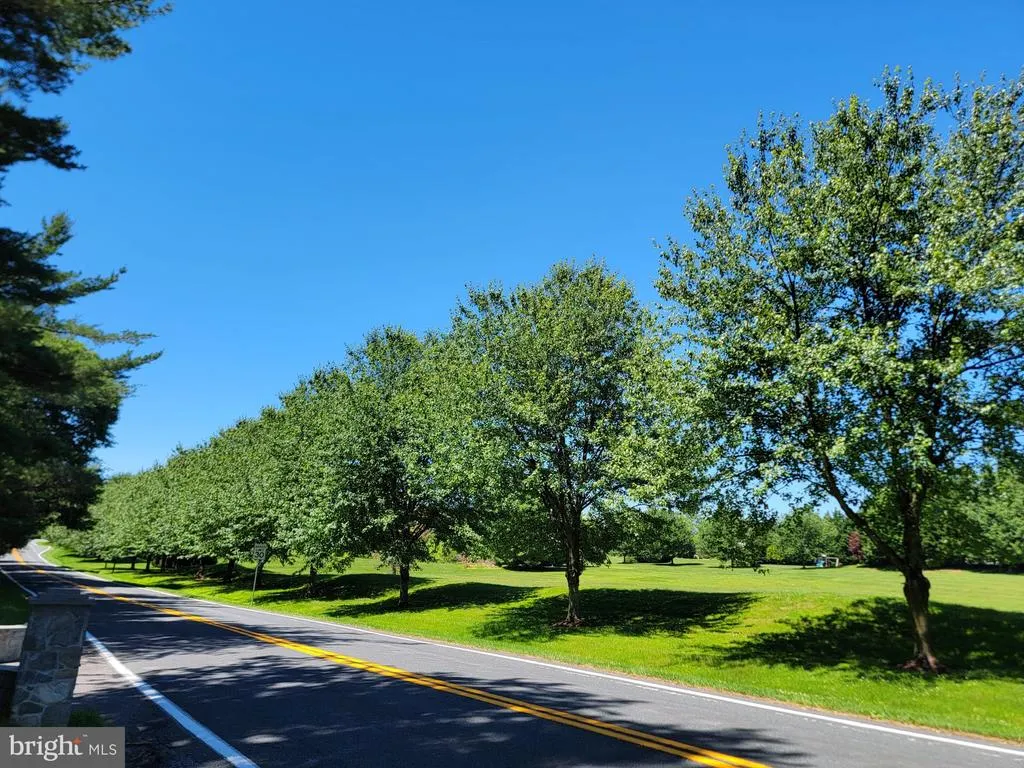
| View | Garden/Lawn,Street,Trees/Woods |
| Levels | 2 |
| Tax Year | 2025 |
| Ownership | Fee Simple |
| Cool Fuel | Electric |
| Accessibility | Entry Slope |
| County | HOWARD |
| New Construction | No |
| Property Type | Residential |
| HOA | No |
| Subdivision Name | NONE AVAILABLE |
| Garage Y/N | Yes |
| Water Access Y/N | No |
| Other Structures | Above Grade,Below Grade |
| Full Baths | 5 |
| Status | ACTIVE |
| Directions | 32 to Cedar Lane to Pindell school road |
| City | FULTON |
| Disclosures | None |
| Senior Community Y/N | No |
| Lot Size Units | Square Feet |
| Lot Size Square Feet | 57935.00 |
| Tax Assessed Value | 723467.0 |
| Tax Annual Amount | 10033.0 |
| Home Warranty Y/N | No |
| Property Condition | Excellent |
| Structure Type | Detached |
| Condo/Coop Association fee Y/N | No |
| Bathrooms Full Main Level | 5 |
| Bathrooms Count Main Level | 6.00 |
| Price Per Sq Ft Total AG | 314.9 |
| Acceptable Financing | Cash,Conventional,FHA,VA |
| Additional Parcels Y/N | No |
| Historic Y/N | No |
| Lease Considered Y/N | No |
| Vacation Rental Y/N | No |
| Total SQFT | 6138 |
| Standard Status | Active |
| Year Built Source | Assessor |
| Tax Lot | 1 |
| Association Recreation Fee | No |
Interior Features
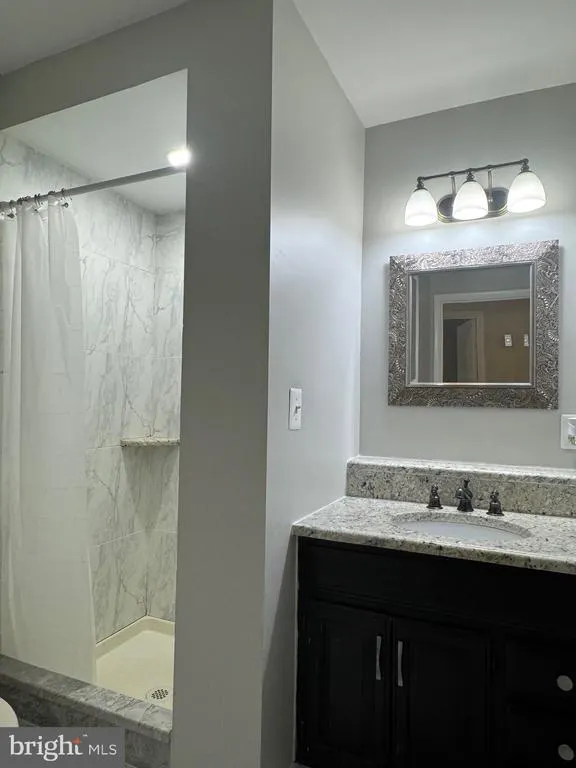
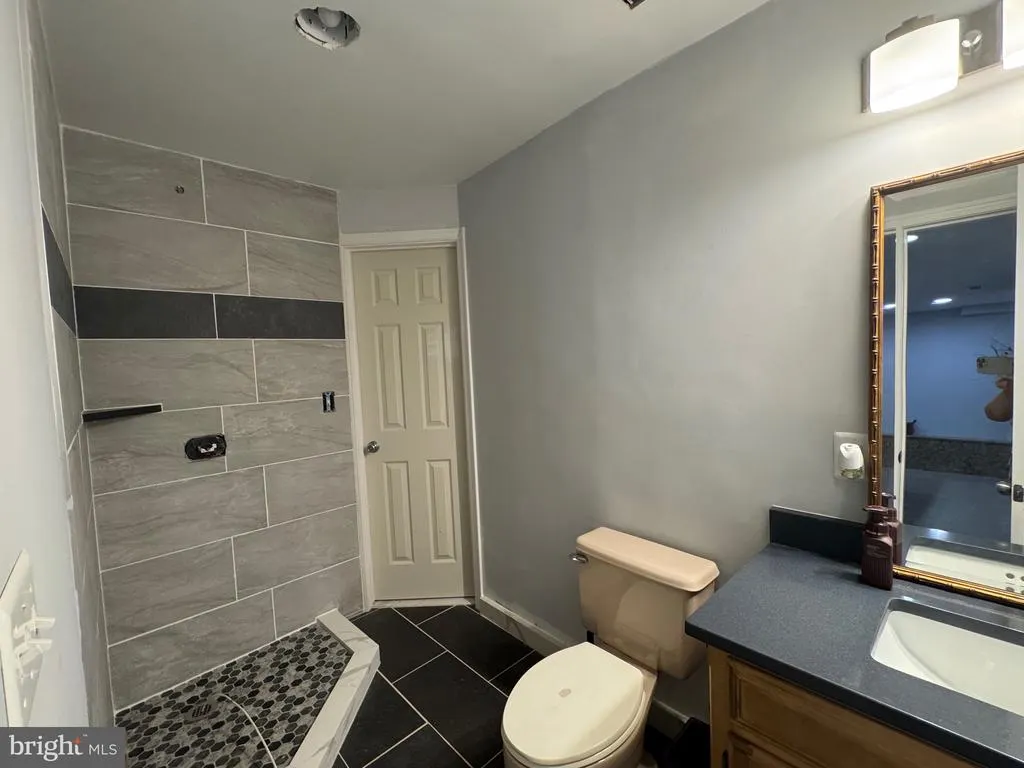
| Interior Amenities | Bathroom - Soaking Tub,Bathroom - Stall Shower,Bathroom - Tub Shower,Bathroom - Walk-In Shower,Breakfast Area,Built-Ins,Carpet,Dining Area,Entry Level Bedroom,Family Room Off Kitchen,Floor Plan - Ope |
|---|---|
| Heating Fuel | Electric,Oil |
| Basement | Daylight,Partial,Fully Finished,Heated,Connecting Stairway |
| Flooring | Ceramic Tile,Carpet,Engineered Wood,Hardwood,Stone |
| Total Fireplaces | 2 |
| Hot Water | Electric,60+ Gallon Tank |
| Total Stories | 2 |
| Basement (Y/N) | Yes |
| Heating Y/N | Yes |
| Fireplace Y/N | Yes |
| Above Grade Finished Area | 2912 |
| Half Baths | 1 |
| Central Air Y/N | Yes |
| Total Bedrooms | 6 |
| Below Grade Finished Area | 1500 |
| Room Type | Living Room,Dining Room,Primary Bedroom,Bedroom 3,Bedroom 4,Kitchen,Family Room,Media Room,Bathroom 2,Bathroom 3,Primary Bathroom,Half Bath |
| Main Level Bedrooms | 5 |
| Below Grade Finished Area Unit Type | Square Feet |
| LivingAreaSource | Estimated |
| Below Grade Unfin Area Units | Square Feet |
| Below Grade Unfin SQFT | 1726 |
| Below Grade Unfin SQFT Source | Assessor |
| Below Grade Finished Area Source | Estimated |
| Bedrooms Count All Lower Levels | 1 |
| Bedrooms Count Lower Level 1 | 1 |
| Bathrooms Half Main Level | 1 |
| Above Grade Finished Area Source | Assessor |
| Above Grade Finished Area Unit Type | Square Feet |
| Total Baths | 6 |
Exterior Features
| Pool | No Pool |
|---|---|
| Fencing | Partially |
| Parking Features | Asphalt Driveway |
| Lot Features | Cleared,Front Yard,Level,Open,Rear Yard,SideYard(s) |
| Water Source | Private |
| Inclusions | Pool table,Refrigrator in the garage |
| Total Parking Spaces | 10 |
| Garage Features | Additional Storage Area,Garage - Side Entry,Built In,Inside Access,Oversized |
| Type of Parking | Attached Garage,Driveway |
| Land Use Code | R |
| Foundation Details | Concrete Perimeter,Permanent |
| Spa | No |
| Water View Y/N | No |
| Lot Size Acres | 1.33 |
| Lot Size Source | Assessor |
| Waterfront Y/N | No |
| Horse Y/N | No |
| Land Assessed Value | 369500.00 |
| Navigable Water Y/N | No |
| Water Oriented Y/N | No |
| # of Attached Garage Spaces | 2 |
Room Details
| Room | Dimensions | Level | Flooring | Details |
|---|---|---|---|---|
| Bathroom 2 | Main | |||
| Bathroom 2 | Main | |||
| Bathroom 3 | Lower 1 | |||
| Bathroom 3 | Main | |||
| Bedroom 3 | Main | |||
| Bedroom 4 | Main | |||
| Dining Room | Main | |||
| Family Room | Lower 1 | Fireplace - Wood Burning | ||
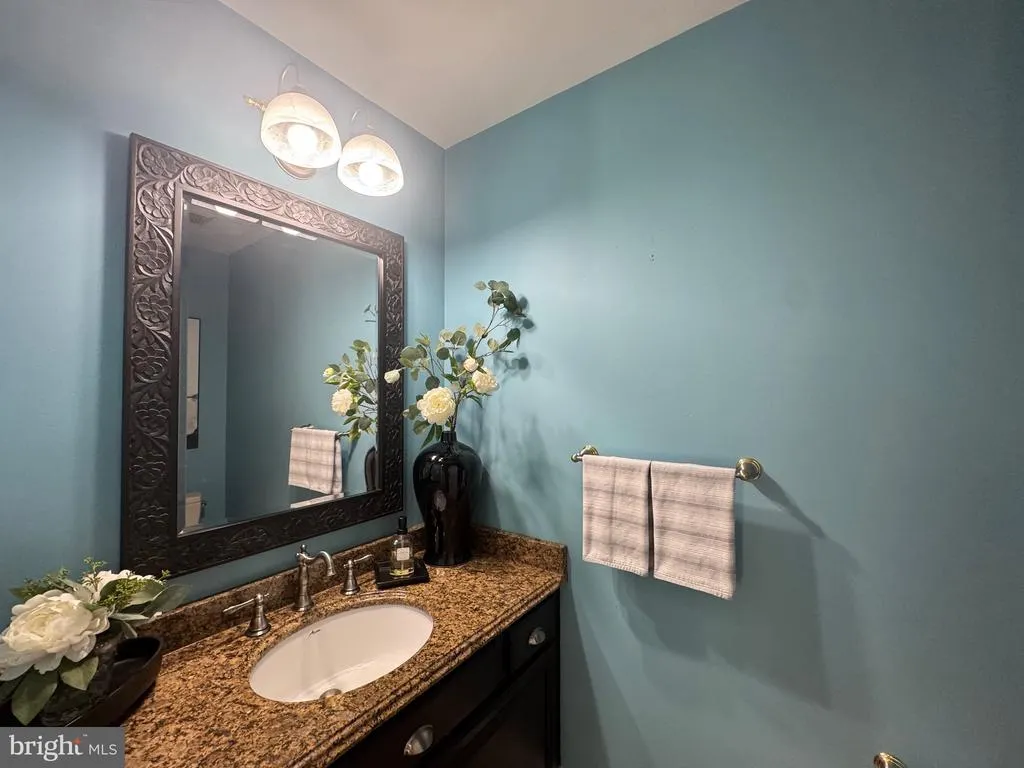
| Half Bath | Main | |||
| Kitchen | Main | |||
| Living Room | Main | Built-Ins,Fireplace - Wood Burning | ||
| Media Room | Lower 1 | |||
| Primary Bathroom | Main | |||
| Primary Bedroom | Main | Attached Bathroom |
Amenities
- Foreclosure
- Views
- Short Sale
- New Construction
- Adult 55+
- Lease To Own
- No HOA Fees
- Furnished
- Primary On Main
- Air Conditioning
- Seller Finance
- Green
- Fixer Upper
- Horse
- Golf
- Fireplace
- Deck
- Garage
- Basement
- Pool
Property vs Single Family Average in 20759
Price
Taxes
Year Built
Visits
 © BRIGHT, All Rights Reserved
