
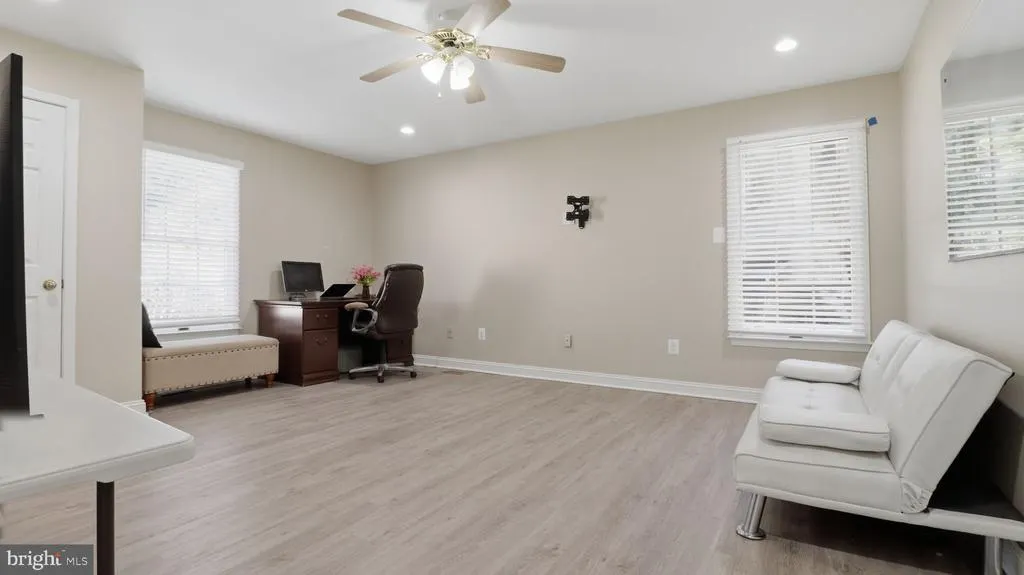
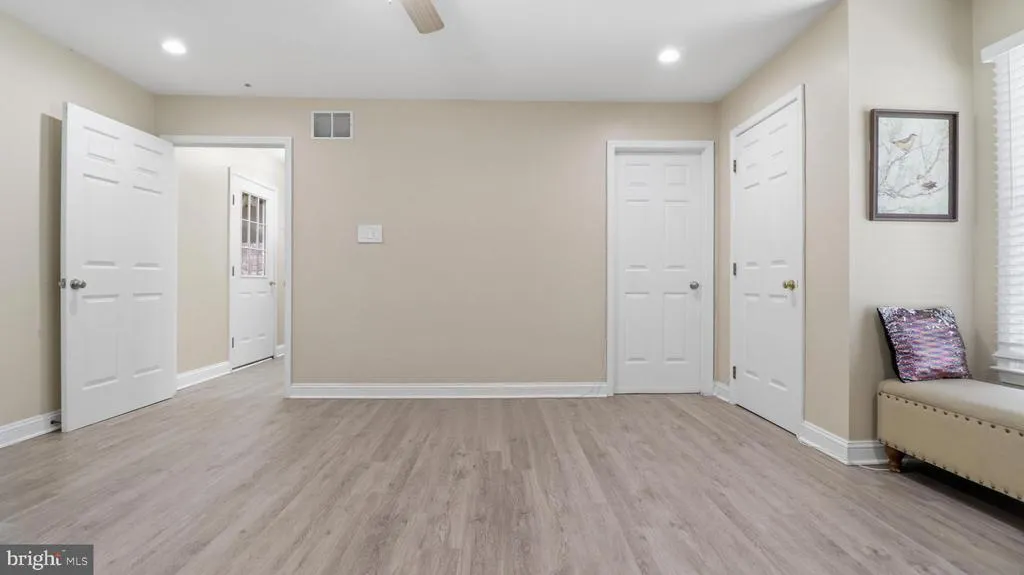
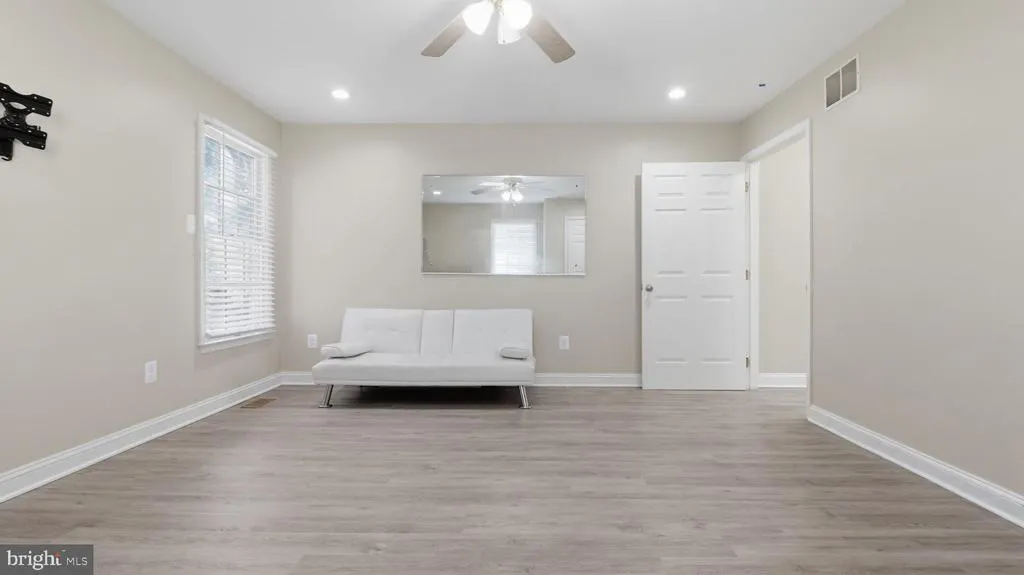
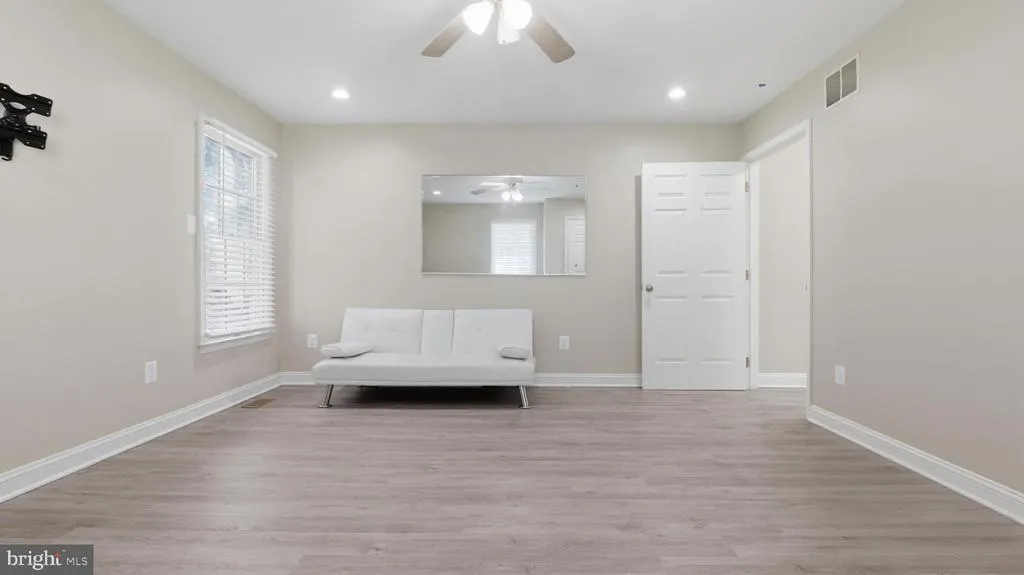
Price Reduction - Primary on Main
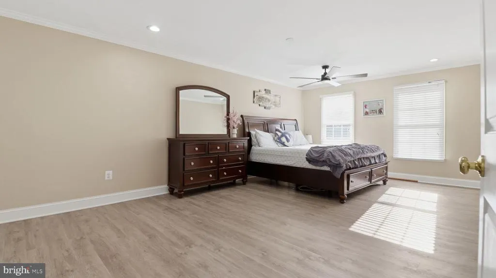
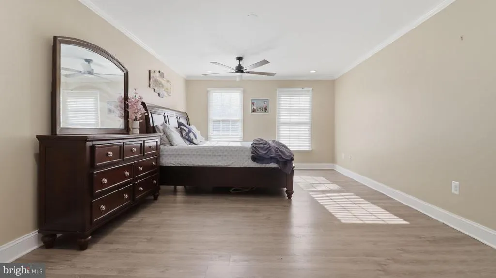
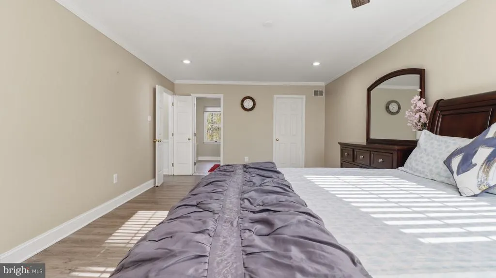
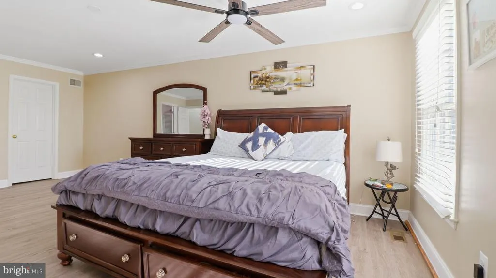
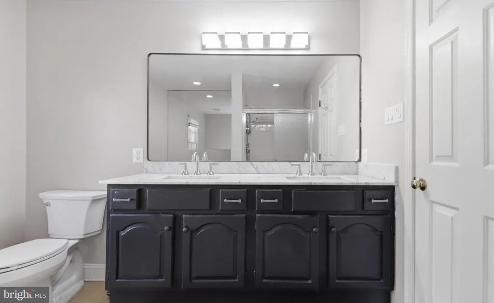
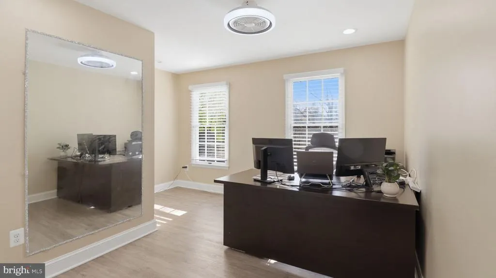
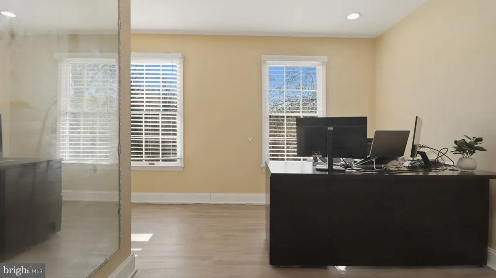
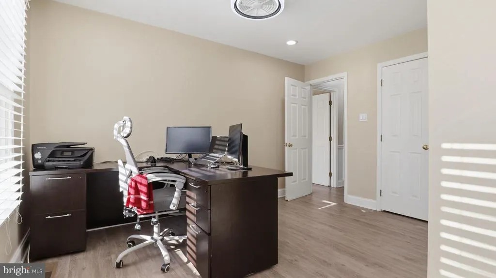
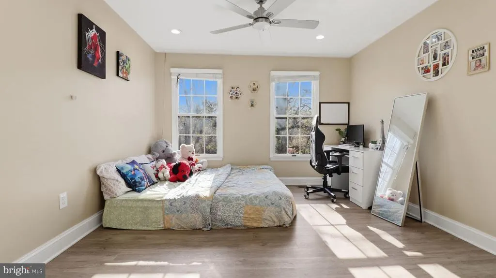
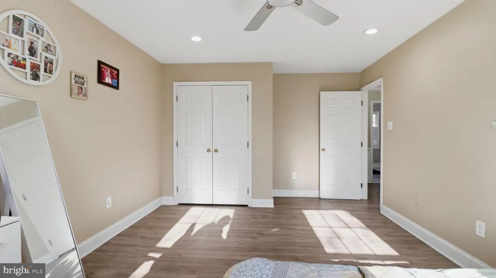
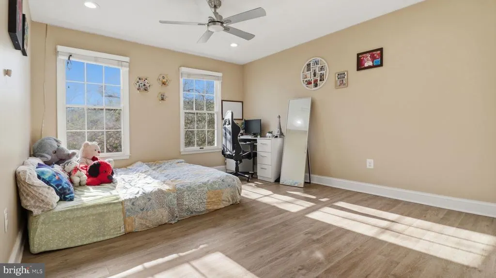
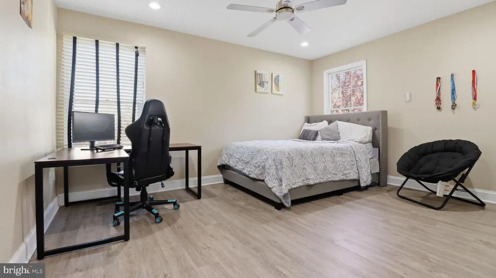
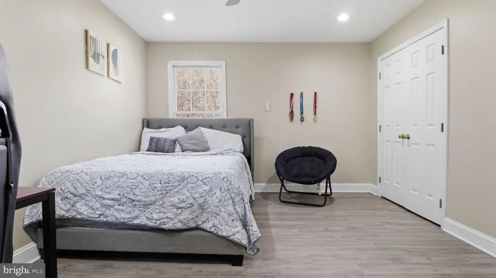
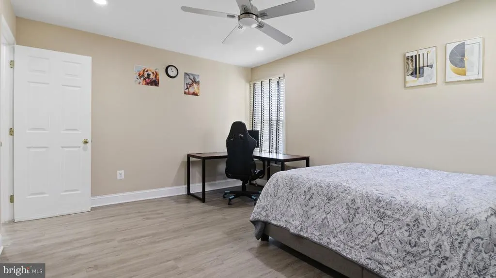
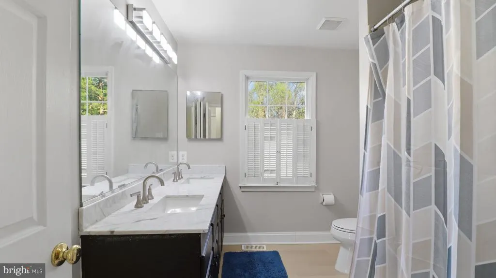
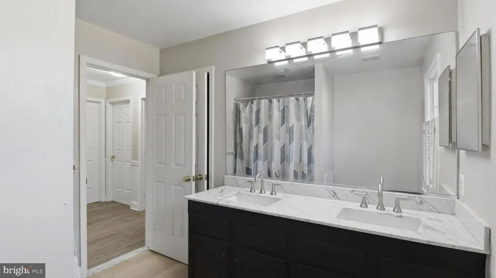
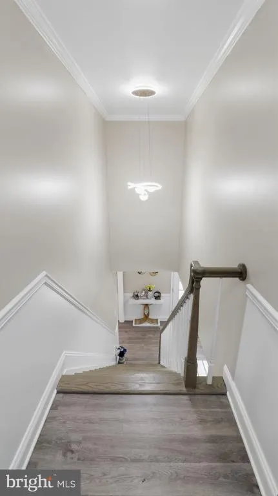
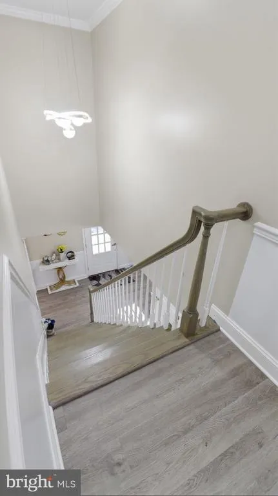
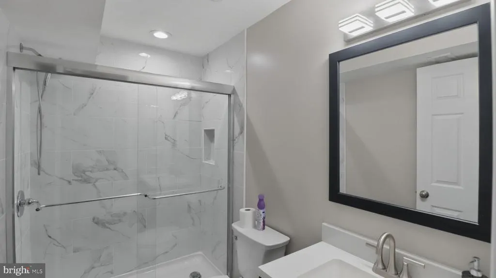
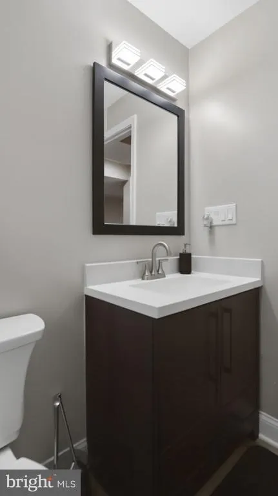
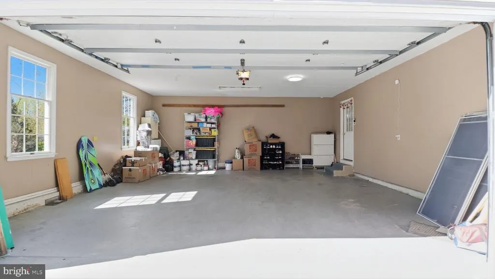
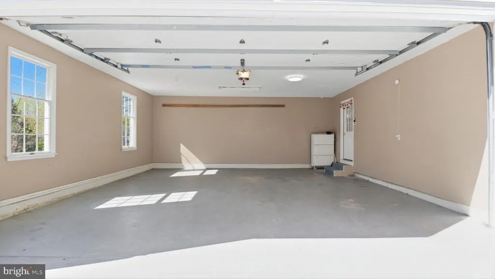
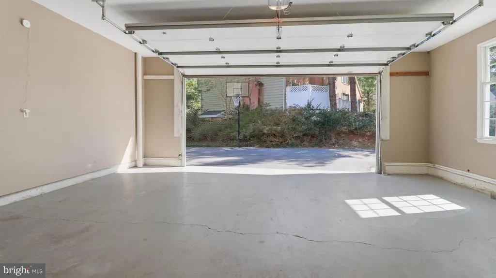
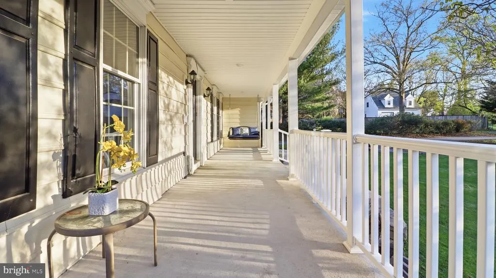
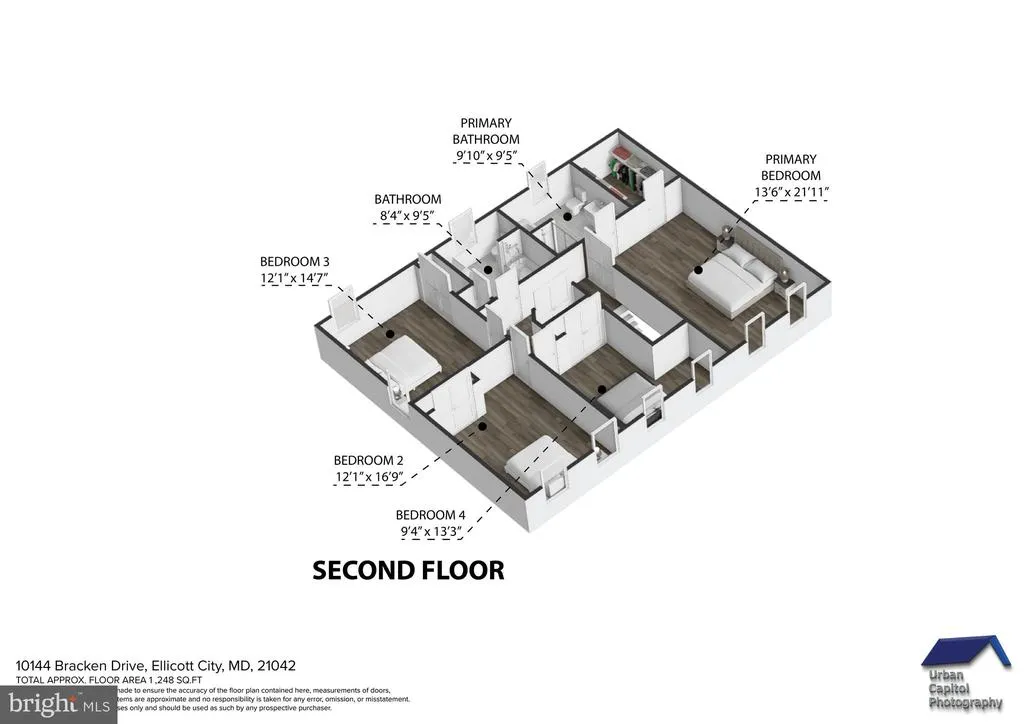
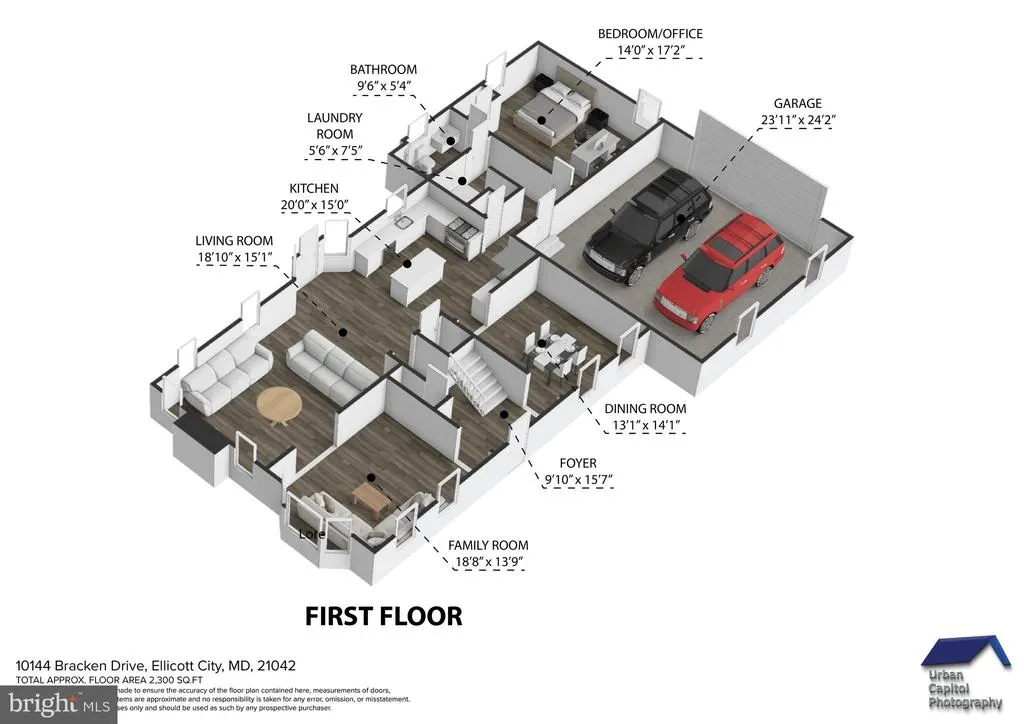
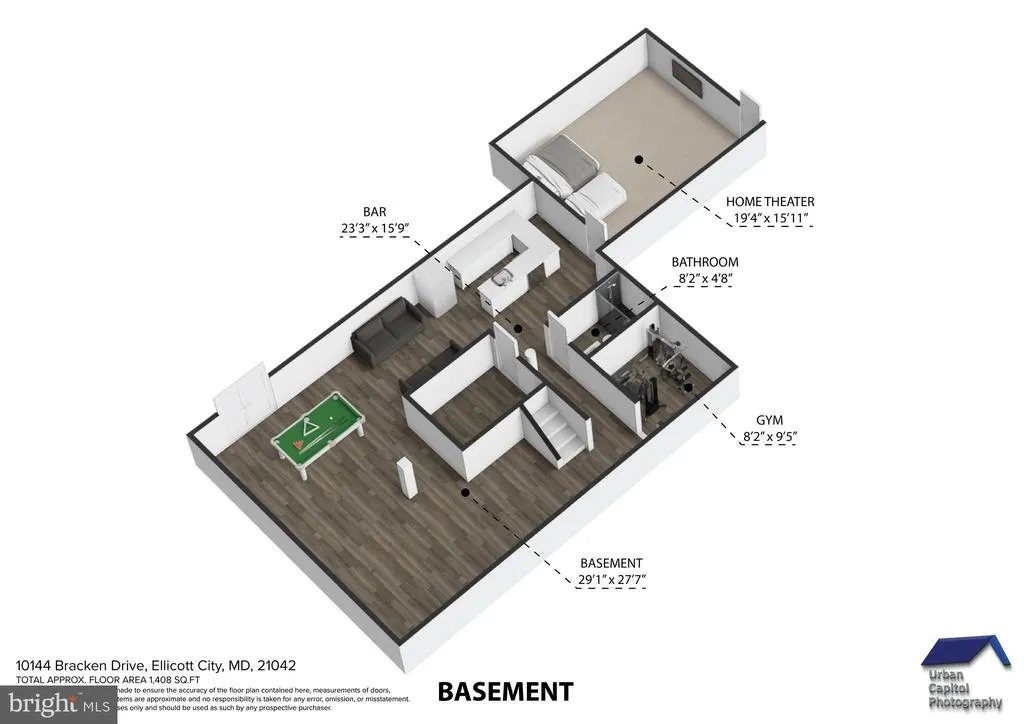
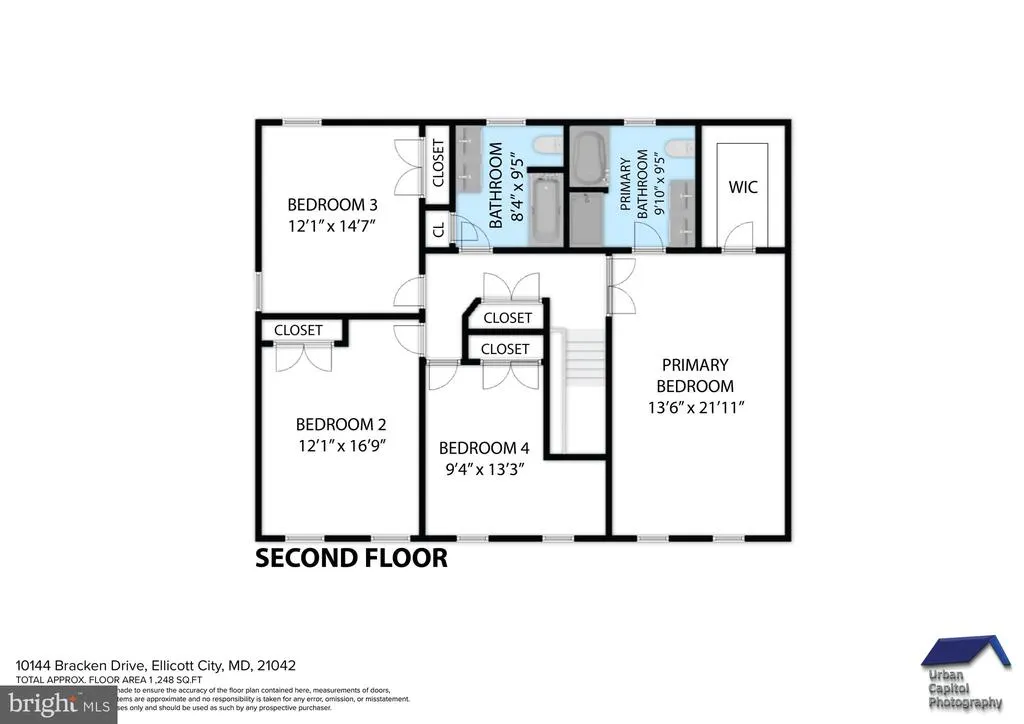
Address
10144 Bracken Drive, Ellicott City, MD
Price
$ 929,500
Property Attributes
- MLS#MDHW2067298
- TypeSingle Family
- Listing Status ACTIVE
- CountyHOWARD
- CityEllicott City
- NeighborhoodMaple Forest
- Zip21042
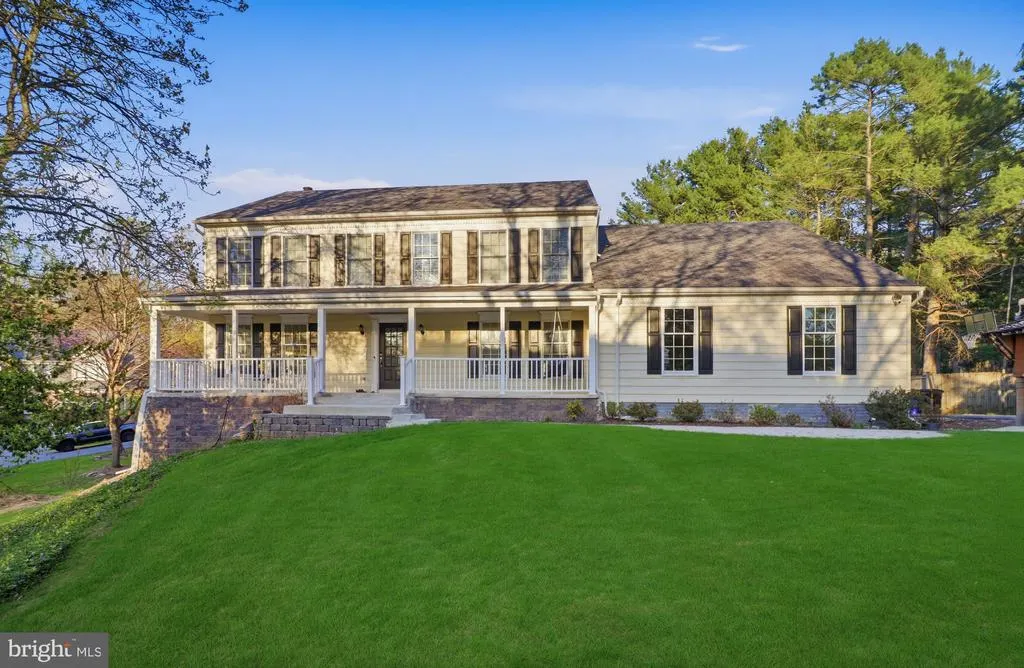
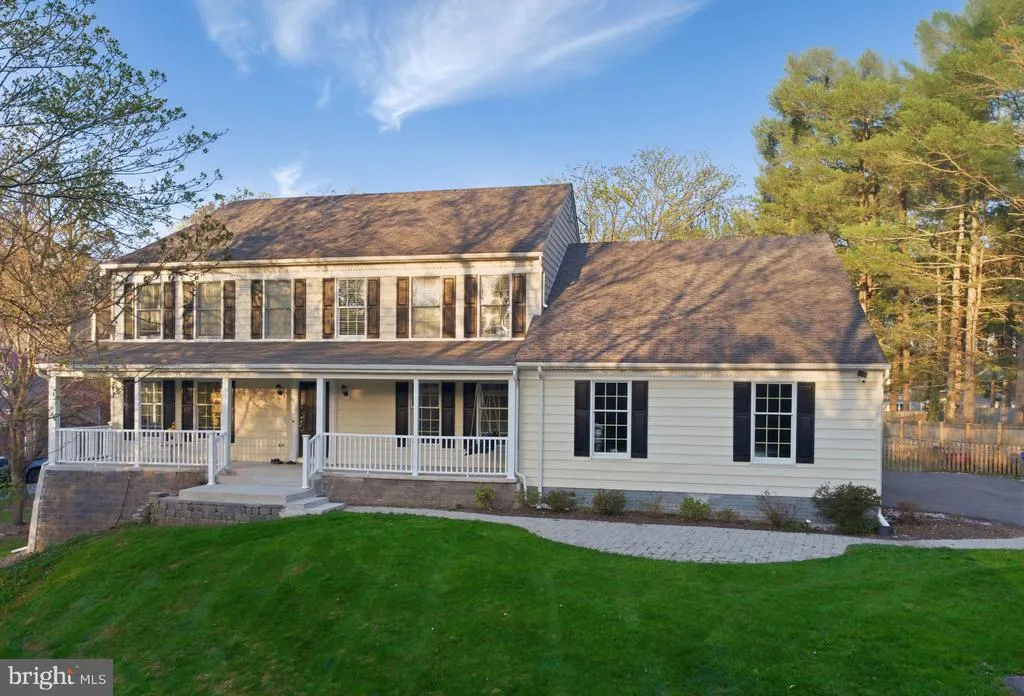
- StyleColonial
- Year Built1991
- Taxes$ 11129
- Price$ 929,500
- Bedrooms6
- Full Bathrooms4
- Half Bathrooms0
- Sqr Footage4544
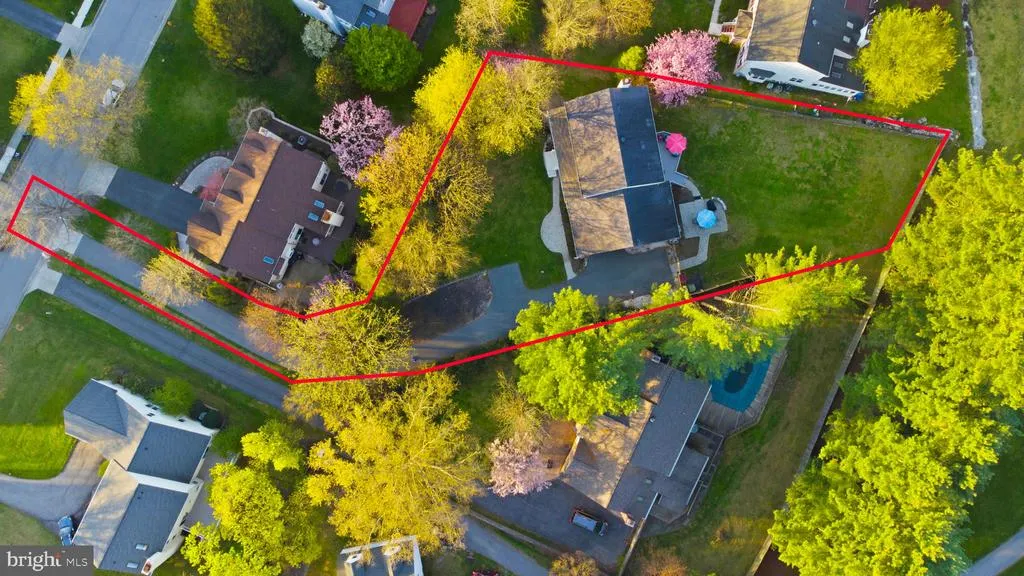
- Lot Size0.54 Acres
Data Source:
Bright MLS
Property Description
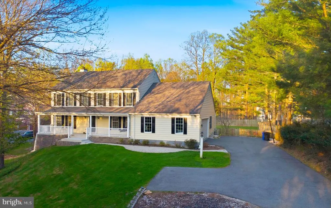
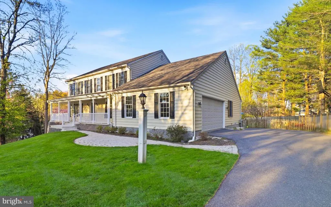
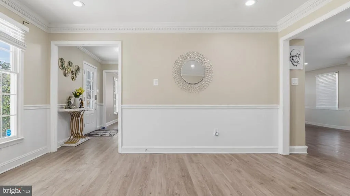
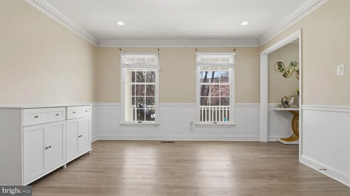
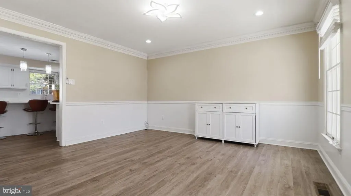
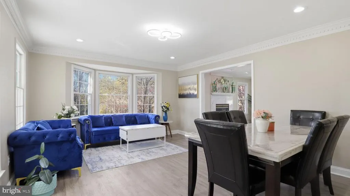
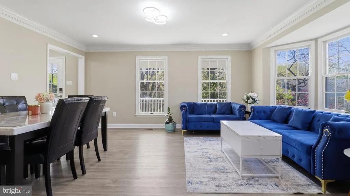
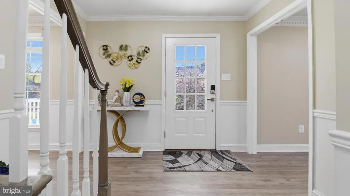
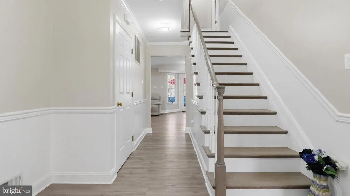
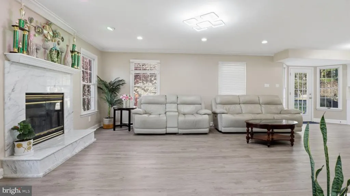
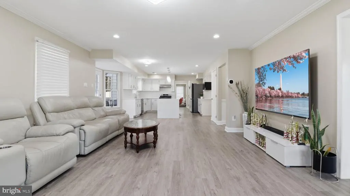
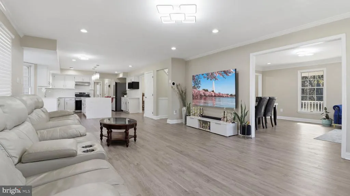
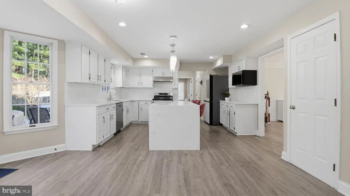
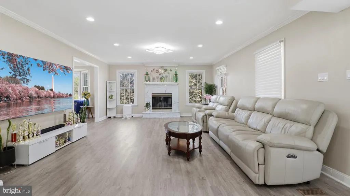
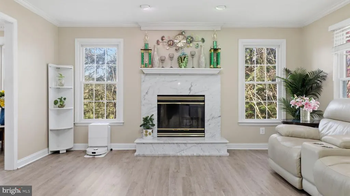
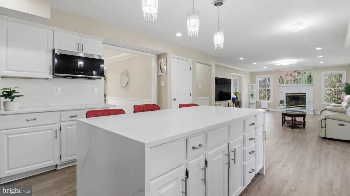
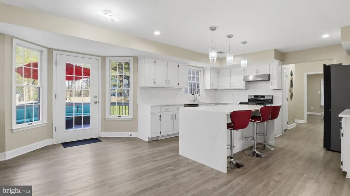
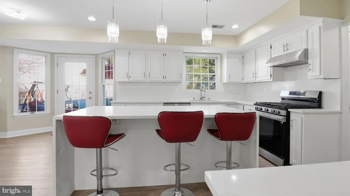
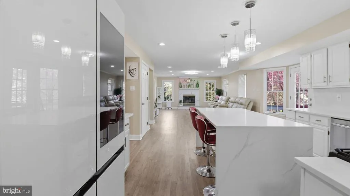
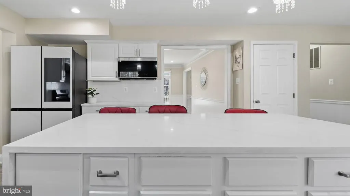
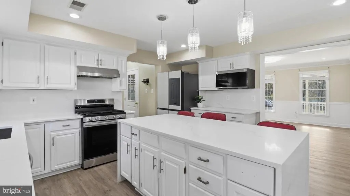
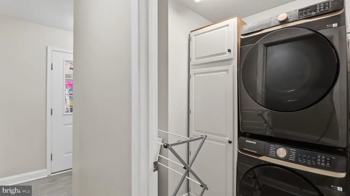
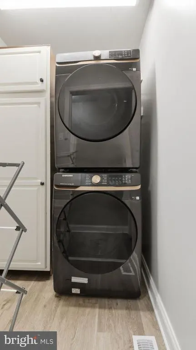
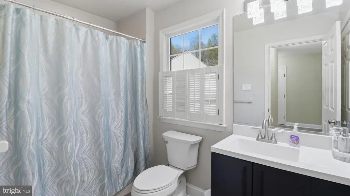
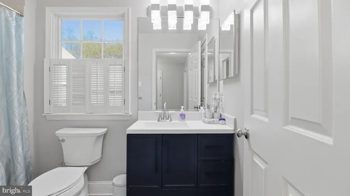
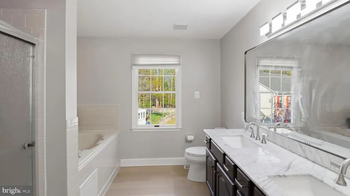
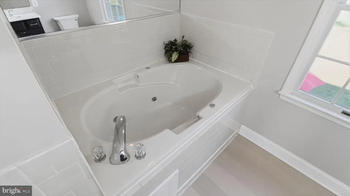
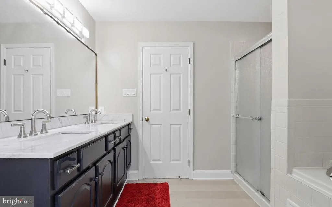
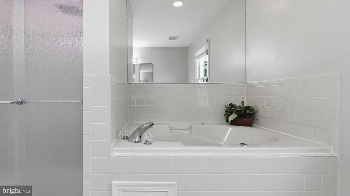
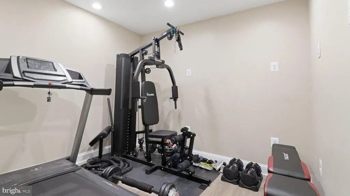
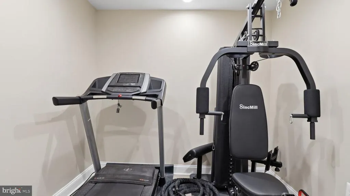
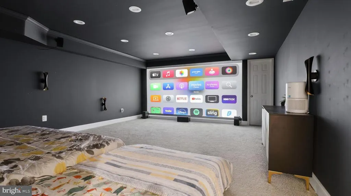
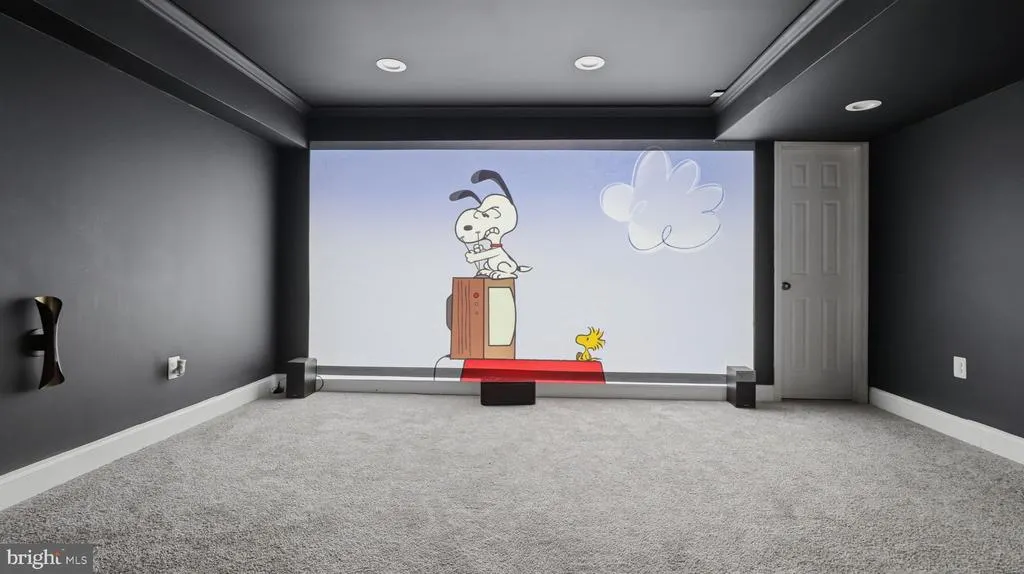
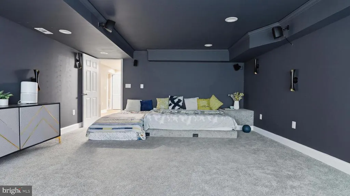
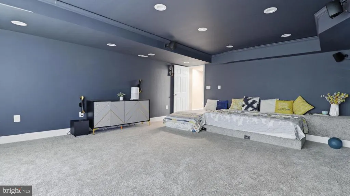
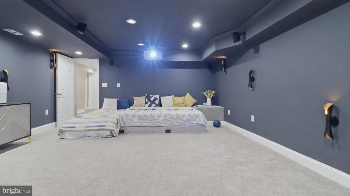
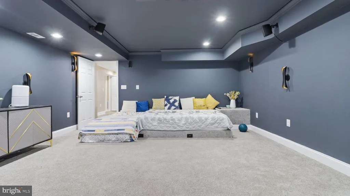
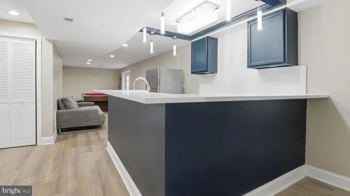
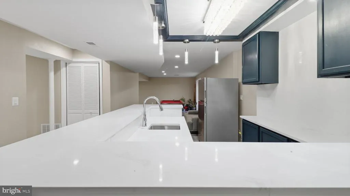
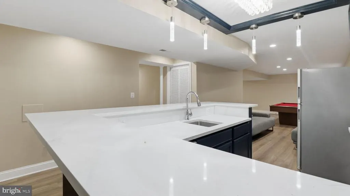
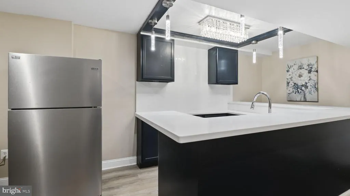
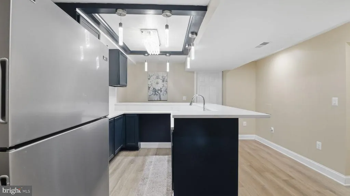
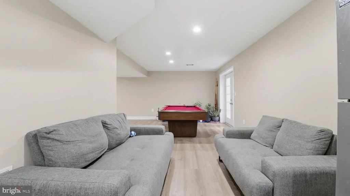
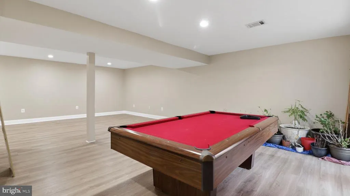
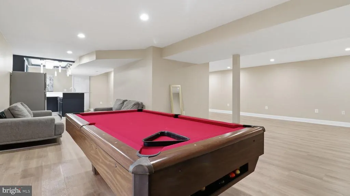
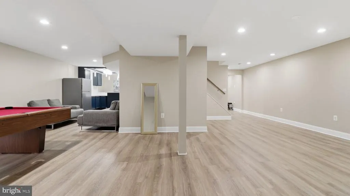
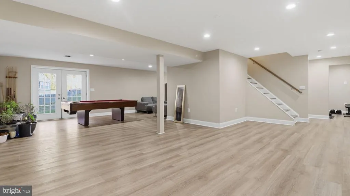
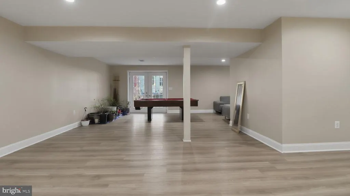
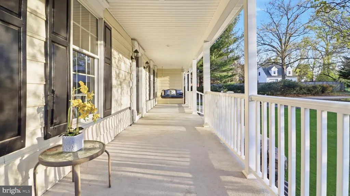
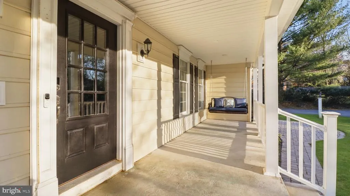
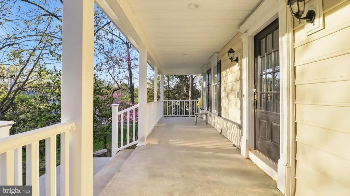
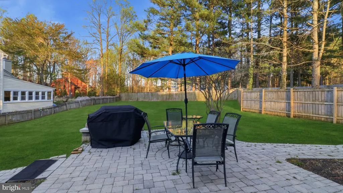
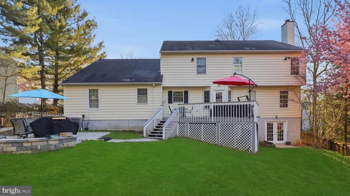
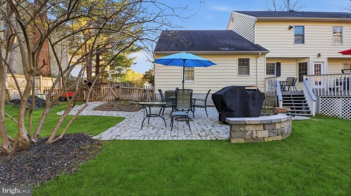
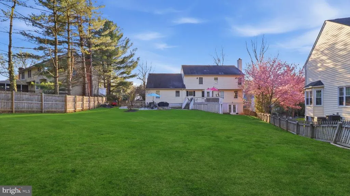
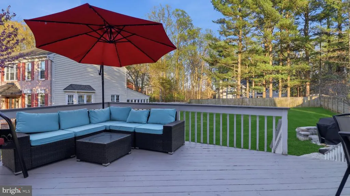
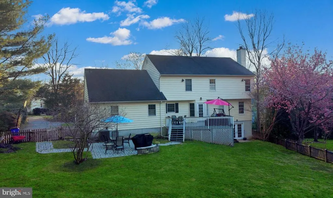
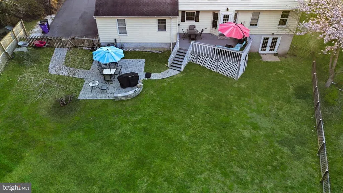
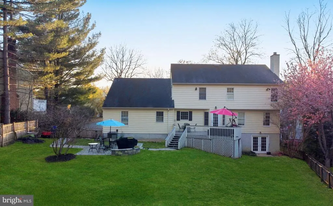
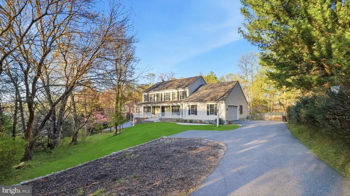
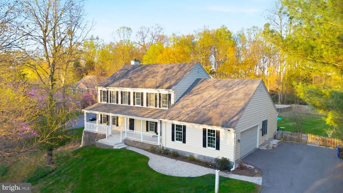
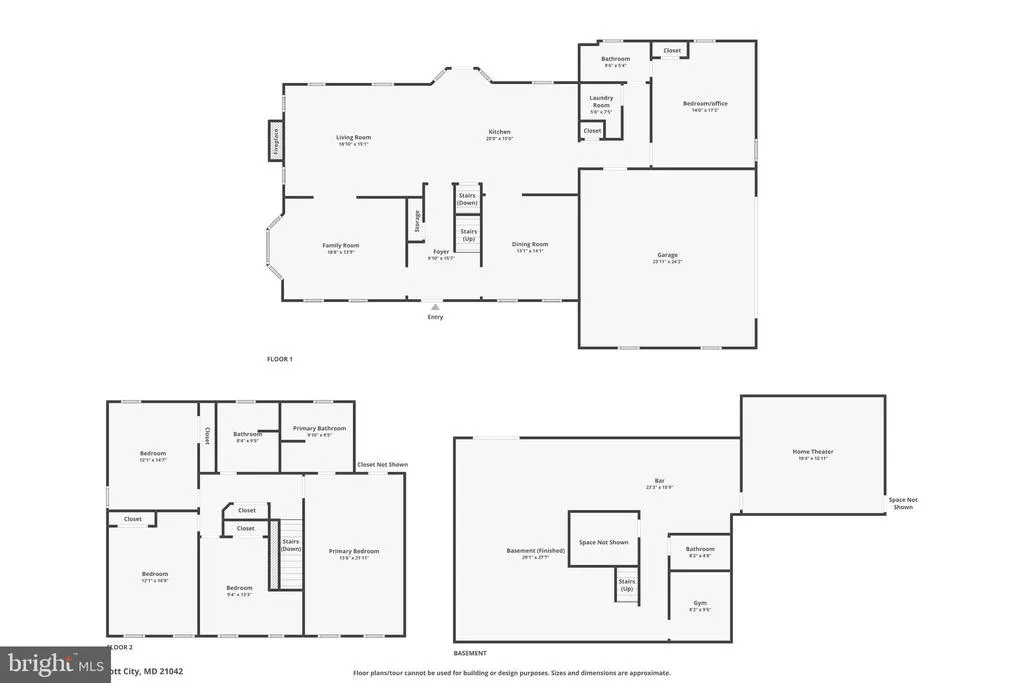
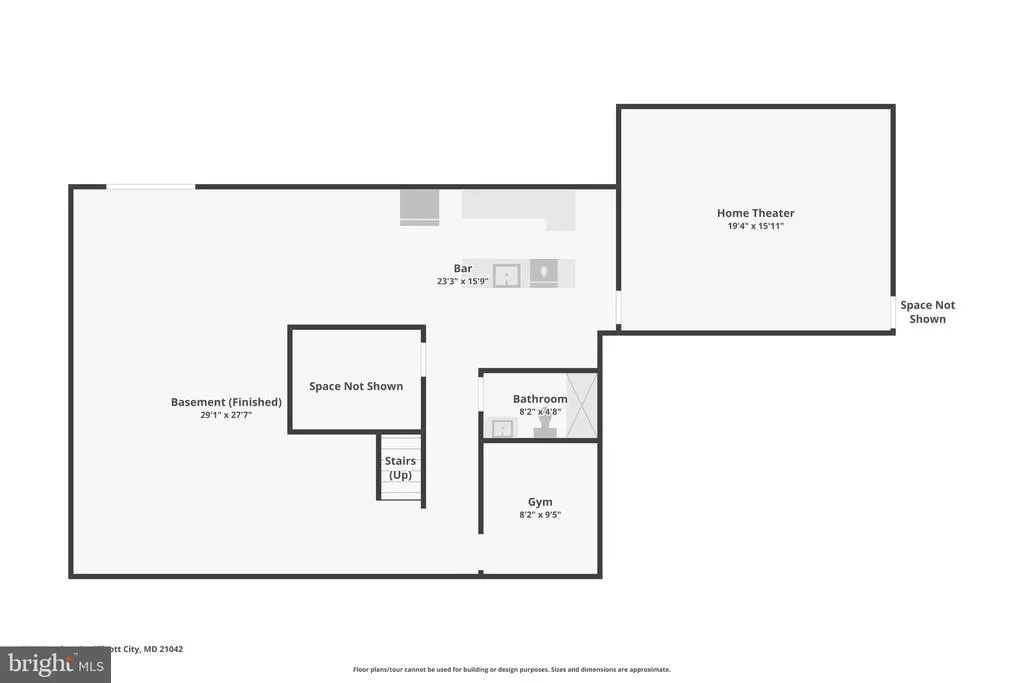
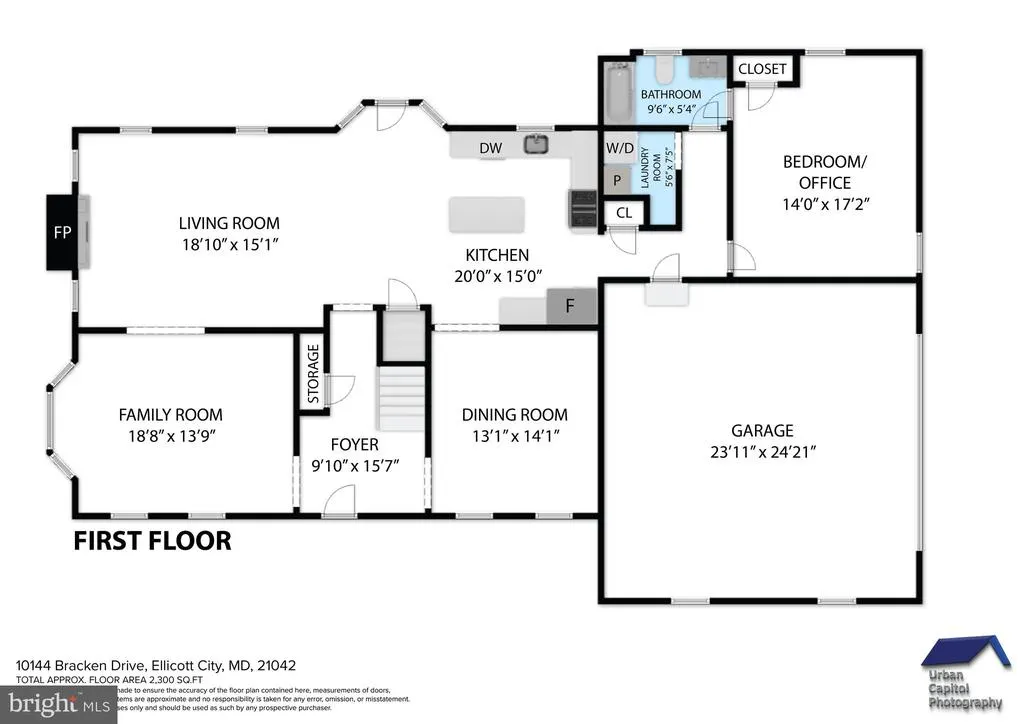
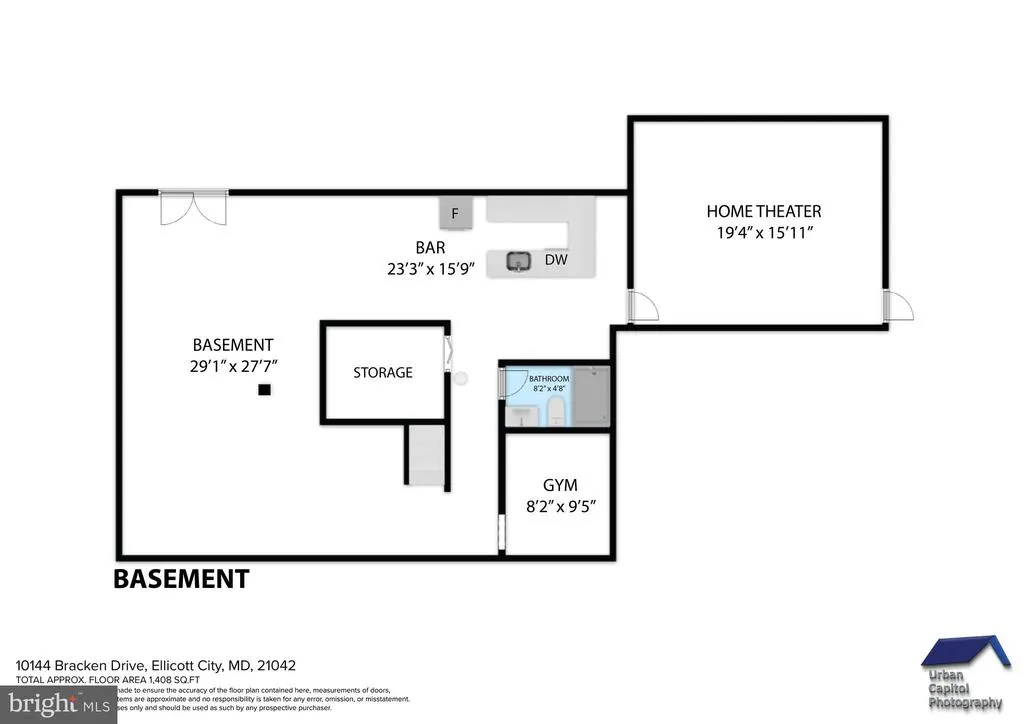
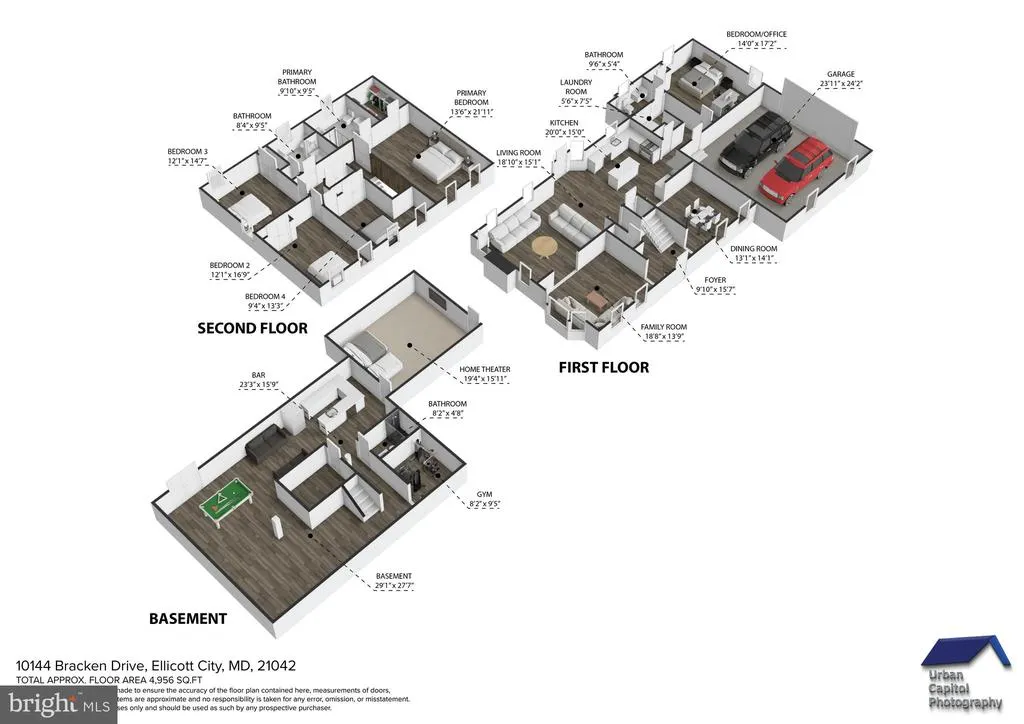
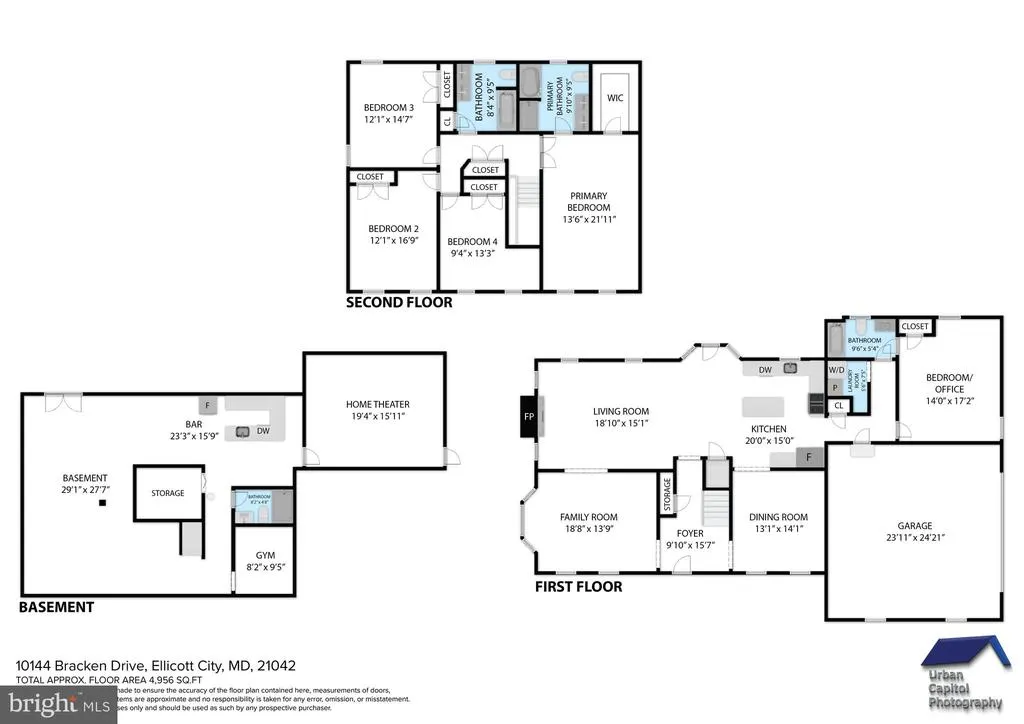
PRICED TO SELL, MAJOR REDUCTION, MAKE AN OFFER NOW!!!! From the moment you enter over 4400+ sqft of finished home, it's clear this home has been enhanced well beyond the typical. Extra Main level bedroom and full bath, High-quality finishes, updated systems, and carefully selected improvements are evident throughout, creating a move-in-ready experience that today's buyers will immediately appreciate. This meticulously maintained home features luxury living with beautifully fenced yard, offering the serenity of private living with the convenience of modern amenities and endless upgrades. Finished Basement with Wet Bar to entertain, host parties and perfect size Home theater adjoining the bar for movie marathons or watching sports with your guests. Located in the heart of Ellicott City, this property offers the perfect blend of comfort, convenience, and exclusivity. The layout is equally impressive, maximizing space in all the right ways. Generous room sizes, well-defined living areas, and an intuitive flow provide both everyday comfort and the flexibility to suit a variety of lifestyles. Whether gathering in the main living areas, working from home, or hosting guests, each space feels purposeful and well-proportioned. The kitchen and adjoining living spaces serve as the heart of the home, offering both functionality and connection- ideal for modern living. Additional finished areas expand the home's livability, while abundant storage ensures everything has its place.
| Price History | |
|---|---|
| 4/21/2026 | Listed $1,100,000 |
| 5/1/2026 | 2$1,079,500 |
| 5/19/2026 | 2$1,059,000 |
| 5/27/2026 | 6$999,000 |
| 6/12/2026 | 1$989,900 |
| 6/19/2026 | 2$979,900 |
| 7/1/2026 | 2$969,000 |
| 7/10/2026 | 2$959,000 |
| 7/21/2026 | 1$949,500 |
| 7/29/2026 | 2$936,900 |
| 8/17/2026 | 1$929,500 |
General Features
| Living Area | 4544 |
|---|---|
| Sewer | Public Sewer |
| Heating | Forced Air |
| Cooling | Central A/C |
| Possession | Settlement |
| Roof | Asphalt |
| Appliances | Cooktop,Disposal,Dryer,Exhaust Fan,Icemaker,Microwave,Oven - Wall,Refrigerator,Stainless Steel Appliances,Washer,Water Heater |
| Zoning | R20 |
| HOA Fee | 0.00 |
| Garage Spaces | 2.00 |
| Association Fee Includes | None |
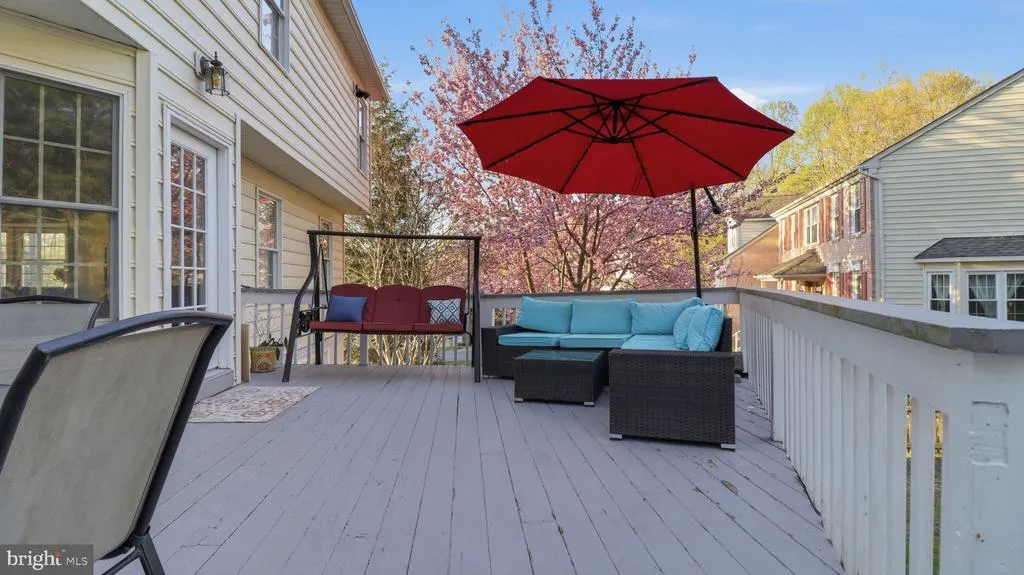
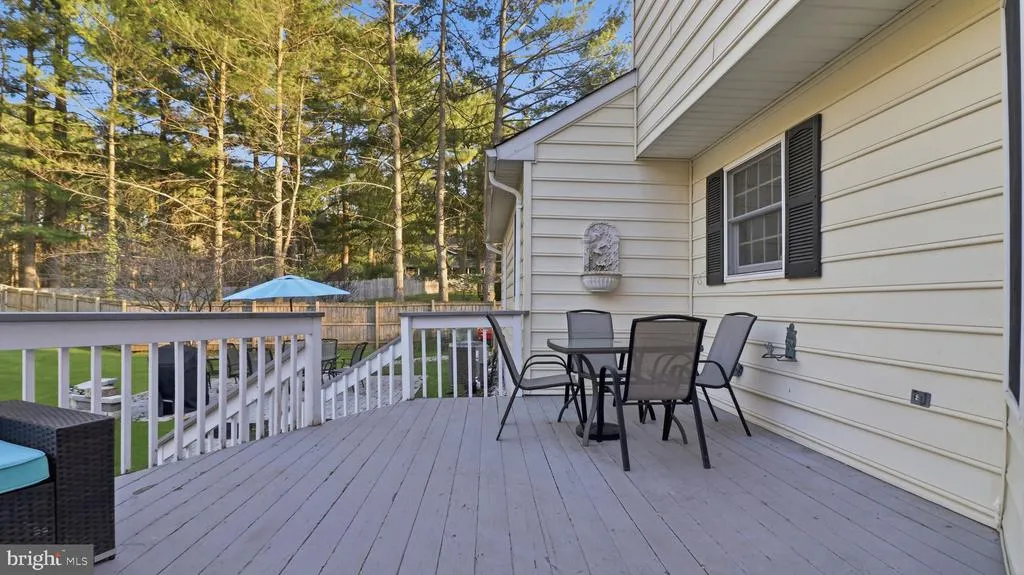
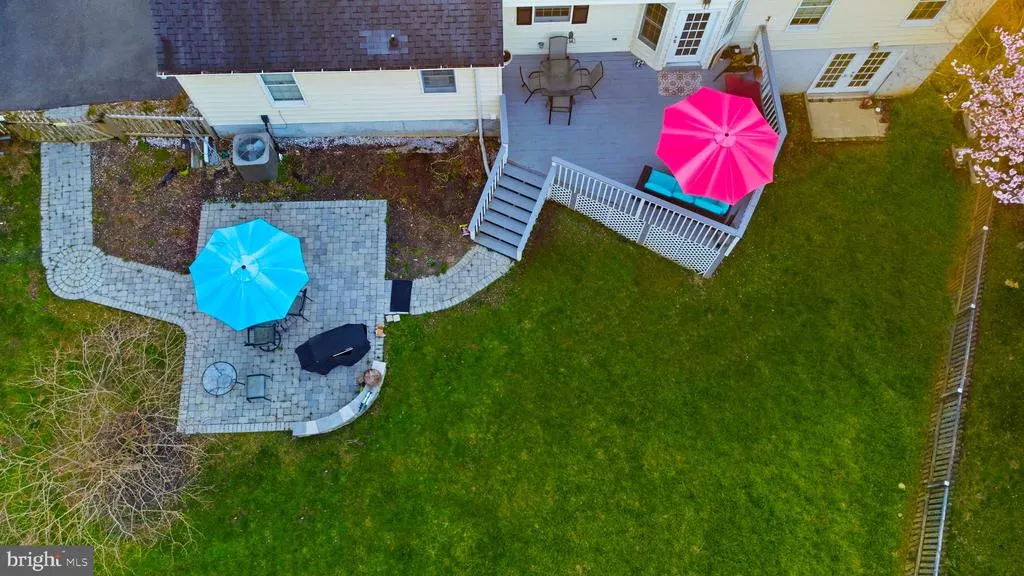
| Patio/Porch Features | Deck(s),Patio(s) |
| Architectural Style | Colonial |
| Security Features | Main Entrance Lock |
| Construction Materials | Vinyl Siding |
| School District | HOWARD COUNTY PUBLIC SCHOOLS |
| Year Built | 1991 |
| Levels | 3 |
| Tax Year | 2025 |
| Ownership | Fee Simple |
| Cool Fuel | Electric |
| Accessibility | None |
| Assoc Fee Paid Per | Unknown |
| County | HOWARD |
| New Construction | No |
| Property Type | Residential |
| Association Amenities | None |
| HOA | Yes |
| Subdivision Name | MAPLE FOREST |
| Garage Y/N | Yes |
| Water Access Y/N | No |
| Other Structures | Above Grade,Below Grade |
| Full Baths | 4 |
| Status | ACTIVE |
| Directions | old frederick rd to Bracken rd |
| City | ELLICOTT CITY |
| Disclosures | Prop Disclaimer |
| Association Name | SELF MANAGED |
| Senior Community Y/N | No |
| Lot Size Units | Square Feet |
| Lot Size Square Feet | 23415.00 |
| Tax Assessed Value | 792533.0 |
| Tax Annual Amount | 11129.0 |
| Home Warranty Y/N | No |
| Structure Type | Detached |
| Condo/Coop Association fee Y/N | No |
| Bathrooms Full Main Level | 1 |
| Bathrooms Count Main Level | 1.00 |
| Above Grade Unfin SQFT | 200 |
| Price Per Sq Ft Total AG | 319.2 |
| Acceptable Financing | Cash,Conventional,FHA,VA |
| Vacation Rental Y/N | No |
| Virtual Tour | https://www.zillow.com/view-imx/5f56c557-996f-4d08-a1de-4ca3b18c8391?wl=true&setAttribution=mls&initialViewType=pano |
| Total SQFT | 4944 |
| Standard Status | Active |
| Year Built Source | Assessor |
Interior Features
| Interior Amenities | Attic,Ceiling Fan(s),Chair Railings,Crown Moldings,Family Room Off Kitchen,Kitchen - Eat-In,Kitchen - Island,Recessed Lighting,Bathroom - Stall Shower,Walk-in Closet(s),Breakfast Area,Entry Level Bed |
|---|---|
| Heating Fuel | Natural Gas |
| Basement | Daylight,Full,Full,Heated,Improved,Rear Entrance,Sump Pump,Walkout Level,Windows,Fully Finished,Interior Access,Outside Entrance,Space For Rooms |
| Flooring | Ceramic Tile,Hardwood |
| Total Fireplaces | 1 |
| Fireplace Features | Mantel(s),Wood |
| Hot Water | Natural Gas |
| Basement (Y/N) | Yes |
| Heating Y/N | Yes |
| Window Features | Double Pane,Energy Efficient,Insulated,Screens |
| Fireplace Y/N | Yes |
| Above Grade Finished Area | 2912 |
| Central Air Y/N | Yes |
| Total Bedrooms | 6 |
| Below Grade Finished Area | 1632 |
| Room Type | Living Room,Dining Room,Primary Bedroom,Bedroom 2,Bedroom 3,Bedroom 4,Bedroom 5,Kitchen,Family Room,Basement,Foyer,Breakfast Room,Laundry,Recreation Room,Primary Bathroom,Full Bath |
| Main Level Bedrooms | 1 |
| Below Grade Finished Area Unit Type | Square Feet |
| LivingAreaSource | Estimated |
| Laundry Type | Main Floor |
| Below Grade Unfin Area Units | Square Feet |
| Below Grade Unfin SQFT | 200 |
| Below Grade Unfin SQFT Source | Estimated |
| Below Grade Finished Area Source | Estimated |
| Bedrooms Count All Lower Levels | 1 |
| Bedrooms Count All Upper Levels | 4 |
| Bedrooms Count Lower Level 1 | 1 |
| Bedrooms Count Upper Level 1 | 4 |
| Bathrooms Full Upper Level 1 | 2 |
| Bathrooms Full Lower Level 1 | 1 |
| Bathrooms Full All Upper Levels | 2 |
| Bathrooms Full All Lower Levels | 1 |
| Bathrooms Count Upper Level 1 | 2.00 |
| Bathrooms Count Lower Level 1 | 1.00 |
| Bathrooms Count All Upper Levels | 2 |
| Bathrooms Count All Lower Levels | 1 |
| Above Grade Unfin Area Units | Square Feet |
| Above Grade Unfin SQFT Source | Estimated |
| Above Grade Finished Area Source | Assessor |
| Above Grade Finished Area Unit Type | Square Feet |
| Total Baths | 4 |
Exterior Features
| Pool | No Pool |
|---|---|
| Fencing | Rear |
| Parking Features | Asphalt Driveway,Paved Driveway |
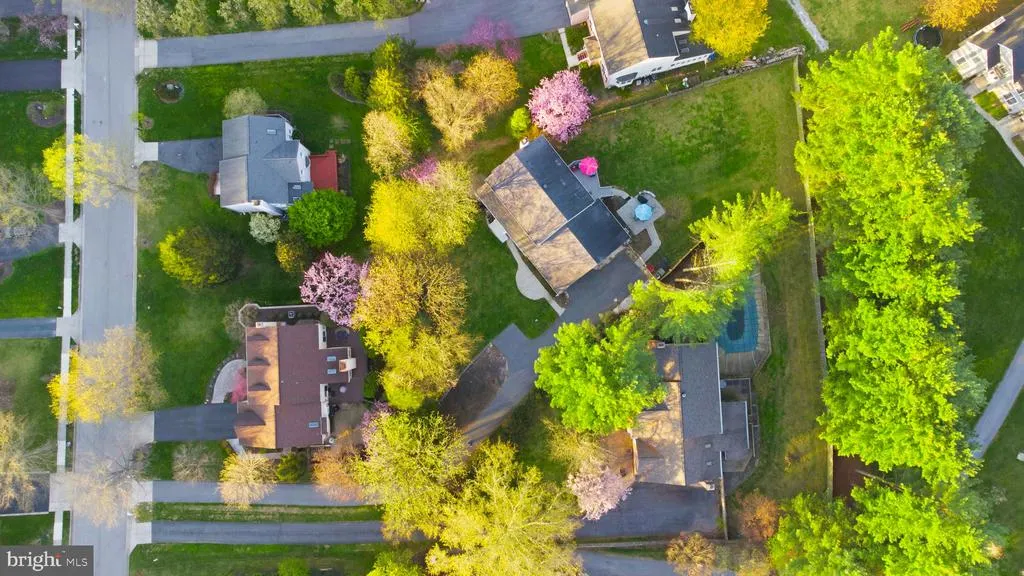
| Lot Features | Backs to Trees,Cul-de-sac,Landscaping,Cleared |
| Water Source | Public |
| Total Parking Spaces | 2 |

| Garage Features | Garage - Side Entry |
| Type of Parking | Attached Garage |
| Land Use Code | R |
| Foundation Details | Other |
| Water View Y/N | No |
| Lot Size Acres | 0.54 |
| Lot Size Source | Assessor |
| Waterfront Y/N | No |
| Horse Y/N | No |
| Land Assessed Value | 331100.00 |
| Navigable Water Y/N | No |
| Water Oriented Y/N | No |
| # of Attached Garage Spaces | 2 |
Room Details
| Room | Dimensions | Level | Flooring | Details |
|---|---|---|---|---|
| Basement | Lower 1 | Basement - Unfinished | ||
| Basement | Lower 1 | Basement - Unfinished | ||
| Bedroom 2 | Upper 1 | Flooring - Carpet | ||
| Bedroom 3 | Upper 1 | Flooring - Carpet | ||
| Bedroom 4 | Upper 1 | Flooring - Carpet | ||
| Bedroom 5 | Main | Attached Bathroom,Flooring - HardWood | ||
| Breakfast Room | Main | Flooring - Ceramic Tile | ||
| Dining Room | Main | Flooring - HardWood,Crown Molding | ||
| Family Room | Main | Flooring - Carpet,Fireplace - Wood Burning | ||
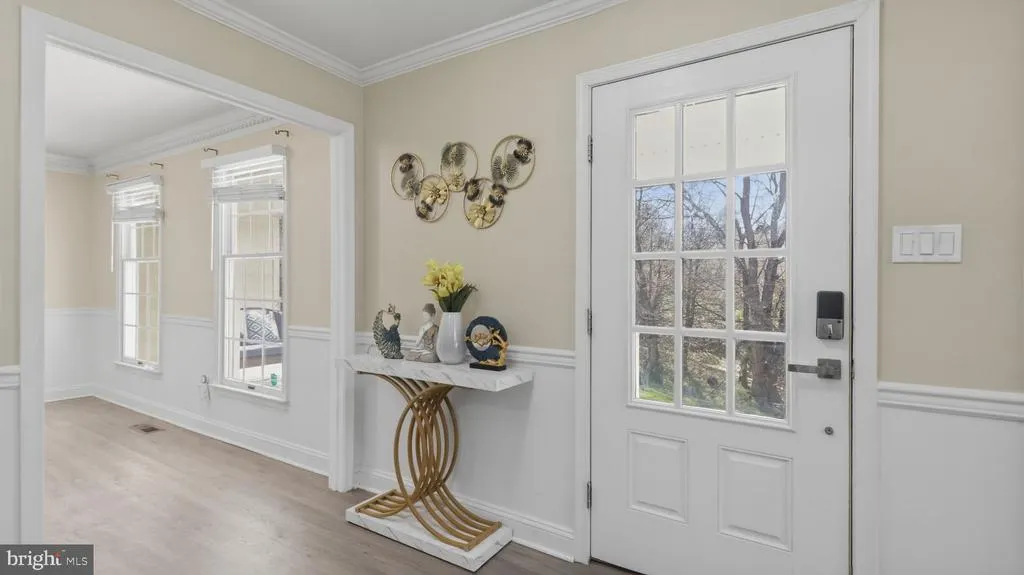
| Foyer | Main | Flooring - HardWood,Crown Molding | ||
| Full Bath | Upper 1 | Flooring - Ceramic Tile | ||
| Full Bath | Main | Flooring - Ceramic Tile | ||
| Kitchen | Main | Flooring - Ceramic Tile | ||
| Laundry | Main | Flooring - Ceramic Tile | ||
| Living Room | Main | Flooring - HardWood | ||
| Primary Bathroom | Upper 1 | Flooring - Ceramic Tile | ||
| Primary Bedroom | Upper 1 | Flooring - Carpet | ||
| Recreation Room | Lower 1 | Flooring - Carpet |
Amenities
- Foreclosure
- Views
- Short Sale
- New Construction
- Adult 55+
- Lease To Own
- No HOA Fees
- Furnished
- Primary On Main
- Air Conditioning
- Seller Finance
- Green
- Fixer Upper
- Horse
- Golf
- Fireplace
- Deck
- Garage
- Basement
- Pool
Property vs Single Family Average in 21042
Price
Taxes
Year Built
Visits
 © BRIGHT, All Rights Reserved
