
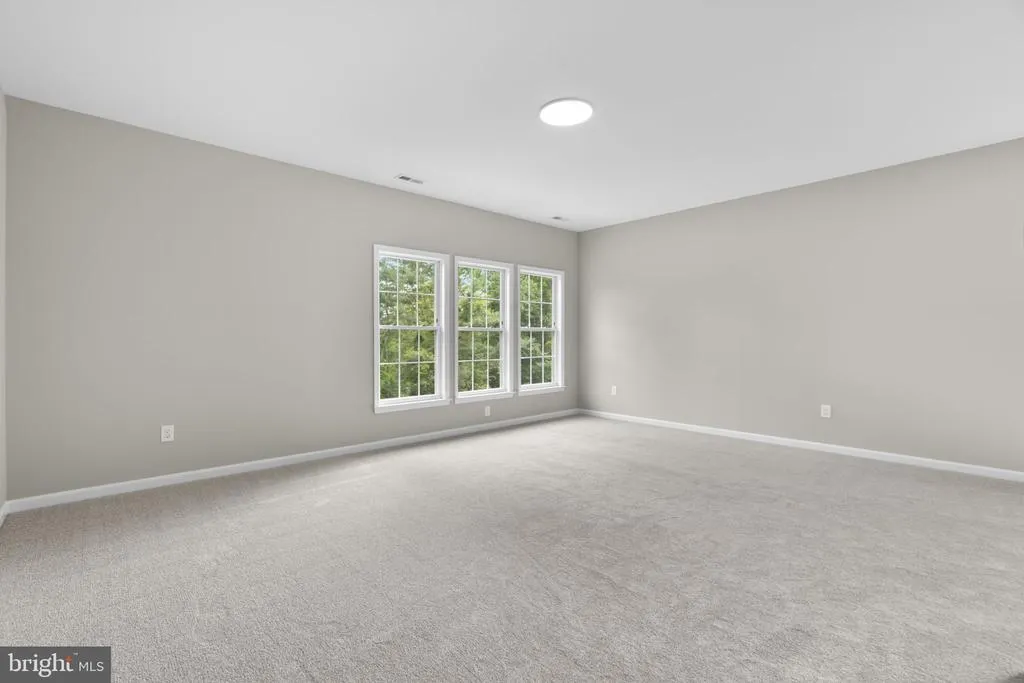
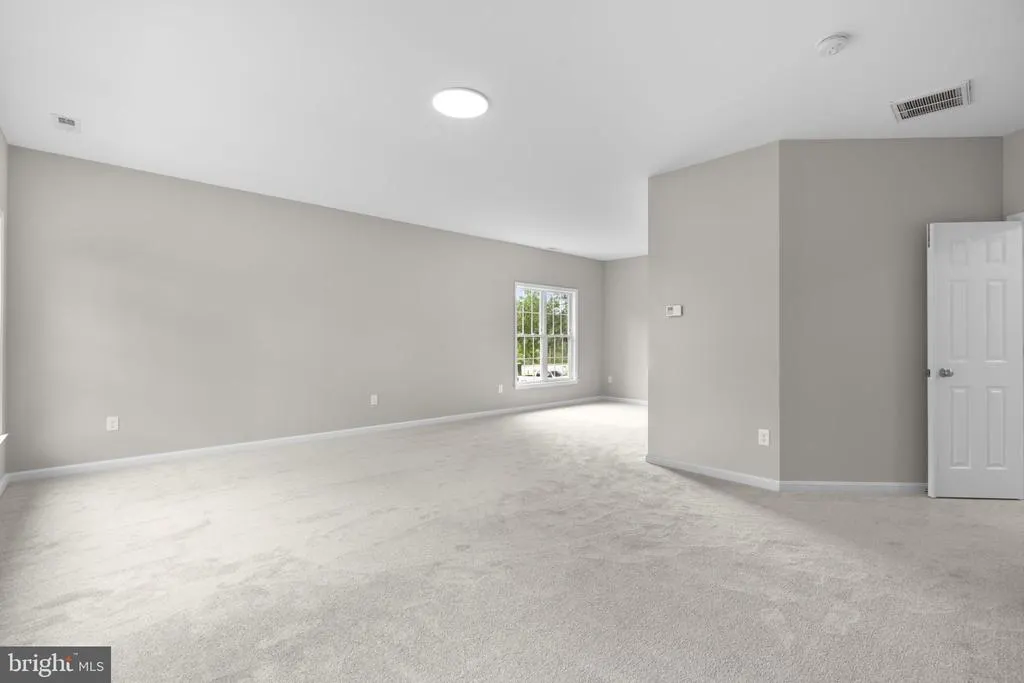
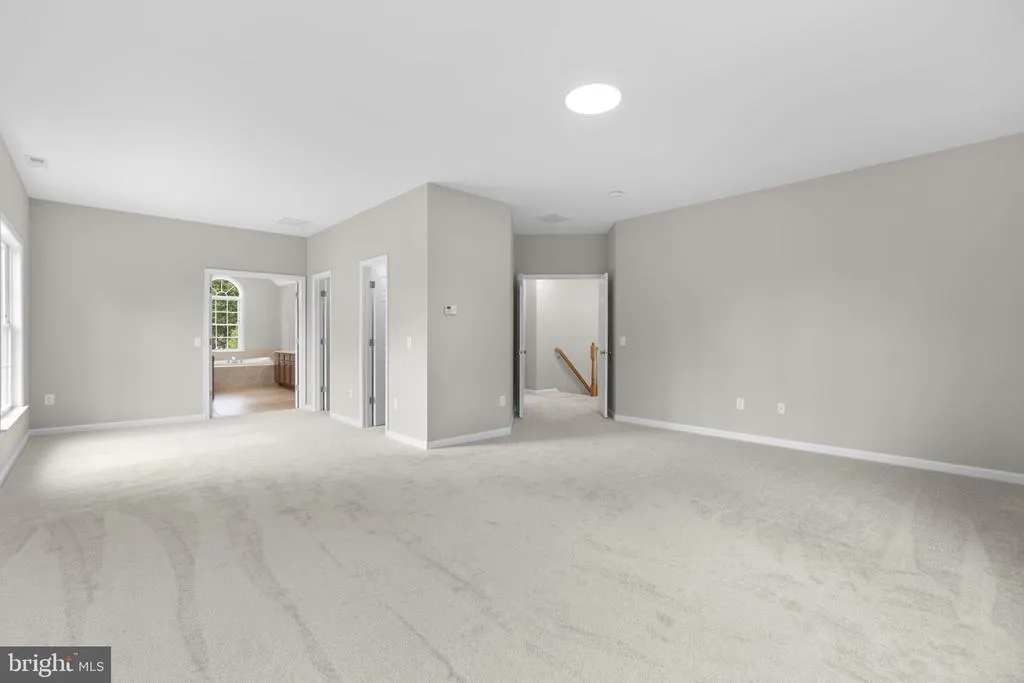
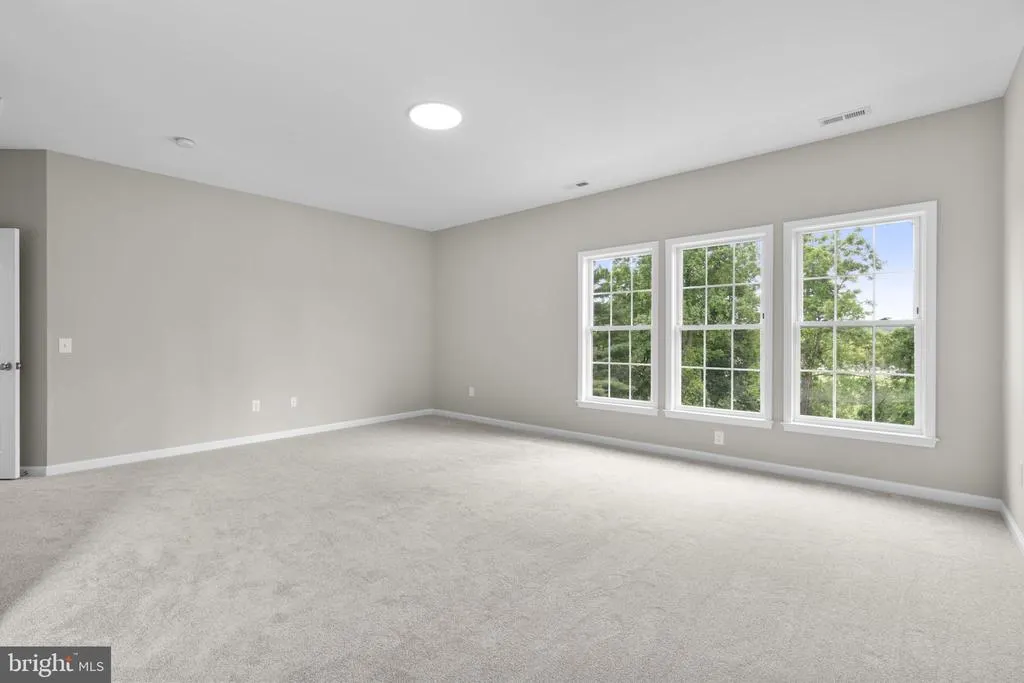
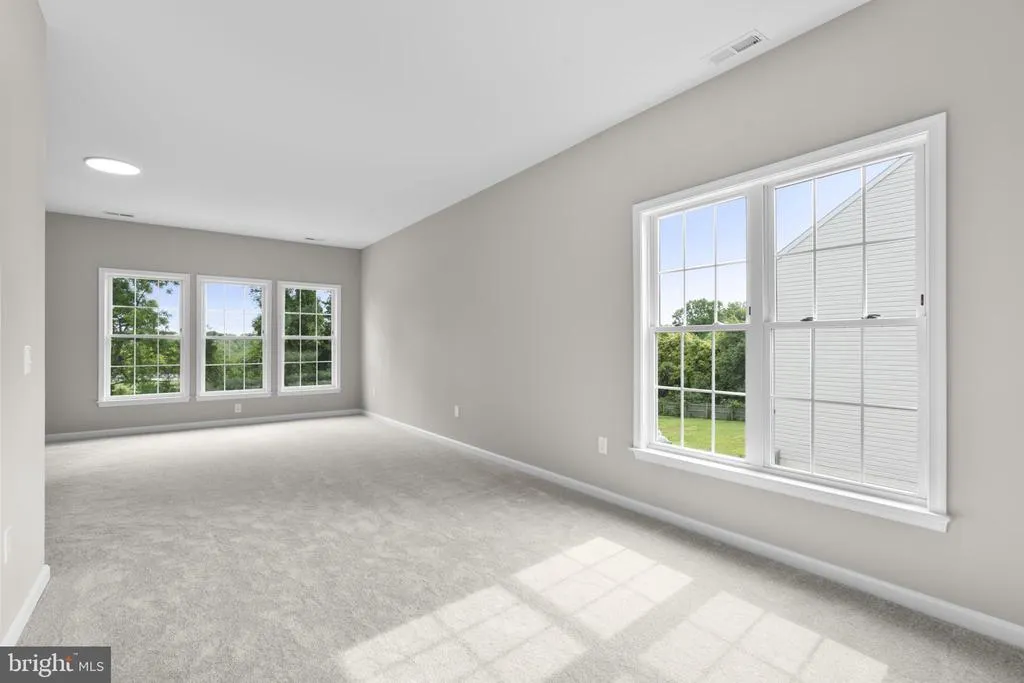
Views - Primary on Main
Address
4625 Centennial Lane, Ellicott City, MD
Price
$ 1,250,000
Property Attributes
- MLS#MDHW2069210
- TypeSingle Family
- Listing Status ACTIVE
- CountyHOWARD
- CityEllicott City
- NeighborhoodCentennial Overlook
- Zip21042
- StyleTraditional
- Year Built2010
- Taxes$ 13147
- Price$ 1,250,000
- Bedrooms6
- Full Bathrooms4
- Half Bathrooms1
- Sqr Footage5290
- Lot Size0.47 Acres
Data Source:
Bright MLS
Property Description
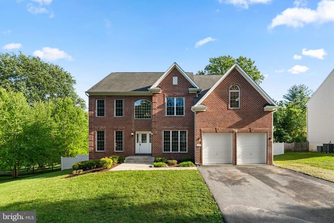
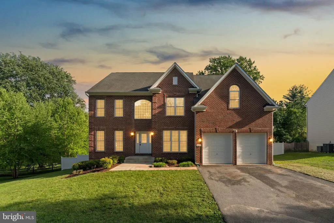
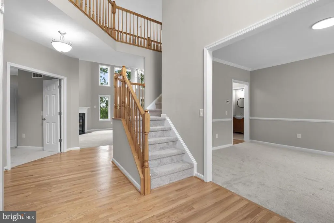
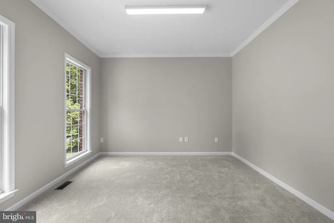
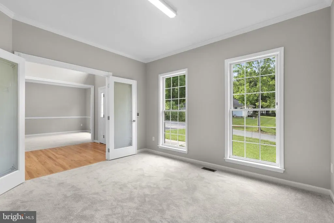
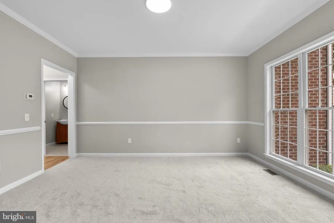
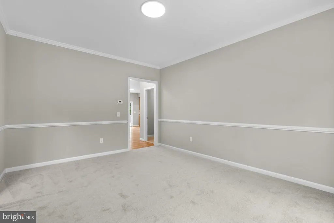
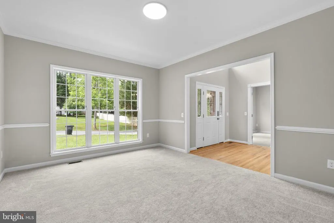
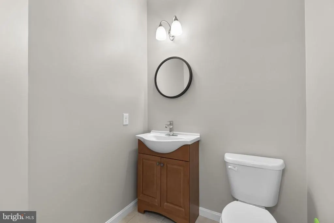
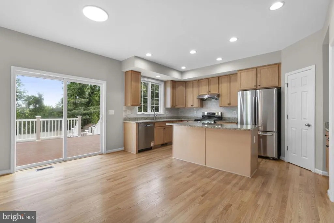
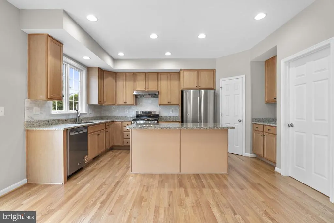
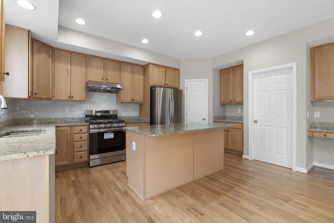
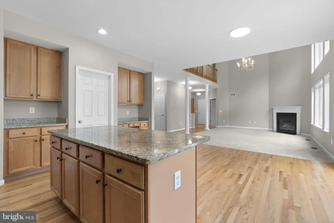
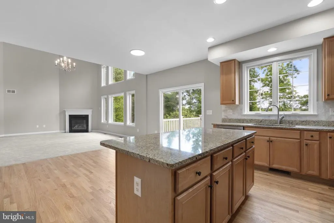
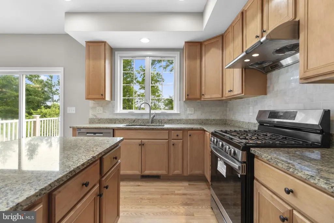
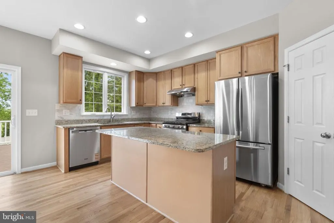
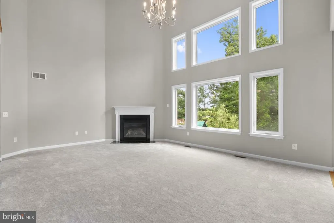
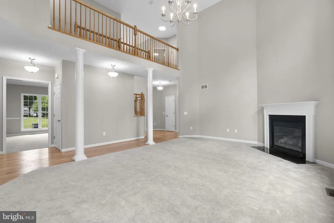
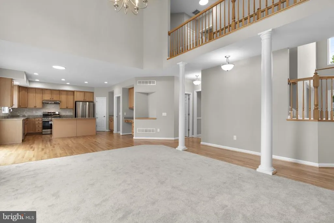
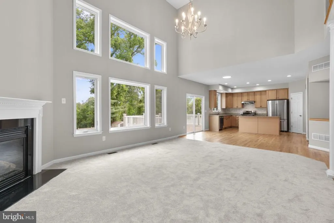
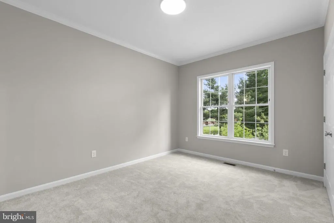
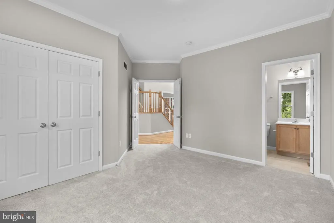
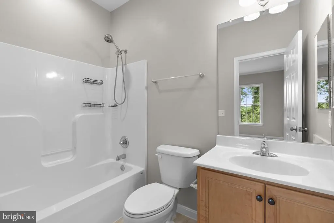
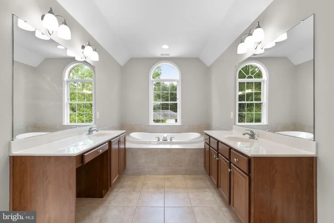
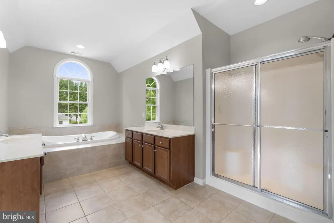
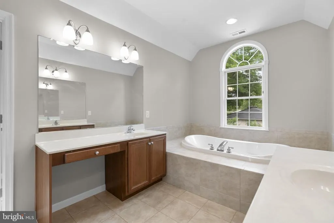
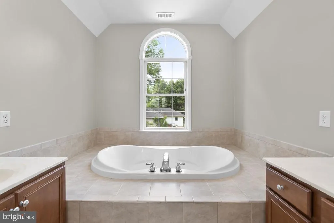
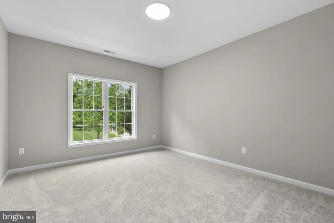
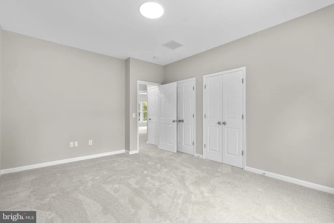
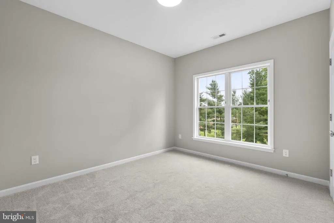
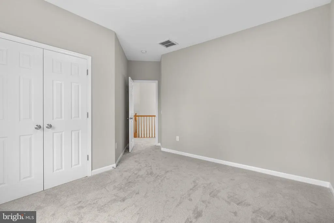
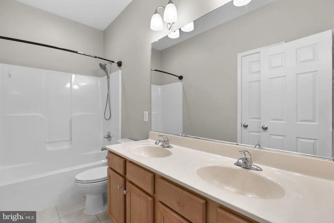
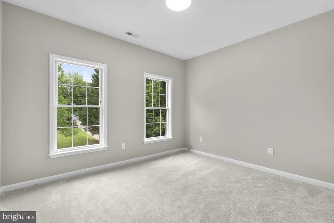
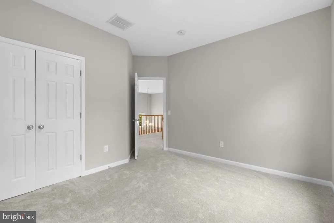
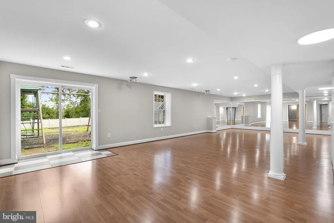
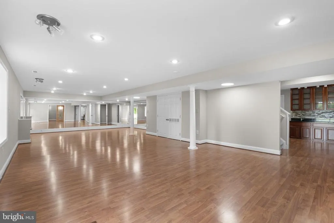
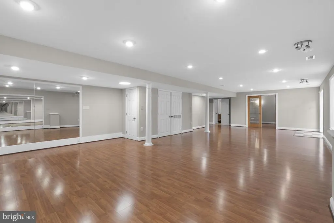
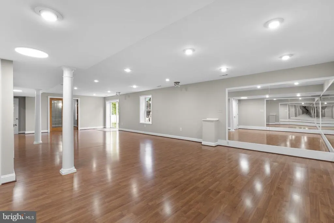
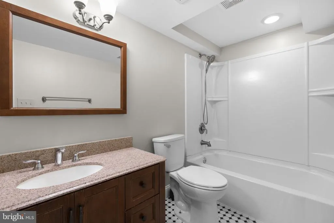
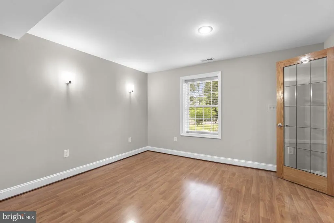
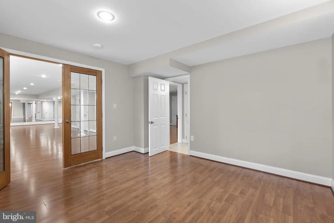
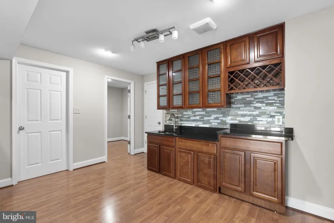
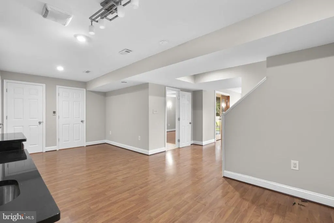
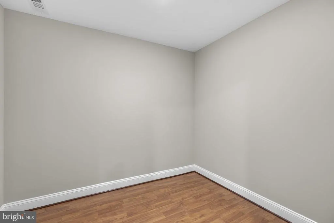
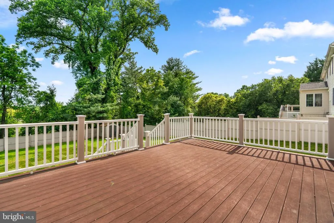
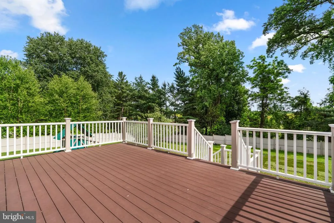
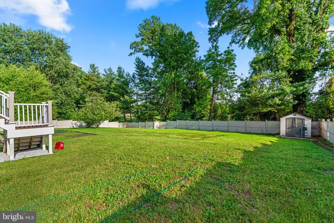
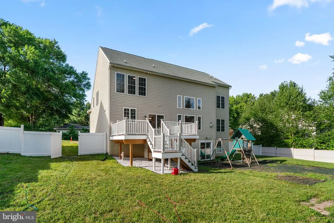
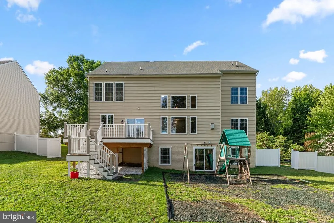
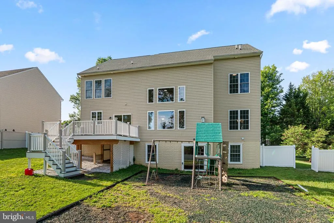
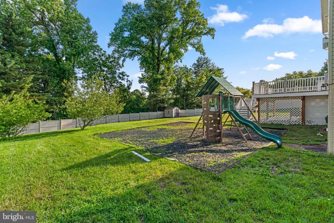
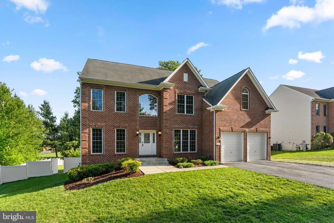
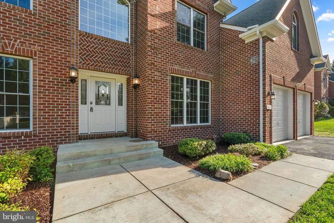
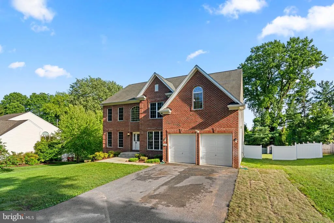
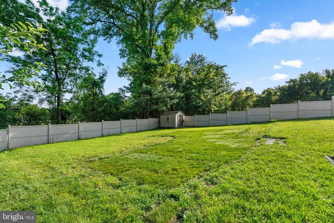
ADDED 6TH LEGAL BEDROOM IN BASEMENT AUGUST 2026. Nestled in the prestigious Centennial Overlook, this exquisite traditional home offers a harmonious blend of luxury and comfort, perfect for those seeking an elevated lifestyle. Built in 2010 with many 2026 updates, this stunning residence boasts 5 spacious bedrooms and 4.5 elegantly appointed bathrooms, providing ample space for relaxation and entertaining. Step inside to discover a thoughtfully designed open floor plan with a two-story foyer and family room that invites warmth and connection. The heart of the home features a gourmet kitchen, complete with granite countertops, an expansive island, new backsplash, stainless steel appliances and a cozy breakfast area, ideal for casual dining or morning coffee. The main level also includes a a large bedroom with an en-suite bath, an office room, and formal seating or dining room. The living area is enhanced by a charming fireplace with a classic mantel, 18 foot ceilings, and new carpet, perfect for cozy evenings spent with loved ones. Rich newly refinished and stained wood floors throughout the main level add a touch of sophistication, while large windows frame picturesque views of the surrounding trees and woods, bringing the beauty of nature indoors. Retreat to the luxurious primary suite, where tranquility reigns. The en-suite bathroom features modern amenities and elegant finishes, ensuring a spa-like experience at home. The fully finished basement, complete with a walkout level outside entrance, has a large recreation room along with an additional bonus room, both offer endless possibilities whether it be a home theater, gym, or playroom. Outside, the expansive level lot and privacy fence back directly onto Centennial Park West, providing a peaceful backdrop for outdoor activities and gatherings. Imagine summer barbecues or quiet evenings under the stars in your private oasis. The attached front-entry garage accommodates two vehicles, ensuring convenience and ease. This home is not just a residence; it's a lifestyle. Experience the perfect blend of luxury, comfort, and nature in this remarkable property, where every detail has been meticulously crafted to create a warm and inviting atmosphere. Embrace the opportunity to call this stunning home your own. Very conveniently located, within minutes to Route 108, 40, 29 and 70, and walking distance to all three schools. Reach out for our extensive list of updates.
| Elementary School | Middle School | High School |
|---|---|---|
| Centennial Lane Elementary School | Burleigh Manor Middle School | Centennial High School |
| Price History | |
|---|---|
| 5/29/2026 | Listed $1,380,000 |
| 6/18/2026 | 10$1,250,000 |
General Features
| Living Area | 5290 |
|---|---|
| Sewer | Public Sewer |
| Heating | Forced Air,Heat Pump(s) |
| Cooling | Central A/C |
| Possession | 0-30 Days CD,Immediate |
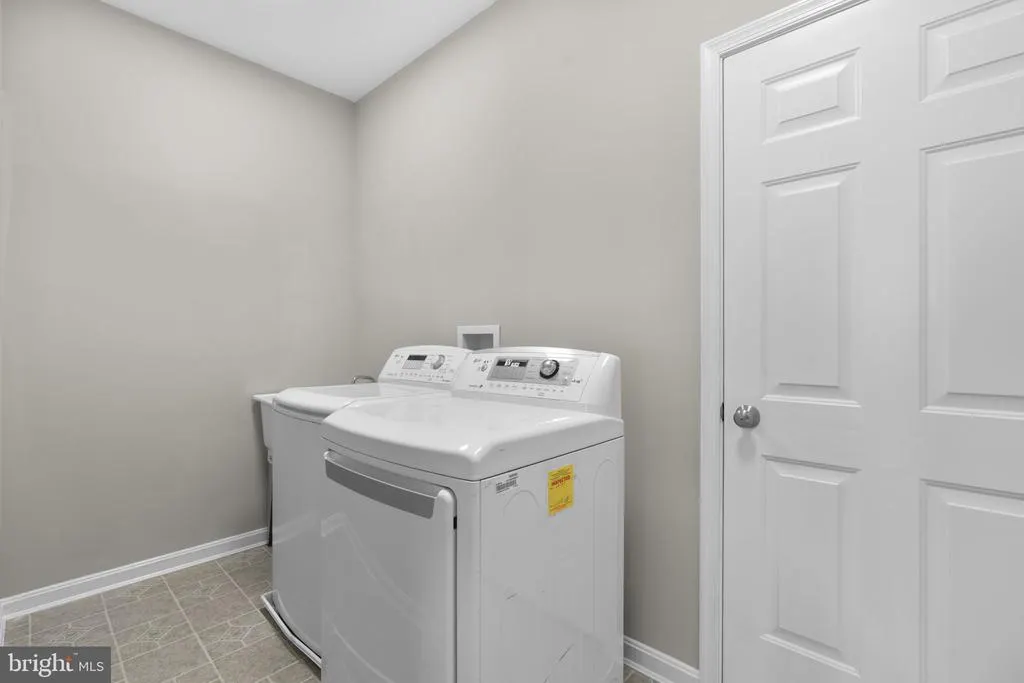
| Appliances | Dishwasher,Disposal,Exhaust Fan,Microwave,Oven - Wall,Oven/Range - Electric,Refrigerator,Washer/Dryer Hookups Only |
| Zoning | R20 |
| Garage Spaces | 2.00 |
| Architectural Style | Traditional |
| Construction Materials | Brick,Combination |
| School District | HOWARD COUNTY PUBLIC SCHOOLS |
| Year Built | 2010 |
| View | Trees/Woods |
| Levels | 3 |
| Tax Year | 2026 |
| Ownership | Fee Simple |
| Cool Fuel | Electric |
| Accessibility | Other |
| County | HOWARD |
| New Construction | No |
| Property Type | Residential |
| HOA | No |
| Subdivision Name | CENTENNIAL OVERLOOK |
| Garage Y/N | Yes |
| Water Access Y/N | No |
| Other Structures | Above Grade,Below Grade |
| Full Baths | 4 |
| Status | ACTIVE |
| Directions | MD-108 West to Centennial Ln,take a right,home is on your right |
| City | ELLICOTT CITY |
| Senior Community Y/N | No |
| Lot Size Units | Square Feet |
| Lot Size Square Feet | 20470.00 |
| Tax Assessed Value | 919400.0 |
| Tax Annual Amount | 13147.0 |
| Structure Type | Detached |
| Condo/Coop Association fee Y/N | No |
| Bathrooms Full Main Level | 1 |
| Bathrooms Count Main Level | 2.00 |
| Price Per Sq Ft Total AG | 343.03 |
| Acceptable Financing | Cash,Conventional,FHA,VA,Other |
| Vacation Rental Y/N | No |
| Virtual Tour | https://www.zillow.com/view-imx/6c9dc126-d35d-4a5b-ab26-21229a2b3a68?wl=true&setAttribution=mls&initialViewType=pano |
| Total SQFT | 5488 |
| Builder Name | TRINITY HOMES |
| Standard Status | Active |
| Year Built Source | Estimated |
| Tax Lot | 2 |
Interior Features
| Interior Amenities | Attic,Breakfast Area,Chair Railings,Crown Moldings,Dining Area,Floor Plan - Open,Kitchen - Island,Kitchen - Table Space,Primary Bath(s),Upgraded Countertops,Wood Floors |
|---|---|
| Heating Fuel | Electric,Natural Gas |
| Basement | Full,Outside Entrance,Sump Pump,Walkout Level,Fully Finished |
| Total Fireplaces | 1 |
| Fireplace Features | Mantel(s) |
| Hot Water | Electric,60+ Gallon Tank |
| Basement (Y/N) | Yes |
| Heating Y/N | Yes |
| Fireplace Y/N | Yes |
| Above Grade Finished Area | 3644 |
| Half Baths | 1 |
| Central Air Y/N | Yes |
| Total Bedrooms | 6 |
| Below Grade Finished Area | 1646 |
| Main Level Bedrooms | 1 |
| Below Grade Finished Area Unit Type | Square Feet |
| LivingAreaSource | Estimated |
| Below Grade Unfin Area Units | Square Feet |
| Below Grade Unfin SQFT | 198 |
| Below Grade Unfin SQFT Source | Estimated |
| Below Grade Finished Area Source | Estimated |
| Bedrooms Count All Lower Levels | 1 |
| Bedrooms Count All Upper Levels | 4 |
| Bedrooms Count Lower Level 1 | 1 |
| Bedrooms Count Upper Level 1 | 4 |
| Bathrooms Half Main Level | 1 |
| Bathrooms Full Upper Level 1 | 2 |
| Bathrooms Full Lower Level 1 | 1 |
| Bathrooms Full All Upper Levels | 2 |
| Bathrooms Full All Lower Levels | 1 |
| Bathrooms Count Upper Level 1 | 2.00 |
| Bathrooms Count Lower Level 1 | 1.00 |
| Bathrooms Count All Upper Levels | 2 |
| Bathrooms Count All Lower Levels | 1 |
| Above Grade Finished Area Source | Assessor |
| Above Grade Finished Area Unit Type | Square Feet |
| Total Baths | 5 |
Exterior Features
| Pool | No Pool |
|---|---|
| Lot Features | Backs - Parkland |
| Water Source | Public |
| Inclusions | Playground and shed |
| Total Parking Spaces | 2 |
| Garage Features | Garage - Front Entry |
| Type of Parking | Attached Garage |
| Foundation Details | Slab |
| Water View Y/N | No |
| Lot Size Acres | 0.47 |
| Lot Size Source | Estimated |
| Waterfront Y/N | No |
| Builder Model | YORKSIRE MANOR |
| Land Assessed Value | 349700.00 |
| Navigable Water Y/N | No |
| Water Oriented Y/N | No |
| # of Attached Garage Spaces | 2 |
Amenities
- Foreclosure
- Views
- Short Sale
- New Construction
- Adult 55+
- Lease To Own
- No HOA Fees
- Furnished
- Primary On Main
- Air Conditioning
- Seller Finance
- Green
- Fixer Upper
- Horse
- Golf
- Fireplace
- Deck
- Garage
- Basement
- Pool
Property vs Single Family Average in 21042
Price
Taxes
Year Built
Visits
 © BRIGHT, All Rights Reserved
