
Views - Primary on Main
Address
9047 Dunloggin Road, Ellicott City, MD
Price
$ 750,000
Property Attributes
- MLS#MDHW2072970
- TypeSingle Family
- Listing Status ACTIVE
- CountyHOWARD
- CityEllicott City
- NeighborhoodDunloggin
- Zip21042
- StyleRanch/Rambler
- Year Built1958
- Taxes$ 7097
- Price$ 750,000
- Bedrooms3
- Full Bathrooms2
- Half Bathrooms1
- Sqr Footage3102
- Lot Size0.5 Acres
Data Source:
Bright MLS
Property Description
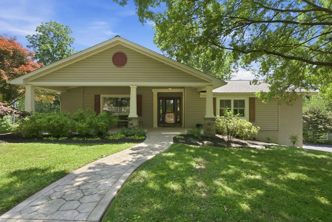
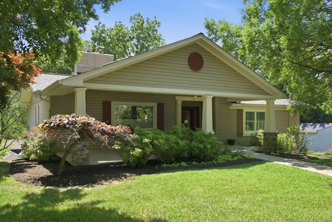
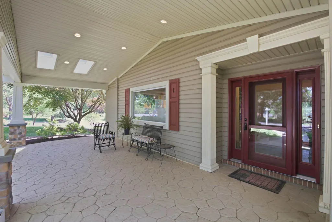
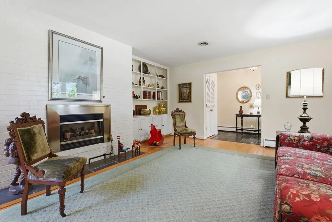
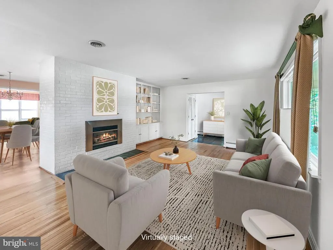
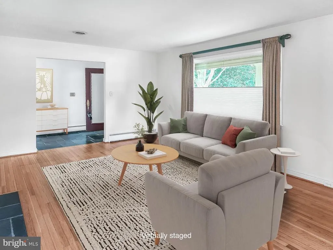
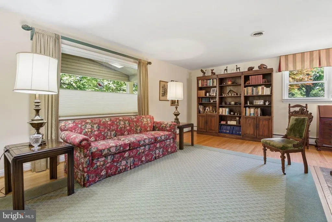
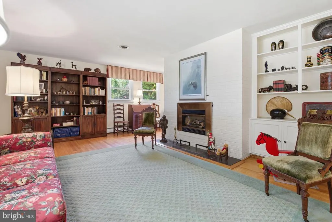
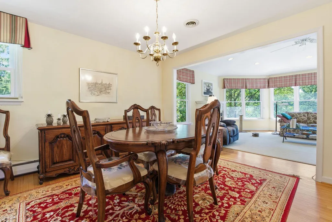
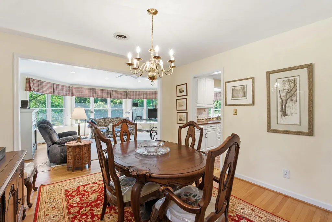
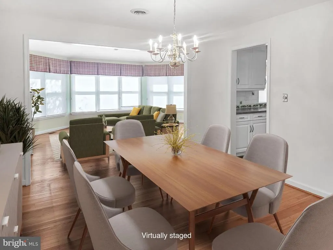
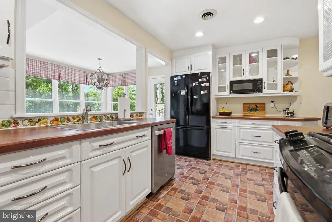
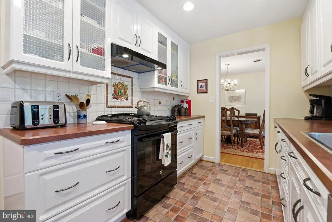
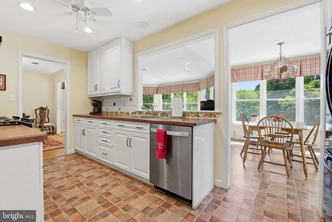
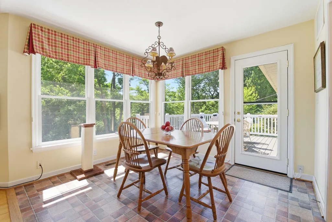
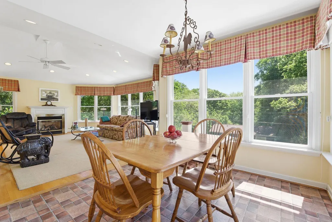
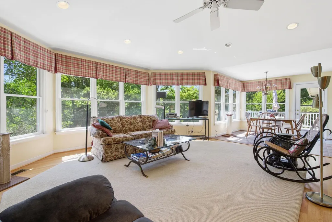
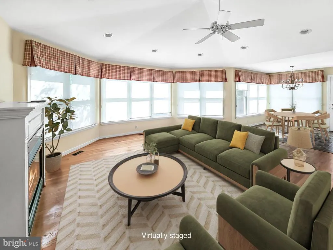
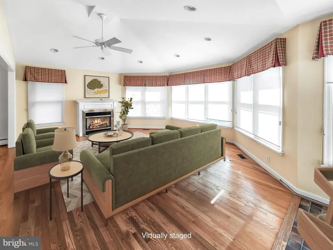
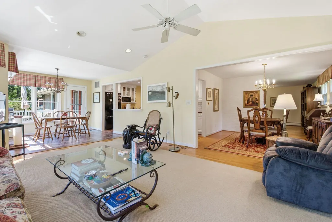
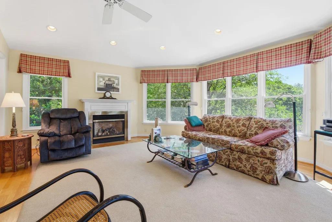
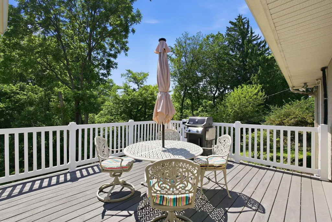
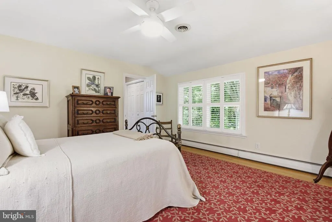
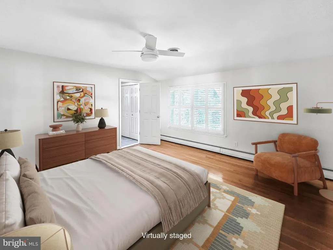
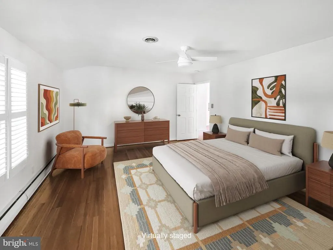
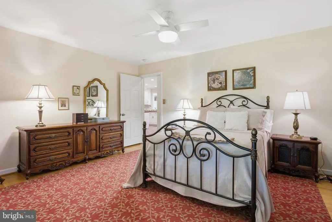
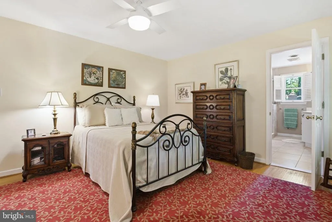
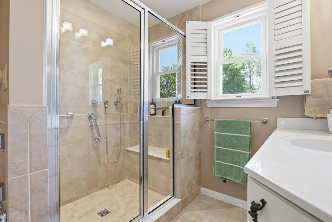
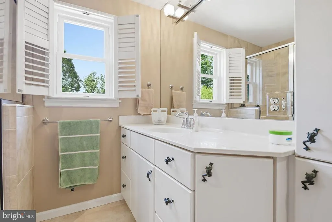
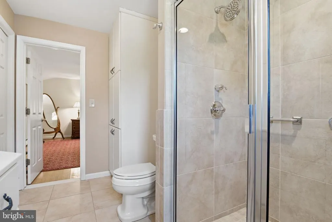
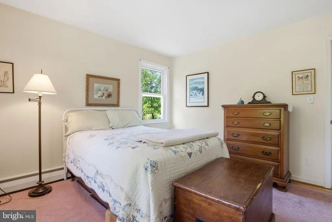
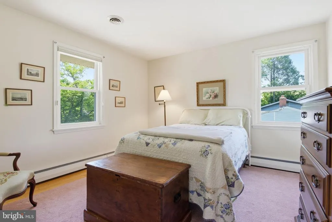
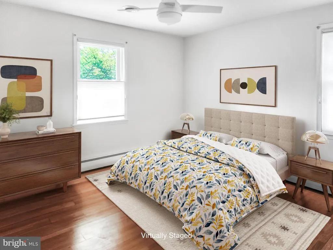
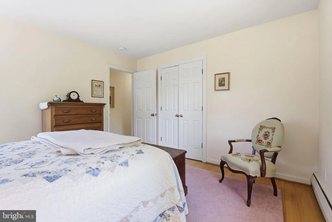
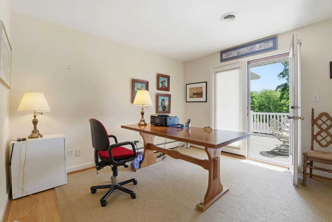
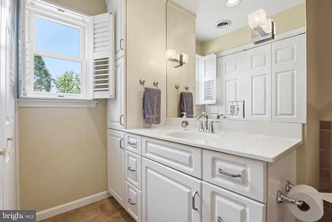
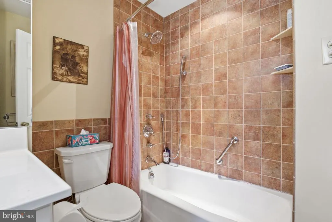
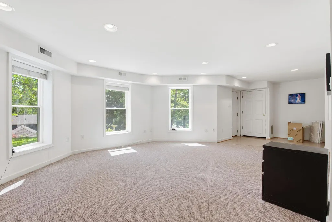
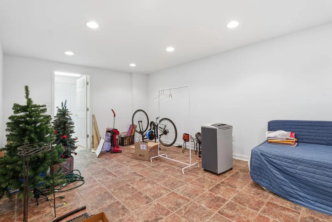
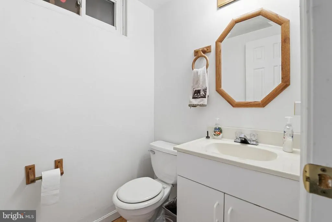
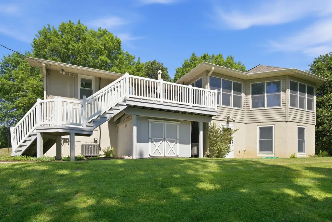
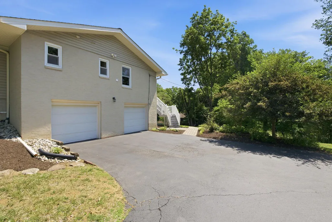
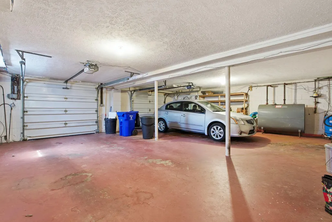
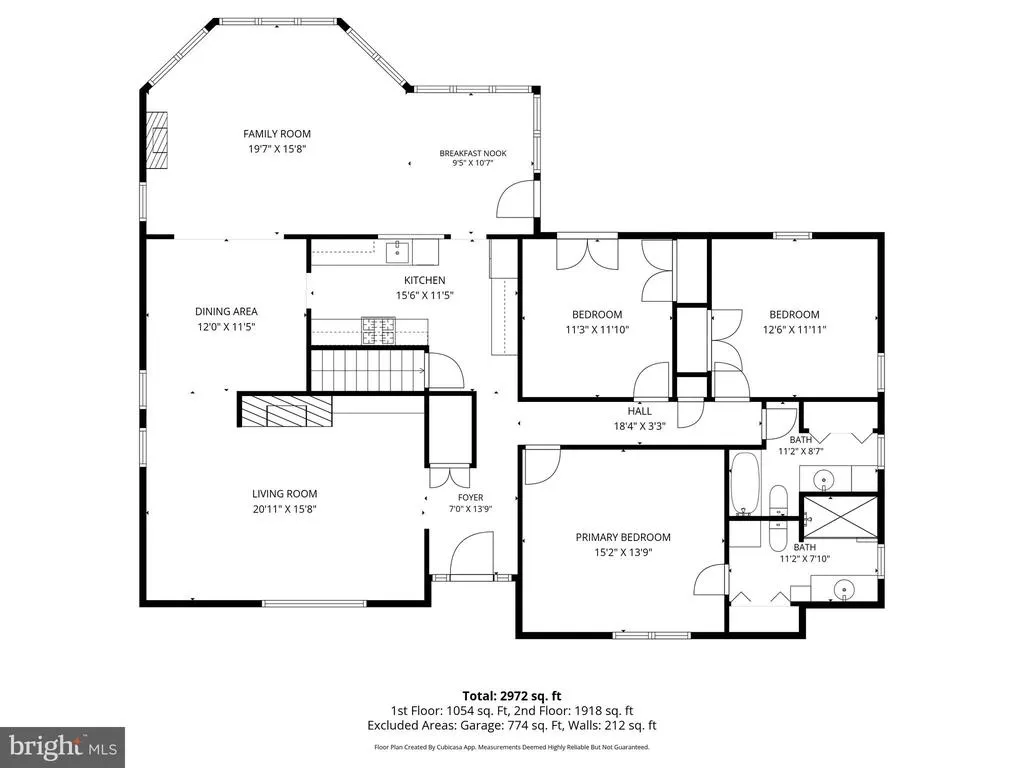
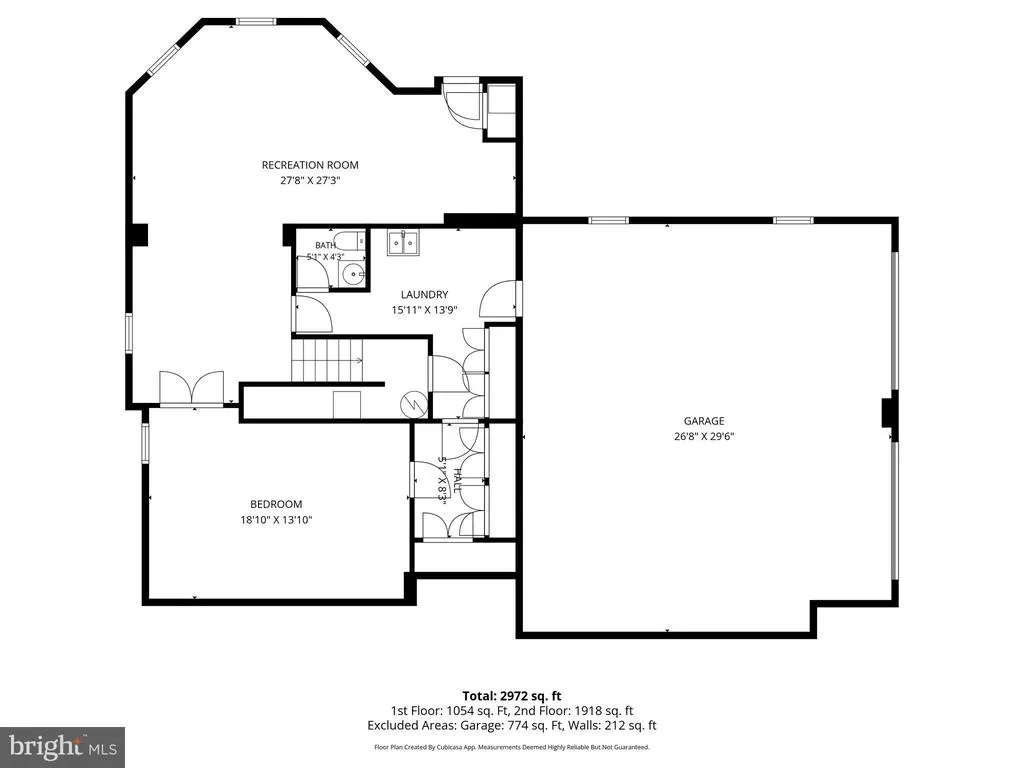
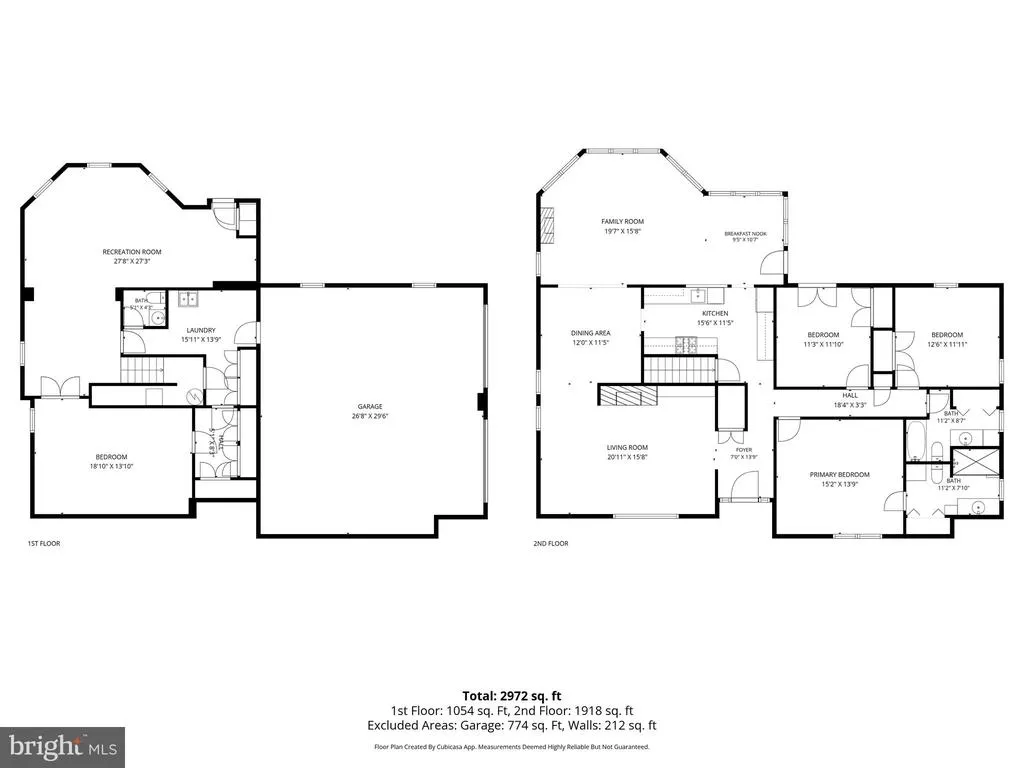
The elegant front entrance with its covered porch gives this house a 5-star curb appeal from the moment you arrive! You'll delight in this beautifully updated rancher, wonderfully expanded with a great room featuring walls of windows for natural light throughout the days. And we've included photos of some of the rooms virtually staged with Mid-Century Modern furniture to give you an idea of how well this home adapts to different styles. Built-in shelves flanking the fireplace in the gracious living room, a formal dining room, the charming family room (also with its gas fireplace!) open to the breakfast area and updated kitchen -- all make this the home you've been seeking. The primary bedroom has its own private bathroom, upated with a walk-in shower. The other two spacious bedrooms -- one of which has doors to the rear deck -- share an updated hall bathroom that includes the stacked washer-dryer. Wood floors stretch throughout the main level except for the kitchen and foyer. Downstairs, a second family room echoes the space of the main floor addition, with a door to the back yard. The lower level also has a room which would be perfect for a media room or exercise studio, plus a cedar closet, storage closets galore, and a half bath. There's also space for another laundry. The double garage, entered from the lower level of the house, is massive! The roof was replaced in 2026. Propane supplies the 5-burner gas range and the two fireplaces (living room fireplace currently disconnected).
| High School |
|---|
| Centennial High School |
| Price History | |
|---|---|
| 8/21/2026 | Listed $750,000 |
General Features
| Living Area | 3102 |
|---|---|
| Sewer | Public Sewer |
| Heating | Baseboard - Hot Water,Other |
| Cooling | Ceiling Fan(s),Central A/C |
| Utilities | Propane |
| Possession | Negotiable |
| Roof | Composite,Shingle |
| Appliances | Refrigerator,Stove,Dishwasher,Disposal,Washer,Dryer,Exhaust Fan |
| Zoning | R20 |
| Garage Spaces | 2.00 |
| Patio/Porch Features | Deck(s),Patio(s),Porch(es) |
| Architectural Style | Ranch/Rambler |
| Construction Materials | Brick,Vinyl Siding,Concrete |
| School District | HOWARD COUNTY PUBLIC SCHOOLS |
| Year Built | 1958 |
| View | Garden/Lawn |
| Levels | 2 |
| Tax Year | 2026 |
| Ownership | Fee Simple |
| Cool Fuel | Electric |
| Accessibility | Level Entry - Main |
| County | HOWARD |
| New Construction | No |
| Property Type | Residential |
| HOA | No |
| Subdivision Name | DUNLOGGIN |
| Garage Y/N | Yes |
| Water Access Y/N | No |
| Other Structures | Above Grade,Below Grade |
| Full Baths | 2 |
| Status | ACTIVE |
| Directions | Route 40 W to south on St. Johns Lane,cross Frederick Road,left onto Dunloggin Road,property on right. |
| City | ELLICOTT CITY |
| Disclosures | Prop Disclaimer |
| Senior Community Y/N | No |
| Lot Size Units | Square Feet |
| Lot Size Square Feet | 21780.00 |
| Tax Assessed Value | 570300.0 |
| Tax Annual Amount | 7097.0 |
| Home Warranty Y/N | Yes |
| Property Condition | Very Good |
| Structure Type | Detached |
| Condo/Coop Association fee Y/N | No |
| Bathrooms Full Main Level | 2 |
| Bathrooms Count Main Level | 2.00 |
| Price Per Sq Ft Total AG | 356.8 |
| Lease Considered Y/N | No |
| Vacation Rental Y/N | No |
| Total SQFT | 4892 |
| Standard Status | Active |
| Year Built Source | Assessor |
| Tax Lot | 17 |
Interior Features
| Interior Amenities | Ceiling Fan(s),Window Treatments,Bathroom - Walk-In Shower,Built-Ins,Breakfast Area,Entry Level Bedroom,Formal/Separate Dining Room,Pantry,Primary Bath(s),Recessed Lighting,Wood Floors |
|---|---|
| Heating Fuel | Oil,Electric |
| Basement | Connecting Stairway,Daylight,Partial,Fully Finished,Full,Garage Access,Rear Entrance,Walkout Level |
| Flooring | Hardwood,Vinyl,Slate,Carpet,Ceramic Tile |
| Total Fireplaces | 2 |
| Fireplace Features | Fireplace - Glass Doors,Gas/Propane |
| Hot Water | Oil,Electric |
| Basement (Y/N) | Yes |
| Heating Y/N | Yes |
| Window Features | Double Pane |
| Fireplace Y/N | Yes |
| Above Grade Finished Area | 2102 |
| Half Baths | 1 |
| Central Air Y/N | Yes |
| Total Bedrooms | 3 |
| Below Grade Finished Area | 1000 |
| Room Type | Living Room,Dining Room,Primary Bedroom,Bedroom 2,Bedroom 3,Kitchen,Game Room,Family Room,Breakfast Room,Laundry,Storage Room,Bathroom 2,Primary Bathroom,Half Bath |
| Main Level Bedrooms | 3 |
| Below Grade Finished Area Unit Type | Square Feet |
| LivingAreaSource | Estimated |
| Laundry Type | Basement |
| Below Grade Unfin Area Units | Square Feet |
| Below Grade Unfin SQFT | 1790 |
| Below Grade Unfin SQFT Source | Assessor |
| Below Grade Finished Area Source | Estimated |
| Bathrooms Half Lower Level 1 | 1 |
| Bathrooms Half All Lower Levels | 1 |
| Bathrooms Count Lower Level 1 | 1.00 |
| Bathrooms Count All Lower Levels | 1 |
| Above Grade Finished Area Source | Assessor |
| Above Grade Finished Area Unit Type | Square Feet |
| Total Baths | 3 |
Exterior Features
| Exterior Amenities | Exterior Lighting |
|---|---|
| Pool | No Pool |
| Parking Features | Paved Driveway |
| Lot Features | Corner |
| Water Source | Public |
| Inclusions | Well Equipment & pump for non-potable water conveys AS IS |
| Total Parking Spaces | 5 |
| Garage Features | Garage Door Opener |
| Type of Parking | Attached Garage,Driveway |
| Land Use Code | R |
| Foundation Details | Block |
| Water View Y/N | No |
| Lot Size Acres | 0.50 |
| Lot Size Source | Assessor |
| Waterfront Y/N | No |
| Door Features | Storm,Six Panel |
| Road Responsibility | City/County |
| Land Assessed Value | 220300.00 |
| Navigable Water Y/N | No |
| Water Oriented Y/N | No |
| # of Attached Garage Spaces | 2 |
Room Details
| Room | Dimensions | Level | Flooring | Details |
|---|---|---|---|---|
| Bathroom 2 | Main | Bathroom - Tub Shower,Built-Ins,Flooring - Ceramic Tile | ||
| Bedroom 2 | Main | Flooring - Solid Hardwood | ||
| Bedroom 3 | Main | Ceiling Fan(s),Flooring - Solid Hardwood | ||
| Breakfast Room | Main | Lighting - Pendants,Flooring - Ceramic Tile | ||
| Dining Room | Main | Flooring - Solid Hardwood | ||
| Family Room | Lower 1 | Flooring - Carpet,Lighting - Recessed | ||
| Family Room | Main | Cathedral/Vaulted Ceiling,Ceiling Fan(s),Fireplace - Gas,Flooring - Solid Hardwood,Lighting - Recessed | ||
| Game Room | Lower 1 | Flooring - Ceramic Tile | ||
| Half Bath | Lower 1 | Flooring - Ceramic Tile | ||
| Kitchen | Main | Kitchen - Propane Cooking,Lighting - Recessed,Pantry,Flooring - Ceramic Tile | ||
| Laundry | Main | |||
| Laundry | Lower 1 | Flooring - Ceramic Tile | ||
| Living Room | Main | Built-Ins,Flooring - Solid Hardwood | ||
| Primary Bathroom | Main | Bathroom - Walk-In Shower,Built-Ins,Flooring - Ceramic Tile,Lighting - Wall sconces,Lighting - Recessed | ||
| Primary Bedroom | Main | Attached Bathroom,Ceiling Fan(s),Flooring - Solid Hardwood,Window Treatments | ||
| Storage Room | Lower 1 | Cedar Lined Closet,Flooring - Ceramic Tile |
Amenities
- Foreclosure
- Views
- Short Sale
- New Construction
- Adult 55+
- Lease To Own
- No HOA Fees
- Furnished
- Primary On Main
- Air Conditioning
- Seller Finance
- Green
- Fixer Upper
- Horse
- Golf
- Fireplace
- Deck
- Garage
- Basement
- Pool
Property vs Single Family Average in 21042
Price
Taxes
Year Built
 © BRIGHT, All Rights Reserved
