
Open House Sat, Aug 29th 12:30 PM - 3:00 PM
Address
9834 Shaded Day, Laurel, MD
Price
$ 975,000
Property Attributes
- MLS#MDHW2073098
- TypeSingle Family
- Listing Status ACTIVE
- CountyHOWARD
- CityLaurel
- NeighborhoodEmerson
- Zip20723
- StyleColonial
- Year Built2012
- Taxes$ 9277
- Price$ 975,000
- Bedrooms4
- Full Bathrooms3
- Half Bathrooms1
- Sqr Footage3470
- Lot Size0.15 Acres
Data Source:
Bright MLS
Property Description
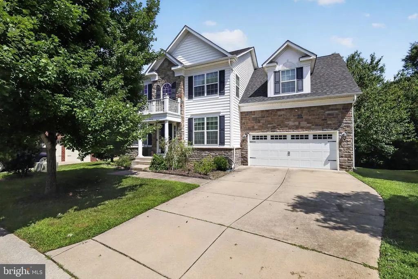
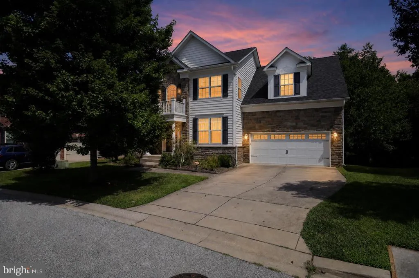
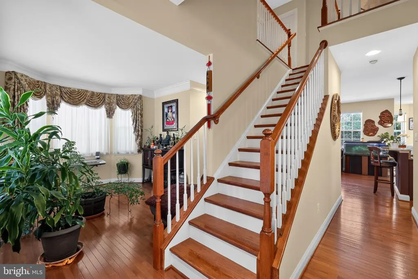
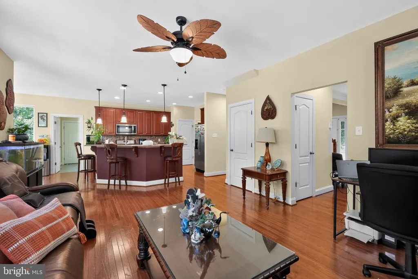
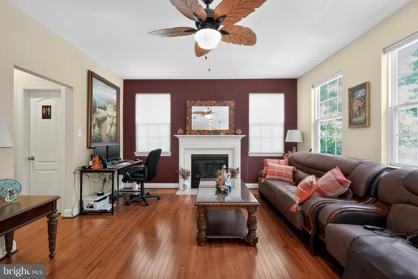
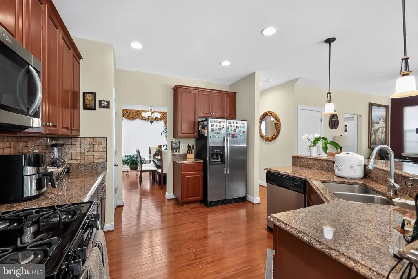
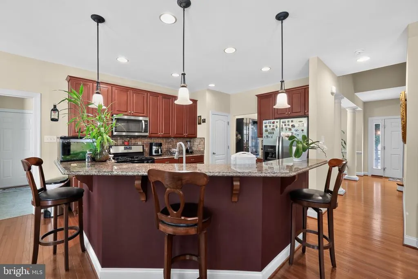
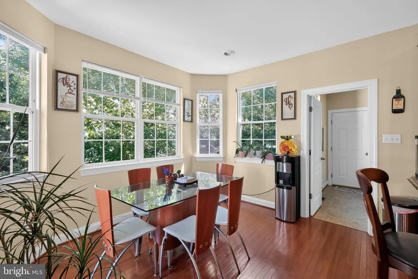
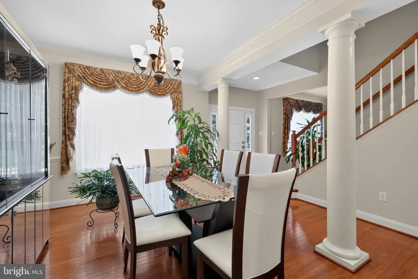
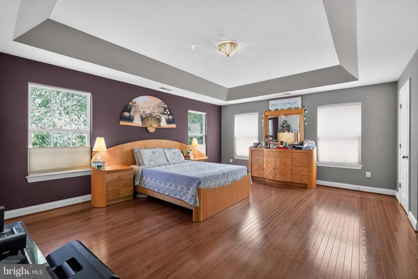
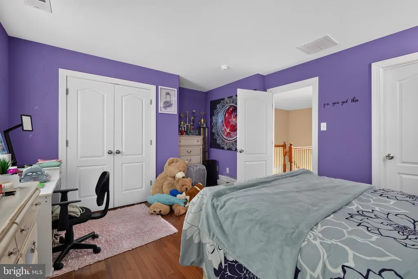
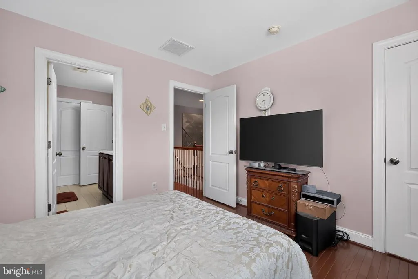
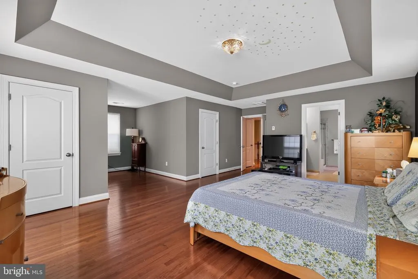
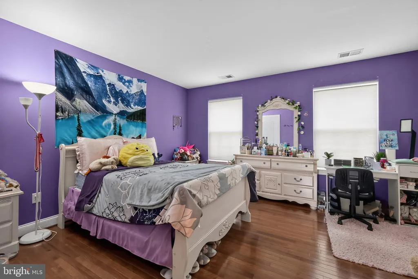
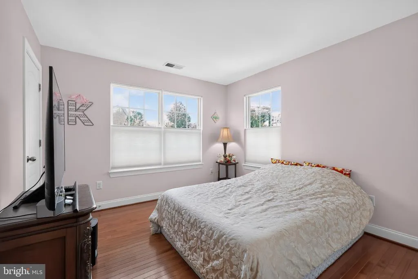
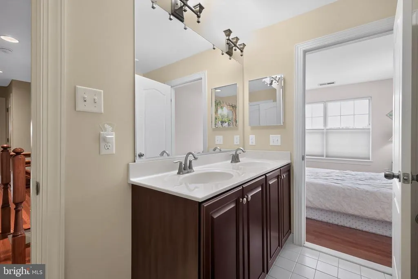
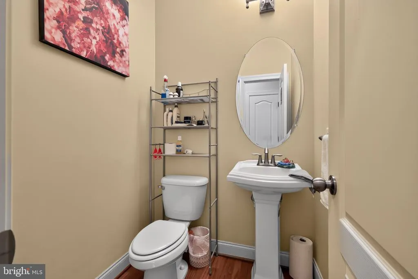
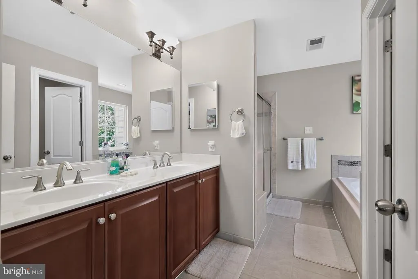
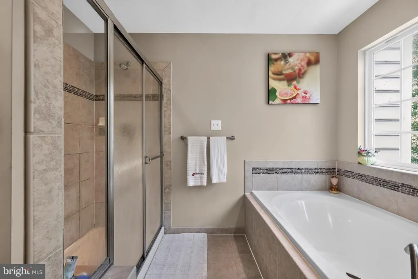
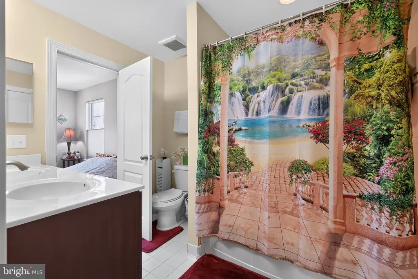
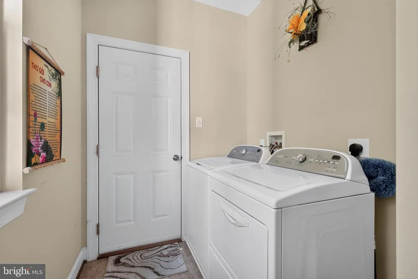
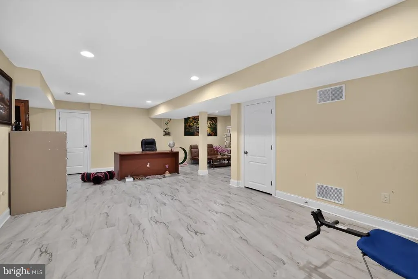
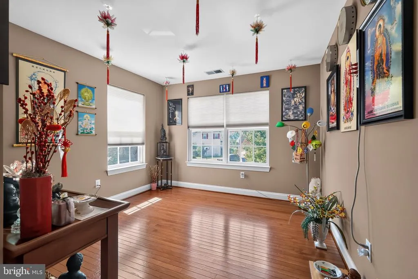
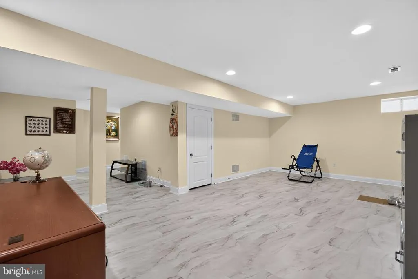
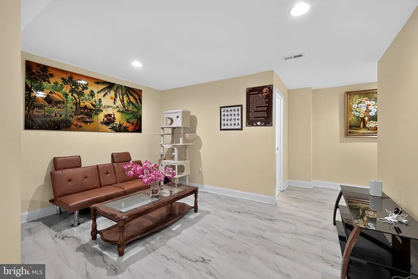
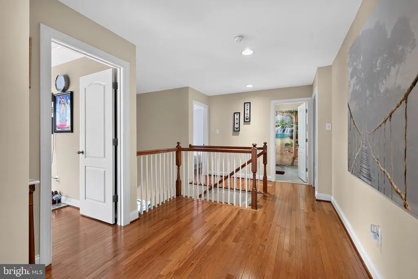
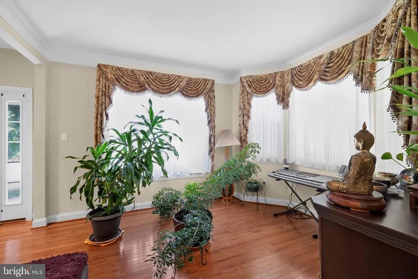
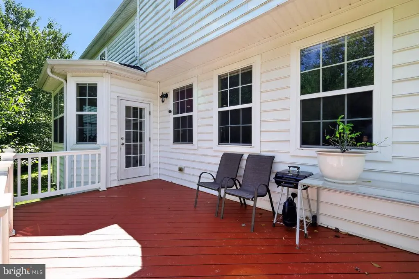
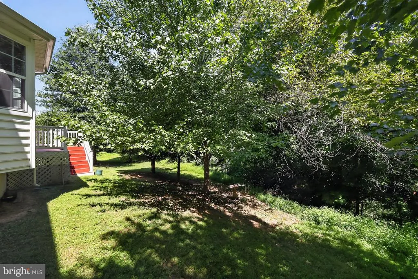
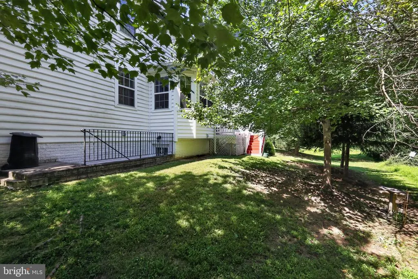
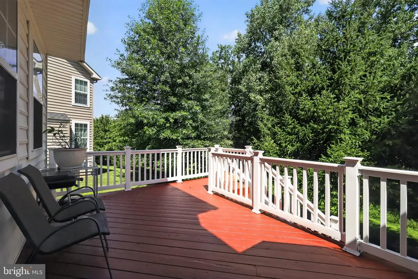
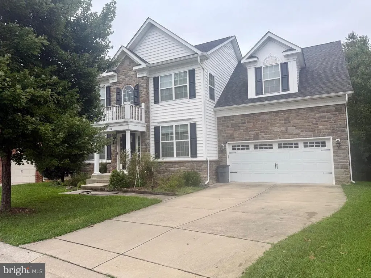
Welcome to this beautiful Colonial single-family home featuring 4 bedrooms, 3.5 bathrooms, and nearly 3,500 square feet of luxurious living space. Thoughtfully updated with a new hot water heater, wood stairs to the basement, a new basement floor, and more, this home perfectly blends comfort, style, and functionality.As you approach, youll appreciate the rustic stone details on the covered front porch, adding warmth and charm to the exterior. Step inside the sun-filled two-story foyer, featuring hardwood flooring and elegant architectural columns that open to the formal living and dining rooms, beautifully accented with detailed molding.The bright and airy open-concept floor plan is ideal for both everyday living and entertaining. The chefs kitchen features cherry cabinetry, granite countertops, a custom backsplash, stainless-steel appliances, a spacious island with breakfast bar, and convenient access to the deck. The kitchen flows seamlessly into the breakfast area and family room, where a cozy fireplace creates a welcoming gathering space.A versatile flex room on the main level is perfect for a private home office, study, or childrens playroom. A convenient laundry room and powder room complete the main level.Upstairs, retreat to the spacious primary suite featuring a huge walk-in closet with a window and a luxurious en-suite bathroom with a jetted soaking tub, separate shower, and dual vanity. Three additional generously sized bedrooms and a full bathroom provide plenty of space for family and guests.The finished lower level offers even more living space, including a recreation room, exercise room, full bathroom, and abundant storage. A walk-up door provides easy access to the backyard.Enjoy peaceful outdoor living on the expansive deck overlooking a beautiful tree-lined settingperfect for morning coffee, outdoor dining, or entertaining guests.Residents can enjoy an impressive array of community amenities, including a recently renovated clubhouse, community pool, tennis courts, tot lots, walking trails, and more.Conveniently located between Baltimore and Washington, D.C., this exceptional home provides easy access to major commuter routes, parks, shopping, dining, entertainment, and everyday conveniences. Dont miss the opportunity to make this beautiful Colonial your new home!
| Price History | |
|---|---|
| 8/21/2026 | Listed $975,000 |
General Features
| Living Area | 3470 |
|---|---|
| Sewer | Public Sewer,Public Septic |
| Heating | Heat Pump(s) |
| Cooling | Central A/C |
| Possession | Negotiable |
| Appliances | Built-In Microwave,Dishwasher,Disposal,Dryer,Exhaust Fan,Oven/Range - Gas,Refrigerator,Stainless Steel Appliances,Stove,Washer |
| Zoning | RSC |
| HOA Fee | 110.00 |
| Garage Spaces | 2.00 |
| Association Fee Includes | Common Area Maintenance,Management,Reserve Funds,Snow Removal,Trash |
| Patio/Porch Features | Deck(s) |
| Architectural Style | Colonial |
| Construction Materials | Stone |
| School District | HOWARD COUNTY PUBLIC SCHOOLS |
| Year Built | 2012 |
| Levels | 3 |
| Tax Year | 2025 |
| Ownership | Fee Simple |
| Cool Fuel | Electric |
| Accessibility | Other |
| Assoc Fee Paid Per | Monthly |
| County | HOWARD |
| New Construction | No |
| Property Type | Residential |
| Association Amenities | Club House,Common Grounds,Jog/Walk Path,Pool - Outdoor,Tennis Courts,Tot Lots/Playground |
| HOA | Yes |
| Subdivision Name | EMERSON |
| Garage Y/N | Yes |
| Water Access Y/N | No |
| Other Structures | Above Grade,Below Grade |
| Full Baths | 3 |
| Status | ACTIVE |
| Directions | Gorman Rd to Skylark Blvd to Shaded Day |
| City | LAUREL |
| Senior Community Y/N | No |
| Lot Size Units | Square Feet |
| Lot Size Square Feet | 6589.00 |
| Tax Assessed Value | 677067.0 |
| Tax Annual Amount | 9277.0 |
| Property Condition | Excellent |
| Structure Type | Detached |
| Condo/Coop Association fee Y/N | No |
| Bathrooms Count Main Level | 1.00 |
| Price Per Sq Ft Total AG | 394.74 |
| Acceptable Financing | Cash,Conventional,FHA,Negotiable,VA |
| Vacation Rental Y/N | No |
| Total SQFT | 3617 |
| Builder Name | WILLIAMSBURG |
| Standard Status | Active |
| Year Built Source | Assessor |
| Tax Lot | 5 |
Interior Features
| Interior Amenities | Bathroom - Walk-In Shower,Bathroom - Tub Shower,Breakfast Area,Ceiling Fan(s),Floor Plan - Open,Formal/Separate Dining Room |
|---|---|
| Heating Fuel | Natural Gas |
| Basement | Daylight,Full,Fully Finished,Walkout Stairs |
| Flooring | Wood |
| Total Fireplaces | 1 |
| Fireplace Features | Gas/Propane,Mantel(s) |
| Hot Water | Natural Gas |
| Basement (Y/N) | Yes |
| Heating Y/N | Yes |
| Window Features | Bay/Bow |
| Fireplace Y/N | Yes |
| Above Grade Finished Area | 2470 |
| Half Baths | 1 |
| Central Air Y/N | Yes |
| Total Bedrooms | 4 |
| Below Grade Finished Area | 1000 |
| Below Grade Finished Area Unit Type | Square Feet |
| LivingAreaSource | Assessor |
| Laundry Type | Main Floor |
| Below Grade Unfin Area Units | Square Feet |
| Below Grade Unfin SQFT | 147 |
| Below Grade Unfin SQFT Source | Assessor |
| Below Grade Finished Area Source | Assessor |
| Bedrooms Count All Upper Levels | 4 |
| Bedrooms Count Upper Level 1 | 4 |
| Bathrooms Half Main Level | 1 |
| Bathrooms Full Upper Level 1 | 2 |
| Bathrooms Full Lower Level 1 | 1 |
| Bathrooms Full All Upper Levels | 2 |
| Bathrooms Full All Lower Levels | 1 |
| Bathrooms Count Upper Level 1 | 2.00 |
| Bathrooms Count Lower Level 1 | 1.00 |
| Bathrooms Count All Upper Levels | 2 |
| Bathrooms Count All Lower Levels | 1 |
| Above Grade Finished Area Source | Assessor |
| Above Grade Finished Area Unit Type | Square Feet |
| Total Baths | 4 |
Exterior Features
| Exterior Amenities | Stone Retaining Walls |
|---|---|
| Pool | Yes - Community |
| Parking Features | Concrete Driveway |
| Water Source | Public |
| Total Parking Spaces | 2 |
| Garage Features | Garage - Front Entry |
| Type of Parking | Attached Garage |
| Land Use Code | R |
| Foundation Details | Concrete Perimeter,Slab |
| Water View Y/N | No |
| Lot Size Acres | 0.15 |
| Lot Size Source | Assessor |
| Waterfront Y/N | No |
| Land Assessed Value | 257100.00 |
| Navigable Water Y/N | No |
| Water Oriented Y/N | No |
| # of Attached Garage Spaces | 2 |
Amenities
- Foreclosure
- Views
- Short Sale
- New Construction
- Adult 55+
- Lease To Own
- No HOA Fees
- Furnished
- Primary On Main
- Air Conditioning
- Seller Finance
- Green
- Fixer Upper
- Horse
- Golf
- Fireplace
- Deck
- Garage
- Basement
- Pool
Property vs Single Family Average in 20723
Price
Taxes
Year Built
Visits
 © BRIGHT, All Rights Reserved
