
Views
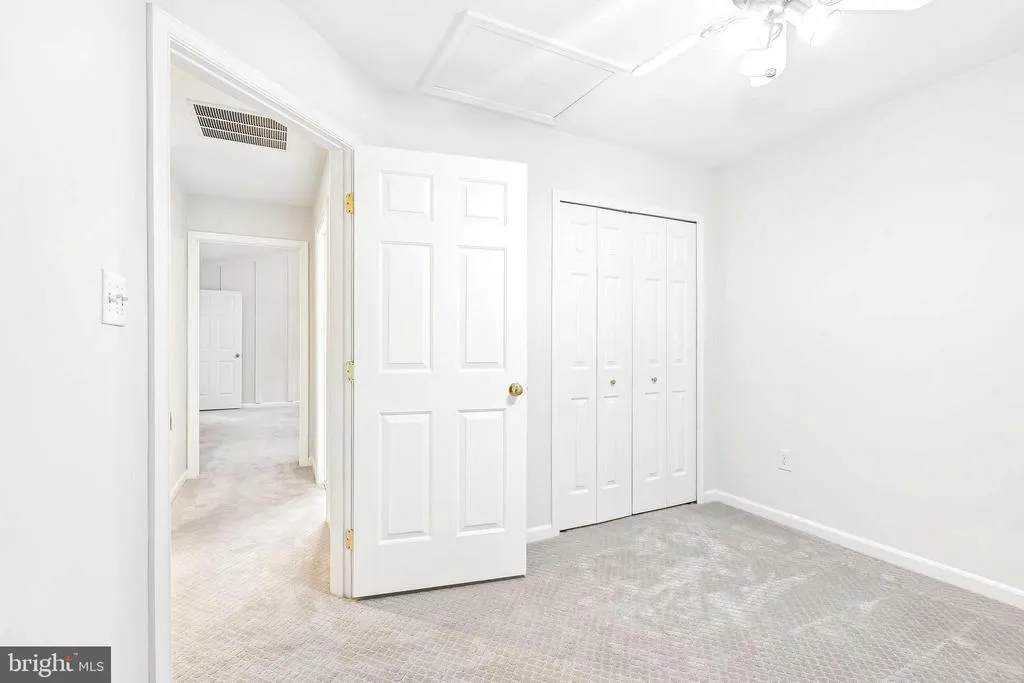
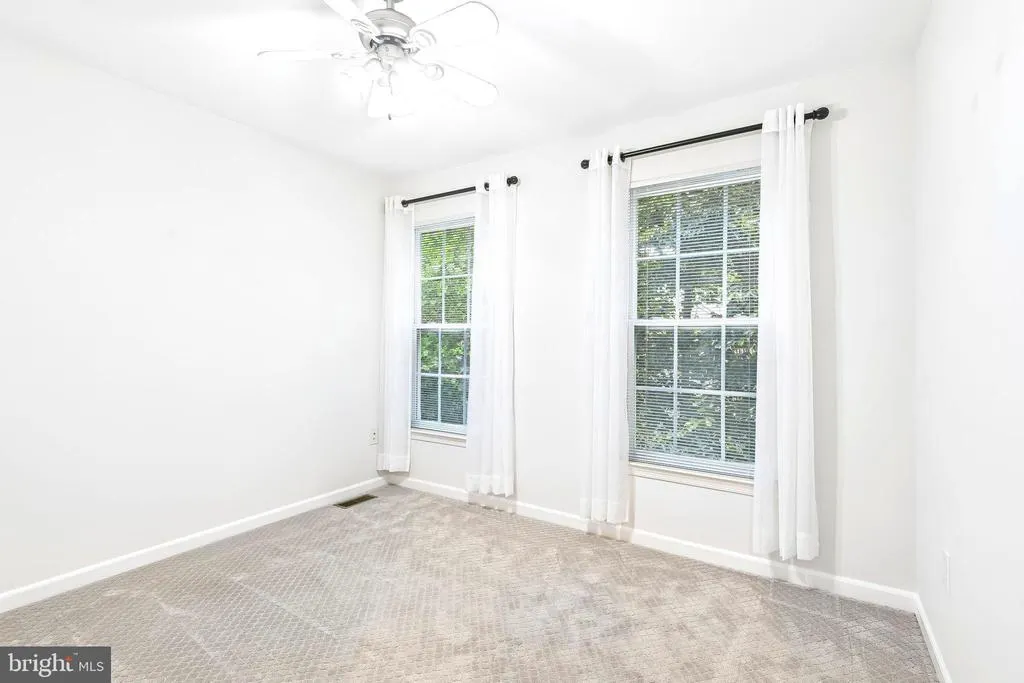
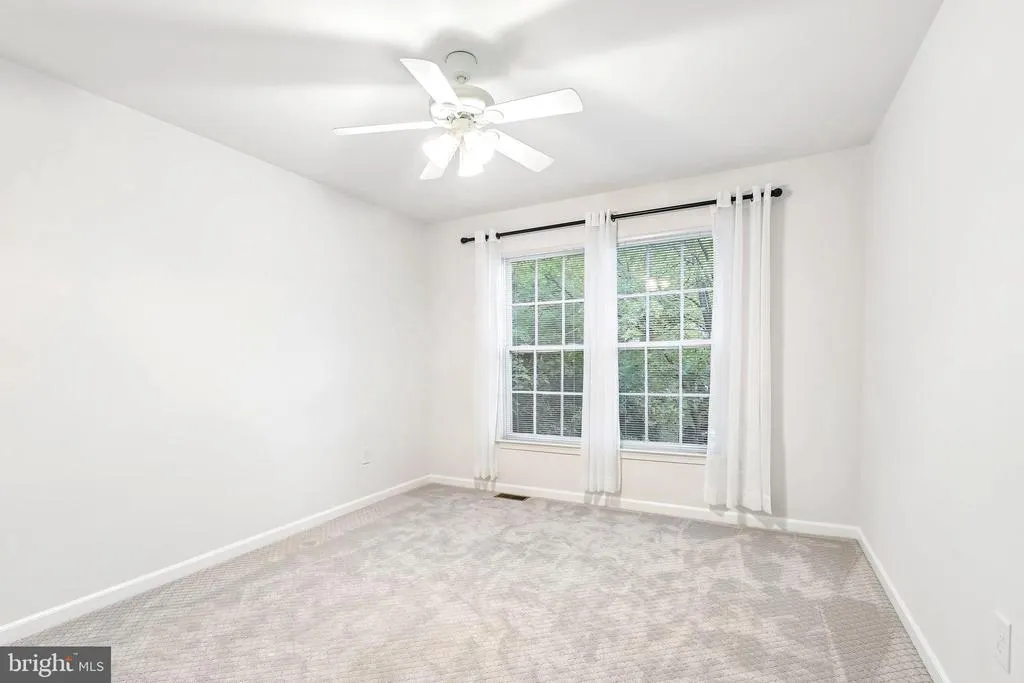
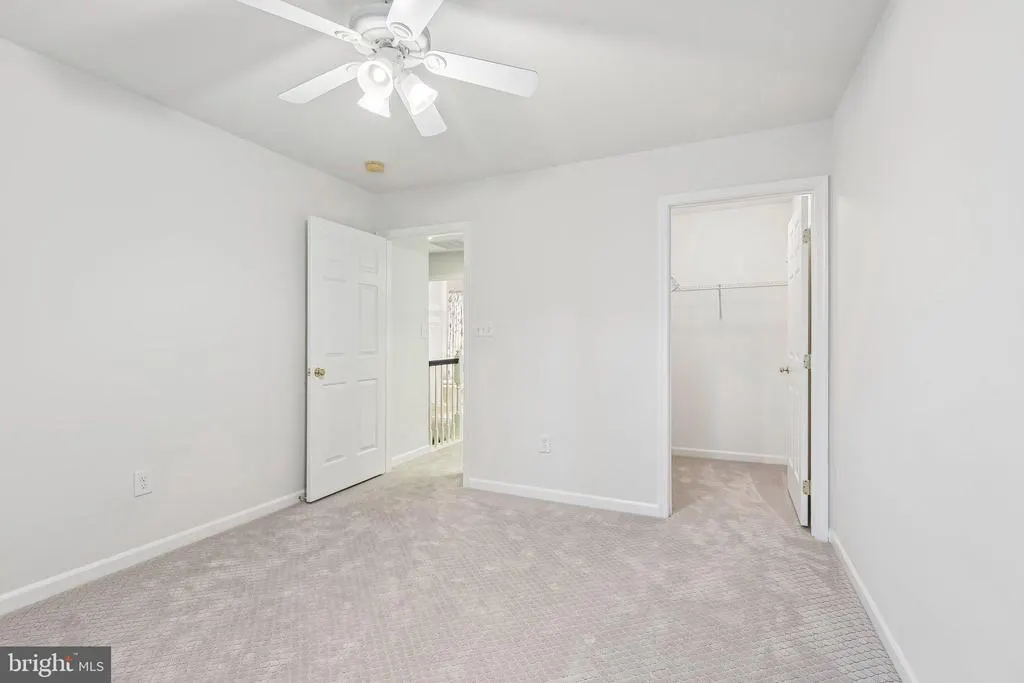
Address
7239 Lyndsey Way, Elkridge, MD
Price
$ 649,900
Property Attributes
- MLS#MDHW2073264
- TypeSingle Family
- Listing Status ACTIVE
- CountyHOWARD
- CityElkridge
- NeighborhoodLennox Park
- Zip21075
- StyleTraditional
- Year Built2007
- Taxes$ 7978
- Price$ 649,900
- Bedrooms3
- Full Bathrooms3
- Half Bathrooms1
- Sqr Footage2802
- Lot Size0.26 Acres
Data Source:
Bright MLS
Property Description
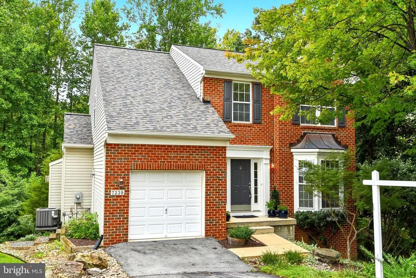
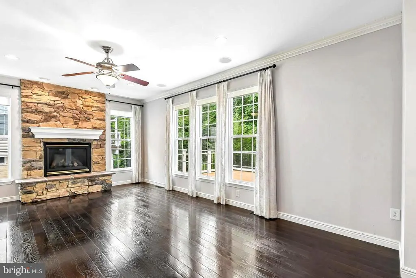
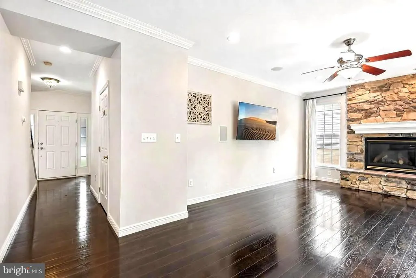
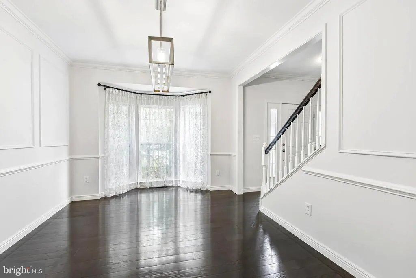
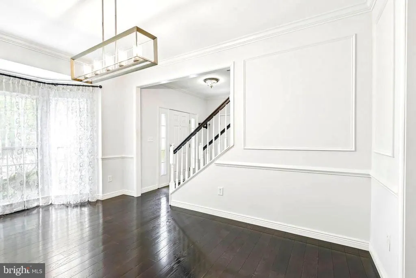
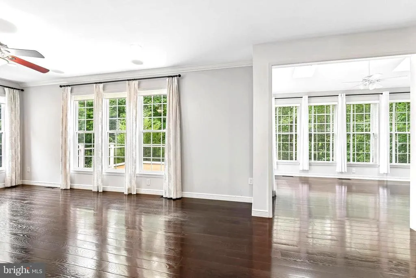
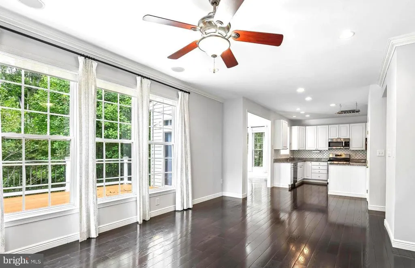
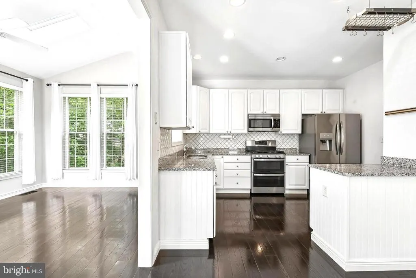
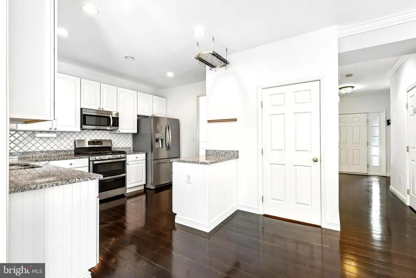
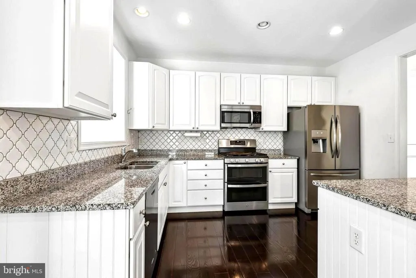
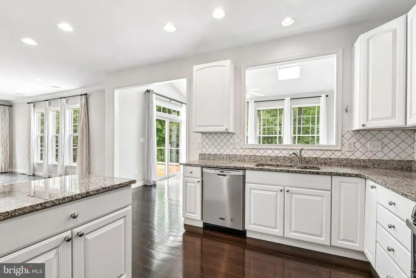
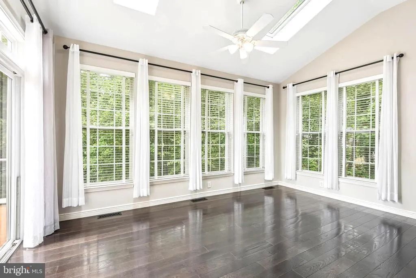
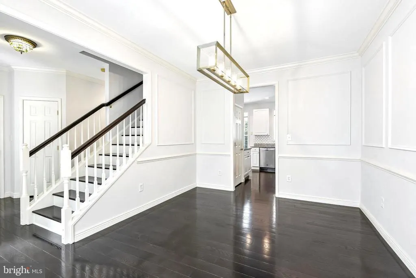
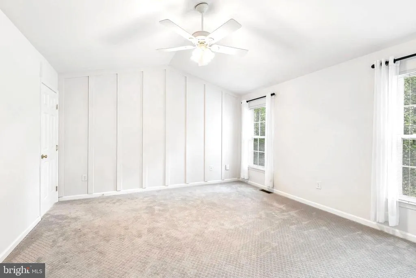
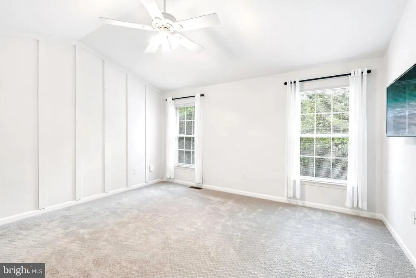
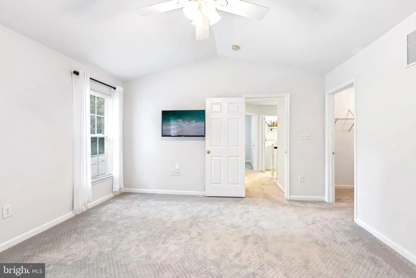
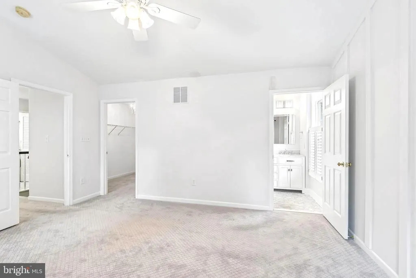
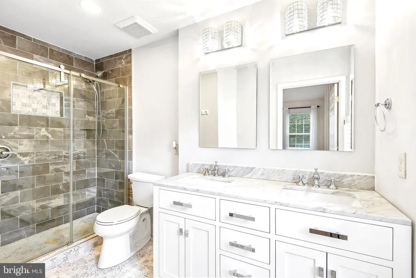
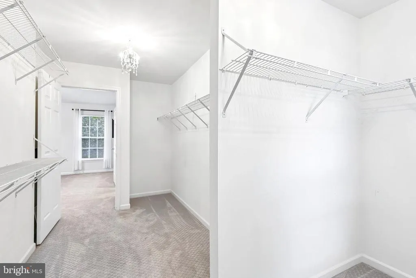
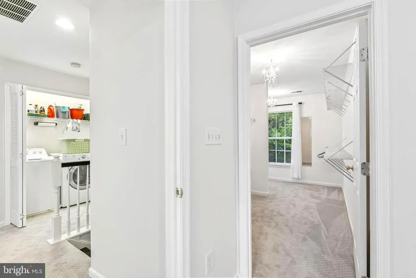
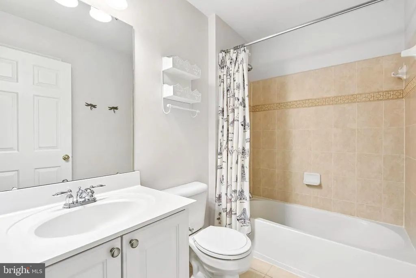
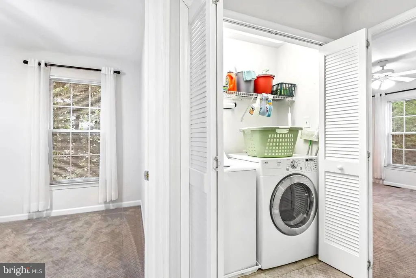
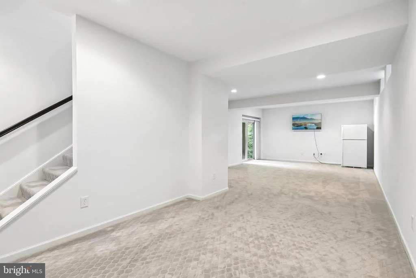
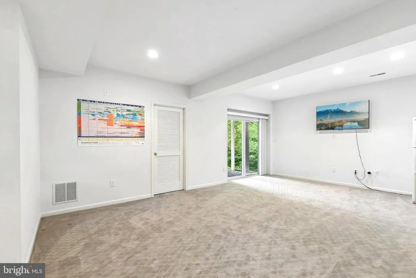
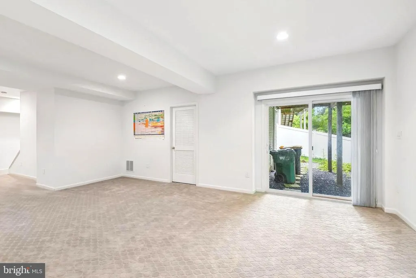
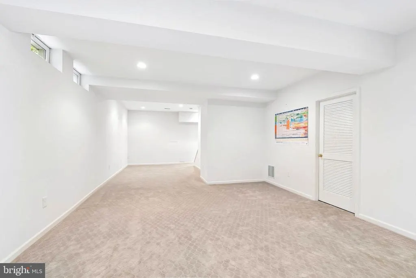
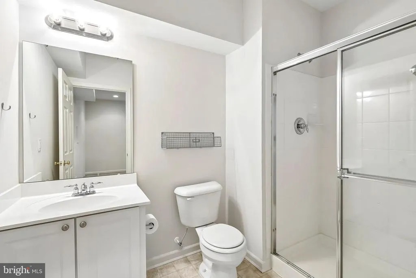
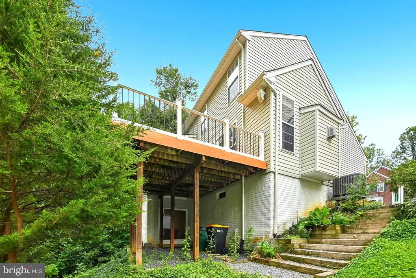
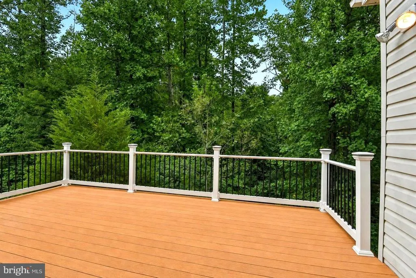
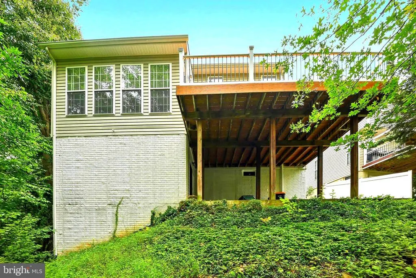
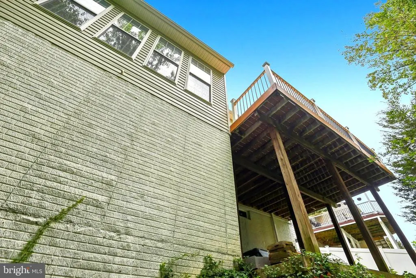
Major Price Adjustment! Welcome to 7239 Lyndsey Way, a beautifully UPDATED home tucked away in Lennox Park at the end of a quiet dead-end street with no through traffic. Built in 2007 and offering more than 2,800 square feet of finished living space, this 3-bedroom, 3-full and 1-half-bath home combines thoughtful upgrades, generous living areas, and a peaceful wooded settingall while remaining convenient to everything Elkridge has to offer. Inside, youll find 9-foot ceilings, rich hardwood flooring, crown molding, and custom trim details throughout the main living areas. The renovated kitchen is designed for both everyday living and entertaining, featuring granite countertops, expanded cabinetry, a decorative backsplash, stainless steel appliances, double oven, large pantry, and abundant prep and storage space. Just beyond the kitchen, the bright morning room is surrounded by windows and skylights, bringing in natural light and offering beautiful views of the surrounding trees. The main level also features an inviting great room, formal dining area with updated wainscoting, and direct access to the spacious rear deckan ideal setting for relaxing, entertaining, or simply enjoying the wooded backdrop. Upstairs, the spacious bedrooms are complemented by the convenience of an upper-level laundry room. The renovated primary bath features a double vanity and an impressive tiled walk-in shower, while additional updated bathrooms continue the home's clean, modern finishes. The finished lower level with a private exterior entrance and full bath adds valuable flexibility for a guest suite, home office, gym, media room, recreation space, or extended living area. This home has been extensively improved over the years, with more than $100,000 in aftermarket upgrades, including a brand-new roof in 2026, replacement HVAC system in 2022, 50-gallon water heater 2021, renovated primary bath 2021, upgraded hardwood flooring and trim, kitchen improvements, exterior landscaping, deck improvements, driveway and sidewalk work, and much more. Outside, mature trees create a private, peaceful atmosphere while the large deck provides plenty of room to enjoy the outdoors. Extensive landscaping, raised garden beds, stone accents, and additional side-yard improvements add even more character to the property. Conveniently positioned near major commuter routes including I-95, Route 100, and I-195, the home offers easy access to Columbia, Baltimore, Washington, D.C., Fort Meade, BWI Airport, and Annapolis, while keeping shopping, dining, parks, and top Howard County amenities close by.
| High School |
|---|
| Long Reach High School |
| Price History | |
|---|---|
| 8/26/2026 | Listed $649,900 |
General Features
| Living Area | 2802 |
|---|---|
| Sewer | Public Sewer |
| Heating | Forced Air |
| Cooling | Central A/C |
| Utilities | Electric Available,Natural Gas Available,Sewer Available,Water Available |
| Possession | Immediate |
| Roof | Shingle |
| Appliances | Built-In Microwave,Dishwasher,Disposal,Dryer,Washer,Water Heater,Stove,Exhaust Fan,Extra Refrigerator/Freezer,Icemaker,Oven/Range - Gas,Refrigerator,Stainless Steel Appliances |
| Zoning | R12 |
| HOA Fee | 55.00 |
| Garage Spaces | 1.00 |
| Architectural Style | Traditional |
| Construction Materials | Frame |
| School District | HOWARD COUNTY PUBLIC SCHOOLS |
| Year Built | 2007 |
| Levels | 2 |
| Tax Year | 2025 |
| Ownership | Fee Simple |
| Cool Fuel | Electric |
| Accessibility | None |
| Assoc Fee Paid Per | Monthly |
| County | HOWARD |
| New Construction | No |
| Property Type | Residential |
| HOA | Yes |
| Subdivision Name | LENNOX PARK |
| Garage Y/N | Yes |
| Water Access Y/N | No |
| Other Structures | Above Grade,Below Grade |
| Full Baths | 3 |
| Status | ACTIVE |
| Directions | Google Maps,Waze |
| City | ELKRIDGE |
| Senior Community Y/N | No |
| Lot Size Units | Square Feet |
| Lot Size Square Feet | 11515.00 |
| Tax Assessed Value | 644700.0 |
| Tax Annual Amount | 7978.0 |
| Home Warranty Y/N | No |
| Property Condition | Excellent |
| Structure Type | Detached |
| Condo/Coop Association fee Y/N | No |
| Bathrooms Count Main Level | 1.00 |
| Price Per Sq Ft Total AG | 323.33 |
| Acceptable Financing | Conventional,FHA,VA,Cash |
| Lease Considered Y/N | No |
| Vacation Rental Y/N | No |
| Total SQFT | 3066 |
| Standard Status | Active |
| Year Built Source | Assessor |
| Tax Lot | 1218 |
| Association Recreation Fee | No |
Interior Features
| Interior Amenities | Attic,Carpet,Ceiling Fan(s),Dining Area,Family Room Off Kitchen,Kitchen - Island,Pantry,Recessed Lighting,Skylight(s),Walk-in Closet(s),Wood Floors |
|---|---|
| Heating Fuel | Natural Gas |
| Basement | Fully Finished,Daylight,Partial,Heated,Improved,Interior Access,Outside Entrance,Rear Entrance,Walkout Level,Windows |
| Flooring | Carpet,Solid Hardwood |
| Total Fireplaces | 1 |
| Fireplace Features | Gas/Propane,Stone |
| Hot Water | Natural Gas |
| Basement (Y/N) | Yes |
| Heating Y/N | Yes |
| Fireplace Y/N | Yes |
| Above Grade Finished Area | 2010 |
| Half Baths | 1 |
| Central Air Y/N | Yes |
| Total Bedrooms | 3 |
| Below Grade Finished Area | 792 |
| Below Grade Finished Area Unit Type | Square Feet |
| LivingAreaSource | Assessor |
| Laundry Type | Upper Floor |
| Below Grade Unfin Area Units | Square Feet |
| Below Grade Unfin SQFT | 264 |
| Below Grade Unfin SQFT Source | Assessor |
| Below Grade Finished Area Source | Assessor |
| Bedrooms Count All Upper Levels | 3 |
| Bedrooms Count Upper Level 1 | 3 |
| Bathrooms Half Main Level | 1 |
| Bathrooms Full Upper Level 1 | 2 |
| Bathrooms Full Lower Level 1 | 1 |
| Bathrooms Full All Upper Levels | 2 |
| Bathrooms Full All Lower Levels | 1 |
| Bathrooms Count Upper Level 1 | 2.00 |
| Bathrooms Count Lower Level 1 | 1.00 |
| Bathrooms Count All Upper Levels | 2 |
| Bathrooms Count All Lower Levels | 1 |
| Above Grade Finished Area Source | Assessor |
| Above Grade Finished Area Unit Type | Square Feet |
| Total Baths | 4 |
Exterior Features
| Pool | No Pool |
|---|---|
| Parking Features | Paved Driveway |
| Water Source | Public |
| Total Parking Spaces | 3 |
| Garage Features | Garage Door Opener |
| Type of Parking | Attached Garage,Driveway,On Street |
| Land Use Code | R |
| Foundation Details | Slab |
| Water View Y/N | No |
| Lot Size Acres | 0.26 |
| Lot Size Source | Assessor |
| Waterfront Y/N | No |
| Land Assessed Value | 209300.00 |
| Navigable Water Y/N | No |
| Water Oriented Y/N | No |
| # of Attached Garage Spaces | 1 |
Amenities
- Foreclosure
- Views
- Short Sale
- New Construction
- Adult 55+
- Lease To Own
- No HOA Fees
- Furnished
- Primary On Main
- Air Conditioning
- Seller Finance
- Green
- Fixer Upper
- Horse
- Golf
- Fireplace
- Deck
- Garage
- Basement
- Pool
Property vs Single Family Average in 21075
Price
Taxes
Year Built
 © BRIGHT, All Rights Reserved
