
Primary on Main
Address
23043 Bay Shore Spur, Chestertown, MD
Price
$ 385,000
Property Attributes
- MLS#MDKE2005584
- TypeSingle Family
- Listing Status ACTIVE
- CountyKENT
- CityChestertown
- NeighborhoodFairlee
- Zip21620
- StyleBi-level
- Year Built1974
- Taxes$ 2886
- Price$ 385,000
- Bedrooms4
- Full Bathrooms3
- Half Bathrooms0
- Sqr Footage2630
- Lot Size1.65 Acres
Data Source:
Bright MLS
Property Description
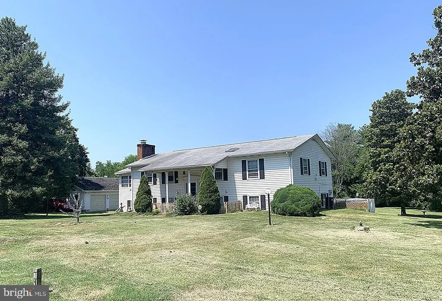
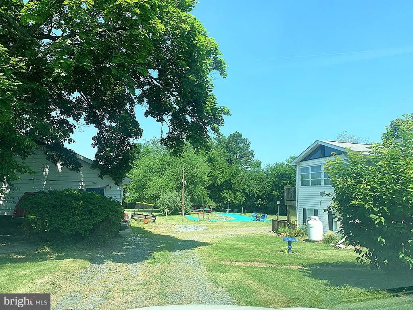
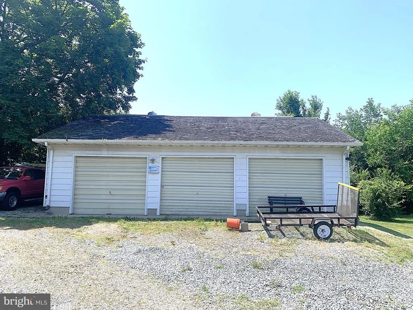
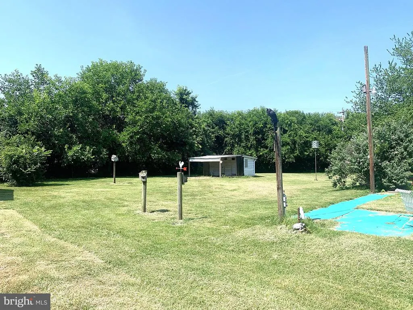
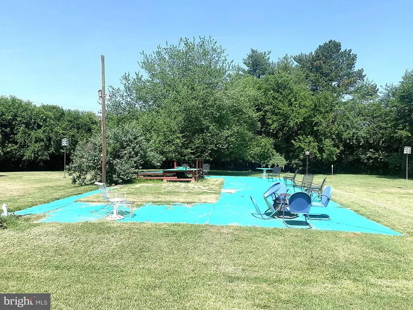
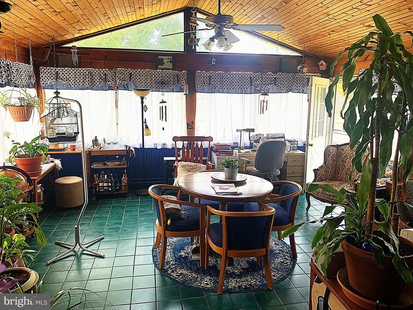
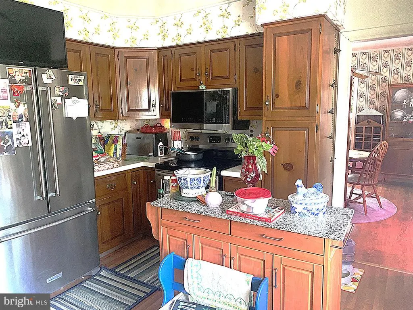
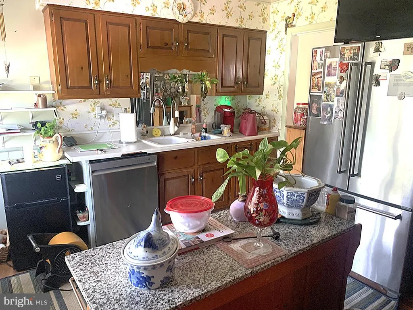
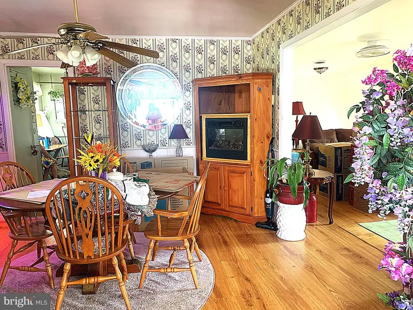
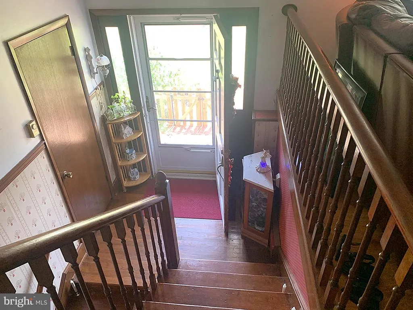
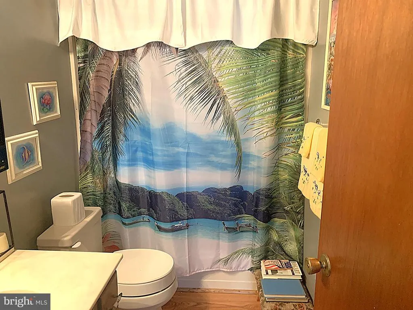
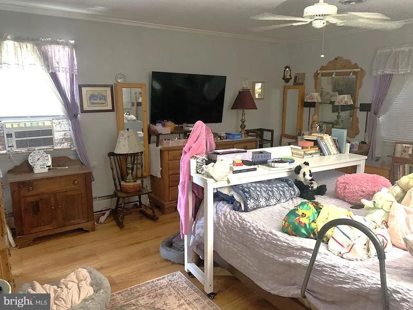
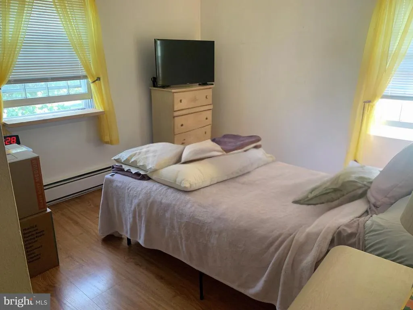
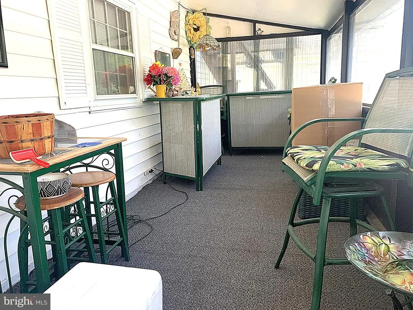
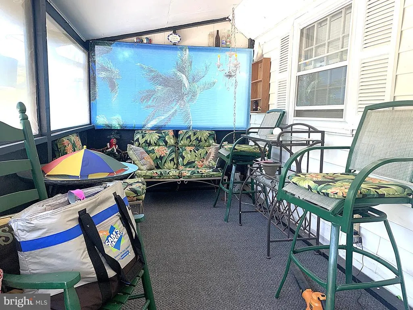
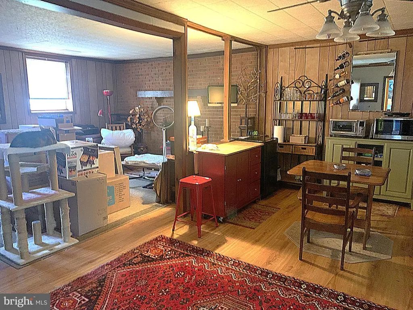
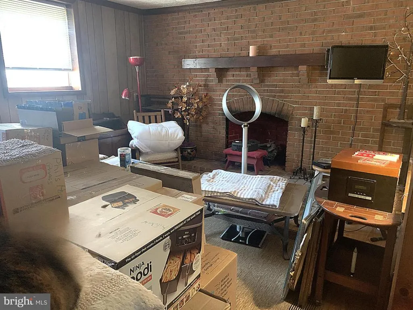
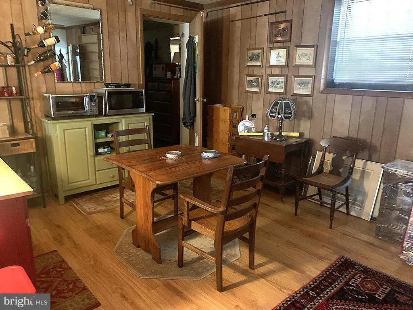
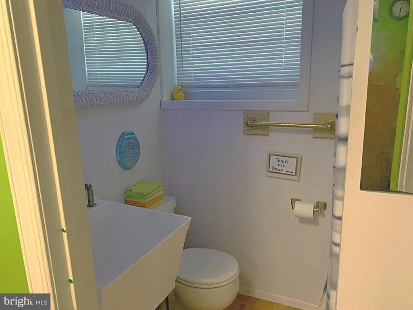
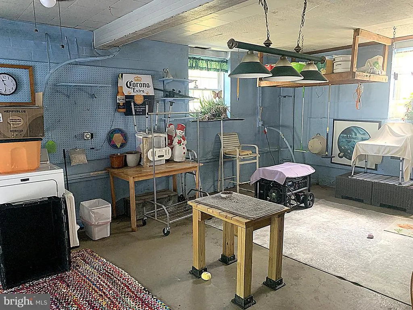
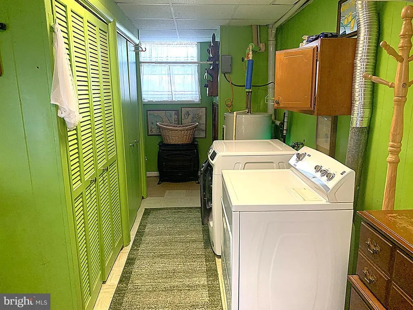
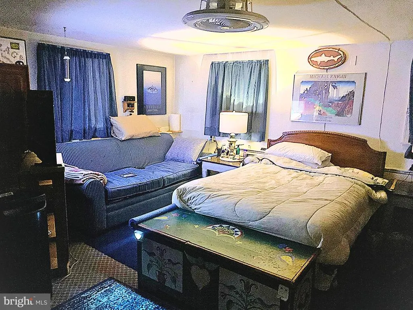
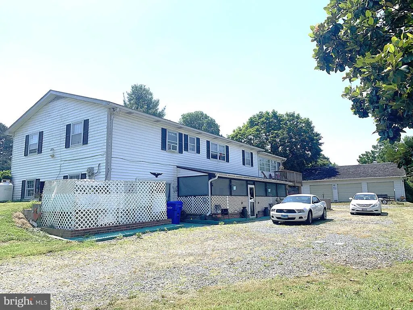
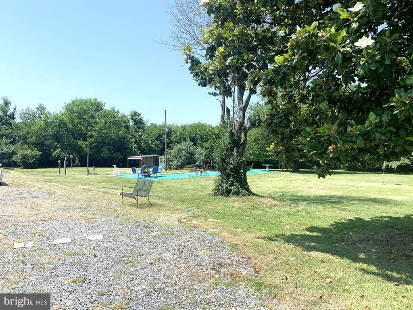
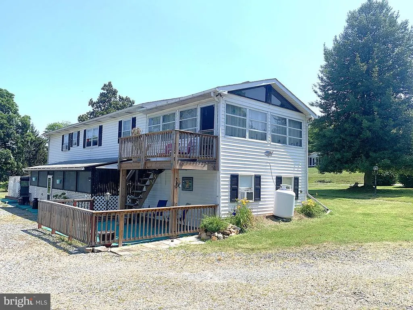
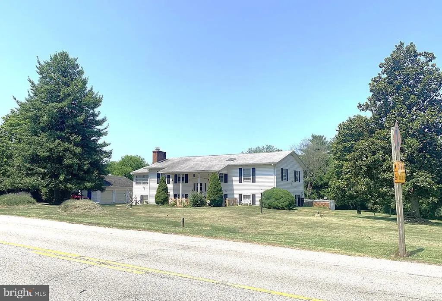
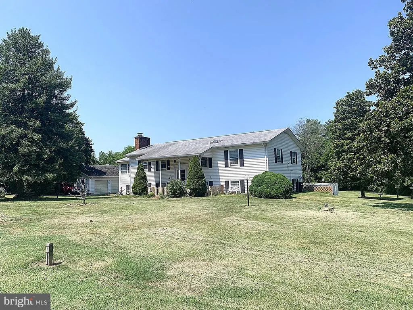
Located in the small Eastern Shore town of Fairlee, this spacious Bi-level sits on 1.65 acres of cleared land, just a short 10-minute drive to both Chestertown and Rock Hall. The home offers 3 bedrooms and 2 bathrooms, with a finished lower level for additional living space. A large sunroom with cathedral ceilings and walls of windows is the heart of the home, filling the space with natural light. Enjoy cooking in the updated kitchen with stainless steel appliances and serving meals in the separate dining room. Outdoor living is a highlight with an enclosed back porch, decks on both the first and second floors, and plenty of open yard space. Additional features include two fireplaces, a dedicated laundry room, and a shed for storage. A detached 3-bay garage provides ample room for vehicles, hobbies, or workshop space. This property combines comfortable living with generous space inside and out, all in a convenient location close to towns and the water.
| High School |
|---|
| Kent County High School |
| Price History | |
|---|---|
| 8/29/2025 | Listed $395,000 |
| 9/16/2025 | 6$375,000 |
| 10/2/2025 | 7$350,000 |
| 10/30/2025 | 8$325,000 |
General Features
| Living Area | 2630 |
|---|---|
| Sewer | Public Sewer |
| Heating | Wall Unit |
| Cooling | Ceiling Fan(s),Window Unit(s) |
| Possession | Settlement |
| Roof | Asphalt |
| Appliances | Dishwasher,Oven/Range - Electric,Refrigerator |
| Zoning | V |
| Garage Spaces | 3.00 |
| Patio/Porch Features | Screened |
| Architectural Style | Bi-level |
| Construction Materials | Vinyl Siding |
| School District | KENT COUNTY PUBLIC SCHOOLS |
| Year Built | 1974 |
| Levels | 2 |
| Tax Year | 2024 |
| Ownership | Fee Simple |
| Cool Fuel | Electric |
| Accessibility | None |
| County | KENT |
| New Construction | No |
| Property Type | Residential |
| HOA | No |
| Subdivision Name | FAIRLEE |
| Garage Y/N | Yes |
| Water Access Y/N | No |
| Other Structures | Above Grade,Below Grade |
| Full Baths | 3 |
| Status | ACTIVE |
| Directions | From the traffic circle in Chestertown,take MD-20 West toward Rock Hall. Continue for approximately 8.5 miles,then turn left onto Ricauds Branch Road. Follow for 1.4 miles and turn left onto Bayshore |
| City | CHESTERTOWN |
| Disclosures | Prop Disclosure |
| Senior Community Y/N | No |
| Lot Size Units | Square Feet |
| Lot Size Square Feet | 71874.00 |
| Tax Assessed Value | 268800.0 |
| Tax Annual Amount | 2886.0 |
| Structure Type | Detached |
| Condo/Coop Association fee Y/N | No |
| Bathrooms Full Main Level | 1 |
| Bathrooms Count Main Level | 1.00 |
| Price Per Sq Ft Total AG | 146.39 |
| Vacation Rental Y/N | No |
| Total SQFT | 2630 |
| Standard Status | Active |
| Year Built Source | Assessor |
Interior Features
| Interior Amenities | Kitchen - Country,Dining Area |
|---|---|
| Heating Fuel | Electric,Propane - Leased |
| Total Fireplaces | 2 |
| Hot Water | Electric |
| Basement (Y/N) | No |
| Heating Y/N | Yes |
| Window Features | Storm |
| Fireplace Y/N | Yes |
| Above Grade Finished Area | 2630 |
| Central Air Y/N | No |
| Total Bedrooms | 4 |
| Room Type | Living Room,Dining Room,Primary Bedroom,Bedroom 2,Bedroom 3,Kitchen,Family Room,Other,Workshop |
| Main Level Bedrooms | 1 |
| LivingAreaSource | Estimated |
| Laundry Type | Lower Floor |
| Below Grade Unfin Area Units | Square Feet |
| Bedrooms Count All Upper Levels | 3 |
| Bedrooms Count Upper Level 1 | 3 |
| Bathrooms Full Upper Level 1 | 2 |
| Bathrooms Full All Upper Levels | 2 |
| Bathrooms Count Upper Level 1 | 2.00 |
| Bathrooms Count All Upper Levels | 2 |
| Above Grade Finished Area Source | Estimated |
| Above Grade Finished Area Unit Type | Square Feet |
| Total Baths | 3 |
Exterior Features
| Pool | No Pool |
|---|---|
| Parking Features | Gravel Driveway |
| Lot Features | Landscaping |
| Water Source | Public |
| Total Parking Spaces | 3 |
| Garage Features | Garage - Front Entry |
| Type of Parking | Off Street,Detached Garage |
| Land Use Code | R |
| Foundation Details | Block |
| Water View Y/N | No |
| Lot Size Acres | 1.65 |
| Lot Size Source | Assessor |
| Waterfront Y/N | No |
| Door Features | Storm |
| Land Assessed Value | 71300.00 |
| Navigable Water Y/N | No |
| Water Oriented Y/N | No |
| # of Detached Garage Spaces | 3 |
Room Details
| Room | Dimensions | Level | Flooring | Details |
|---|---|---|---|---|
| Bedroom 2 | 13 X 11 | Unspecified | ||
| Bedroom 3 | 9 X 10 | Unspecified | ||
| Dining Room | 13 X 11 | Unspecified | ||
| Family Room | 12 X 17 | Unspecified | ||
| Kitchen | 13 X 12 | Unspecified | ||
| Living Room | 13 X 18 | Unspecified | ||
| Other | 18 X 16 | Unspecified | ||
| Primary Bedroom | 13 X 16 | Unspecified | ||
| Workshop | Unspecified |
Amenities
- Foreclosure
- Views
- Short Sale
- New Construction
- Adult 55+
- Lease To Own
- No HOA Fees
- Furnished
- Primary On Main
- Air Conditioning
- Seller Finance
- Green
- Fixer Upper
- Horse
- Golf
- Fireplace
- Deck
- Garage
- Basement
- Pool
Property vs Single Family Average in 21620
Price
Taxes
Year Built
Visits
 © BRIGHT, All Rights Reserved
