
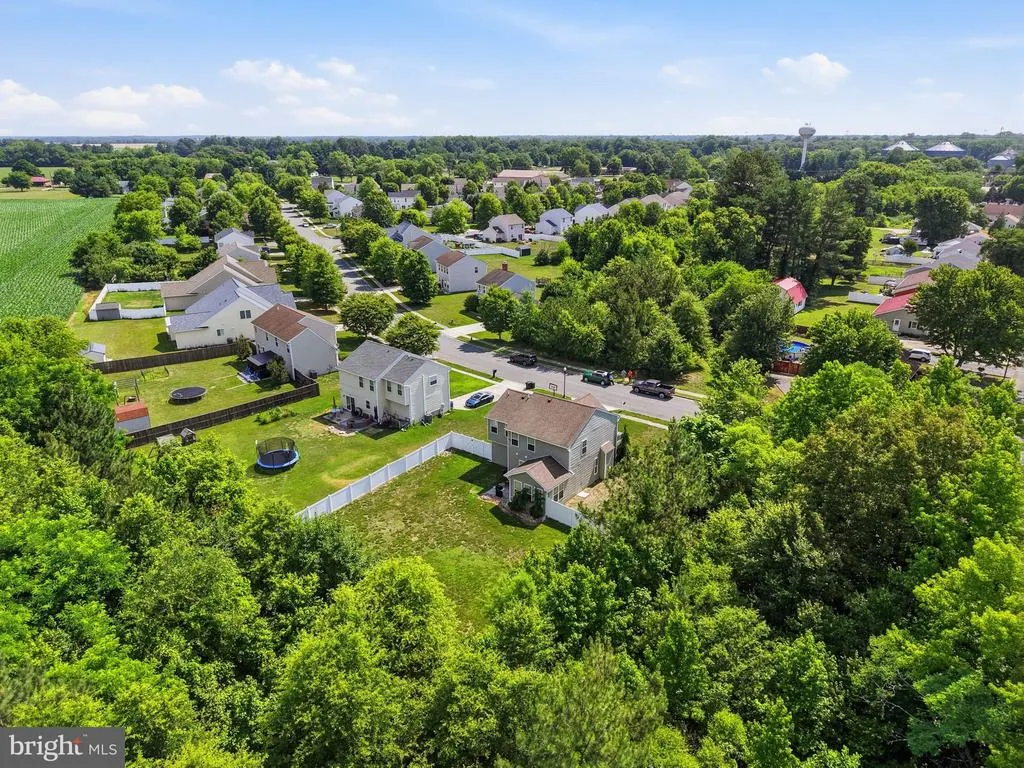
Address
200 School Street, Millington, MD
Price
$ 398,000
Property Attributes
- MLS#MDKE2006702
- TypeSingle Family
- Listing Status ACTIVE
- CountyKENT
- CityMillington
- NeighborhoodMill Village
- Zip21651
- StyleColonial
- Year Built2009
- Taxes$ 4202
- Price$ 398,000
- Bedrooms3
- Full Bathrooms2
- Half Bathrooms1
- Sqr Footage1896
- Lot Size0.3 Acres
Data Source:
Bright MLS
Property Description
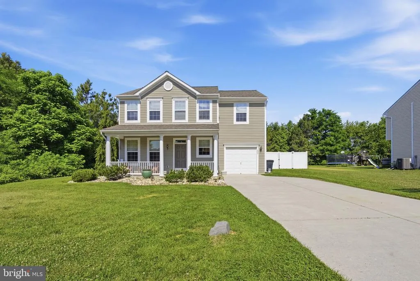
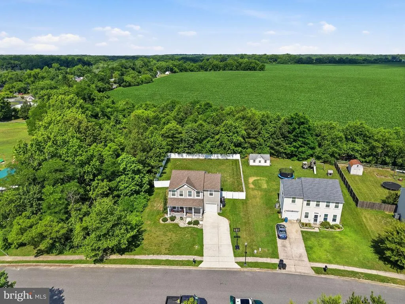
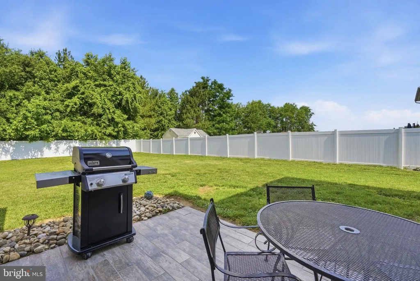
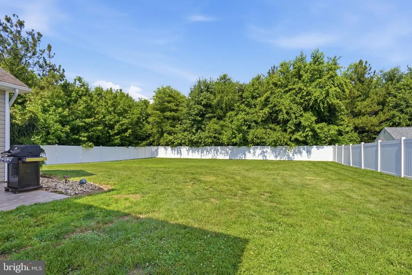
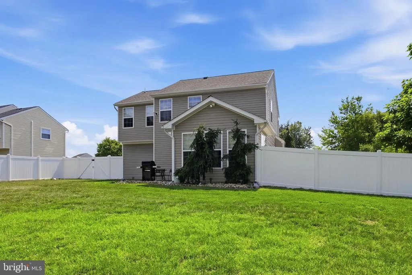
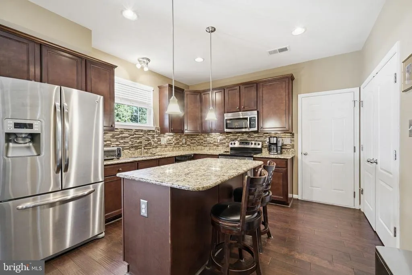
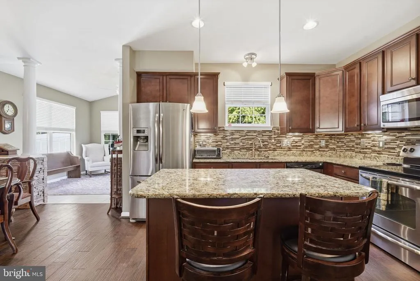
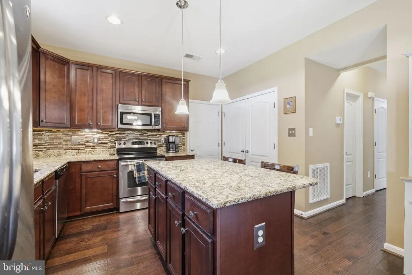
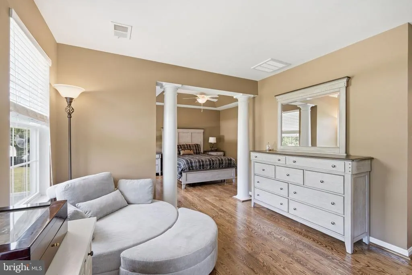
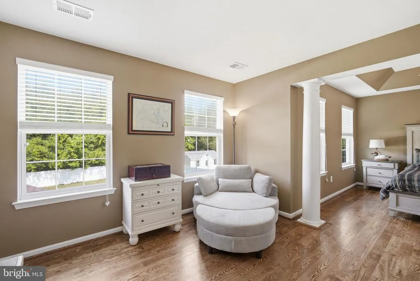
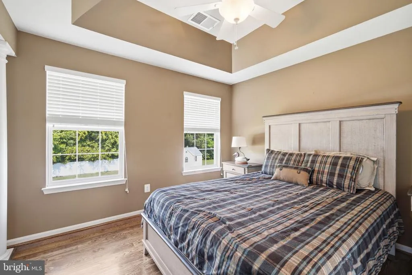
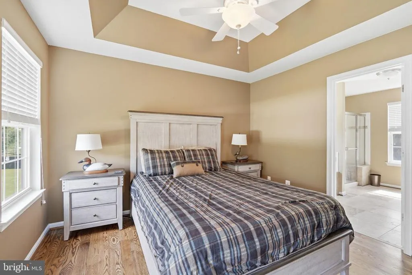
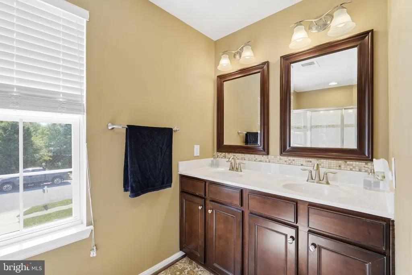
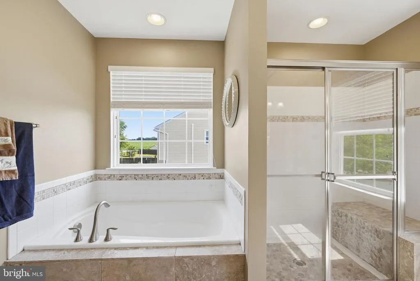
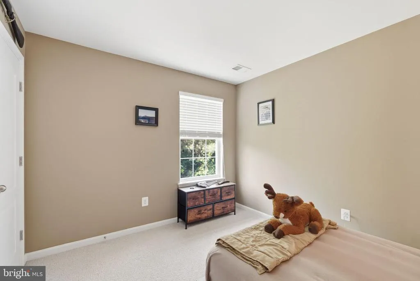
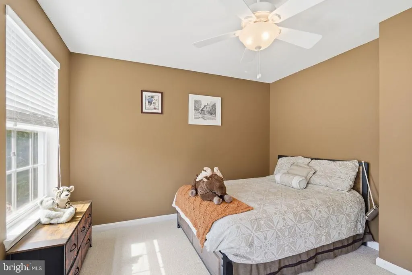
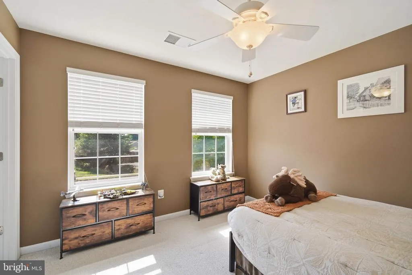
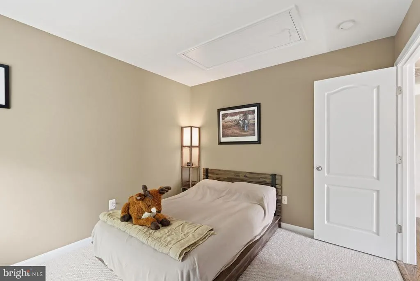
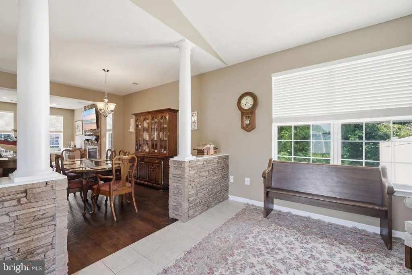
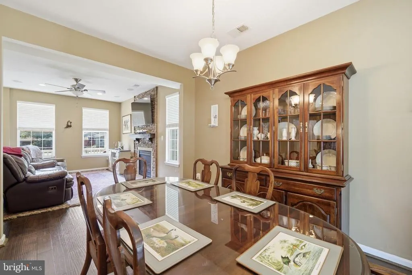
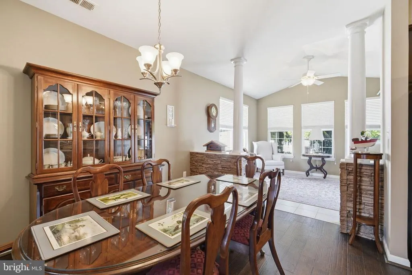
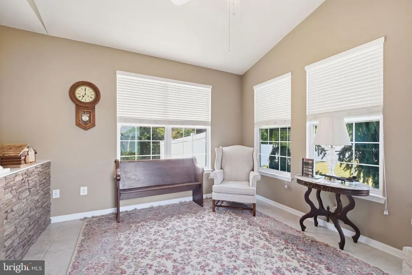
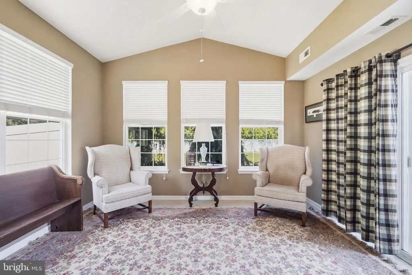
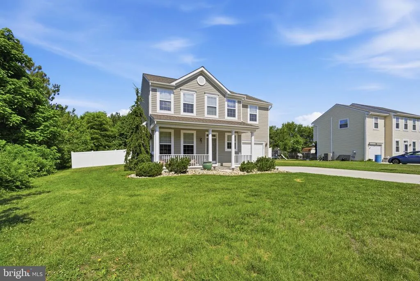
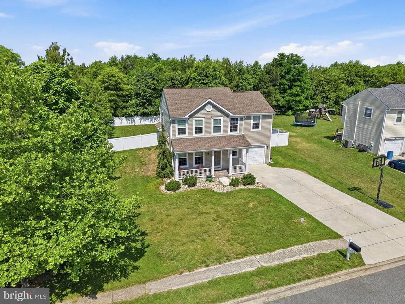
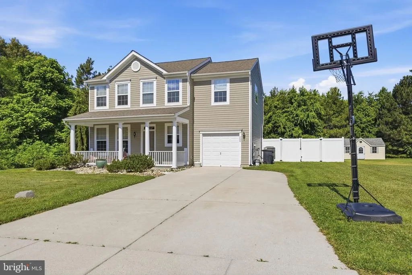
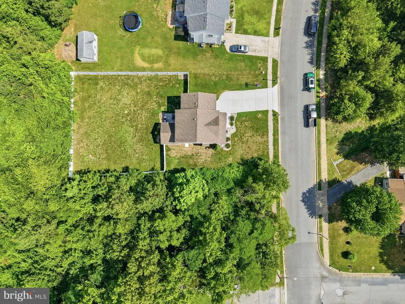
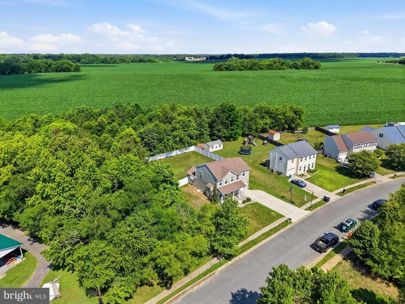
Warm and Welcoming 3-Bedroom Colonial with a Private Backyard and spacious primary suite. Come home to the comfort and charm of this inviting 3-bedroom, 2.5-bath Colonial, tucked into a peaceful country setting while still offering convenient access to points north. From quiet mornings to busy afternoons and relaxed evenings, this home provides a warm, easy-flowing layout designed for everyday living and time spent together. The spacious primary suite offers a comfortable place to recharge at the end of the day, while two additional bedrooms provide room for family, guests, a nursery, playroom, or home office. With 2.5 baths, the layout makes daily routines easier and helps keep everyone moving smoothly on busy mornings. Step outside to a fenced-in backyard where there is space to play, garden, entertain, or simply enjoy the fresh air in privacy. Blending classic character with a comfortable country feel, this home is a wonderful place to make memories and settle into a lifestyle that feels both peaceful and connected.
| High School |
|---|
| Kent County High School |
| Price History | |
|---|---|
| 6/23/2026 | Listed $398,000 |
General Features
| Living Area | 1896 |
|---|---|
| Sewer | Public Sewer |
| Heating | Heat Pump(s) |
| Cooling | Ceiling Fan(s),Central A/C,Heat Pump(s) |
| Possession | Negotiable |
| Appliances | Built-In Microwave,Cooktop,Dishwasher,Disposal,Dryer,Icemaker,Oven - Self Cleaning,Oven - Single,Oven/Range - Electric,Refrigerator,Stainless Steel Appliances,Washer |
| Zoning | R-1 |
| Garage Spaces | 1.00 |
| Patio/Porch Features | Porch(es) |
| Architectural Style | Colonial |
| Construction Materials | Vinyl Siding |
| School District | KENT COUNTY PUBLIC SCHOOLS |
| Year Built | 2009 |
| Levels | 3 |
| Tax Year | 2025 |
| Ownership | Fee Simple |
| Cool Fuel | Electric |
| Accessibility | Other |
| County | KENT |
| New Construction | No |
| Property Type | Residential |
| HOA | No |
| Subdivision Name | MILL VILLAGE |
| Garage Y/N | Yes |
| Water Access Y/N | No |
| Other Structures | Above Grade,Below Grade |
| Full Baths | 2 |
| Status | ACTIVE |
| Directions | Take 291/Cypress street to School Lane,property on left |
| City | MILLINGTON |
| Senior Community Y/N | No |
| Lot Size Units | Square Feet |
| Lot Size Square Feet | 13058.00 |
| Tax Assessed Value | 317800.0 |
| Tax Annual Amount | 4202.0 |
| Property Condition | Excellent |
| Structure Type | Detached |
| Condo/Coop Association fee Y/N | No |
| Bathrooms Count Main Level | 1.00 |
| Price Per Sq Ft Total AG | 209.92 |
| Acceptable Financing | Conventional,Cash,FHA,VA |
| Vacation Rental Y/N | No |
| Total SQFT | 1896 |
| Standard Status | Active |
| Year Built Source | Assessor |
| Legal Subdivision | MILL VILLAGE |
| Tax Lot | 35 |
Interior Features
| Interior Amenities | Breakfast Area,Carpet,Ceiling Fan(s),Dining Area,Floor Plan - Traditional,Kitchen - Eat-In,Kitchen - Island,Kitchen - Table Space,Bathroom - Soaking Tub,Bathroom - Tub Shower,Upgraded Countertops,Wal |
|---|---|
| Heating Fuel | Electric |
| Flooring | Carpet,Ceramic Tile,Engineered Wood,Solid Hardwood,Terrazzo |
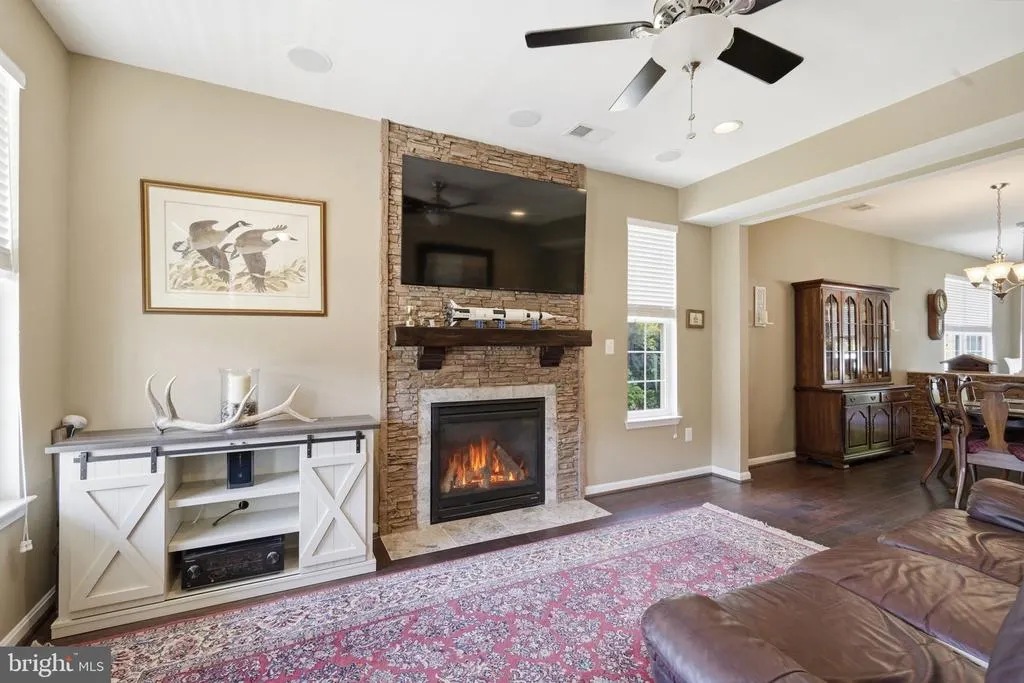
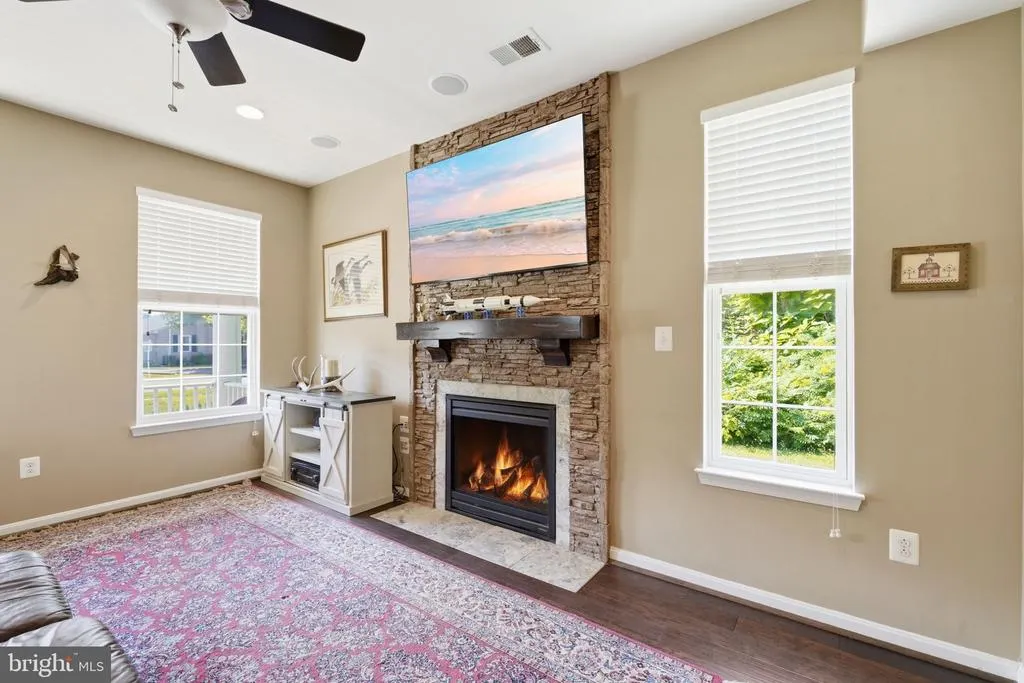
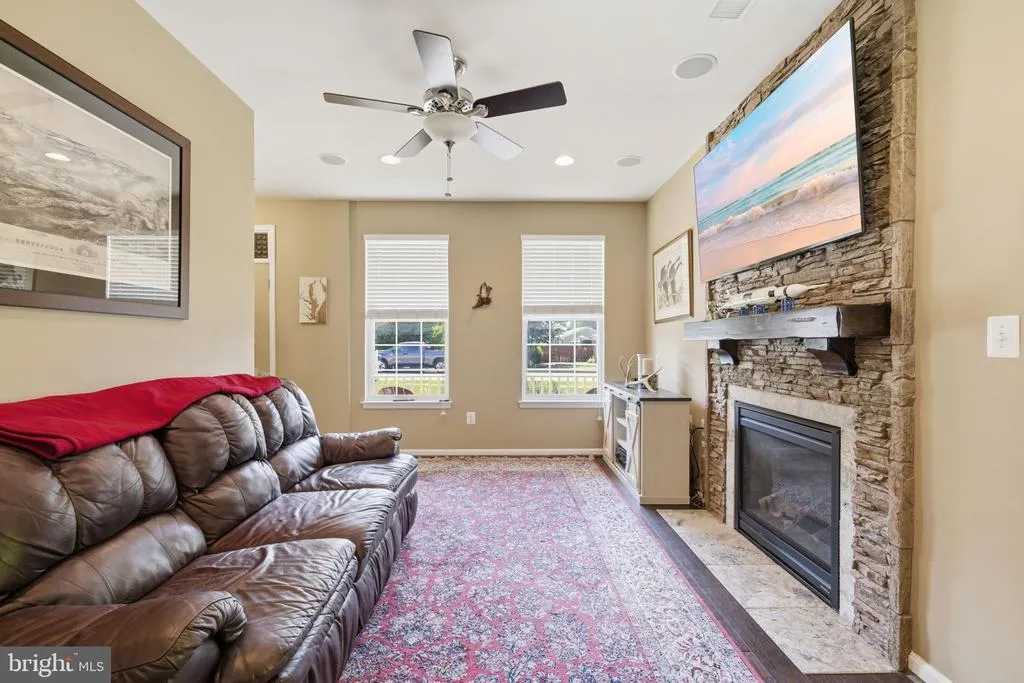
| Total Fireplaces | 1 |
| Fireplace Features | Fireplace - Glass Doors,Gas/Propane,Mantel(s),Screen,Stone |
| Hot Water | 60+ Gallon Tank,Electric |
| Basement (Y/N) | No |
| Heating Y/N | Yes |
| Fireplace Y/N | Yes |
| Above Grade Finished Area | 1896 |
| Half Baths | 1 |
| Central Air Y/N | Yes |
| Total Bedrooms | 3 |
| Below Grade Finished Area Unit Type | Square Feet |
| LivingAreaSource | Assessor |
| Below Grade Unfin Area Units | Square Feet |
| Below Grade Unfin SQFT Source | Assessor |
| Below Grade Finished Area Source | Assessor |
| Bedrooms Count All Upper Levels | 3 |
| Bedrooms Count Upper Level 1 | 3 |
| Bathrooms Half Main Level | 1 |
| Bathrooms Full Upper Level 1 | 2 |
| Bathrooms Full All Upper Levels | 2 |
| Bathrooms Count Upper Level 1 | 2.00 |
| Bathrooms Count All Upper Levels | 2 |
| Above Grade Finished Area Source | Assessor |
| Above Grade Finished Area Unit Type | Square Feet |
| Total Baths | 3 |
Exterior Features
| Pool | Yes - Community |
|---|---|
| Water Source | Public |
| Total Parking Spaces | 1 |
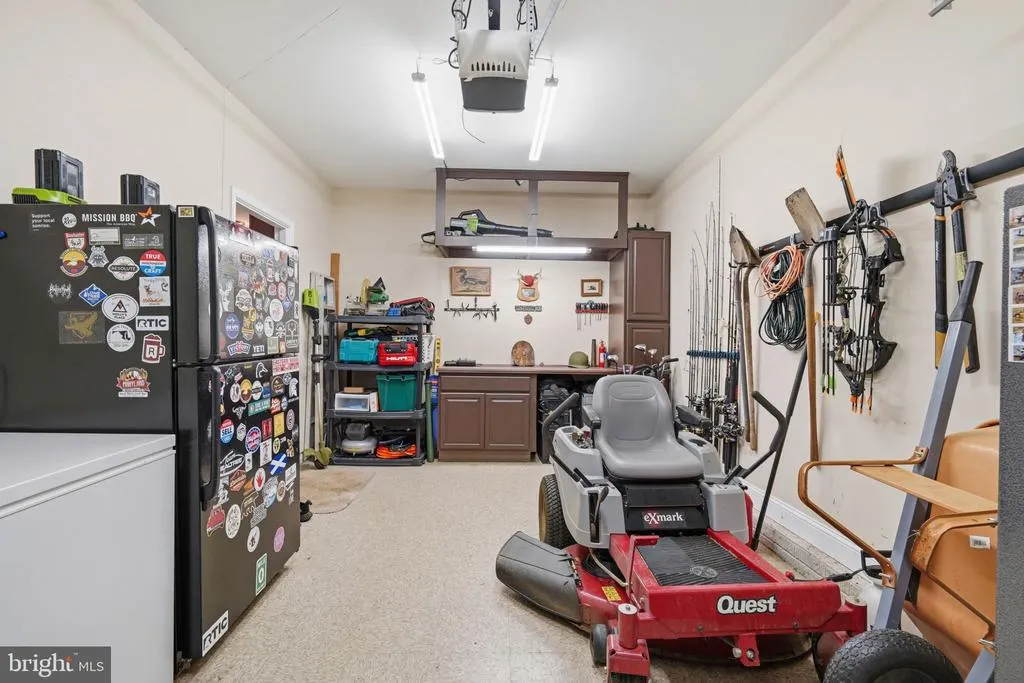
| Garage Features | Additional Storage Area,Garage - Front Entry,Inside Access |
| Type of Parking | Attached Garage,Driveway,On Street |
| Land Use Code | R |
| Foundation Details | Slab |
| Water View Y/N | No |
| Lot Size Acres | 0.30 |
| Lot Size Source | Assessor |
| Waterfront Y/N | No |
| Land Assessed Value | 52000.00 |
| Navigable Water Y/N | No |
| Water Oriented Y/N | No |
| # of Attached Garage Spaces | 1 |
Amenities
- Foreclosure
- Views
- Short Sale
- New Construction
- Adult 55+
- Lease To Own
- No HOA Fees
- Furnished
- Primary On Main
- Air Conditioning
- Seller Finance
- Green
- Fixer Upper
- Horse
- Golf
- Fireplace
- Deck
- Garage
- Basement
- Pool
Property vs Single Family Average in 21651
Price
Taxes
Year Built
Visits
 © BRIGHT, All Rights Reserved
