
Views - Primary on Main
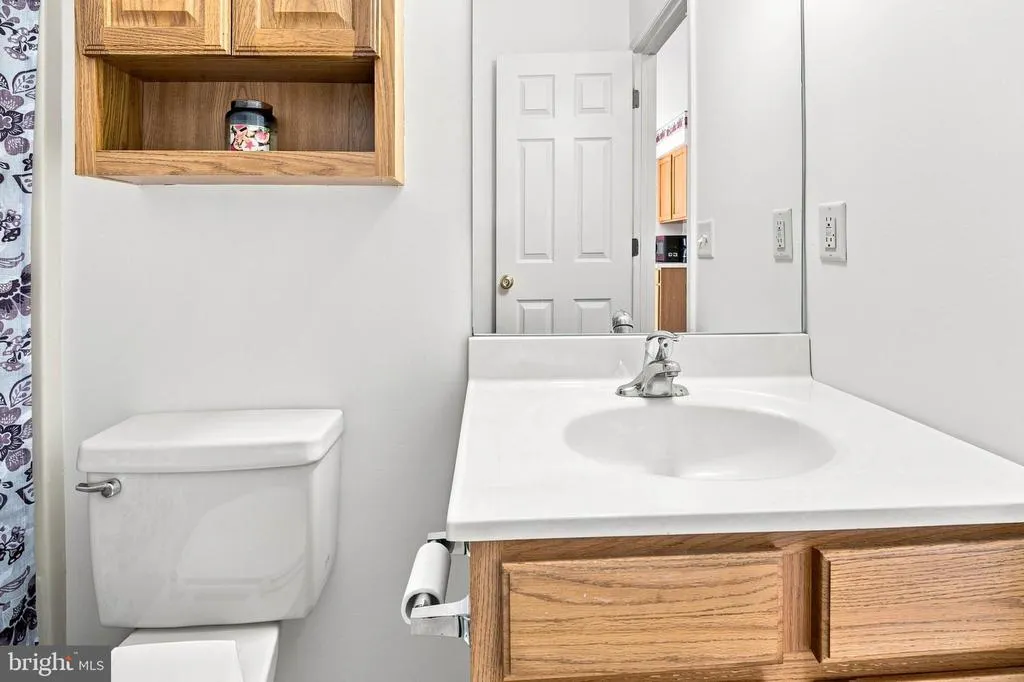
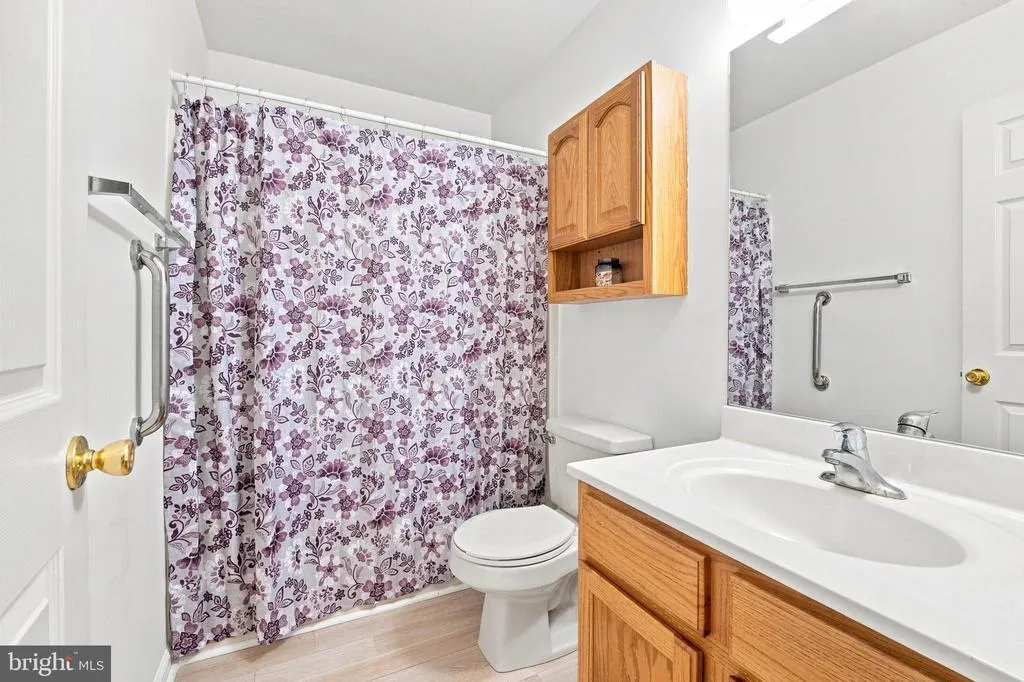
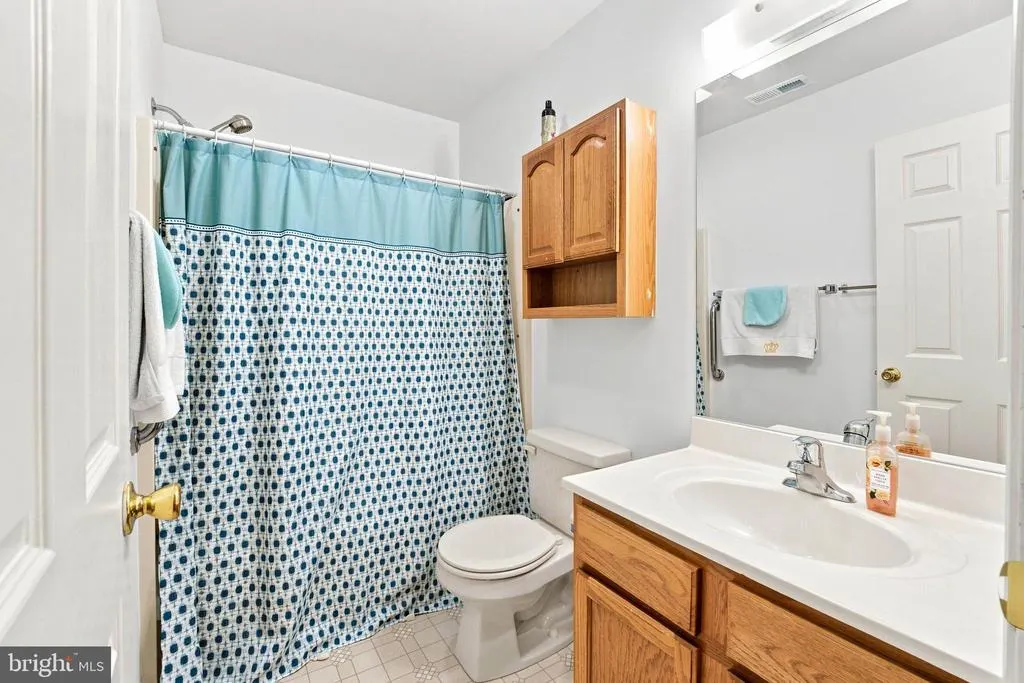
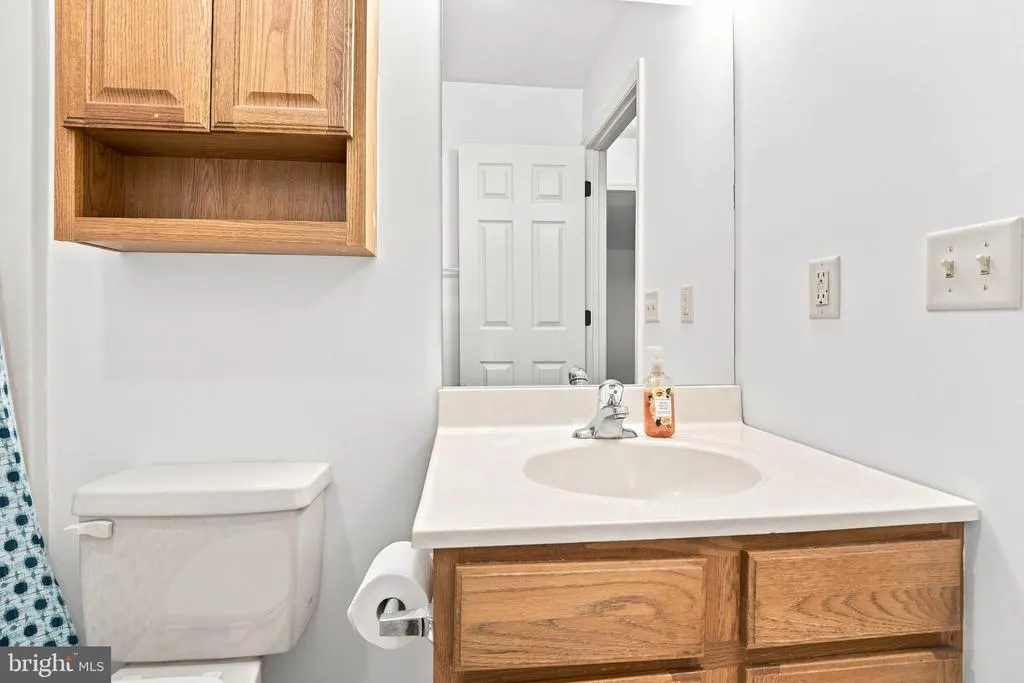
Address
25133 Smithville Road, Worton, MD
Price
$ 359,997
Property Attributes
- MLS#MDKE2006930
- TypeSingle Family
- Listing Status ACTIVE
- CountyKENT
- CityWorton
- NeighborhoodWorton
- Zip21678
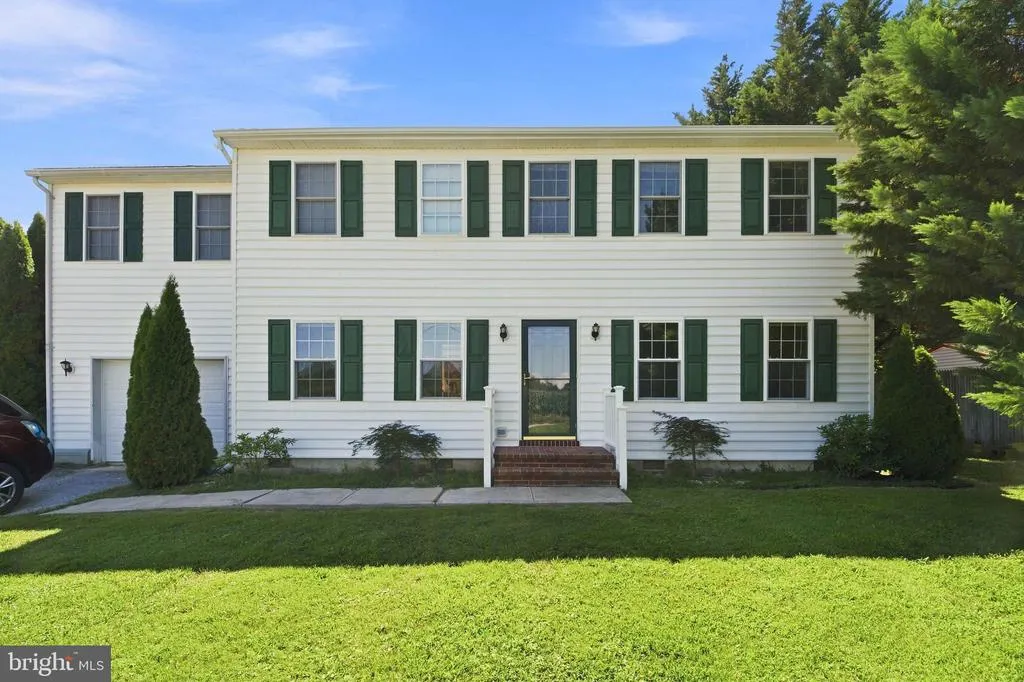
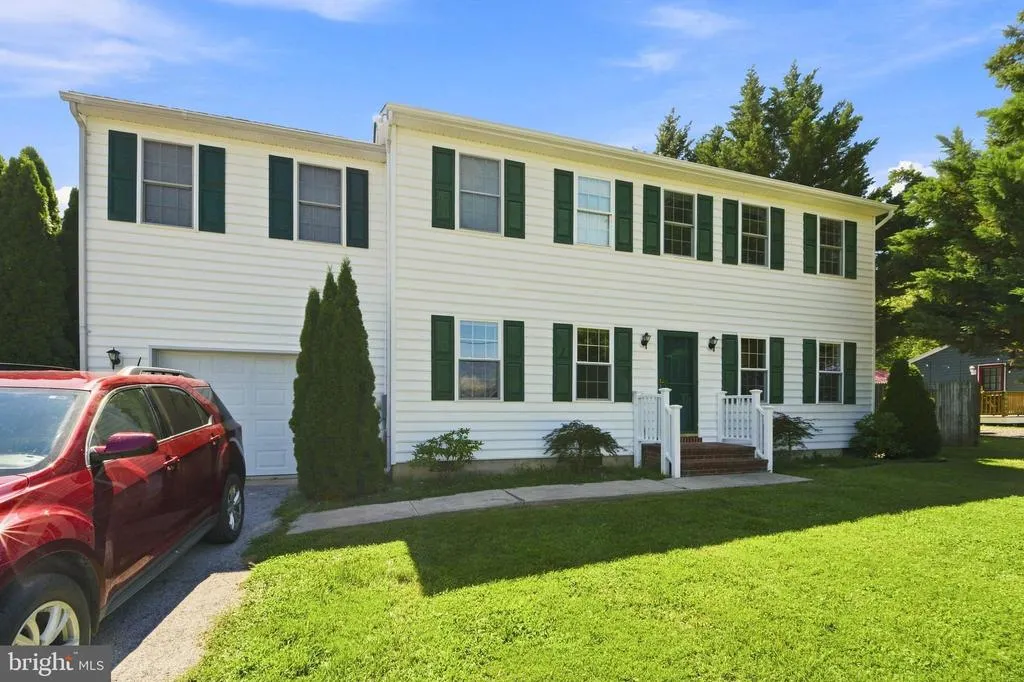
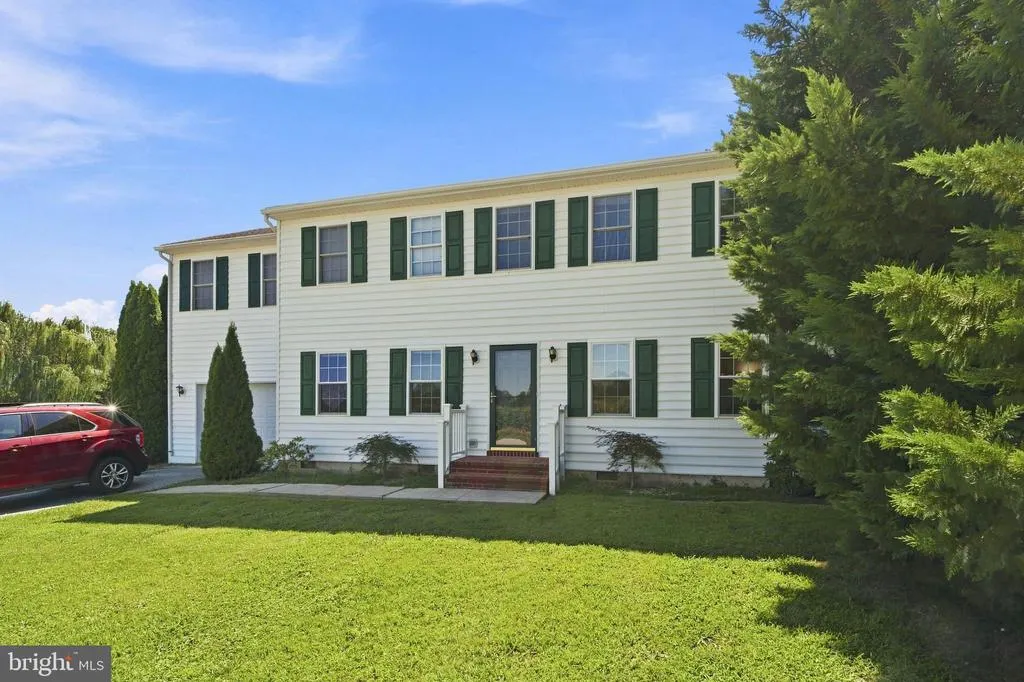
- StyleColonial
- Year Built2004
- Taxes$ 3048
- Price$ 359,997
- Bedrooms4
- Full Bathrooms3
- Half Bathrooms0
- Sqr Footage2208
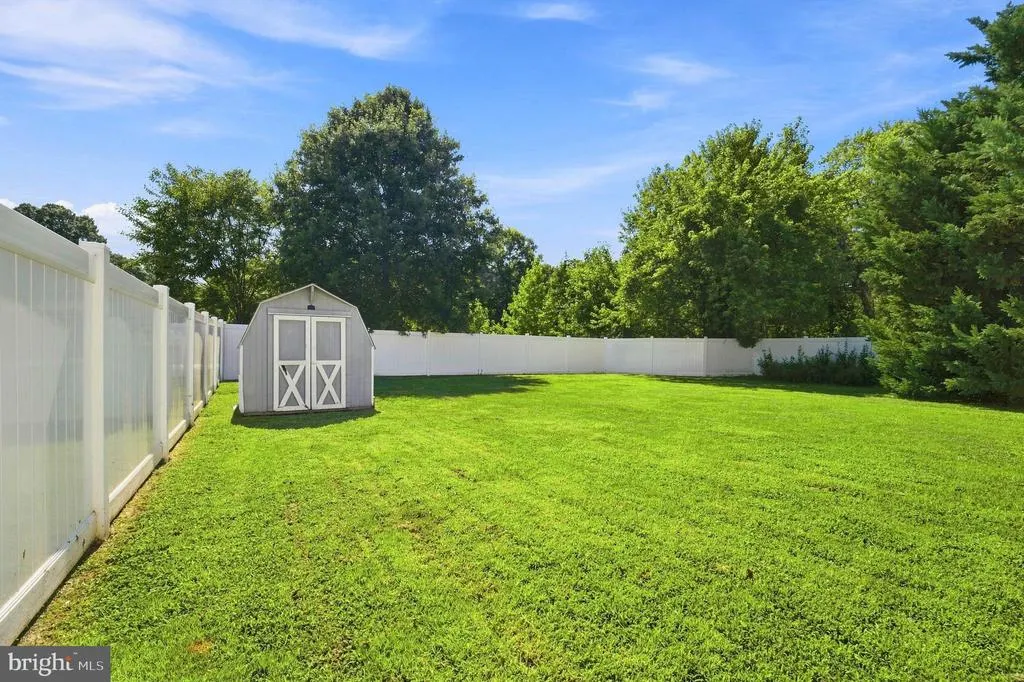
- Lot Size0.25 Acres
Data Source:
Bright MLS
Property Description
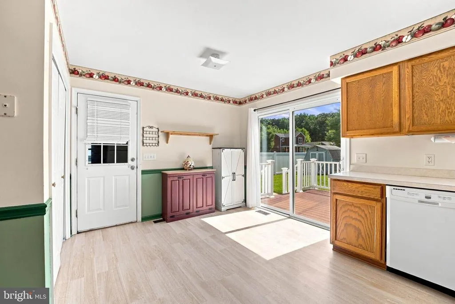
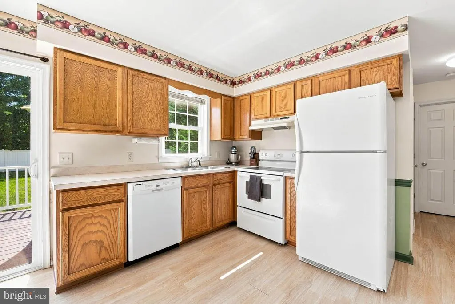
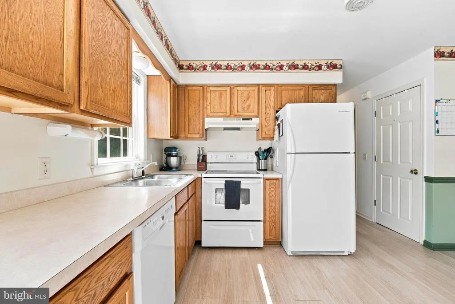
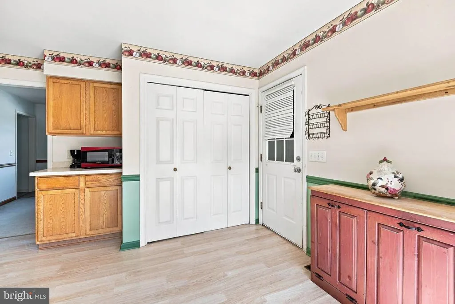
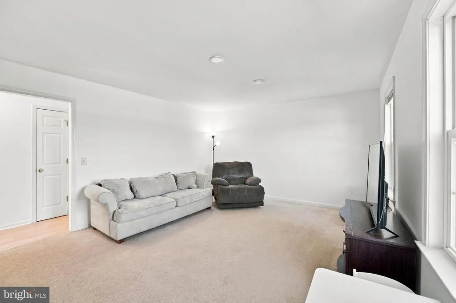
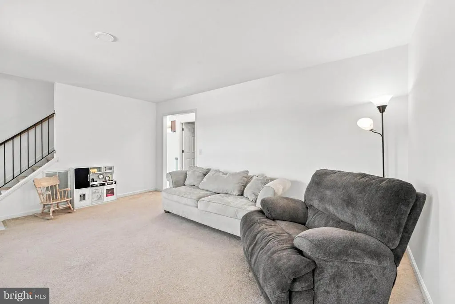
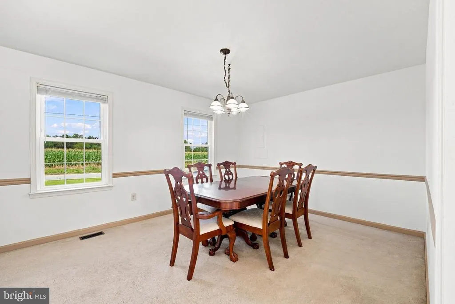
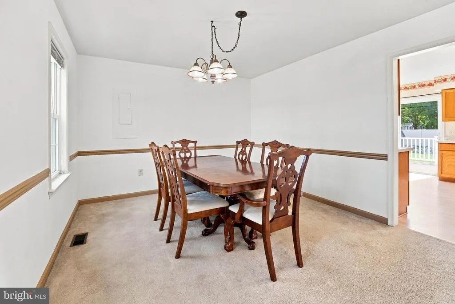
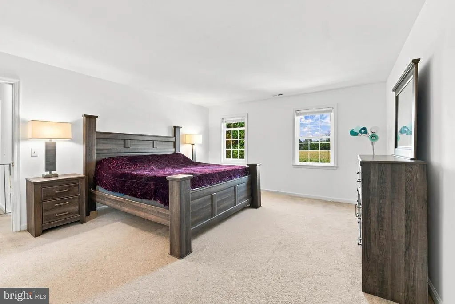
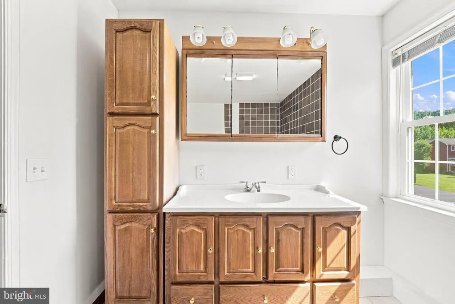
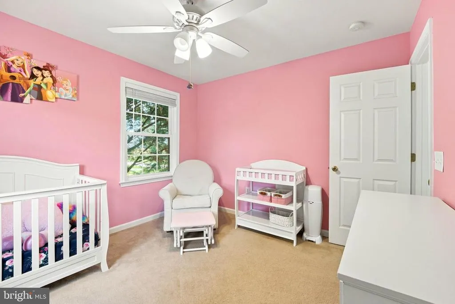
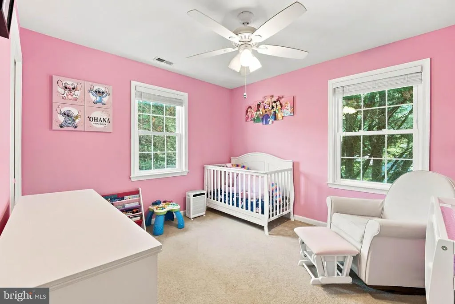
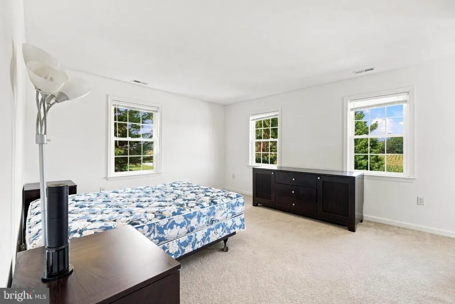
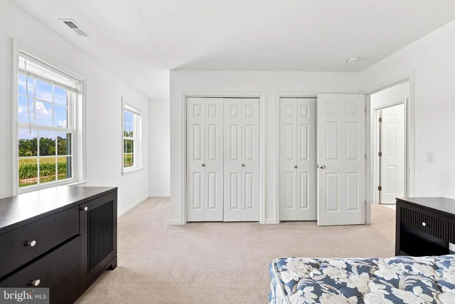
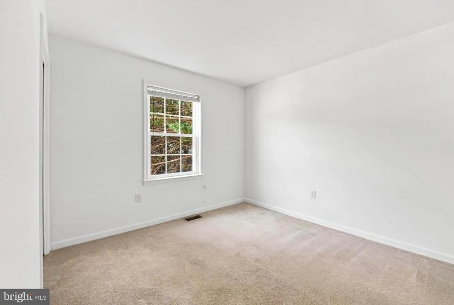
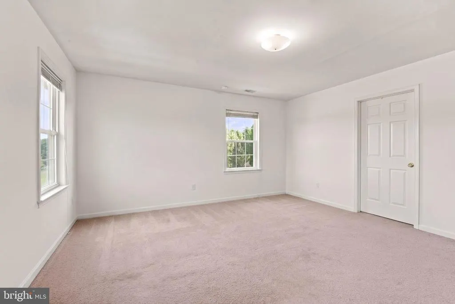
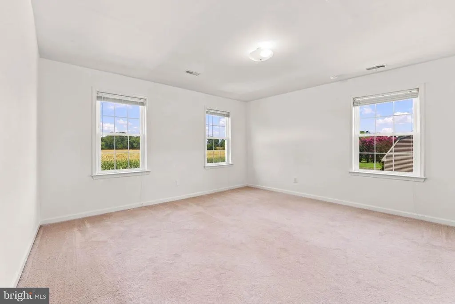
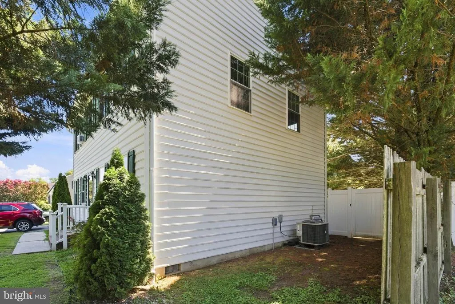
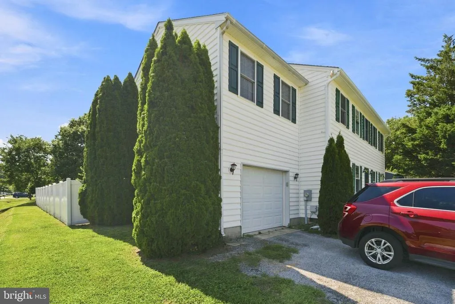
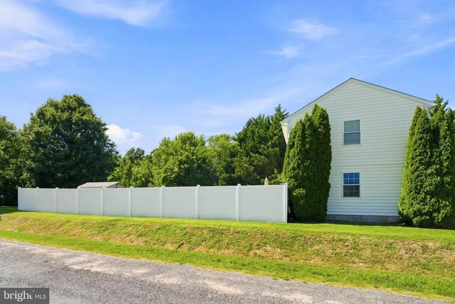
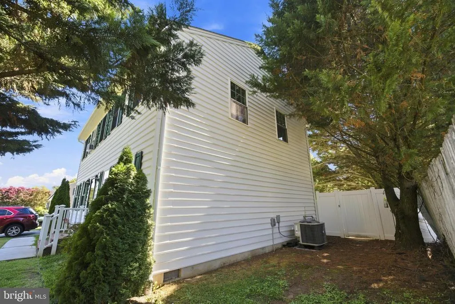
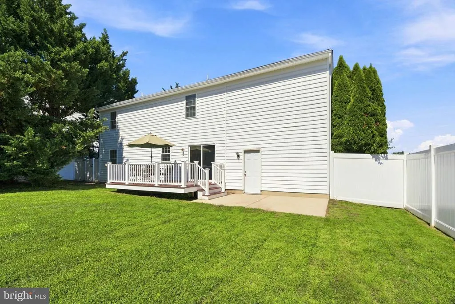
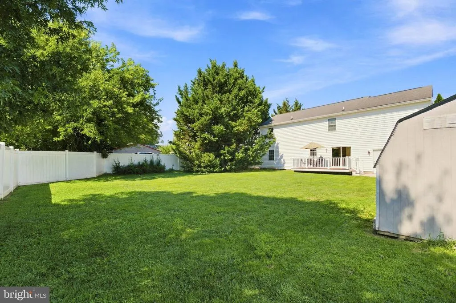
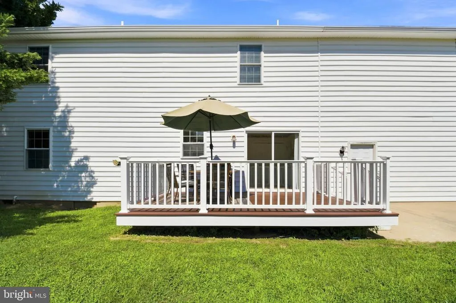
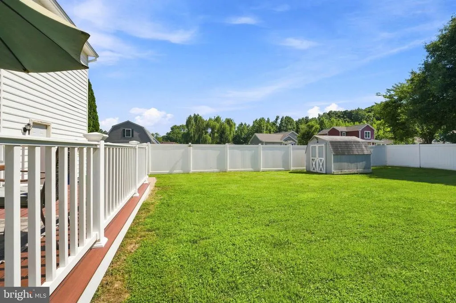
Welcome to 25133 Smithville Rd.! This spacious 4-bedroom, 3-bath traditional Colonial offers comfortable living with plenty of room to spread out. The main level features a desirable primary suite with a private full bath, along with an inviting eat-in kitchen and formal dining room perfect for everyday living and entertaining. Step outside to enjoy the spacious, level backyard with fencing for added privacy. There is plenty of room for entertaining, family gatherings, kids, pets, outdoor activities, and moreall while enjoying your own private outdoor space. With its spacious layout, convenient main-level primary suite, and private backyard, this home offers a wonderful opportunity to make it your own. Come see all that 25133 Smithville Rd. has to offer and make this home yours!
| Price History | |
|---|---|
| 8/12/2026 | Listed $359,997 |
General Features
| Living Area | 2208 |
|---|---|
| Sewer | Public Sewer |
| Heating | Heat Pump(s) |
| Cooling | Central A/C,Ceiling Fan(s) |
| Possession | Settlement |
| Roof | Architectural Shingle |
| Appliances | Dishwasher,Oven/Range - Electric,Refrigerator,Range Hood,Washer,Dryer |
| Zoning | V |
| Garage Spaces | 1.00 |
| Architectural Style | Colonial |
| Construction Materials | Vinyl Siding |
| School District | KENT COUNTY PUBLIC SCHOOLS |
| Year Built | 2004 |
| View | Garden/Lawn,Pasture |
| Levels | 2 |
| Tax Year | 2025 |
| Ownership | Fee Simple |
| Cool Fuel | Electric |
| Accessibility | None |
| County | KENT |
| New Construction | No |
| Property Type | Residential |
| HOA | No |
| Subdivision Name | WORTON |
| Garage Y/N | Yes |
| Water Access Y/N | No |
| Other Structures | Above Grade,Below Grade |
| Full Baths | 3 |
| Status | ACTIVE |
| Directions | From Rt. 213,turn onto Worton Rd. Continue straight at the stop sign; Worton Rd. becomes Smithville Rd. Continue to the property. Home is located on the corner near Reed’s Meadow. |
| City | WORTON |
| Senior Community Y/N | No |
| Lot Size Units | Square Feet |
| Lot Size Square Feet | 10802.00 |
| Tax Assessed Value | 270933.0 |
| Tax Annual Amount | 3048.0 |
| Home Warranty Y/N | No |
| Structure Type | Detached |
| Condo/Coop Association fee Y/N | No |
| Bathrooms Full Main Level | 1 |
| Bathrooms Count Main Level | 1.00 |
| Price Per Sq Ft Total AG | 163.04 |
| Additional Parcels Y/N | No |
| Lease Considered Y/N | No |
| Vacation Rental Y/N | No |
| Total SQFT | 2208 |
| Location Type | Rural |
| Standard Status | Active |
| Year Built Source | Assessor |
| Legal Subdivision | REED'S MEADOWS |
| Tax Lot | 4 |
Interior Features
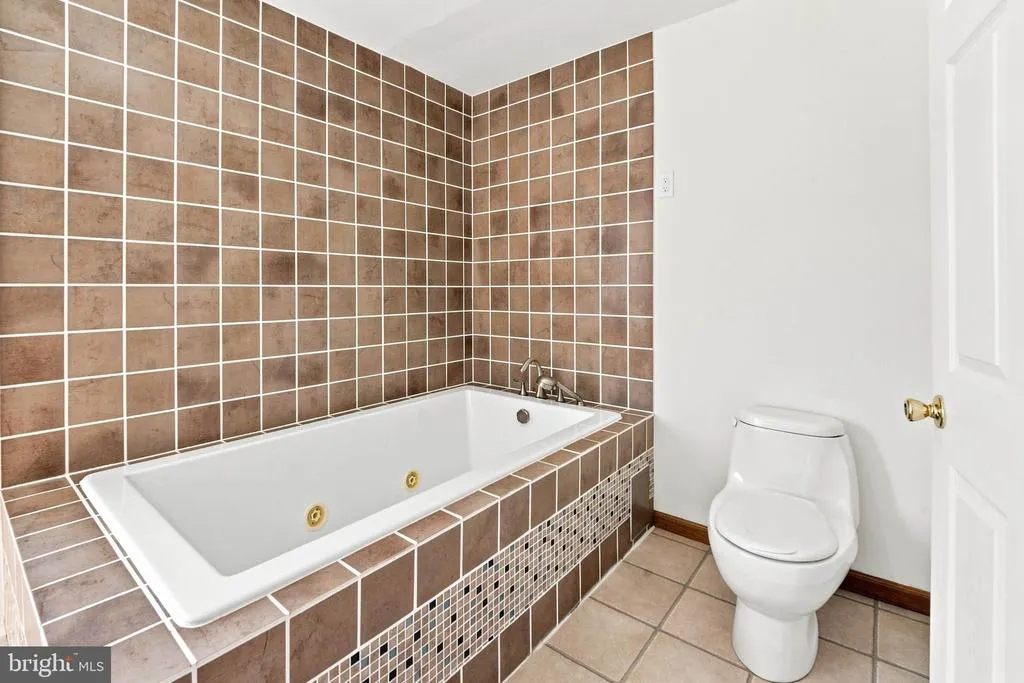
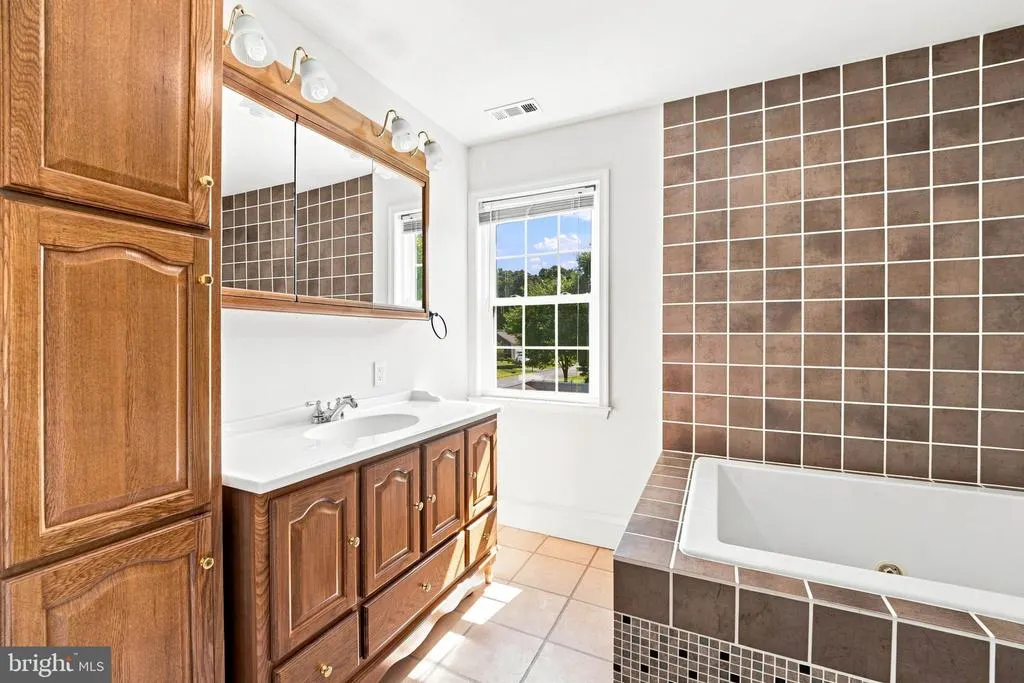
| Interior Amenities | Kitchen - Table Space,Recessed Lighting,Formal/Separate Dining Room,Entry Level Bedroom,Bathroom - Soaking Tub |
|---|---|
| Heating Fuel | Electric |
| Flooring | Carpet,Luxury Vinyl Plank,Ceramic Tile,Luxury Vinyl Tile |
| Hot Water | Electric |
| Basement (Y/N) | No |
| Heating Y/N | Yes |
| Fireplace Y/N | No |
| Above Grade Finished Area | 2208 |
| Central Air Y/N | Yes |
| Total Bedrooms | 4 |
| Room Type | Living Room,Dining Room,Primary Bedroom,Bedroom 4,Kitchen,Bedroom 1,Exercise Room,Bathroom 1,Bathroom 3,Primary Bathroom |
| Main Level Bedrooms | 1 |
| Below Grade Finished Area Unit Type | Square Feet |
| LivingAreaSource | Assessor |
| Laundry Type | Main Floor |
| Below Grade Unfin Area Units | Square Feet |
| Below Grade Unfin SQFT Source | Assessor |
| Below Grade Finished Area Source | Assessor |
| Bedrooms Count All Upper Levels | 3 |
| Bedrooms Count Upper Level 1 | 3 |
| Bathrooms Full Upper Level 1 | 2 |
| Bathrooms Full All Upper Levels | 2 |
| Bathrooms Count Upper Level 1 | 2.00 |
| Bathrooms Count All Upper Levels | 2 |
| Above Grade Finished Area Source | Assessor |
| Above Grade Finished Area Unit Type | Square Feet |
| Total Baths | 3 |
Exterior Features
| Exterior Amenities | Sidewalks |
|---|---|
| Pool | No Pool |
| Lot Features | Backs - Open Common Area,Corner,Landscaping |
| Water Source | Public |
| Total Parking Spaces | 3 |
| Garage Features | Additional Storage Area,Garage - Front Entry,Garage Door Opener |
| Type of Parking | Attached Garage,Driveway |
| Land Use Code | R |
| Foundation Details | Crawl Space |
| Spa | No |
| Water View Y/N | No |
| Lot Size Acres | 0.25 |
| Lot Size Source | Assessor |
| Waterfront Y/N | No |
| Road Responsibility | City/County |
| Land Assessed Value | 82200.00 |
| Navigable Water Y/N | No |
| Water Oriented Y/N | No |
| # of Attached Garage Spaces | 1 |
Room Details
| Room | Dimensions | Level | Flooring | Details |
|---|---|---|---|---|
| Bathroom 1 | Main | Flooring - Laminated | ||
| Bathroom 3 | Upper 1 | Flooring - Laminated | ||
| Bedroom 1 | Main | Flooring - Carpet | ||
| Bedroom 4 | Upper 1 | Flooring - Carpet | ||
| Dining Room | Main | Flooring - Carpet | ||
| Exercise Room | Upper 1 | Flooring - Carpet | ||
| Kitchen | Main | Flooring - Laminated | ||
| Living Room | Main | |||
| Primary Bathroom | Upper 1 | Flooring - Laminated | ||
| Primary Bedroom | Upper 1 | Flooring - Carpet |
Amenities
- Foreclosure
- Views
- Short Sale
- New Construction
- Adult 55+
- Lease To Own
- No HOA Fees
- Furnished
- Primary On Main
- Air Conditioning
- Seller Finance
- Green
- Fixer Upper
- Horse
- Golf
- Fireplace
- Deck
- Garage
- Basement
- Pool
Property vs Single Family Average in 21678
Price
Taxes
Year Built
 © BRIGHT, All Rights Reserved
