
Price Reduction
Address
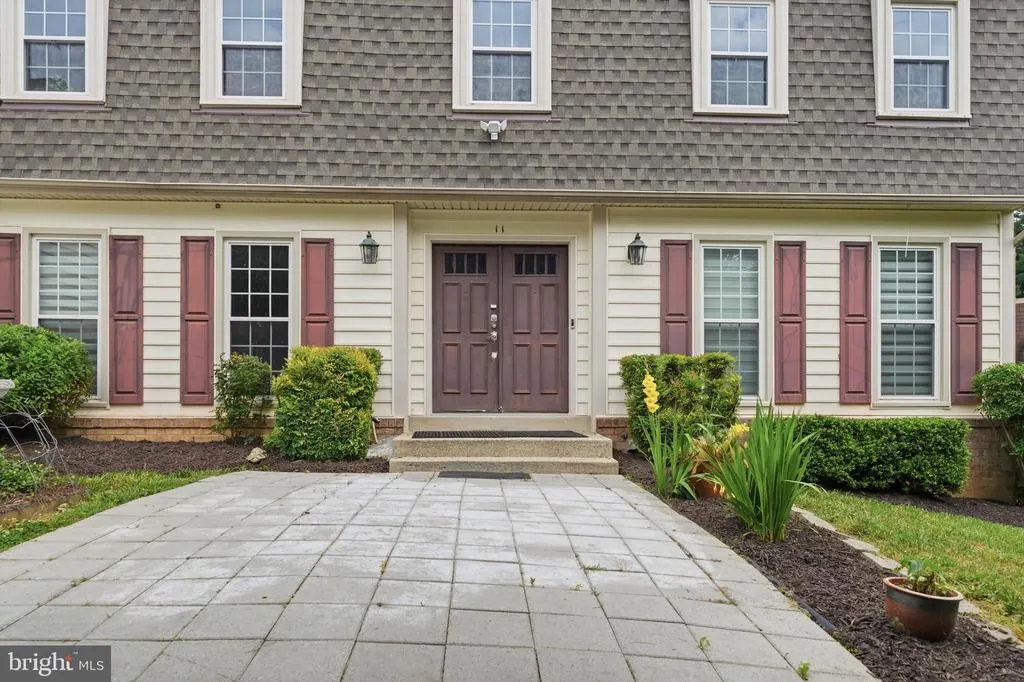
11 Dellcastle Court, Montgomery Village, MD
Price
$ 599,900
Property Attributes
- MLS#MDMC2220032
- TypeSingle Family
- Listing Status ACTIVE
- CountyMONTGOMERY
- CityMontgomery Village
- NeighborhoodFairidge
- Zip20886
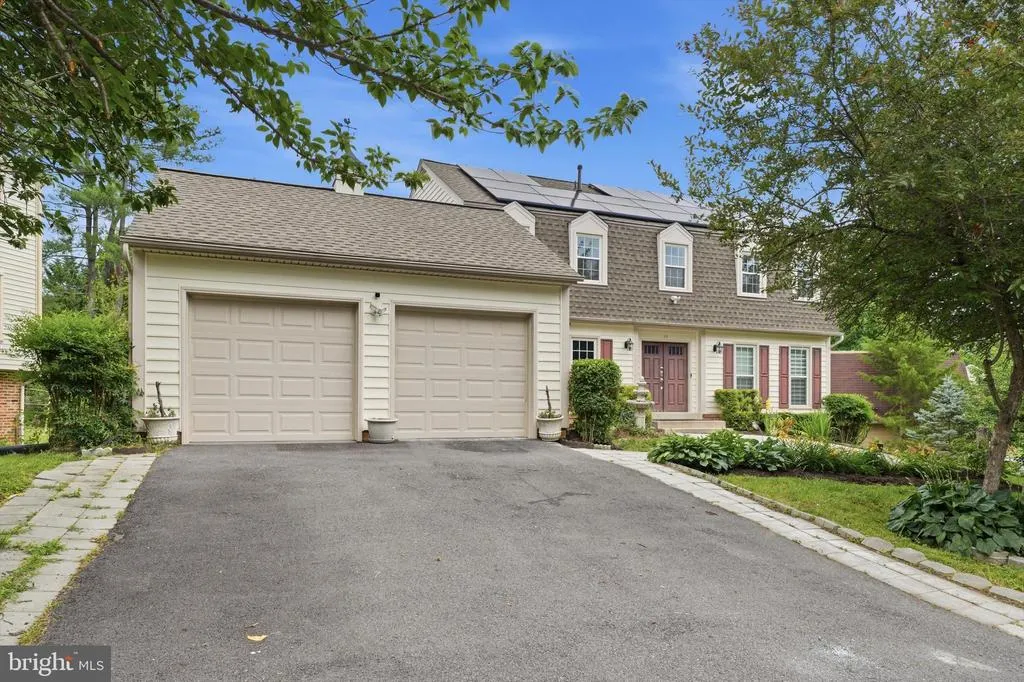
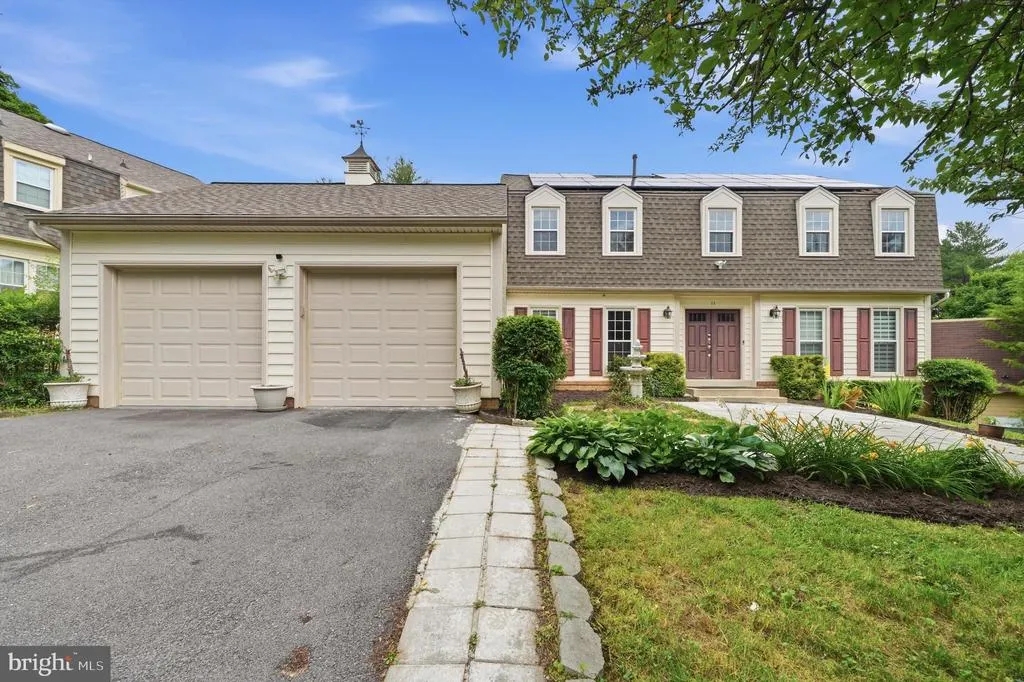
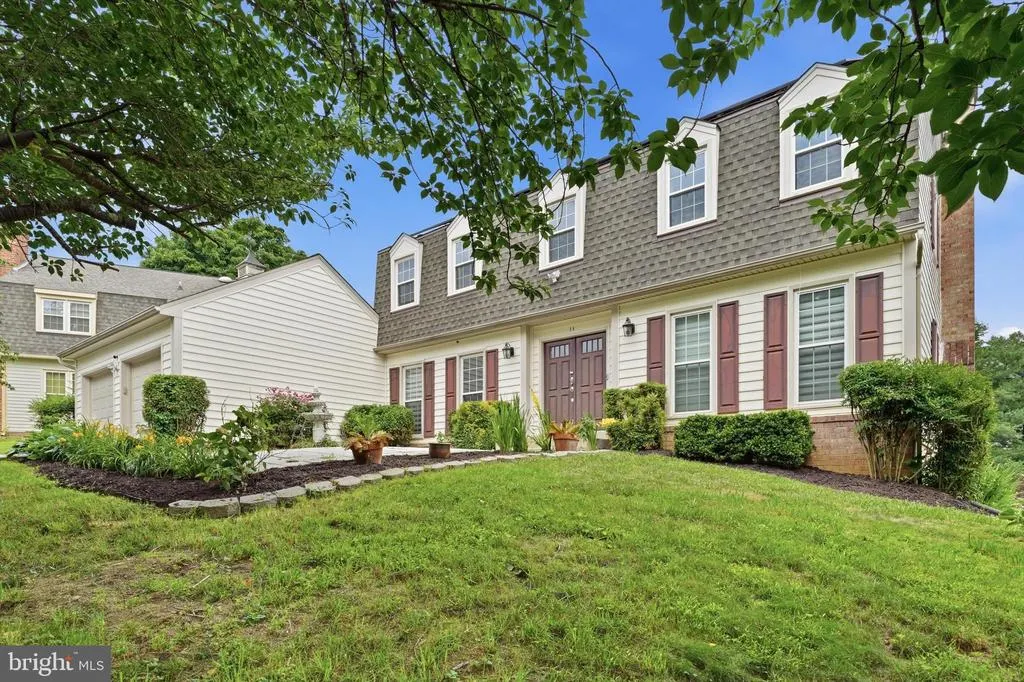
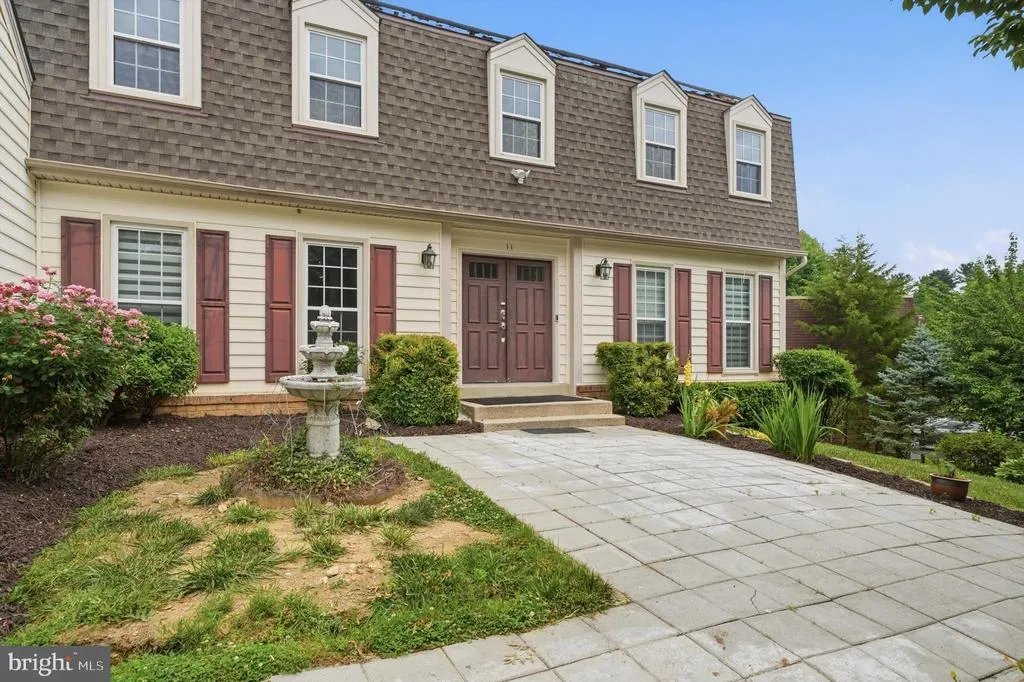
- StyleColonial
- Year Built1976
- Taxes$ 6539
- Price$ 599,900
- Bedrooms4
- Full Bathrooms2
- Half Bathrooms2
- Sqr Footage3020
- Lot Size0.21 Acres
Data Source:
Bright MLS
Property Description
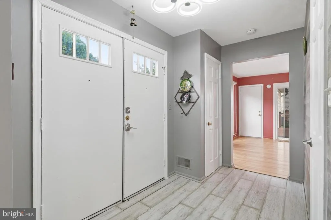
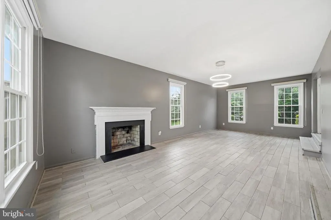
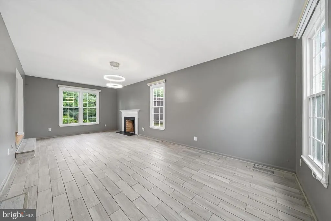
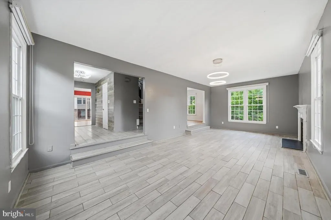
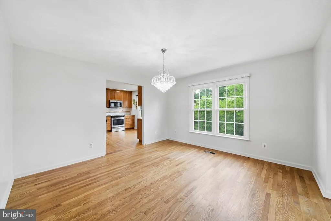
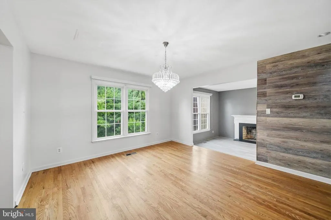
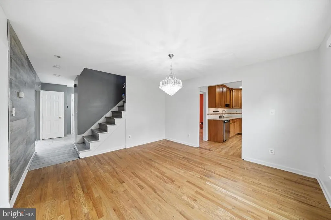
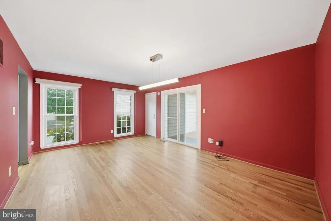
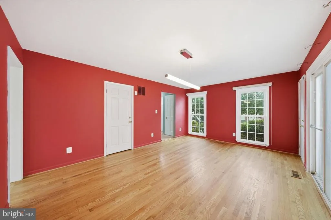
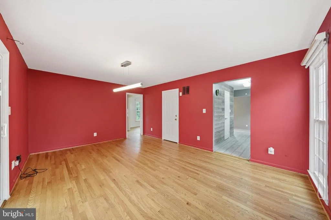
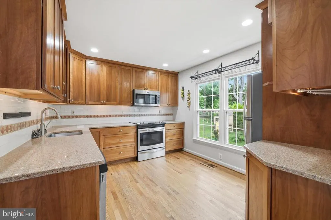
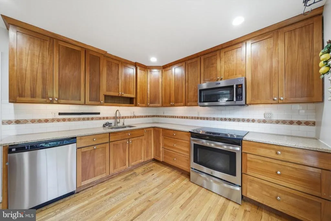
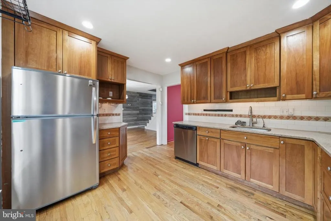
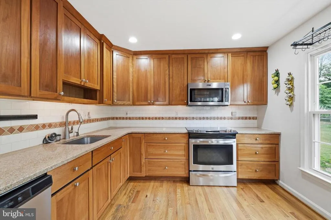
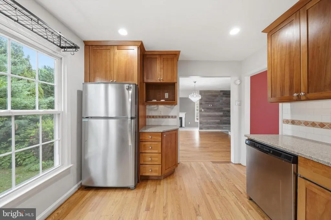
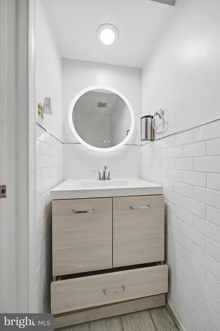
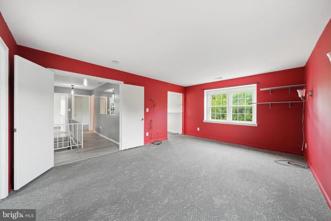
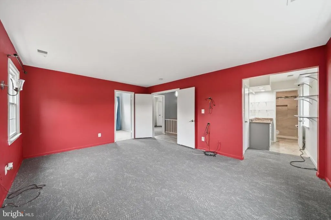
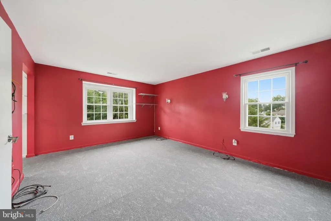
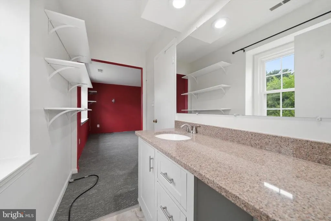
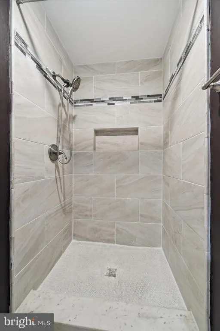
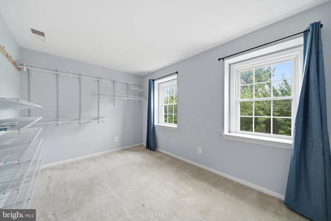
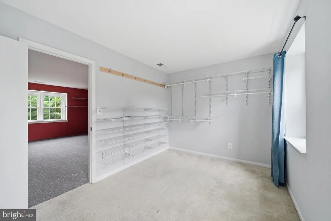
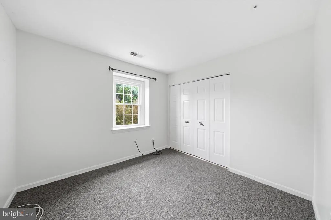
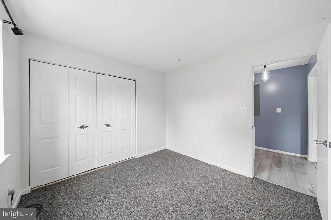
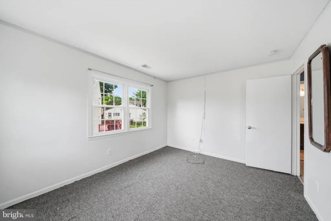
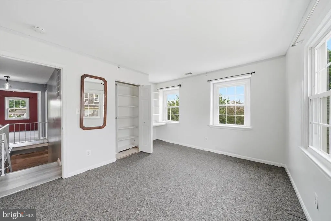
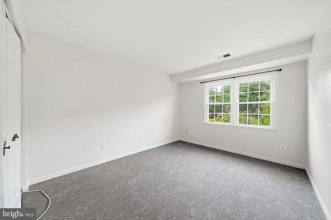
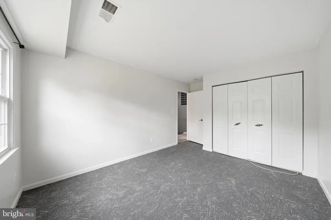
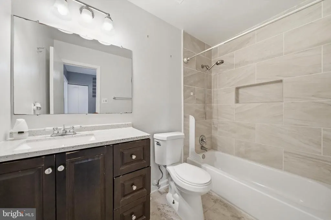
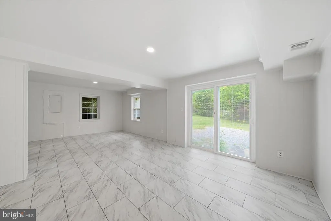
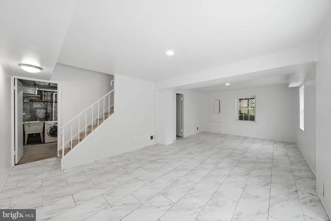
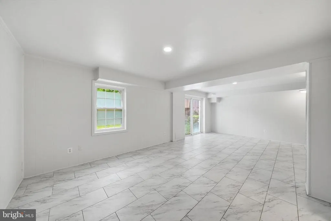
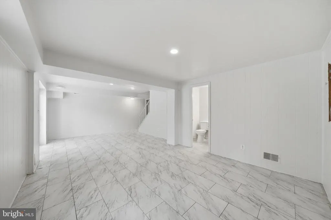
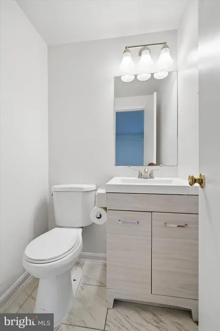
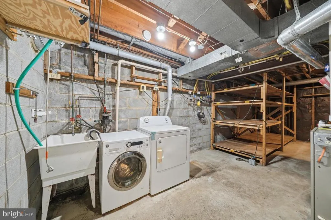
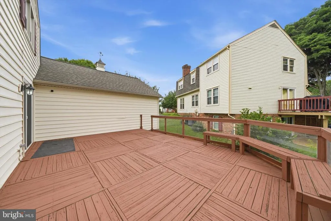
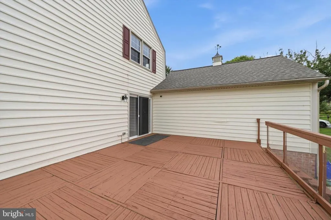
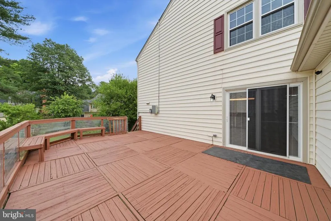
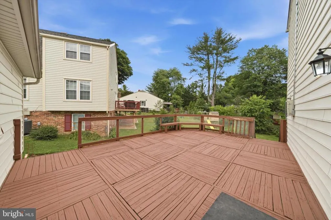
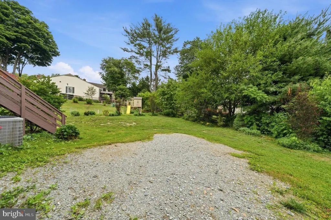
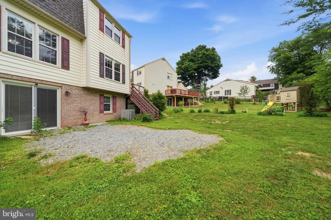
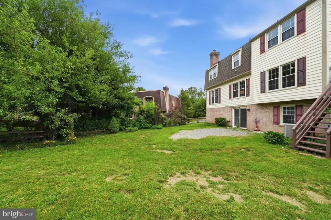
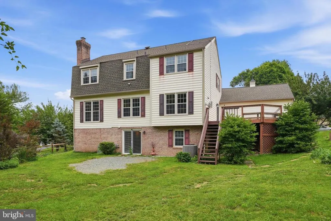
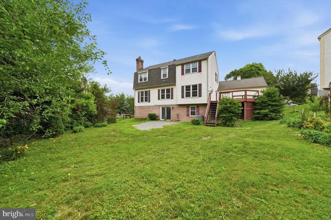
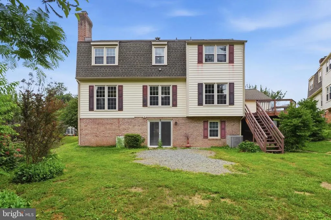
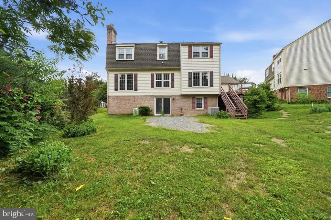
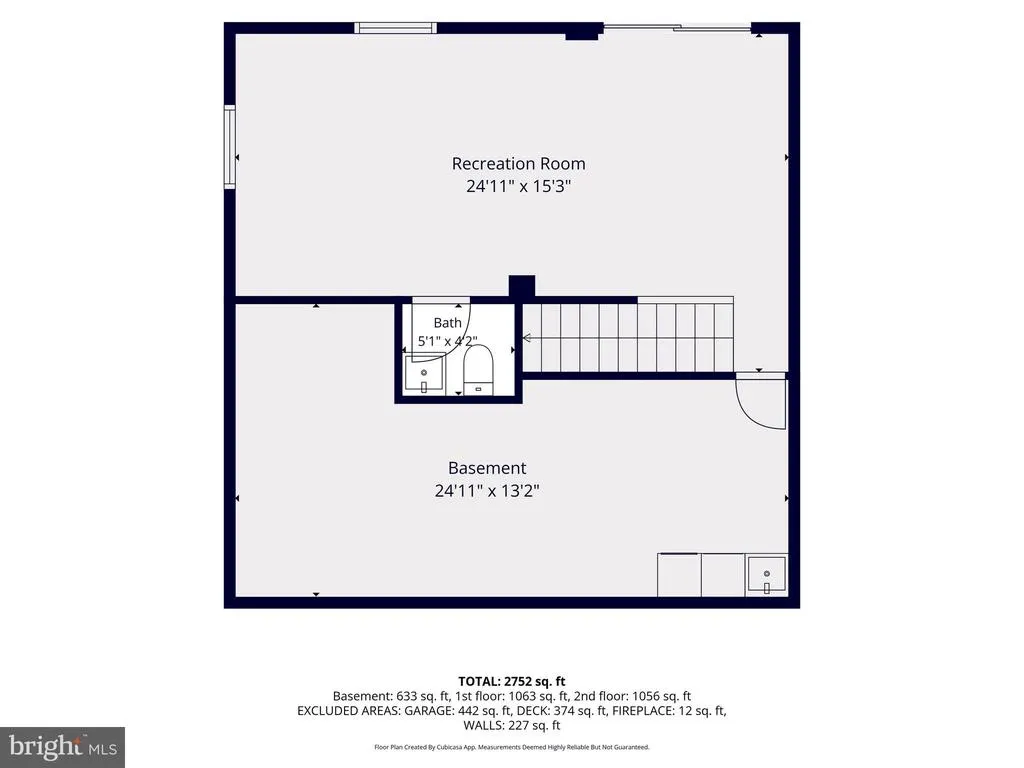
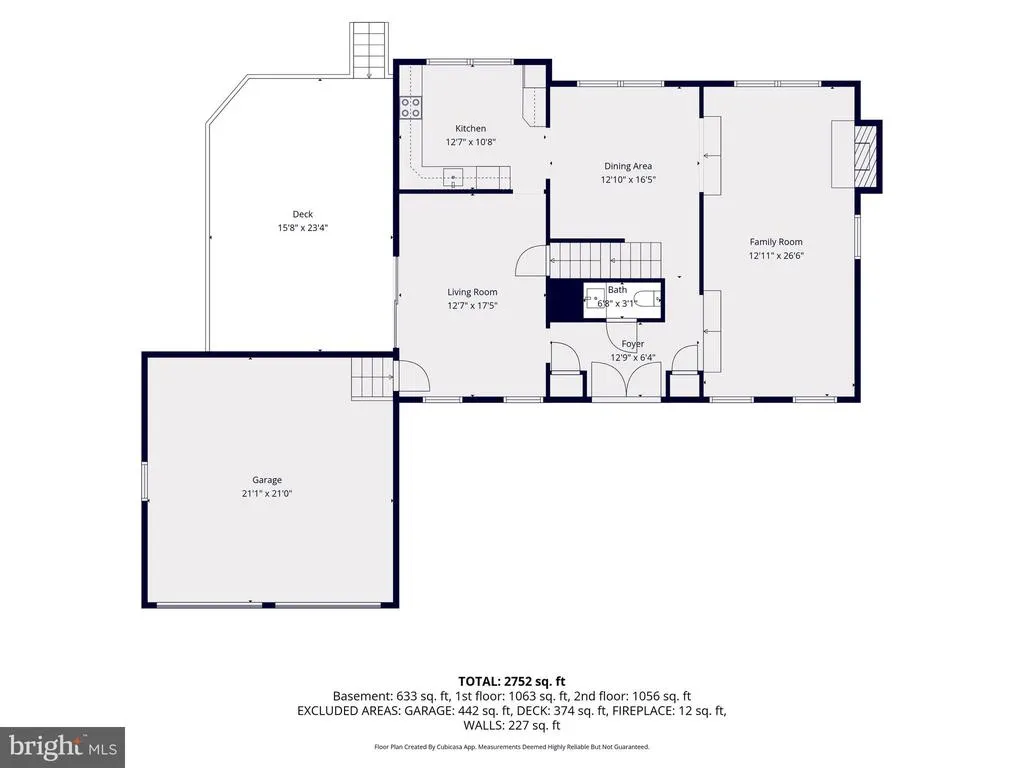
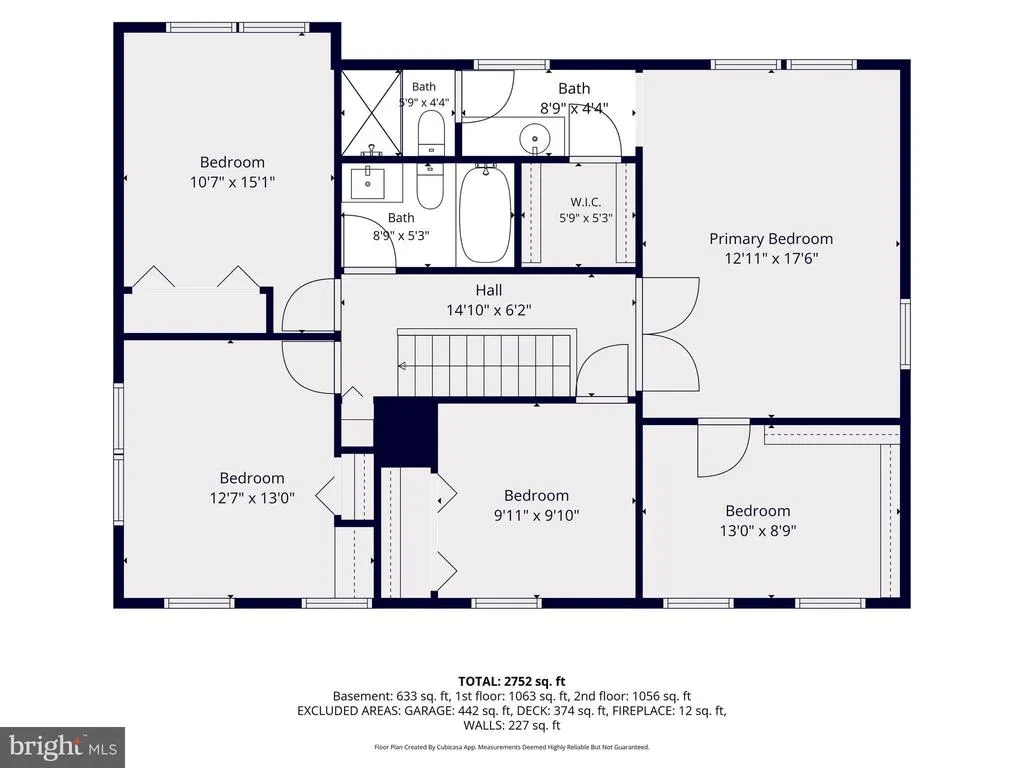
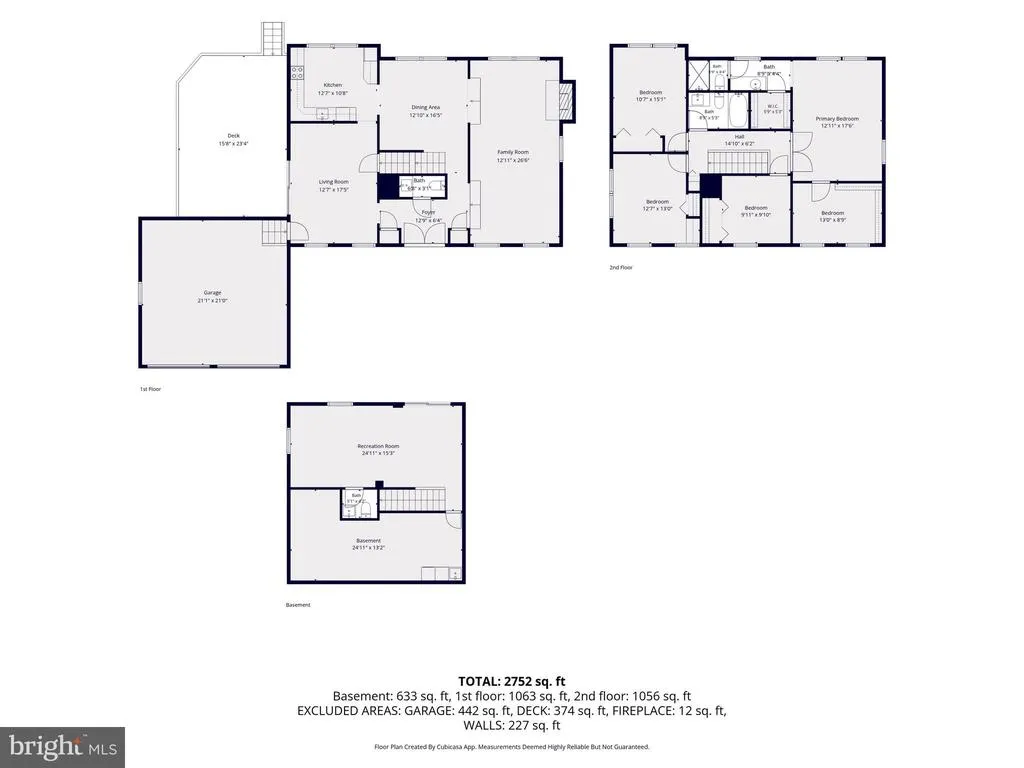
New price! Sunny, bright, and beautifully updated home in a sought-after community! Over 3,000 total estimated sqft! Featuring gorgeous wood and tile flooring throughout, this home offers both style and functionality. The main level includes a convenient powder room, accent walls that add character, and updated kitchen and bathrooms. Enjoy seamless indoor-outdoor living with a spacious deck accessible directly from the living room. Upstairs, you'll find three generously sized secondary bedrooms, a full hallway bath, and a spacious primary suite complete with a private ensuite bath and two exceptional walk-in closets. The walk-out lower level features a finished recreation room, half bath, laundry area, and ample storage space. An oversized two-car garage and driveway provide parking for 4+ vehicles. Outside, the flat backyard offers endless possibilities for gardening, landscaping, entertaining, or play. Major updates include a 3-year-old roof, new electrical panel, newer windows, and a new washer and dryer. Solar panels help reduce energy costs and improve efficiency. Residents enjoy an active HOA with outstanding amenities, including multiple pools, parks, and sports courts for year-round recreation. Ideally located with easy access to commuter routes, including Frederick Road (MD-355) and Montgomery Village Ave. and just minutes from shopping, dining, and everyday conveniences. The Montgomery Village Shopping Center is less than five minutes away, while I-270 can be reached in approximately ten minutes. This move-in-ready home combines comfort, convenience, and community living at its best! Don't forget to check out floor plan, 4k video and solar panels docs
| Elementary School | Middle School | High School |
|---|---|---|
| Stedwick Elementary School | Neelsville Middle School | Watkins Mill High School |
| Price History | |
|---|---|
| 6/24/2026 | Listed $630,000 |
| 7/30/2026 | 2$618,800 |
| 8/20/2026 | 4$599,900 |
General Features
| Living Area | 3020 |
|---|---|
| Sewer | Public Sewer |
| Heating | Forced Air |
| Cooling | Central A/C |
| Possession | Settlement,Immediate,Negotiable |
| Appliances | Dishwasher,Disposal,Dryer,Washer,Water Heater |
| Zoning | R90 |
| HOA Fee | 455.57 |
| Garage Spaces | 2.00 |
| Association Fee Includes | Common Area Maintenance,Management,Pool(s),Recreation Facility,Snow Removal,Trash |
| Patio/Porch Features | Deck(s) |
| Architectural Style | Colonial |
| Construction Materials | Brick,Combination,Other |
| School District | MONTGOMERY COUNTY PUBLIC SCHOOLS |
| Year Built | 1976 |
| Levels | 3 |
| Tax Year | 2026 |
| Ownership | Fee Simple |
| Cool Fuel | Electric |
| Accessibility | None |
| Assoc Fee Paid Per | Quarterly |
| County | MONTGOMERY |
| New Construction | No |
| Property Type | Residential |
| Association Amenities | Basketball Courts,Jog/Walk Path,Club House,Lake,Pool - Outdoor,Tennis Courts,Tot Lots/Playground |
| HOA | Yes |
| Subdivision Name | FAIRIDGE |
| Garage Y/N | Yes |
| Water Access Y/N | No |
| Other Structures | Above Grade,Below Grade |
| Transportation | Bus Stop less than 1 mile |
| Full Baths | 2 |
| Status | ACTIVE |
| Directions | Use Google Map or Waze. MV to Dellcastle rd or Apple Ridge to Dellcastle rd ( right into court) |
| City | MONTGOMERY VILLAGE |
| Association Name | MONTGOMERY VILLAGE FOUNDATION/PATTON RIDGE |
| Senior Community Y/N | No |
| Lot Size Units | Square Feet |
| Lot Size Square Feet | 9302.00 |
| Tax Assessed Value | 599900.0 |
| Tax Annual Amount | 6539.0 |
| Structure Type | Detached |
| Condo/Coop Association fee Y/N | No |
| Bathrooms Count Main Level | 1.00 |
| Price Per Sq Ft Total AG | 261.74 |
| Vacation Rental Y/N | No |
| Virtual Tour | https://iframe.videodelivery.net/85238497500b5110ac9720993d4e17ce |
| Total SQFT | 3020 |
| Standard Status | Active |
| Year Built Source | Assessor |
| Legal Subdivision | FAIRIDGE |
| Tax Lot | 54 |
Interior Features
| Interior Amenities | Dining Area,Floor Plan - Traditional |
|---|---|
| Heating Fuel | Natural Gas |
| Basement | Fully Finished,Outside Entrance,Rear Entrance,Walkout Level |
| Total Fireplaces | 1 |
| Hot Water | Natural Gas |
| Basement (Y/N) | Yes |
| Heating Y/N | Yes |
| Fireplace Y/N | Yes |
| Above Grade Finished Area | 2292 |
| Half Baths | 2 |
| Central Air Y/N | Yes |
| Total Bedrooms | 4 |
| Below Grade Finished Area | 728 |
| Below Grade Finished Area Unit Type | Square Feet |
| LivingAreaSource | Estimated |
| Laundry Type | Basement |
| Below Grade Unfin Area Units | Square Feet |
| Below Grade Finished Area Source | Estimated |
| Bedrooms Count All Upper Levels | 4 |
| Bedrooms Count Upper Level 1 | 4 |
| Bathrooms Half Main Level | 1 |
| Bathrooms Half Lower Level 1 | 1 |
| Bathrooms Half All Lower Levels | 1 |
| Bathrooms Full Upper Level 1 | 2 |
| Bathrooms Full All Upper Levels | 2 |
| Bathrooms Count Upper Level 1 | 2.00 |
| Bathrooms Count Lower Level 1 | 1.00 |
| Bathrooms Count All Upper Levels | 2 |
| Bathrooms Count All Lower Levels | 1 |
| Above Grade Finished Area Source | Assessor |
| Above Grade Finished Area Unit Type | Square Feet |
| Total Baths | 4 |
Exterior Features
| Pool | No Pool |
|---|---|
| Water Source | Public |
| Total Parking Spaces | 4 |
| Garage Features | Garage - Front Entry |
| Type of Parking | Attached Garage,Driveway,On Street |
| Land Use Code | R |
| Foundation Details | Other |
| Water View Y/N | No |
| Lot Size Acres | 0.21 |
| Lot Size Source | Assessor |
| Waterfront Y/N | No |
| Land Assessed Value | 154200.00 |
| Navigable Water Y/N | No |
| Water Oriented Y/N | No |
| # of Attached Garage Spaces | 2 |
Amenities
- Foreclosure
- Views
- Short Sale
- New Construction
- Adult 55+
- Lease To Own
- No HOA Fees
- Furnished
- Primary On Main
- Air Conditioning
- Seller Finance
- Green
- Fixer Upper
- Horse
- Golf
- Fireplace
- Deck
- Garage
- Basement
- Pool
Property vs Single Family Average in 20886
Price
Taxes
Year Built
Visits
 © BRIGHT, All Rights Reserved
