
Price Reduction - Views







Address
19613 Bodmer Avenue, Poolesville, MD
Price
$ 749,900
Property Attributes
- MLS#MDMC2242536
- TypeSingle Family
- Listing Status ACTIVE
- CountyMONTGOMERY
- CityPoolesville
- NeighborhoodWesterly
- Zip20837
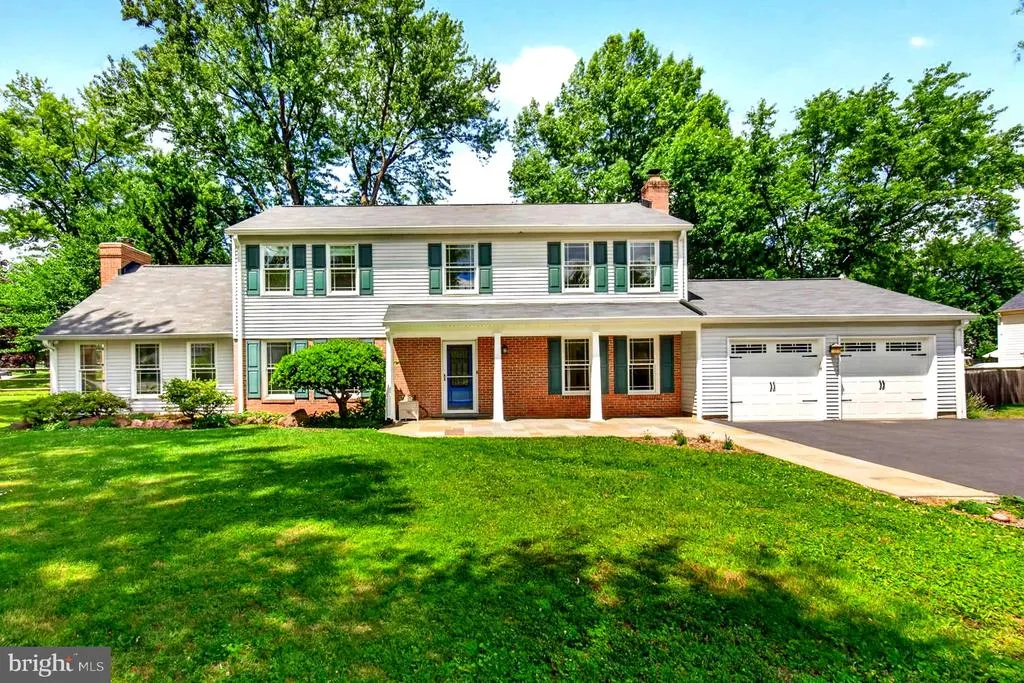
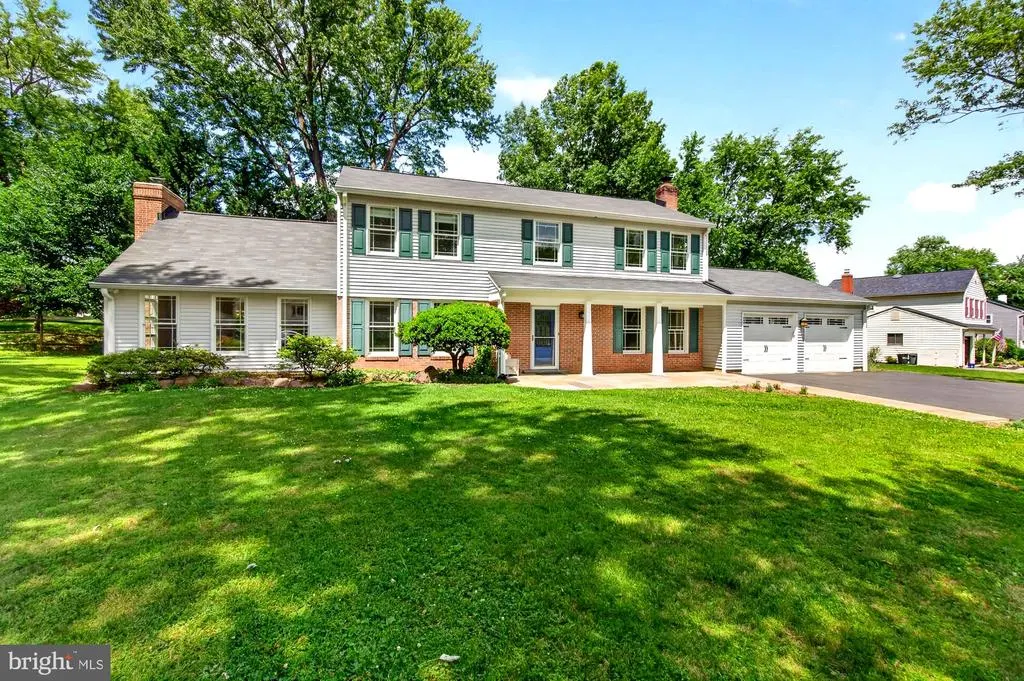
- StyleColonial
- Year Built1974
- Taxes$ 7589
- Price$ 749,900
- Bedrooms4
- Full Bathrooms2
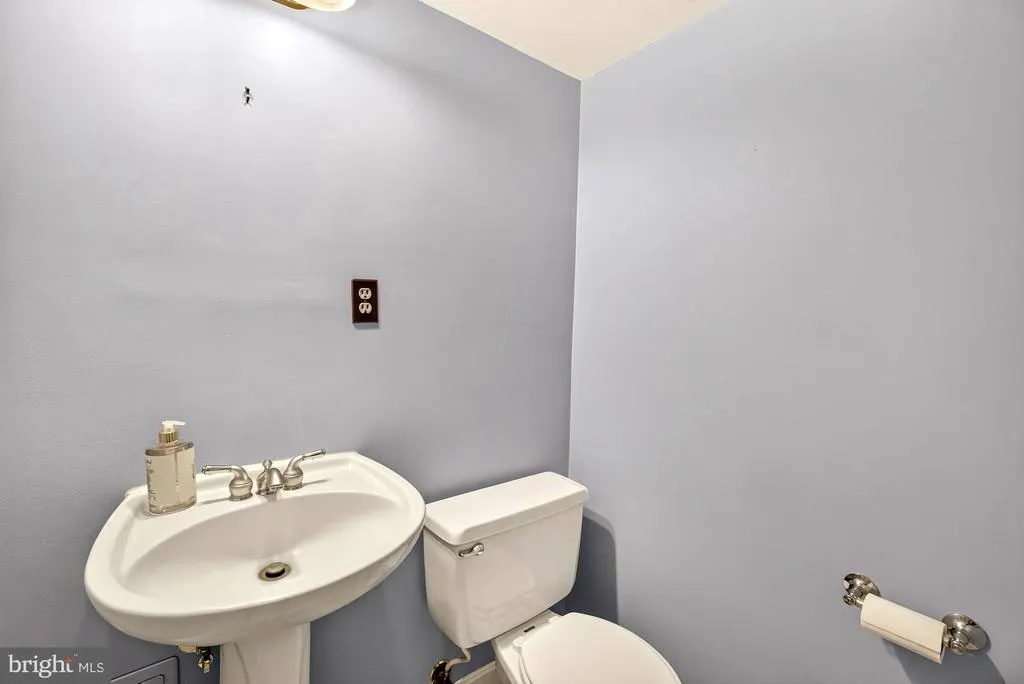
- Half Bathrooms1
- Sqr Footage3228
- Lot Size0.37 Acres
Data Source:
Bright MLS
Property Description
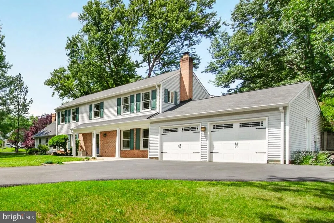
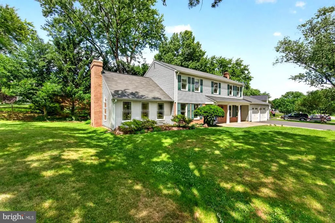
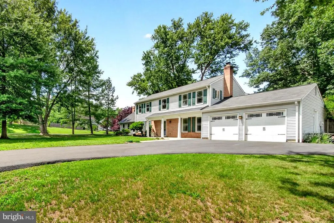
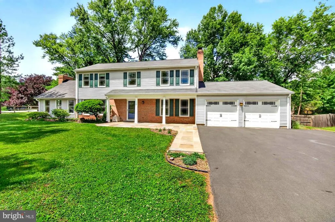
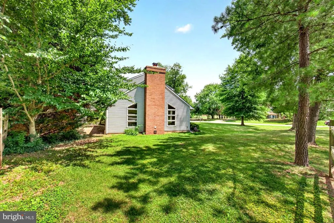
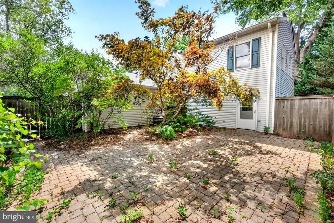
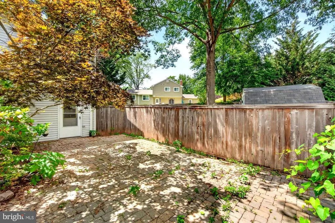
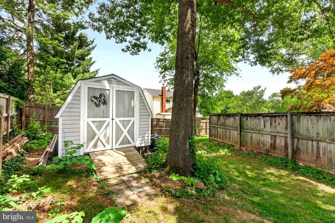
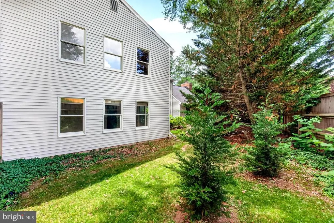
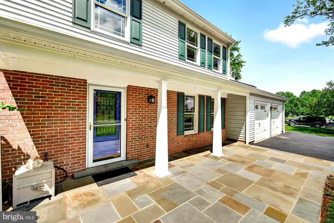
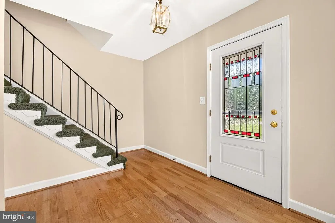
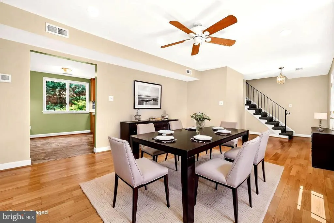
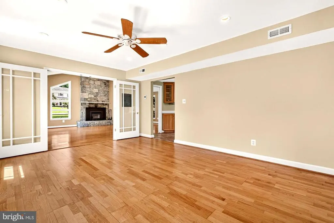
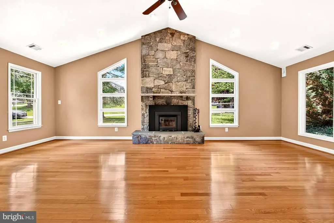
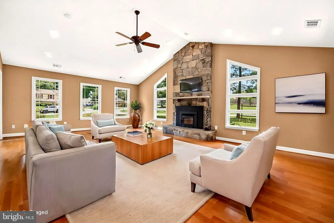
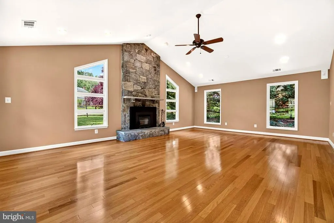
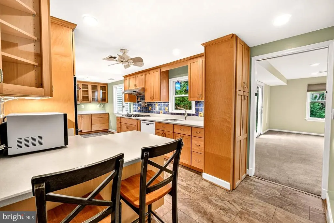
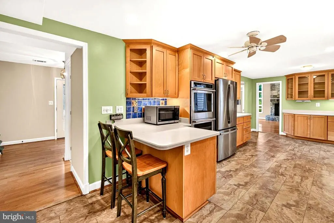
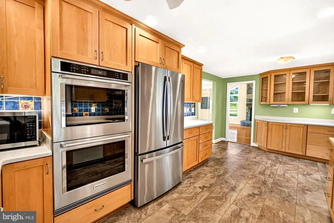
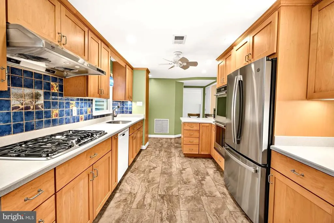
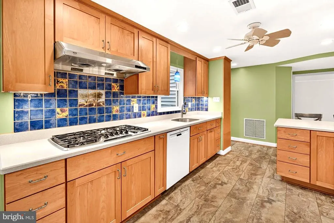
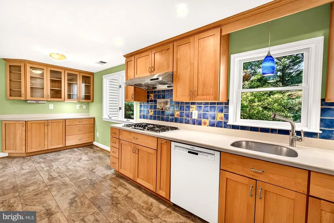
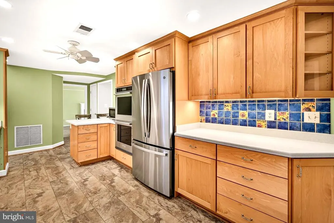
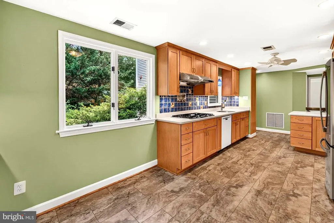
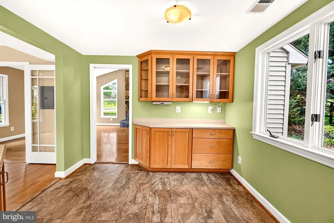
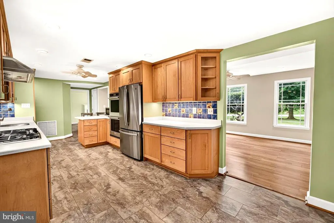
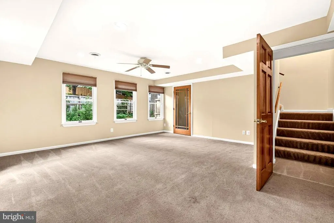
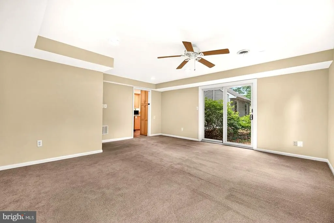
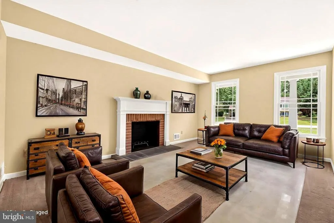
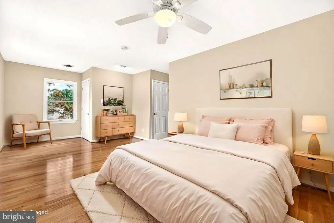
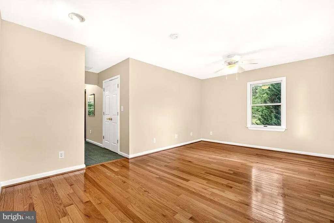
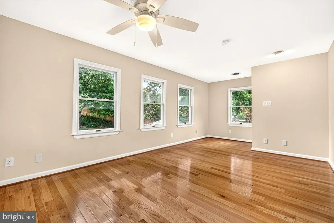
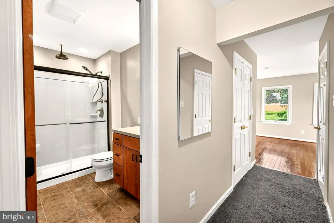
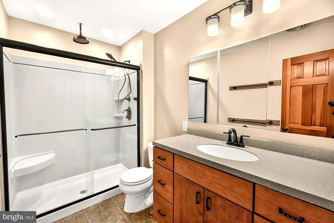
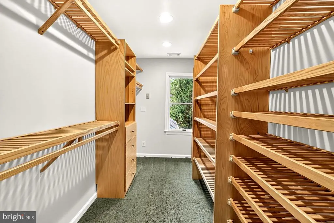
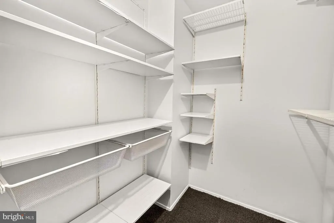
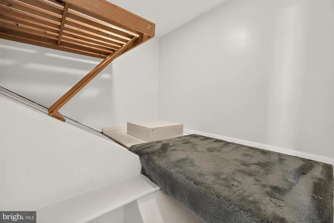
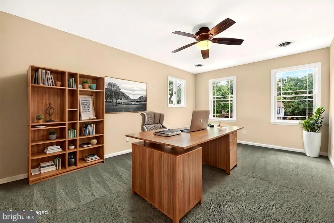
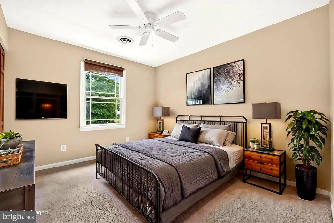
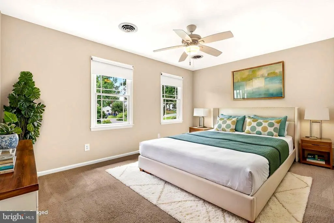
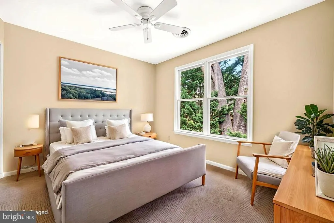
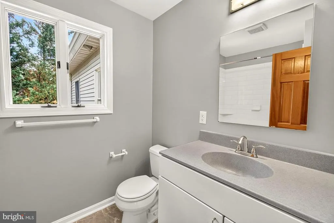
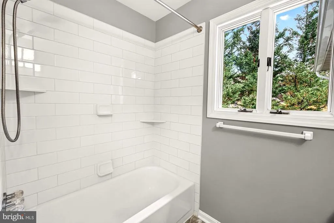
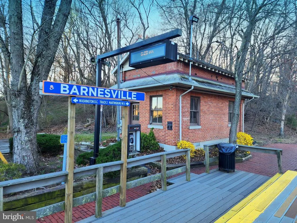
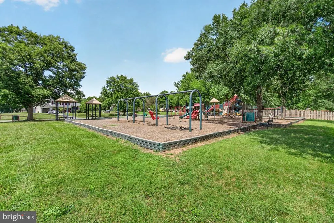
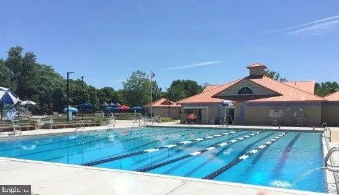
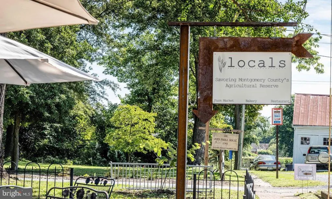
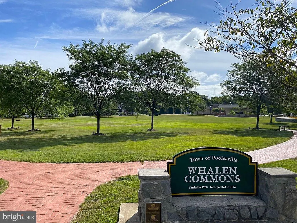
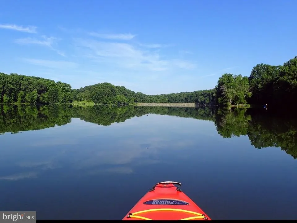
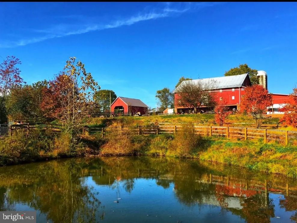
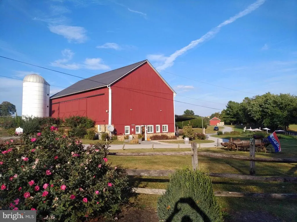
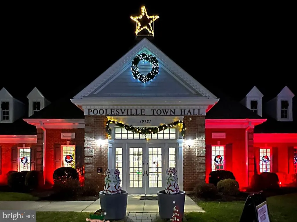
Check out our improved price! Open Saturday (8/22) from 3-5 PM! Seller is motivated and you will be, too, once you check out this amazing combination of space, bedrooms location, and value in Poolesville! Stop the search and be sure to check out this amazing 4/5 bedroom gem that has it all, headlined by an incredible GREAT ROOM with stone fireplace that's sure to be your entire family's gathering space. The modern kitchen features big table space, a double oven, and premium gas cooking. Enjoy a large dining room that's guaranteed to ft the biggest table you can find, plus a den/kids playroom by the kitchen and a cozy family room that could also serve as a private office. Upstairs it gets even better with a primary suite addition with a private full bath and walk-in closets that opens to another large bedroom that's perfect for a nursery or office. Three more generous bedrooms and another full bath means there is room for everyone upstairs! All major systems and appliances are recently upgraded, including two-zone HVAC (2018 and 2021), Hot Water Heater (2024) and 30-year shingle roof (2018). Premium corner lot features a great yard for the kids, a private fenced courtyard out back, and an extra deep two-car garage with an oversized driveway with room for your RV or boat! One of Poolesville's best playgrounds and parks is across the street! Short bike ride or walk to our community splashpark/pool, restaurants, coffee shops, and all public schools, including top-ranked Poolesville High School! Work from home with ultra high-speed FIOs or enjoy the easy commute to 3 different MARC trains, Rockville, Gaithersburg, DC, Leesburg, and Frederick! Come join the fun in the best small town and award-winning school cluster in Maryland----Poolesville. Listing agent will always be available to answer any questions and will be happy to show your pre-qualified clients the property for you. Absolutely move-in ready for a summer of fun in Poolesville!
| Elementary School | Middle School | High School |
|---|---|---|
| Poolesville Elementary School | Poolesville Middle School | Poolesville High School |
| Price History | |
|---|---|
| 6/25/2026 | Listed $799,900 |
| 7/17/2026 | 4$774,800 |
| 8/20/2026 | 4$749,900 |
General Features
| Living Area | 3228 |
|---|---|
| Sewer | Public Sewer |
| Heating | Forced Air |
| Cooling | Attic Fan,Ceiling Fan(s),Central A/C,Whole House Fan |
| Utilities | Electric Available,Natural Gas Available |
| Possession | Settlement |
| Roof | Composite |
| Appliances | Dishwasher,Disposal,Exhaust Fan,Icemaker,Microwave,Oven/Range - Electric,Refrigerator |
| Zoning | PRR |
| Garage Spaces | 2.00 |
| Patio/Porch Features | Porch(es) |
| Architectural Style | Colonial |
| Construction Materials | Frame |
| School District | MONTGOMERY COUNTY PUBLIC SCHOOLS |
| Exclusions | See Seller-Provided Inclusions/Exclusions Addendum |
| Year Built | 1974 |
| Electric | 200+ Amp Service |
| View | Garden/Lawn |
| Levels | 2 |
| Tax Year | 2025 |
| Ownership | Fee Simple |
| Cool Fuel | Electric |
| Accessibility | None |
| County | MONTGOMERY |
| New Construction | No |
| Property Type | Residential |
| HOA | No |
| Subdivision Name | WESTERLY |
| Garage Y/N | Yes |
| Water Access Y/N | No |
| Other Structures | Above Grade,Below Grade |
| Transportation | Bus Stop less than 1 mile,Commuter Rail Station 1 to 5 miles |
| Full Baths | 2 |
| Status | ACTIVE |
| Directions | From Rockville --- Take RT28 West then veer left on RT109 (White's Ferry Road) into beautiful downtown Poolesville. Go left on Tom Fox Avenue,then right on Hughes Road,then left on Bodmer Avenue. Hom |
| City | POOLESVILLE |
| Disclosures | Prop Disclosure |
| Senior Community Y/N | No |
| Lot Size Units | Square Feet |
| Lot Size Square Feet | 16304.00 |
| Tax Assessed Value | 620967.0 |
| Tax Annual Amount | 7589.0 |
| Property Condition | Very Good |
| Structure Type | Detached |
| Condo/Coop Association fee Y/N | No |
| Bathrooms Count Main Level | 1.00 |
| Price Per Sq Ft Total AG | 232.31 |
| Acceptable Financing | Cash,Conventional,FHA,VA |
| Historic Y/N | No |
| Vacation Rental Y/N | No |
| Total SQFT | 3228 |
| Location Type | Suburban |
| Standard Status | Active |
| Year Built Source | Assessor |
| Legal Subdivision | WESTERLY |
| Tax Lot | 4 |
Interior Features
| Interior Amenities | Breakfast Area,Family Room Off Kitchen,Dining Area,Window Treatments,Primary Bath(s),Wood Floors,Floor Plan - Traditional |
|---|---|
| Heating Fuel | Natural Gas |
| Flooring | Engineered Wood,Ceramic Tile,Carpet,Hardwood |
| Total Fireplaces | 1 |
| Fireplace Features | Wood |
| Hot Water | Natural Gas |
| Basement (Y/N) | No |
| Heating Y/N | Yes |
| Window Features | Double Pane |
| Fireplace Y/N | Yes |
| Above Grade Finished Area | 3228 |
| Half Baths | 1 |
| Central Air Y/N | Yes |
| Total Bedrooms | 4 |
| Room Type | Dining Room,Primary Bedroom,Bedroom 2,Bedroom 3,Bedroom 4,Kitchen,Family Room,Den,Foyer,Study,Great Room,Laundry,Mud Room,Bathroom 2,Bathroom 3,Primary Bathroom |
| Below Grade Finished Area Unit Type | Square Feet |
| LivingAreaSource | Assessor |
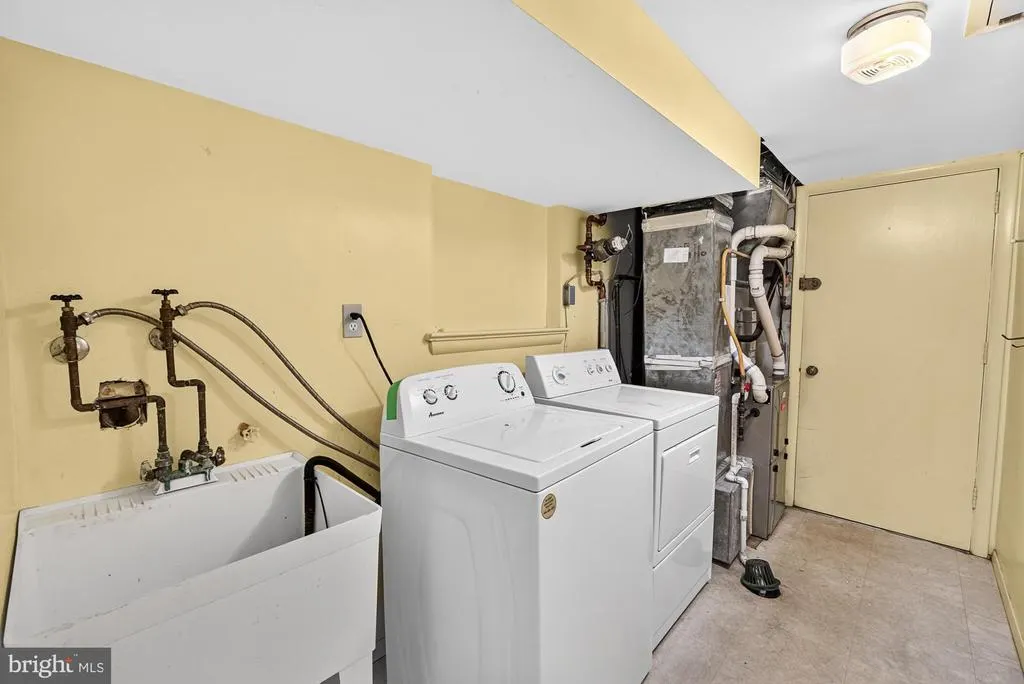
| Laundry Type | Main Floor |
| Below Grade Unfin Area Units | Square Feet |
| Below Grade Unfin SQFT Source | Assessor |
| Below Grade Finished Area Source | Assessor |
| Bedrooms Count All Upper Levels | 4 |
| Bedrooms Count Upper Level 1 | 4 |
| Bathrooms Half Main Level | 1 |
| Bathrooms Full Upper Level 1 | 2 |
| Bathrooms Full All Upper Levels | 2 |
| Bathrooms Count Upper Level 1 | 2.00 |
| Bathrooms Count All Upper Levels | 2 |
| Above Grade Finished Area Source | Assessor |
| Above Grade Finished Area Unit Type | Square Feet |
| Total Baths | 3 |
Exterior Features
| Exterior Amenities | Extensive Hardscape |
|---|---|
| Pool | No Pool |
| Fencing | Privacy,Partially |
| Parking Features | Paved Driveway |
| Lot Features | Premium,Trees/Wooded |
| Water Source | Public |
| Inclusions | See Seller-Provided Inclusions/Exclusions Addendum |
| Total Parking Spaces | 6 |
| Garage Features | Garage Door Opener |
| Type of Parking | Attached Garage,Driveway |
| Land Use Code | R |
| Foundation Details | Slab |
| Water View Y/N | No |
| Lot Size Acres | 0.37 |
| Lot Size Source | Assessor |
| Waterfront Y/N | No |
| Door Features | Six Panel |
| Builder Model | LONGSTREET |
| Road Responsibility | City/County |
| Land Assessed Value | 207900.00 |
| Navigable Water Y/N | No |
| Water Oriented Y/N | No |
| # of Attached Garage Spaces | 2 |
Room Details
| Room | Dimensions | Level | Flooring | Details |
|---|---|---|---|---|
| Bathroom 2 | Upper 1 | Bathroom - Tub Shower,Flooring - Ceramic Tile | ||
| Bathroom 3 | Main | |||
| Bedroom 2 | Upper 1 | Flooring - Carpet,Ceiling Fan(s) | ||
| Bedroom 3 | Upper 1 | Ceiling Fan(s),Flooring - Carpet | ||
| Bedroom 4 | Upper 1 | Flooring - Carpet,Ceiling Fan(s) | ||
| Den | Main | Flooring - Carpet | ||
| Dining Room | Main | Flooring - Engineered Wood | ||
| Family Room | Main | Flooring - Carpet | ||
| Foyer | Main | |||
| Great Room | Main | Flooring - Engineered Wood,Ceiling Fan(s),Fireplace - Wood Burning | ||
| Kitchen | Main | Breakfast Room,Countertop(s) - Solid Surface,Dining Area,Kitchen - Eat-in,Kitchen - Gas Cooking,Lighting - Pendants,Pantry | ||
| Laundry | Main | |||
| Mud Room | Main | |||
| Primary Bathroom | Upper 1 | Bathroom - Tub Shower,Flooring - Ceramic Tile | ||
| Primary Bedroom | Upper 1 | Walk-In Closet(s),Primary Bedroom - Dressing Area,Flooring - Solid Hardwood | ||
| Study | Upper 1 | Flooring - Carpet |
Amenities
- Foreclosure
- Views
- Short Sale
- New Construction
- Adult 55+
- Lease To Own
- No HOA Fees
- Furnished
- Primary On Main
- Air Conditioning
- Seller Finance
- Green
- Fixer Upper
- Horse
- Golf
- Fireplace
- Deck
- Garage
- Basement
- Pool
Property vs Single Family Average in 20837
Price
Taxes
Year Built
Visits
 © BRIGHT, All Rights Reserved
