
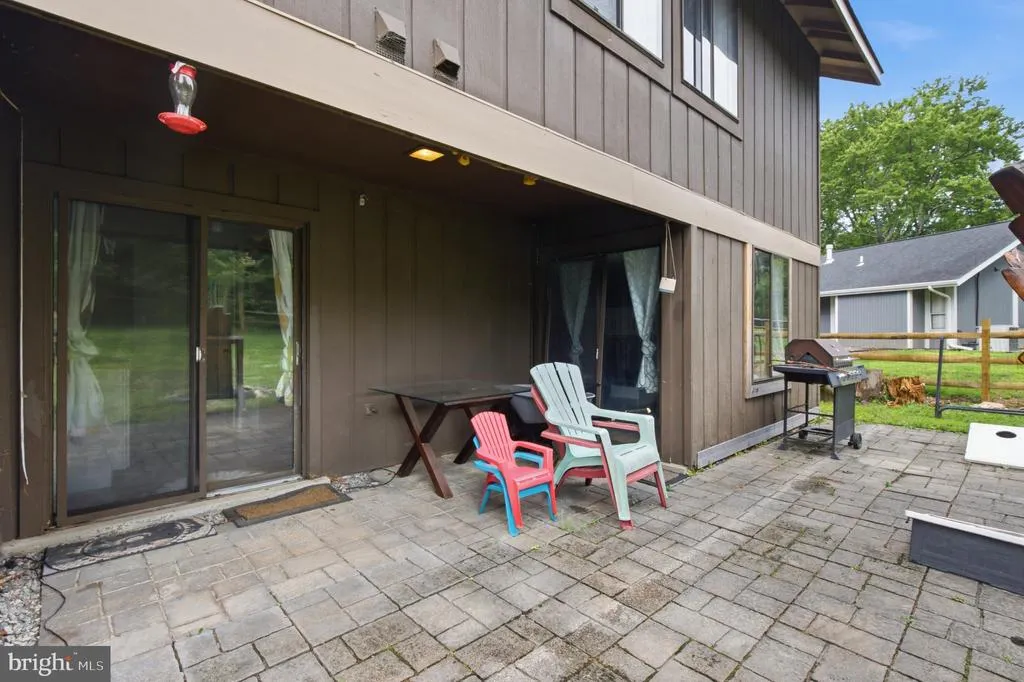
Address
10725 Wayridge Drive, Montgomery Village, MD
Price
$ 599,000
Property Attributes
- MLS#MDMC2243830
- TypeSingle Family
- Listing Status ACTIVE
- CountyMONTGOMERY
- CityMontgomery Village
- NeighborhoodStedwick
- Zip20886
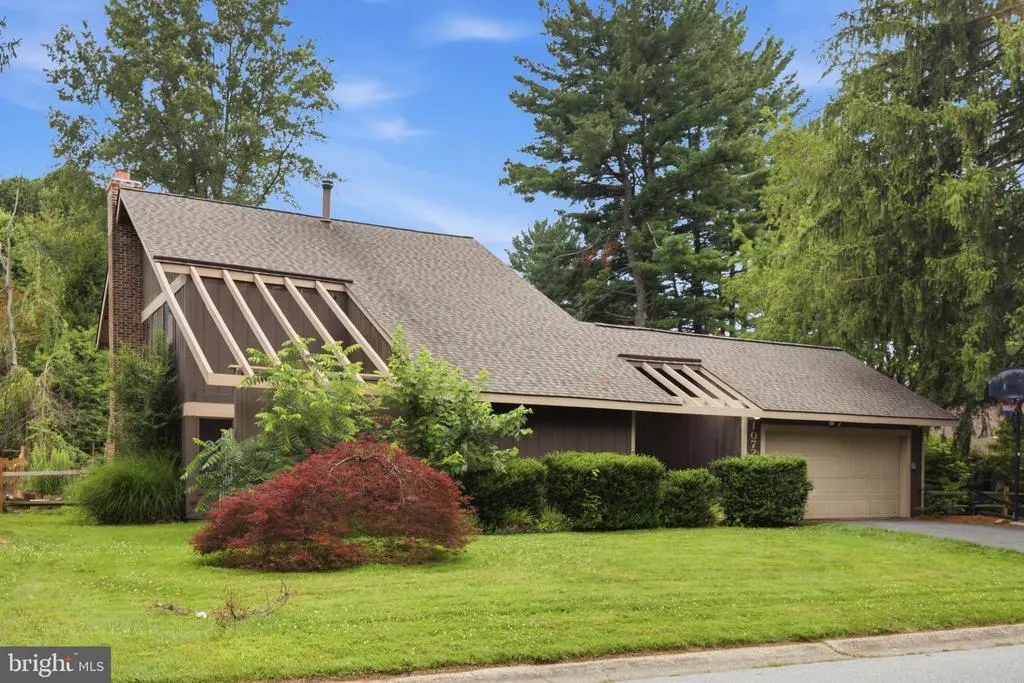
- StyleMid-Century Modern,Contemporary
- Year Built1973
- Taxes$ 5575
- Price$ 599,000
- Bedrooms4
- Full Bathrooms2
- Half Bathrooms1
- Sqr Footage1846
- Lot Size0.21 Acres
Data Source:
Bright MLS
Property Description
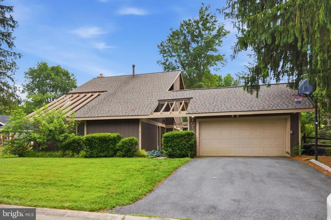
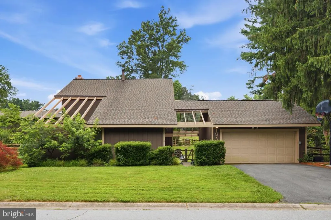
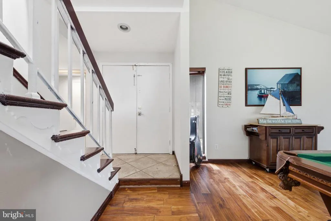
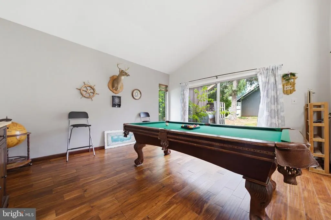
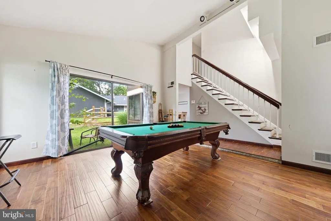
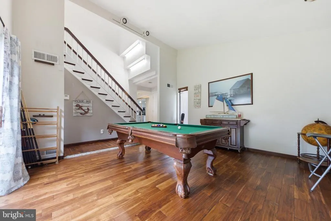
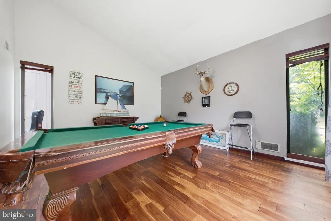
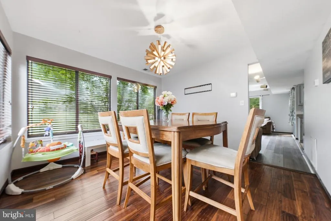
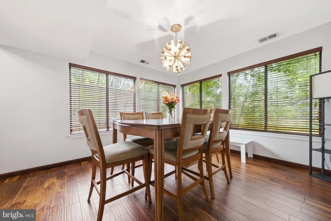
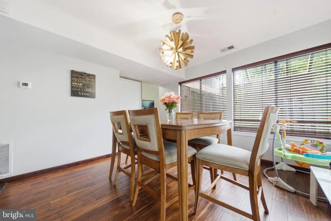
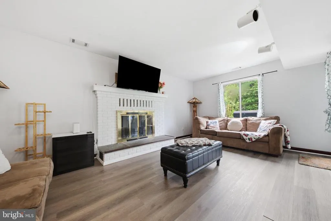
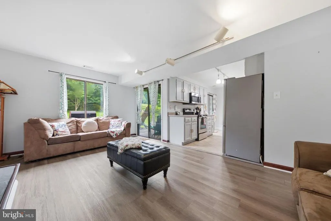
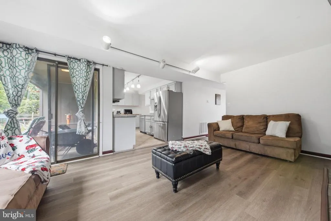
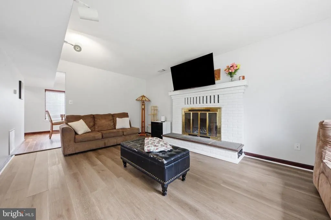
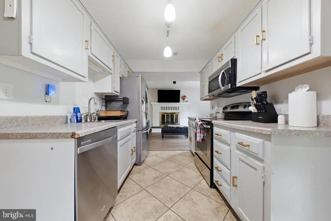
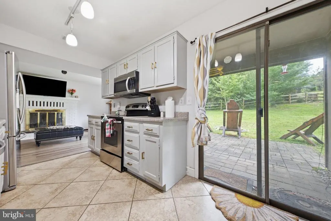
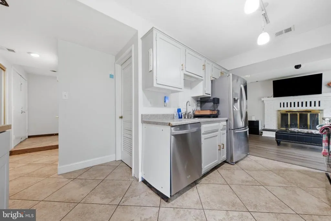
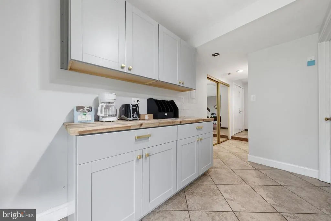
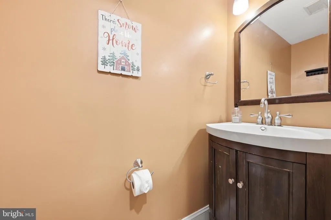
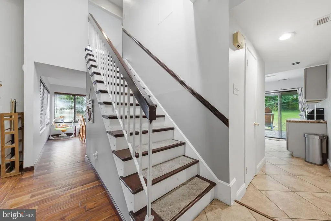
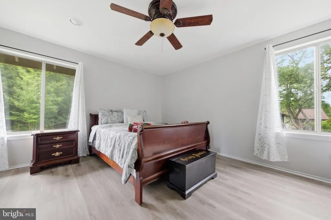
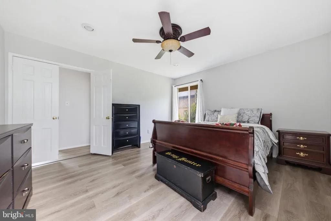
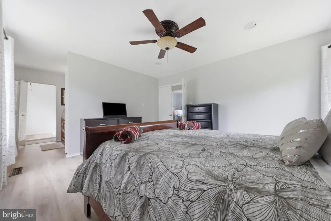
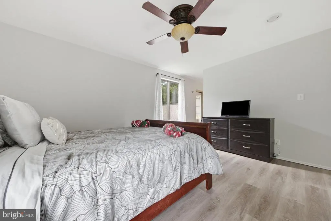
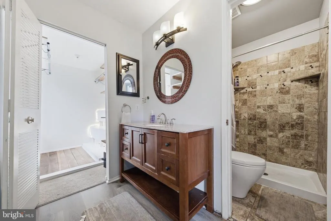
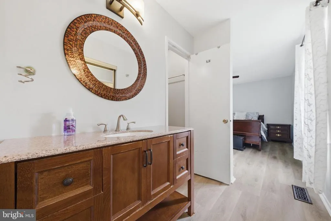
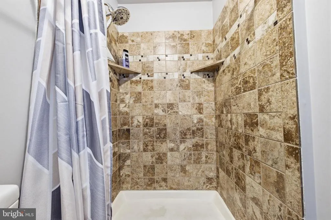
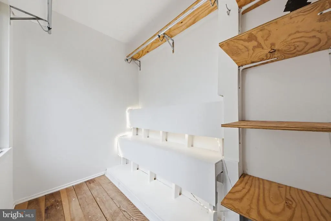
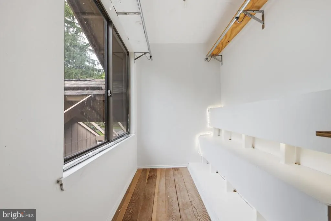
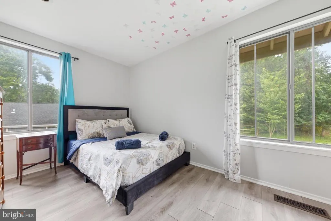
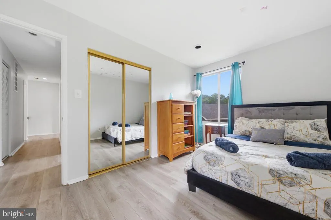
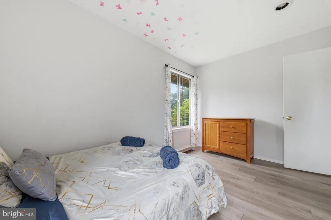
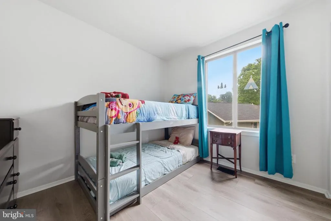
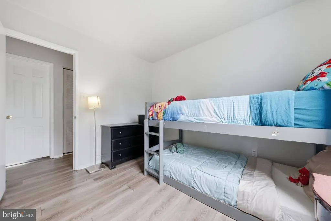
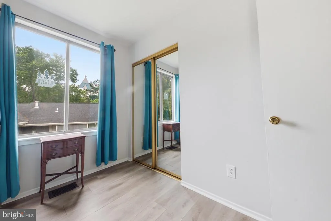
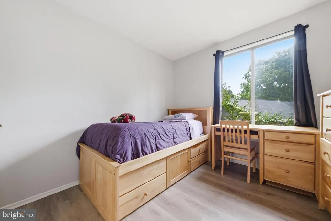
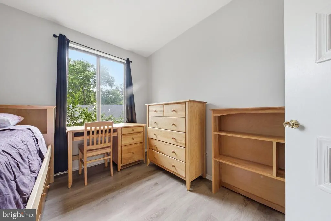
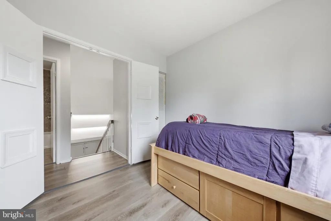
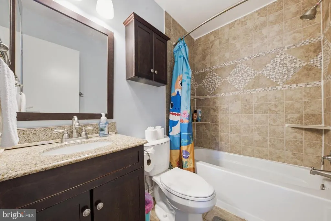
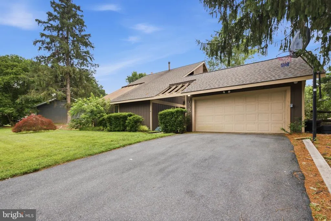
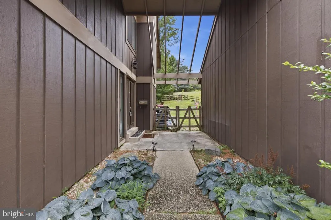
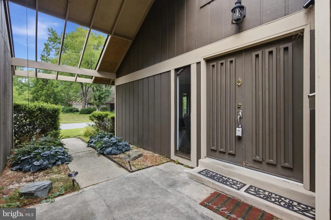
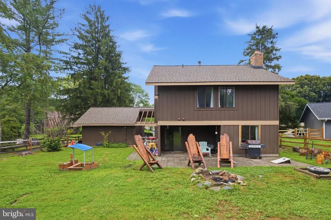
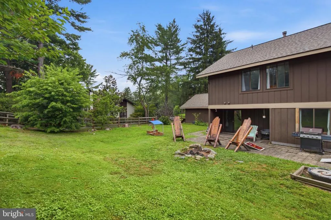
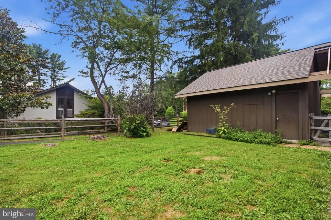
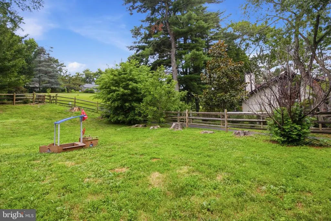
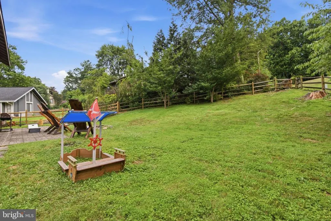
Welcome to 10725 Wayridge Drive, a beautifully maintained **mid-century modern** home in the heart of Montgomery Village. Offering 4 bedrooms and 3 baths, this distinctive residence blends timeless architectural character with comfortable, everyday living. Inside, you'll find bright, inviting living spaces and a functional floor plan designed for both relaxing and entertaining. The spacious primary suite features a generous walk-in closet, creating a comfortable private retreat, while three additional bedrooms and three bathrooms provide flexibility for family, guests, or a home office. Step outside to enjoy the fully fenced backyard, offering the perfect space for pets, play, gardening, or outdoor gatherings. A **brand-new roof installed in 2025** adds lasting value and peace of mind. Ideally located near parks, shopping, dining, schools, and major commuter routes, this unique mid-century modern home offers character, space, and convenience in one of Montgomery Village's established neighborhoods. Don't miss the opportunity to make this exceptional property your own!
| Price History | |
|---|---|
| 7/3/2026 | Listed $599,000 |
General Features
| Living Area | 1846 |
|---|---|
| Sewer | Public Sewer |
| Heating | Forced Air |
| Cooling | Central A/C |
| Possession | Settlement |
| Zoning | R90 |
| HOA Fee | 117.00 |
| Garage Spaces | 2.00 |
| Architectural Style | Mid-Century Modern,Contemporary |
| Construction Materials | Frame |
| School District | MONTGOMERY COUNTY PUBLIC SCHOOLS |
| Year Built | 1973 |
| Levels | 2 |
| Tax Year | 2025 |
| Ownership | Fee Simple |
| Cool Fuel | Electric |
| Accessibility | Doors - Swing In,2+ Access Exits |
| Assoc Fee Paid Per | Monthly |
| County | MONTGOMERY |
| New Construction | No |
| Property Type | Residential |
| HOA | Yes |
| Subdivision Name | STEDWICK |
| Garage Y/N | Yes |
| Water Access Y/N | No |
| Other Structures | Above Grade,Below Grade |
| Full Baths | 2 |
| Status | ACTIVE |
| Directions | GPS |
| City | MONTGOMERY VILLAGE |
| Senior Community Y/N | No |
| Lot Size Units | Square Feet |
| Lot Size Square Feet | 9307.00 |
| Tax Assessed Value | 452200.0 |
| Tax Annual Amount | 5575.0 |
| Structure Type | Detached |
| Condo/Coop Association fee Y/N | No |
| Bathrooms Count Main Level | 1.00 |
| Price Per Sq Ft Total AG | 324.49 |
| Vacation Rental Y/N | No |
| Virtual Tour | https://pictureperfectllctours.com/10725-Wayridge-Dr/idx |
| Total SQFT | 1846 |
| Standard Status | Active |
| Year Built Source | Assessor |
| Legal Subdivision | STEDWICK |
| Tax Lot | 708 |
Interior Features
| Heating Fuel | Oil |
|---|---|
| Total Fireplaces | 1 |
| Hot Water | Oil |
| Basement (Y/N) | No |
| Heating Y/N | Yes |
| Fireplace Y/N | Yes |
| Above Grade Finished Area | 1846 |
| Half Baths | 1 |
| Central Air Y/N | Yes |
| Total Bedrooms | 4 |
| Below Grade Finished Area Unit Type | Square Feet |
| LivingAreaSource | Assessor |
| Below Grade Unfin Area Units | Square Feet |
| Below Grade Unfin SQFT Source | Assessor |
| Below Grade Finished Area Source | Assessor |
| Bedrooms Count All Upper Levels | 4 |
| Bedrooms Count Upper Level 1 | 4 |
| Bathrooms Half Main Level | 1 |
| Bathrooms Full Upper Level 1 | 2 |
| Bathrooms Full All Upper Levels | 2 |
| Bathrooms Count Upper Level 1 | 2.00 |
| Bathrooms Count All Upper Levels | 2 |
| Above Grade Finished Area Source | Assessor |
| Above Grade Finished Area Unit Type | Square Feet |
| Total Baths | 3 |
Exterior Features
| Pool | Yes - Community |
|---|---|
| Water Source | Public |
| Total Parking Spaces | 2 |
| Garage Features | Garage - Front Entry |
| Type of Parking | Detached Garage,Driveway |
| Land Use Code | R |
| Foundation Details | Slab |
| Water View Y/N | No |
| Lot Size Acres | 0.21 |
| Lot Size Source | Assessor |
| Waterfront Y/N | No |
| Land Assessed Value | 191600.00 |
| Navigable Water Y/N | No |
| Water Oriented Y/N | No |
| # of Detached Garage Spaces | 2 |
Amenities
- Foreclosure
- Views
- Short Sale
- New Construction
- Adult 55+
- Lease To Own
- No HOA Fees
- Furnished
- Primary On Main
- Air Conditioning
- Seller Finance
- Green
- Fixer Upper
- Horse
- Golf
- Fireplace
- Deck
- Garage
- Basement
- Pool
Property vs Single Family Average in 20886
Price
Taxes
Year Built
Visits
 © BRIGHT, All Rights Reserved
