
Open House Sun, Aug 30th 12:00 PM - 1:30 PM
Address
13621 Montvale Drive, Silver Spring, MD
Price
$ 1,100,000
Property Attributes
- MLS#MDMC2245112
- TypeSingle Family
- Listing Status ACTIVE
- CountyMONTGOMERY
- CitySilver Spring
- NeighborhoodSherwood Forest
- Zip20904
- StyleColonial
- Year Built1998
- Taxes$ 11213
- Price$ 1,100,000
- Bedrooms6
- Full Bathrooms4
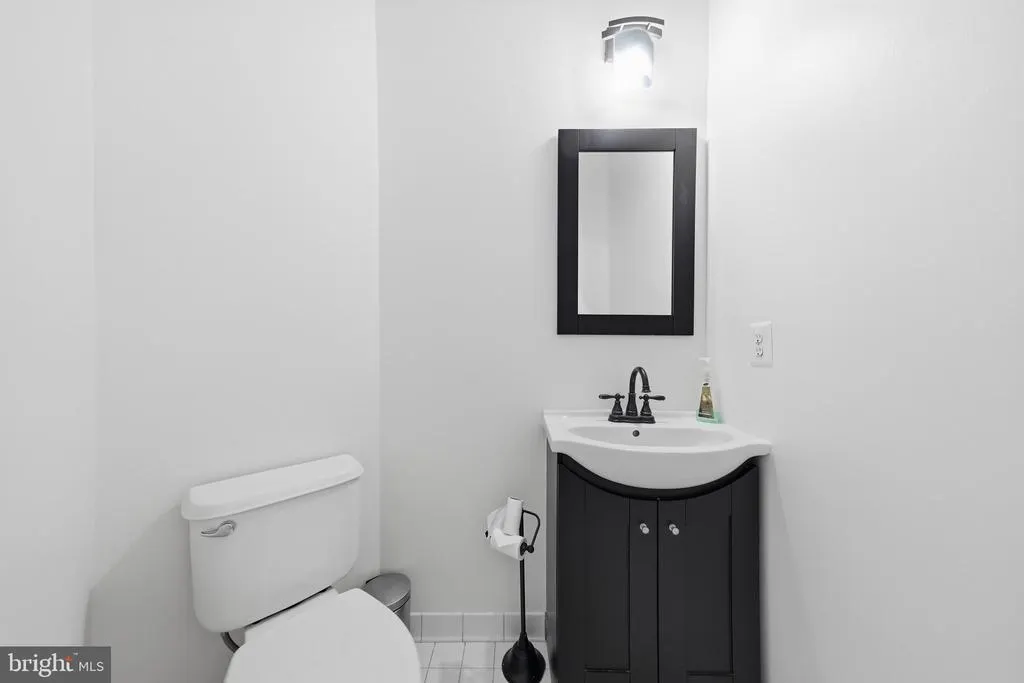
- Half Bathrooms1
- Sqr Footage6094
- Lot Size0.46 Acres
Data Source:
Bright MLS
Property Description
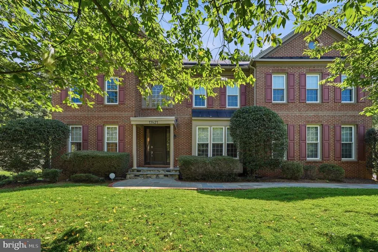
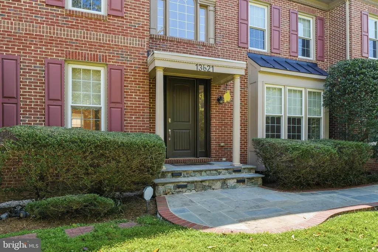
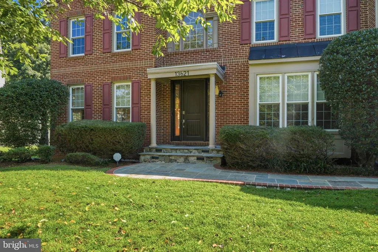
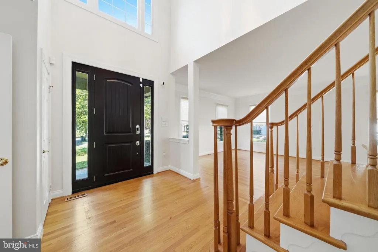
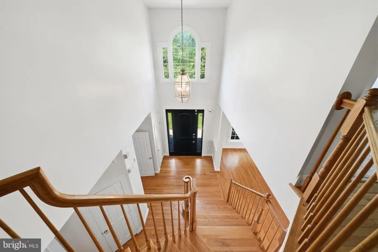
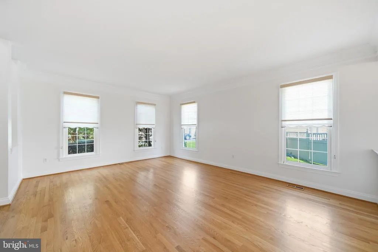
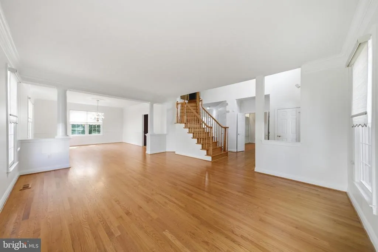
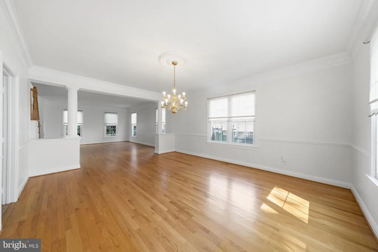
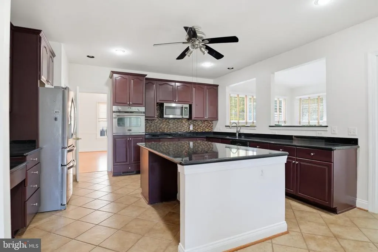
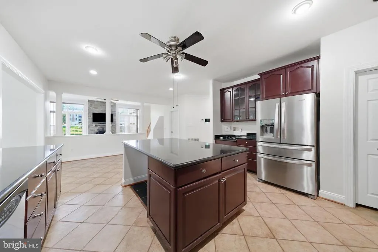
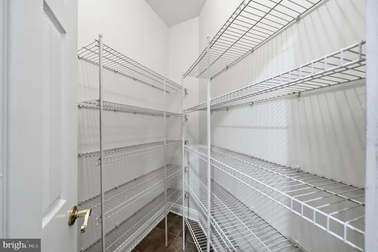
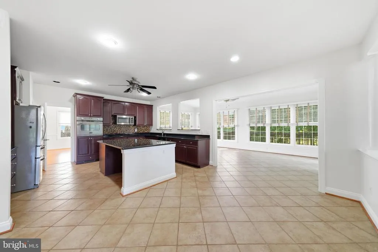
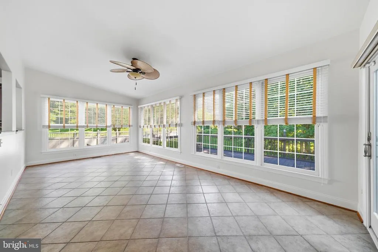
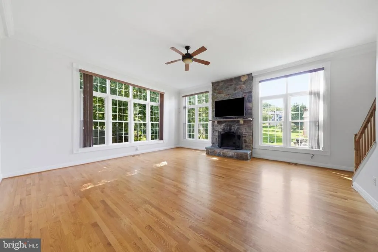
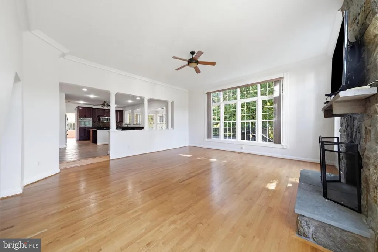
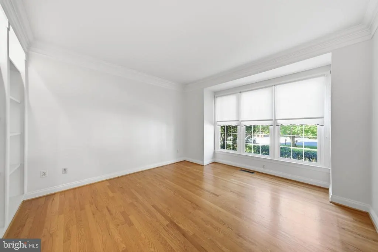
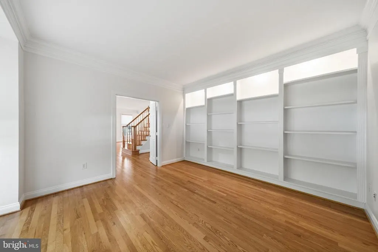
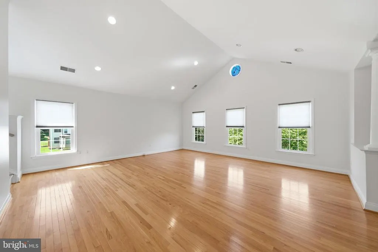
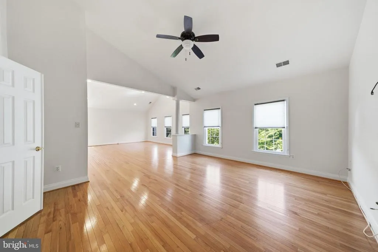
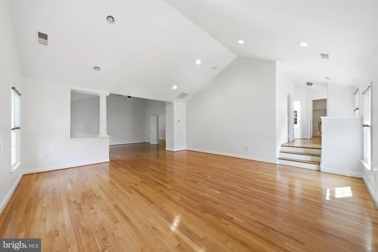
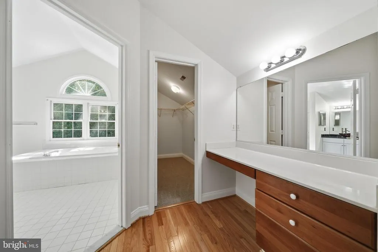
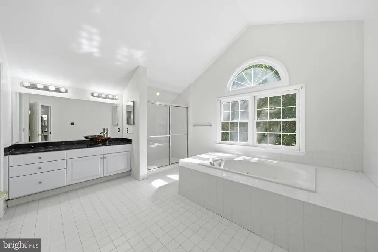
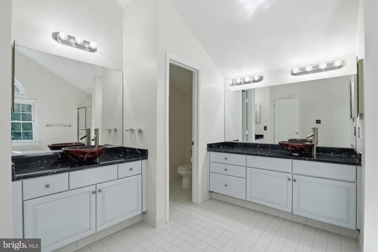
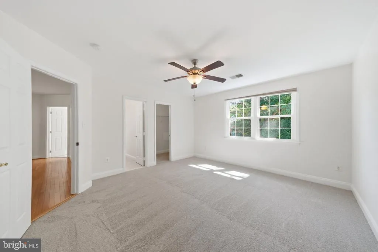
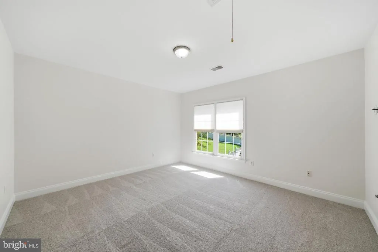
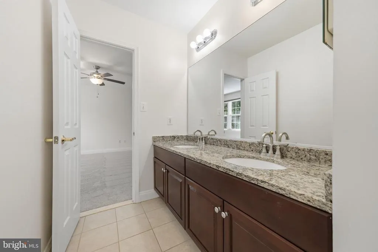
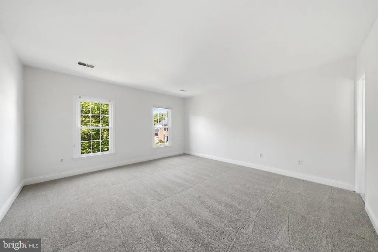
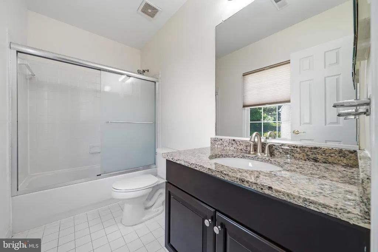
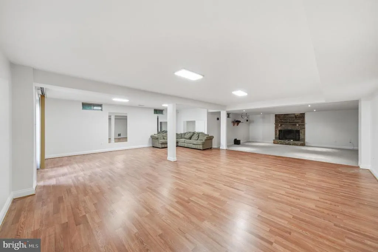
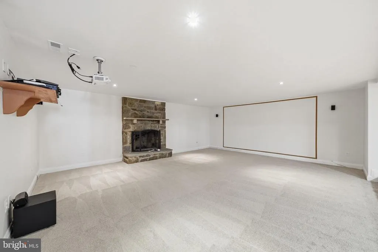
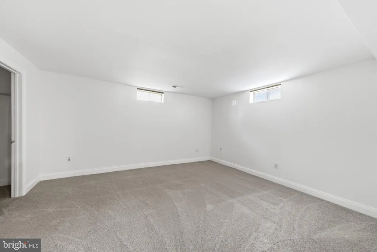
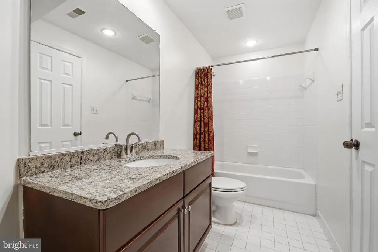
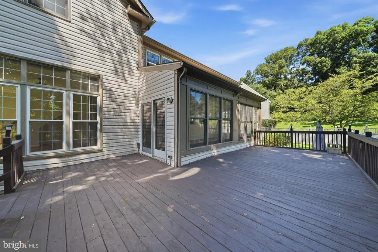
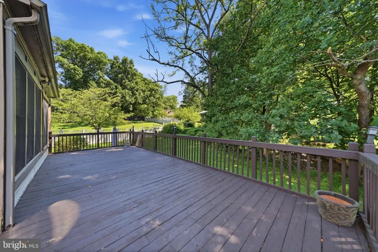
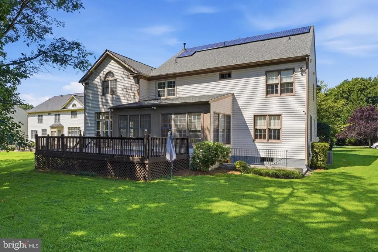
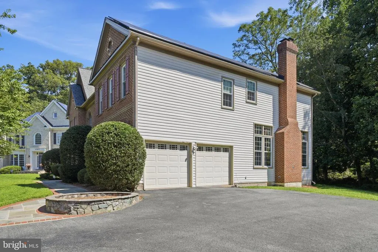
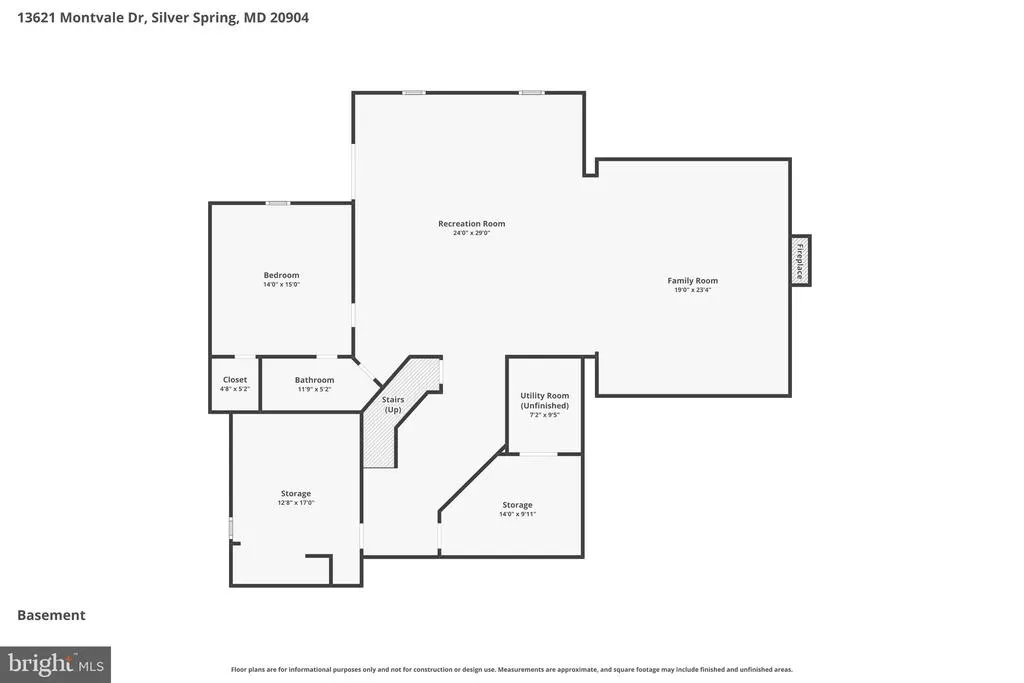
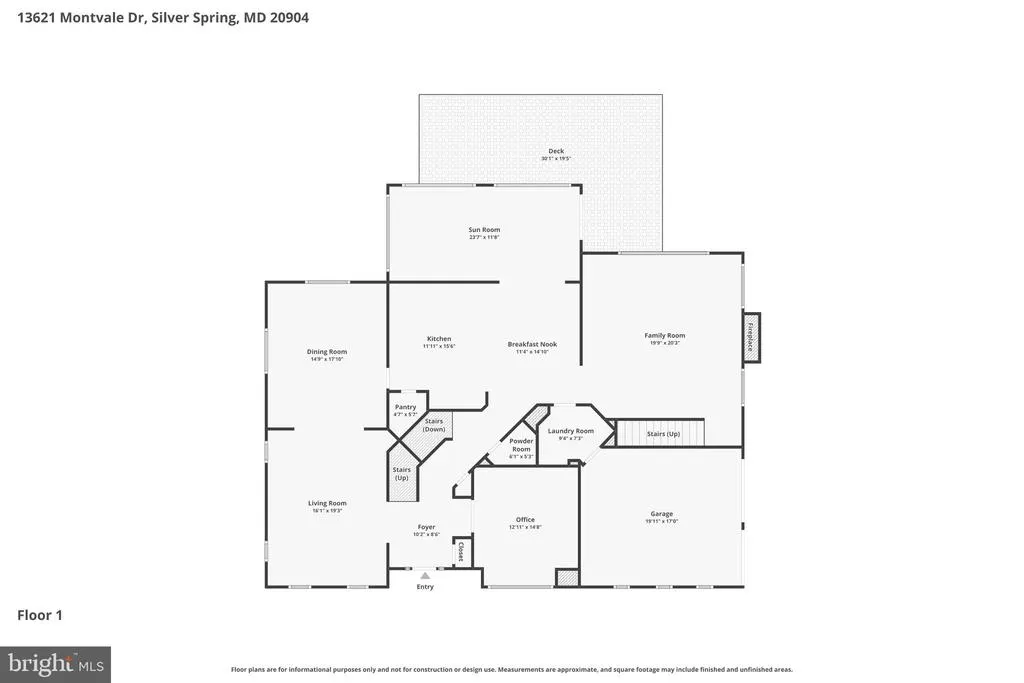
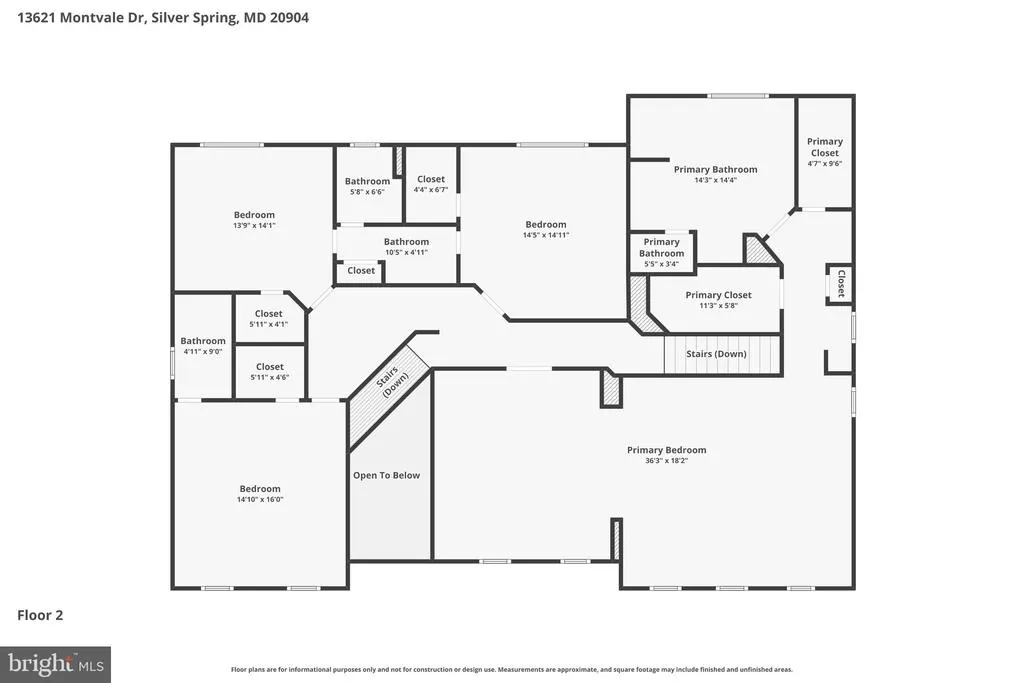
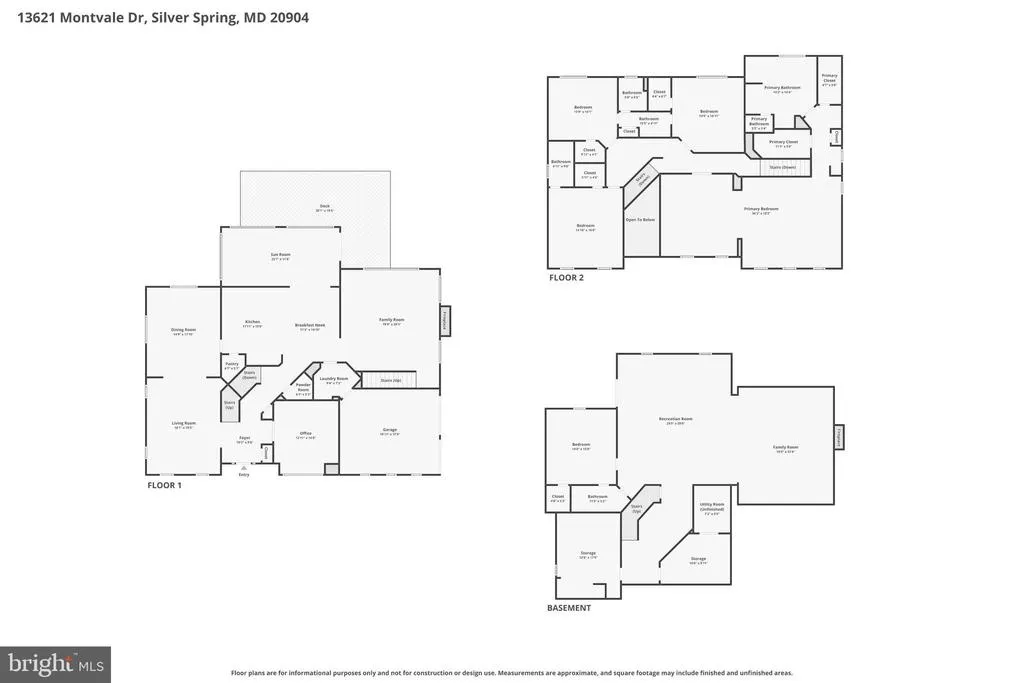
Stunning brick-front estate located in the highly sought-after Sherwood Forest community. Step into the grand two-story foyer featuring an elegant staircase and impressive architectural details throughout. To the right, youll find a private office currently designed as a Room of Champions, complete with custom built-in bookcases and an abundance of windows providing natural light. To the left of the foyer is the formal living room, beautifully separated by decorative columns from the formal dining room, creating the perfect space for entertaining guests. The gourmet kitchen features custom cabinetry, granite countertops, a massive center island, and updated appliances. A bright morning room bump-out provides an additional informal dining area with access to the private deck. The spacious family room offers a stunning stone fireplace and a secondary butlers staircase leading to the upper level. The luxurious owners suite is truly exceptional, offering an expansive sitting area, private bedroom retreat, and a small staircase leading to the walk-in closet and spa-like bathroom suite. The upper level also includes a guest suite with a private full bathroom, along with third and fourth bedrooms connected by a Jack-and-Jill bathroom. The finished lower level is designed for entertainment and relaxation with a private movie theater, gym area, fifth bedroom, fourth full bathroom, and abundant storage space. Additional highlights include owned solar panels for reduced utility costs and a prime location with convenient access to Washington, DC, Metro stations, Virginia, shopping, dining, and more.
| Price History | |
|---|---|
| 7/12/2026 | Listed $1,100,000 |
General Features
| Living Area | 6094 |
|---|---|
| Sewer | Public Sewer |
| Heating | Forced Air |
| Cooling | Heat Pump(s) |
| Possession | Settlement |
| Roof | Shingle |
| Appliances | Dishwasher,Disposal,Dryer,Icemaker,Microwave,Oven - Double,Oven - Wall,Refrigerator,Washer |
| Zoning | RESIDENTIAL |
| HOA Fee | 225.00 |
| Garage Spaces | 2.00 |
| Patio/Porch Features | Deck(s) |
| Architectural Style | Colonial |
| Construction Materials | Frame |
| School District | MONTGOMERY COUNTY PUBLIC SCHOOLS |
| Year Built | 1998 |
| Levels | 2 |
| Tax Year | 2026 |
| Ownership | Fee Simple |
| Cool Fuel | Electric |
| Accessibility | None |
| Assoc Fee Paid Per | Semi-Annually |
| County | MONTGOMERY |
| New Construction | No |
| Property Type | Residential |
| HOA | Yes |
| Subdivision Name | SHERWOOD FOREST |
| Garage Y/N | Yes |
| Water Access Y/N | No |
| Other Structures | Above Grade,Below Grade |
| Full Baths | 4 |
| Status | ACTIVE |
| Directions | ***GPS*** |
| City | SILVER SPRING |
| Senior Community Y/N | No |
| Lot Size Units | Square Feet |
| Lot Size Square Feet | 20006.00 |
| Tax Assessed Value | 1010400.0 |
| Tax Annual Amount | 11213.0 |
| Home Warranty Y/N | No |
| Structure Type | Detached |
| Condo/Coop Association fee Y/N | No |
| Bathrooms Count Main Level | 1.00 |
| Price Per Sq Ft Total AG | 244.77 |
| Additional Parcels Y/N | No |
| Historic Y/N | No |
| Vacation Rental Y/N | No |
| Virtual Tour | https://pictureperfectllctours.com/13621-Montvale-Dr/idx |
| Total SQFT | 7095 |
| Standard Status | Active |
| Year Built Source | Assessor |
| Legal Subdivision | SHERWOOD FOREST |
| Association Recreation Fee | No |
Interior Features
| Interior Amenities | Kitchen - Gourmet,Kitchen - Island,Dining Area,Crown Moldings,Double/Dual Staircase,Upgraded Countertops,Primary Bath(s),Window Treatments,Wood Floors,Recessed Lighting,Floor Plan - Traditional |
|---|---|
| Heating Fuel | Natural Gas |
| Basement | Daylight,Partial |
| Total Fireplaces | 2 |
| Fireplace Features | Equipment,Mantel(s) |
| Hot Water | 60+ Gallon Tank,Natural Gas |
| Basement (Y/N) | Yes |
| Heating Y/N | Yes |
| Window Features | Screens |
| Fireplace Y/N | Yes |
| Above Grade Finished Area | 4494 |
| Half Baths | 1 |
| Central Air Y/N | No |
| Total Bedrooms | 6 |
| Below Grade Finished Area | 1600 |
| Room Type | Living Room,Dining Room,Primary Bedroom,Sitting Room,Bedroom 2,Bedroom 3,Bedroom 4,Bedroom 5,Kitchen,Game Room,Family Room,Library,Foyer,Laundry,Mud Room,Other,Solarium |
| Below Grade Finished Area Unit Type | Square Feet |
| LivingAreaSource | Assessor |
| Laundry Type | Has Laundry |
| Below Grade Unfin Area Units | Square Feet |
| Below Grade Unfin SQFT | 1001 |
| Below Grade Unfin SQFT Source | Assessor |
| Below Grade Finished Area Source | Assessor |
| Bedrooms Count All Lower Levels | 2 |
| Bedrooms Count All Upper Levels | 4 |
| Bedrooms Count Lower Level 1 | 2 |
| Bedrooms Count Upper Level 1 | 4 |
| Bathrooms Half Main Level | 1 |
| Bathrooms Full Upper Level 1 | 3 |
| Bathrooms Full Lower Level 1 | 1 |
| Bathrooms Full All Upper Levels | 3 |
| Bathrooms Full All Lower Levels | 1 |
| Bathrooms Count Upper Level 1 | 3.00 |
| Bathrooms Count Lower Level 2 | 0.00 |
| Bathrooms Count Lower Level 1 | 1.00 |
| Bathrooms Count All Upper Levels | 3 |
| Bathrooms Count All Lower Levels | 1 |
| Above Grade Finished Area Source | Assessor |
| Above Grade Finished Area Unit Type | Square Feet |
| Total Baths | 5 |
Exterior Features
| Pool | No Pool |
|---|---|
| Water Source | Public |
| Total Parking Spaces | 4 |
| Garage Features | Garage - Side Entry |
| Type of Parking | Attached Garage,Driveway |
| Foundation Details | Permanent |
| Spa | No |
| Water View Y/N | No |
| Lot Size Acres | 0.46 |
| Lot Size Source | Assessor |
| Waterfront Y/N | No |
| Door Features | Storm |
| Horse Y/N | No |
| Navigable Water Y/N | No |
| Water Oriented Y/N | No |
| # of Attached Garage Spaces | 2 |
Room Details
| Room | Dimensions | Level | Flooring | Details |
|---|---|---|---|---|
| Bedroom 2 | 15 X 14 | Upper 1 | Flooring - Carpet | |
| Bedroom 3 | 14 X 13 | Upper 1 | Flooring - Carpet | |
| Bedroom 4 | 16 X 15 | Upper 1 | Flooring - Carpet | |
| Bedroom 5 | 14 X 14 | Lower 1 | Flooring - Carpet | |
| Dining Room | 18 X 15 | Main | Flooring - HardWood | |
| Family Room | 20 X 20 | Main | Flooring - HardWood,Fireplace - Wood Burning | |
| Foyer | Main | Flooring - HardWood | ||
| Game Room | 27 X 24 | Lower 1 | Flooring - Carpet | |
| Kitchen | 24 X 16 | Main | Flooring - Tile/Brick | |
| Laundry | Unspecified | |||
| Library | 14 X 13 | Main | Flooring - HardWood | |
| Living Room | 20 X 18 | Main | Flooring - HardWood | |
| Mud Room | Unspecified | |||
| Other | 15 X 10 | Lower 1 | Flooring - Carpet | |
| Primary Bedroom | 20 X 19 | Upper 1 | Flooring - Carpet | |
| Sitting Room | 17 X 15 | Upper 1 | Flooring - Carpet | |
| Solarium | Unspecified |
Amenities
- Foreclosure
- Views
- Short Sale
- New Construction
- Adult 55+
- Lease To Own
- No HOA Fees
- Furnished
- Primary On Main
- Air Conditioning
- Seller Finance
- Green
- Fixer Upper
- Horse
- Golf
- Fireplace
- Deck
- Garage
- Basement
- Pool
Property vs Single Family Average in 20904
Price
Taxes
Year Built
 © BRIGHT, All Rights Reserved
