
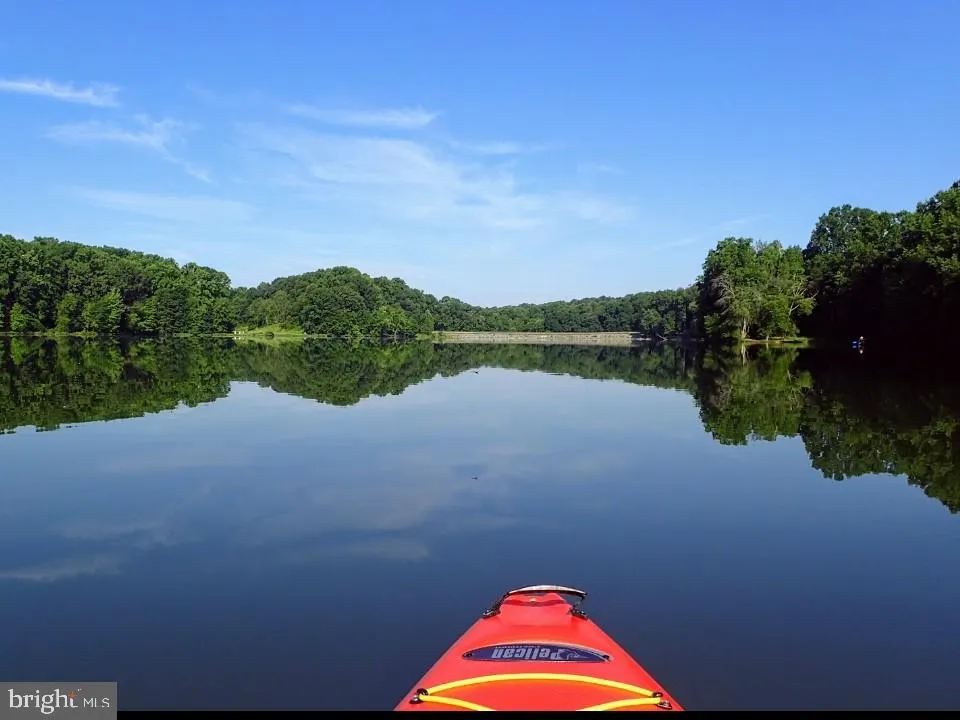
Views - Golf Course - Primary on Main












Address
19205 Walters Avenue, Poolesville, MD
Price
$ 639,900
Property Attributes
- MLS#MDMC2250020
- TypeSingle Family
- Listing Status ACTIVE
- CountyMONTGOMERY
- CityPoolesville
- NeighborhoodWesmond
- Zip20837
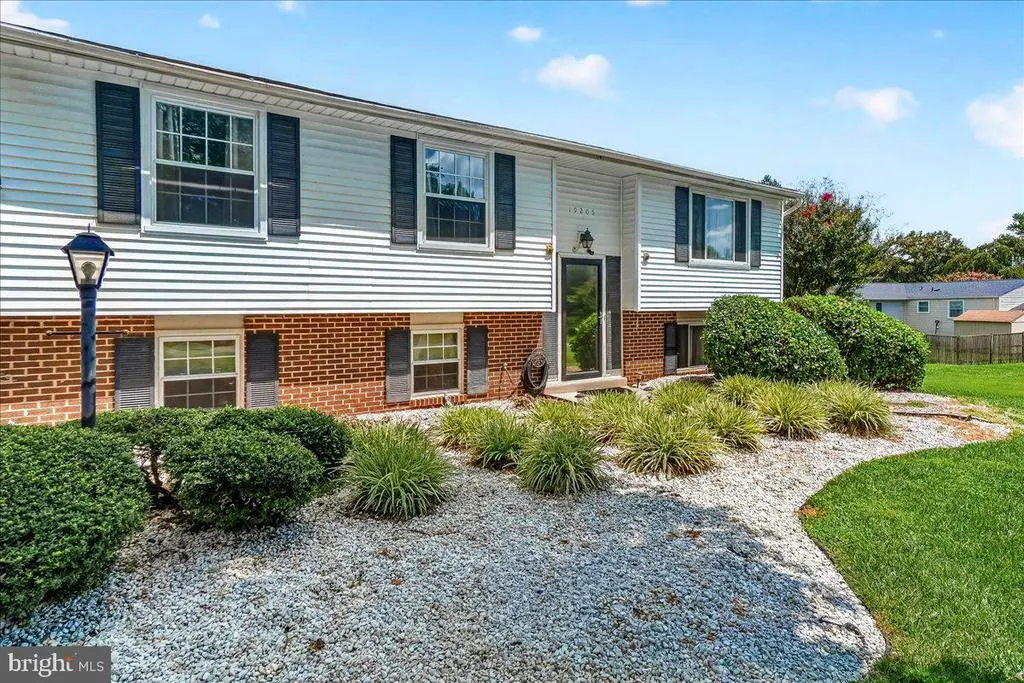
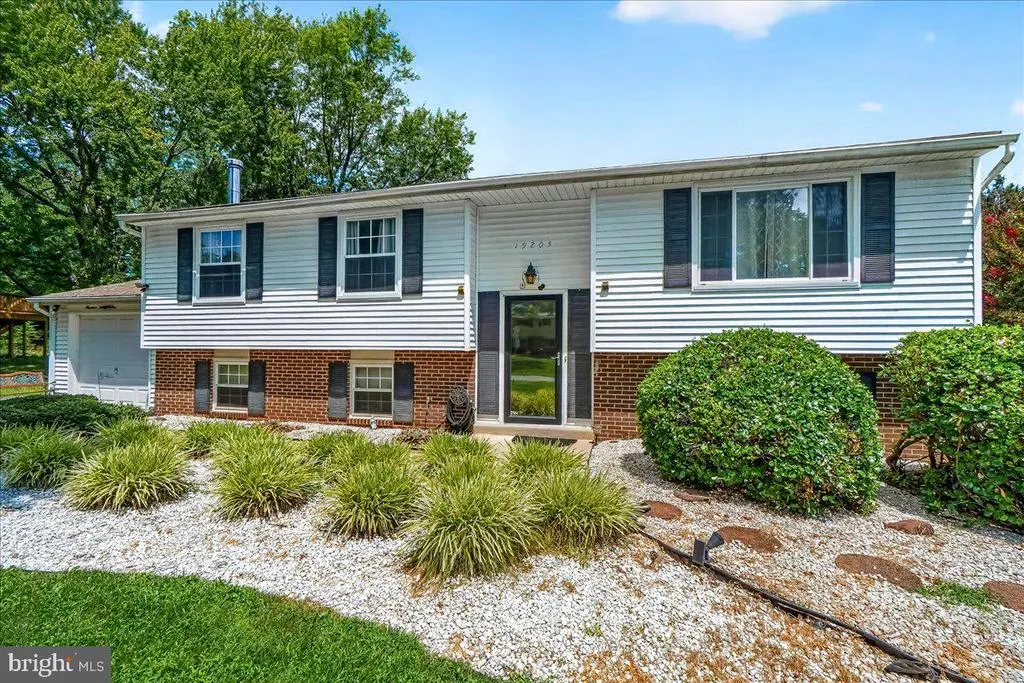
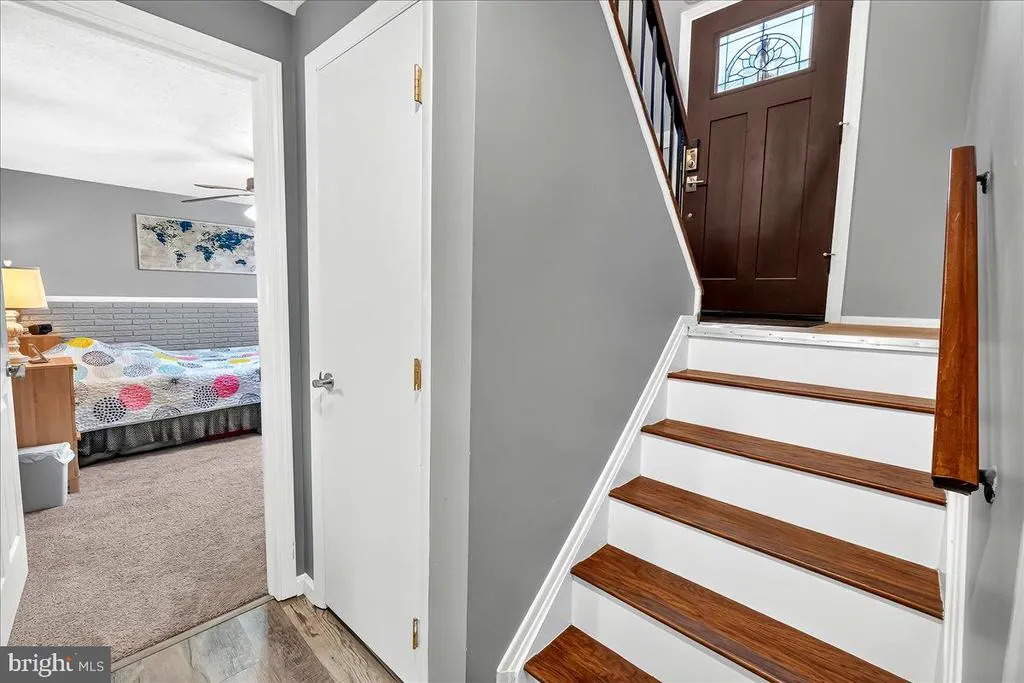
- StyleSplit Foyer
- Year Built1973
- Taxes$ 5059
- Price$ 639,900
- Bedrooms5
- Full Bathrooms3
- Half Bathrooms0
- Sqr Footage1772
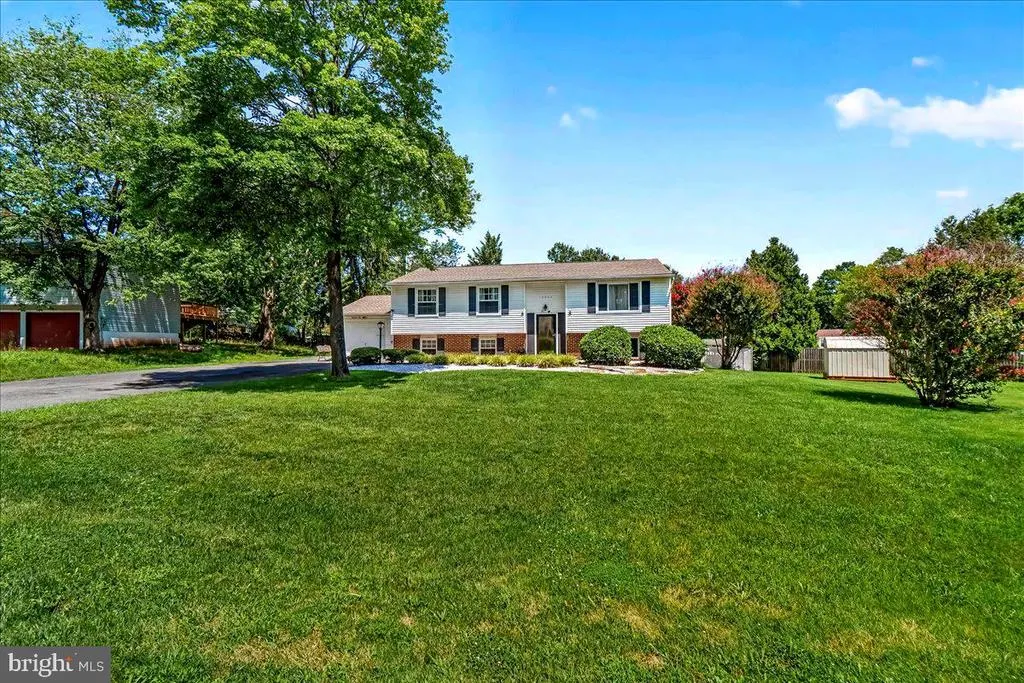
- Lot Size0.33 Acres
Data Source:
Bright MLS
Property Description
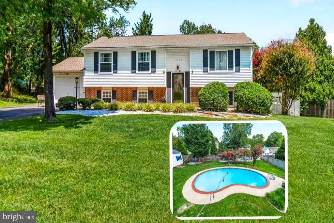
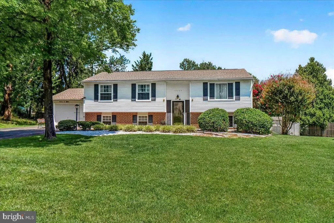
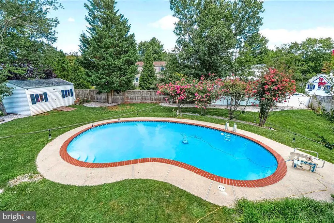
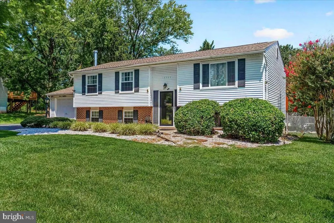
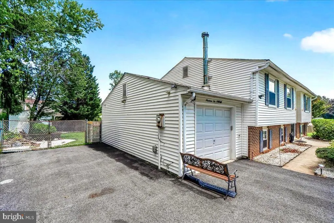
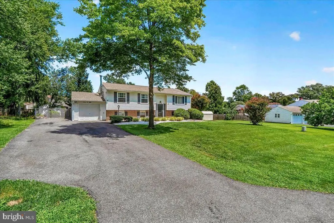
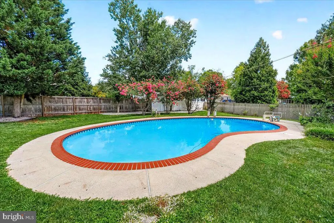
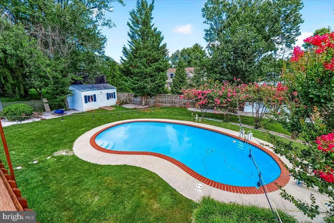
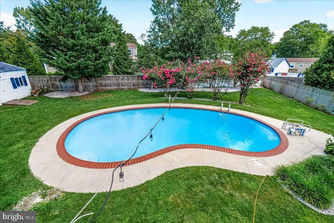
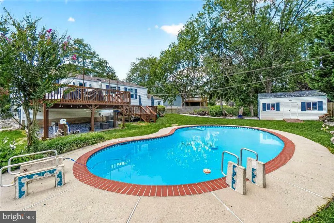
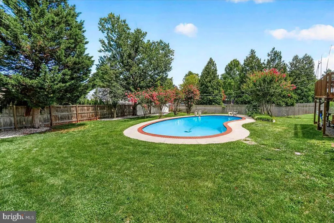
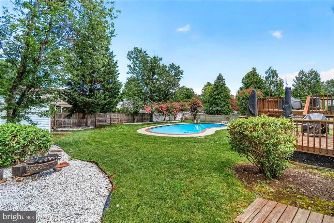
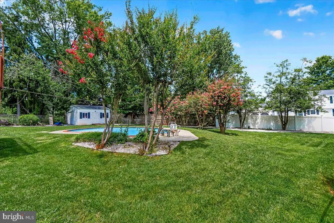
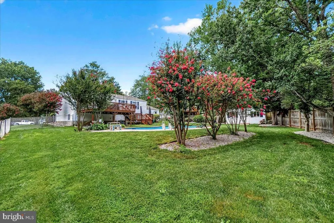
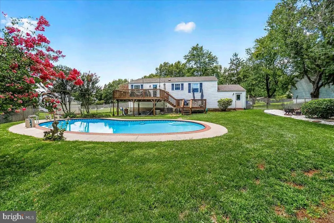
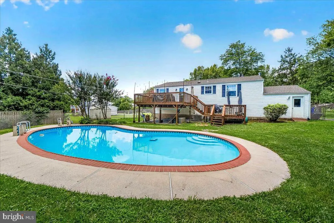
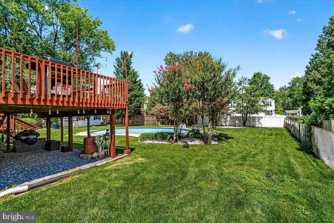
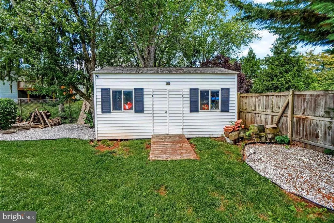
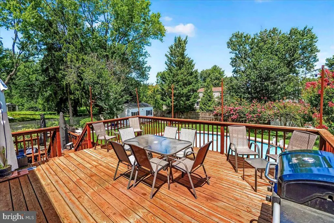
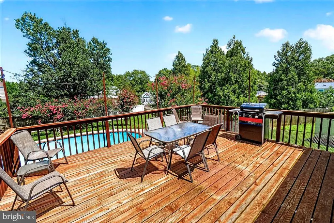
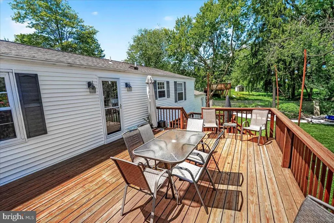
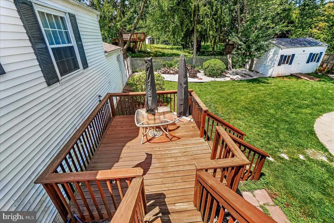
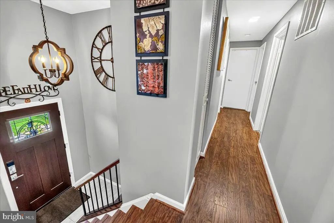
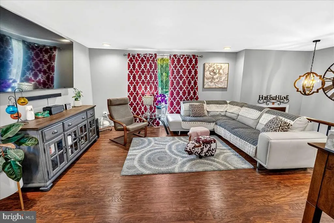
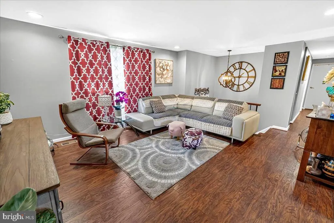
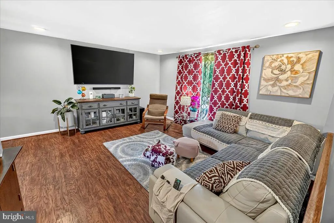
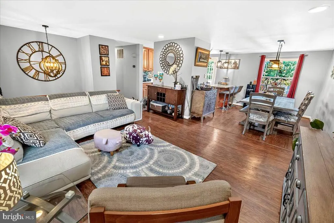
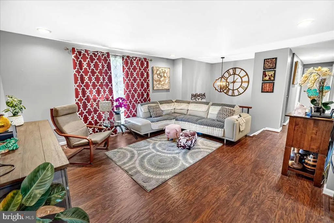
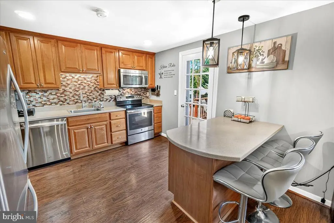
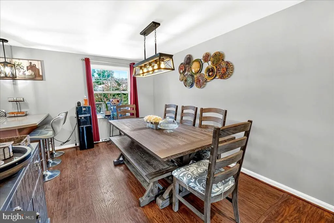
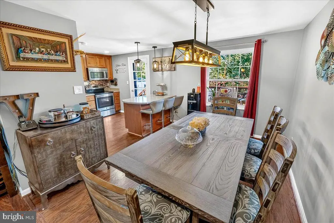
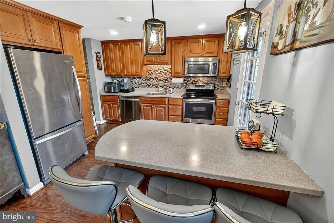
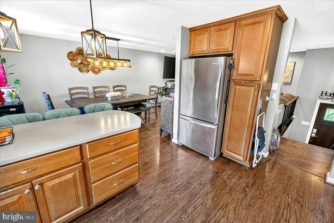
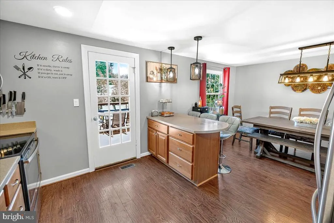
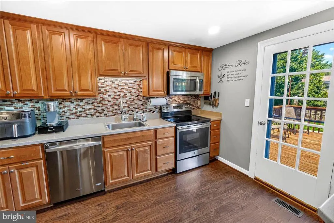
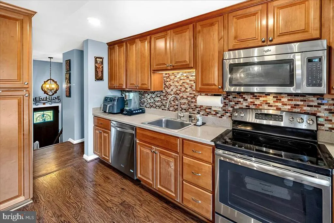
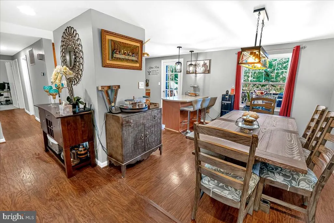
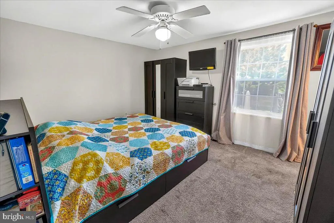
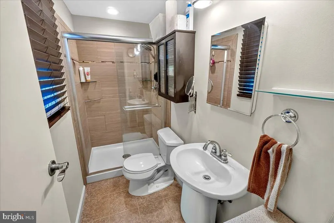
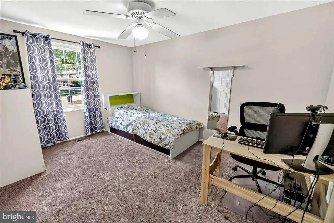
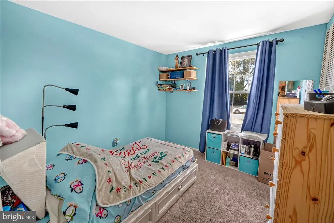
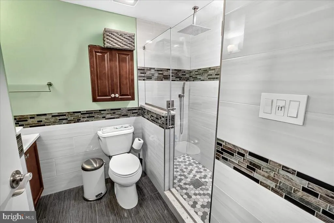
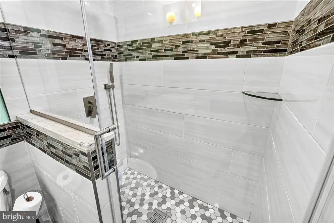
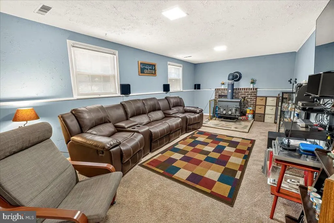
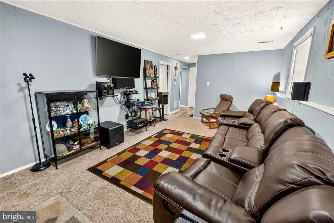
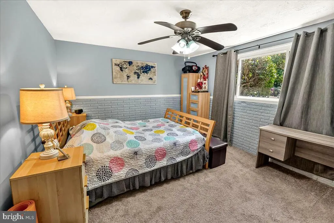
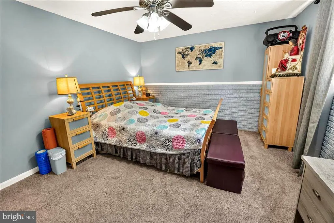
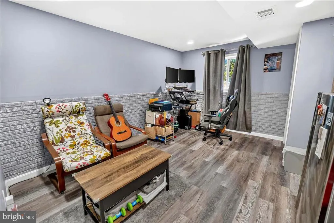
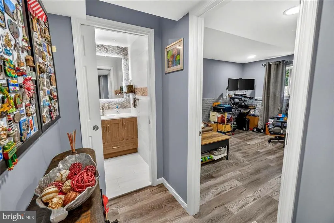
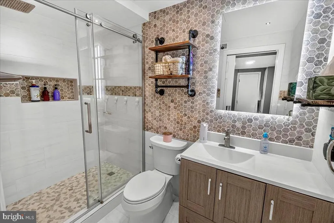
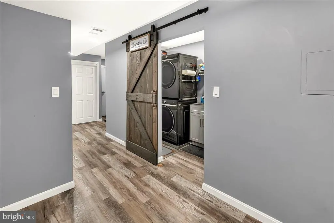
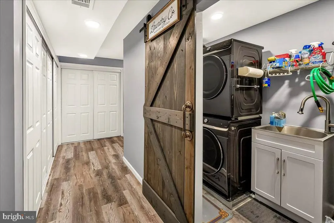
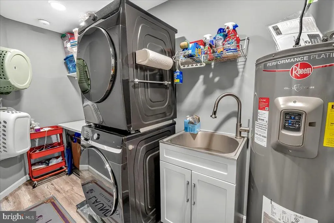
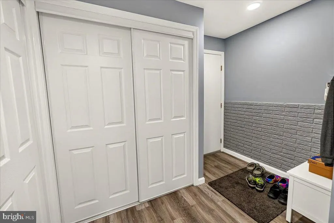
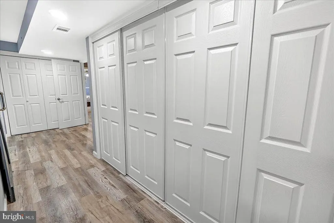
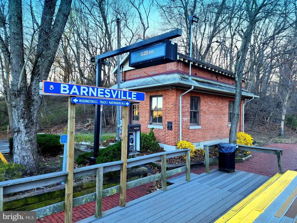
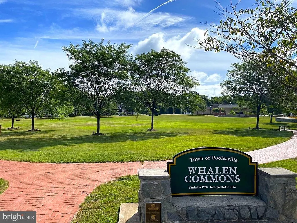
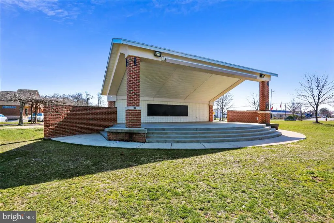
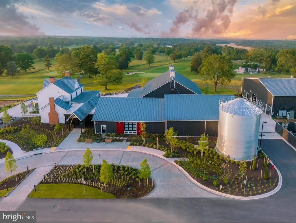
NEW LISTING! Open Saturday (8/22) from 12-2 PM! Bring your bathing suit! This gorgeous, well-maintained, and updated 5 bedroom, 3 full bath, split-foyer with an AMAZING IN-GROUND POOL positioned in one of Poolesville's most walkable neighborhoods and it's available NOW and at a price that can't be beat! Be prepared for a summer of outdoor living thanks to your beautiful, low-maintenance gunite pool, huge two-level deck, and the private backyard----this property is 1/3rd of an acre! There is living space EVERYWHERE in this home, including the updated kitchen, an inviting family room, separate dining room, and a big family room on the lower level. Upstairs are three generously-sized bedrooms (including your primary suite), ceiling fans, and TWO updated full bathrooms. The lower level has two more bedrooms, a large family room with wood stove, dedicated laundry room and yet another full private bath. Work from home with highest-speed Fios! 30-year architectural shingles installed in 2021! Samsung 5.0 cu/ft washer and dryer. Wifi-controlled electric hot water heater new in 2023. AprilAire Whole House humidifier. Sensi-Intelligent Thermostat for max efficiency! No other property in Poolesville has this combination of price, bedrooms, office space, pool, deck, privacy, backyard, garage, and quiet street location! No HOA or front foot fee! Extra room to park your car/boat/RV. Just minutes to peaceful walking trails, our largest park and playground, all schools (including top-ranked Poolesville High School!), the Poolesville Golf course, shopping, and restaurants. Easy commute to 3 different MARC trains and Rockville, Gaithersburg, DC, Leesburg, and Frederick! Come join the fun in the best small town and award-winning school cluster in Maryland----Poolesville (The home of top-ranked Poolesville High School)! Listing agent will always be available to answer any questions and will be happy to show your pre-qualified clients the property for you. Poolesville's best value (and this one is available to purchase TODAY!). Buy today and swim this summer!
| Elementary School | Middle School | High School |
|---|---|---|
| Poolesville Elementary School | John Poole Middle School | Poolesville High School |
| Price History | |
|---|---|
| 8/7/2026 | Listed $639,900 |
General Features
| Living Area | 1772 |
|---|---|
| Sewer | Public Sewer |
| Heating | Central,Heat Pump(s) |
| Cooling | Other |
| Utilities | Electric Available |
| Possession | Settlement |
| Roof | Architectural Shingle |
| Appliances | Dishwasher,Disposal,Dryer,Icemaker,Oven/Range - Electric,Refrigerator,Washer |
| Zoning | PRR |
| Garage Spaces | 1.00 |
| Architectural Style | Split Foyer |
| Construction Materials | Frame |
| School District | MONTGOMERY COUNTY PUBLIC SCHOOLS |
| Exclusions | See Seller-Provided Inclusions/Exclusions Addendum |
| Year Built | 1973 |
| Electric | 200+ Amp Service |
| View | Trees/Woods |
| Levels | 2 |
| Tax Year | 2025 |
| Ownership | Fee Simple |
| Cool Fuel | Electric |
| Accessibility | None |
| County | MONTGOMERY |
| New Construction | No |
| Property Type | Residential |
| HOA | No |
| Subdivision Name | WESMOND |
| Garage Y/N | Yes |
| Water Access Y/N | No |
| Other Structures | Above Grade,Below Grade |
| Transportation | Commuter Rail Station 1 to 5 miles,Bus Stop less than 1 mile |
| Full Baths | 3 |
| Status | ACTIVE |
| Directions | West on Route 28 towards the Town of Poolesville,Left on Route 107 (Whites Ferry Road),Right on Wooten Ave,Left on Collier,Left on Walters Ave to 19205 on Right. |
| City | POOLESVILLE |
| Disclosures | Prop Disclosure |
| Senior Community Y/N | No |
| Lot Size Units | Square Feet |
| Lot Size Square Feet | 14263.00 |
| Tax Assessed Value | 396800.0 |
| Tax Annual Amount | 5059.0 |
| Property Condition | Excellent |
| Structure Type | Detached |
| Condo/Coop Association fee Y/N | No |
| Bathrooms Full Main Level | 2 |
| Bathrooms Count Main Level | 2.00 |
| Price Per Sq Ft Total AG | 694.03 |
| Historic Y/N | No |
| Lease Considered Y/N | No |
| Vacation Rental Y/N | No |
| Total SQFT | 1772 |
| Standard Status | Active |
| Year Built Source | Assessor |
| Legal Subdivision | WESMOND |
| Tax Lot | 10 |
| Association Recreation Fee | No |
Interior Features
| Interior Amenities | Kitchen - Island,Dining Area,Primary Bath(s),Stove - Wood,Upgraded Countertops,Floor Plan - Open |
|---|---|
| Heating Fuel | Electric |
| Basement | Rear Entrance,Combination,Partially Finished |
| Total Fireplaces | 1 |
| Hot Water | Electric |
| Basement (Y/N) | Yes |
| Heating Y/N | Yes |
| Window Features | Double Pane |
| Fireplace Y/N | Yes |
| Above Grade Finished Area | 922 |
| Central Air Y/N | No |
| Total Bedrooms | 5 |
| Below Grade Finished Area | 850 |
| Room Type | Living Room,Dining Room,Primary Bedroom,Bedroom 2,Bedroom 3,Bedroom 4,Bedroom 5,Kitchen,Family Room,Foyer,Laundry,Mud Room,Bathroom 2,Bathroom 3,Primary Bathroom |
| Main Level Bedrooms | 3 |
| Below Grade Finished Area Unit Type | Square Feet |
| LivingAreaSource | Estimated |
| Below Grade Unfin Area Units | Square Feet |
| Below Grade Unfin SQFT Source | Assessor |
| Below Grade Finished Area Source | Estimated |
| Bedrooms Count All Lower Levels | 2 |
| Bedrooms Count Lower Level 1 | 2 |
| Bathrooms Full Lower Level 1 | 1 |
| Bathrooms Full All Lower Levels | 1 |
| Bathrooms Count Lower Level 1 | 1.00 |
| Bathrooms Count All Lower Levels | 1 |
| Above Grade Finished Area Source | Assessor |
| Above Grade Finished Area Unit Type | Square Feet |
| Total Baths | 3 |
Exterior Features
| Pool | No Pool |
|---|---|
| Fencing | Rear |
| Parking Features | Paved Driveway |
| Water Source | Public |
| Inclusions | See Seller-Provided Inclusions/Exclusions Addendum |
| Total Parking Spaces | 5 |
| Garage Features | Garage - Front Entry |
| Type of Parking | Driveway,Attached Garage |
| Land Use Code | R |
| Foundation Details | Concrete Perimeter |
| Water View Y/N | No |
| Lot Size Acres | 0.33 |
| Lot Size Source | Assessor |
| Waterfront Y/N | No |
| Land Assessed Value | 203700.00 |
| Navigable Water Y/N | No |
| Water Oriented Y/N | No |
| # of Attached Garage Spaces | 1 |
Room Details
| Room | Dimensions | Level | Flooring | Details |
|---|---|---|---|---|
| Bathroom 2 | Main | Flooring - Ceramic Tile,Bathroom - Walk-In Shower | ||
| Bathroom 3 | Lower 1 | Bathroom - Walk-In Shower,Flooring - Ceramic Tile | ||
| Bedroom 2 | Main | Flooring - Carpet,Ceiling Fan(s) | ||
| Bedroom 3 | Main | Flooring - Carpet | ||
| Bedroom 4 | Lower 1 | Ceiling Fan(s),Flooring - Carpet | ||
| Bedroom 5 | Lower 1 | Flooring - Luxury Vinyl Plank | ||
| Dining Room | Main | Flooring - Engineered Wood | ||
| Family Room | Lower 1 | Fireplace - Wood Burning,Flooring - Luxury Vinyl Plank | ||
| Foyer | Lower 1 | |||
| Kitchen | Main | Countertop(s) - Solid Surface,Flooring - Engineered Wood,Kitchen - Electric Cooking,Kitchen - Eat-in | ||
| Laundry | Lower 1 | |||
| Living Room | Main | Flooring - Engineered Wood | ||
| Mud Room | Lower 1 | Flooring - Luxury Vinyl Plank | ||
| Primary Bathroom | Main | Flooring - Ceramic Tile,Bathroom - Walk-In Shower | ||
| Primary Bedroom | Main | Flooring - Carpet |
Amenities
- Foreclosure
- Views
- Short Sale
- New Construction
- Adult 55+
- Lease To Own
- No HOA Fees
- Furnished
- Primary On Main
- Air Conditioning
- Seller Finance
- Green
- Fixer Upper
- Horse
- Golf
- Fireplace
- Deck
- Garage
- Basement
- Pool
Property vs Single Family Average in 20837
Price
Taxes
Year Built
Visits
 © BRIGHT, All Rights Reserved
