
Views
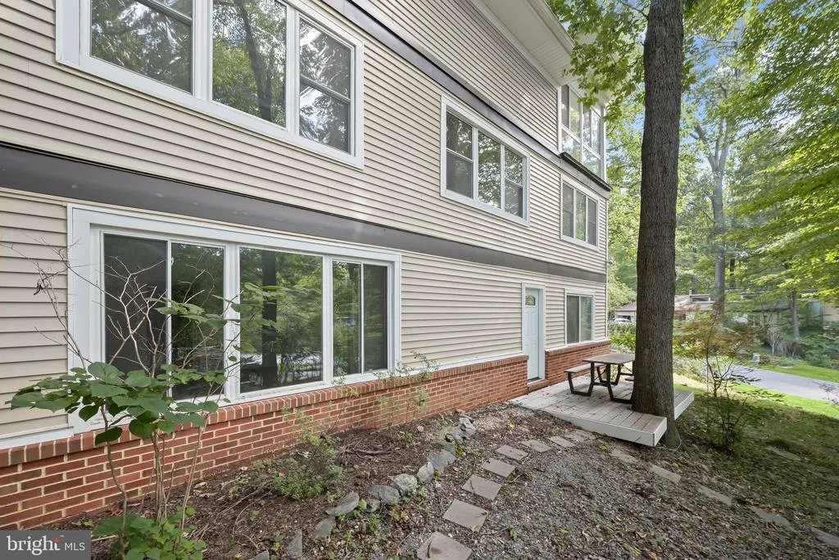
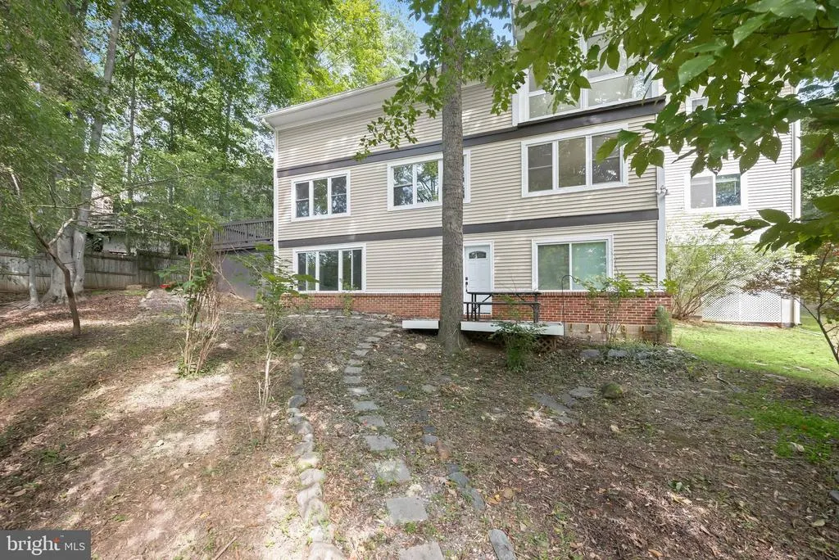
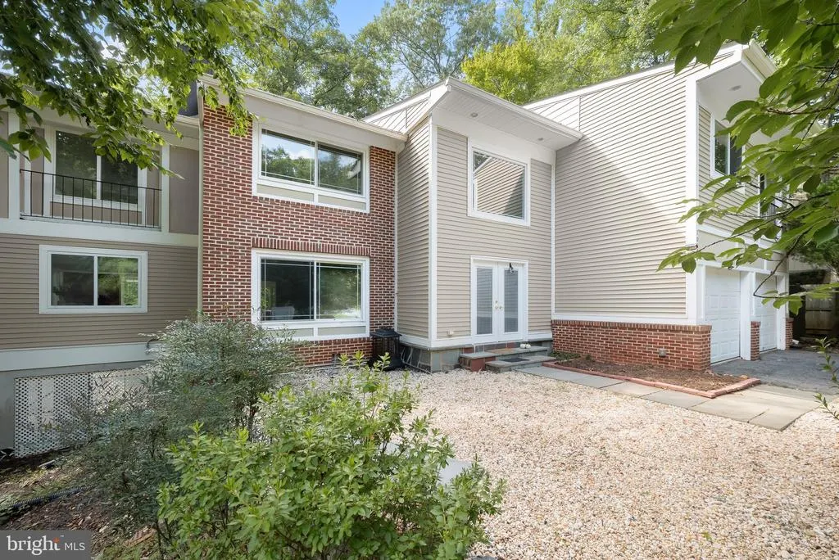
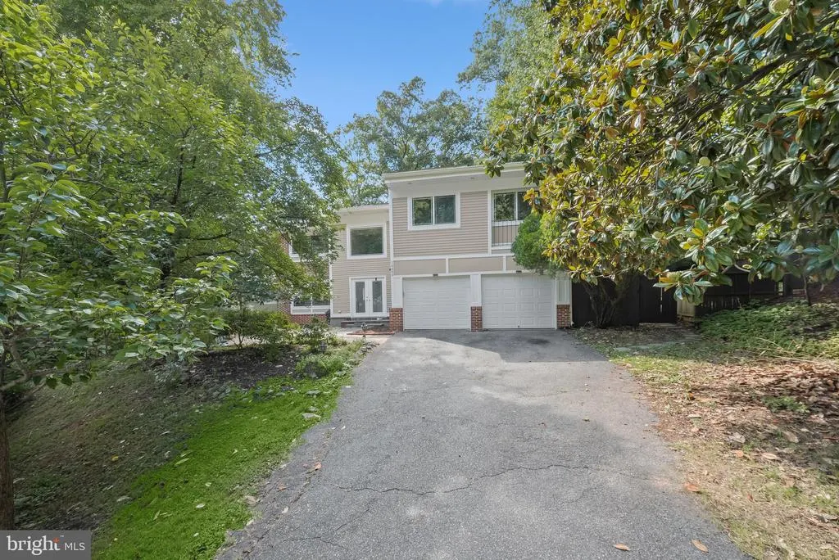
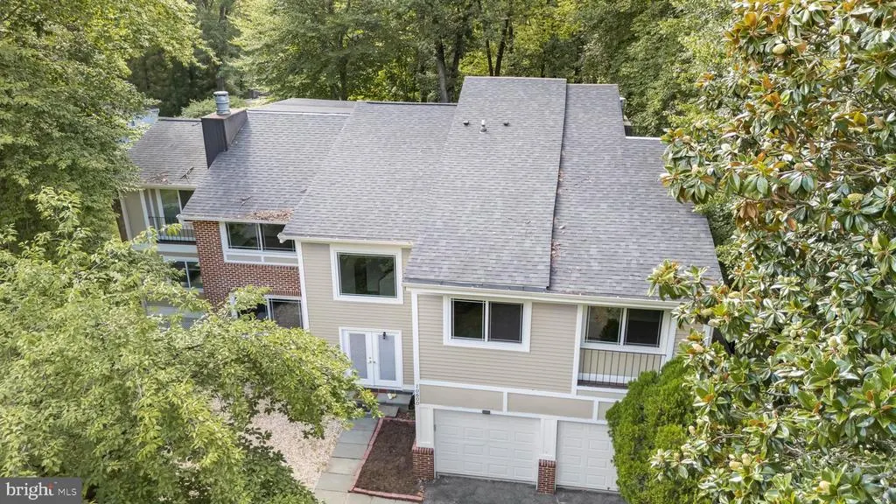
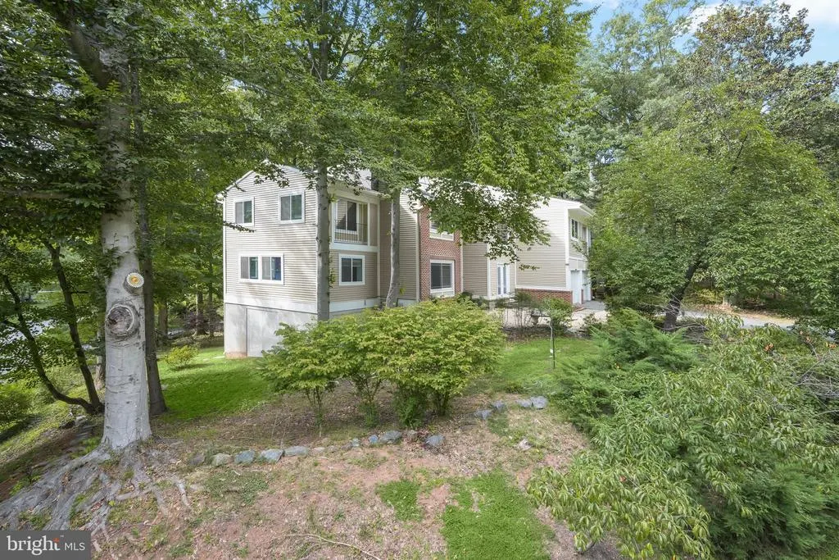
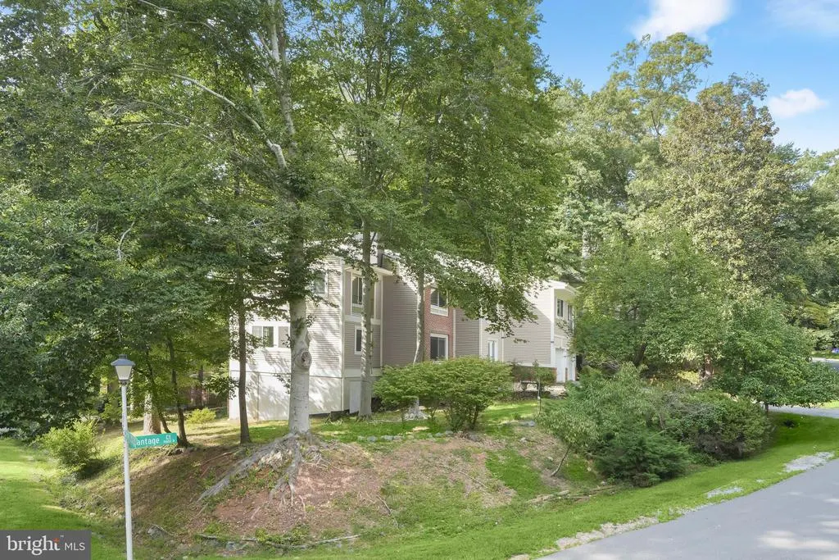
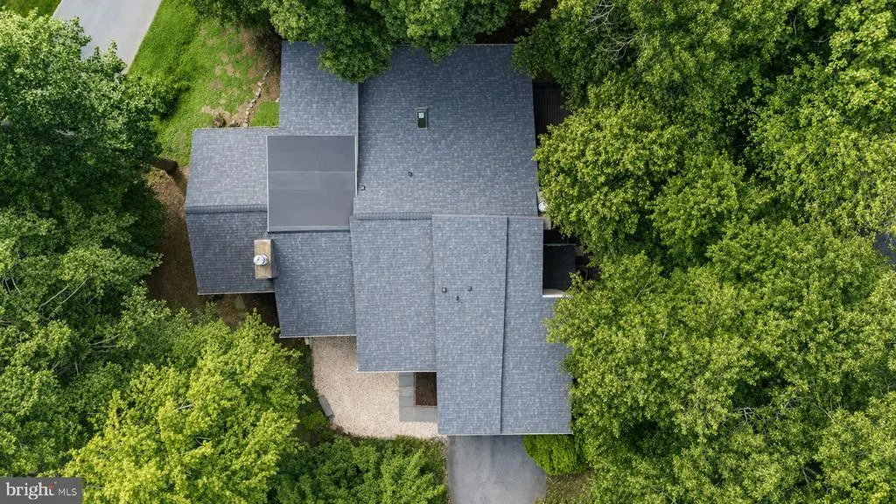
Address
10600 Vantage Court, Potomac, MD
Price
$ 1,298,000
Property Attributes
- MLS#MDMC2250630
- TypeSingle Family
- Listing Status ACTIVE
- CountyMONTGOMERY
- CityPotomac
- NeighborhoodEast Gate Of Potomac
- Zip20854
- StyleColonial,Transitional
- Year Built1970
- Taxes$ 15094
- Price$ 1,298,000
- Bedrooms6
- Full Bathrooms5
- Half Bathrooms2
- Sqr Footage5848
- Lot Size0.25 Acres
Data Source:
Bright MLS
Property Description
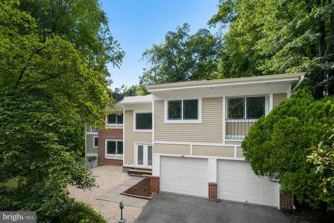
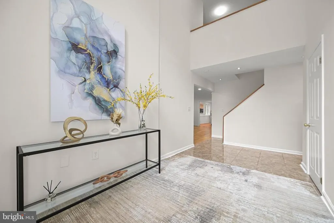
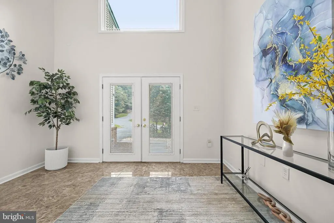
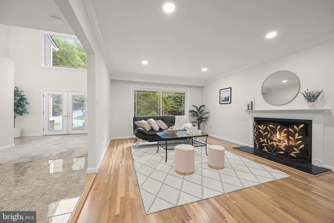
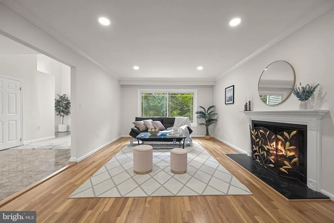
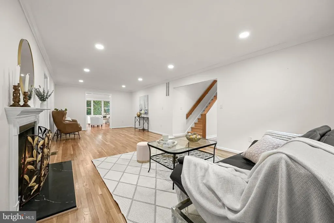
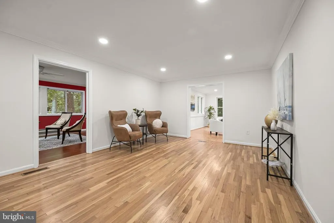
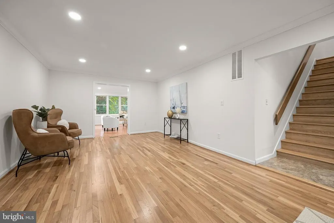
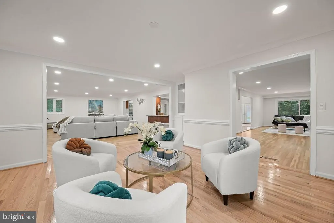
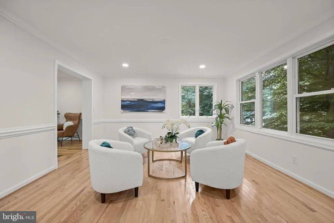
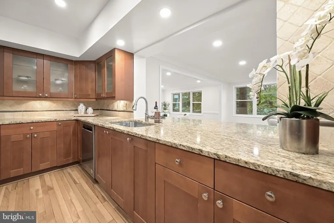
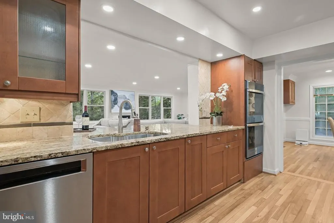
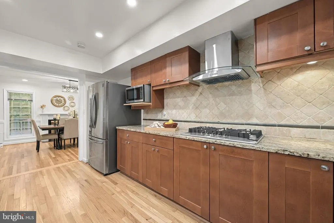
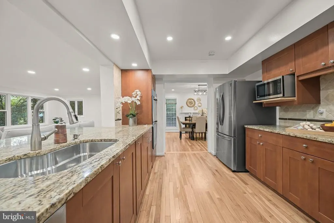
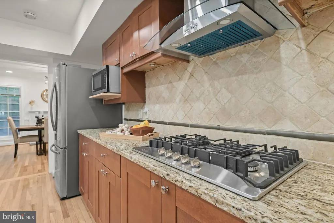
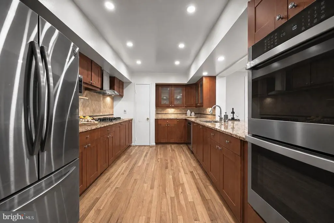
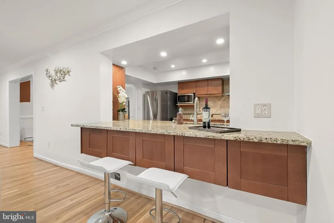
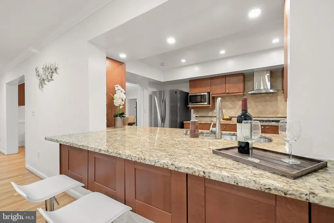
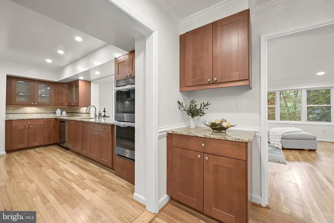
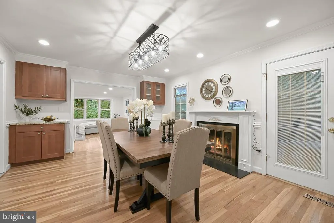
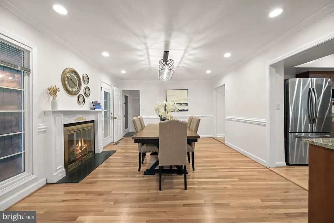
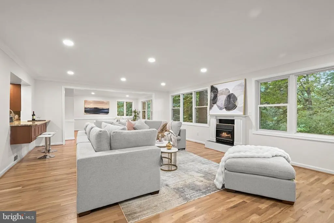
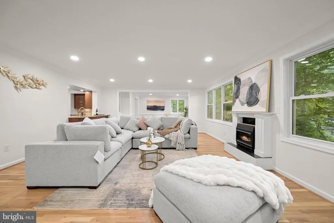
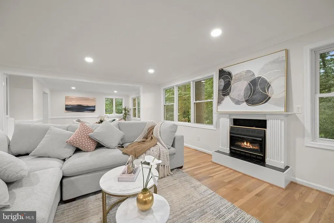
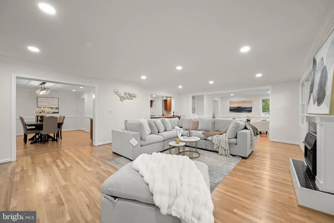
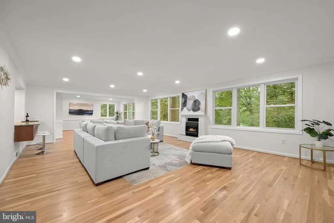
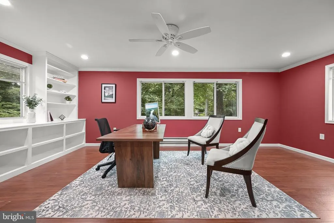
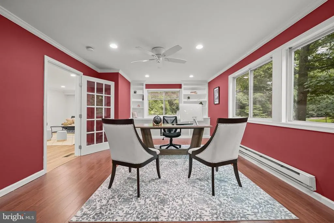
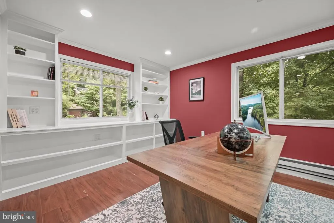
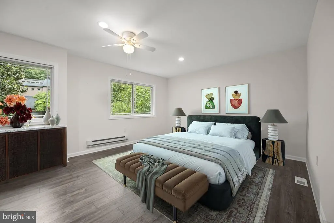
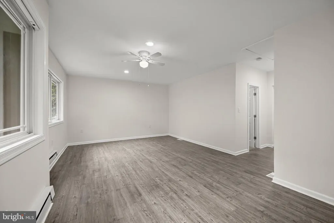
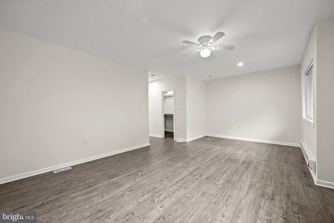
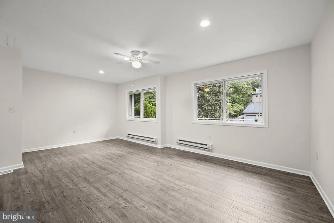
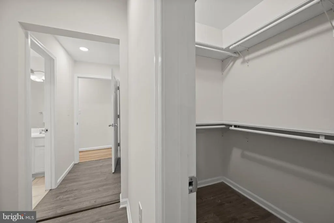
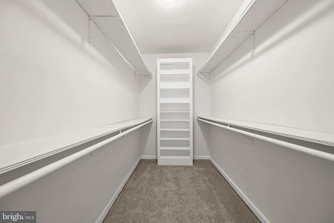
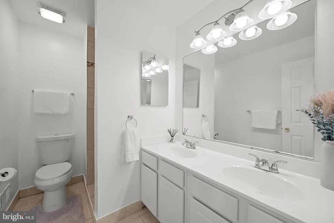
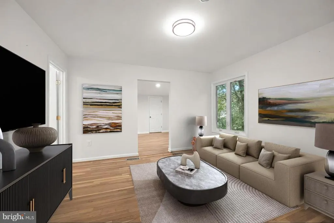
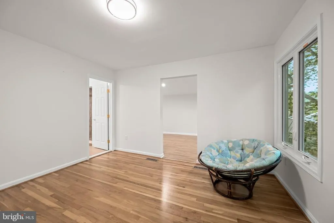
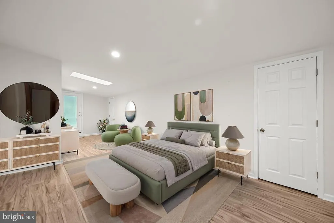
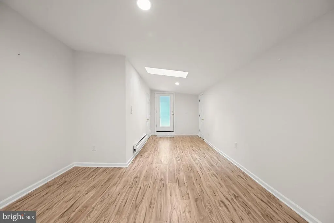
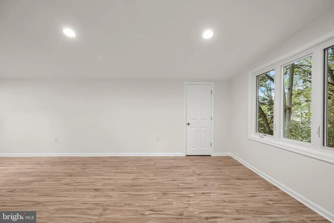
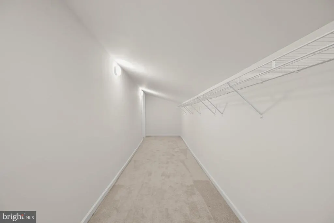
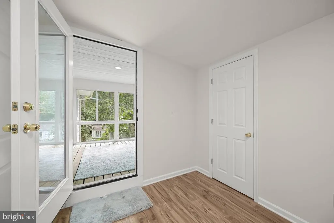
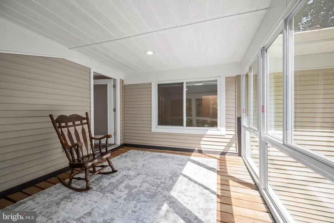
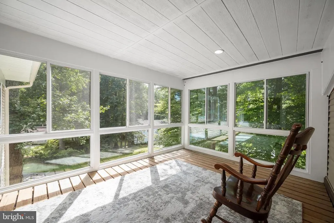
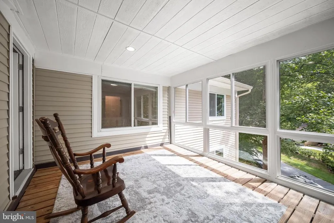
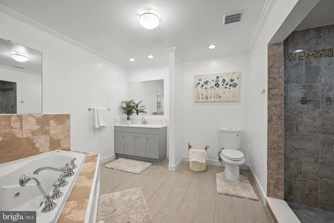
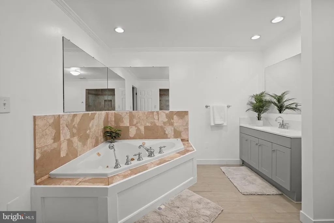
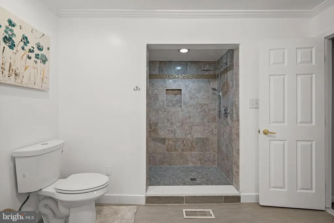
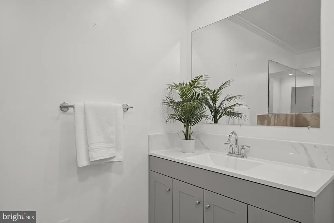
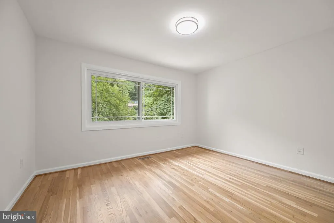
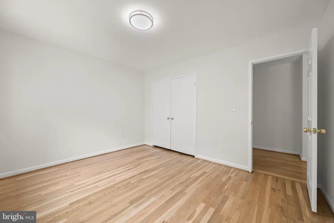
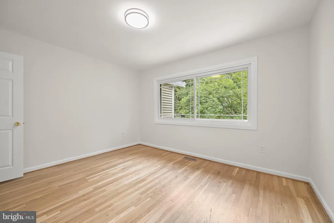
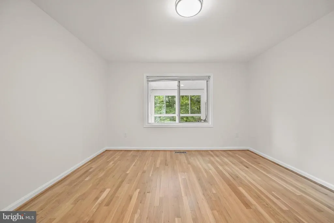
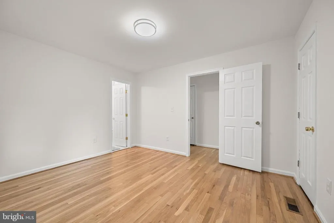
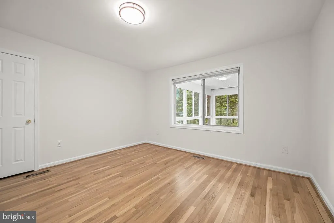
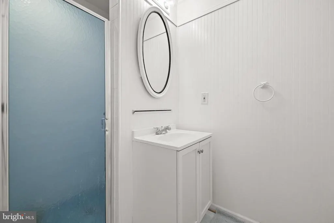
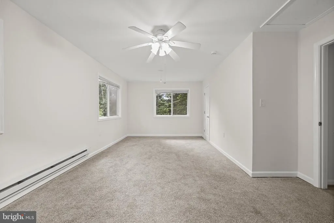
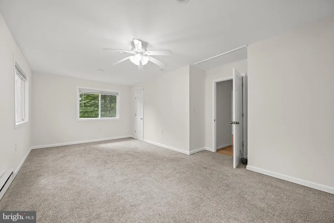
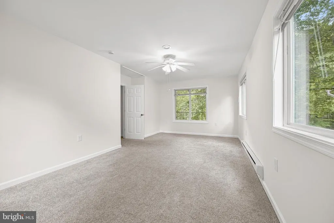
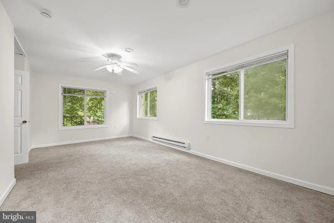
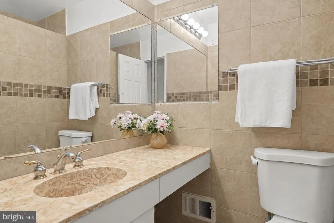
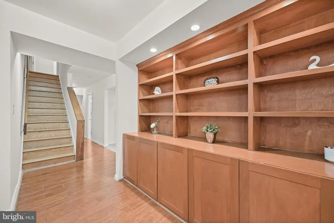
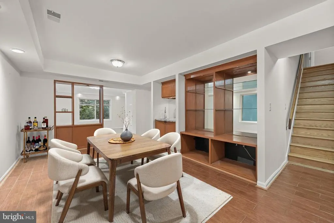
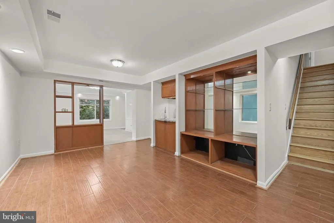
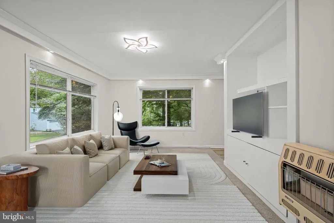
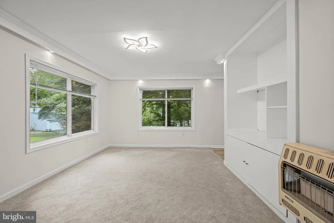
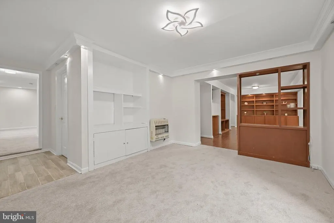
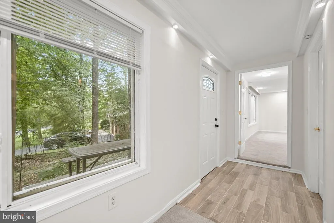
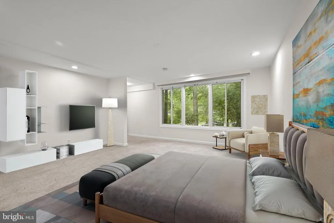
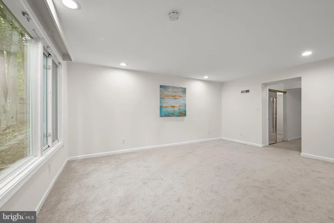
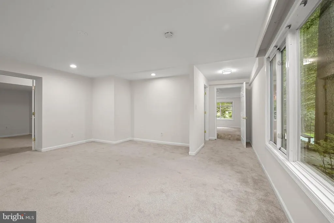
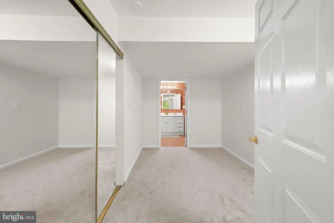
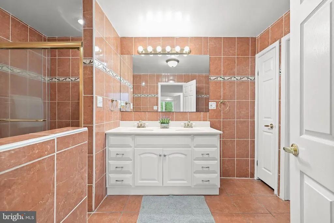
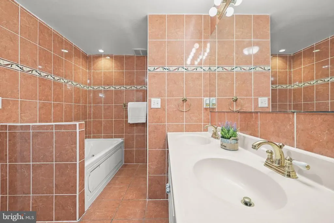
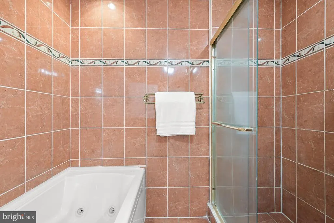
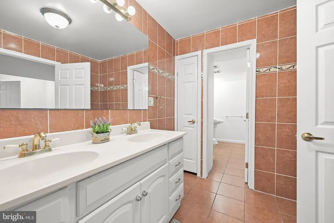
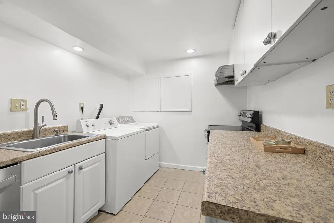
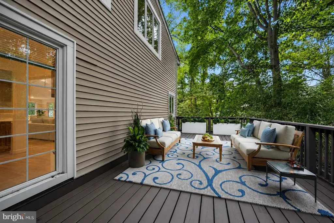

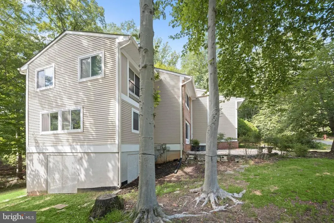
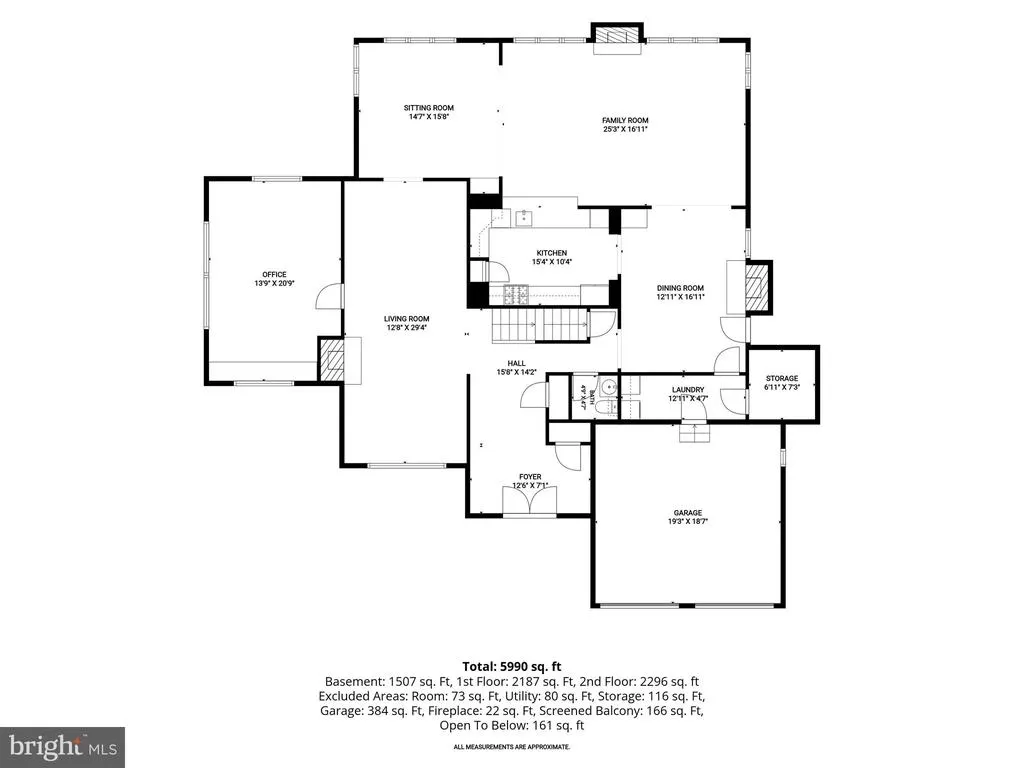
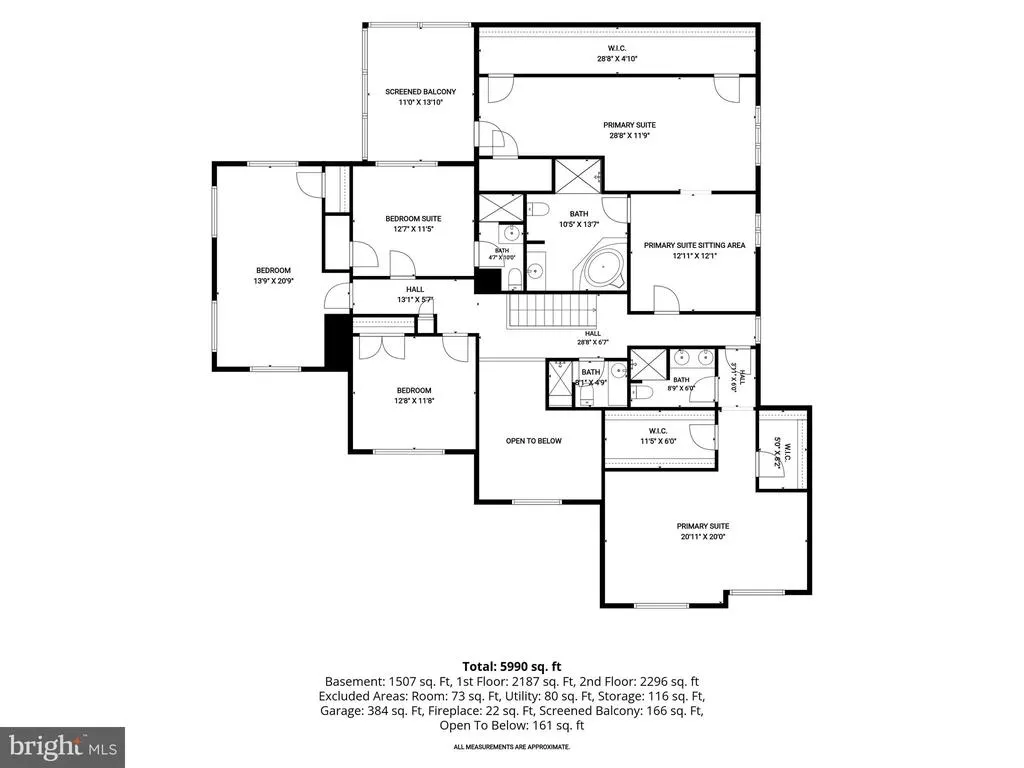
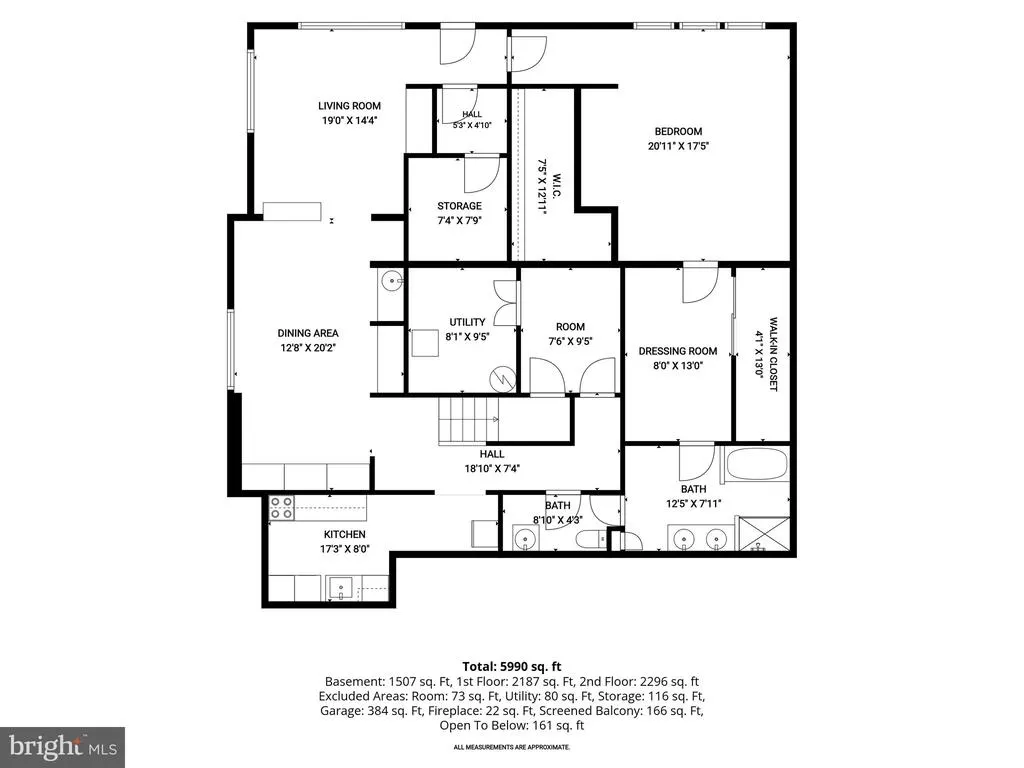
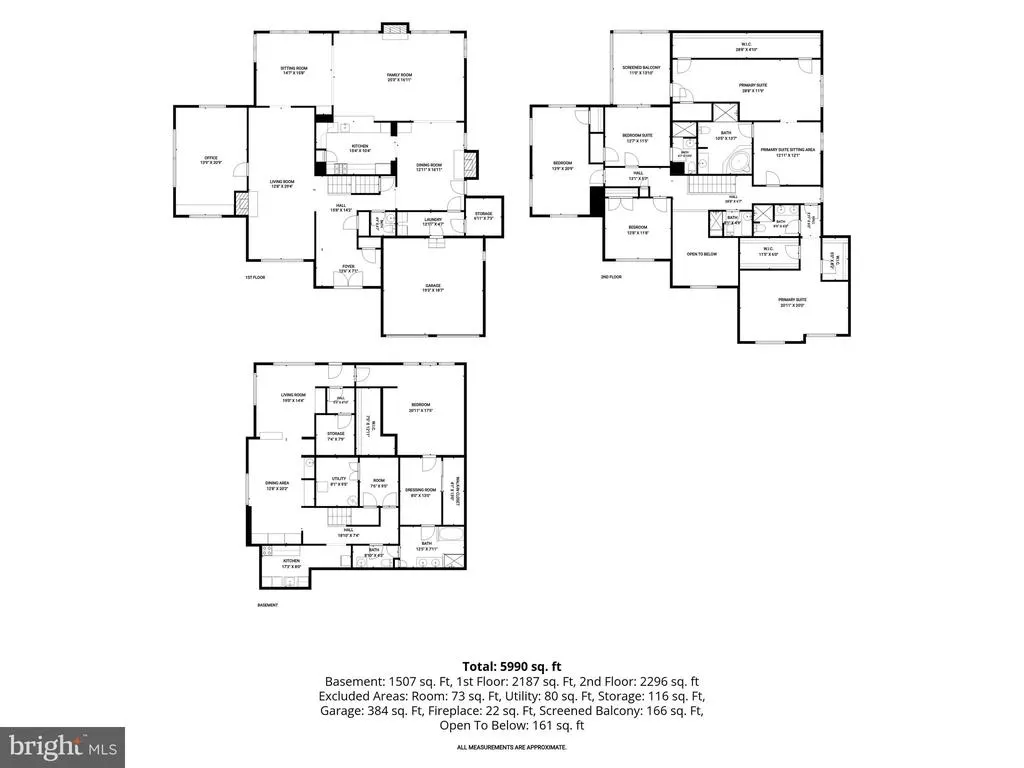
The East Gate of Potomac community awaits. Privately positioned on a desirable corner lot, this exceptional residence offers refined living, generous spaces, and an abundance of possibilities. A welcoming foyer with soaring two-story ceilings, a picture transom window, and ceramic tile sets an elegant tone while guiding you into the main living areas. The formal living room makes a memorable statement with rich hardwood floors, crown molding, and a wood-burning fireplace, creating an inviting setting for intimate gatherings and effortless entertaining. The adjacent sitting room, distinguished by crown molding and chair railing, provides a gracious retreat for morning coffee, evening cocktails, or relaxed conversation with family and friends. Designed for both everyday living and entertaining, the gourmet kitchen showcases a sophisticated transitional aesthetic with a stone-inspired backsplash, stainless-steel appliances, abundant cabinetry, and granite countertops complemented by a convenient breakfast bar. The kitchen flows seamlessly into the family room, where crown molding, a gas-burning fireplace, and views of the surrounding landscape create a warm and inviting gathering space. The dining room, ideally situated between the kitchen and family room, allows for seamless gourmet dining with a wood-burning fireplace, and access to the exterior for indoor and outdoor living. A private office with built-in bookcases, a powder room, and convenient access to the deck and storage areas complete the main level. Upstairs, two distinctive primary suite configurations offer the flexibility to suit your lifestyle. One features an attached bath with a jetted soaking tub, access to a screened deck, and an expansive walk-in closet. The second offers dual walk-in closets and a luxurious en-suite bath with dual vanity and walk-in shower. Three additional bedrooms, including a private bedroom suite, and a hall bath complete the upper level. The fully finished lower level expands the possibilities even further. A spacious bedroom featuring plush carpeting, dual walk-in closets, ample storage, and an en-suite bath with jetted tub and walk-in shower provides a private retreat. A second living and entertaining area offers abundant natural light, a formal dining space, wet bar, and built-in bookcases, while the comfortable living room features plush carpeting and a built-in entertainment center. A full kitchen and powder room complete this versatile level, making it ideally suited for multigenerational living, extended-stay guests, an income-producing opportunity, or a private guest retreat. With its versatile floor plan, generous indoor and outdoor spaces, two car garage, and prime location, this residence offers a rare combination of comfort, flexibility, and lifestyle appeal. Major commuter routes, including I-95, I-495, and I-270, provide convenient access throughout the region, with downtown Baltimore and the many attractions of Washington, D.C., within easy reach.
| Elementary School | Middle School | High School |
|---|---|---|
| Bells Mill Elementary School | Cabin John Middle School | Winston Churchill High School |
| Price History | |
|---|---|
| 8/20/2026 | Listed $1,298,000 |
General Features
| Living Area | 5848 |
|---|---|
| Sewer | Public Sewer |
| Heating | Forced Air |
| Cooling | Central A/C,Ceiling Fan(s) |
| Possession | Immediate,Negotiable,Settlement |
| Roof | Shingle |
| Appliances | Built-In Range,Cooktop,Dishwasher,Disposal,Dryer,Freezer,Icemaker,Microwave,Oven - Double,Oven - Wall,Oven - Self Cleaning,Refrigerator,Stainless Steel Appliances,Washer,Water Heater |
| Zoning | R200 |
| HOA Fee | 170.00 |
| Garage Spaces | 2.00 |
| Patio/Porch Features | Deck(s) |
| Architectural Style | Colonial,Transitional |
| Security Features | Main Entrance Lock,Smoke Detector |
| Construction Materials | Frame,Brick,Vinyl Siding |
| School District | MONTGOMERY COUNTY PUBLIC SCHOOLS |
| Year Built | 1970 |
| View | Garden/Lawn |
| Levels | 3 |
| Tax Year | 2025 |
| Ownership | Fee Simple |
| Cool Fuel | Electric |
| Accessibility | None |
| Assoc Fee Paid Per | Annually |
| County | MONTGOMERY |
| New Construction | No |
| Property Type | Residential |
| HOA | Yes |
| Subdivision Name | EAST GATE OF POTOMAC |
| Facing Direction | Southeast |
| Garage Y/N | Yes |
| Water Access Y/N | No |
| Other Structures | Above Grade,Below Grade |
| Full Baths | 5 |
| Status | ACTIVE |
| Directions | Please use GPS |
| City | POTOMAC |
| Disclosures | Prop Disclaimer |
| Senior Community Y/N | No |
| Lot Size Units | Square Feet |
| Lot Size Square Feet | 10964.00 |
| Tax Assessed Value | 1405100.0 |
| Tax Annual Amount | 15094.0 |
| Structure Type | Detached |
| Condo/Coop Association fee Y/N | No |
| Bathrooms Count Main Level | 1.00 |
| Price Per Sq Ft Total AG | 285.4 |
| Vacation Rental Y/N | No |
| Virtual Tour | https://youriguide.com/embed/10600_vantage_court_potomac_md?unbranded=1&bgcolor=FFFFFF |
| Total SQFT | 6389 |
| Standard Status | Active |
| Year Built Source | Assessor |
| Legal Subdivision | EAST GATE OF POTOMAC |
| Tax Lot | P2 |
Interior Features
| Interior Amenities | Breakfast Area,Built-Ins,Ceiling Fan(s),Chair Railings,Crown Moldings,Dining Area,Family Room Off Kitchen,Floor Plan - Traditional,Formal/Separate Dining Room,Kitchen - Gourmet,Primary Bath(s),Pantry |
|---|---|
| Heating Fuel | Natural Gas |
| Basement | Connecting Stairway,Fully Finished,Heated,Improved,Interior Access,Outside Entrance,Rear Entrance,Space For Rooms,Walkout Level,Windows |
| Flooring | Carpet,Ceramic Tile,Hardwood,Laminate Plank |
| Total Fireplaces | 3 |
| Fireplace Features | Gas/Propane,Mantel(s),Wood |
| Hot Water | Electric |
| Basement (Y/N) | Yes |
| Heating Y/N | Yes |
| Window Features | Casement,Double Pane,Double Hung,Screens,Sliding,Vinyl Clad |
| Fireplace Y/N | Yes |
| Above Grade Finished Area | 4548 |
| Half Baths | 2 |
| Central Air Y/N | Yes |
| Total Bedrooms | 6 |
| Below Grade Finished Area | 1300 |
| Room Type | Living Room,Dining Room,Primary Bedroom,Sitting Room,Bedroom 3,Bedroom 4,Bedroom 5,Kitchen,Family Room,Foyer,Office,Bedroom 6 |
| Below Grade Finished Area Unit Type | Square Feet |
| LivingAreaSource | Assessor |
| Laundry Type | Main Floor,Lower Floor |
| Below Grade Unfin Area Units | Square Feet |
| Below Grade Unfin SQFT | 541 |
| Below Grade Unfin SQFT Source | Assessor |
| Below Grade Finished Area Source | Assessor |
| Bedrooms Count All Lower Levels | 1 |
| Bedrooms Count All Upper Levels | 5 |
| Bedrooms Count Lower Level 1 | 1 |
| Bedrooms Count Upper Level 1 | 5 |
| Bathrooms Half Main Level | 1 |
| Bathrooms Half Lower Level 1 | 1 |
| Bathrooms Half All Lower Levels | 1 |
| Bathrooms Full Upper Level 1 | 4 |
| Bathrooms Full Lower Level 1 | 1 |
| Bathrooms Full All Upper Levels | 4 |
| Bathrooms Full All Lower Levels | 1 |
| Bathrooms Count Upper Level 1 | 4.00 |
| Bathrooms Count Lower Level 1 | 2.00 |
| Bathrooms Count All Upper Levels | 4 |
| Bathrooms Count All Lower Levels | 2 |
| Above Grade Finished Area Source | Assessor |
| Above Grade Finished Area Unit Type | Square Feet |
| Total Baths | 7 |
Exterior Features
| Exterior Amenities | Exterior Lighting |
|---|---|
| Pool | No Pool |
| Parking Features | Asphalt Driveway |
| Lot Features | Backs to Trees,Landscaping,Corner |
| Water Source | Public |
| Total Parking Spaces | 2 |
| Garage Features | Garage - Front Entry,Garage Door Opener,Inside Access |
| Type of Parking | Attached Garage,Driveway |
| Land Use Code | R |
| Foundation Details | Other |
| Water View Y/N | No |
| Lot Size Acres | 0.25 |
| Lot Size Source | Assessor |
| Waterfront Y/N | No |
| Land Assessed Value | 442000.00 |
| Navigable Water Y/N | No |
| Water Oriented Y/N | No |
| # of Attached Garage Spaces | 2 |
Room Details
| Room | Dimensions | Level | Flooring | Details |
|---|---|---|---|---|
| Bedroom 3 | Upper 1 | Flooring - HardWood,Attached Bathroom | ||
| Bedroom 4 | Upper 1 | Flooring - HardWood | ||
| Bedroom 5 | Upper 1 | Flooring - Carpet | ||
| Bedroom 6 | Lower 1 | Flooring - Carpet,Attached Bathroom,Walk-In Closet(s),Bathroom - Jetted Tub,Bathroom - Soaking Tub | ||
| Dining Room | Lower 1 | Flooring - Ceramic Tile,Wet Bar,Built-Ins | ||
| Dining Room | Main | Flooring - HardWood,Fireplace - Wood Burning,Crown Molding | ||
| Family Room | Main | Flooring - HardWood,Fireplace - Gas,Crown Molding | ||
| Foyer | Main | Flooring - Ceramic Tile | ||
| Kitchen | Lower 1 | Flooring - Ceramic Tile | ||
| Kitchen | Main | Flooring - HardWood,Countertop(s) - Granite,Breakfast Bar,Kitchen - Gas Cooking | ||
| Living Room | Lower 1 | Flooring - Carpet,Built-Ins | ||
| Living Room | Main | Flooring - HardWood,Fireplace - Wood Burning,Crown Molding | ||
| Office | Main | Built-Ins,Crown Molding,Flooring - Laminate Plank | ||
| Primary Bedroom | Upper 1 | Flooring - HardWood,Flooring - Laminate Plank,Attached Bathroom,Skylight(s),Walk-In Closet(s),Bathroom - Jetted Tub,Bathroom - Soaking Tub | ||
| Primary Bedroom | Upper 1 | Flooring - HardWood,Attached Bathroom,Ceiling Fan(s),Walk-In Closet(s) | ||
| Sitting Room | Main | Flooring - HardWood,Chair Rail,Crown Molding |
Amenities
- Foreclosure
- Views
- Short Sale
- New Construction
- Adult 55+
- Lease To Own
- No HOA Fees
- Furnished
- Primary On Main
- Air Conditioning
- Seller Finance
- Green
- Fixer Upper
- Horse
- Golf
- Fireplace
- Deck
- Garage
- Basement
- Pool
Property vs Single Family Average in 20854
Price
Taxes
Year Built
 © BRIGHT, All Rights Reserved
