
New Construction
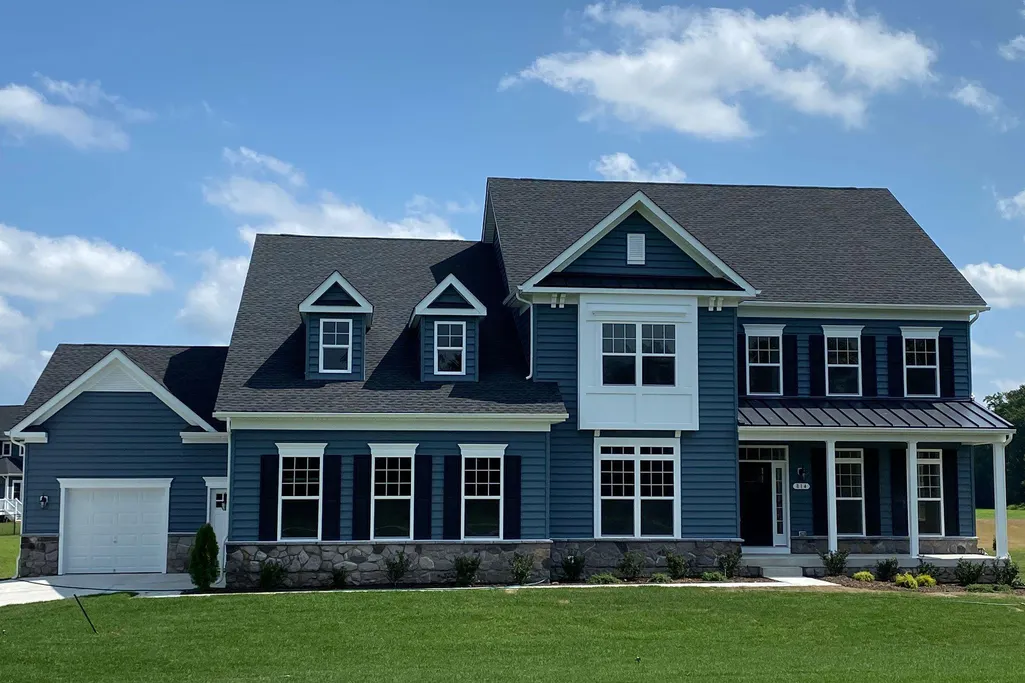
Address
22215 Georgia Avenue, Brookeville, MD
Price
$ 1,212,582
Property Attributes
- MLS#MDMC2250860
- TypeSingle Family
- Listing Status ACTIVE
- CountyMONTGOMERY
- CityBrookeville
- NeighborhoodPt Olney Out Res 3
- Zip20833
- StyleColonial
- Taxes$ 3615
- Price$ 1,212,582
- Bedrooms4
- Full Bathrooms3
- Half Bathrooms1
- Sqr Footage4334
- Lot Size4.77 Acres
Data Source:
Bright MLS
Property Description
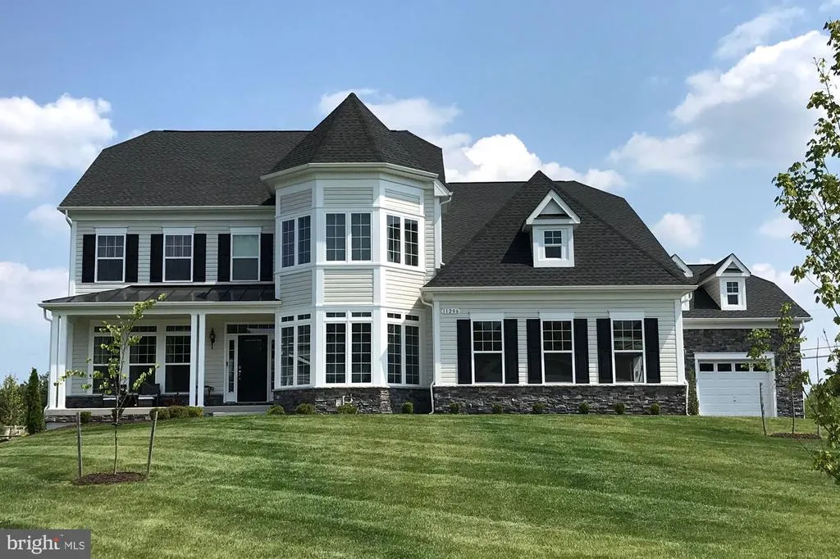
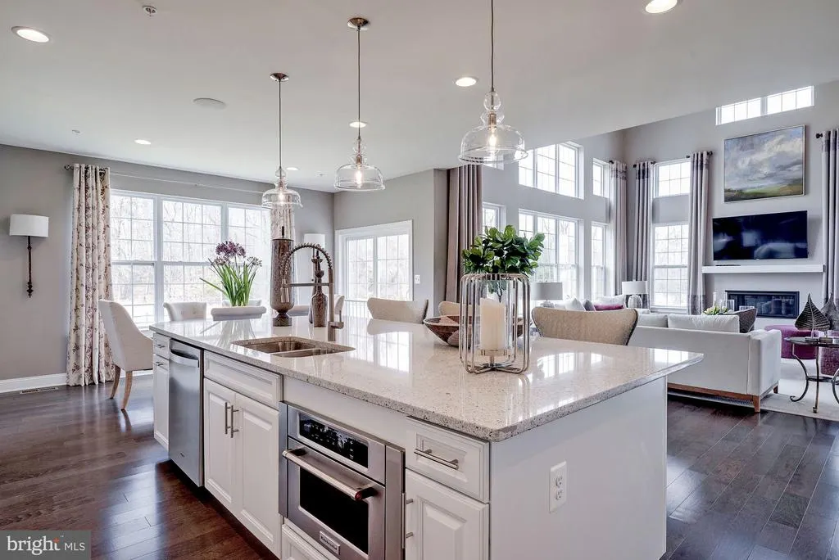
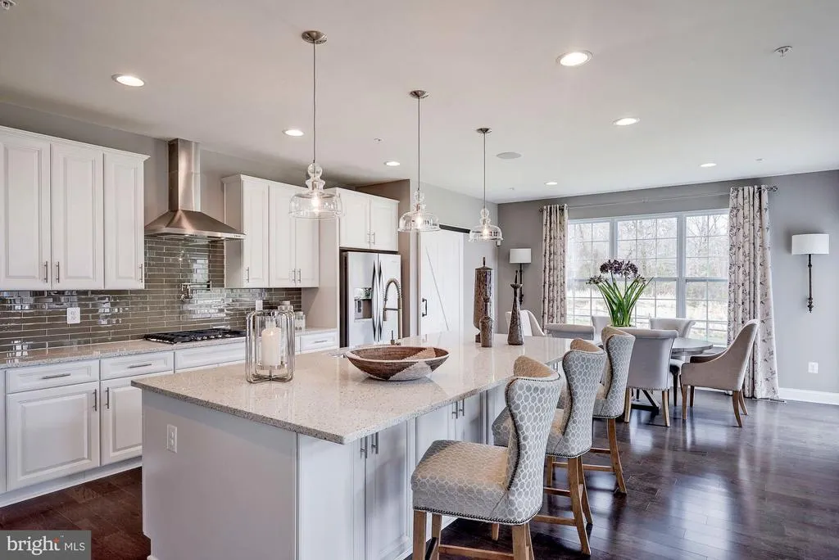
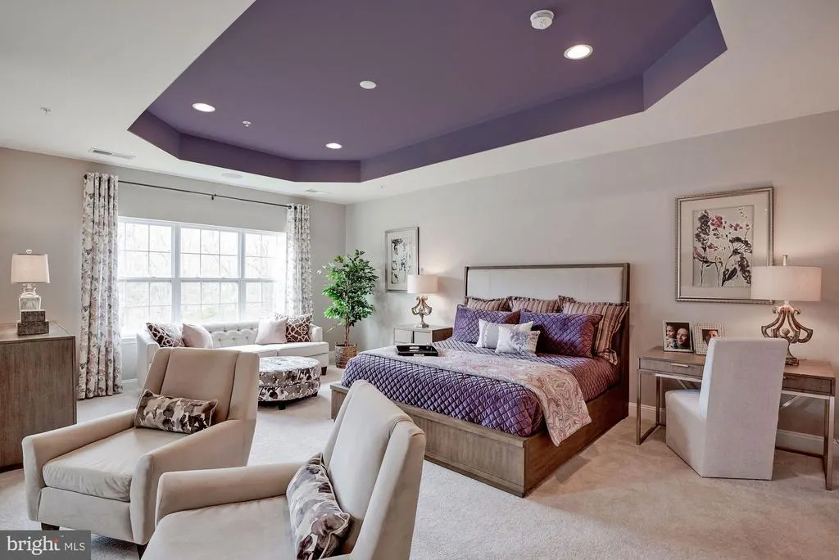
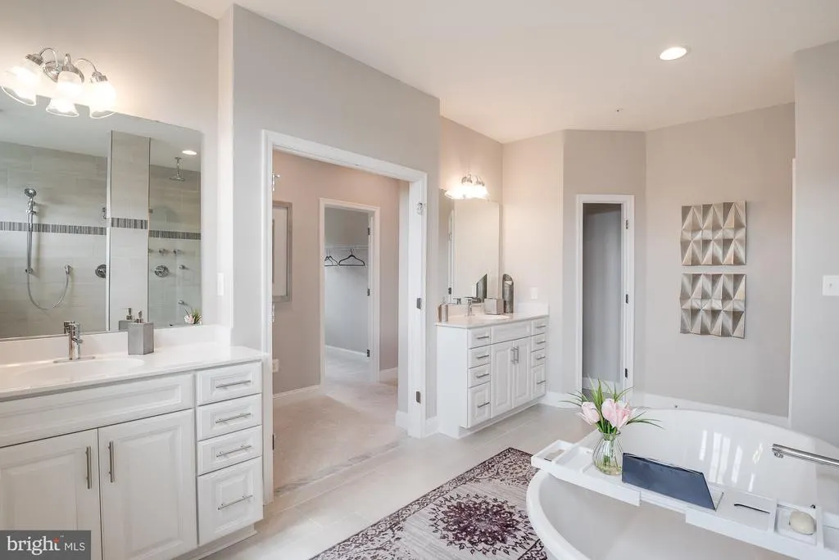
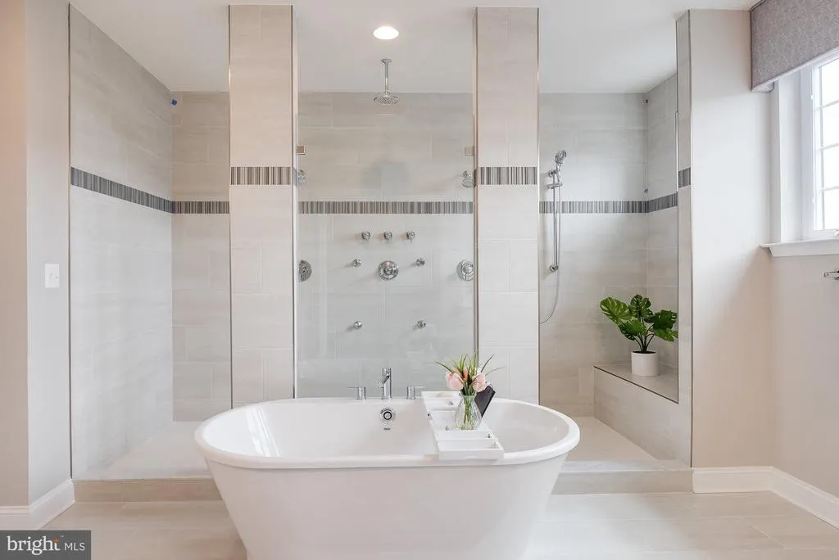
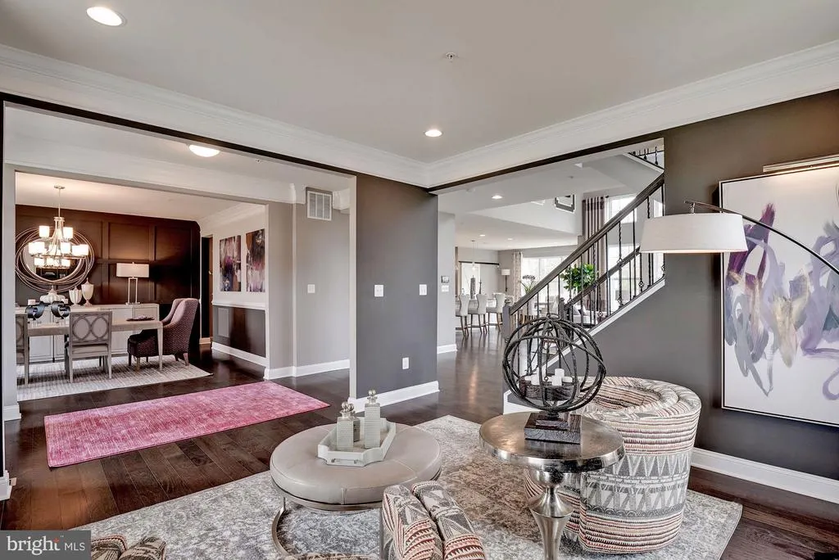
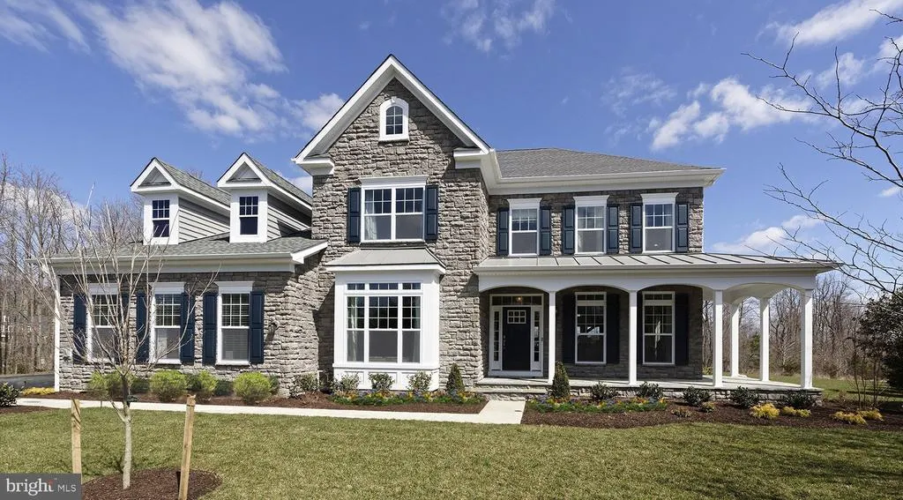
Timberlake Hawthorne model Min Sq Ft: 4,334 Max Sq Ft: 5,801 4-8 Bedrooms; 3.5-7.5 bathrooms Heres what luxury looks like! This elegant home is the perfect set-up as it can be designed to accommodate at multiple living arrangements within one home, but in separate, defined spaces. The open layout creates an easy, welcoming feel with formal and informal dining areas, a gourmet kitchen with an infinity island perfect for entertaining, huge walk-in pantry and tons of storage space. This plan features a three- car garage which can be modified to provide a main level space with options for office/hobby, bedroom or bed/studio space. A beautifully-detailed coffered ceiling treatment draws the eye up in the great room. Every bedroom is a suite with the owners retreat offering a luxurious walk-in shower, free-standing soaking tub, double vanities, and extremely generous closet space. Featuring four to six bedrooms, options include a loft, elevator, and a fully customizable lower level for a rec room, game lounge, fitness studio, or home theater. With a wealth of flexible design choices, this is our most versatile luxury homecrafted to elevate every lifestyle. Plans can be customized as necessary to suit your needs. **Builder makes no representation about land/lot listing. Listing is strictly for co-marketing purposes only. Due diligence is the buyers responsibility with land purchase. ** The options and photos attached depict multiple elevations and options not included in listing price. Price is subject to change based on options added.
| High School |
|---|
| Sherwood High School |
| Price History | |
|---|---|
| 8/11/2026 | Listed $1,212,582 |
General Features
| Living Area | 4334 |
|---|---|
| Sewer | No Septic Approved |
| Heating | Forced Air |
| Cooling | Central A/C |
| Possession | Negotiable |
| Zoning | RC |
| Garage Spaces | 3.00 |
| Architectural Style | Colonial |
| Construction Materials | Corrugated Siding |
| School District | MONTGOMERY COUNTY PUBLIC SCHOOLS |
| Levels | 3 |
| Tax Year | 2026 |
| Ownership | Fee Simple |
| Cool Fuel | Electric |
| Accessibility | Other |
| County | MONTGOMERY |
| New Construction | Yes |
| Property Type | Residential |
| HOA | No |
| Subdivision Name | PT OLNEY OUT RES 3 |
| Garage Y/N | Yes |
| Water Access Y/N | No |
| Other Structures | Above Grade |
| Full Baths | 3 |
| Status | ACTIVE |
| Directions | From ICC,North on Georgia Ave,through historic Brookeville,home site on right just before New Hampshire Ave |
| City | BROOKEVILLE |
| Senior Community Y/N | No |
| Lot Size Units | Square Feet |
| Lot Size Square Feet | 207781.00 |
| Tax Assessed Value | 314000.0 |
| Tax Annual Amount | 3615.0 |
| Property Condition | Excellent |
| Structure Type | Detached |
| Condo/Coop Association fee Y/N | No |
| Bathrooms Count Main Level | 1.00 |
| Price Per Sq Ft Total AG | 279.78 |
| Construction Completed Y/N | No |
| Vacation Rental Y/N | No |
| Total SQFT | 4334 |
| Standard Status | Active |
| Legal Subdivision | OLNEY OUT RES (3) |
Interior Features
| Heating Fuel | Electric |
|---|---|
| Basement | Unfinished |
| Hot Water | Electric |
| Basement (Y/N) | Yes |
| Heating Y/N | Yes |
| Above Grade Finished Area | 4334 |
| Half Baths | 1 |
| Central Air Y/N | Yes |
| Total Bedrooms | 4 |
| LivingAreaSource | Estimated |
| Bedrooms Count All Upper Levels | 4 |
| Bedrooms Count Upper Level 1 | 4 |
| Bathrooms Half Main Level | 1 |
| Bathrooms Full Upper Level 1 | 3 |
| Bathrooms Full All Upper Levels | 3 |
| Bathrooms Count Upper Level 1 | 3.00 |
| Bathrooms Count All Upper Levels | 3 |
| Above Grade Finished Area Source | Estimated |
| Above Grade Finished Area Unit Type | Square Feet |
| Total Baths | 4 |
Exterior Features
| Pool | No Pool |
|---|---|
| Water Source | Well Required |
| Total Parking Spaces | 3 |
| Garage Features | Garage - Side Entry |
| Type of Parking | Attached Garage |
| Foundation Details | Concrete Perimeter |
| Water View Y/N | No |
| Lot Size Acres | 4.77 |
| Lot Size Source | Estimated |
| Waterfront Y/N | No |
| Land Assessed Value | 314000.00 |
| Navigable Water Y/N | No |
| Water Oriented Y/N | No |
| # of Attached Garage Spaces | 3 |
Amenities
- Foreclosure
- Views
- Short Sale
- New Construction
- Adult 55+
- Lease To Own
- No HOA Fees
- Furnished
- Primary On Main
- Air Conditioning
- Seller Finance
- Green
- Fixer Upper
- Horse
- Golf
- Fireplace
- Deck
- Garage
- Basement
- Pool
Property vs Single Family Average in 20833
Price
Taxes
In The Neighborhood
Primary On Main
Sandy Spring
$ 3,500,000
- Type
- Single Family
- Size
- 7,545 SqFt
- Rooms
- 7 Beds + 5.5 Baths
 © BRIGHT, All Rights Reserved
