
Views

Address
8328 Gue Road, Damascus, MD
Price
$ 725,000
Property Attributes
- MLS#MDMC2252768
- TypeSingle Family
- Listing Status ACTIVE
- CountyMONTGOMERY
- CityDamascus
- NeighborhoodDamascus Outside
- Zip20872
- StyleContemporary,Split Level
- Year Built1982
- Taxes$ 7557
- Price$ 725,000
- Bedrooms4
- Full Bathrooms5
- Half Bathrooms0
- Sqr Footage4100
- Lot Size1.13 Acres
Data Source:
Bright MLS
Property Description
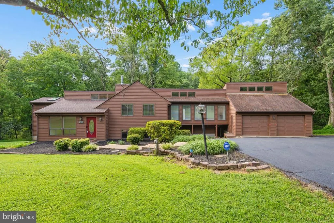
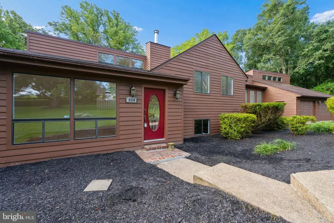
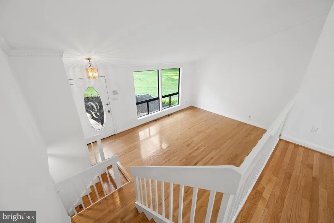
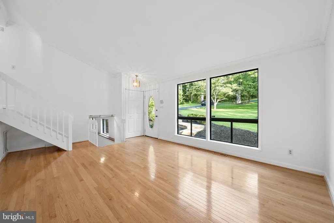
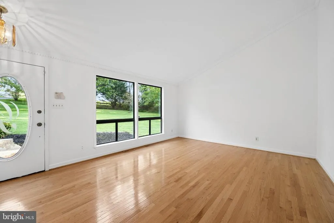
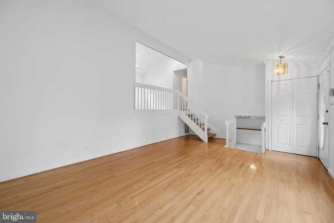
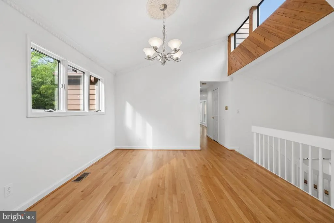
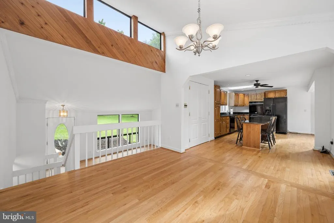
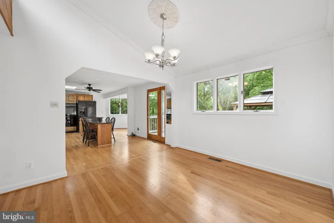
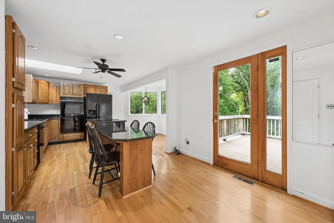
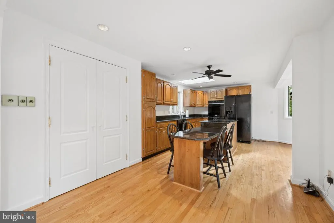
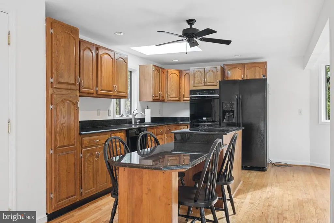
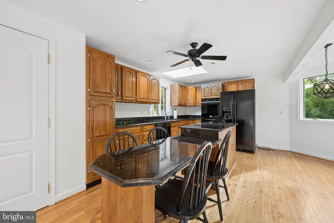
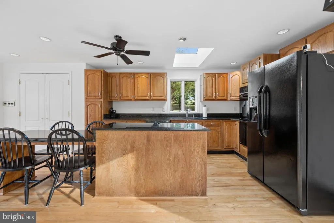
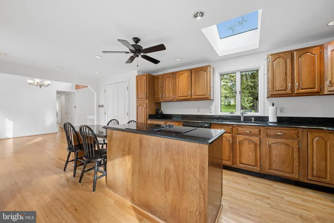
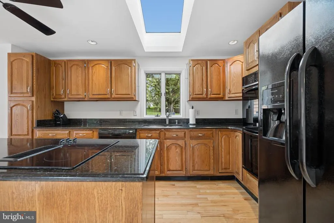
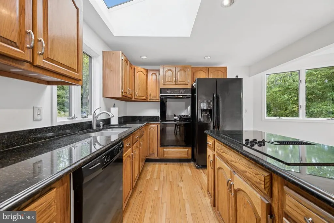
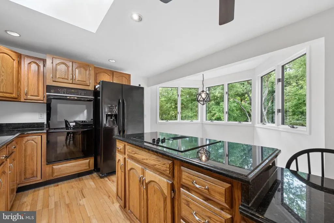
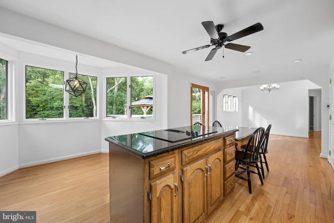
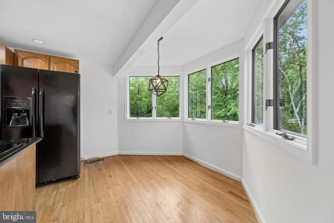
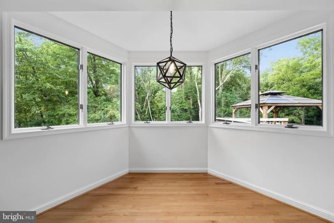
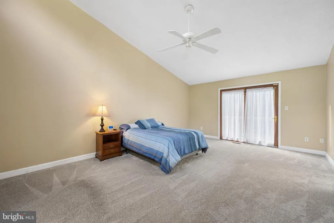
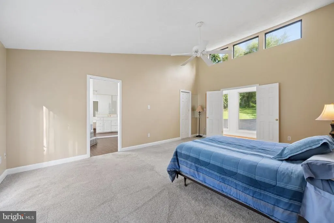
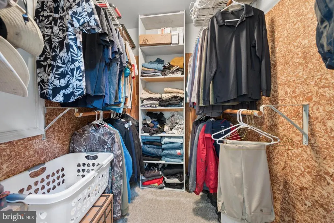
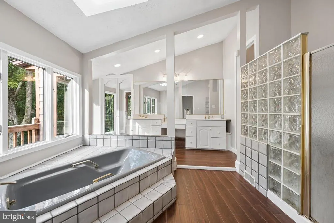
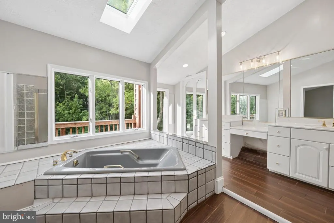
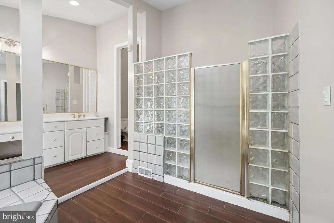
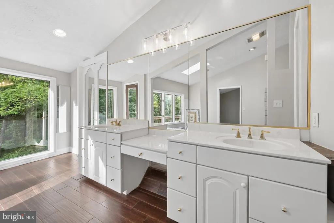
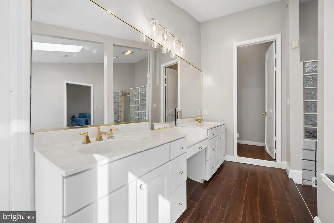
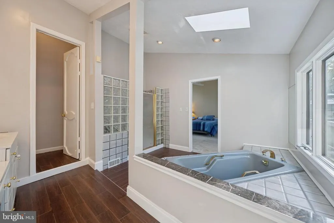
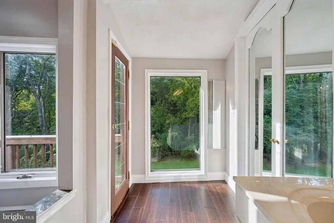
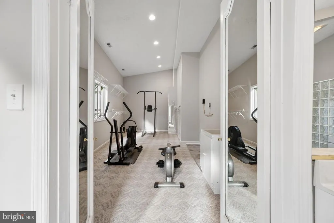
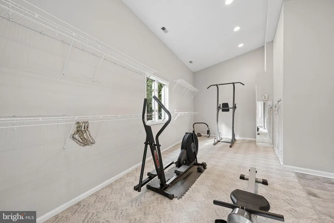
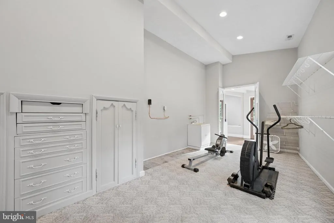
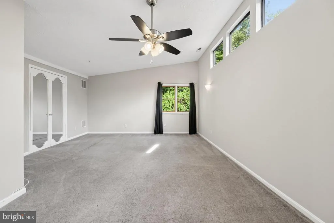
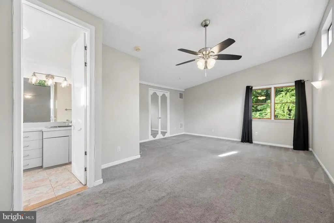
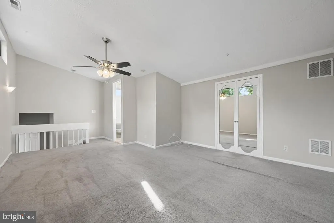
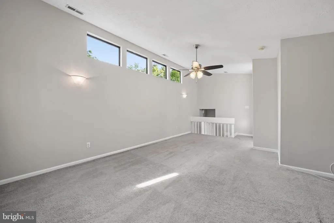
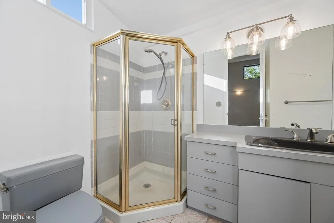
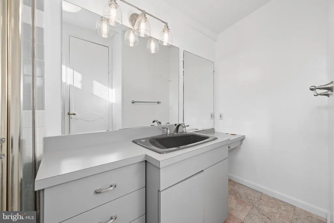
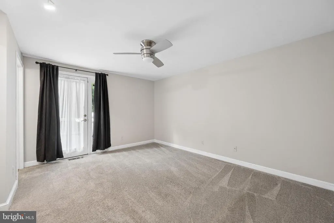
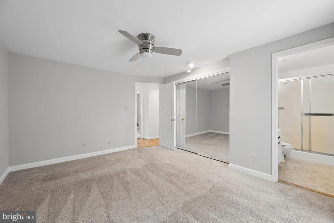
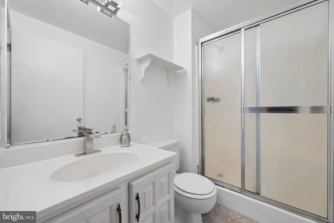
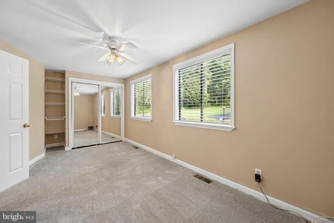
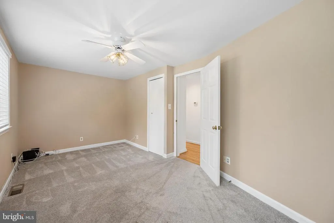
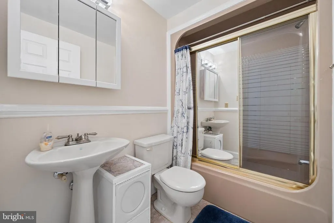
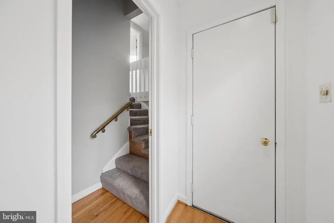
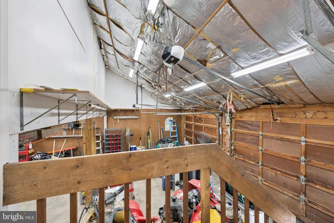
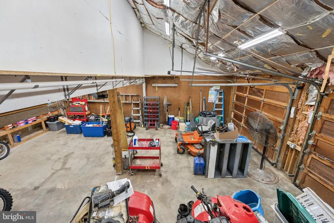
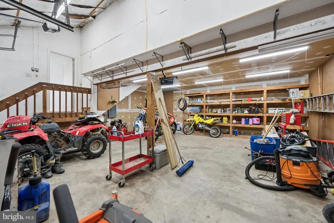
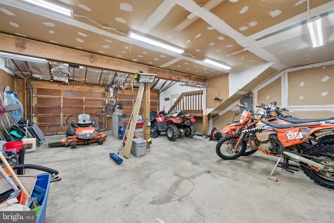
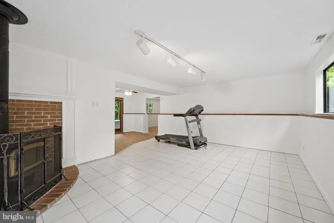
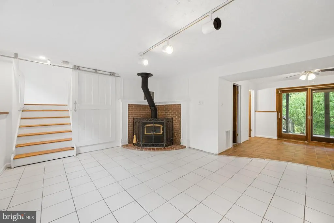
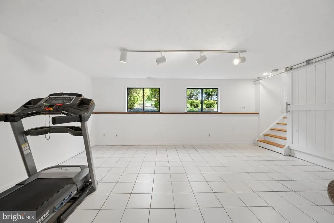
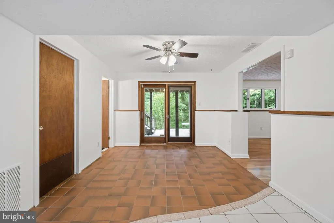
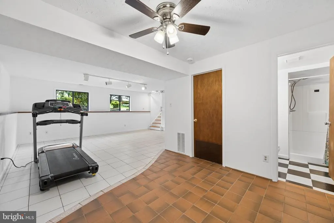
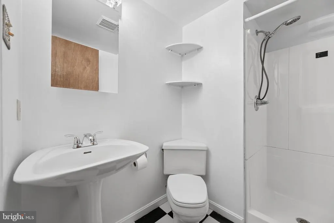
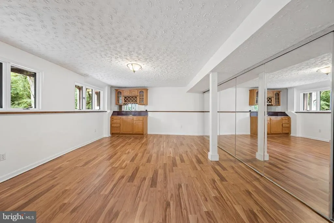
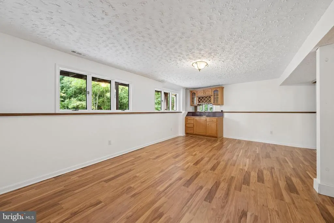
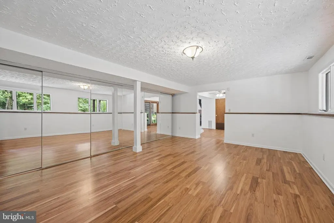
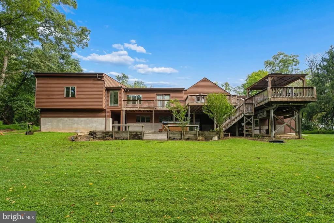
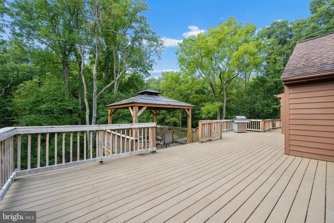
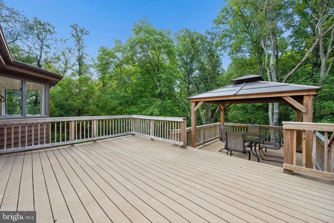
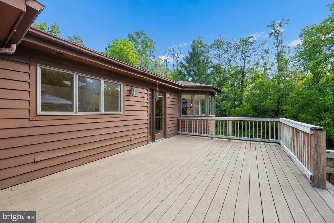
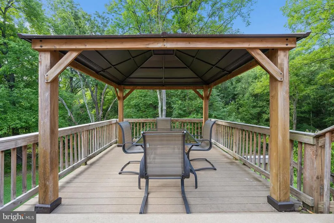
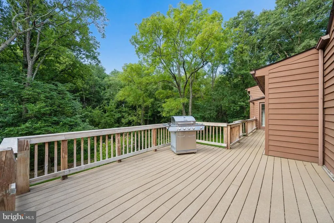
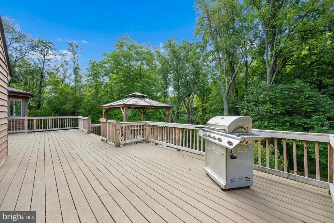
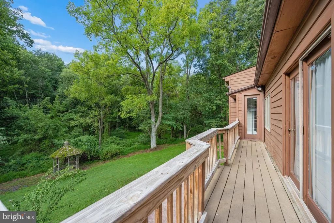
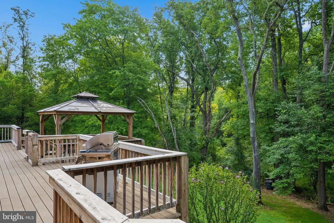
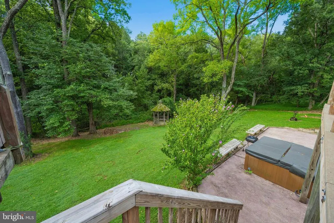
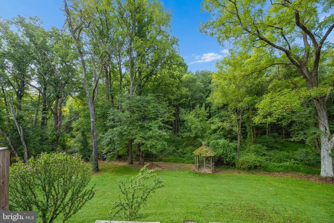
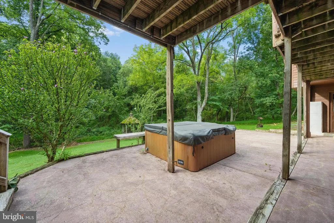
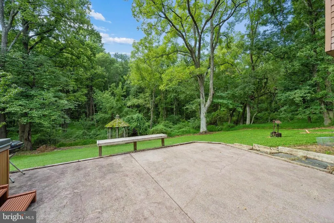
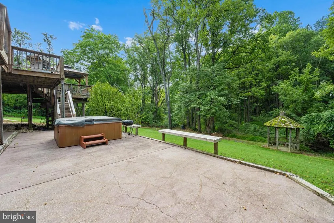
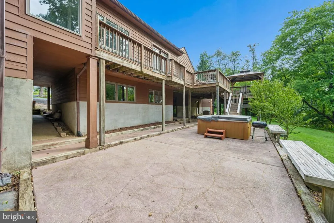
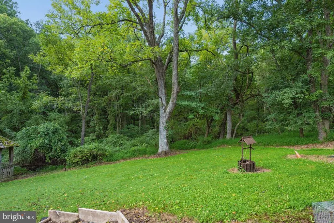
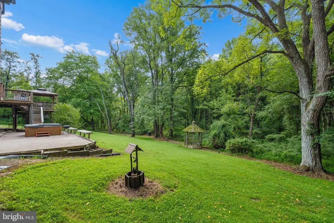
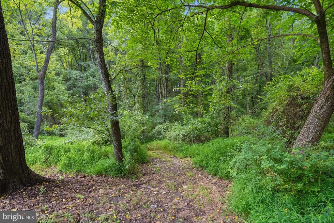
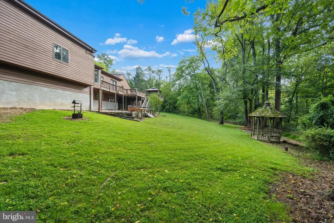
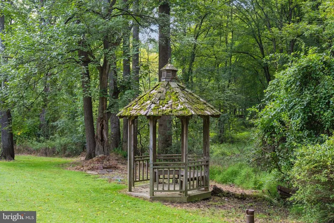
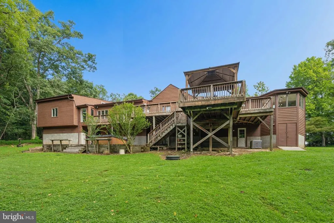
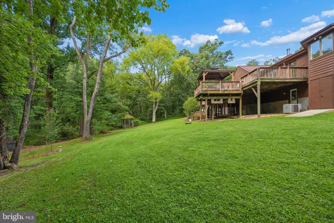
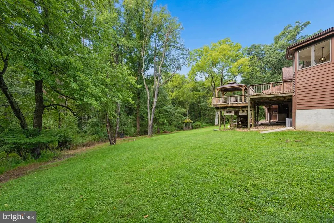
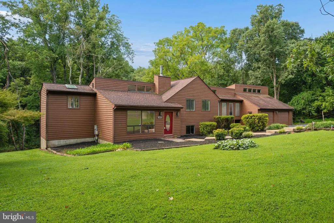
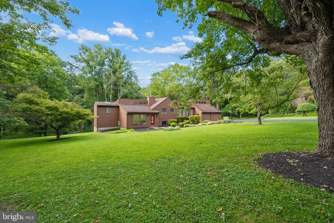
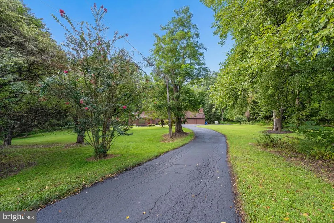
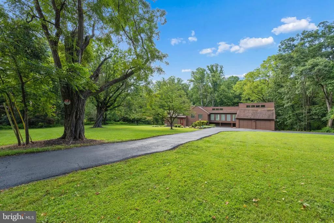
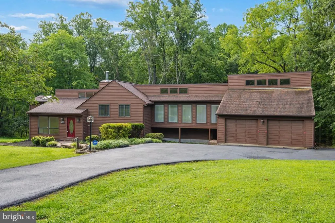
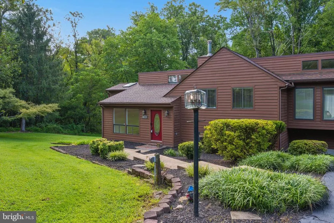
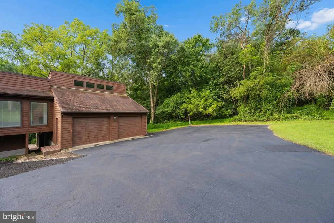
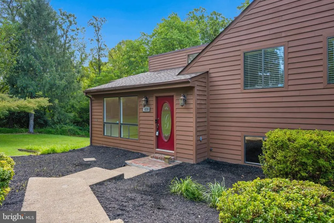
Welcome to this beautiful and truly unique home, nestled on a spectacular lot with peaceful views and plenty of space to enjoy both indoors and out. The sale includes a second unbuildable lot. The inviting living room features lovely hardwood flooring, while the finished lower level offers even more room to relax and entertain, complete with a cozy wood-burning stove, full bath, spacious recreation room, and wet bar. The kitchen is filled with natural light and features granite countertops, a large pantry, and expansive windows overlooking the beautiful backyard. The primary suite is a wonderful retreat, offering an enormous walk-in closetlarge enough to feel like an additional roomplus a second walk-in closet, a spacious private bath with a soaking tub and separate shower, and direct access to the back deck. Each additional bedroom offers its own special appeal. The second bedroom is generously sized and includes an en suite bath and access to the back deck. The spacious third bedroom features two closets, while the private fourth bedroom offers its own en suite bath. Step outside and enjoy the spectacular views from the massive deck, conveniently accessible from the kitchen and two of the bedrooms. Two large storage areas off the back patio provide plenty of additional space for outdoor equipment and belongings. With its unique layout, generous living spaces, and beautiful setting, this special home is ready to welcome its next owners.
| Price History | |
|---|---|
| 8/25/2026 | Listed $725,000 |
General Features
| Living Area | 4100 |
|---|---|
| Sewer | On Site Septic,Private Septic Tank |
| Heating | Heat Pump(s) |
| Cooling | Central A/C,Ceiling Fan(s) |
| Possession | Settlement |
| Zoning | AR |
| Garage Spaces | 2.00 |
| Architectural Style | Contemporary,Split Level |
| Construction Materials | Frame |
| School District | MONTGOMERY COUNTY PUBLIC SCHOOLS |
| Year Built | 1982 |
| Levels | 3 |
| Tax Year | 2025 |
| Ownership | Fee Simple |
| Cool Fuel | Electric |
| Accessibility | None |
| Additional Parcels Description | 8320 Gue Rd. |
| County | MONTGOMERY |
| New Construction | No |
| Property Type | Residential |
| HOA | No |
| Subdivision Name | DAMASCUS OUTSIDE |
| Garage Y/N | Yes |
| Water Access Y/N | No |
| Other Structures | Above Grade,Below Grade |
| Full Baths | 5 |
| Status | ACTIVE |
| Directions | GPS |
| City | DAMASCUS |
| Senior Community Y/N | No |
| Lot Size Units | Square Feet |
| Lot Size Square Feet | 49222.80 |
| Tax Assessed Value | 563600.0 |
| Tax Annual Amount | 7557.57 |
| Structure Type | Detached |
| Condo/Coop Association fee Y/N | No |
| Bathrooms Count Main Level | 0.00 |
| Price Per Sq Ft Total AG | 233.87 |
| Vacation Rental Y/N | No |
| Virtual Tour | https://site.instashootllc.com/8328-Gue-Rd/idx |
| Total SQFT | 4100 |
| Standard Status | Active |
| Year Built Source | Assessor |
| Legal Subdivision | DAMASCUS OUTSIDE |
Interior Features
| Heating Fuel | Electric |
|---|---|
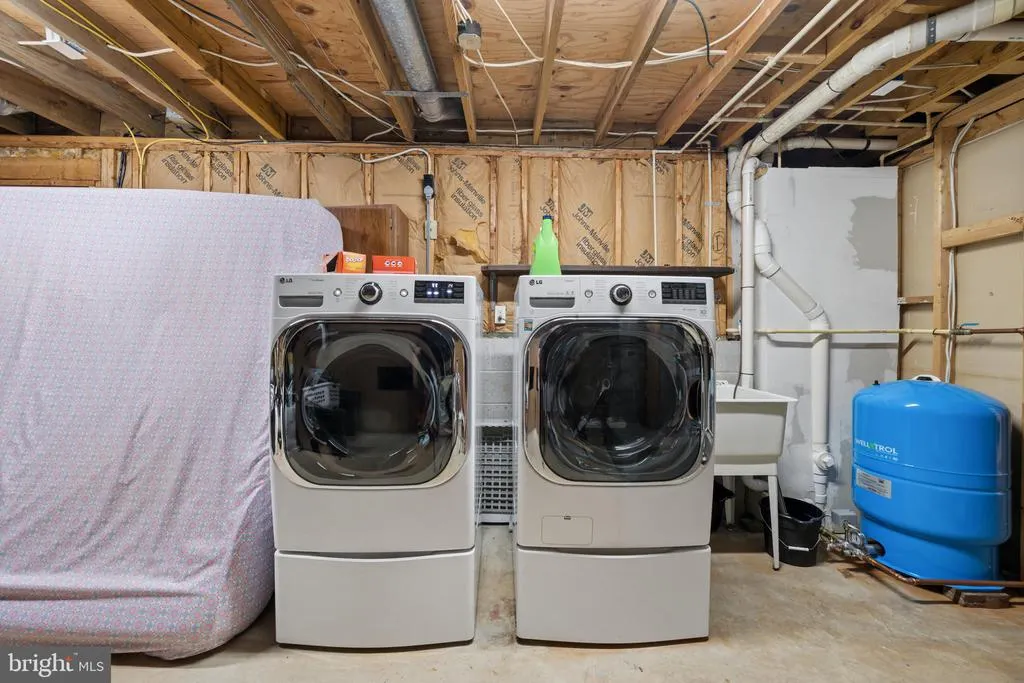
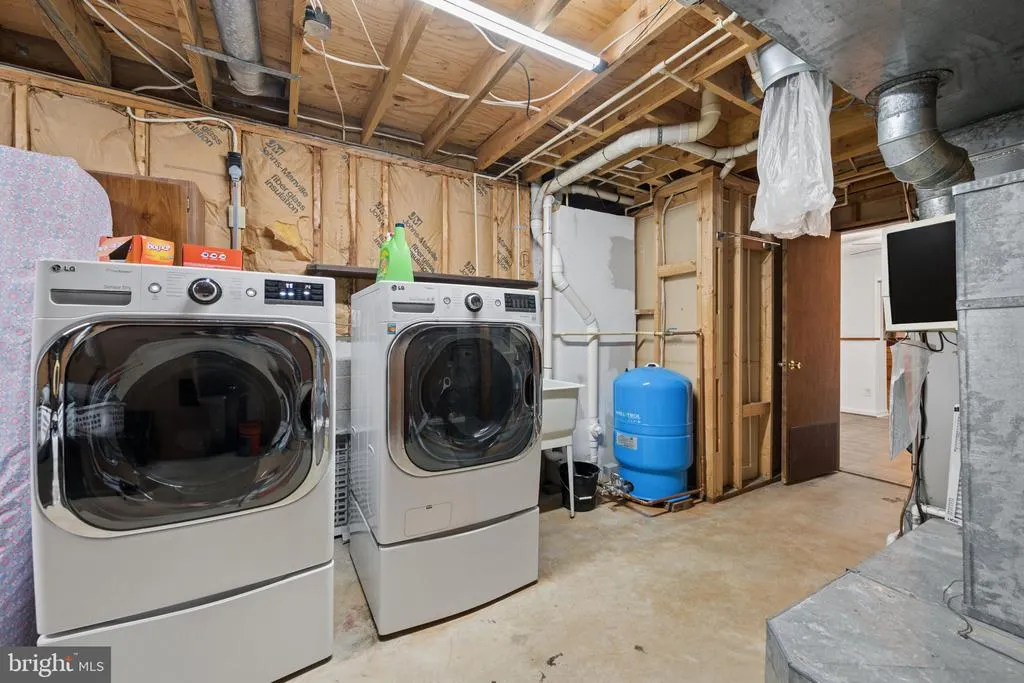
| Basement | Full,Fully Finished,Interior Access,Outside Entrance,Walkout Level |
| Hot Water | Electric |
| Basement (Y/N) | Yes |
| Heating Y/N | Yes |
| Fireplace Y/N | No |
| Above Grade Finished Area | 3100 |
| Central Air Y/N | Yes |
| Total Bedrooms | 4 |
| Below Grade Finished Area | 1000 |
| Below Grade Finished Area Unit Type | Square Feet |
| LivingAreaSource | Estimated |
| Below Grade Unfin Area Units | Square Feet |
| Below Grade Finished Area Source | Estimated |
| Bedrooms Count All Upper Levels | 4 |
| Bedrooms Count Upper Level 1 | 4 |
| Bathrooms Full Upper Level 1 | 4 |
| Bathrooms Full Lower Level 1 | 1 |
| Bathrooms Full All Upper Levels | 4 |
| Bathrooms Full All Lower Levels | 1 |
| Bathrooms Count Upper Level 1 | 4.00 |
| Bathrooms Count Lower Level 1 | 1.00 |
| Bathrooms Count All Upper Levels | 4 |
| Bathrooms Count All Lower Levels | 1 |
| Above Grade Unfin Area Units | Square Feet |
| Above Grade Finished Area Source | Estimated |
| Above Grade Finished Area Unit Type | Square Feet |
| Total Baths | 5 |
Exterior Features
| Pool | No Pool |
|---|---|
| Lot Features | Additional Lot(s) |
| Water Source | Well |
| Total Parking Spaces | 2 |
| Garage Features | Garage - Front Entry,Garage Door Opener,Inside Access,Oversized |
| Type of Parking | Attached Garage,Driveway |
| Land Use Code | R |
| Foundation Details | Permanent |
| Water View Y/N | No |
| Lot Size Acres | 1.13 |
| Lot Size Source | Estimated |
| Waterfront Y/N | No |
| Land Assessed Value | 223500.00 |
| Navigable Water Y/N | No |
| Water Oriented Y/N | No |
| # of Attached Garage Spaces | 2 |
Amenities
- Foreclosure
- Views
- Short Sale
- New Construction
- Adult 55+
- Lease To Own
- No HOA Fees
- Furnished
- Primary On Main
- Air Conditioning
- Seller Finance
- Green
- Fixer Upper
- Horse
- Golf
- Fireplace
- Deck
- Garage
- Basement
- Pool
Property vs Single Family Average in 20872
Price
Taxes
Year Built
Visits
 © BRIGHT, All Rights Reserved
