
Open House Sat, Aug 29th 1:00 PM - 3:00 PM
Address
3904 Saul Road, Kensington, MD
Price
$ 1,699,000
Property Attributes
- MLS#MDMC2252948
- TypeSingle Family
- Listing Status ACTIVE
- CountyMONTGOMERY
- CityKensington
- NeighborhoodRock Creek Hills
- Zip20895
- StyleColonial
- Year Built1947
- Taxes$ 15924
- Price$ 1,699,000
- Bedrooms5
- Full Bathrooms3
- Half Bathrooms1
- Sqr Footage4300
- Lot Size0.37 Acres
Data Source:
Bright MLS
Property Description
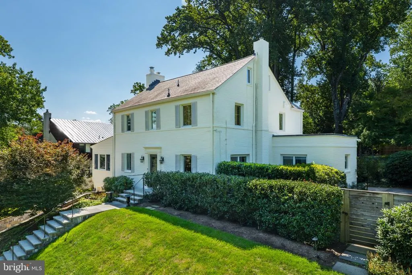
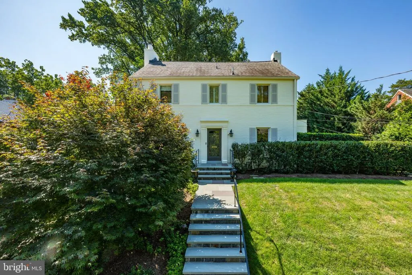
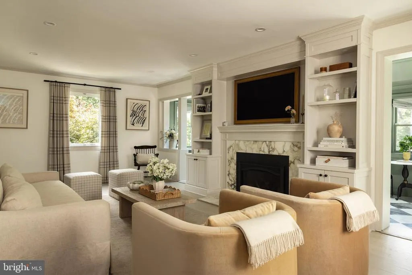
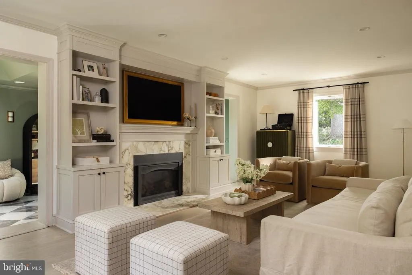
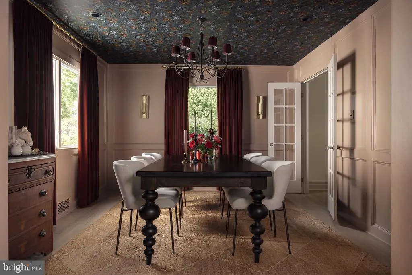
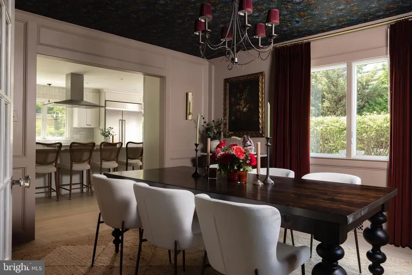
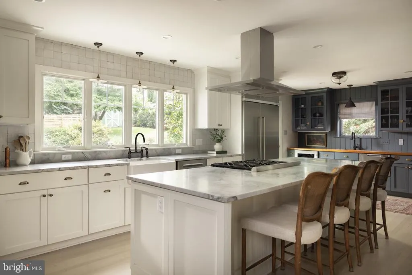
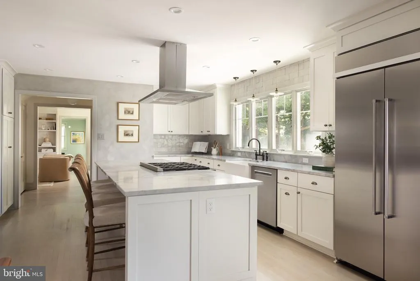
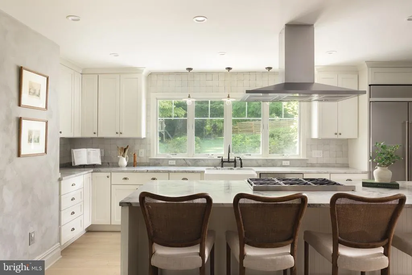
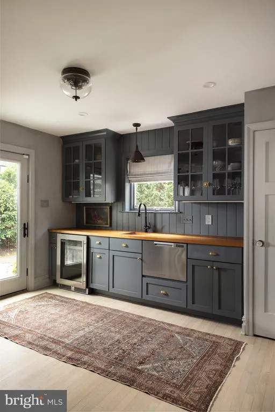
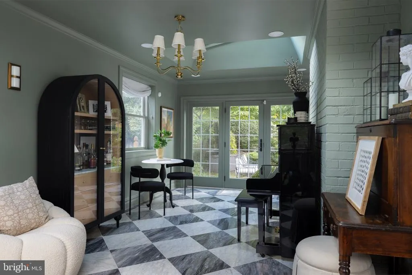
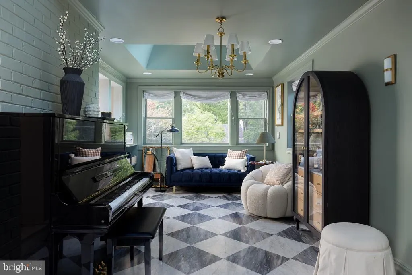
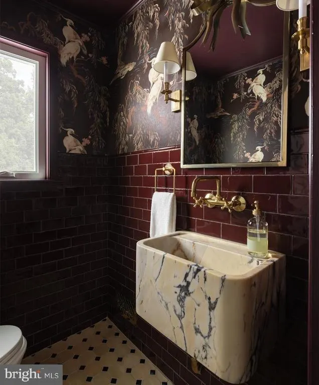
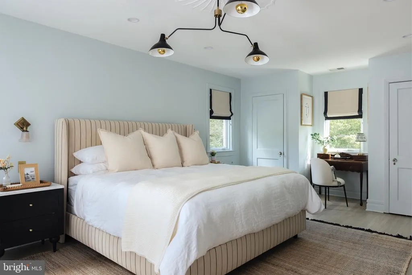
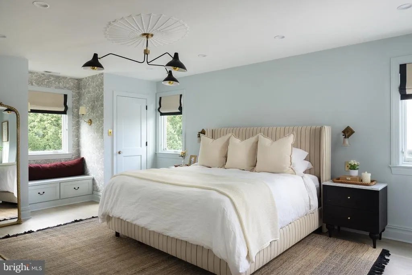
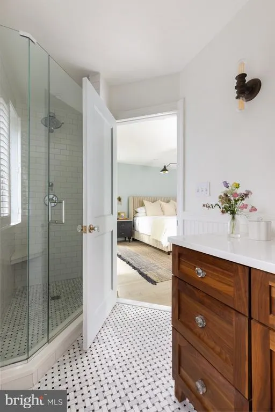
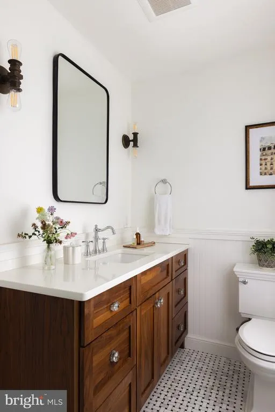
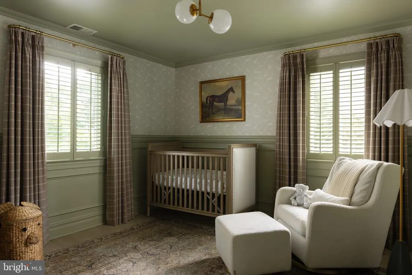
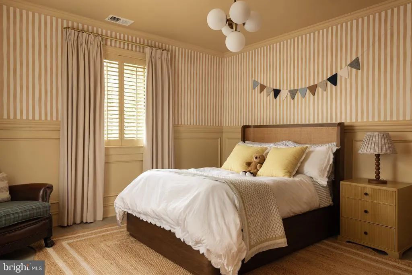
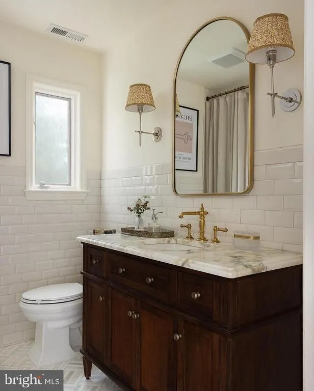
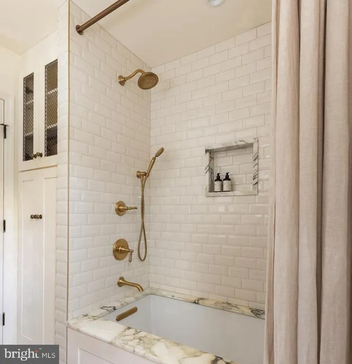
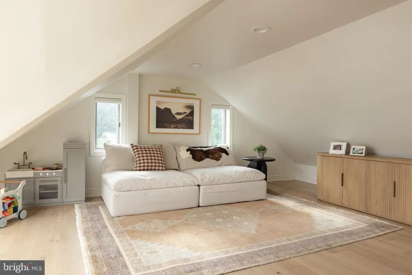
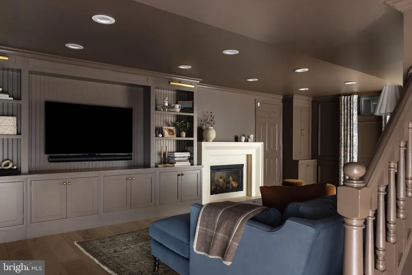
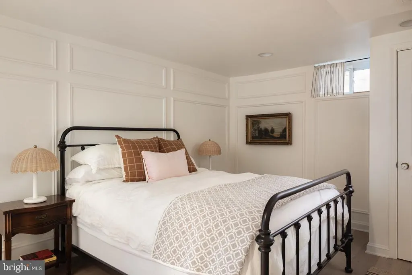
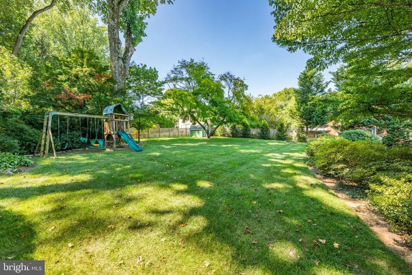
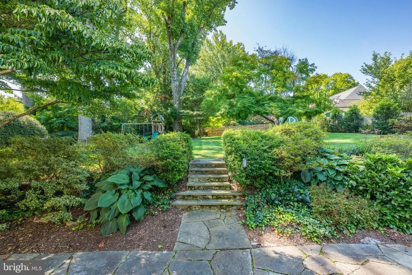
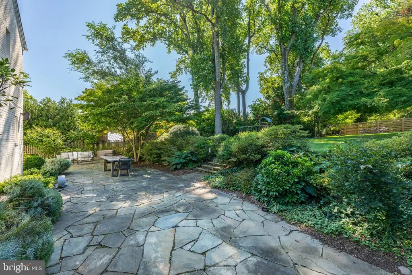
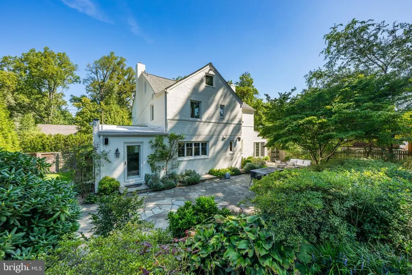
Magazine-worthy and perfect from top to bottom, this stunning Colonial offers pure sophistication. No expense was spared in this magnificent renovation, showcasing Visual Comfort and vintage lighting, Buster & Punch brass switches, luxury designer wallpaper, custom woodwork, marble baths with high-end fixtures, and Farrow & Ball paint. The main level centers around an oversized gourmet kitchen featuring a central island and a dedicated coffee/wine bar. Host guests in the elegant dining room behind glass French doors or unwind in the spacious living room by the marble fireplace. Nearby, a sunroom with heated marble floors leads directly out to the lush backyard oasis. Upstairs, the generous primary suite offers a serene retreat with a stunning bath and multiple closets. Two additional large bedrooms share a newly renovated full hall bath. The top level provides a private, flexible footprint perfect for a home office and play area. The fully finished lower level boasts a family room with a gas fireplace and custom built-ins, hardwood floors, a full guest suite, and seamless garage access. Outside, the large, flat yard is surrounded by mature landscaping, featuring an expansive stone patio and a sport court to complete this exquisite home. Superb South Kensington locationjust a short walk to Antique Row, the weekly farmers market, BabyCat Brewery, and Old Town Market. Surrounded by parks, with easy access to commuter routes and zoned for the coveted B-CC school cluster, this home truly has it all.
| Elementary School | Middle School | High School |
|---|---|---|
| North Chevy Chase Elementary School | Silver Creek Middle School | Bethesda-Chevy Chase High School |
| Price History | |
|---|---|
| 8/26/2026 | Listed $1,699,000 |
General Features
| Living Area | 4300 |
|---|---|
| Sewer | Public Sewer |
| Heating | Forced Air |
| Cooling | Central A/C |
| Possession | Settlement |
| Zoning | R90 |
| Garage Spaces | 1.00 |
| Patio/Porch Features | Patio(s) |
| Architectural Style | Colonial |
| Construction Materials | Brick |
| School District | MONTGOMERY COUNTY PUBLIC SCHOOLS |
| Year Built | 1947 |
| Levels | 4 |
| Tax Year | 2025 |
| Ownership | Fee Simple |
| Cool Fuel | Electric |
| Accessibility | Other |
| County | MONTGOMERY |
| New Construction | No |
| Property Type | Residential |
| HOA | No |
| Subdivision Name | ROCK CREEK HILLS |
| Garage Y/N | Yes |
| Water Access Y/N | No |
| Other Structures | Above Grade,Below Grade |
| Full Baths | 3 |
| Status | ACTIVE |
| Directions | Out Conn Ave,right on Saul,house is on the right |
| City | KENSINGTON |
| Disclosures | Prop Disclosure |
| Senior Community Y/N | No |
| Lot Size Units | Square Feet |
| Lot Size Square Feet | 16320.00 |
| Tax Assessed Value | 1427567.0 |
| Tax Annual Amount | 15924.0 |
| Property Condition | Excellent |
| Structure Type | Detached |
| Condo/Coop Association fee Y/N | No |
| Bathrooms Count Main Level | 1.00 |
| Price Per Sq Ft Total AG | 539.37 |
| Historic Y/N | No |
| Vacation Rental Y/N | No |
| Virtual Tour | https://www.relahq.com/mls/261275441 |
| Total SQFT | 4300 |
| Standard Status | Active |
| Year Built Source | Assessor |
| Legal Subdivision | LARCHMONT KNOLLS |
| Tax Lot | 2 |
Interior Features
| Heating Fuel | Natural Gas |
|---|---|
| Basement | Fully Finished,Garage Access |
| Flooring | Wood,Marble |
| Total Fireplaces | 2 |
| Hot Water | Natural Gas |
| Basement (Y/N) | Yes |
| Heating Y/N | Yes |
| Window Features | Skylights |
| Fireplace Y/N | Yes |
| Above Grade Finished Area | 3150 |
| Half Baths | 1 |
| Central Air Y/N | Yes |
| Total Bedrooms | 5 |
| Below Grade Finished Area | 1150 |
| Below Grade Finished Area Unit Type | Square Feet |
| LivingAreaSource | Estimated |
| Laundry Type | Basement |
| Below Grade Unfin Area Units | Square Feet |
| Below Grade Unfin SQFT Source | Estimated |
| Below Grade Finished Area Source | Estimated |
| Bedrooms Count All Lower Levels | 1 |
| Bedrooms Count All Upper Levels | 4 |
| Bedrooms Count Lower Level 1 | 1 |
| Bedrooms Count Upper Level 1 | 3 |
| Bedrooms Count Upper Level 2 | 1 |
| Bathrooms Half Main Level | 1 |
| Bathrooms Full Upper Level 1 | 2 |
| Bathrooms Full Lower Level 1 | 1 |
| Bathrooms Full All Upper Levels | 2 |
| Bathrooms Full All Lower Levels | 1 |
| Bathrooms Count Upper Level 1 | 2.00 |
| Bathrooms Count Lower Level 1 | 1.00 |
| Bathrooms Count All Upper Levels | 2 |
| Bathrooms Count All Lower Levels | 1 |
| Above Grade Finished Area Source | Estimated |
| Above Grade Finished Area Unit Type | Square Feet |
| Total Baths | 4 |
Exterior Features
| Exterior Amenities | Extensive Hardscape,Exterior Lighting,Play Equipment,Stone Retaining Walls |
|---|---|
| Pool | No Pool |
| Fencing | Fully |
| Water Source | Public |
| Total Parking Spaces | 3 |
| Garage Features | Garage - Front Entry |
| Type of Parking | Driveway,Attached Garage |
| Land Use Code | R |
| Foundation Details | Other |
| Water View Y/N | No |
| Lot Size Acres | 0.37 |
| Lot Size Source | Assessor |
| Waterfront Y/N | No |
| Land Assessed Value | 450700.00 |
| Navigable Water Y/N | No |
| Water Oriented Y/N | No |
| # of Attached Garage Spaces | 1 |
Amenities
- Foreclosure
- Views
- Short Sale
- New Construction
- Adult 55+
- Lease To Own
- No HOA Fees
- Furnished
- Primary On Main
- Air Conditioning
- Seller Finance
- Green
- Fixer Upper
- Horse
- Golf
- Fireplace
- Deck
- Garage
- Basement
- Pool
Property vs Single Family Average in 20895
Price
Taxes
Year Built
 © BRIGHT, All Rights Reserved
