
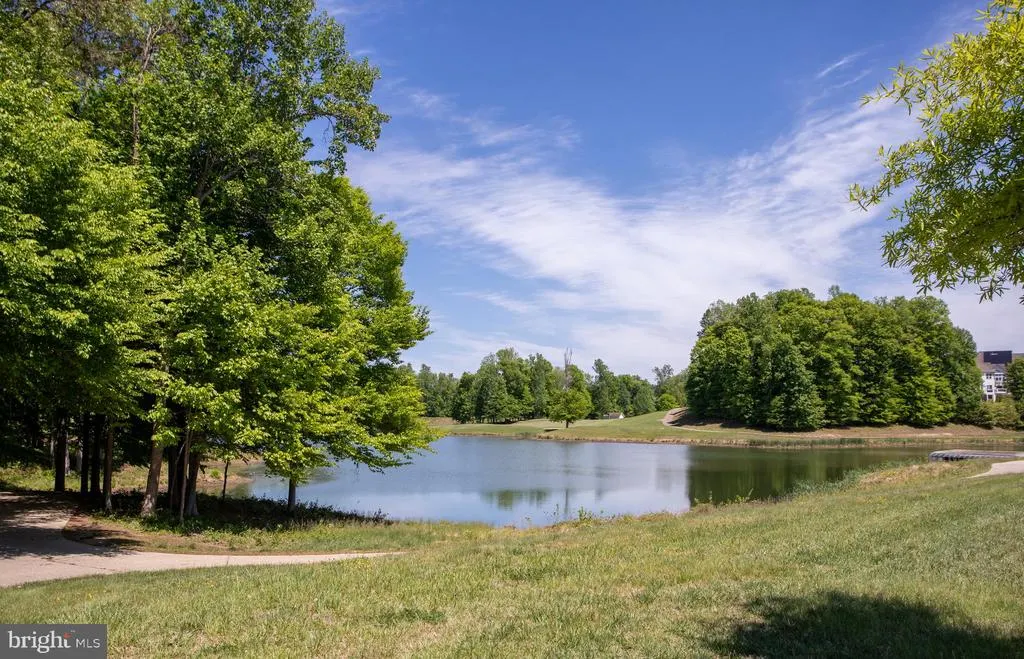
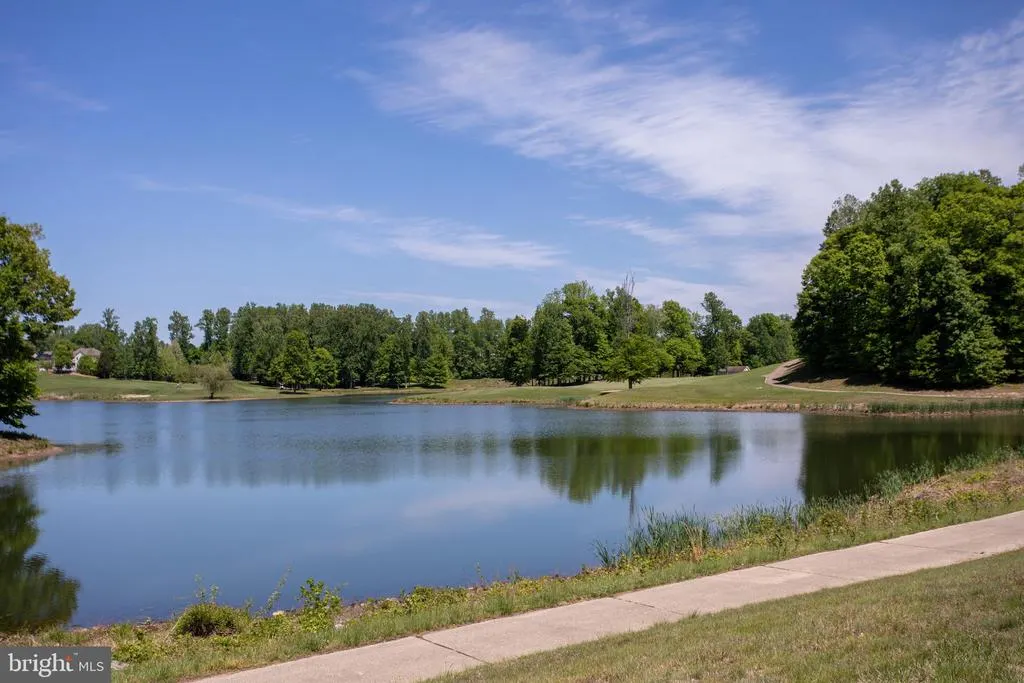
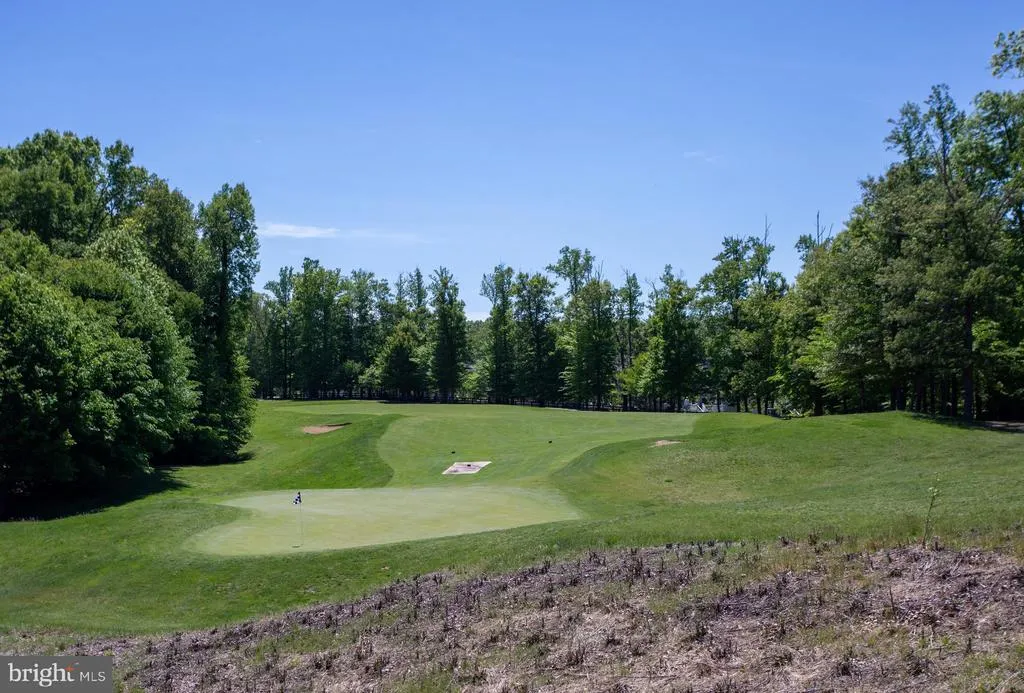
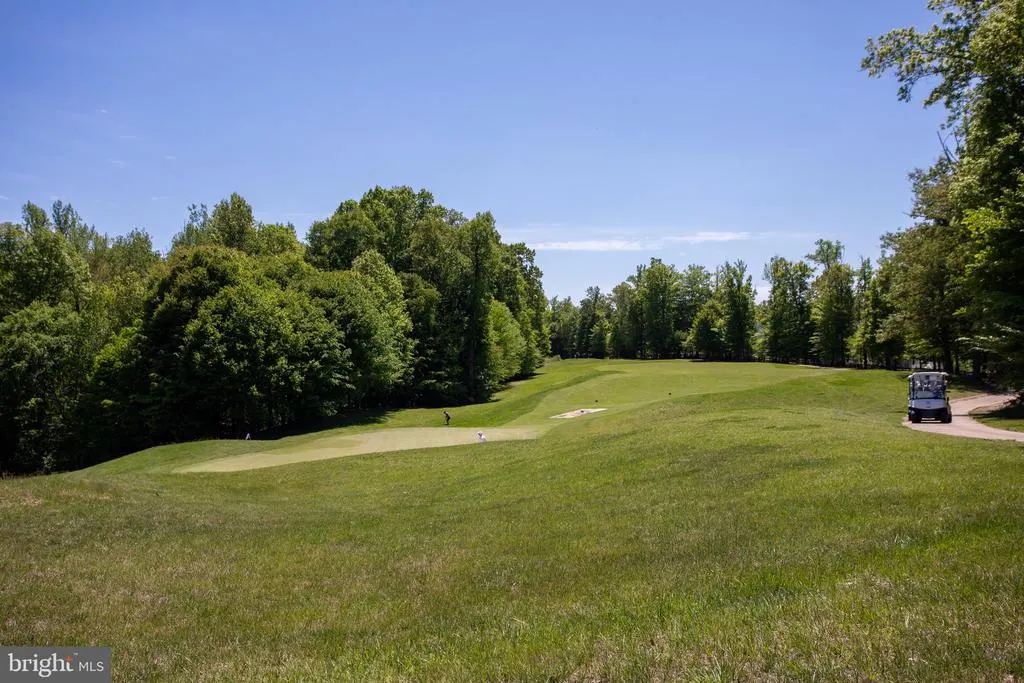
Water Views - Golf Course
Address
3012 Lake Forest Drive, Upper Marlboro, MD
Price
$ 799,900
Property Attributes
- MLS#MDPG2201684
- TypeSingle Family
- Listing Status ACTIVE
- CountyPRINCE GEORGES
- CityUpper Marlboro
- NeighborhoodBeech Tree West Village
- Zip20774
- StyleColonial
- Year Built2014
- Taxes$ 10467
- Price$ 799,900
- Bedrooms5
- Full Bathrooms4
- Half Bathrooms1
- Sqr Footage5398
- Lot Size0.18 Acres
Data Source:
Bright MLS
Property Description
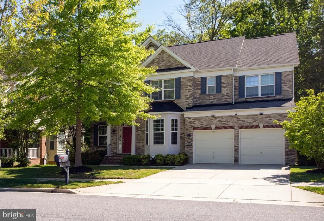
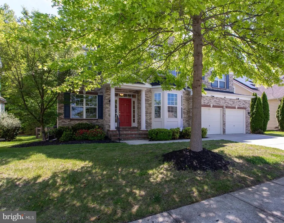
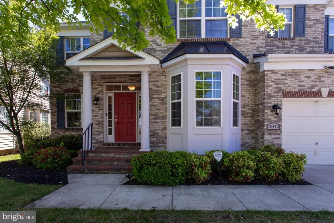
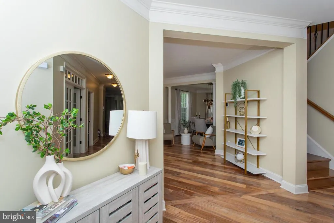
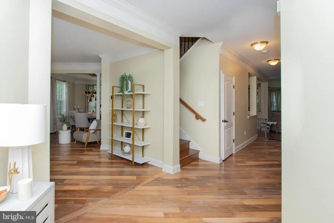
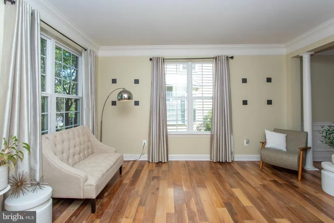
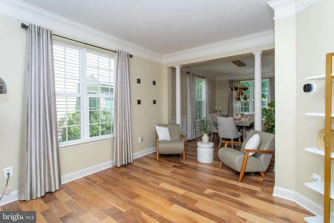
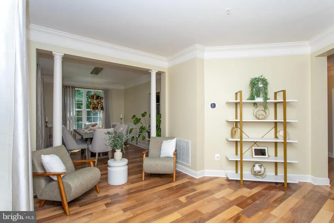
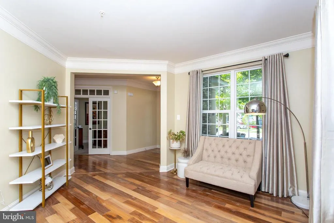
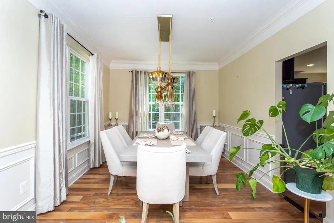
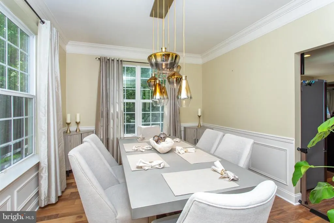
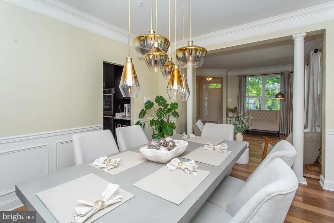
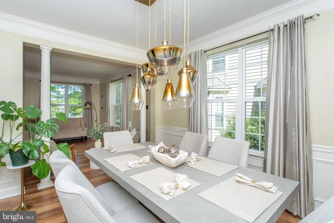
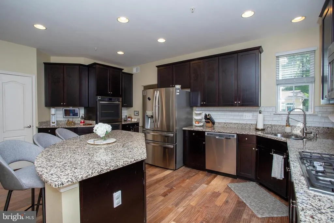
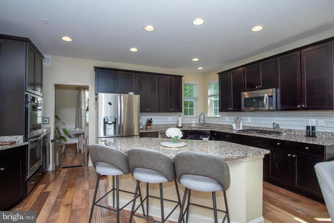
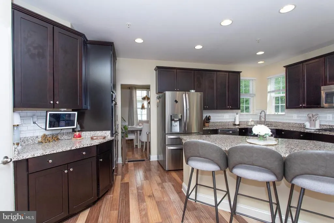
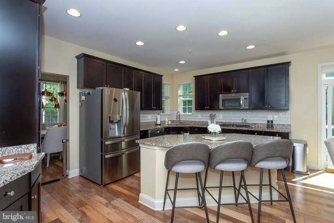
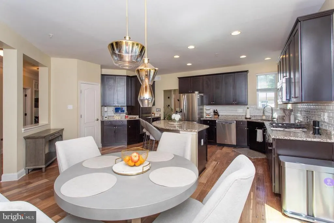
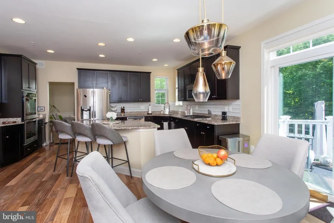
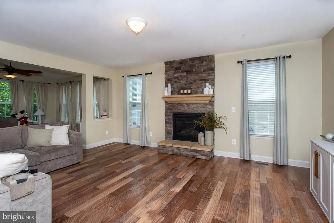
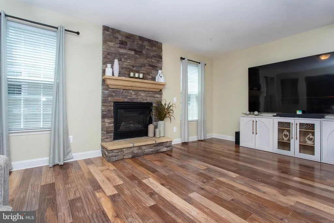
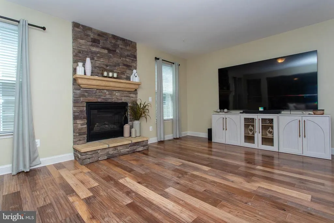
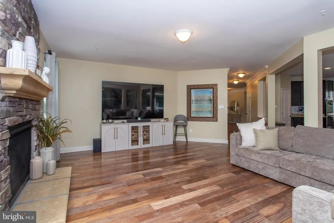
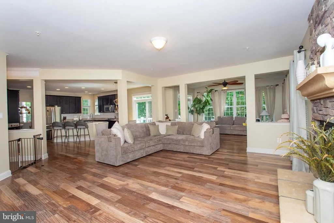
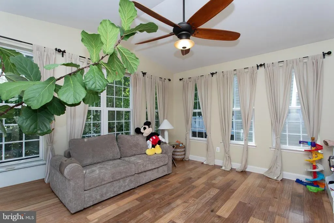
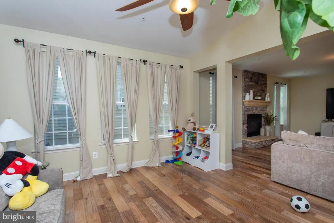
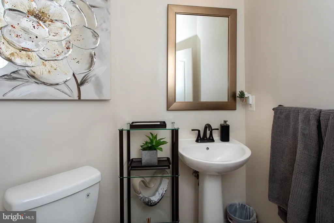
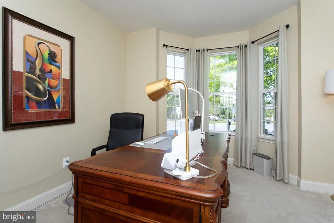
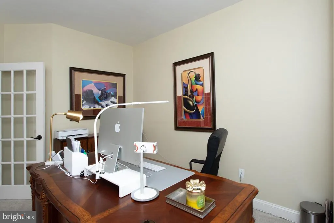
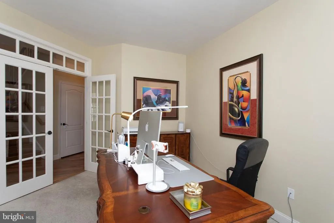
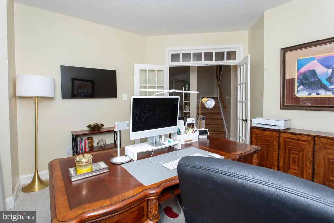
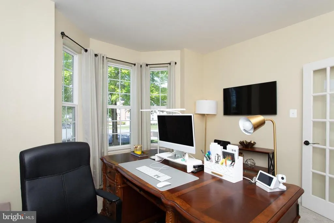
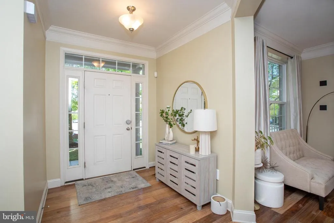
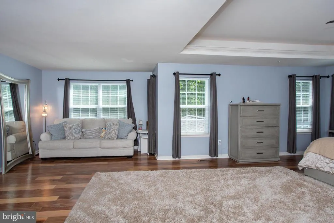
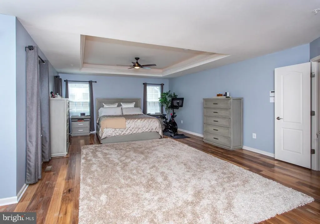
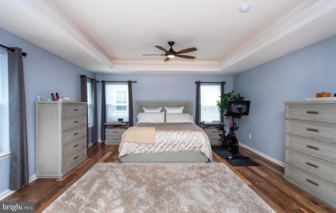
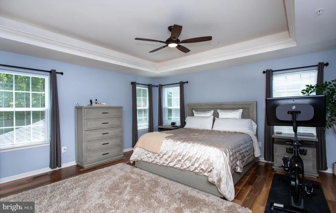
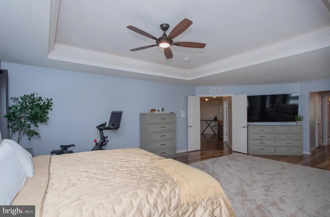
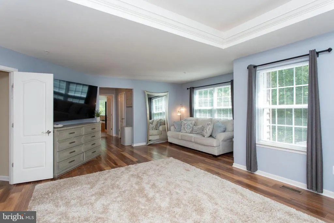
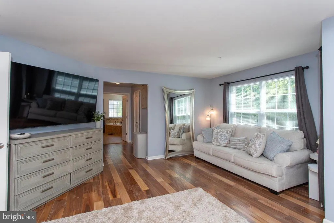
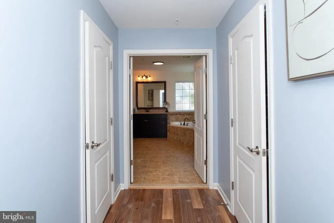
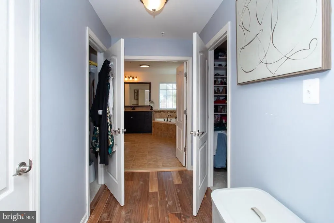
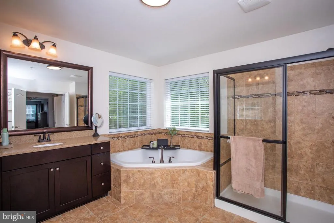
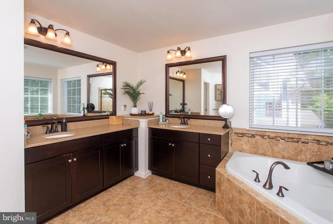
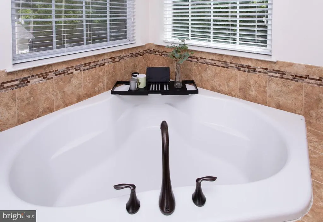
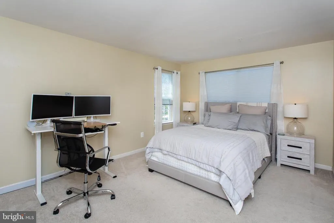
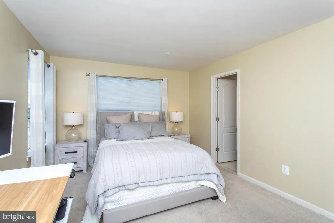
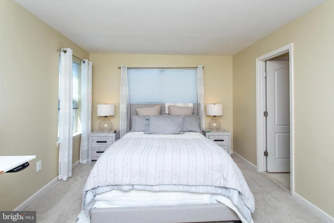
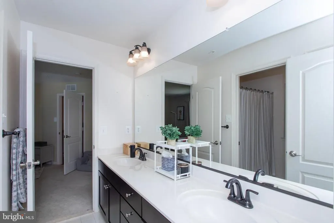
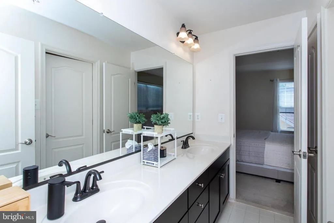
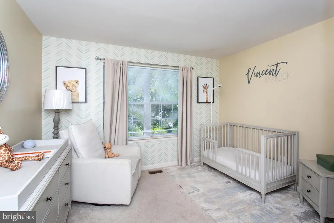
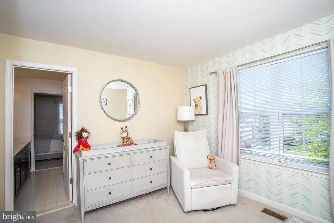
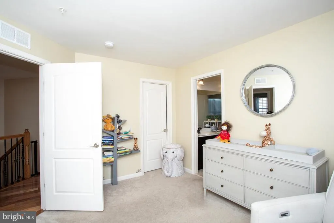
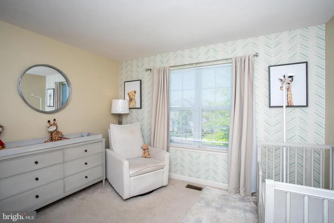
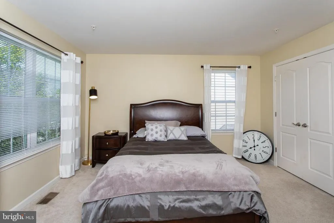
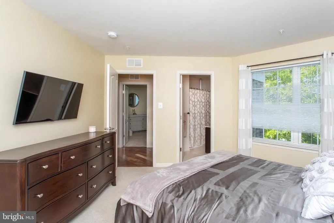
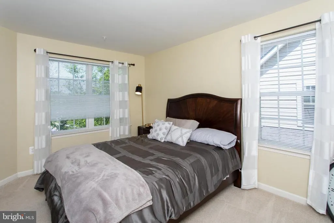
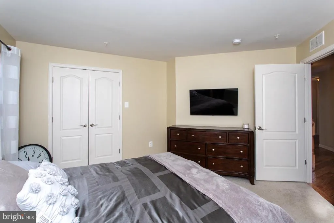
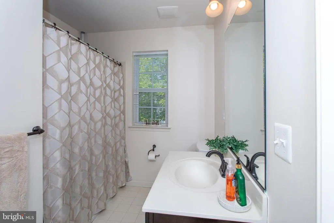
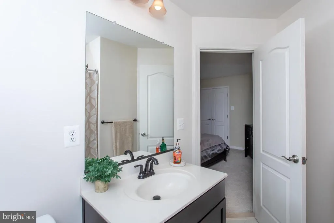
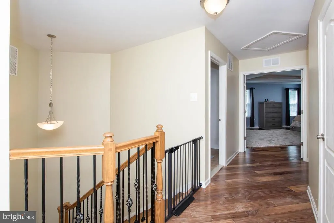
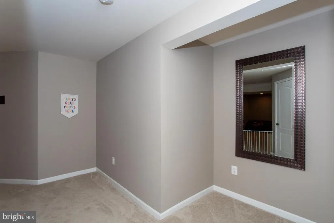
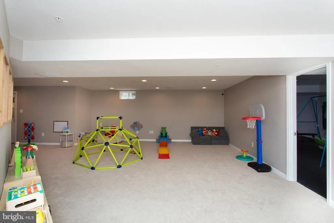
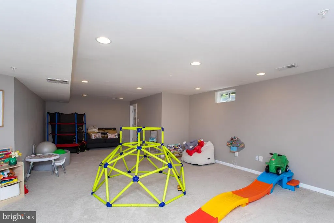
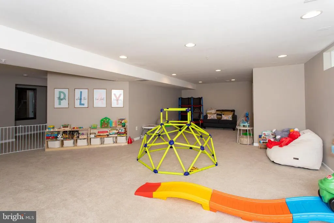
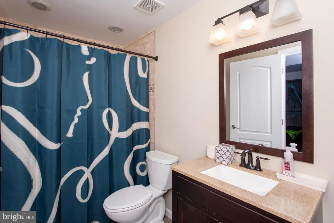
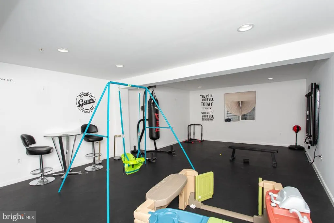
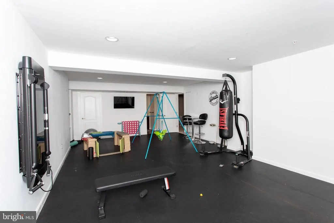
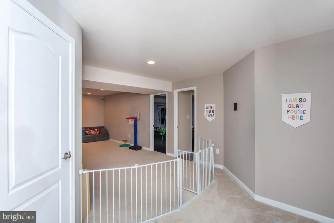
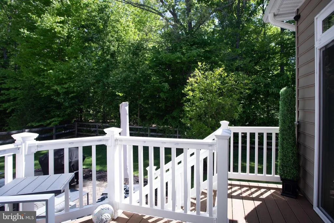
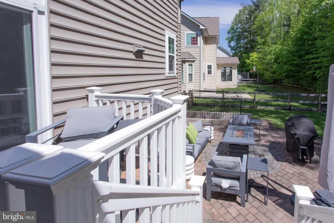
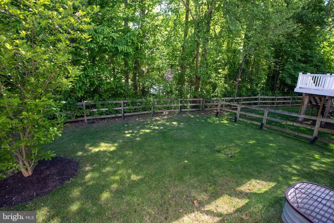

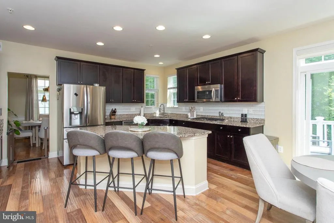
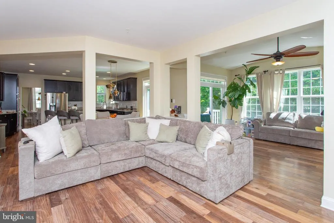
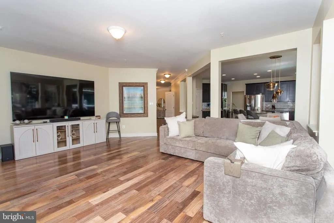
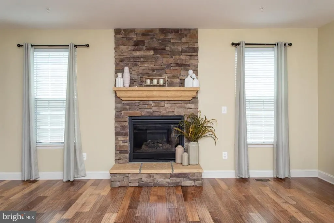
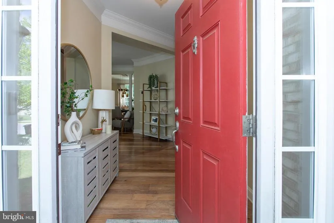
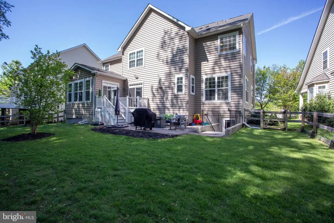
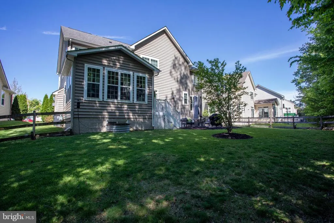
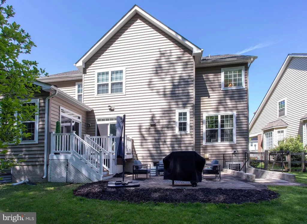
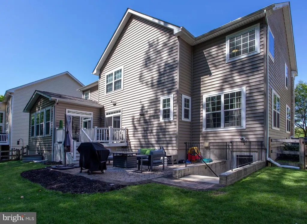
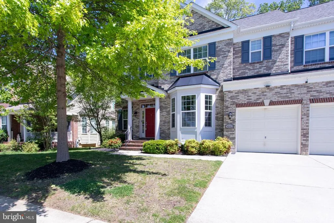
$10,000 in seller-paid closing assistance now available a rare opportunity to bring even more value to this stunning Beech Tree colonial. Experience the pinnacle of master-planned, RESORT STYLE LIVING in one of the area's premier communities. This meticulously maintained 5-bedroom, 4.5-bath home offers over 5,000 square feet of sophisticated living space across three finished levels. The main level welcomes you with gleaming hardwood floors, recessed lighting, and a spacious open floor plan featuring a formal living room, dining room, private office, and a half-bath. The heart of the home is the gourmet kitchen a chef's dream with granite countertops, stainless steel appliances, a center island, and a sun-drenched breakfast area flowing seamlessly into the expansive family room with a cozy fireplace. Just off the family room, a stunning sunroom offers a bright, peaceful retreat overlooking the backyard. Upstairs, 4 generous bedrooms and 3 full baths include a luxurious primary suite with tray ceilings and a spa-like en-suite with soaking tub. The fully finished walk-out basement adds a large recreation area, a full bath, and a versatile 5th bedroom currently used as a home gym. Modern upgrades include a tankless water heater and full irrigation system. Step outside to your private, fenced backyard oasis with deck and patio, backing directly to scenic community walking trails. Residents of Beech Tree enjoy unparalleled amenities: views of the 18-hole championship Lake Presidential Golf Club, waterfront dining, a 35-acre lake, fitness center, swimming pool, and tennis courts. Luxury, space, and a vacation-at-home lifestyle now with $10,000 toward your closing costs. Schedule your private tour today.
| Price History | |
|---|---|
| 5/3/2026 | Listed $820,000 |
| 7/1/2026 | 3$799,900 |
General Features
| Living Area | 5398 |
|---|---|
| Sewer | Public Sewer |
| Heating | Forced Air |
| Cooling | Central A/C,Ceiling Fan(s) |
| Possession | 0-30 Days CD |
| Roof | Composite |
| Appliances | Built-In Microwave,Dishwasher,Disposal,Dryer - Gas |
| Zoning | LCD |
| HOA Fee | 115.00 |
| Garage Spaces | 2.00 |
| Patio/Porch Features | Patio(s),Deck(s) |
| Architectural Style | Colonial |
| Construction Materials | Combination,Brick |
| School District | PRINCE GEORGE'S COUNTY PUBLIC SCHOOLS |
| Exclusions | Outdoor cameras,Chandelier in Dining and Kitchen eat-in area |
| Year Built | 2014 |
| View | Lake,Trees/Woods |
| Levels | 3 |
| Tax Year | 2025 |
| Ownership | Fee Simple |
| Cool Fuel | Electric |
| Accessibility | None |
| Assoc Fee Paid Per | Monthly |
| County | PRINCE GEORGES |
| New Construction | No |
| Property Type | Residential |
| Association Amenities | Club House,Exercise Room,Fitness Center,Jog/Walk Path,Lake,Pool - Outdoor,Tennis Courts |
| HOA | Yes |
| Subdivision Name | BEECH TREE WEST VILLAGE |
| Garage Y/N | Yes |
| Water Access Y/N | No |
| Other Structures | Above Grade,Below Grade |
| Full Baths | 4 |
| Status | ACTIVE |
| Directions | 301S,RIGHT on Beech Tree Pkwy,LEFT on Lake Forest Dr,Home is on your left. Sign in front yard. |
| City | UPPER MARLBORO |
| Senior Community Y/N | No |
| Lot Size Units | Square Feet |
| Lot Size Square Feet | 7742.00 |
| Tax Assessed Value | 724433.0 |
| Tax Annual Amount | 10467.0 |
| Home Warranty Y/N | No |
| Property Condition | Excellent |
| Structure Type | Detached |
| Condo/Coop Association fee Y/N | No |
| Bathrooms Count Main Level | 1.00 |
| Price Per Sq Ft Total AG | 220.6 |
| Community Pool Features | In Ground |
| Historic Y/N | No |
| Lease Considered Y/N | No |
| Vacation Rental Y/N | No |
| Virtual Tour | https://my.matterport.com/show/?m=a7Q85KD7tjd&mls=1 |
| Total SQFT | 5398 |
| Standard Status | Active |
| Year Built Source | Assessor |
| Legal Subdivision | BEECH TREE WEST VILLAGE |
| Tax Lot | 4 |
Interior Features
| Interior Amenities | Kitchen - Island,Kitchen - Table Space,Dining Area,Kitchen - Eat-In,Primary Bath(s),Upgraded Countertops,Wood Floors,Carpet,Ceiling Fan(s),Chair Railings,Crown Moldings,Family Room Off Kitchen,Bathro |
|---|---|
| Heating Fuel | Natural Gas |
| Basement | Rear Entrance,Full,Fully Finished |
| Flooring | Hardwood,Carpet |
| Total Fireplaces | 1 |
| Fireplace Features | Screen,Mantel(s),Gas/Propane |
| Hot Water | Natural Gas |
| Basement (Y/N) | Yes |
| Heating Y/N | Yes |
| Fireplace Y/N | Yes |
| Above Grade Finished Area | 3626 |
| Half Baths | 1 |
| Central Air Y/N | Yes |
| Total Bedrooms | 5 |
| Below Grade Finished Area | 1772 |
| Below Grade Finished Area Unit Type | Square Feet |
| LivingAreaSource | Estimated |
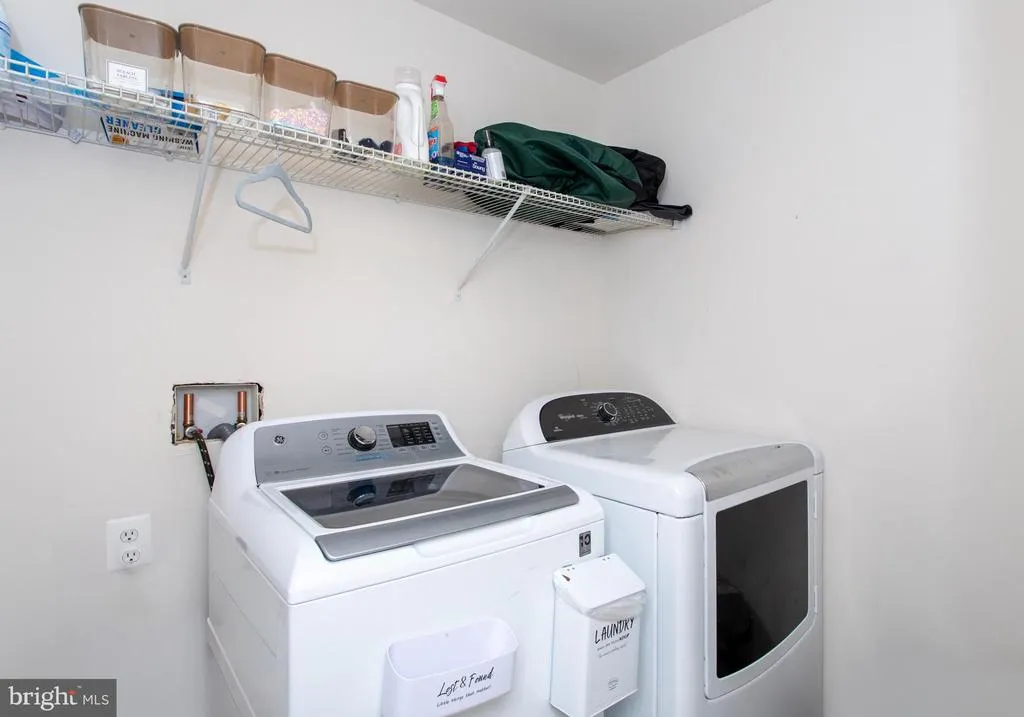
| Laundry Type | Upper Floor |
| Below Grade Unfin Area Units | Square Feet |
| Below Grade Unfin SQFT Source | Estimated |
| Below Grade Finished Area Source | Estimated |
| Bedrooms Count All Lower Levels | 1 |
| Bedrooms Count All Upper Levels | 4 |
| Bedrooms Count Lower Level 1 | 1 |
| Bedrooms Count Upper Level 1 | 4 |
| Bathrooms Half Main Level | 1 |
| Bathrooms Full Upper Level 1 | 3 |
| Bathrooms Full Lower Level 1 | 1 |
| Bathrooms Full All Upper Levels | 3 |
| Bathrooms Full All Lower Levels | 1 |
| Bathrooms Count Upper Level 1 | 3.00 |
| Bathrooms Count Lower Level 1 | 1.00 |
| Bathrooms Count All Upper Levels | 3 |
| Bathrooms Count All Lower Levels | 1 |
| Above Grade Unfin Area Units | Square Feet |
| Above Grade Unfin SQFT Source | Estimated |
| Above Grade Finished Area Source | Assessor |
| Above Grade Finished Area Unit Type | Square Feet |
| Total Baths | 5 |
Exterior Features
| Pool | Yes - Community |
|---|---|
| Fencing | Wood |
| Parking Features | Concrete Driveway |
| Lot Features | Backs to Trees |
| Water Source | Public |
| Total Parking Spaces | 4 |
| Garage Features | Garage - Front Entry,Garage Door Opener |
| Type of Parking | Attached Garage,Driveway |
| Land Use Code | R |
| Foundation Details | Slab |
| Spa | No |
| Water View Y/N | Yes |
| Lot Size Acres | 0.18 |
| Lot Size Source | Assessor |
| Waterfront Y/N | No |
| Horse Y/N | No |
| Land Assessed Value | 210700.00 |
| Navigable Water Y/N | No |
| Water Oriented Y/N | No |
| # of Attached Garage Spaces | 2 |
Amenities
- Foreclosure
- Views
- Short Sale
- New Construction
- Adult 55+
- Lease To Own
- No HOA Fees
- Furnished
- Primary On Main
- Air Conditioning
- Seller Finance
- Green
- Fixer Upper
- Horse
- Golf
- Fireplace
- Deck
- Garage
- Basement
- Pool
Property vs Single Family Average in 20774
Price
Taxes
Year Built
Visits
 © BRIGHT, All Rights Reserved
