
Price Reduction - Primary on Main
Address
5002 Silver Hill Road, Suitland, MD
Price
$ 535,000
Property Attributes
- MLS#MDPG2205458
- TypeSingle Family
- Listing Status ACTIVE
- CountyPRINCE GEORGES
- CitySuitland
- NeighborhoodSuitland-Silver Hill
- Zip20746
- StyleTudor
- Year Built1947
- Taxes$ 5283
- Price$ 535,000
- Bedrooms4
- Full Bathrooms3
- Half Bathrooms0
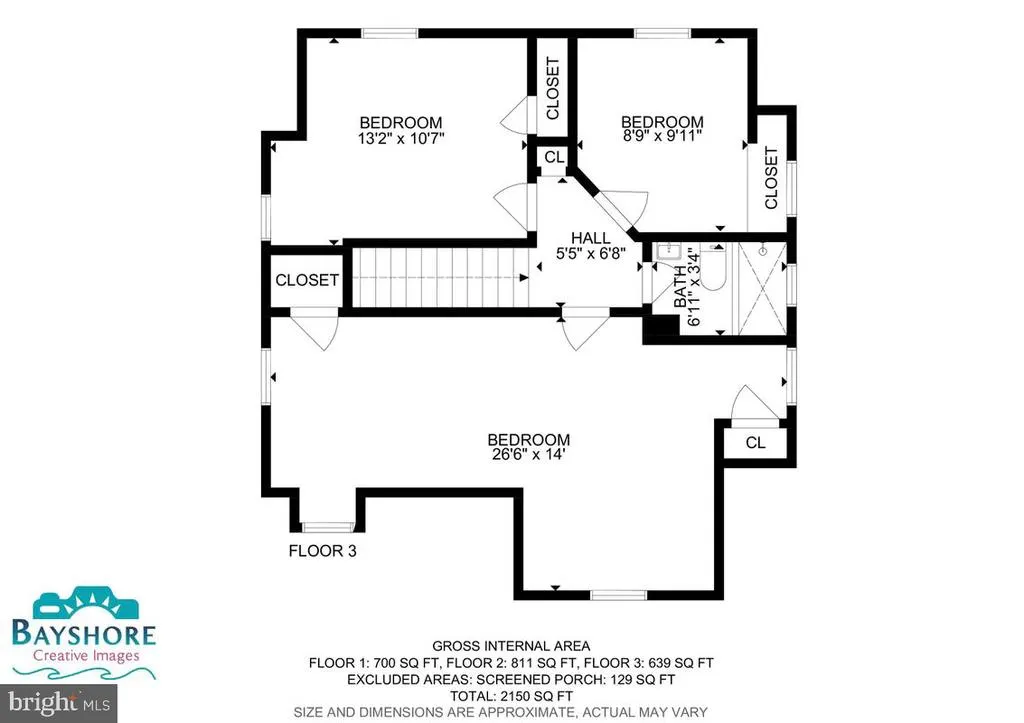
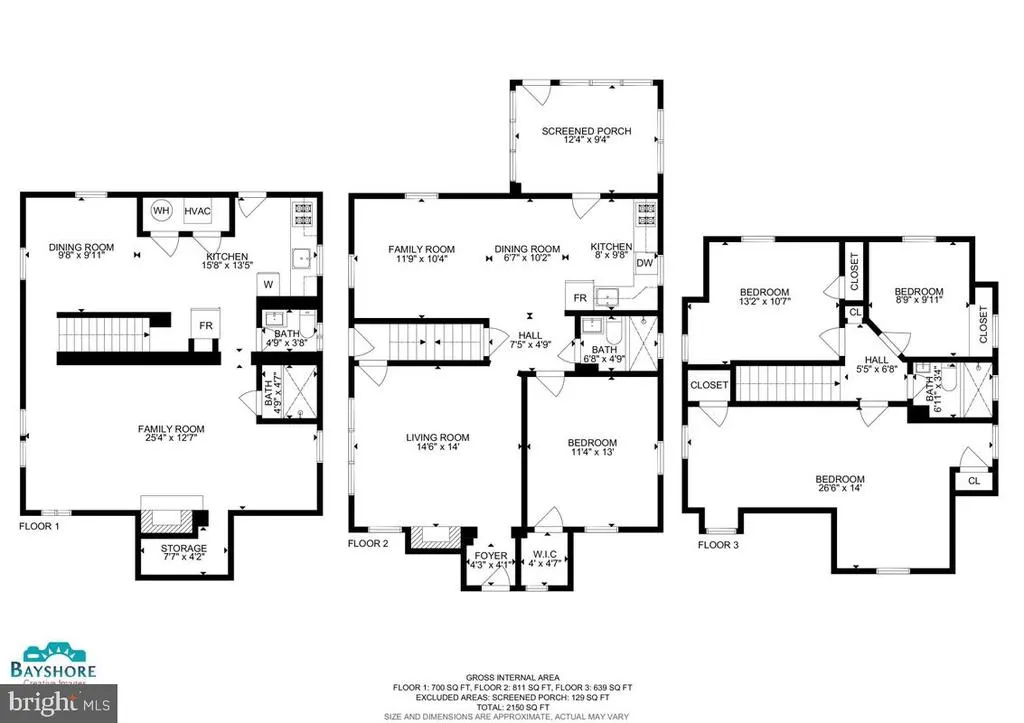
- Sqr Footage2150
- Lot Size0.14 Acres
Data Source:
Bright MLS
Property Description
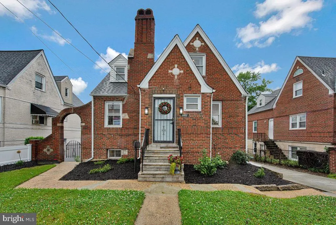
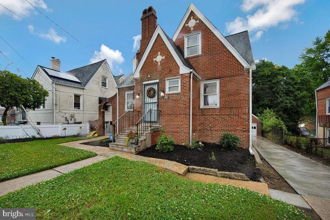
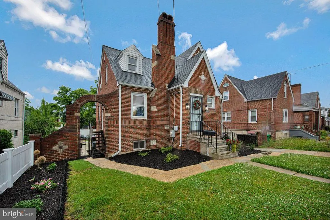
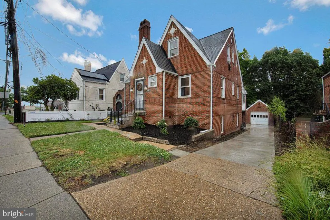
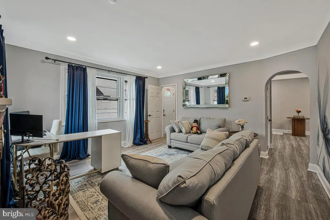
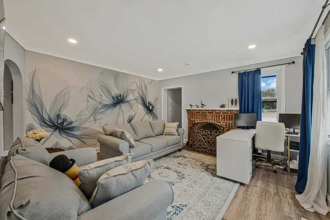
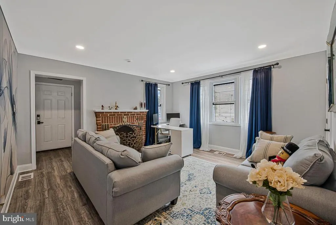
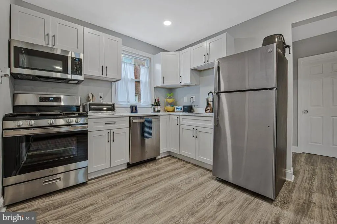
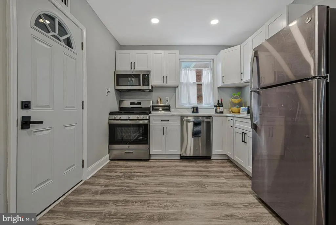
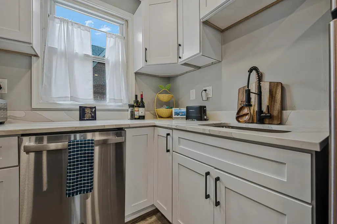
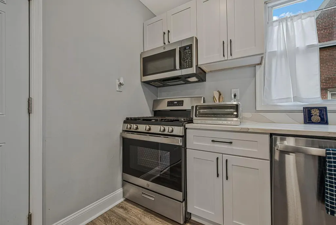
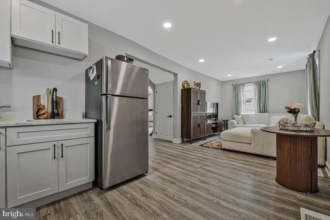
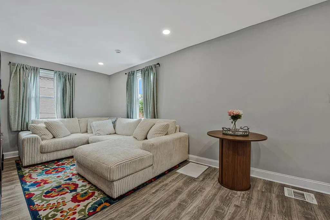
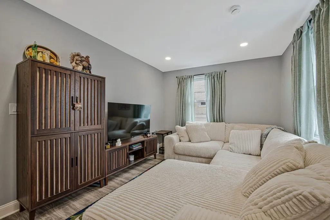
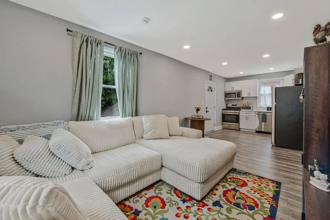
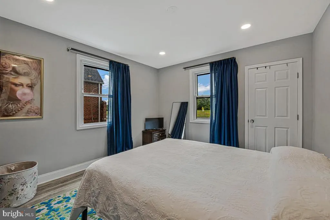
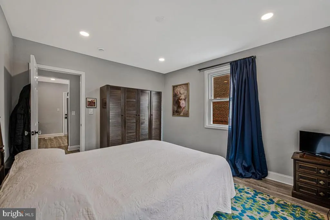
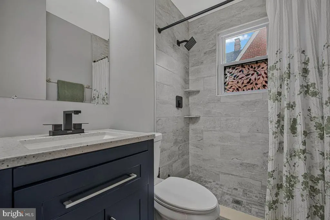
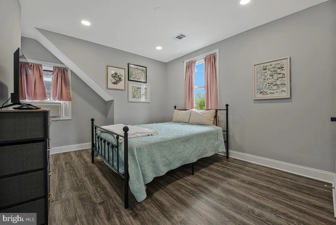
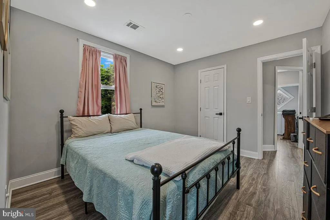
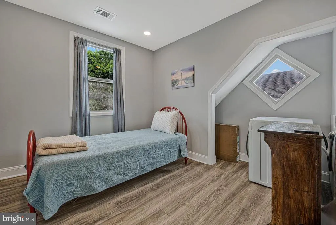
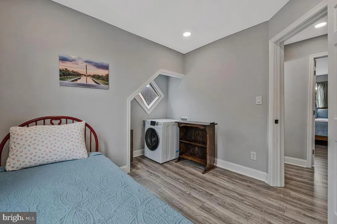
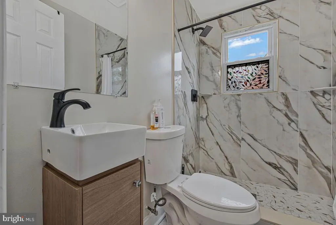
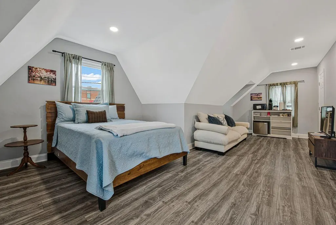
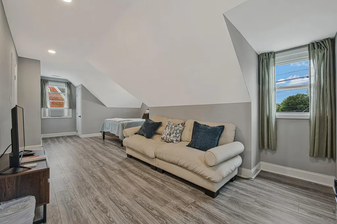
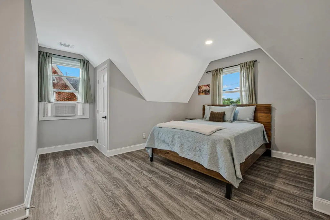
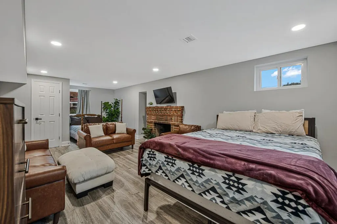
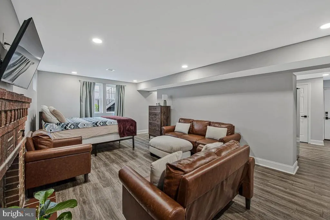
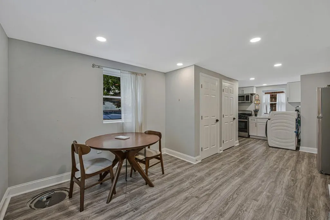
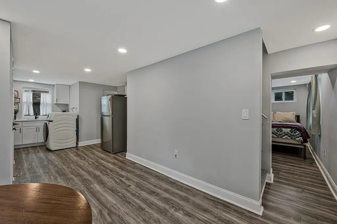
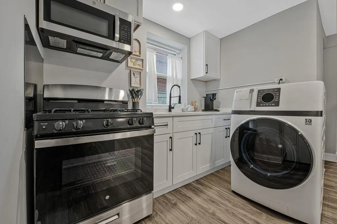
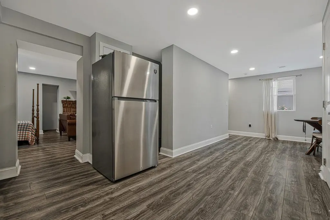
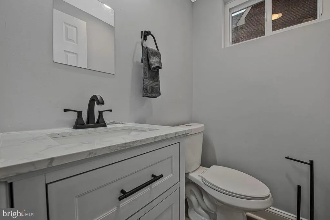
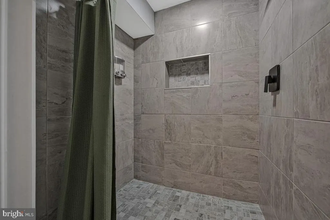
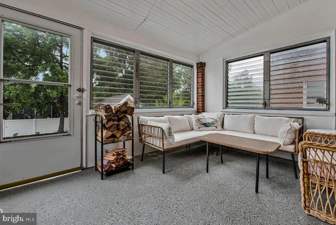
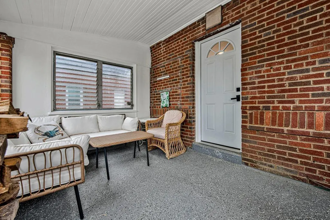
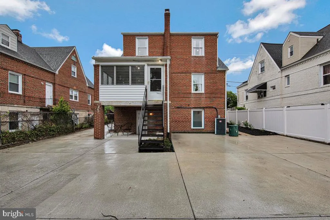
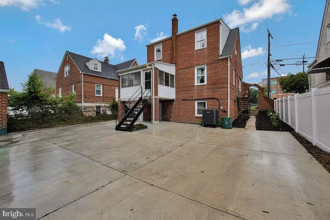
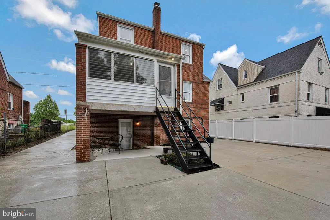
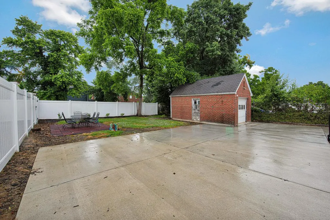
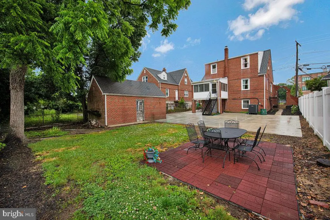
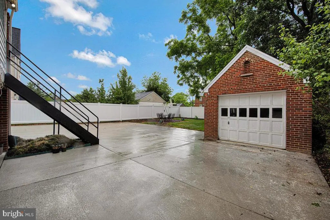
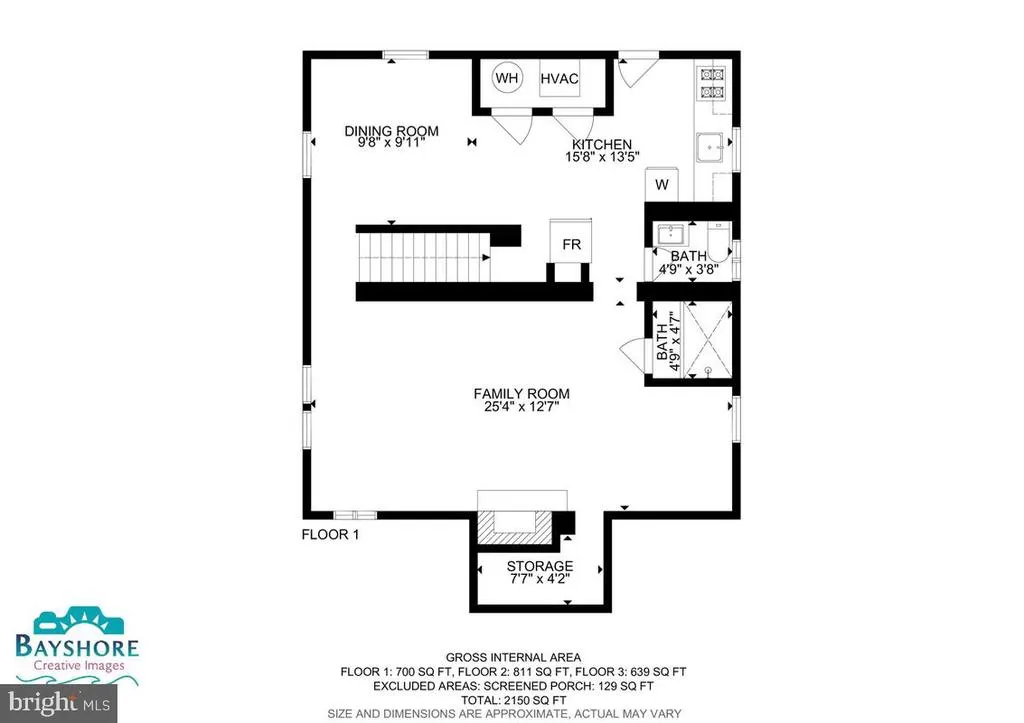
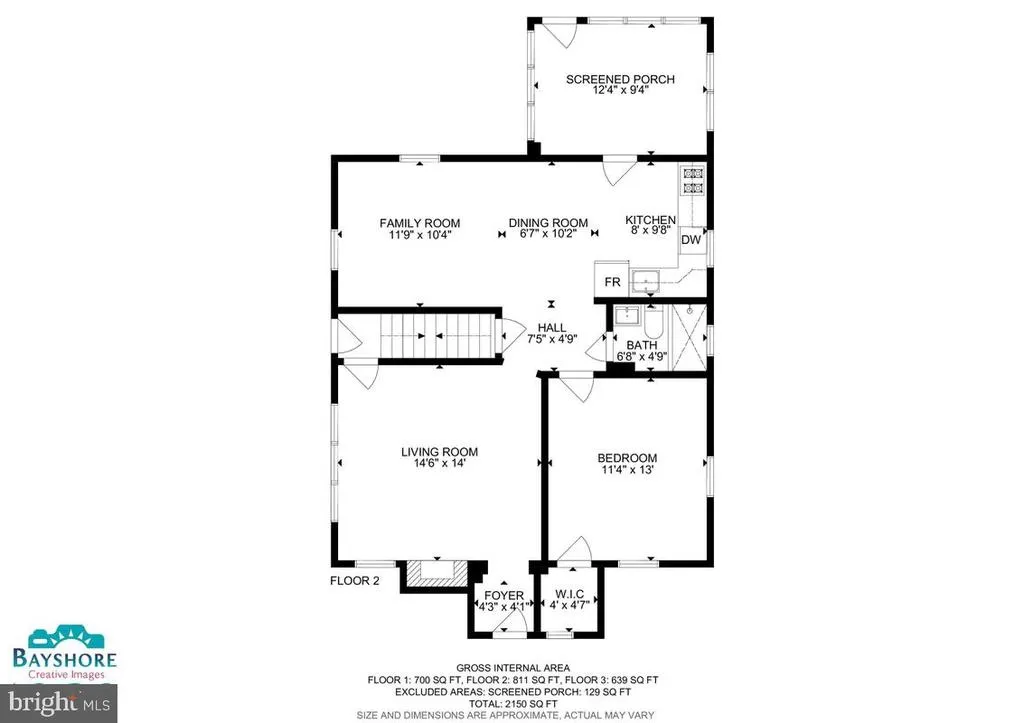
Discover this beautifully updated, wellmaintained allbrick Tudorstyle home, offering exceptional space, modern upgrades, and builtin income potential. With three fully finished levels and thoughtful improvements throughout, this property is ideal for everyone! The fully finished basement serves as a complete inlaw suite or rental unit, featuring a loftstyle bedroom, efficiency kitchen, private laundry, and full bathperfect for guests or generating additional income. The main level includes a spacious primary bedroom, a full bath, and oversized living and dining areas ideal for entertaining. Upstairs, youll find three additional bedrooms, another full bath, and a second laundry area for added convenience. Recent upgrades elevate the homes value and comfort, including brandnew concrete driveway with parking for 46 vehicles, a detached 1car garage, new vinyl fencing, stainless steel appliances (approx. 1 year new), updated HVAC, updated plumbing, tilefinished bathrooms, and LVP flooring throughout. As an approved Airbnb, this home offers excellent shortterm rental potential. Located in an upandcoming area surrounded by new residential and retail developmentswith more growth underwayyoull enjoy both convenience and future value. Just steps from the Metro and a short drive to Washington, D.C., this location is ideal for commuters and travelers. A rare blend of charm, space, upgrades, and income opportunitythis Tudor gem is truly movein ready.
| Elementary School | High School |
|---|---|
| Suitland Elementary School | Suitland High School |
| Price History | |
|---|---|
| 6/2/2026 | Listed $548,500 |
| 8/17/2026 | 3$535,000 |
General Features
| Living Area | 2150 |
|---|---|
| Sewer | Public Sewer |
| Heating | Heat Pump - Gas BackUp |
| Cooling | Central A/C |
| Possession | Negotiable |
| Roof | Architectural Shingle |
| Appliances | Built-In Microwave,Built-In Range,Dishwasher,Refrigerator,Dryer,Stainless Steel Appliances,Washer - Front Loading |
| Zoning | RSF65 |
| Garage Spaces | 1.00 |
| Patio/Porch Features | Enclosed,Patio(s) |
| Architectural Style | Tudor |
| Construction Materials | Brick |
| School District | PRINCE GEORGE'S COUNTY PUBLIC SCHOOLS |
| Year Built | 1947 |
| Levels | 3 |
| Tax Year | 2026 |
| Ownership | Fee Simple |
| Cool Fuel | Electric |
| Accessibility | None |
| County | PRINCE GEORGES |
| New Construction | No |
| Property Type | Residential |
| HOA | No |
| Subdivision Name | SUITLAND-SILVER HILL |
| Garage Y/N | Yes |
| Water Access Y/N | No |
| Other Structures | Above Grade,Below Grade |
| Full Baths | 3 |
| Status | ACTIVE |
| Directions | From Rt 4-Penn Ave,turn west onto Silver Hill Rd. Home is on corner of Silver Hill and Porter Ave. 2nd to last house on corner. No sign on property. |
| City | SUITLAND |
| Senior Community Y/N | No |
| Lot Size Units | Square Feet |
| Lot Size Square Feet | 6178.00 |
| Tax Assessed Value | 375100.0 |
| Tax Annual Amount | 5283.0 |
| Home Warranty Y/N | No |
| Property Condition | Excellent |
| Structure Type | Detached |
| Floors In Unit Count | 3 |
| Condo/Coop Association fee Y/N | No |
| Bathrooms Full Main Level | 1 |
| Bathrooms Count Main Level | 1.00 |
| Price Per Sq Ft Total AG | 408.4 |
| Lease Considered Y/N | No |
| Vacation Rental Y/N | No |
| Total SQFT | 2150 |
| Standard Status | Active |
| Year Built Source | Estimated |
| Legal Subdivision | CROSIER GARDENS |
Interior Features
| Interior Amenities | 2nd Kitchen |
|---|---|
| Heating Fuel | Electric |
| Basement | Fully Finished,Walkout Level,Windows |
| Flooring | Ceramic Tile,Luxury Vinyl Plank |
| Total Fireplaces | 2 |
| Hot Water | Natural Gas |
| Basement (Y/N) | Yes |
| Heating Y/N | Yes |
| Fireplace Y/N | Yes |
| Above Grade Finished Area | 1310 |
| Central Air Y/N | Yes |
| Total Bedrooms | 4 |
| Below Grade Finished Area | 840 |
| Main Level Bedrooms | 1 |
| Below Grade Finished Area Unit Type | Square Feet |
| LivingAreaSource | Assessor |
| Laundry Type | Upper Floor,Lower Floor |
| Bedrooms Count All Upper Levels | 3 |
| Bedrooms Count Upper Level 1 | 3 |
| Bathrooms Full Upper Level 1 | 1 |
| Bathrooms Full Lower Level 1 | 1 |
| Bathrooms Full All Upper Levels | 1 |
| Bathrooms Full All Lower Levels | 1 |
| Bathrooms Count Upper Level 1 | 1.00 |
| Bathrooms Count Lower Level 1 | 1.00 |
| Bathrooms Count All Upper Levels | 1 |
| Bathrooms Count All Lower Levels | 1 |
| Above Grade Finished Area Source | Assessor |
| Above Grade Finished Area Unit Type | Square Feet |
| Total Baths | 3 |
Exterior Features
| Exterior Amenities | Awning(s),Extensive Hardscape,Outbuilding(s) |
|---|---|
| Pool | No Pool |
| Parking Features | Concrete Driveway |
| Water Source | Public |
| Total Parking Spaces | 6 |
| Garage Features | Additional Storage Area,Covered Parking |
| Type of Parking | Detached Garage,Driveway |
| Land Use Code | R |
| Foundation Details | Brick/Mortar,Permanent |
| Water View Y/N | No |
| Lot Size Acres | 0.14 |
| Lot Size Source | Estimated |
| Waterfront Y/N | No |
| Land Assessed Value | 90400.00 |
| Navigable Water Y/N | No |
| Water Oriented Y/N | No |
| # of Detached Garage Spaces | 1 |
Amenities
- Foreclosure
- Views
- Short Sale
- New Construction
- Adult 55+
- Lease To Own
- No HOA Fees
- Furnished
- Primary On Main
- Air Conditioning
- Seller Finance
- Green
- Fixer Upper
- Horse
- Golf
- Fireplace
- Deck
- Garage
- Basement
- Pool
Property vs Single Family Average in 20746
Price
Taxes
Year Built
 © BRIGHT, All Rights Reserved
