
Primary on Main
Address
727 61st Avenue, Capitol Heights, MD
Price
$ 619,000
Property Attributes
- MLS#MDPG2207624
- TypeSingle Family
- Listing Status ACTIVE
- CountyPRINCE GEORGES
- CityCapitol Heights
- NeighborhoodFairmount Heights
- Zip20743
- StyleContemporary
- Year Built1955
- Taxes$ 9001
- Price$ 619,000
- Bedrooms4
- Full Bathrooms4
- Half Bathrooms1
- Sqr Footage3840
- Lot Size0.14 Acres
Data Source:
Bright MLS
Property Description
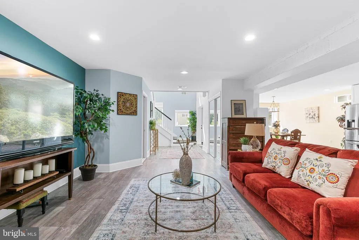
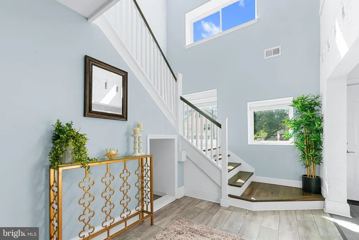
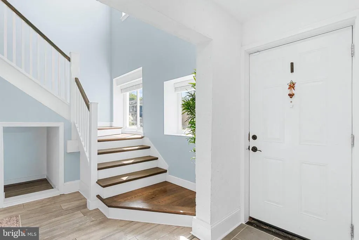
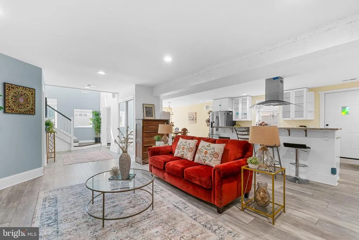
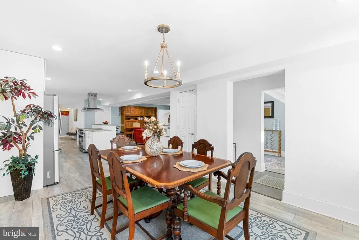
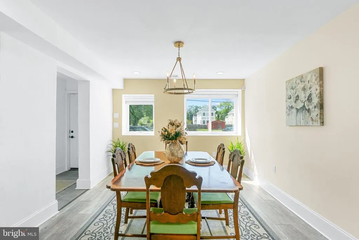
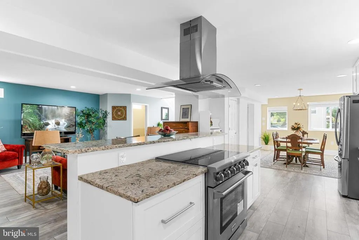
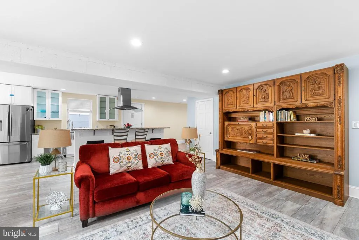
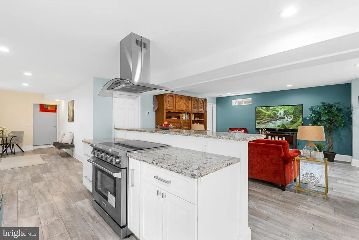
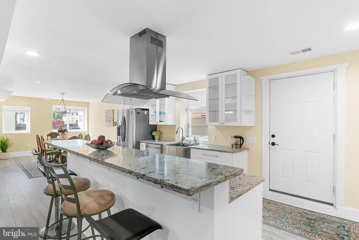
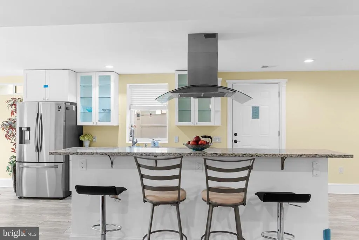
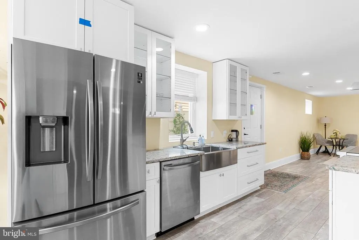
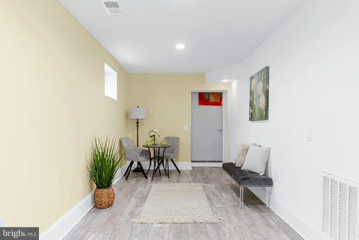
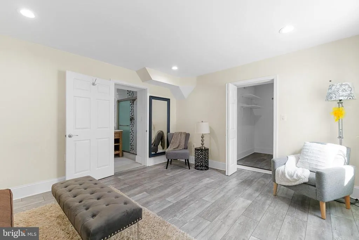
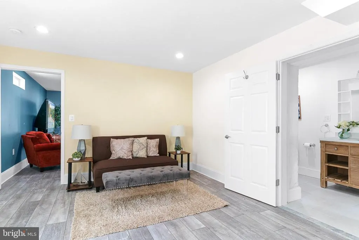
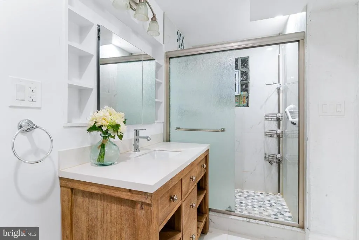
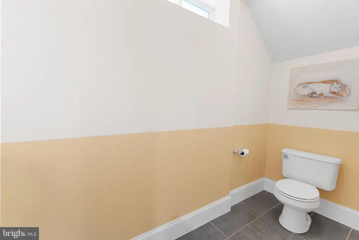
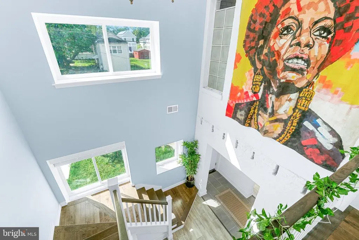
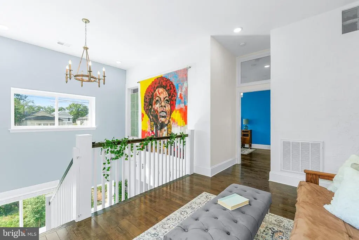
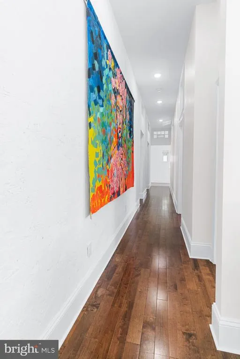
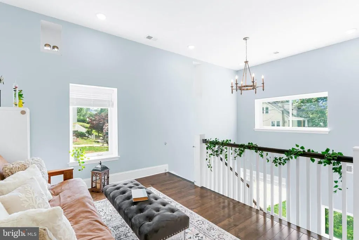
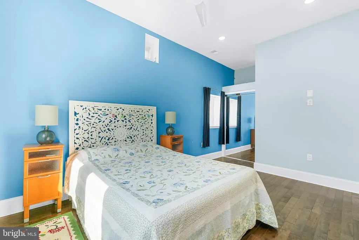
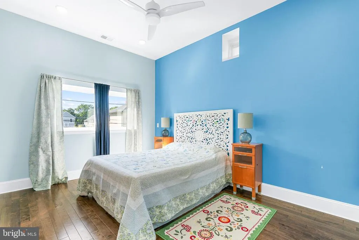
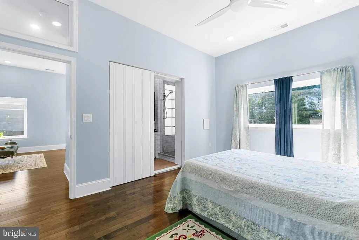
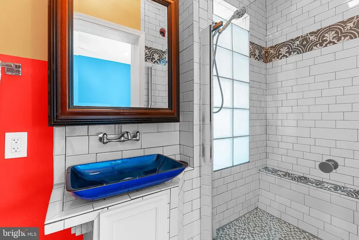
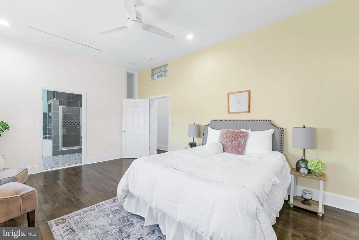
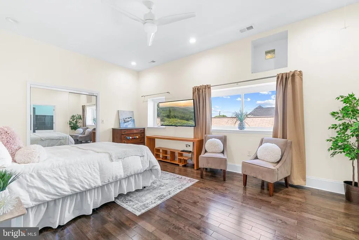
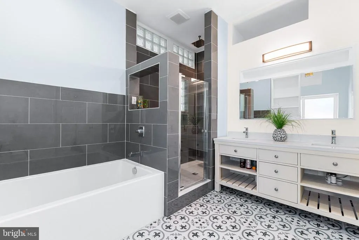
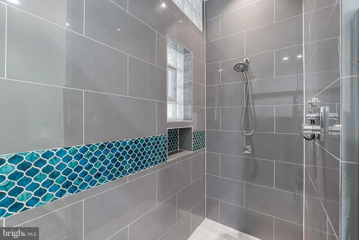
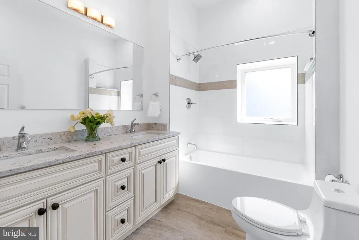
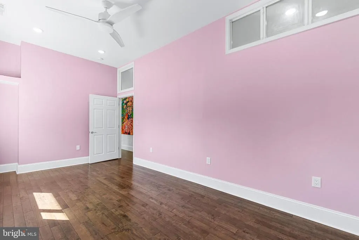
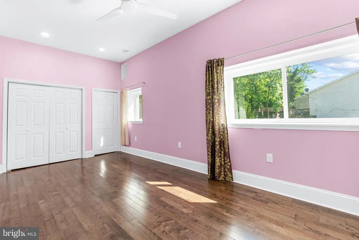
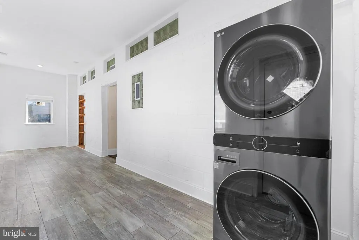
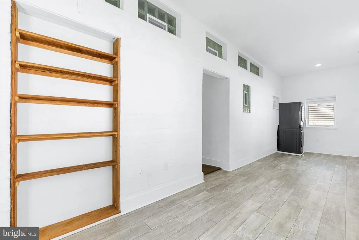
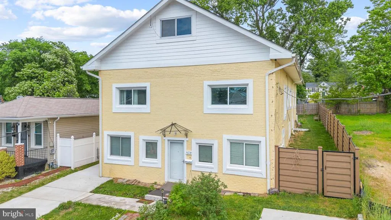
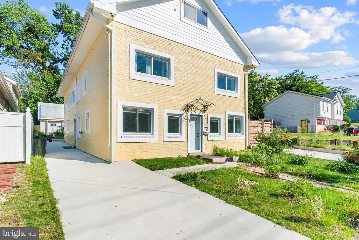
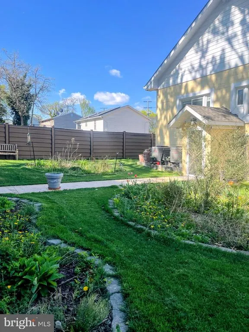
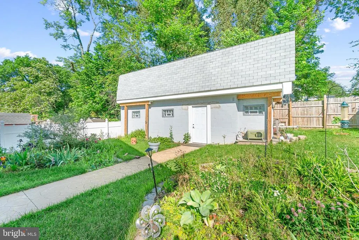
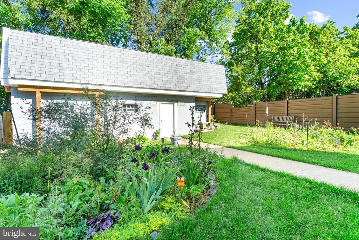
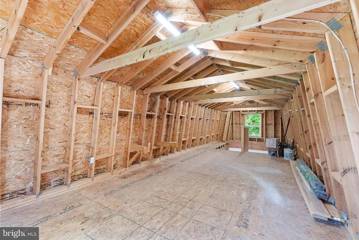
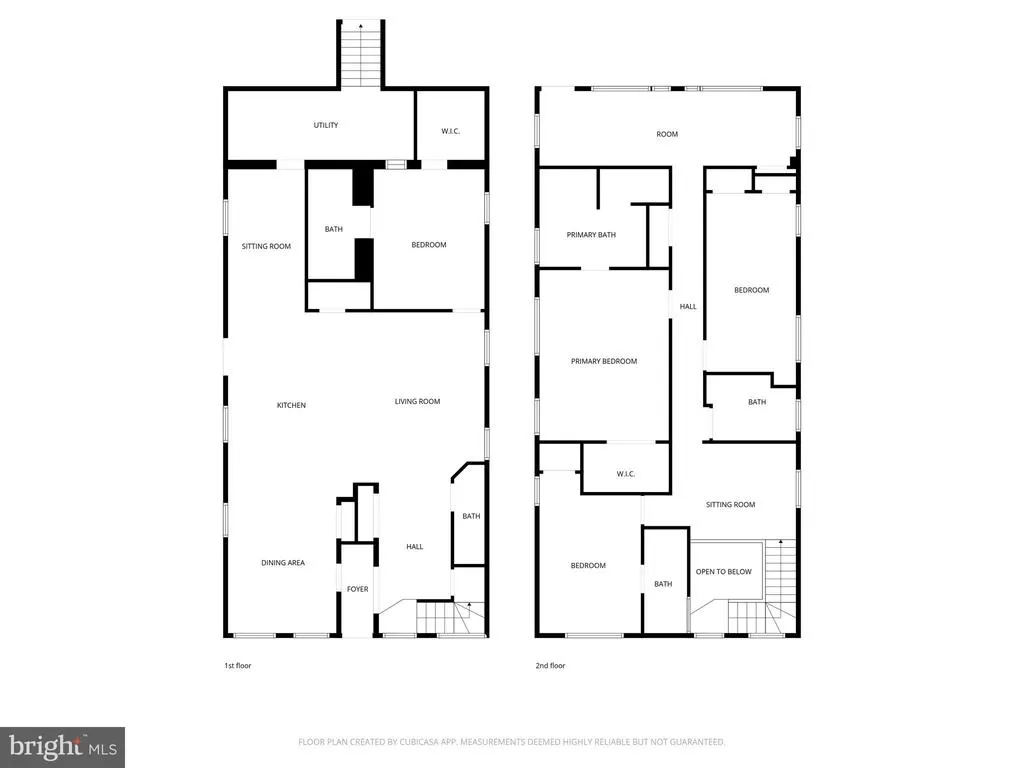
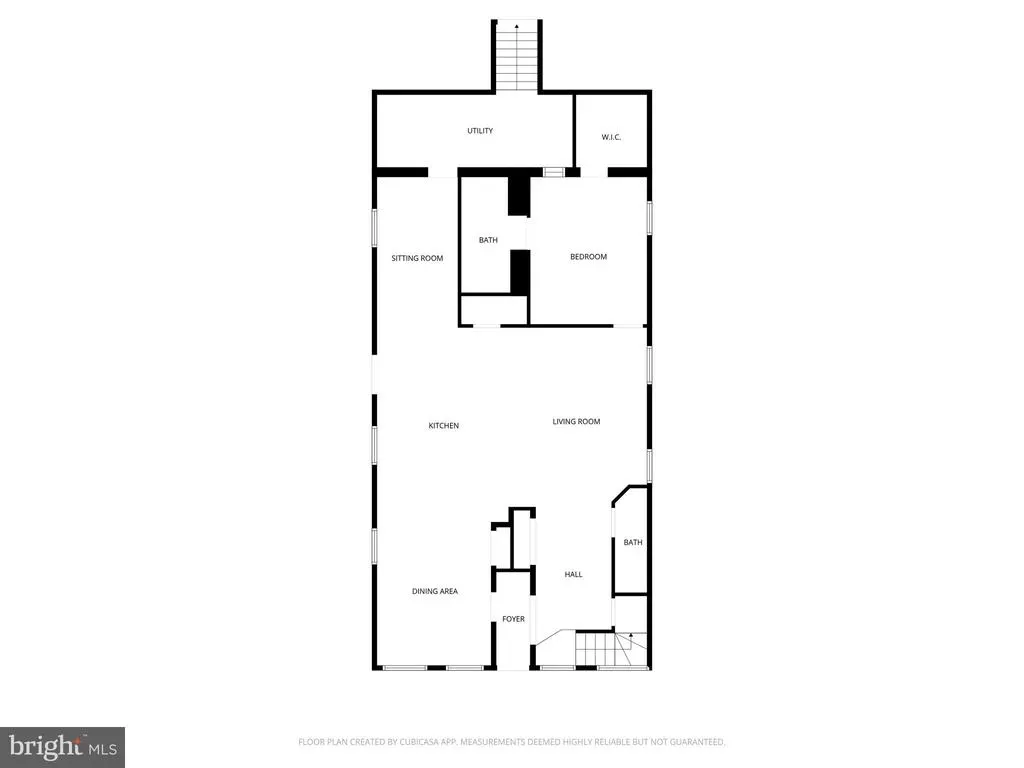
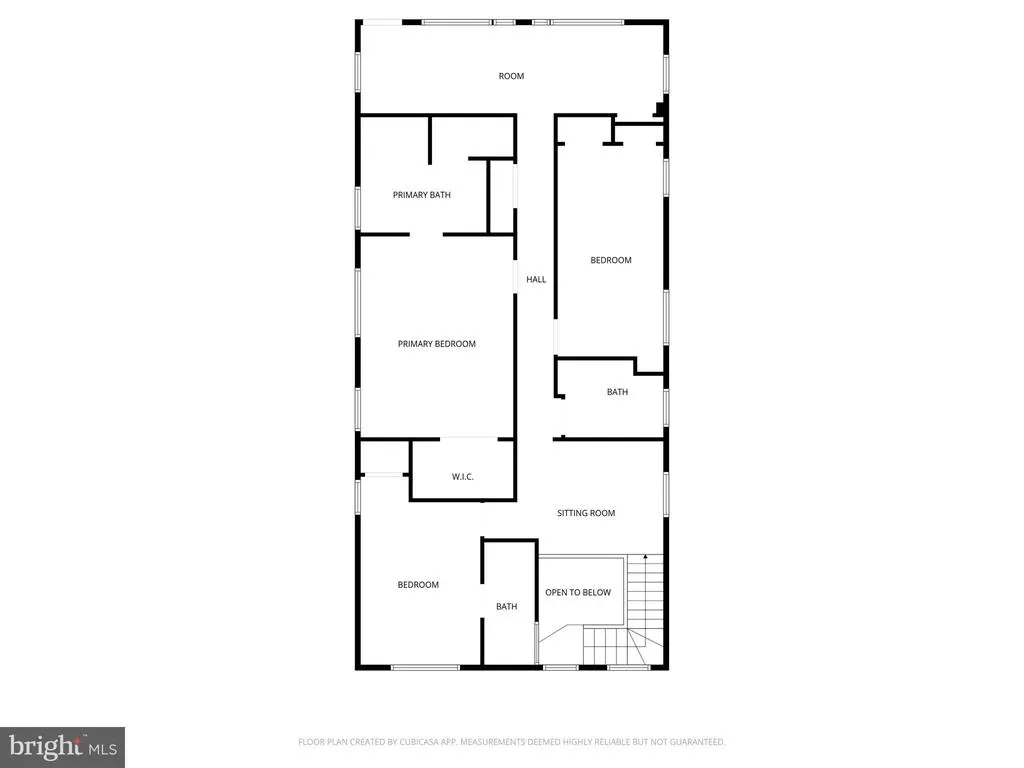
WELCOME TO THIS MASSIVE 3,840 SQFT ABOVE-GRADE LUXURY HOME! Unmatched modern value per square foot in Capitol Heights - no dark, damp underground basements here, just two levels of soaring ceilings and sun-drenched luxury living. This is a HOMERUN eligible home with $7,500 available for qualified buyers toward closing costs or a rate buy-down! Perfect for multi-generational living or a premium work-from-home setup, this stunning 4 bedroom, 4.5 bathroom modern renovation features a rare, private Main-Level Suite with it's own private en-suite full bath, plus a convenient guest powder room. Upon entering 727 61st Avenue, a gorgeous, sun-filled stairway welcomes you to an expansive open-concept main floor. The seamless flow through the kitchen, dining, and living spaces is ideal for grand entertaining and quiet, cozy nights alike. The main level boasts modern, neutral luxury vinyl plank (LVP) flooring, matching 4-year old appliances/countertops, a utility storage room, and direct access to a peaceful backyard and a brand new driveway. Upstairs, discover a beautiful loft/sitting area anchored by gleaming hardwoods and soaring ceilings. This level hosts three extraordinarily generous bedrooms - including two additional private spa-like en-suite baths, plus a beautifully designed hall full bath. For maximum convenience, the dedicated laundry room is also on the upper level! Every detail has been meticulously upgraded: Solar PV System is PAID IN FULL (no leases or monthly fees!), HVAC & Windows (2020), Water Heater (2022). Outside, enjoy a private retreat featuring a Trex privacy fence, a massive two-level storage shed, and ample off-street parking. Located on a quite suburban street just steps from the DC line, major commuter routes, and the Metro. Truly a rare, one-of-a-kind gem!!
| Price History | |
|---|---|
| 6/19/2026 | Listed $619,000 |
General Features
| Living Area | 3840 |
|---|---|
| Sewer | Public Sewer |
| Heating | Forced Air,Heat Pump(s) |
| Cooling | Other |
| Possession | Settlement |
| Zoning | RSF65 |
| Architectural Style | Contemporary |
| Construction Materials | Frame |
| School District | PRINCE GEORGE'S COUNTY PUBLIC SCHOOLS |
| Year Built | 1955 |
| Levels | 2 |
| Tax Year | 2025 |
| Ownership | Fee Simple |
| Cool Fuel | Electric |
| Accessibility | None |
| County | PRINCE GEORGES |
| New Construction | No |
| Property Type | Residential |
| HOA | No |
| Subdivision Name | FAIRMOUNT HEIGHTS |
| Garage Y/N | No |
| Water Access Y/N | No |
| Other Structures | Above Grade,Below Grade |
| Full Baths | 4 |
| Status | ACTIVE |
| Directions | Use GPS for best directions |
| City | CAPITOL HEIGHTS |
| Senior Community Y/N | No |
| Lot Size Units | Square Feet |
| Lot Size Square Feet | 6250.00 |
| Tax Assessed Value | 527100.0 |
| Tax Annual Amount | 9001.0 |
| Structure Type | Detached |
| Condo/Coop Association fee Y/N | No |
| Bathrooms Full Main Level | 1 |
| Bathrooms Count Main Level | 2.00 |
| Price Per Sq Ft Total AG | 161.2 |
| Vacation Rental Y/N | No |
| Total SQFT | 3840 |
| Standard Status | Active |
| Year Built Source | Assessor |
| Legal Subdivision | FAIRMOUNT HEIGHTS |
Interior Features
| Heating Fuel | Electric |
|---|---|
| Hot Water | Electric |
| Basement (Y/N) | No |
| Heating Y/N | Yes |
| Fireplace Y/N | No |
| Above Grade Finished Area | 3840 |
| Half Baths | 1 |
| Central Air Y/N | No |
| Total Bedrooms | 4 |
| Main Level Bedrooms | 1 |
| Below Grade Finished Area Unit Type | Square Feet |
| LivingAreaSource | Assessor |
| Below Grade Unfin Area Units | Square Feet |
| Below Grade Unfin SQFT Source | Assessor |
| Below Grade Finished Area Source | Assessor |
| Bedrooms Count All Upper Levels | 3 |
| Bedrooms Count Upper Level 1 | 3 |
| Bathrooms Half Main Level | 1 |
| Bathrooms Full Upper Level 1 | 3 |
| Bathrooms Full All Upper Levels | 3 |
| Bathrooms Count Upper Level 1 | 3.00 |
| Bathrooms Count All Upper Levels | 3 |
| Above Grade Finished Area Source | Assessor |
| Above Grade Finished Area Unit Type | Square Feet |
| Total Baths | 5 |
Exterior Features
| Pool | No Pool |
|---|---|
| Water Source | Public |
| Type of Parking | Driveway,Off Street |
| Land Use Code | R |
| Foundation Details | Permanent |
| Water View Y/N | No |
| Lot Size Acres | 0.14 |
| Lot Size Source | Assessor |
| Waterfront Y/N | No |
| Land Assessed Value | 90400.00 |
| Navigable Water Y/N | No |
| Water Oriented Y/N | No |
Amenities
- Foreclosure
- Views
- Short Sale
- New Construction
- Adult 55+
- Lease To Own
- No HOA Fees
- Furnished
- Primary On Main
- Air Conditioning
- Seller Finance
- Green
- Fixer Upper
- Horse
- Golf
- Fireplace
- Deck
- Garage
- Basement
- Pool
Property vs Single Family Average in 20743
Price
Taxes
Year Built
Visits
In The Neighborhood
Primary On Main
Capitol Heights
$ 440,000
- Type
- Single Family
- Size
- 2,014 SqFt
- Rooms
- 3 Beds + 2.5 Baths
 © BRIGHT, All Rights Reserved
