
Price Reduction - Views - Primary on Main
Address
4208 Howard Road, Beltsville, MD
Price
$ 585,000
Property Attributes
- MLS#MDPG2209100
- TypeSingle Family
- Listing Status ACTIVE
- CountyPRINCE GEORGES
- CityBeltsville
- NeighborhoodHome Acres
- Zip20705
- StyleRanch/Rambler
- Year Built1965
- Taxes$ 10601
- Price$ 585,000
- Bedrooms3
- Full Bathrooms3
- Half Bathrooms0
- Sqr Footage1980
- Lot Size0.49 Acres
Data Source:
Bright MLS
Property Description
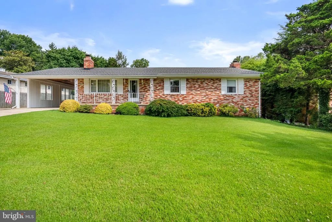
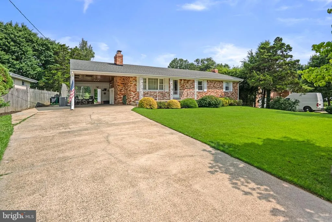
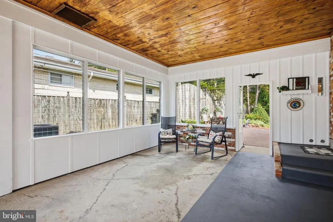
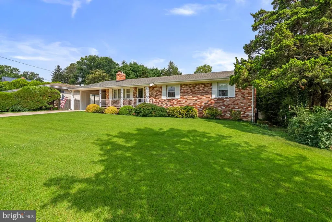
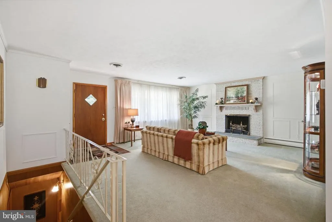
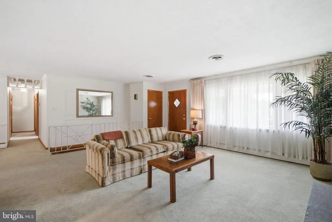
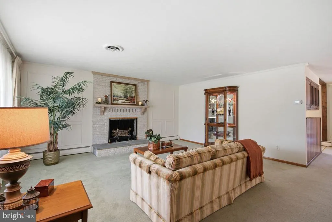
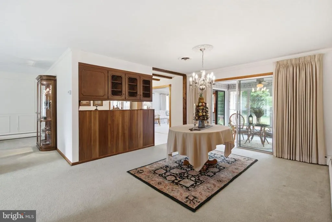
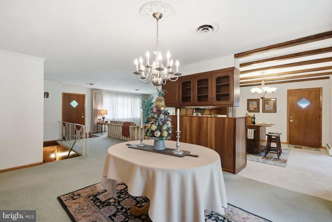
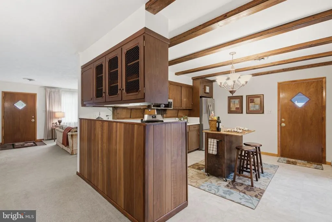
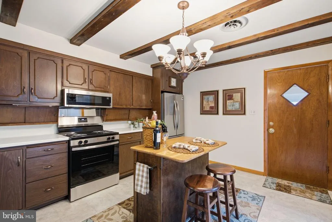
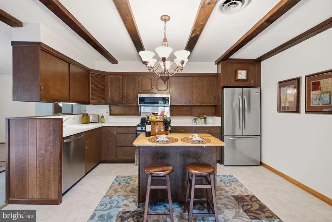
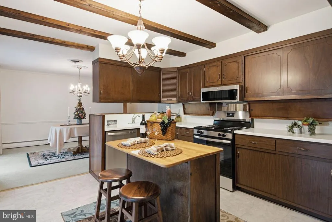
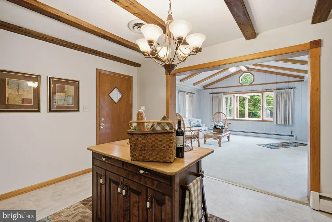
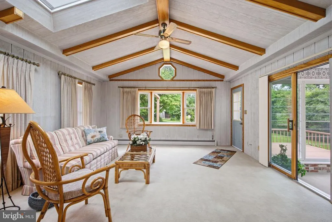
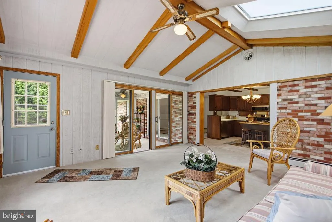
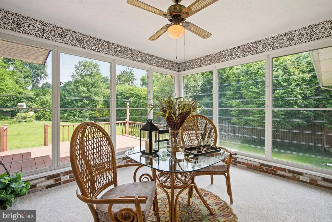
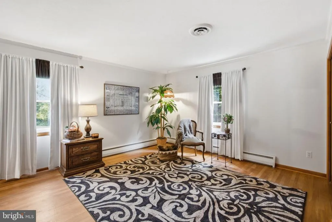
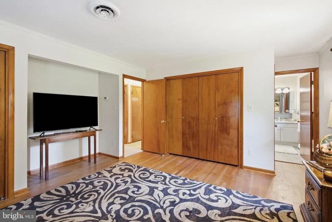
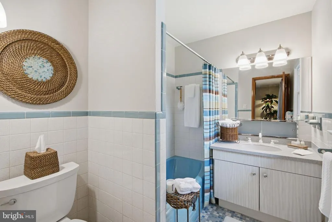
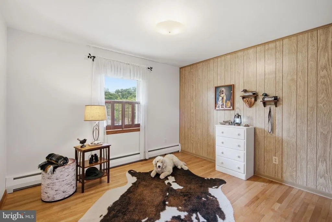
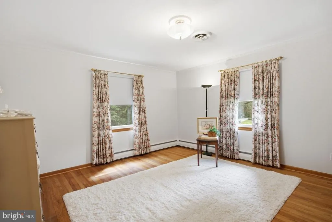
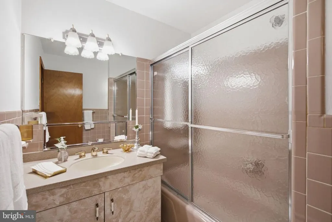
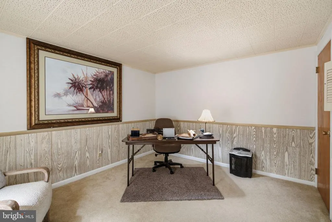
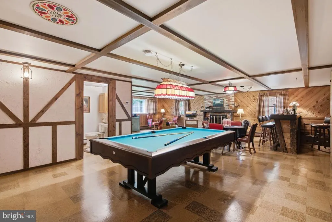
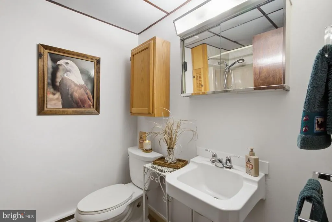
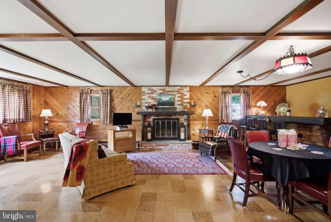
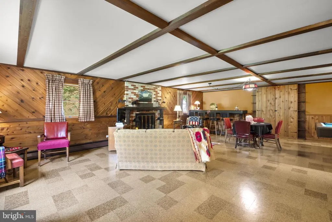
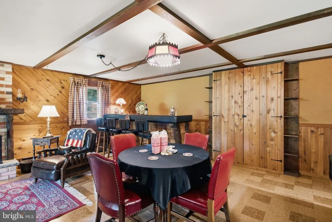
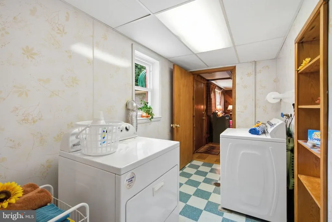
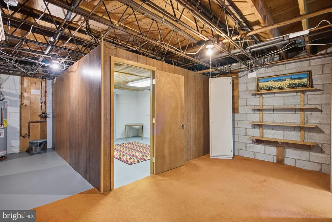
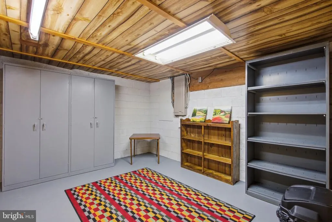
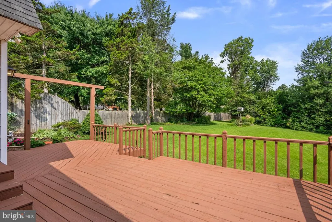
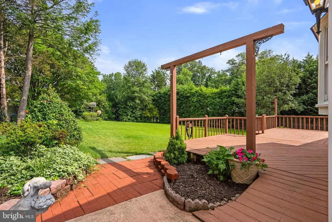
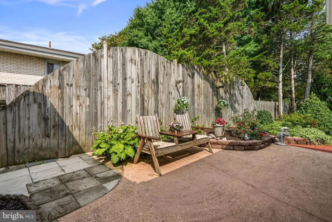
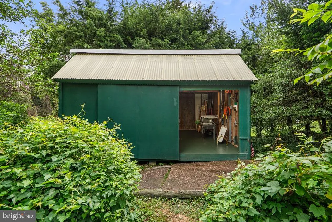
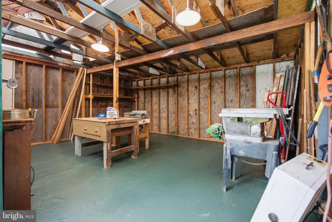
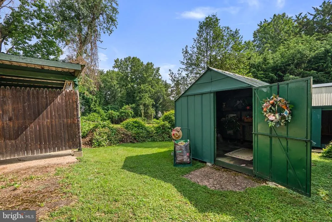
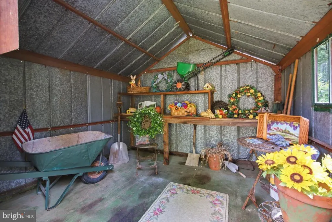
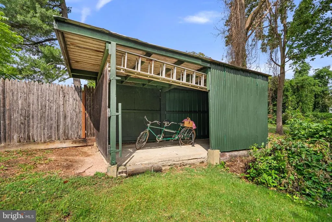
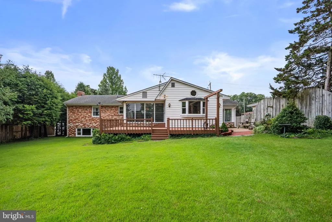
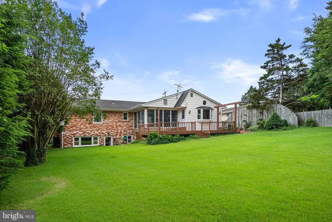
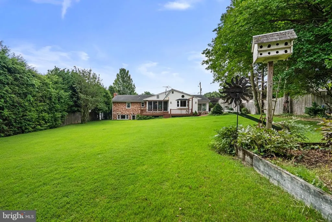
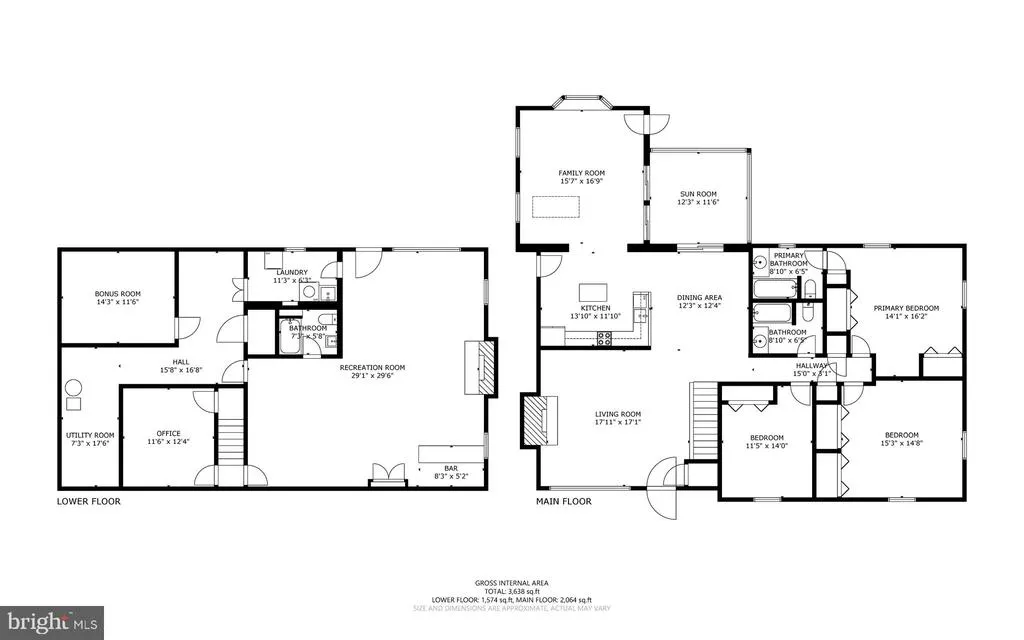
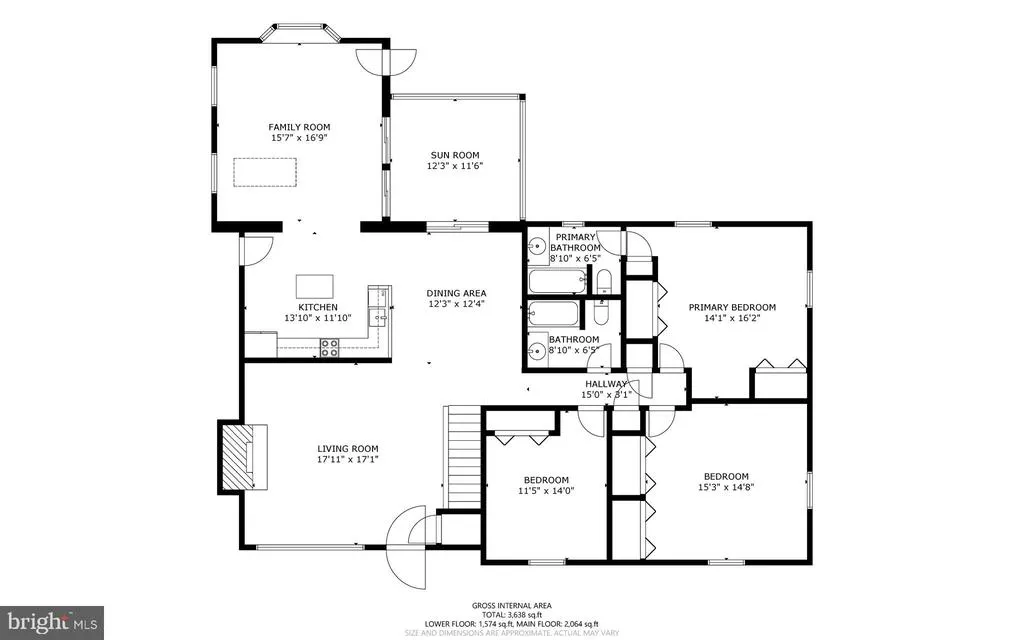
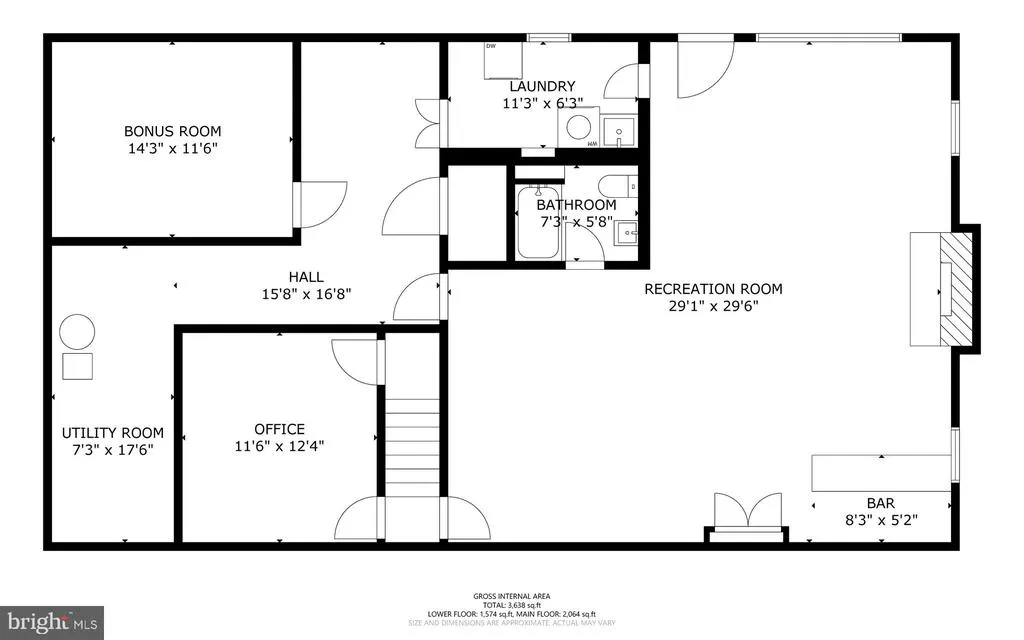
It's seldom you find a home that has been this meticulously maintained for over 60 years and owned by the same family whose genuine care bursts out of every room. Situated in just under a half acre on a beautifully landscaped lot, this 3,654 sq. ft. home has it all! It's perfect for entertaining a large number of guests or hosting intimate family gatherings both inside and out as spacious and separate rooms abound. Step inside to the large living room filled with natural light and boasting a wood burning fireplace to keep you cozy during the winter months, A separate dining area opens to a beautiful sunroom w/expansive views of the rear yard as well as the fully equipped kitchen and a generously sized family room w/cathedral ceilings. The floor plan allows for any of these rooms to be easily accessed and bringing groceries in is a breeze from a side entry door into the kitchen. The main level features a primary bedroom with ensuite bath, two additional bedrooms, two linen closets and a hall full bath. The lower level is delightful and features a home office, a spacious recreation room complete with pool table, card playing area, a bar with seating and storage, a full bath, a murphy bed, a wood burning fireplace, rear access, a laundry room w/W,D, utility sink and storage, a workshop, a utility room with additional storage and another area perfect for a wine cellar! Step outside to a lucious lawn w/mature hardscape (ideal for outdoor games), a patio, a deck and three sheds: (mechanic or woodworkers shed, gardener's or artist's shed and boat, kayak, bicycle or tractor storage shed). Hurry!
| Price History | |
|---|---|
| 7/7/2026 | Listed $625,000 |
| 8/11/2026 | 7$585,000 |
General Features
| Living Area | 1980 |
|---|---|
| Sewer | Public Sewer |
| Heating | Baseboard - Hot Water |
| Cooling | Central A/C |
| Possession | Settlement |
| Roof | Architectural Shingle |
| Appliances | Built-In Microwave,Dishwasher,Disposal,Dryer,Exhaust Fan,Oven/Range - Electric,Refrigerator,Washer,Water Heater |
| Zoning | RR |
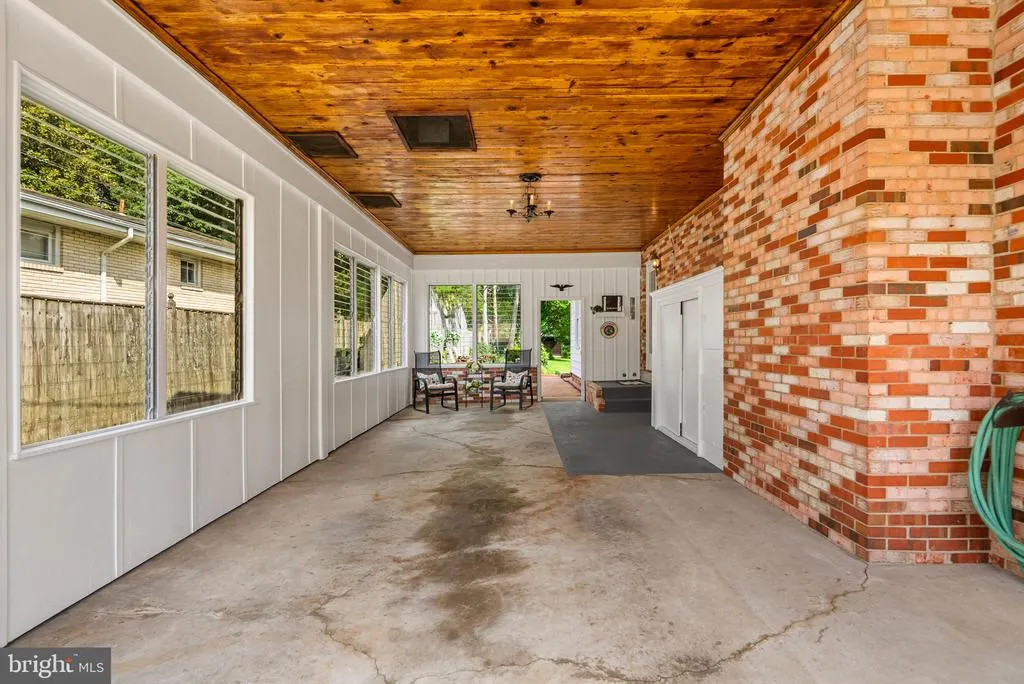
| Patio/Porch Features | Deck(s),Porch(es),Enclosed |
| Architectural Style | Ranch/Rambler |
| Construction Materials | Brick,Vinyl Siding |
| School District | PRINCE GEORGE'S COUNTY PUBLIC SCHOOLS |
| Year Built | 1965 |
| Levels | 2 |
| Tax Year | 2025 |
| Ownership | Fee Simple |
| Cool Fuel | Electric |
| Section | 01 |
| Accessibility | None |
| County | PRINCE GEORGES |
| New Construction | No |
| Property Type | Residential |
| HOA | No |
| Subdivision Name | HOME ACRES |
| Garage Y/N | No |
| Water Access Y/N | No |
| Other Structures | Above Grade,Below Grade |
| Transportation | Bus Stop less than 1 mile,Metro/Subway Station 1 to 3 miles |
| Full Baths | 3 |
| Status | ACTIVE |
| Directions | Sellman Rd to Howard |
| City | BELTSVILLE |
| Disclosures | Lead Based Paint - Federal,Lead Based Paint - State,Prop Disclaimer |
| Senior Community Y/N | No |
| Lot Size Units | Square Feet |
| Lot Size Square Feet | 21292.00 |
| Tax Assessed Value | 788100.0 |
| Tax Annual Amount | 10601.0 |
| Structure Type | Detached |
| Condo/Coop Association fee Y/N | No |
| Bathrooms Full Main Level | 2 |
| Bathrooms Count Main Level | 2.00 |
| Price Per Sq Ft Total AG | 295.45 |
| Vacation Rental Y/N | No |
| Virtual Tour | https://listings.housefli.com/sites/rvwkomow/unbranded |
| Total SQFT | 3654 |
| Standard Status | Active |
| Year Built Source | Assessor |
| Legal Subdivision | HOME ACRES |
| Tax Lot | 31 |
Interior Features
| Interior Amenities | Bathroom - Stall Shower,Bathroom - Walk-In Shower,Carpet,Ceiling Fan(s),Chair Railings,Crown Moldings,Entry Level Bedroom,Exposed Beams,Family Room Off Kitchen,Floor Plan - Traditional,Formal/Separat |
|---|---|
| Heating Fuel | Natural Gas |
| Basement | Connecting Stairway,Full,Heated,Improved,Interior Access,Partially Finished,Walkout Stairs,Windows,Workshop |
| Flooring | Hardwood,Carpet,Ceramic Tile,Other |
| Total Fireplaces | 2 |
| Fireplace Features | Fireplace - Glass Doors,Wood |
| Hot Water | Natural Gas |
| Basement (Y/N) | Yes |
| Heating Y/N | Yes |
| Window Features | Bay/Bow,Replacement,Screens,Vinyl Clad,Wood Frame |
| Fireplace Y/N | Yes |
| Above Grade Finished Area | 1980 |
| Central Air Y/N | Yes |
| Total Bedrooms | 3 |
| Main Level Bedrooms | 3 |
| Below Grade Finished Area Unit Type | Square Feet |
| LivingAreaSource | Assessor |
| Laundry Type | Basement |
| Below Grade Unfin Area Units | Square Feet |
| Below Grade Unfin SQFT | 1674 |
| Below Grade Unfin SQFT Source | Assessor |
| Below Grade Finished Area Source | Assessor |
| Bathrooms Full Lower Level 1 | 1 |
| Bathrooms Full All Lower Levels | 1 |
| Bathrooms Count Lower Level 1 | 1.00 |
| Bathrooms Count All Lower Levels | 1 |
| Above Grade Finished Area Source | Assessor |
| Above Grade Finished Area Unit Type | Square Feet |
| Total Baths | 3 |
Exterior Features
| Pool | No Pool |
|---|---|
| Fencing | Partially |
| Parking Features | Concrete Driveway |
| Water Source | Public |
| Total Parking Spaces | 2 |
| Type of Parking | Attached Carport,Driveway,On Street |
| Land Use Code | R |
| Foundation Details | Block |
| Water View Y/N | No |
| Lot Size Acres | 0.49 |
| Lot Size Source | Assessor |
| Waterfront Y/N | No |
| Door Features | Sliding Glass,Storm |
| Land Assessed Value | 183400.00 |
| Navigable Water Y/N | No |
| Water Oriented Y/N | No |
| # of Attached Carport Spaces | 2 |
Amenities
- Foreclosure
- Views
- Short Sale
- New Construction
- Adult 55+
- Lease To Own
- No HOA Fees
- Furnished
- Primary On Main
- Air Conditioning
- Seller Finance
- Green
- Fixer Upper
- Horse
- Golf
- Fireplace
- Deck
- Garage
- Basement
- Pool
Property vs Single Family Average in 20705
Price
Taxes
Year Built
Visits
 © BRIGHT, All Rights Reserved
