
Price Reduction - Golf Course
Address
13511 Hebron Lane, Upper Marlboro, MD
Price
$ 875,000
Property Attributes
- MLS#MDPG2210058
- TypeSingle Family
- Listing Status ACTIVE
- CountyPRINCE GEORGES
- CityUpper Marlboro
- NeighborhoodOak Creek Club
- Zip20774
- StyleTraditional
- Year Built2020
- Taxes$ 10052
- Price$ 875,000
- Bedrooms5
- Full Bathrooms3
- Half Bathrooms1
- Sqr Footage3086
- Lot Size0.3 Acres
Data Source:
Bright MLS
Property Description
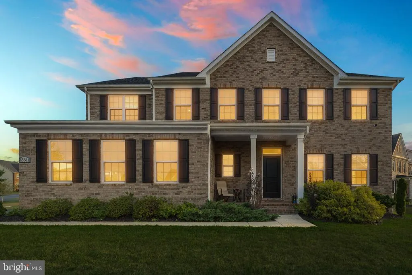
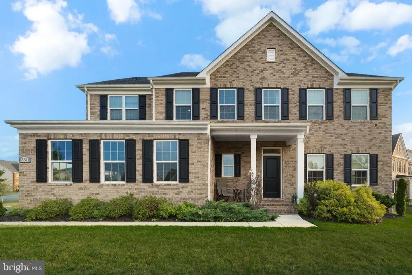
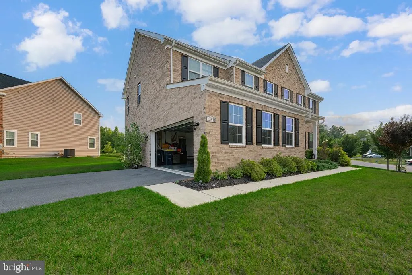
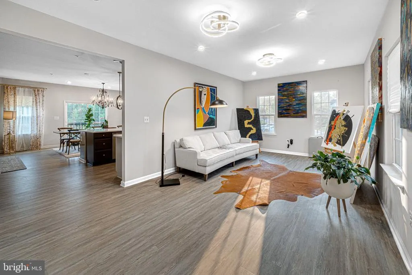
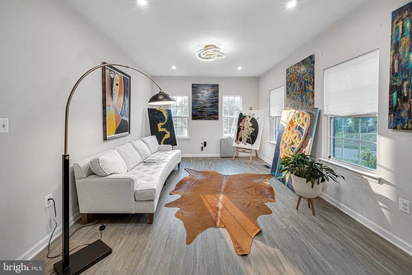
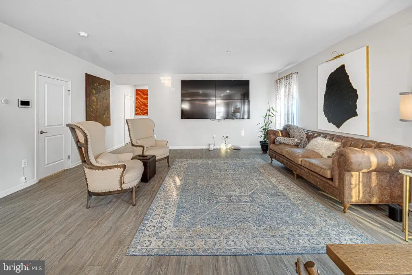
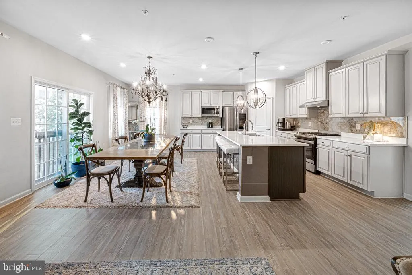
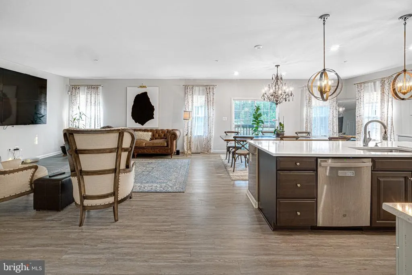
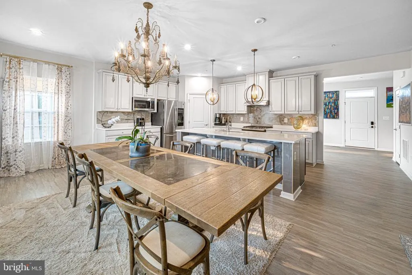
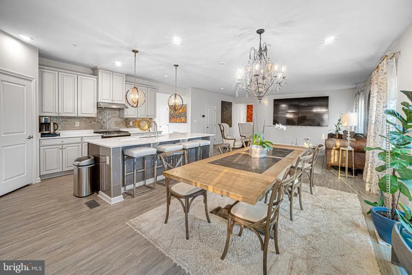
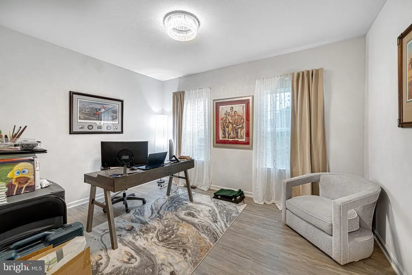
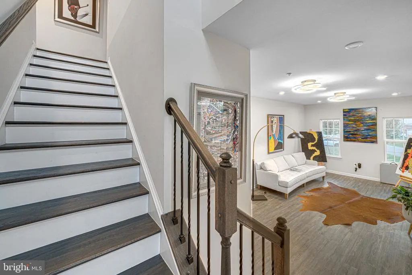
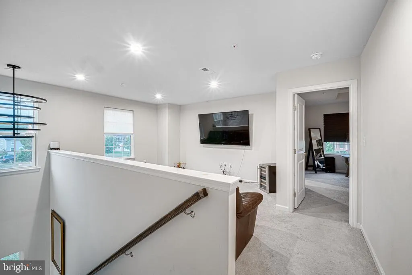
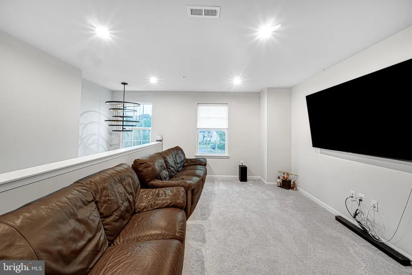
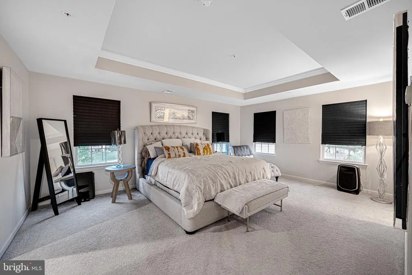
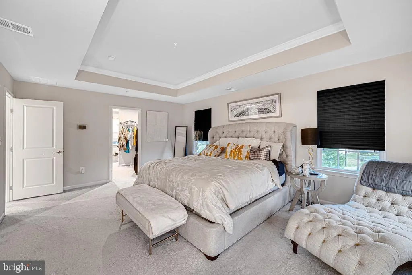
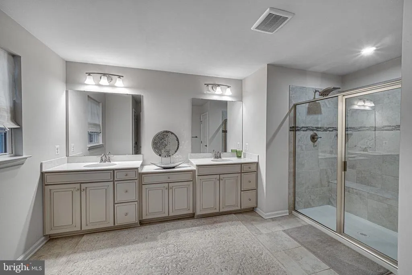
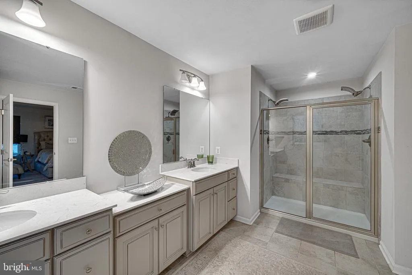
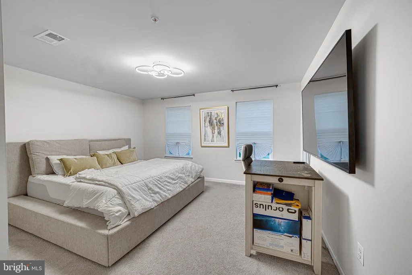
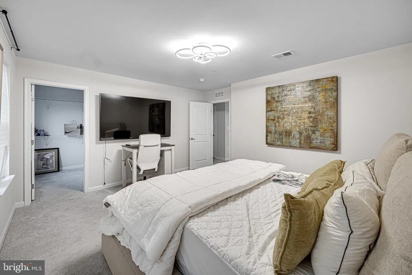
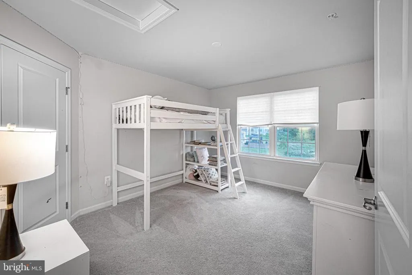
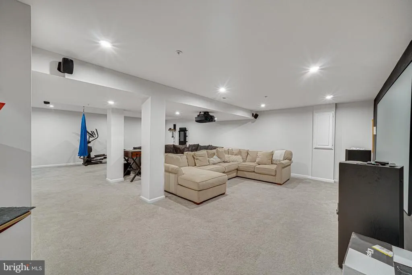
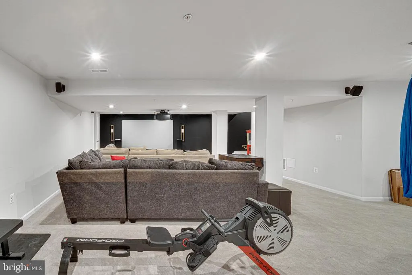
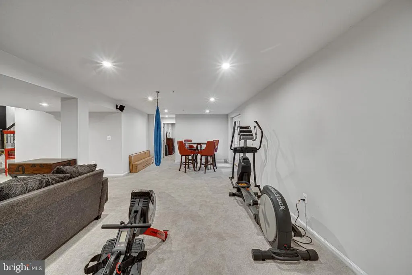
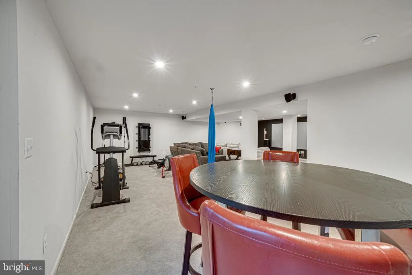
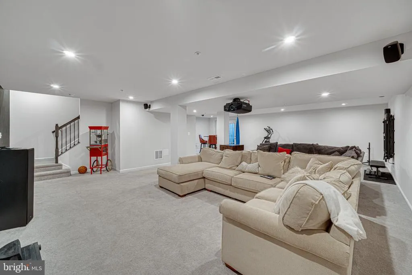
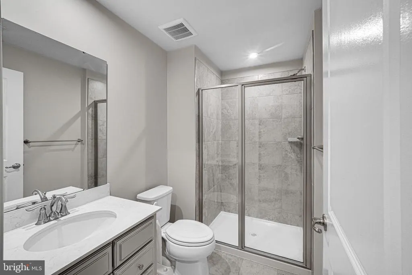
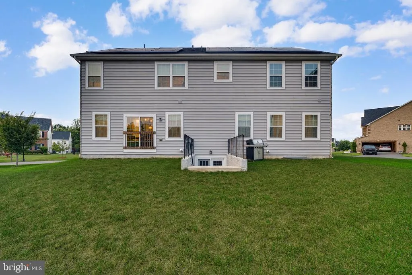
Welcome to 13511 Hebron Lanewhere timeless elegance meets modern luxury in the prestigious gated community of Oak Creek Club. Built by Ryan Homes in 2020, this stunning Colonial residence offers approximately 4,500 square feet of impeccably designed living space, perfectly blending sophisticated finishes with everyday comfort. Nestled on a beautifully maintained 0.30-acre homesite, this exceptional home features five spacious bedrooms, three and a half bathrooms, and a thoughtfully designed open-concept floor plan ideal for both grand entertaining and relaxed daily living. From the moment you step inside, youll be welcomed by soaring ceilings, abundant natural light, and expansive living spaces that effortlessly flow from one room to the next. The gourmet kitchen serves as the heart of the home, seamlessly connecting to the inviting family room to create the perfect setting for entertaining guests or enjoying quiet evenings with loved ones. The luxurious primary suite offers a peaceful retreat, while the spacious secondary bedrooms provide comfort and versatility for family, guests, or a home office. An additional upstairs bedroom is already equipped with the option to create a private en-suite, offering future flexibility and added value. The fully finished walkout basement expands the homes exceptional living space and has been thoughtfully prepared with a rough-in for a wet bar, making it easy to create the ultimate entertainment area, private lounge, or guest retreat. Beyond the home itself, youll enjoy the unmatched lifestyle that Oak Creek Club is known for. This exclusive gated community offers beautifully maintained grounds and resort-style amenities, including an 18-hole championship golf course, elegant clubhouse, fitness center, swimming pools, tennis courts, and scenic walking trailsall creating an extraordinary place to call home. Whether youre hosting unforgettable gatherings, enjoying peaceful mornings overlooking the community, or taking advantage of the exceptional amenities just moments from your front door, 13511 Hebron Lane offers a rare opportunity to experience luxury living at its finest. Welcome home.
| Price History | |
|---|---|
| 7/7/2026 | Listed $899,999 |
| 8/20/2026 | 3$875,000 |
General Features
| Living Area | 3086 |
|---|---|
| Sewer | Public Sewer |
| Heating | Central |
| Cooling | Central A/C |
| Possession | Settlement |
| Zoning | LCD |
| HOA Fee | 225.00 |
| Garage Spaces | 2.00 |
| Architectural Style | Traditional |
| Construction Materials | Frame |
| School District | PRINCE GEORGE'S COUNTY PUBLIC SCHOOLS |
| Year Built | 2020 |
| Levels | 2 |
| Tax Year | 2025 |
| Ownership | Fee Simple |
| Cool Fuel | Electric |
| Accessibility | None |
| Assoc Fee Paid Per | Monthly |
| County | PRINCE GEORGES |
| New Construction | No |
| Property Type | Residential |
| HOA | Yes |
| Subdivision Name | OAK CREEK CLUB |
| Garage Y/N | Yes |
| Water Access Y/N | No |
| Other Structures | Above Grade,Below Grade |
| Full Baths | 3 |
| Status | ACTIVE |
| Directions | SEE GPS |
| City | UPPER MARLBORO |
| Senior Community Y/N | No |
| Lot Size Units | Square Feet |
| Lot Size Square Feet | 12878.00 |
| Tax Assessed Value | 730500.0 |
| Tax Annual Amount | 10052.0 |
| Property Condition | Excellent |
| Structure Type | Detached |
| Condo/Coop Association fee Y/N | No |
| Bathrooms Count Main Level | 1.00 |
| Price Per Sq Ft Total AG | 283.54 |
| Vacation Rental Y/N | No |
| Total SQFT | 4500 |
| Standard Status | Active |
| Year Built Source | Assessor |
| Legal Subdivision | OAK CREEK CLUB |
| Tax Lot | 8 |
Interior Features
| Heating Fuel | Natural Gas |
|---|---|
| Basement | Fully Finished,Heated,Improved,Rear Entrance,Sump Pump,Walkout Stairs,Walkout Level |
| Hot Water | Natural Gas |
| Basement (Y/N) | Yes |
| Heating Y/N | Yes |
| Fireplace Y/N | No |
| Above Grade Finished Area | 3086 |
| Half Baths | 1 |
| Central Air Y/N | Yes |
| Total Bedrooms | 5 |
| Below Grade Finished Area Unit Type | Square Feet |
| LivingAreaSource | Assessor |
| Below Grade Unfin Area Units | Square Feet |
| Below Grade Unfin SQFT | 1414 |
| Below Grade Unfin SQFT Source | Assessor |
| Below Grade Finished Area Source | Assessor |
| Bedrooms Count All Lower Levels | 1 |
| Bedrooms Count All Upper Levels | 4 |
| Bedrooms Count Lower Level 1 | 1 |
| Bedrooms Count Upper Level 1 | 4 |
| Bathrooms Half Main Level | 1 |
| Bathrooms Full Upper Level 1 | 2 |
| Bathrooms Full Lower Level 1 | 1 |
| Bathrooms Full All Upper Levels | 2 |
| Bathrooms Full All Lower Levels | 1 |
| Bathrooms Count Upper Level 1 | 2.00 |
| Bathrooms Count Lower Level 1 | 1.00 |
| Bathrooms Count All Upper Levels | 2 |
| Bathrooms Count All Lower Levels | 1 |
| Above Grade Finished Area Source | Assessor |
| Above Grade Finished Area Unit Type | Square Feet |
| Total Baths | 4 |
Exterior Features
| Pool | Yes - Community |
|---|---|
| Water Source | Public |
| Total Parking Spaces | 2 |
| Garage Features | Built In,Garage Door Opener |
| Type of Parking | Attached Garage |
| Land Use Code | R |
| Foundation Details | Brick/Mortar |
| Water View Y/N | No |
| Lot Size Acres | 0.30 |
| Lot Size Source | Assessor |
| Waterfront Y/N | No |
| Land Assessed Value | 201700.00 |
| Navigable Water Y/N | No |
| Water Oriented Y/N | No |
| # of Attached Garage Spaces | 2 |
Amenities
- Foreclosure
- Views
- Short Sale
- New Construction
- Adult 55+
- Lease To Own
- No HOA Fees
- Furnished
- Primary On Main
- Air Conditioning
- Seller Finance
- Green
- Fixer Upper
- Horse
- Golf
- Fireplace
- Deck
- Garage
- Basement
- Pool
Property vs Single Family Average in 20774
Price
Taxes
Year Built
Visits
 © BRIGHT, All Rights Reserved
