
Open House Sat, Aug 29th 12:00 PM - 3:00 PM - Views - Primary on Main


Address
15201 Grey Fox Road, Upper Marlboro, MD
Price
$ 644,900
Property Attributes
- MLS#MDPG2210454
- TypeSingle Family
- Listing Status ACTIVE
- CountyPRINCE GEORGES
- CityUpper Marlboro
- NeighborhoodLahaina
- Zip20772
- StyleColonial
- Year Built1980
- Taxes$ 5762
- Price$ 644,900
- Bedrooms5
- Full Bathrooms3
- Half Bathrooms0
- Sqr Footage2316
- Lot Size5.32 Acres
Data Source:
Bright MLS
Property Description
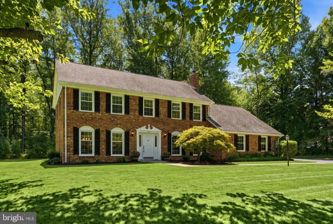
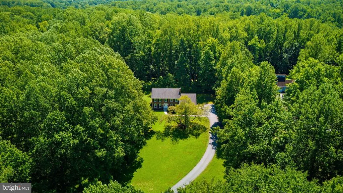
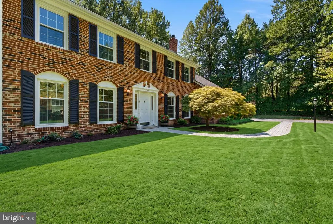
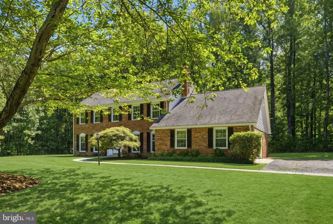
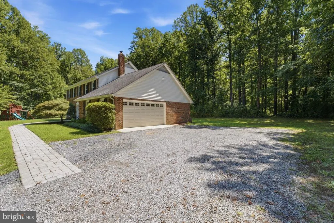
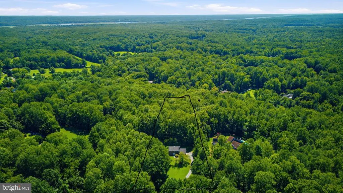
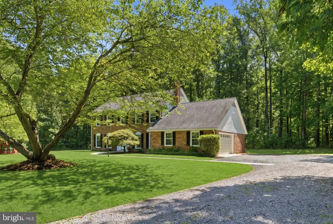
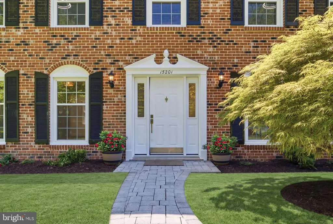
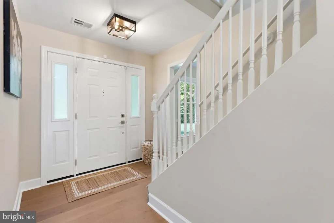
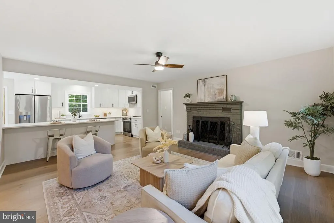
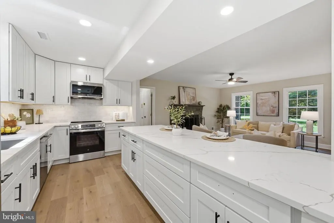
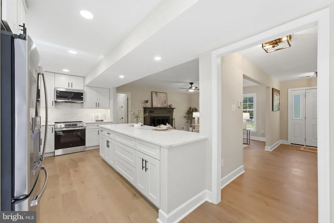
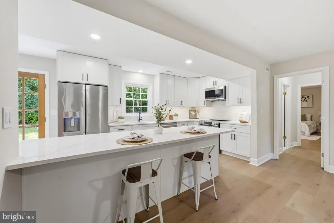
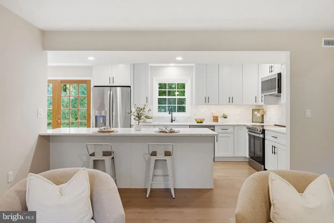
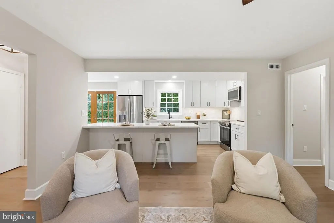
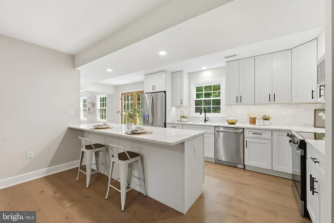
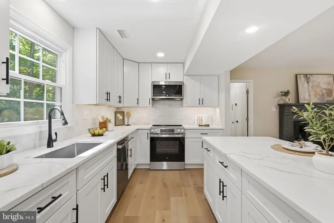
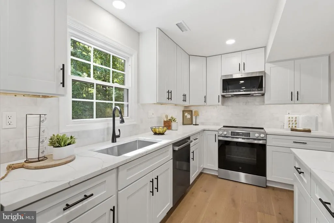
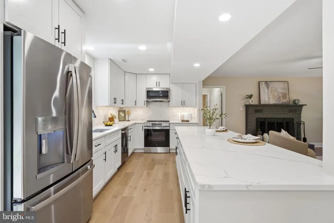
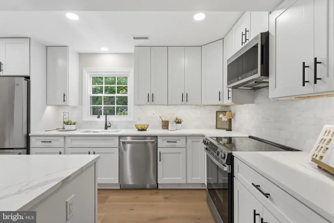
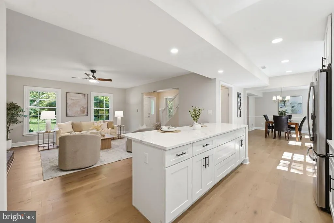
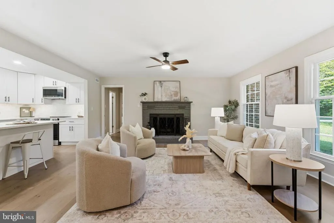
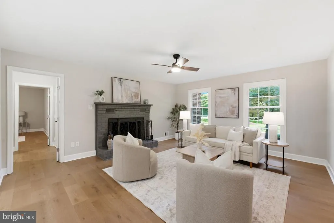
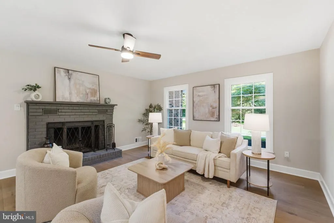
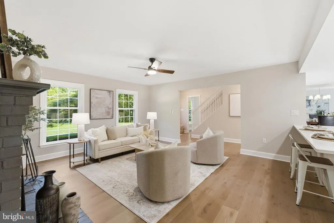
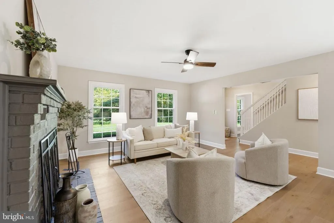
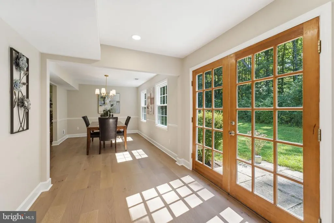
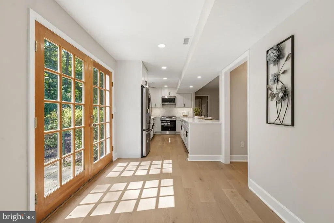
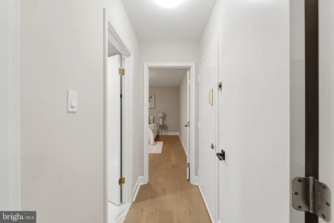
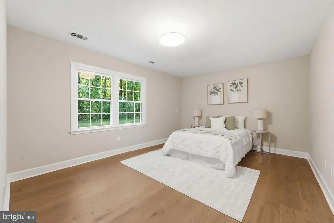
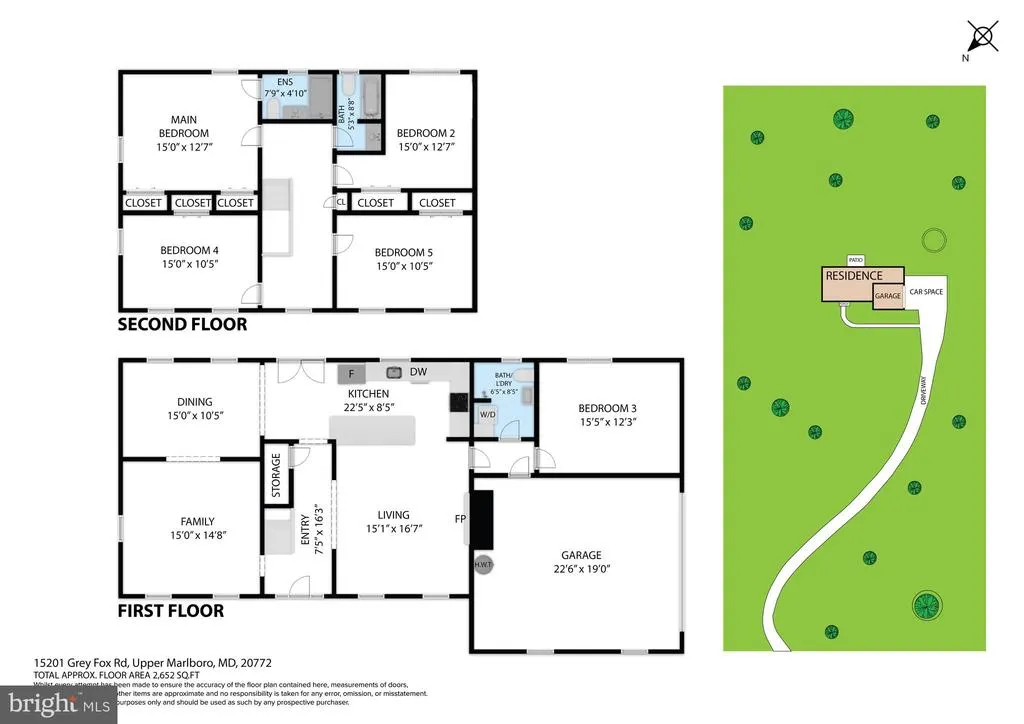
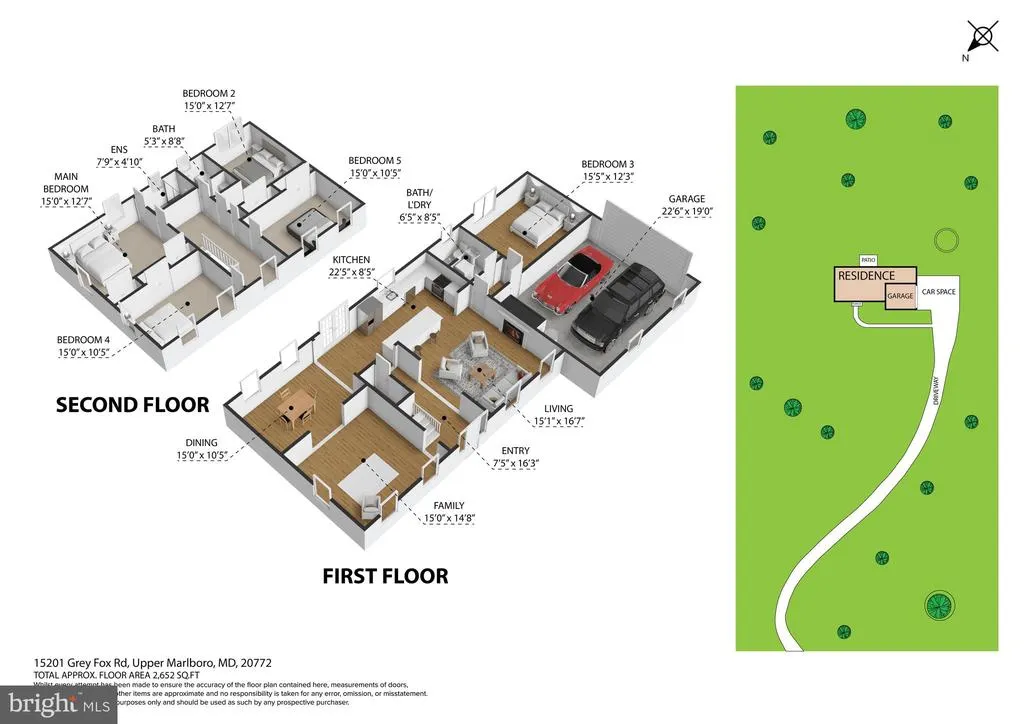
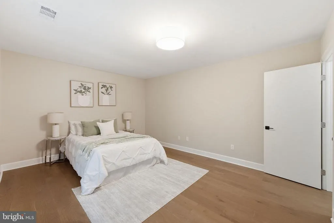
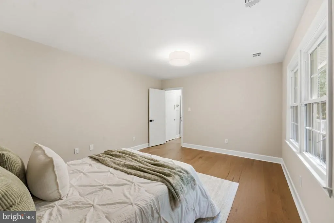
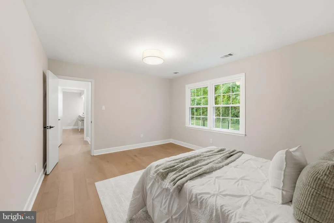
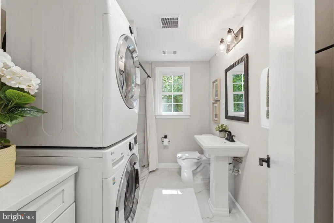
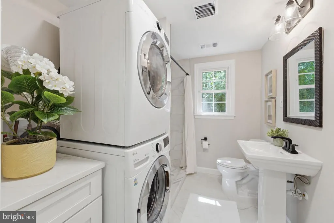
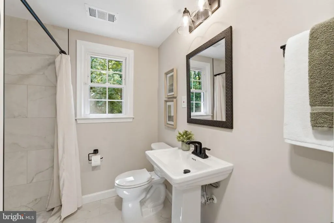
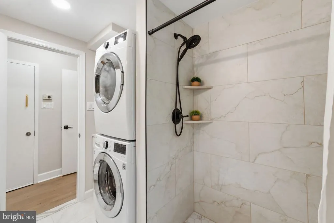
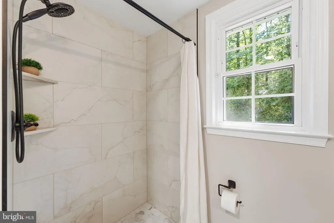
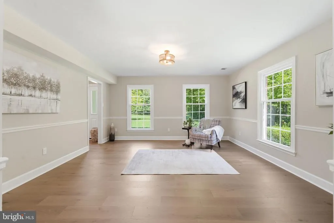
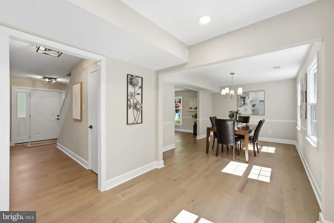
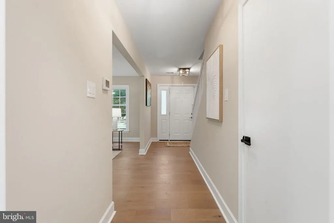
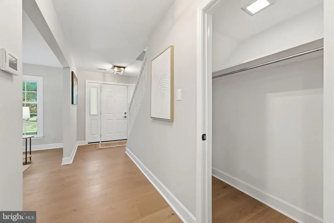
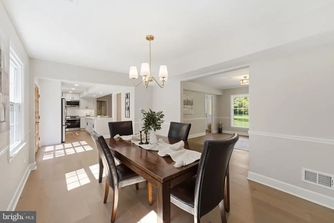
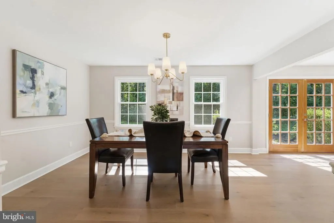
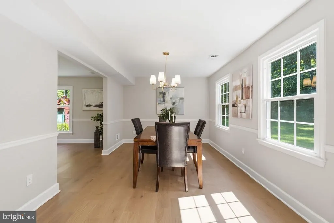
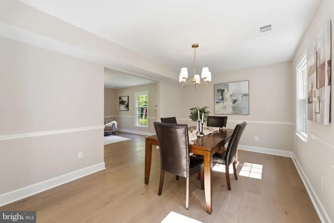
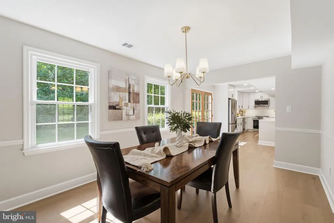
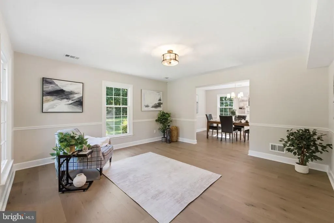
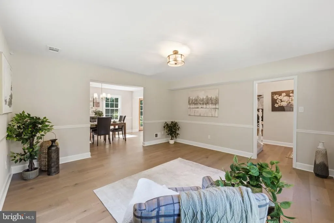
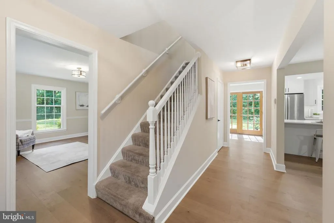
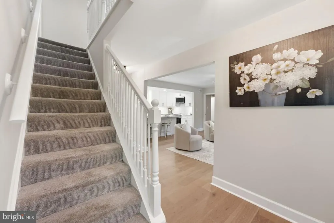
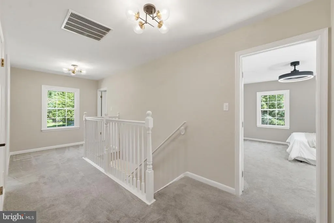
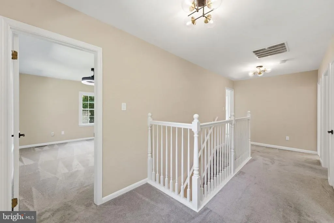
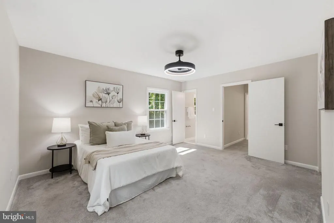
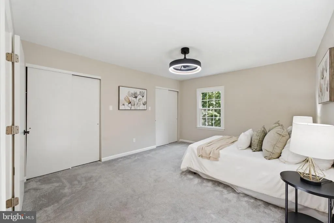
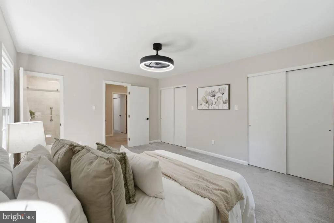
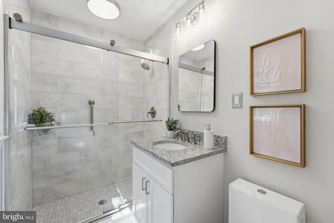
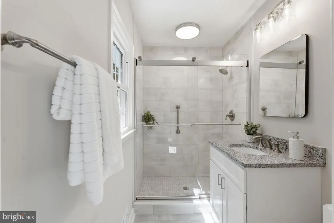
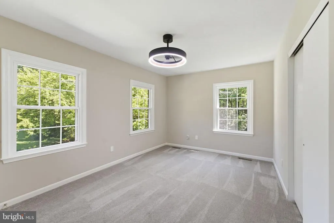
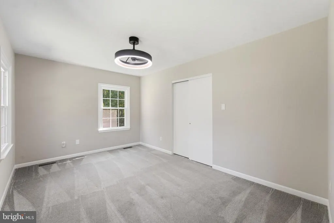
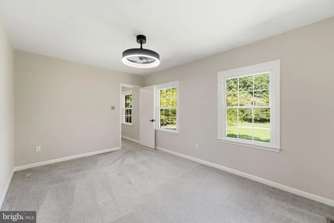
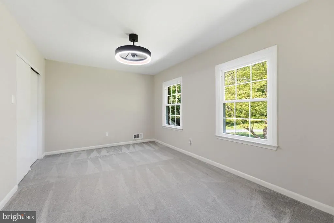
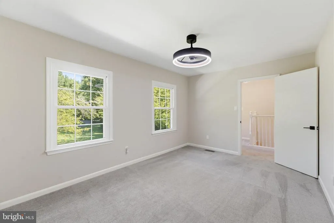
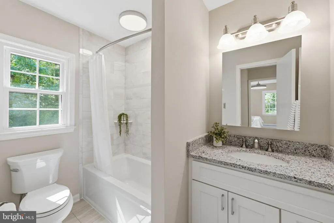
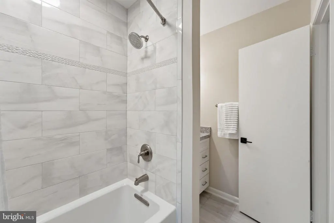
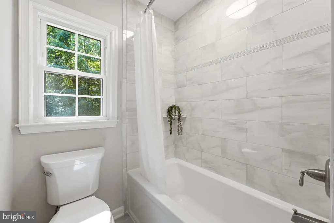
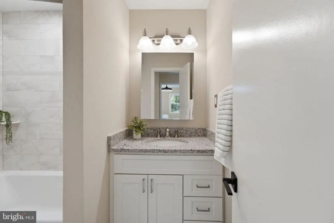
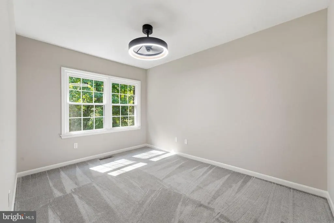
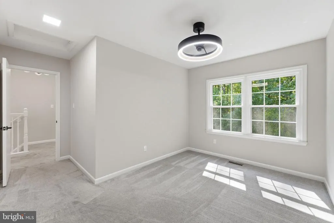
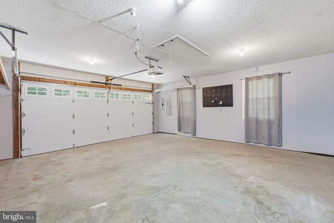
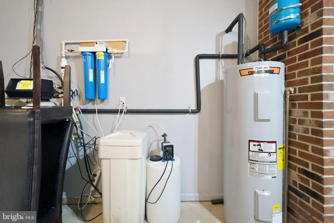
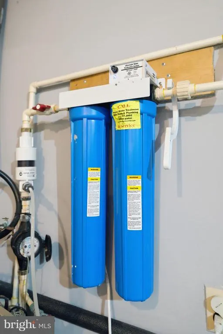
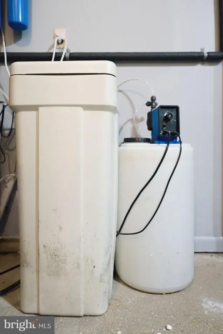
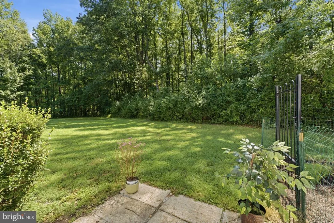
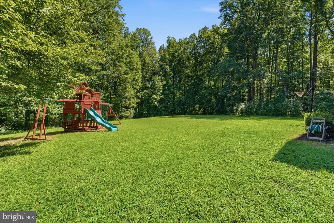
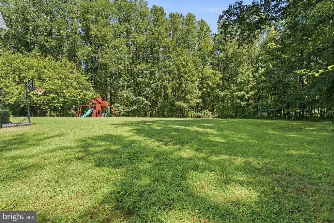
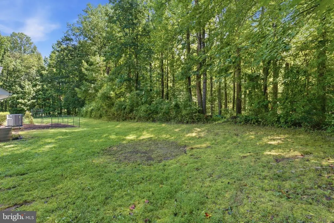
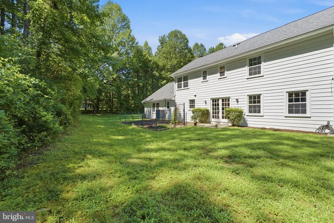
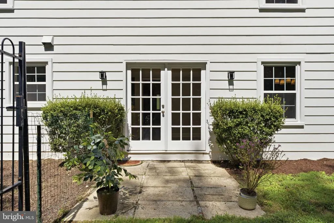
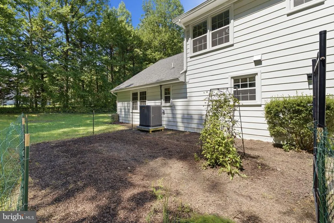
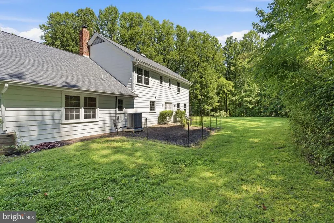
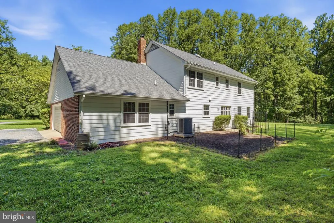
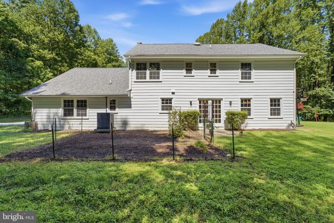
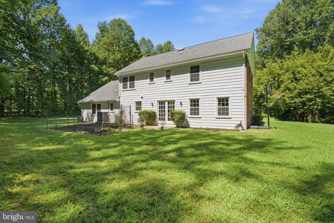
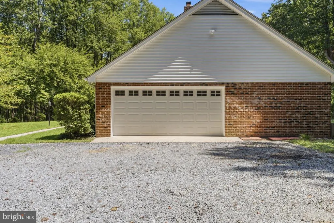
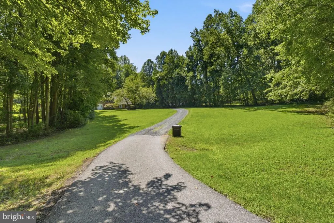
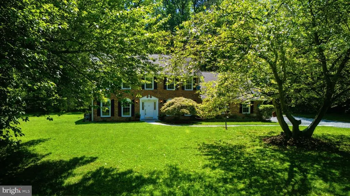
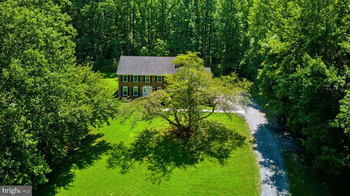
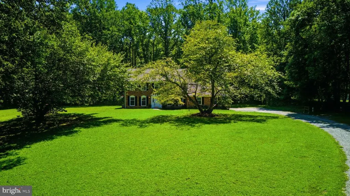
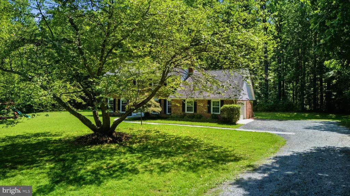
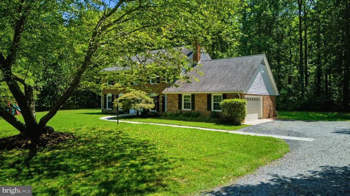
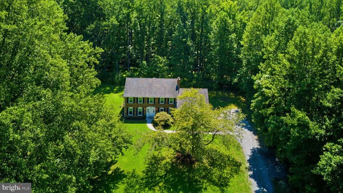
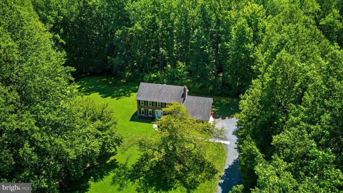
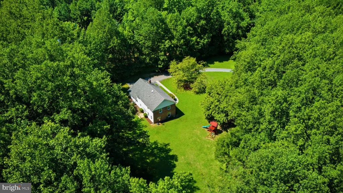
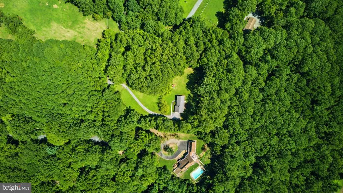
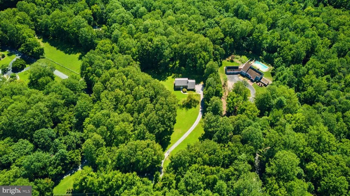
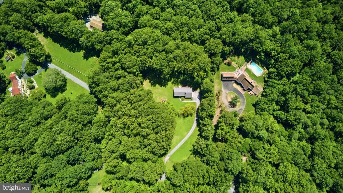
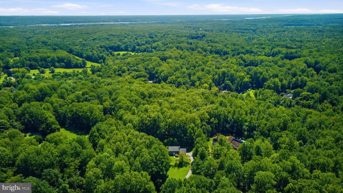
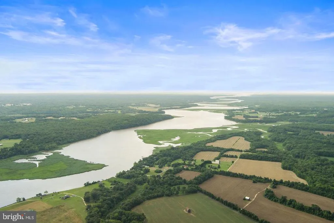
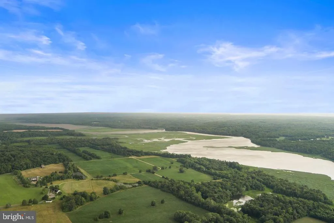
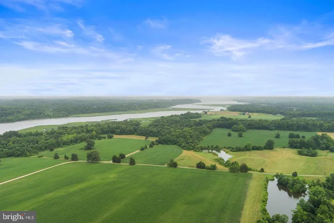
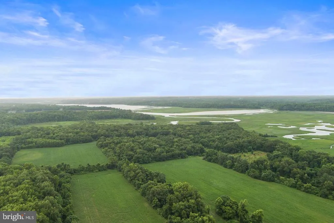
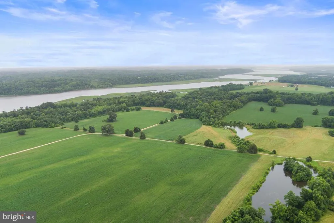
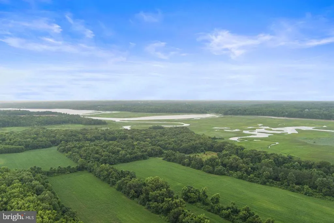
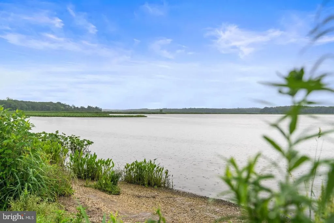
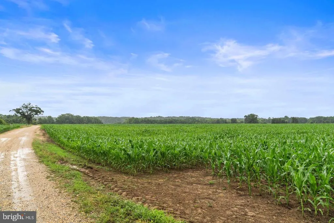
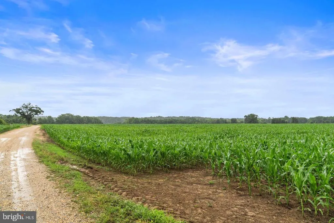
OPEN HOUSE SAT. AUG 29 FROM NOON TO 3PM. No showings before the open house. Beautifully renovated 5-bedroom, 3-full-bath brick , 2 car garage, colonial nestled on 5.32 private acres in the heart of Croom. With 4 bedrooms and two full baths upstairs and a main level bedroom and full bath this home is perfect for multi-generation living. Tucked away on one of the areas most desirable country roads, youll enjoy a peaceful drive home along private, tree-lined Grey Fox Road, passing a charming collection of custom-built residences, and picturesque horse farms. Its a setting that perfectly captures the rural character of Croom, all just 30 minutes from Washington, D.C. The five-acre setting offers the ideal balance of open land and mature trees, creating endless opportunities for gardening, cultivating your own vegetables, hobby farming, or adding a barn and fencing for horses. Inside, the home has been thoughtfully renovated. The beautifully updated kitchen features an oversized center island, new cabinetry, new appliances, updated lighting, and an open-concept design that flows seamlessly into the spacious family room with its inviting fireplace. Durable engineered wood flooring in the kitchen, family room, formal living room, dining room, and main level bedroom creates a warm and cohesive look. Chair rail molding and stylish new lighting enhance the formal spaces, while the updated bathrooms complete the homes move-in-ready appeal. A main-level bedroom and updated full bath provide flexibility for guests, multigenerational living, or a private home office. The laundry room is conveniently located on the main level. Upstairs, youll find four generously sized bedrooms and two updated full baths connected by a wide hallway with an open railing that creates an airy, spacious feel while allowing natural light to flow throughout the upper level. Additional features include an oversized side-entry two-car garage and the timeless appeal of a classic brick exterior. New roof in 2019, new windows 2021, new front door 2023, new HVAC 2024, new UV water treatment 2023. Outdoor enthusiasts will appreciate being just minutes from 9400 acres of protected land: Patuxent River Park, encompassing approximately 7,400 acres with more than 20 miles of hiking, horseback riding, and biking trails, canoe and kayak launches, fishing, camping, picnic areas, a nature center, and year-round ranger-led educational programs and childrens activities. Adjacent Merkle Wildlife Sanctuary offers outstanding bird and wildlife watching, scenic marsh boardwalks, and opportunities to observe bald eagles and migratory waterfowl. Nearby Mount Calvert Historical and Archaeological Park preserves one of Marylands earliest colonial settlements with interpretive trails, museum exhibits, and fascinating archaeological discoveries spanning more than 8,000 years of history. Despite its peaceful rural setting, the home is conveniently located approximately 30 minutes to Washington, D.C. and Joint Base Andrews, 40 minutes to Annapolis, 45 minutes to Fort Meade, and 50 minutes to both the Pentagon and downtown Baltimore. If youve been searching for a move-in-ready home with acreage, modern updates, exceptional outdoor recreation, and an easy commute to the regions major employment centers, 15201 Grey Fox Road offers a rare opportunity to enjoy the very best of country living in one of Crooms most desirable settings.
| Price History | |
|---|---|
| 7/10/2026 | Listed $644,900 |
General Features
| Living Area | 2316 |
|---|---|
| Sewer | On Site Septic |
| Heating | Heat Pump(s) |
| Cooling | Central A/C |
| Utilities | Electric Available,Phone |
| Possession | Settlement |
| Roof | Architectural Shingle |
| Appliances | Built-In Microwave,Dishwasher,Dryer,Washer |
| Zoning | AG |
| HOA Fee | 300.00 |
| Garage Spaces | 2.00 |
| Association Fee Includes | Road Maintenance,Snow Removal |
| Patio/Porch Features | Patio(s) |
| Architectural Style | Colonial |
| Construction Materials | Brick |
| School District | PRINCE GEORGE'S COUNTY PUBLIC SCHOOLS |
| Year Built | 1980 |
| View | Trees/Woods,Pasture |
| Levels | 2 |
| Tax Year | 2026 |
| Ownership | Fee Simple |
| Cool Fuel | Electric |
| Accessibility | Level Entry - Main |
| Assoc Fee Paid Per | Annually |
| County | PRINCE GEORGES |
| New Construction | No |
| Property Type | Residential |
| HOA | Yes |
| Subdivision Name | LAHAINA |
| Facing Direction | Northwest |
| Garage Y/N | Yes |
| Water Access Y/N | No |
| Other Structures | Above Grade,Below Grade |
| Full Baths | 3 |
| Status | ACTIVE |
| Directions | Take Croom road,Turn onto Mt. Calvert Road,Turn right onto Grey Fox TRAIL - which becomes Grey Fox Road. |
| City | UPPER MARLBORO |
| Disclosures | Prop Disclaimer,Subject to Condo/HOA Docs,Other |
| Association Name | BROOKRIDGE MANOR HOMEOWNER'S ASSOCIATION |
| Senior Community Y/N | No |
| Lot Size Units | Square Feet |
| Lot Size Square Feet | 231739.00 |
| Tax Assessed Value | 462500.0 |
| Tax Annual Amount | 5762.0 |
| Home Warranty Y/N | No |
| Property Condition | Excellent |
| Structure Type | Detached |
| Condo/Coop Association fee Y/N | No |
| Bathrooms Full Main Level | 1 |
| Bathrooms Count Main Level | 1.00 |
| Price Per Sq Ft Total AG | 278.45 |
| Acceptable Financing | Assumption,Cash,Conventional,FHA,USDA,VA |
| Additional Parcels Y/N | No |
| Historic Y/N | No |
| Lease Considered Y/N | No |
| Vacation Rental Y/N | No |
| Total SQFT | 2316 |
| Location Type | Rural |
| Standard Status | Active |
| Year Built Source | Estimated |
| Legal Subdivision | LAHAINA SUB |
| Tax Lot | 1 |
| Association Recreation Fee | No |
Interior Features
| Interior Amenities | Ceiling Fan(s),Chair Railings,Dining Area,Entry Level Bedroom,Family Room Off Kitchen,Floor Plan - Open,Formal/Separate Dining Room,Kitchen - Eat-In,Kitchen - Island,Pantry,Primary Bath(s),Recessed L |
|---|---|
| Heating Fuel | Electric |
| Flooring | Engineered Wood,Partially Carpeted,Tile/Brick |
| Total Fireplaces | 1 |
| Fireplace Features | Brick |
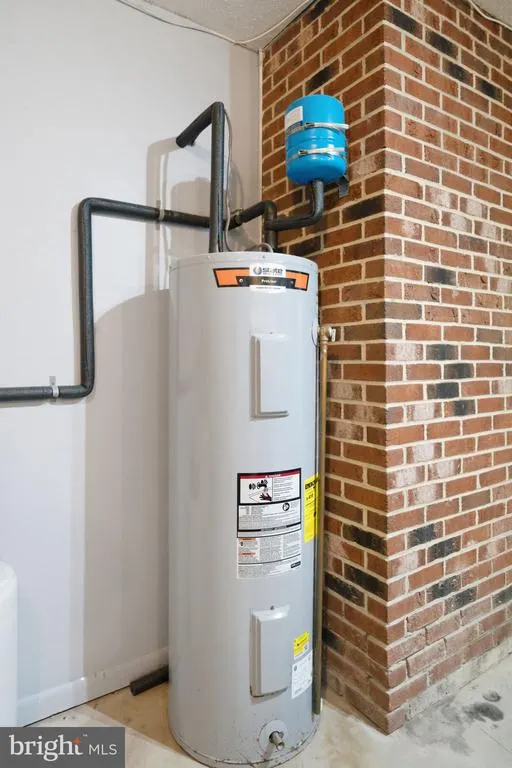
| Hot Water | Electric |
| Total Stories | 2 |
| Basement (Y/N) | No |
| Heating Y/N | Yes |
| Window Features | Double Hung,Energy Efficient |
| Fireplace Y/N | Yes |
| Above Grade Finished Area | 2316 |
| Central Air Y/N | Yes |
| Total Bedrooms | 5 |
| Main Level Bedrooms | 1 |
| Below Grade Finished Area Unit Type | Square Feet |
| LivingAreaSource | Assessor |
| Laundry Type | Main Floor |
| Below Grade Finished Area Source | Assessor |
| Bedrooms Count All Upper Levels | 4 |
| Bedrooms Count Upper Level 1 | 4 |
| Bathrooms Full Upper Level 1 | 2 |
| Bathrooms Full All Upper Levels | 2 |
| Bathrooms Count Upper Level 1 | 2.00 |
| Bathrooms Count All Upper Levels | 2 |
| Above Grade Finished Area Source | Assessor |
| Above Grade Finished Area Unit Type | Square Feet |
| Total Baths | 3 |
Exterior Features
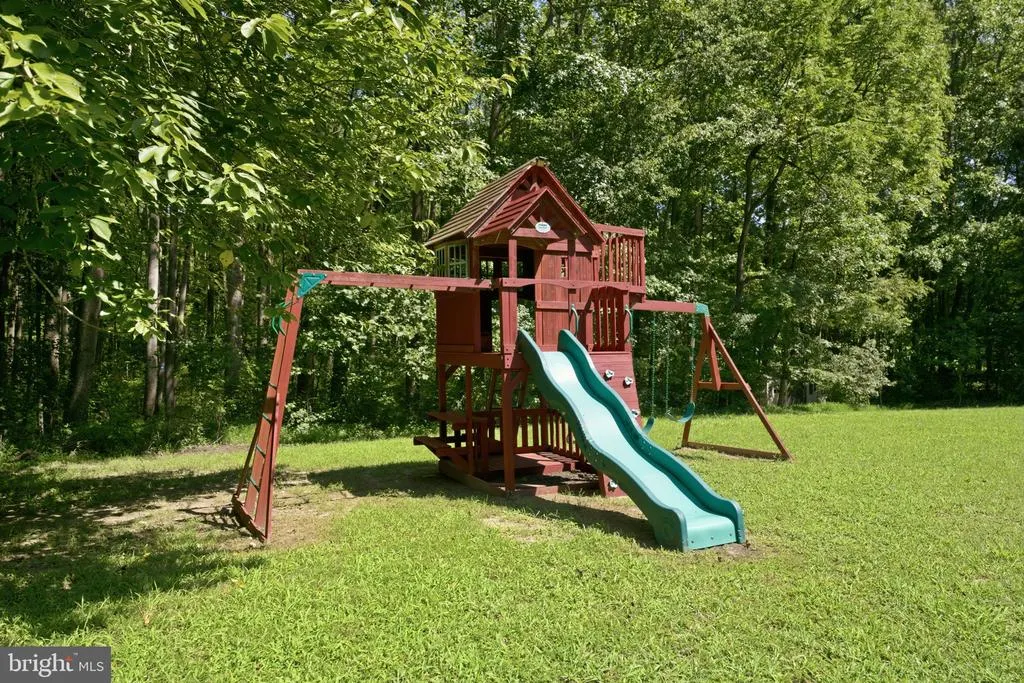
| Exterior Amenities | Play Equipment,Play Area |
|---|---|
| Pool | No Pool |
| Parking Features | Crushed Stone |
| Lot Features | Front Yard,Landscaping,Level,No Thru Street,Not In Development,Partly Wooded,Rear Yard,Rural,Secluded,SideYard(s) |
| Water Source | Well |
| Inclusions | Playset |
| Total Parking Spaces | 9 |
| Garage Features | Garage - Side Entry |
| Type of Parking | Attached Garage,Driveway |
| Land Use Code | 011 |
| Foundation Details | Crawl Space |
| Spa | No |
| Water View Y/N | No |
| Agricultural District | yes |
| Lot Size Acres | 5.32 |
| Road Surface Type | Black Top |
| Lot Size Source | Estimated |
| Waterfront Y/N | No |
| Door Features | French |
| Road Responsibility | HOA |
| Horse Y/N | No |
| Land Assessed Value | 145500.00 |
| Navigable Water Y/N | No |
| Water Oriented Y/N | No |
| # of Attached Garage Spaces | 2 |
Amenities
- Foreclosure
- Views
- Short Sale
- New Construction
- Adult 55+
- Lease To Own
- No HOA Fees
- Furnished
- Primary On Main
- Air Conditioning
- Seller Finance
- Green
- Fixer Upper
- Horse
- Golf
- Fireplace
- Deck
- Garage
- Basement
- Pool
Property vs Single Family Average in 20772
Price
Taxes
Year Built
Visits
 © BRIGHT, All Rights Reserved
