
Views - Primary on Main
Address
9101 Robinson Street, Brandywine, MD
Price
$ 380,000
Property Attributes
- MLS#MDPG2216262
- TypeSingle Family
- Listing Status ACTIVE
- CountyPRINCE GEORGES
- CityBrandywine
- NeighborhoodBrandywine Heights
- Zip20613
- StyleRanch/Rambler
- Year Built1968
- Taxes$ 5259
- Price$ 380,000
- Bedrooms3
- Full Bathrooms2
- Half Bathrooms0
- Sqr Footage1440
- Lot Size0.48 Acres
Data Source:
Bright MLS
Property Description
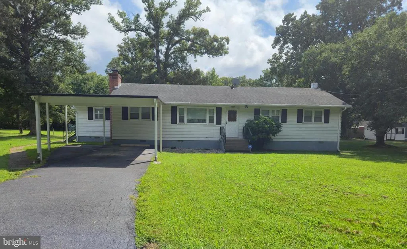
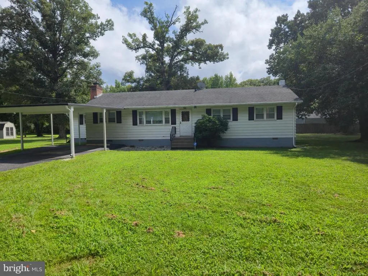
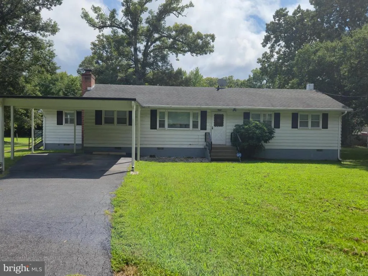
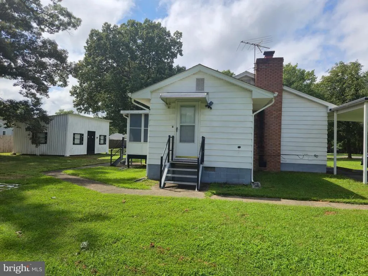
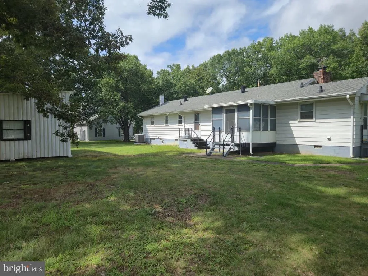
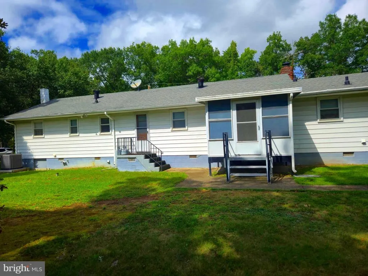
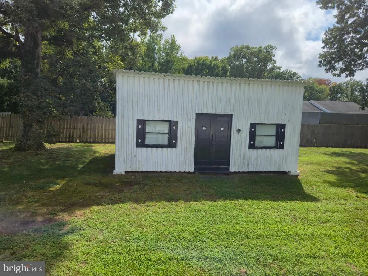
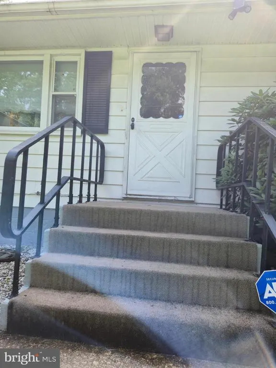
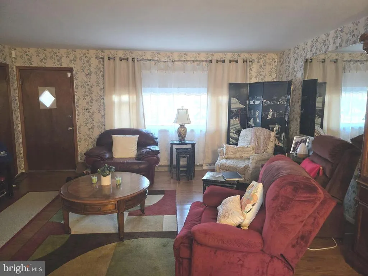
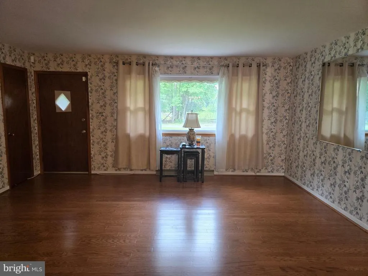
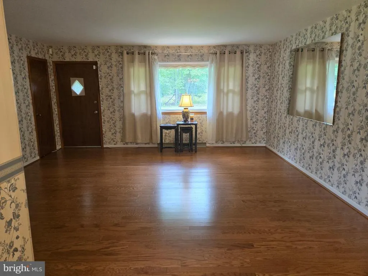
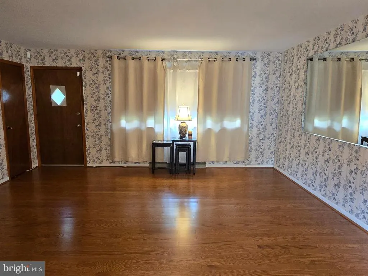
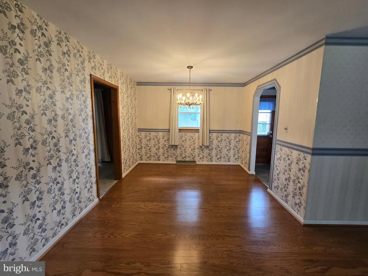
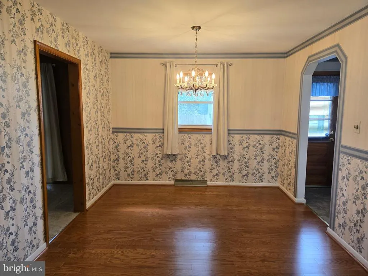
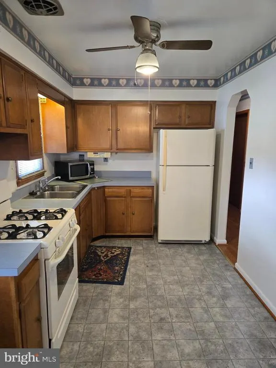
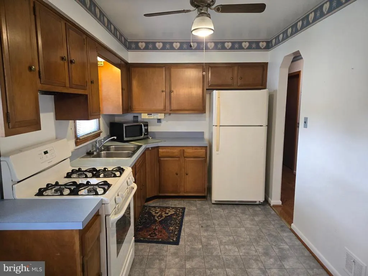
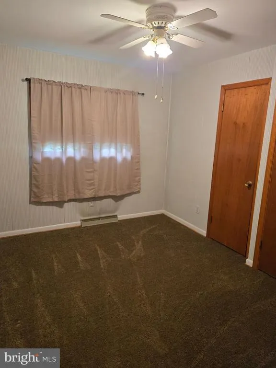
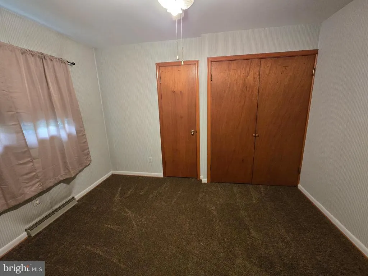
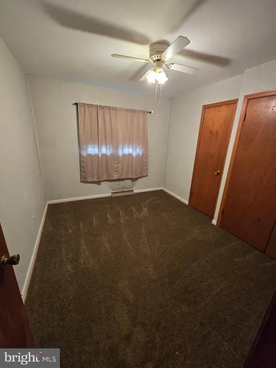
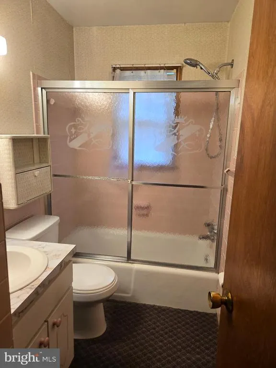
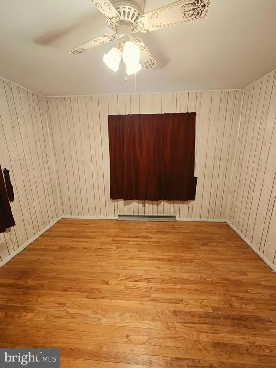
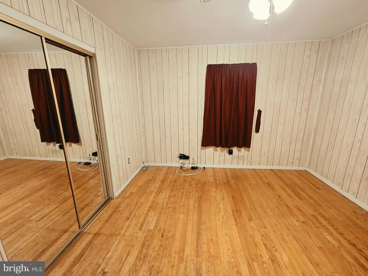
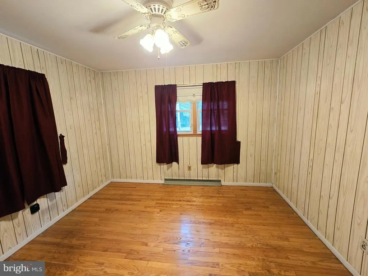
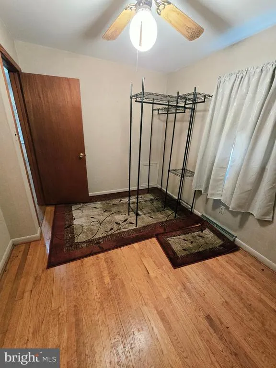
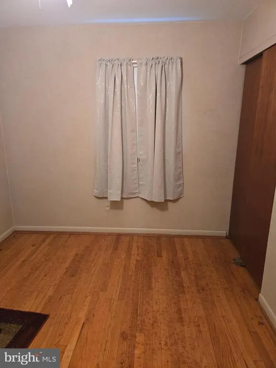
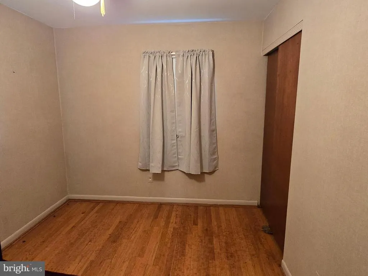
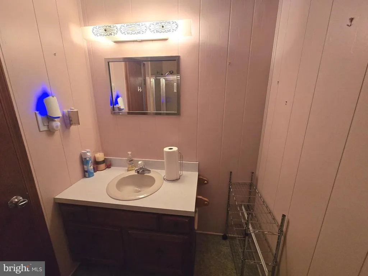
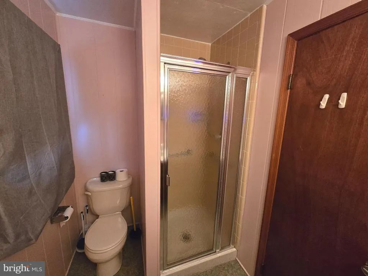
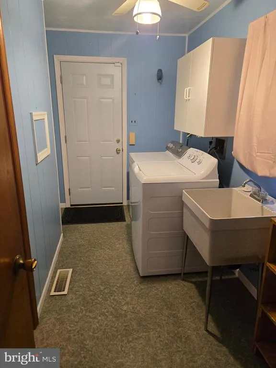
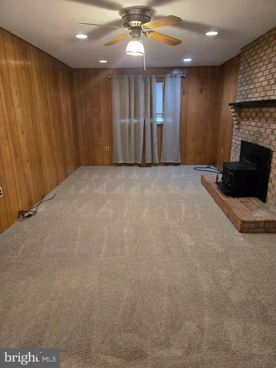
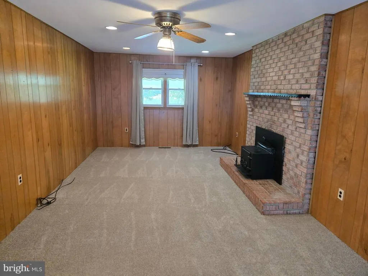
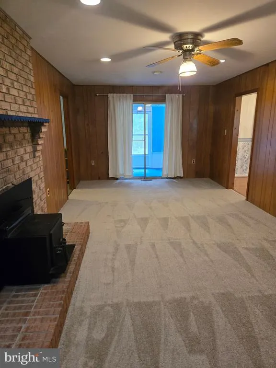
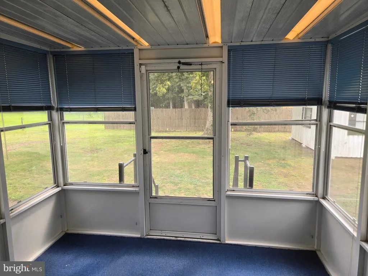
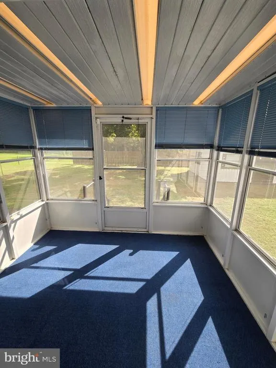
Charming Home in the Heart of Brandywine! Welcome to 9101 Robinson St, a cozy and inviting home nestled in a peaceful neighborhood of Brandywine, MD. Perfectly situated for easy access to major commuter routes, this property offers both comfort and convenience. Walk into the open space of the living room and dining area. The kitchen is just off the dining area. Three bedrooms and a full-sized bathroom are located on one side of the house. The other side offers a den with a wood burning stove, a laundry area with plenty of storage space, another full bathroom, and a sunroom. The backyard is ideal for relaxing, gardening, or entertaining. There is a large shed that can be used for additional storage or as a workshop. Situated in a serene and friendly community, youll love coming home to your peaceful retreat. Just a short drive to Route 301, providing easy access to Washington, D.C., Andrews Airforce Base, and other parts of Southern Maryland. Close to schools, parks, shopping centers, and dining options. Dont miss out on this fantastic opportunity to own a lovely home in Brandywine. Schedule a showing!
| Elementary School | Middle School | High School |
|---|---|---|
| Brandywine Elementary School | Gwynn Park Middle School | Gwynn Park High School |
| Price History | |
|---|---|
| 8/23/2026 | Listed $380,000 |
General Features
| Living Area | 1440 |
|---|---|
| Sewer | Public Sewer |
| Heating | Baseboard - Electric,Heat Pump(s) |
| Cooling | Central A/C |
| Possession | Coin w/Sell Sett |
| Roof | Composite |
| Appliances | Dryer,Oven - Single,Oven/Range - Electric,Refrigerator,Stove,Washer,Microwave |
| Zoning | RR |
| Patio/Porch Features | Screened |
| Architectural Style | Ranch/Rambler |
| Construction Materials | Frame |
| School District | PRINCE GEORGE'S COUNTY PUBLIC SCHOOLS |
| Year Built | 1968 |
| View | Garden/Lawn,Panoramic,Scenic Vista |
| Levels | 1 |
| Tax Year | 2024 |
| Ownership | Fee Simple |
| Cool Fuel | Electric |
| Accessibility | None |
| County | PRINCE GEORGES |
| New Construction | No |
| Property Type | Residential |
| HOA | No |
| Subdivision Name | BRANDYWINE HEIGHTS |
| Garage Y/N | No |
| Water Access Y/N | No |
| Other Structures | Above Grade,Below Grade |
| Full Baths | 2 |
| Status | ACTIVE |
| Directions | See GPS. |
| City | BRANDYWINE |
| Disclosures | Agent Related to Owner |
| Senior Community Y/N | No |
| Lot Size Units | Square Feet |
| Lot Size Square Feet | 21000.00 |
| Tax Assessed Value | 353967.0 |
| Tax Annual Amount | 5259.0 |
| Structure Type | Detached |
| Condo/Coop Association fee Y/N | No |
| Bathrooms Full Main Level | 2 |
| Bathrooms Count Main Level | 2.00 |
| Price Per Sq Ft Total AG | 263.89 |
| Acceptable Financing | Cash,Conventional,FHA,VA |
| Additional Parcels Y/N | No |
| Historic Y/N | No |
| Vacation Rental Y/N | No |
| Total SQFT | 1440 |
| Location Type | Suburban |
| Standard Status | Active |
| Year Built Source | Estimated |
| Legal Subdivision | EARLY HAVEN |
| Association Recreation Fee | No |
Interior Features
| Interior Amenities | Carpet,Dining Area,Family Room Off Kitchen,Wood Floors,Ceiling Fan(s),Bathroom - Walk-In Shower,Entry Level Bedroom,Combination Dining/Living |
|---|---|
| Heating Fuel | Electric |
| Flooring | Carpet,Ceramic Tile |
| Total Fireplaces | 1 |
| Fireplace Features | Free Standing,Wood |
| Hot Water | Electric |
| Basement (Y/N) | No |
| Heating Y/N | Yes |
| Fireplace Y/N | Yes |
| Above Grade Finished Area | 1440 |
| Central Air Y/N | Yes |
| Total Bedrooms | 3 |
| Main Level Bedrooms | 3 |
| Below Grade Finished Area Unit Type | Square Feet |
| LivingAreaSource | Estimated |
| Laundry Type | Has Laundry,Main Floor |
| Below Grade Unfin Area Units | Square Feet |
| Below Grade Unfin SQFT Source | Estimated |
| Below Grade Finished Area Source | Estimated |
| Above Grade Finished Area Source | Estimated |
| Above Grade Finished Area Unit Type | Square Feet |
| Total Baths | 2 |
Exterior Features
| Exterior Amenities | Outbuilding(s) |
|---|---|
| Pool | No Pool |
| Parking Features | Paved Parking,Paved Driveway |
| Lot Features | Cleared,Front Yard,Level,Secluded,Other |
| Water Source | Public |
| Inclusions | storage shed |
| Total Parking Spaces | 2 |
| Type of Parking | Attached Carport |
| Land Use Code | R |
| Foundation Details | Crawl Space |
| Spa | No |
| Water View Y/N | No |
| Lot Size Acres | 0.48 |
| Lot Size Source | Estimated |
| Waterfront Y/N | No |
| Door Features | Sliding Glass |
| Land Assessed Value | 78400.00 |
| Navigable Water Y/N | No |
| Water Oriented Y/N | No |
| # of Attached Carport Spaces | 2 |
Amenities
- Foreclosure
- Views
- Short Sale
- New Construction
- Adult 55+
- Lease To Own
- No HOA Fees
- Furnished
- Primary On Main
- Air Conditioning
- Seller Finance
- Green
- Fixer Upper
- Horse
- Golf
- Fireplace
- Deck
- Garage
- Basement
- Pool
Property vs Single Family Average in 20613
Price
Taxes
Year Built
 © BRIGHT, All Rights Reserved
