
Price Reduction - Golf Course - Primary on Main
Address
102 Golf Court, Stevensville, MD
Price
$ 649,000
Property Attributes
- MLS#MDQA2015046
- TypeSingle Family
- Listing Status ACTIVE
- CountyQUEEN ANNES
- CityStevensville
- NeighborhoodCove Creek Club
- Zip21666
- StyleRanch/Rambler
- Year Built1985
- Taxes$ 4324
- Price$ 649,000
- Bedrooms3
- Full Bathrooms2
- Half Bathrooms0
- Sqr Footage1538
- Lot Size1.09 Acres
Data Source:
Bright MLS
Property Description
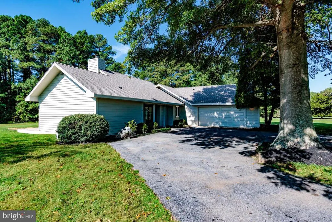
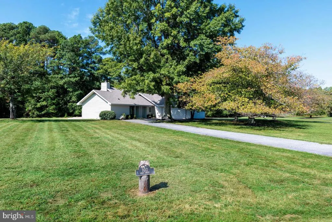
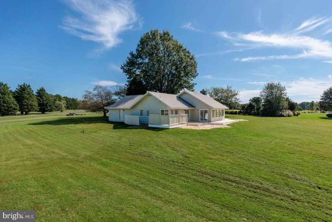
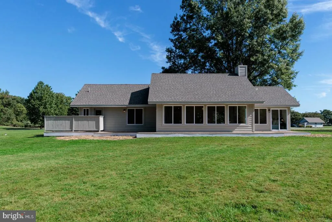
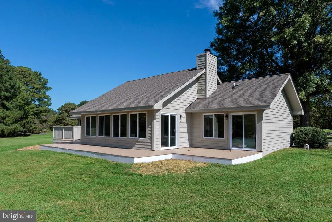
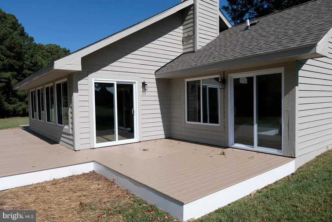
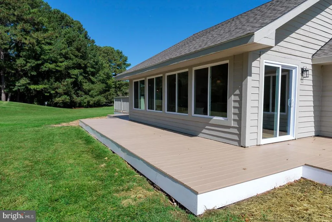
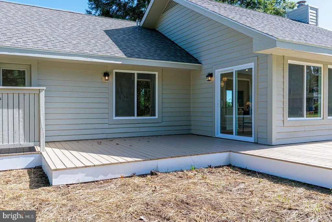
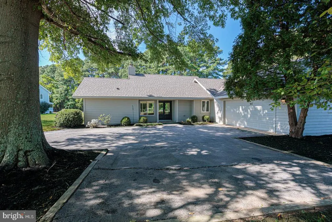
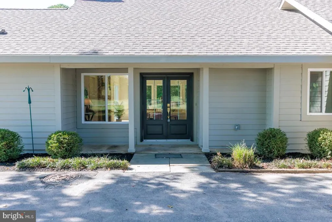
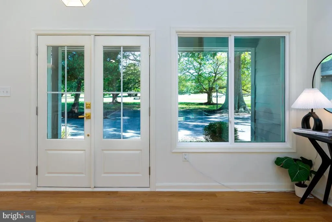
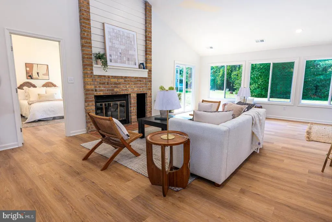
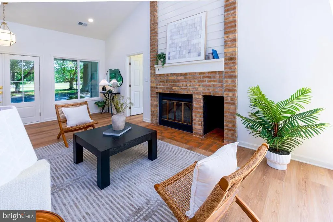
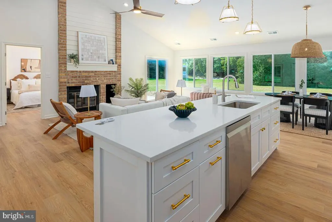
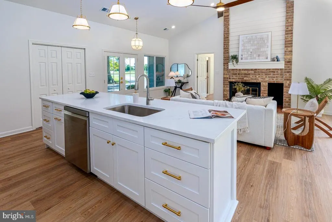
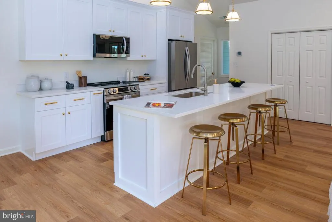
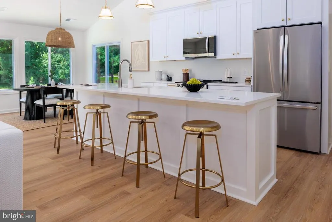
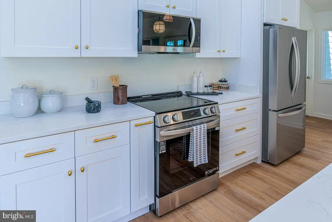
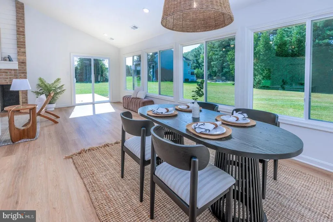
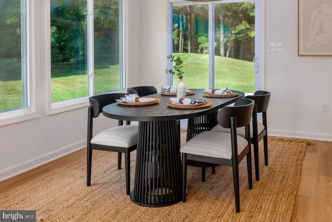
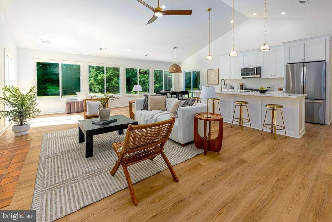
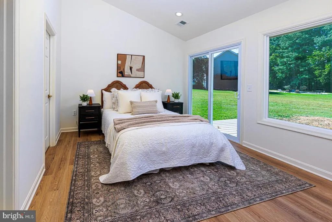
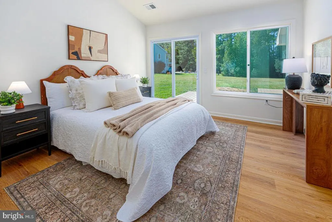
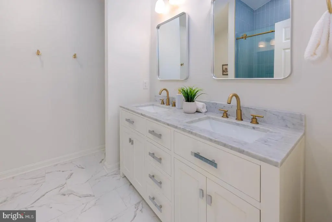
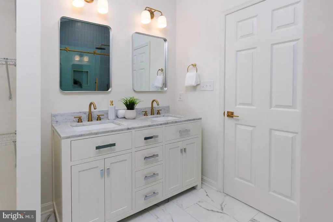
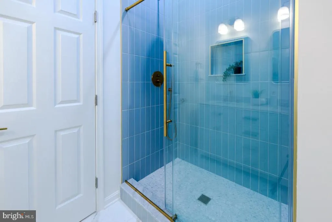
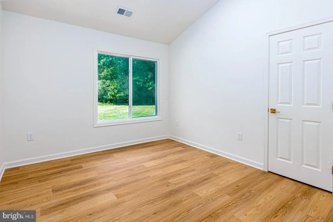
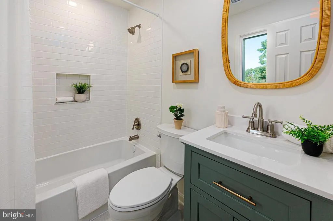
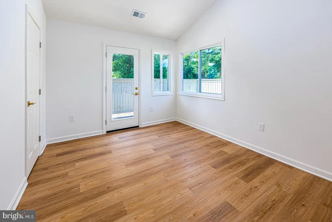
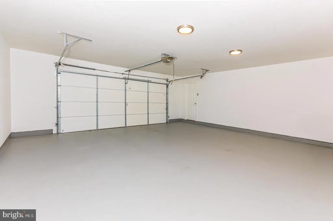
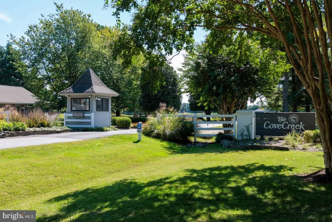
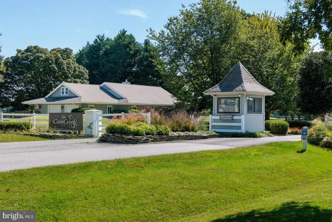
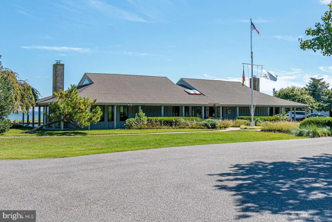
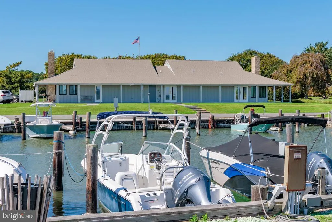
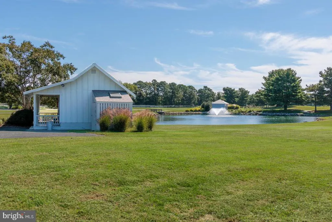
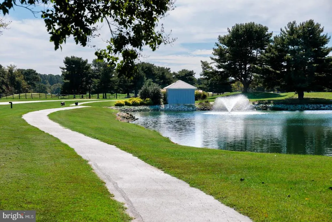
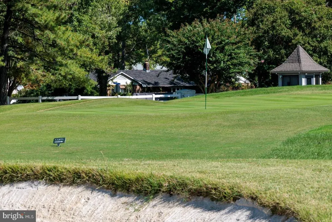
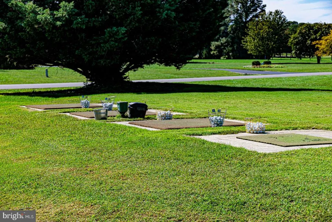
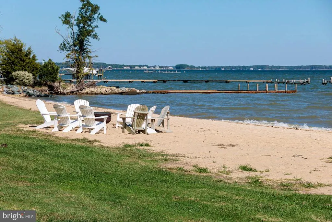
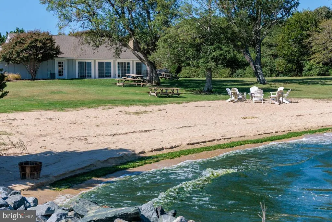
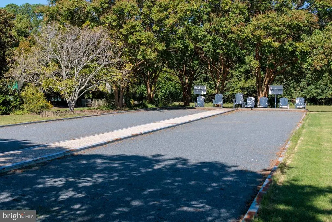
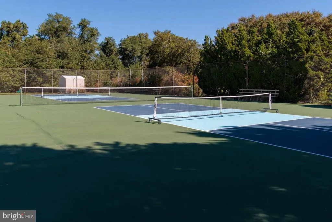
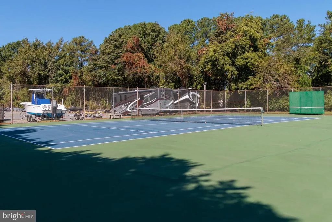
Tucked on a private 1-acre corner lot in the desirable Cove Creek community, this home offers 3 bedrooms, 2 baths, and 1,538 square feet of single-level living. Following a complete renovation, every detail has been refreshedpairing modern updates with a light-filled open floor plan. Expansive windows and vaulted ceilings create a bright, airy feel, while the family rooms wood-burning fireplace adds warmth and charm. The first-floor primary suite is a true retreat with a spacious walk-in closet and en suite bath featuring a dual-sink vanity. Two additional bedrooms provide flexibility, while a new roof and updated energy systems deliver comfort and efficiency. Outdoor living is equally inviting with a large back deck and porch overlooking mature landscaping, plus a two-car garage for convenience. Residents of Cove Creek enjoy resort-like amenities including an 18-hole golf course, clubhouse, tennis and basketball courts, bocce courts, marina, private beach, exercise facility, and miles of walking trails. Whether as a full-time residence or a weekend retreat, 102 Golf Ct blends the ease of a total renovation with the amenities of a true resort community.
| Price History | |
|---|---|
| 10/3/2025 | Listed $725,000 |
| 11/13/2025 | 4$699,000 |
| 7/14/2026 | 3$679,000 |
| 7/31/2026 | 5$649,000 |
General Features
| Living Area | 1538 |
|---|---|
| Sewer | Private Sewer,On Site Septic |
| Heating | Heat Pump(s) |
| Cooling | Heat Pump(s) |
| Possession | Immediate |
| Zoning | NC-1 |
| HOA Fee | 551.00 |
| Garage Spaces | 2.00 |
| Architectural Style | Ranch/Rambler |
| Construction Materials | Frame |
| School District | QUEEN ANNE'S COUNTY PUBLIC SCHOOLS |
| Year Built | 1985 |
| Levels | 1 |
| Tax Year | 2024 |
| Ownership | Fee Simple |
| Cool Fuel | Electric |
| Accessibility | None |
| Assoc Fee Paid Per | Monthly |
| County | QUEEN ANNES |
| New Construction | No |
| Property Type | Residential |
| HOA | Yes |
| Subdivision Name | COVE CREEK CLUB |
| Garage Y/N | Yes |
| Water Access Y/N | No |
| Other Structures | Above Grade,Below Grade |
| Full Baths | 2 |
| Status | ACTIVE |
| Directions | Take exit37 going west bound on RT 50,make a left on to Romancoke Road,take it down to Howard Road and make a right. Make a right on Tanner's Point Drive,make a left on Golf Court,house is on the rig |
| City | STEVENSVILLE |
| Senior Community Y/N | No |
| Lot Size Units | Square Feet |
| Lot Size Square Feet | 47480.00 |
| Tax Assessed Value | 480633.0 |
| Tax Annual Amount | 4324.0 |
| Property Condition | Excellent |
| Structure Type | Detached |
| Condo/Coop Association fee Y/N | No |
| Bathrooms Full Main Level | 2 |
| Bathrooms Count Main Level | 2.00 |
| Price Per Sq Ft Total AG | 421.98 |
| Vacation Rental Y/N | No |
| Virtual Tour | https://my.matterport.com/show/?m=PccTXi6SiSq&help=1&hl=1&nozoom=1&mls=1 |
| Total SQFT | 1538 |
| Standard Status | Active |
| Year Built Source | Assessor |
| Legal Subdivision | COVE CREEK CLUB |
| Tax Lot | 5 |
Interior Features
| Heating Fuel | Electric |
|---|---|
| Total Fireplaces | 1 |
| Hot Water | Electric |
| Basement (Y/N) | No |
| Heating Y/N | Yes |
| Fireplace Y/N | Yes |
| Above Grade Finished Area | 1538 |
| Central Air Y/N | No |
| Total Bedrooms | 3 |
| Room Type | Living Room,Dining Room,Primary Bedroom,Bedroom 2,Bedroom 3,Kitchen,Storage Room,Utility Room,Primary Bathroom,Full Bath |
| Main Level Bedrooms | 3 |
| Below Grade Finished Area Unit Type | Square Feet |
| LivingAreaSource | Assessor |
| Below Grade Unfin Area Units | Square Feet |
| Below Grade Unfin SQFT Source | Assessor |
| Below Grade Finished Area Source | Assessor |
| Above Grade Finished Area Source | Assessor |
| Above Grade Finished Area Unit Type | Square Feet |
| Total Baths | 2 |
Exterior Features
| Pool | No Pool |
|---|---|
| Water Source | Well |
| Total Parking Spaces | 2 |
| Garage Features | Garage - Front Entry |
| Type of Parking | Attached Garage |
| Land Use Code | R |
| Foundation Details | Crawl Space |
| Water View Y/N | No |
| Lot Size Acres | 1.09 |
| Lot Size Source | Assessor |
| Waterfront Y/N | No |
| Land Assessed Value | 231200.00 |
| Navigable Water Y/N | No |
| Water Oriented Y/N | No |
| # of Attached Garage Spaces | 2 |
Room Details
| Room | Dimensions | Level | Flooring | Details |
|---|---|---|---|---|
| Bedroom 2 | Main | |||
| Bedroom 3 | Main | |||
| Dining Room | Main | |||
| Full Bath | Main | |||
| Kitchen | Main | |||
| Living Room | Main | |||
| Primary Bathroom | Main | Double Sink | ||
| Primary Bedroom | Main | Walk-In Closet(s) | ||
| Storage Room | Main | |||
| Utility Room | Main |
Amenities
- Foreclosure
- Views
- Short Sale
- New Construction
- Adult 55+
- Lease To Own
- No HOA Fees
- Furnished
- Primary On Main
- Air Conditioning
- Seller Finance
- Green
- Fixer Upper
- Horse
- Golf
- Fireplace
- Deck
- Garage
- Basement
- Pool
Property vs Single Family Average in 21666
Price
Taxes
Year Built
Visits
 © BRIGHT, All Rights Reserved
