
Price Reduction - Views - Primary on Main
Address
223 Overlook Drive, Queenstown, MD
Price
$ 559,000
Property Attributes
- MLS#MDQA2017612
- TypeSingle Family
- Listing Status ACTIVE
- CountyQUEEN ANNES
- CityQueenstown
- NeighborhoodOverlook At Carmichael
- Zip21658
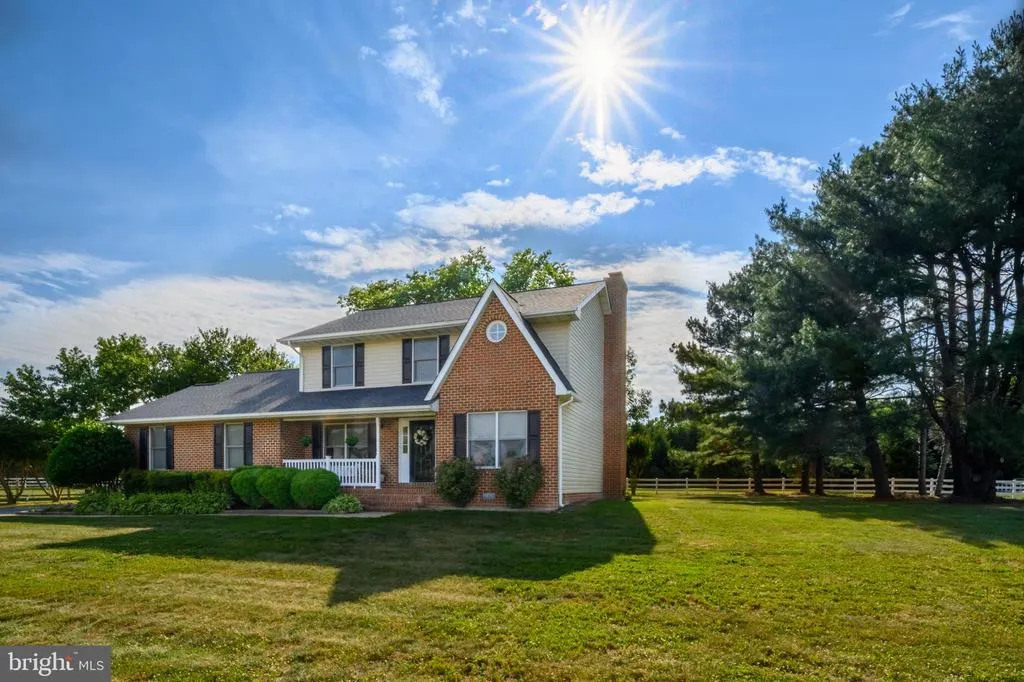
- StyleColonial
- Year Built1993
- Taxes$ 3584
- Price$ 559,000
- Bedrooms4
- Full Bathrooms2
- Half Bathrooms1
- Sqr Footage2013
- Lot Size0.83 Acres
Data Source:
Bright MLS
Property Description
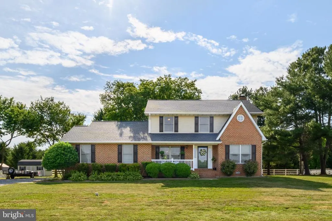
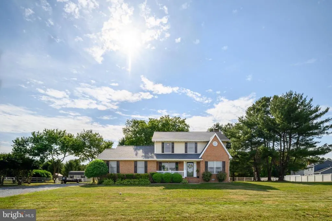
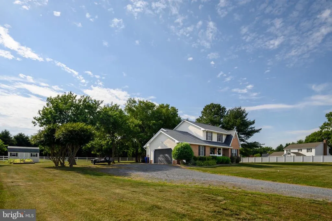
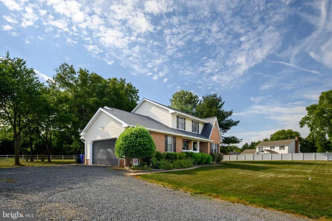
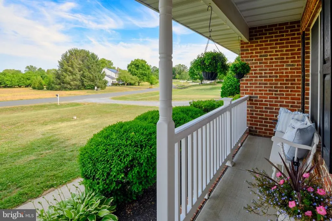
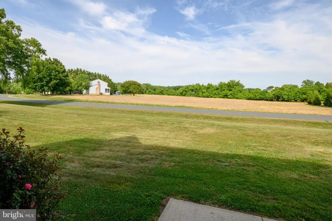
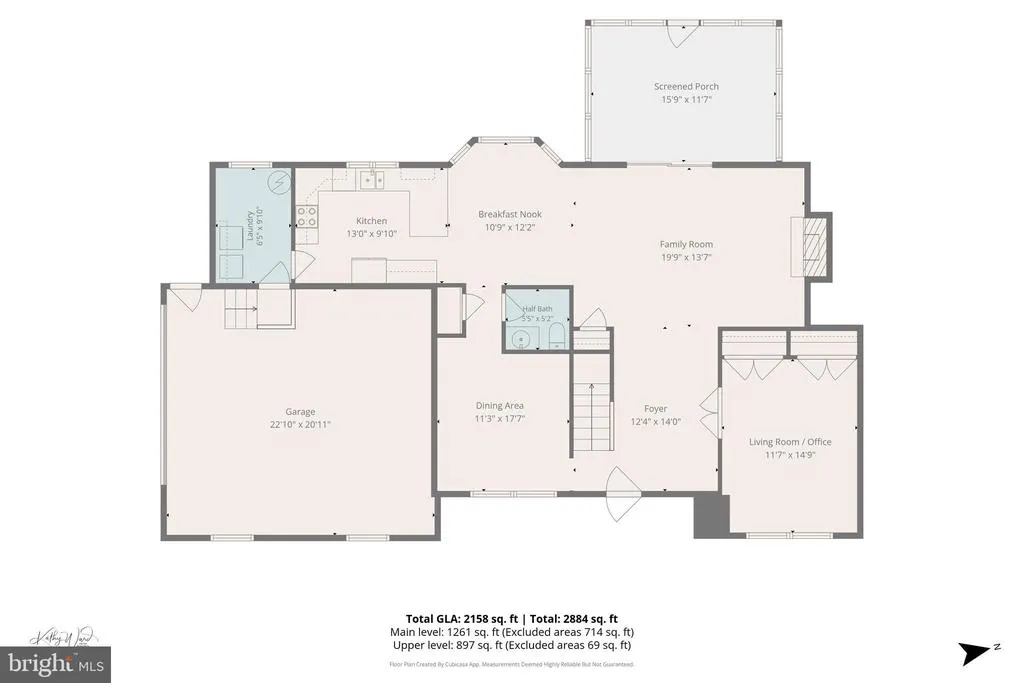
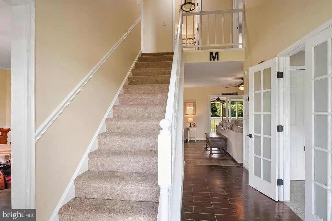
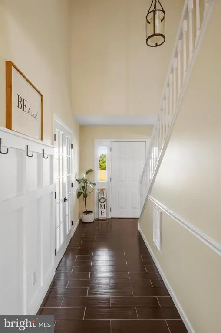
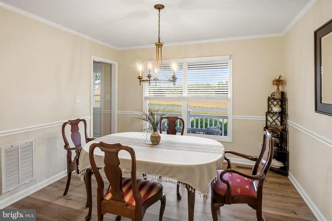
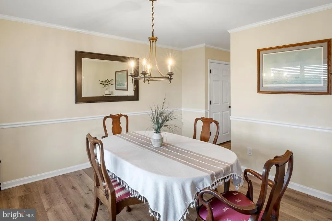
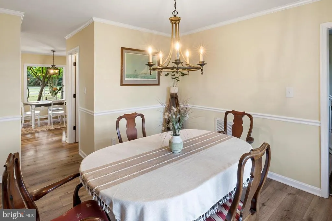
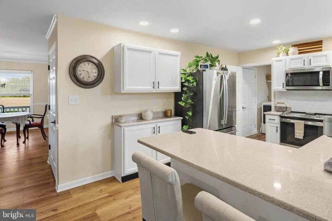
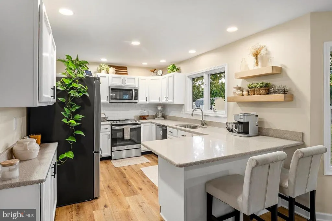
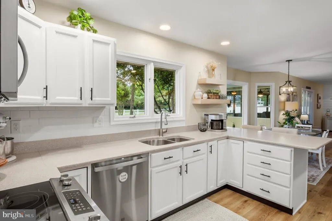
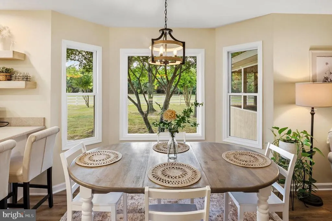
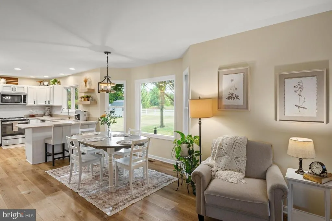
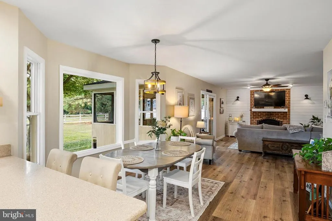
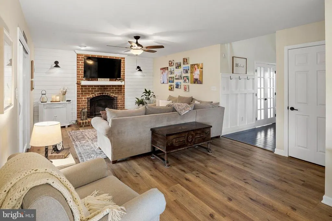
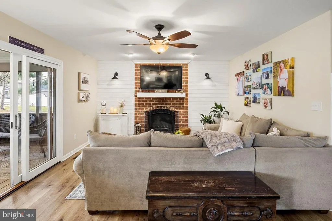
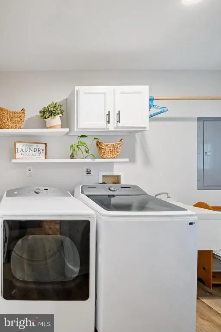
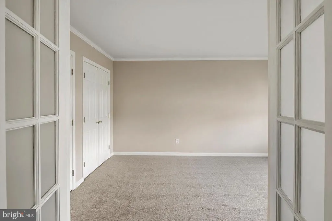
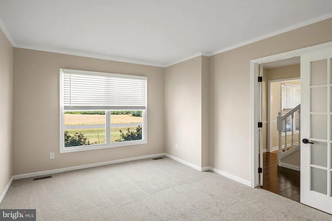
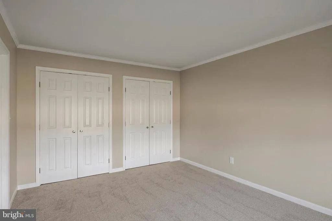
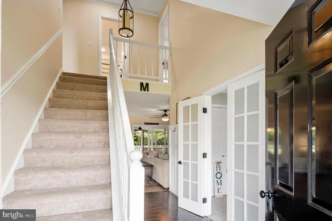
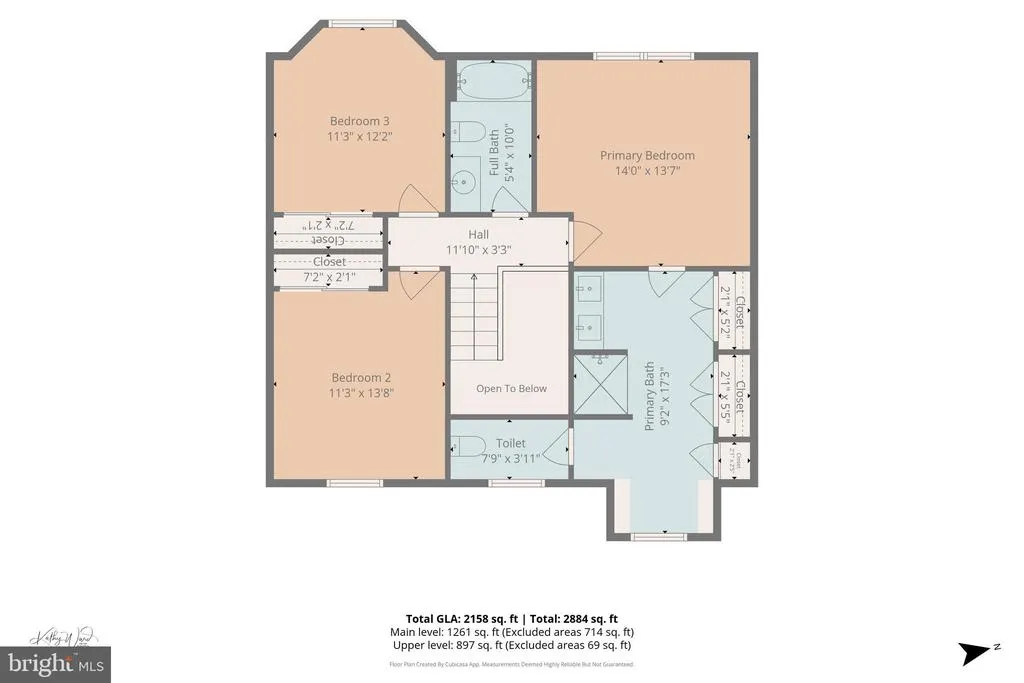
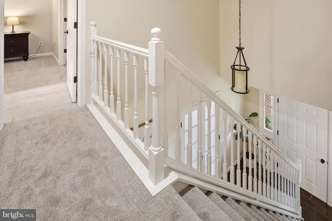
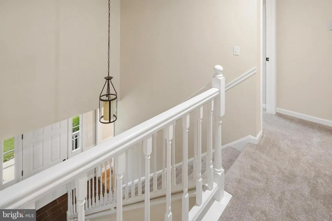
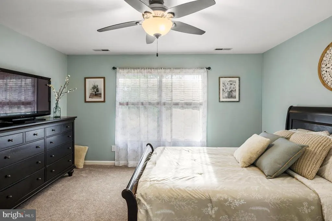
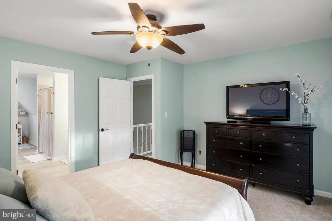
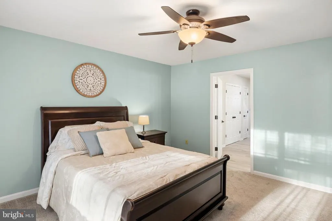
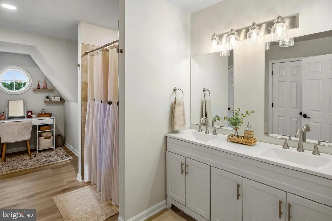
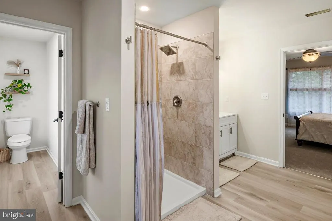
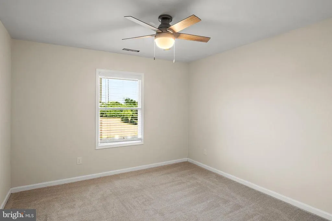
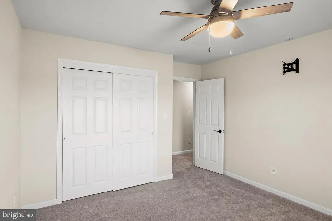

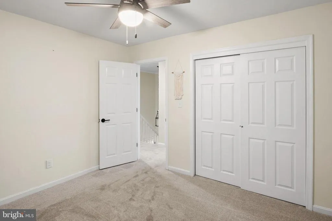
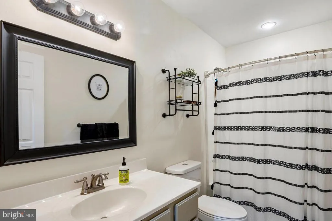
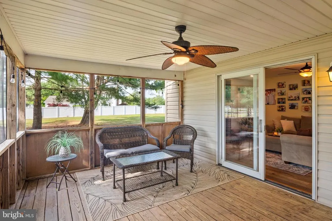
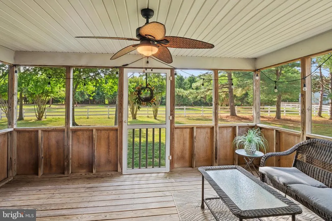
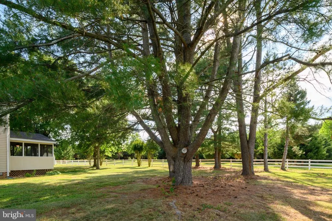
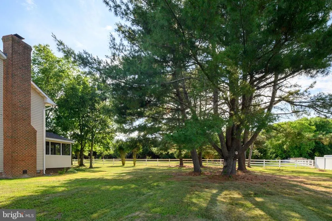
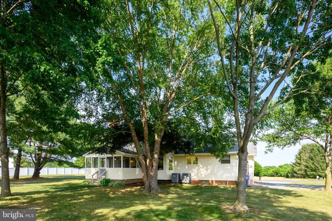
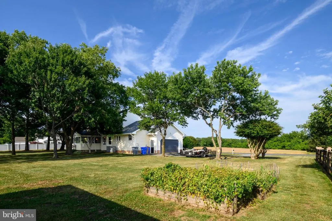
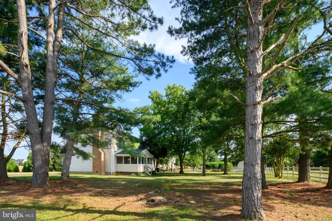
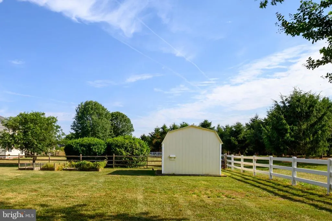
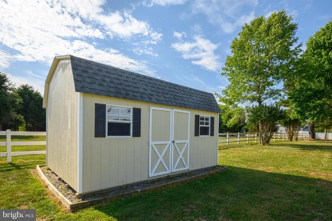
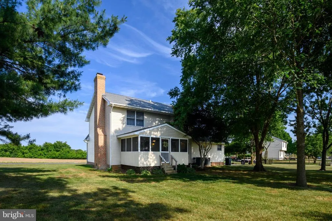
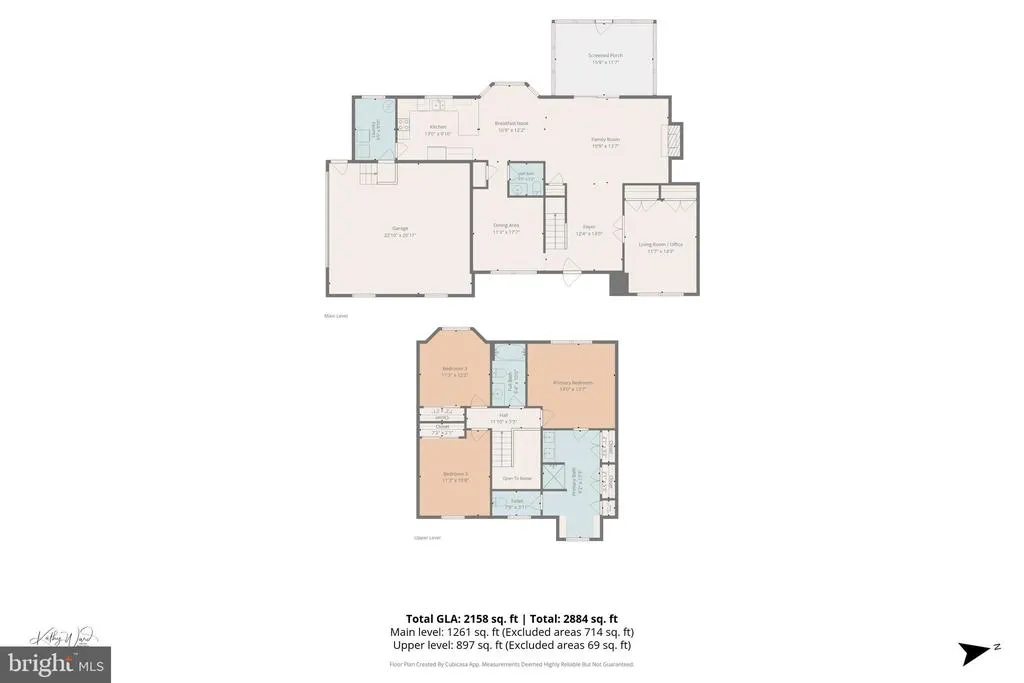
Absolutely Charming Eastern Shore Home with Beautiful Farm Views! Experience the peaceful charm of Queenstown living in this beautifully updated home situated on a gorgeous .83 acre lot surrounded by the natural beauty of Marylands Eastern Shore. Enjoy the slower pace of life with open farmland views, plenty of outdoor space, and a setting that feels away from the congestion while still being convenient to nearby shopping, restaurants, waterfront areas, and commuter routes. The welcoming front porch is the perfect place to relax and take in the scenic farm views, while the screened porch overlooking the backyard provides another wonderful space to enjoy the outdoors. Inside, this home is full of warmth and character with luxury vinyl plank flooring throughout the main level and thoughtful updates throughout. The upgraded kitchen features white cabinetry, stainless steel appliances, and a convenient laundry room nearby. The inviting family room offers a cozy wood burning fireplace, creating a comfortable gathering space. A main level office with a beautiful French door entry offers flexibility and could also serve as an additional bedroom, guest space, or hobby room. Upstairs, you will find three spacious bedrooms with fresh carpeting, including the impressive primary suite featuring a large ensuite bathroom, walk-in shower, dual sink vanity, and generous closet space. The additional bathrooms have also been beautifully updated. With abundant parking, nearly an acre of land, peaceful surroundings, and views that capture the best of Eastern Shore living, this Queenstown charmer is truly a special place to call home.
| Elementary School | Middle School | High School |
|---|---|---|
| Kennard Elementary School | Centreville Middle School | Queen Anne'S County High School |
| Price History | |
|---|---|
| 6/11/2026 | Listed $600,000 |
| 7/13/2026 | 2$590,000 |
| 7/23/2026 | 4$569,000 |
| 8/2/2026 | 2$559,000 |
General Features
| Living Area | 2013 |
|---|---|
| Sewer | Septic Exists |
| Heating | Heat Pump(s) |
| Cooling | Heat Pump(s) |
| Possession | Settlement |
| Roof | Architectural Shingle |
| Appliances | Dishwasher,Disposal,Refrigerator,Washer,Water Conditioner - Owned,Built-In Microwave,Dryer - Electric,Dryer - Front Loading,Dual Flush Toilets,Exhaust Fan,Icemaker,Oven/Range - Electric,Stainless Ste |
| Zoning | AG |
| Garage Spaces | 2.00 |
| Patio/Porch Features | Porch(es),Screened,Roof |
| Architectural Style | Colonial |
| Construction Materials | Brick Front,Vinyl Siding |
| School District | QUEEN ANNE'S COUNTY PUBLIC SCHOOLS |
| Year Built | 1993 |
| Levels | 2 |
| Tax Year | 2025 |
| Ownership | Fee Simple |
| Cool Fuel | Electric |
| Accessibility | None |
| County | QUEEN ANNES |
| New Construction | No |
| Property Type | Residential |
| HOA | No |
| Subdivision Name | OVERLOOK AT CARMICHAEL |
| Garage Y/N | Yes |
| Water Access Y/N | No |
| Other Structures | Above Grade,Below Grade |
| Full Baths | 2 |
| Status | ACTIVE |
| Directions | See GPS |
| City | QUEENSTOWN |
| Senior Community Y/N | No |
| Lot Size Units | Square Feet |
| Lot Size Square Feet | 36067.00 |
| Tax Assessed Value | 403200.0 |
| Tax Annual Amount | 3584.0 |
| Property Condition | Excellent |
| Structure Type | Detached |
| Condo/Coop Association fee Y/N | No |
| Bathrooms Count Main Level | 1.00 |
| Price Per Sq Ft Total AG | 277.69 |
| Acceptable Financing | FHA,Cash,USDA,VA,Conventional |
| Vacation Rental Y/N | No |
| Virtual Tour | https://virtualtours.katseyevirtualtours.com/s/idx/325755 |
| Total SQFT | 2013 |
| Standard Status | Active |
| Year Built Source | Assessor |
| Legal Subdivision | OVERLOOK AT CARMICHAEL |
| Tax Lot | 4 |
Interior Features
| Interior Amenities | Breakfast Area,Combination Kitchen/Living,Floor Plan - Open,Attic,Bathroom - Walk-In Shower,Bathroom - Tub Shower,Carpet,Ceiling Fan(s),Entry Level Bedroom,Family Room Off Kitchen,Formal/Separate Din |
|---|---|
| Heating Fuel | Electric |
| Flooring | Luxury Vinyl Plank,Carpet,Ceramic Tile |
| Total Fireplaces | 1 |
| Fireplace Features | Wood |
| Hot Water | Electric |
| Basement (Y/N) | No |
| Heating Y/N | Yes |
| Fireplace Y/N | Yes |
| Above Grade Finished Area | 2013 |
| Half Baths | 1 |
| Central Air Y/N | No |
| Total Bedrooms | 4 |
| Room Type | Dining Room,Primary Bedroom,Bedroom 2,Bedroom 3,Bedroom 4,Kitchen,Family Room,Foyer,Laundry,Primary Bathroom,Full Bath,Half Bath,Screened Porch |
| Main Level Bedrooms | 1 |
| Below Grade Finished Area Unit Type | Square Feet |
| LivingAreaSource | Assessor |
| Laundry Type | Main Floor |
| Below Grade Unfin Area Units | Square Feet |
| Below Grade Unfin SQFT Source | Assessor |
| Below Grade Finished Area Source | Assessor |
| Bedrooms Count All Upper Levels | 3 |
| Bedrooms Count Upper Level 1 | 3 |
| Bathrooms Half Main Level | 1 |
| Bathrooms Full Upper Level 1 | 2 |
| Bathrooms Full All Upper Levels | 2 |
| Bathrooms Count Upper Level 1 | 2.00 |
| Bathrooms Count All Upper Levels | 2 |
| Above Grade Finished Area Source | Assessor |
| Above Grade Finished Area Unit Type | Square Feet |
| Total Baths | 3 |
Exterior Features
| Exterior Amenities | Sidewalks |
|---|---|
| Pool | No Pool |
| Fencing | Split Rail,Vinyl,Partially |
| Parking Features | Crushed Stone |
| Water Source | Well |
| Total Parking Spaces | 11 |
| Garage Features | Garage Door Opener,Garage - Side Entry |
| Type of Parking | Off Street,Attached Garage |
| Land Use Code | R |
| Foundation Details | Crawl Space |
| Water View Y/N | No |
| Lot Size Acres | 0.83 |
| Lot Size Source | Assessor |
| Waterfront Y/N | No |
| Door Features | Sliding Glass,Storm,Six Panel |
| Land Assessed Value | 167700.00 |
| Navigable Water Y/N | No |
| Water Oriented Y/N | No |
| # of Attached Garage Spaces | 2 |
| Off Street - # of Spaces | 9 |
Room Details
| Room | Dimensions | Level | Flooring | Details |
|---|---|---|---|---|
| Bedroom 2 | 12 X 13 | Upper 1 | Flooring - Carpet | |
| Bedroom 3 | 11 X 12 | Upper 1 | Flooring - Carpet | |
| Bedroom 4 | Main | Flooring - Carpet | ||
| Dining Room | 11 X 11 | Main | Flooring - Luxury Vinyl Plank | |
| Family Room | 13 X 20 | Main | Flooring - Luxury Vinyl Plank,Fireplace - Wood Burning | |
| Foyer | Main | Flooring - Ceramic Tile | ||
| Full Bath | Upper 1 | Bathroom - Tub Shower | ||
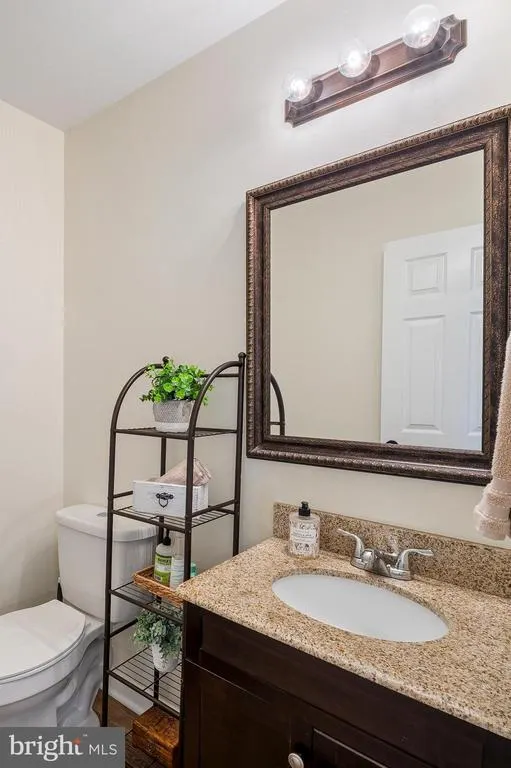
| Half Bath | Main | Flooring - Luxury Vinyl Plank | ||
| Kitchen | 10 X 20 | Main | Flooring - Luxury Vinyl Plank | |
| Laundry | Main | Flooring - Luxury Vinyl Plank | ||
| Primary Bathroom | Upper 1 | Double Sink,Bathroom - Walk-In Shower | ||
| Primary Bedroom | 13 X 14 | Upper 1 | Flooring - Carpet | |
| Screened Porch | Main |
Amenities
- Foreclosure
- Views
- Short Sale
- New Construction
- Adult 55+
- Lease To Own
- No HOA Fees
- Furnished
- Primary On Main
- Air Conditioning
- Seller Finance
- Green
- Fixer Upper
- Horse
- Golf
- Fireplace
- Deck
- Garage
- Basement
- Pool
Property vs Single Family Average in 21658
Price
Taxes
Year Built
Visits
 © BRIGHT, All Rights Reserved
