
Views - Primary on Main
Address
952 Monroe Manor Road, Stevensville, MD
Price
$ 435,000
Property Attributes
- MLS#MDQA2017780
- TypeSingle Family
- Listing Status ACTIVE
- CountyQUEEN ANNES
- CityStevensville
- NeighborhoodCloverfields
- Zip21666
- StyleRanch/Rambler
- Year Built1978
- Taxes$ 3093
- Price$ 435,000
- Bedrooms3
- Full Bathrooms1
- Half Bathrooms1
- Sqr Footage1040
- Lot Size0.43 Acres
Data Source:
Bright MLS
Property Description
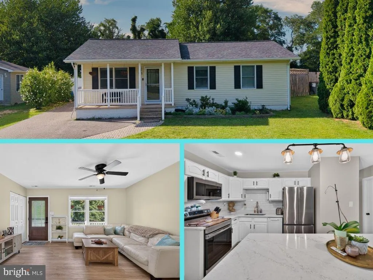
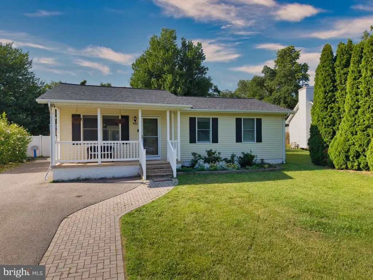
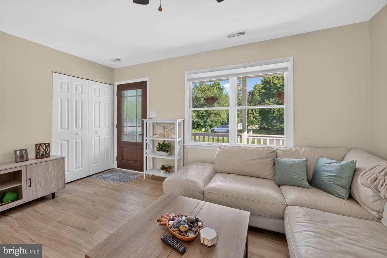
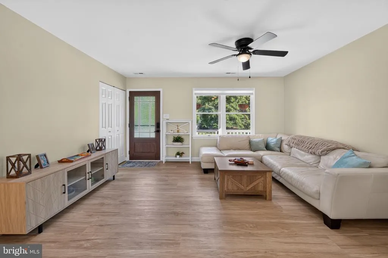
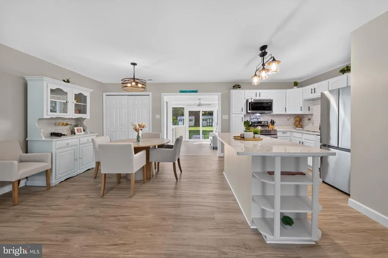
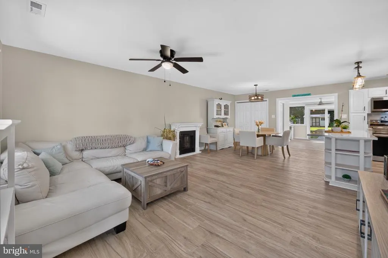
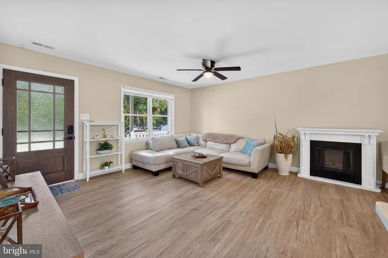
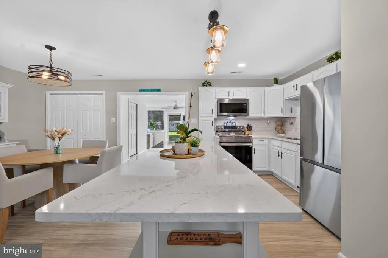
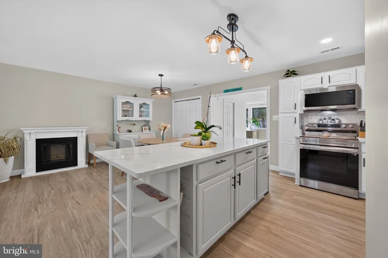
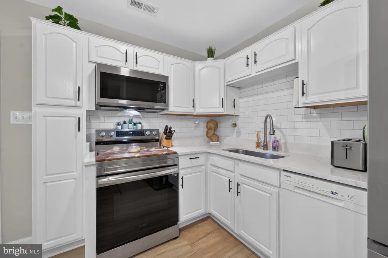
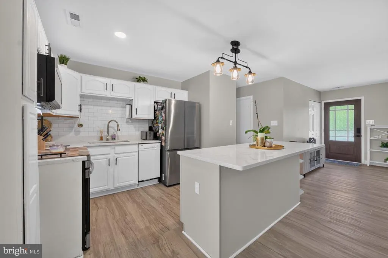
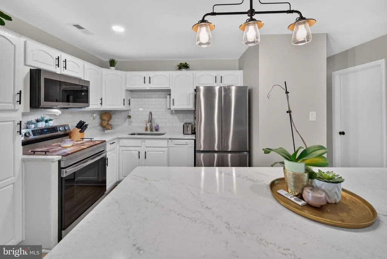
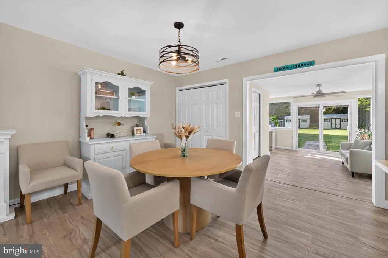
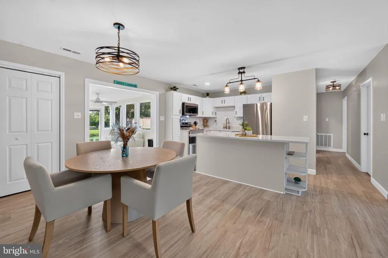
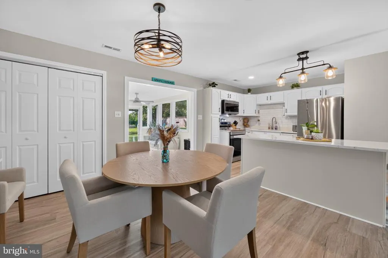
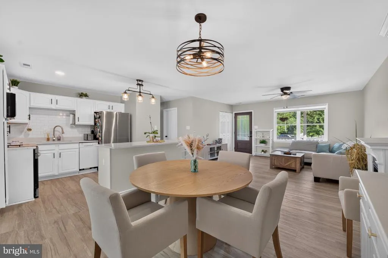
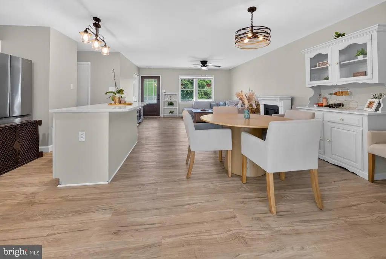
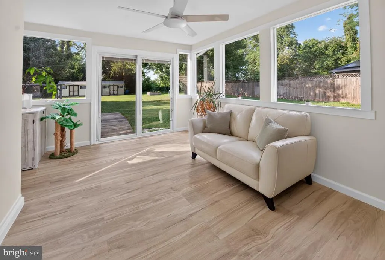
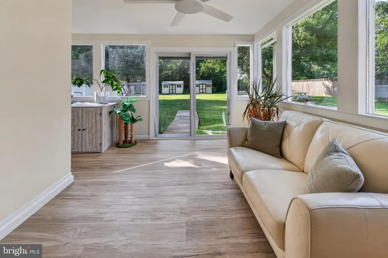
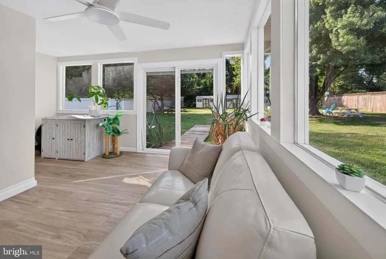
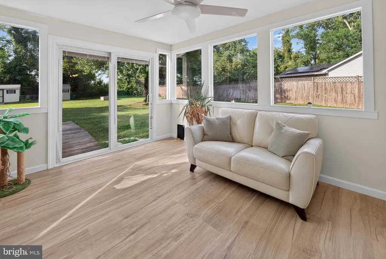
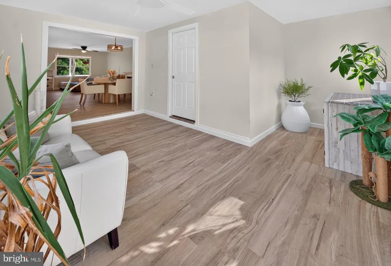
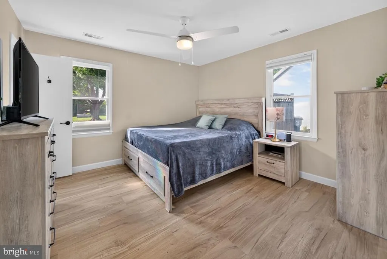
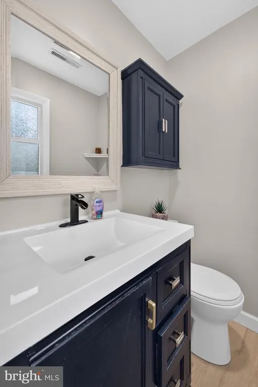
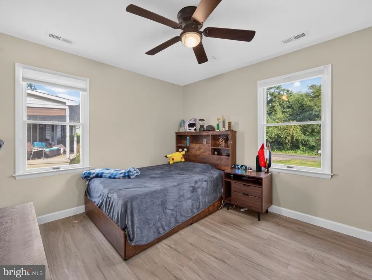
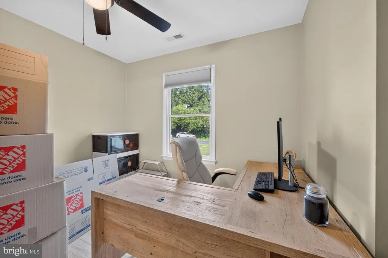
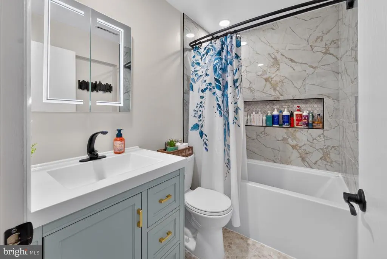
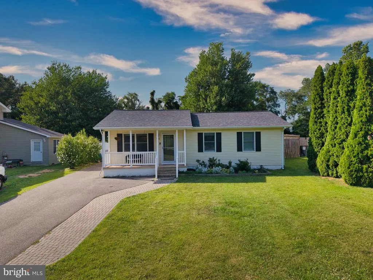
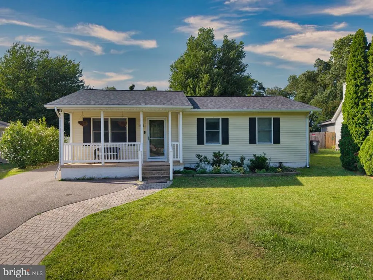
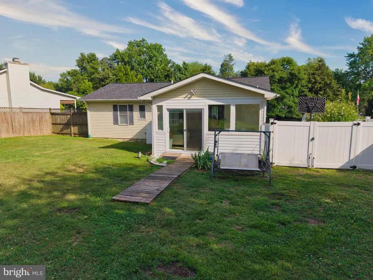

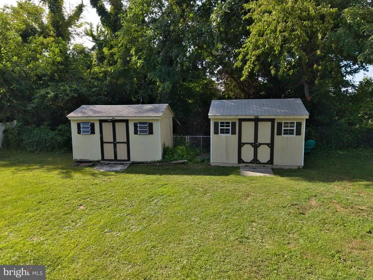
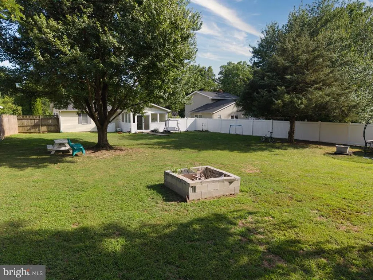
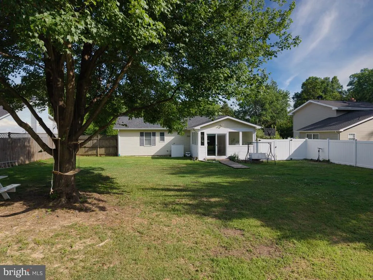
BUYERS LOSS IS YOUR GAIN!! This charming ranch-style home in the desirable Cloverfields community offers a perfect blend of comfort and modern living and comes completed with brand new HVAC! With 3 bedrooms and 1.5 baths (half bath in primary), the interior features a traditional floor plan that seamlessly connects the kitchen, dining, and living areas, ideal for gatherings. The country kitchen boasts an island and ample appliances, including a built-in microwave and dishwasher. Enjoy the luxury vinyl plank flooring throughout, enhancing the home's inviting atmosphere. Step outside to a spacious 0.43-acre lot, beautifully landscaped and backing to mature treelike, providing a peaceful retreat. The community amenities include a pool, community beach, fishing pier, marina, clubhouse, tot lot and ballfields... perfect for outdoor enthusiasts. Located just blocks from the Chester River, enjoy scenic views and water activities. Cloverfields is known for its friendly neighborhood vibe, excellent schools, and nearby parks, ensuring a fulfilling lifestyle. Seller has performed a number of renovations, elevating the homes overall vibe and asthetics, creating a warm and inviting place to call home.
| Elementary School | Middle School | High School |
|---|---|---|
| Bayside Elementary School | Stevensville Middle School | Kent Island High School |
| Price History | |
|---|---|
| 6/27/2026 | Listed $435,000 |
General Features
| Living Area | 1040 |
|---|---|
| Sewer | Public Sewer |
| Heating | Heat Pump(s) |
| Cooling | Ceiling Fan(s),Heat Pump(s) |
| Possession | Negotiable |
| Roof | Asphalt |
| Appliances | Built-In Microwave,Dishwasher,Disposal,Dryer - Electric,Exhaust Fan,Icemaker,Range Hood,Refrigerator,Stove,Washer,Water Heater |
| Zoning | NC-15 |
| HOA Fee | 235.00 |
| Association Fee Includes | Pier/Dock Maintenance,Pool(s),Recreation Facility |
| Patio/Porch Features | Patio(s),Porch(es) |
| Architectural Style | Ranch/Rambler |
| Security Features | Main Entrance Lock,Smoke Detector |
| Construction Materials | Block,Vinyl Siding |
| School District | QUEEN ANNE'S COUNTY PUBLIC SCHOOLS |
| Year Built | 1978 |
| View | Garden/Lawn,Trees/Woods |
| Levels | 1 |
| Tax Year | 2026 |
| Ownership | Fee Simple |
| Cool Fuel | Electric |
| Accessibility | None |
| Assoc Fee Paid Per | Annually |
| County | QUEEN ANNES |
| New Construction | No |
| Property Type | Residential |
| Association Amenities | Basketball Courts,Beach,Boat Ramp,Club House,Marina/Marina Club,Pier/Dock,Pool - Outdoor,Tot Lots/Playground |
| HOA | Yes |
| Subdivision Name | CLOVERFIELDS |
| Facing Direction | South |
| Garage Y/N | No |
| Water Access Y/N | No |
| Other Structures | Above Grade,Below Grade |
| Transportation | Airport less than 10 miles,Commuter Lots less than 5 miles |
| Full Baths | 1 |
| Status | ACTIVE |
| Directions | From Rt 50 W/301 S traveling toward the Bay Bridge,take Exit 37,Romancoke/Stevensville Md Rt 8,bear right at the exit ramp and make a RIGHT on Lots Road,then a RIGHT on Old Love Point Rd,make a LEFT |
| City | STEVENSVILLE |
| Body of Water | Chester |
| Disclosures | Prop Disclosure,Subject to Condo/HOA Docs |
| Association Name | CLOVERFIELDS PROPERTY OWNERS ASSOCIATION |
| Senior Community Y/N | No |
| Lot Size Units | Square Feet |
| Lot Size Square Feet | 18860.00 |
| Tax Assessed Value | 360800.0 |
| Tax Annual Amount | 3093.0 |
| Home Warranty Y/N | No |
| Property Condition | Excellent |
| Structure Type | Detached |
| Condo/Coop Association fee Y/N | No |
| Bathrooms Full Main Level | 1 |
| Bathrooms Count Main Level | 2.00 |
| Price Per Sq Ft Total AG | 418.27 |
| Acceptable Financing | Cash,Conventional,FHA,USDA,VA |
| Additional Parcels Y/N | No |
| Community Pool Features | In Ground |
| Lease Considered Y/N | No |
| Vacation Rental Y/N | No |
| Total SQFT | 1040 |
| Standard Status | Active |
| Year Built Source | Estimated |
| Legal Subdivision | CLOVERFIELDS |
| Tax Lot | 58 |
| Association Recreation Fee | No |
Interior Features
| Interior Amenities | Attic,Bathroom - Tub Shower,Combination Dining/Living,Combination Kitchen/Dining,Combination Kitchen/Living,Dining Area,Entry Level Bedroom,Floor Plan - Traditional,Kitchen - Country,Kitchen - Island |
|---|---|
| Heating Fuel | Electric |
| Flooring | Luxury Vinyl Plank |
| Hot Water | Electric |
| Basement (Y/N) | No |
| Heating Y/N | Yes |
| Window Features | Double Hung,Screens |
| Fireplace Y/N | No |
| Above Grade Finished Area | 1040 |
| Half Baths | 1 |
| Central Air Y/N | No |
| Total Bedrooms | 3 |
| Room Type | Living Room,Dining Room,Primary Bedroom,Bedroom 2,Kitchen,Bedroom 1,Sun/Florida Room,Half Bath |
| Main Level Bedrooms | 3 |
| Below Grade Finished Area Unit Type | Square Feet |
| LivingAreaSource | Assessor |
| Laundry Type | Dryer In Unit,Main Floor,Washer In Unit |
| Below Grade Finished Area Source | Assessor |
| Bathrooms Half Main Level | 1 |
| Above Grade Finished Area Source | Assessor |
| Above Grade Finished Area Unit Type | Square Feet |
| Total Baths | 2 |
Exterior Features
| Exterior Amenities | Exterior Lighting |
|---|---|
| Pool | Yes - Community |
| Fencing | Chain Link,Rear |
| Parking Features | Concrete Driveway |
| Lot Features | Backs to Trees,Cleared,Front Yard,Landscaping,Level,Rear Yard |
| Water Source | Public |
| Inclusions | trampoline,tree swing |
| Total Parking Spaces | 2 |
| Type of Parking | Driveway |
| Land Use Code | R |
| Foundation Details | Block,Crawl Space |
| Water View Y/N | No |
| Lot Size Acres | 0.43 |
| Water Body Type | River |
| Lot Size Source | Estimated |
| Waterfront Y/N | No |
| Door Features | Sliding Glass |
| Land Assessed Value | 188400.00 |
| Navigable Water Y/N | No |
| Water Oriented Y/N | Yes |
Room Details
| Room | Dimensions | Level | Flooring | Details |
|---|---|---|---|---|
| Bedroom 1 | Main | |||
| Bedroom 2 | Main | |||
| Dining Room | Main | |||
| Half Bath | Main | |||
| Kitchen | Main | Countertop(s) - Quartz,Island | ||
| Living Room | Main | |||
| Primary Bedroom | Main | |||
| Sun/Florida Room | Main |
Amenities
- Foreclosure
- Views
- Short Sale
- New Construction
- Adult 55+
- Lease To Own
- No HOA Fees
- Furnished
- Primary On Main
- Air Conditioning
- Seller Finance
- Green
- Fixer Upper
- Horse
- Golf
- Fireplace
- Deck
- Garage
- Basement
- Pool
Property vs Single Family Average in 21666
Price
Taxes
Year Built
Visits
 © BRIGHT, All Rights Reserved
