
Water Views - Primary on Main
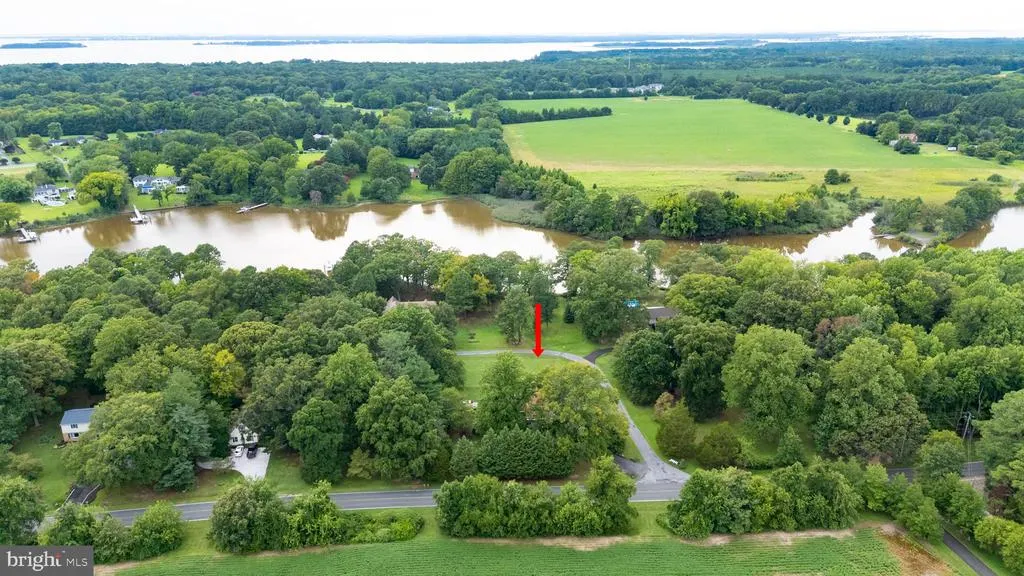
Address
1700 Bennett Point Road, Queenstown, MD
Price
$ 599,000
Property Attributes
- MLS#MDQA2018210
- TypeSingle Family
- Listing Status ACTIVE UNDER CONTRACT
- CountyQUEEN ANNES
- CityQueenstown
- NeighborhoodBlair Woods
- Zip21658
- StyleContemporary
- Year Built1979
- Taxes$ 3899
- Price$ 599,000
- Bedrooms3
- Full Bathrooms2
- Half Bathrooms0
- Sqr Footage1730
- Lot Size0.99 Acres
Data Source:
Bright MLS
Property Description
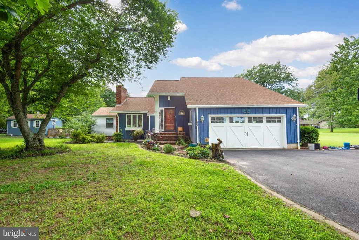
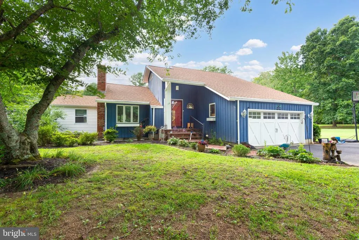
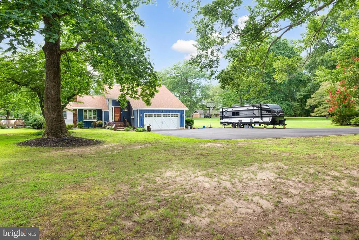
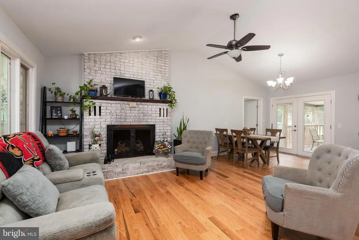
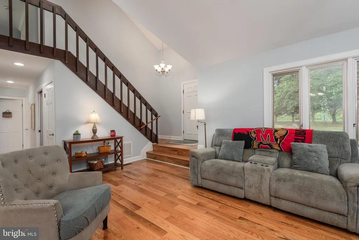
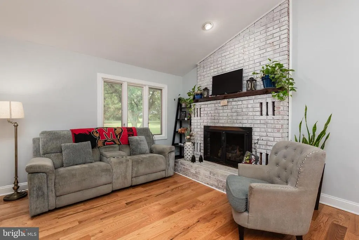
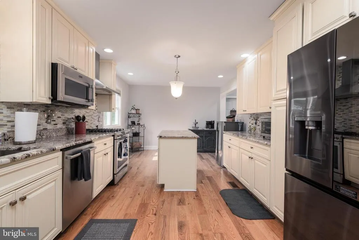
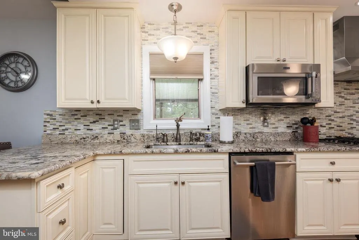
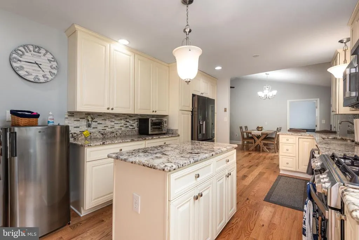
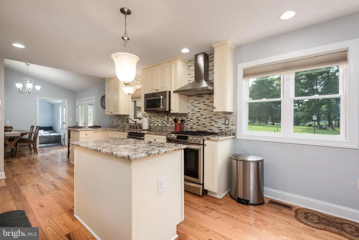
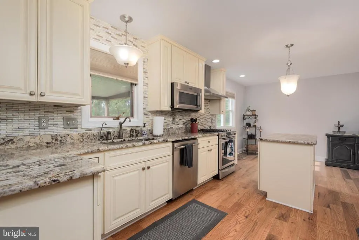
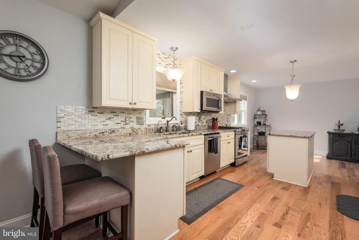
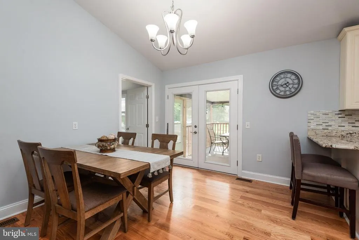
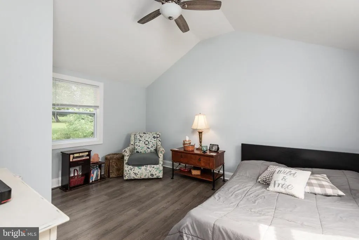
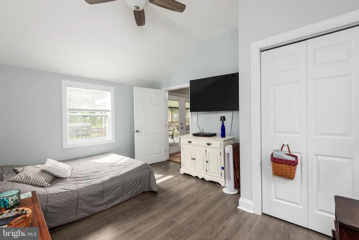
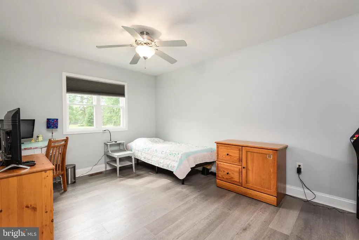
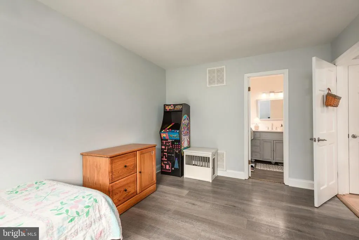
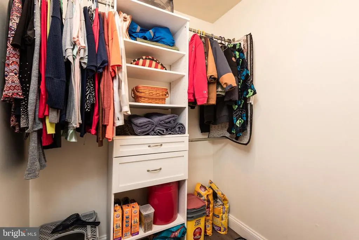
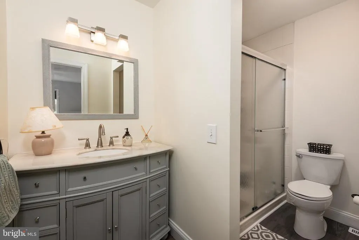
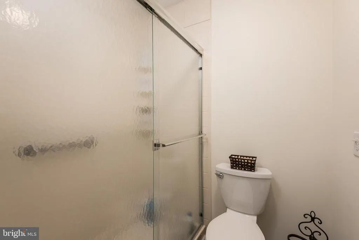
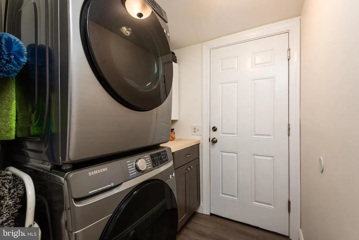
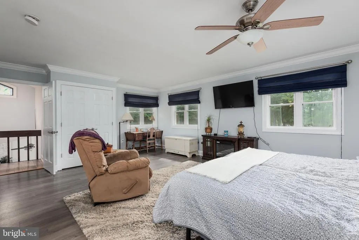
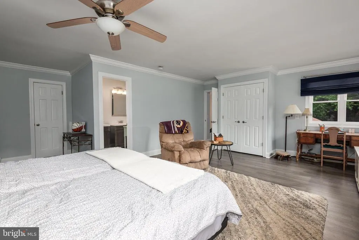
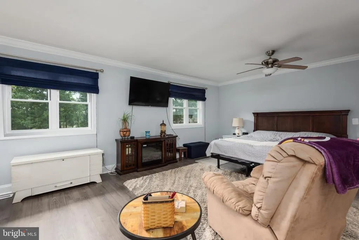
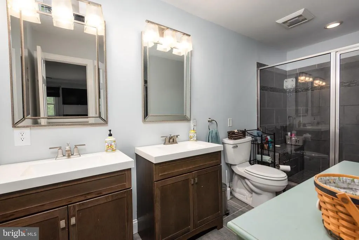
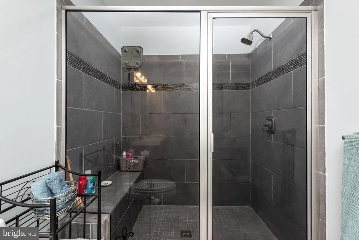
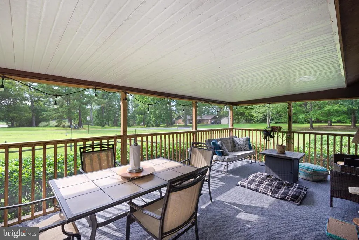
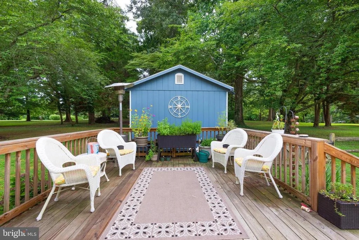
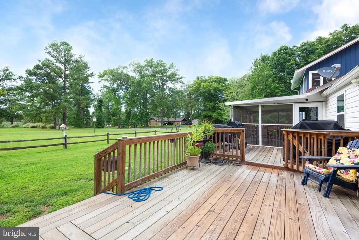
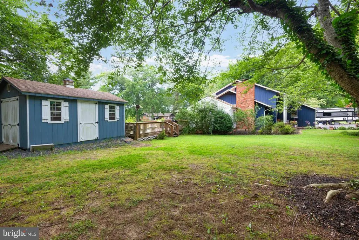
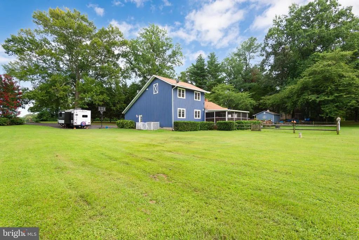
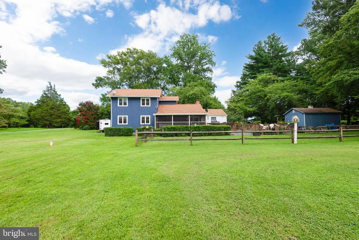
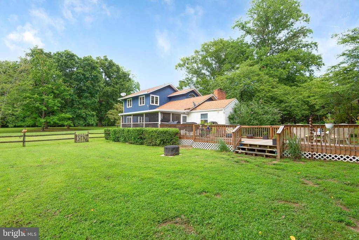
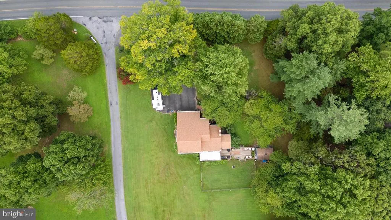
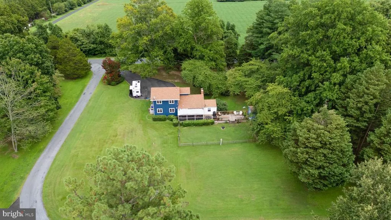
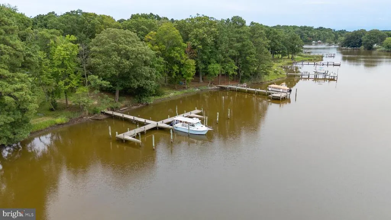
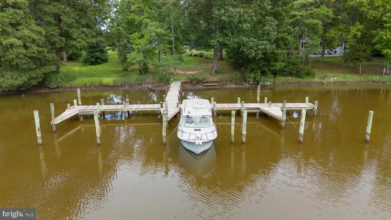
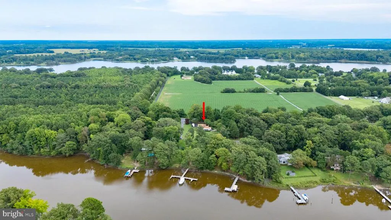
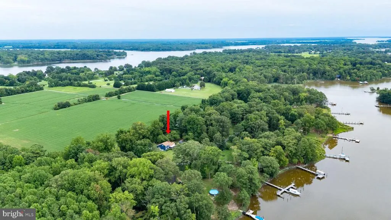
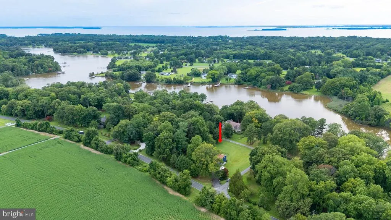
Welcome home to this beautifully updated contemporary offering water views, flexible living space, and a community pier practically in your backyard! With 3 bedrooms and 2 full baths, this home features a primary bedroom on each level, making the layout ideal for a variety of living arrangements.The heart of the home is the gourmet kitchen, complete with granite countertops, a stylish glass backsplash, stainless steel appliances, a center island, breakfast bar, and plenty of space for a kitchen table. Just beyond, the dramatic two-story living room features a cozy gas fireplace, refinished hardwood floors, and a beautiful stained-glass window that adds character and charm. Enjoy the convenience of a main-level primary bedroom, while upstairs, the entire second floor is dedicated to an expansive primary suite with beautiful views of Greenwood Creek. Outdoor living is just as inviting. Relax on the screened porch, large deck, enjoy the fenced rear yard, or head just steps away to the community pier, where an available boat slip puts days on the water within easy reach. You get the Chesapeake lifestyle and beautiful water views without the waterfront taxes! The entire home has been freshly painted and the hardwood floors beautifully refinished, making it ready for its next owner. Additional features include an encapsulated crawl space and a spacious 2-car garage.Water views, boating access, beautiful updates, and a unique contemporary designthis is Eastern Shore living without the waterfront price tag.
| Elementary School | Middle School | High School |
|---|---|---|
| Grasonville Elementary School | Stevensville Middle School | Kent Island High School |
| Price History | |
|---|---|
| 8/6/2026 | Listed $599,000 |
General Features
| Living Area | 1730 |
|---|---|
| Sewer | Septic Exists |
| Heating | Heat Pump(s) |
| Cooling | Central A/C,Ceiling Fan(s) |
| Possession | Settlement |
| Appliances | Built-In Microwave,Dishwasher,Disposal,Dryer,Refrigerator,Stove,Washer,Water Heater |
| Zoning | NC-1 |
| HOA Fee | 200.00 |
| Garage Spaces | 2.00 |
| Architectural Style | Contemporary |
| Construction Materials | T-1-11 |
| School District | QUEEN ANNE'S COUNTY PUBLIC SCHOOLS |
| Year Built | 1979 |
| View | Water |
| Levels | 2 |
| Tax Year | 2026 |
| Ownership | Fee Simple |
| Cool Fuel | Electric |
| Accessibility | None |
| Assoc Fee Paid Per | Annually |
| County | QUEEN ANNES |
| New Construction | No |
| Property Type | Residential |
| HOA | Yes |
| Subdivision Name | BLAIR WOODS |
| Garage Y/N | Yes |
| Water Access Y/N | Yes |
| Other Structures | Above Grade,Below Grade |
| Full Baths | 2 |
| Status | ACTIVE UNDER CONTRACT |
| Directions | RT 50 East to EXIT 45B toward Nesbit Road.Turn left onto Main St/MD-18. Turn right onto Bennett Point Rd. |
| City | QUEENSTOWN |
| Body of Water | Greenwood Creek |
| Senior Community Y/N | No |
| Lot Size Units | Square Feet |
| Lot Size Square Feet | 43000.00 |
| Tax Assessed Value | 442033.0 |
| Tax Annual Amount | 3899.0 |
| Property Condition | Excellent |
| Structure Type | Detached |
| Condo/Coop Association fee Y/N | No |
| Number of Community Docks | 1 |
| Bathrooms Full Main Level | 1 |
| Bathrooms Count Main Level | 1.00 |
| Price Per Sq Ft Total AG | 346.24 |
| Vacation Rental Y/N | No |
| Total SQFT | 1730 |
| Standard Status | Active Under Contract |
| Year Built Source | Assessor |
| Legal Subdivision | BLAIR WOODS |
| Tax Lot | 1 |
Interior Features
| Interior Amenities | Upgraded Countertops,Wood Floors,Walk-in Closet(s),Primary Bath(s),Ceiling Fan(s),Combination Kitchen/Dining,Family Room Off Kitchen,Floor Plan - Open,Kitchen - Island,Kitchen - Table Space |
|---|---|
| Heating Fuel | Electric,Central |
| Total Fireplaces | 1 |
| Fireplace Features | Gas/Propane |
| Hot Water | Electric |
| Basement (Y/N) | No |
| Heating Y/N | Yes |
| Fireplace Y/N | Yes |
| Above Grade Finished Area | 1730 |
| Central Air Y/N | Yes |
| Total Bedrooms | 3 |
| Room Type | Primary Bedroom,Kitchen,Foyer,2nd Stry Fam Rm,Sun/Florida Room,Laundry,Primary Bathroom |
| Main Level Bedrooms | 2 |
| Below Grade Finished Area Unit Type | Square Feet |
| LivingAreaSource | Estimated |
| Laundry Type | Main Floor |
| Below Grade Unfin Area Units | Square Feet |
| Below Grade Unfin SQFT Source | Assessor |
| Below Grade Finished Area Source | Assessor |
| Bedrooms Count All Upper Levels | 1 |
| Bedrooms Count Upper Level 1 | 1 |
| Bathrooms Full Upper Level 1 | 1 |
| Bathrooms Full All Upper Levels | 1 |
| Bathrooms Count Upper Level 1 | 1.00 |
| Bathrooms Count All Upper Levels | 1 |
| Above Grade Finished Area Source | Estimated |
| Above Grade Finished Area Unit Type | Square Feet |
| Total Baths | 2 |
Exterior Features
| Pool | No Pool |
|---|---|
| Parking Features | Asphalt Driveway |
| Water Source | Well |
| Total Parking Spaces | 2 |
| Garage Features | Oversized |
| Type of Parking | Attached Garage,Driveway |
| Foundation Details | Crawl Space |
| Water View Y/N | Yes |
| Lot Size Acres | 0.99 |
| Water Body Type | Creek |
| Lot Size Source | Assessor |
| Waterfront Y/N | No |
| Water Access Features | Private Access,Boat - Powered |
| Navigable Water Y/N | Yes |
| Water Oriented Y/N | Yes |
| # of Attached Garage Spaces | 2 |
Room Details
| Room | Dimensions | Level | Flooring | Details |
|---|---|---|---|---|
| 2nd Stry Fam Rm | Main | |||
| Foyer | Main | |||
| Kitchen | Main | |||
| Laundry | Main | |||
| Primary Bathroom | Upper 1 | |||
| Primary Bedroom | Upper 1 | |||
| Sun/Florida Room | Main |
Amenities
- Foreclosure
- Views
- Short Sale
- New Construction
- Adult 55+
- Lease To Own
- No HOA Fees
- Furnished
- Primary On Main
- Air Conditioning
- Seller Finance
- Green
- Fixer Upper
- Horse
- Golf
- Fireplace
- Deck
- Garage
- Basement
- Pool
Property vs Single Family Average in 21658
Price
Taxes
Year Built
Visits
 © BRIGHT, All Rights Reserved
