
Address
23591 Margrave Drive, Leonardtown, MD
Price
$ 649,000
Property Attributes
- MLS#MDSM2031892
- TypeSingle Family
- Listing Status ACTIVE
- CountySAINT MARYS
- CityLeonardtown
- NeighborhoodLeonards Grant
- Zip20650
- StyleColonial
- Year Built2011
- Taxes$ 5834
- Price$ 649,000
- Bedrooms5
- Full Bathrooms3
- Half Bathrooms1
- Sqr Footage4051
- Lot Size0.2 Acres
Data Source:
Bright MLS
Property Description
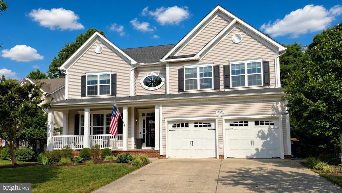
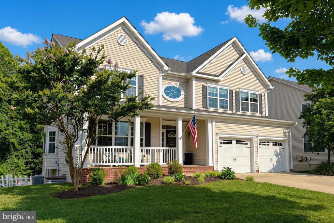
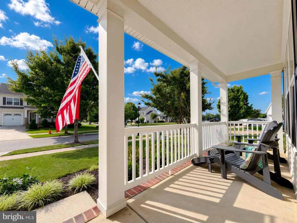
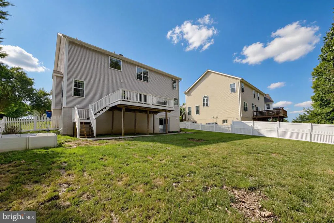
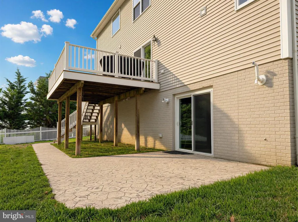
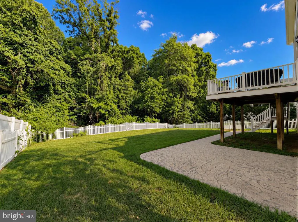
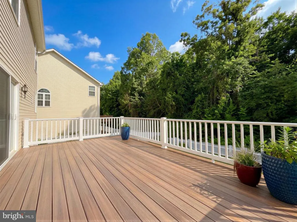
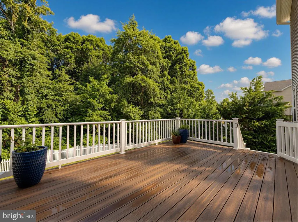
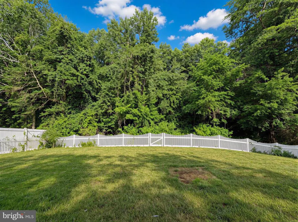
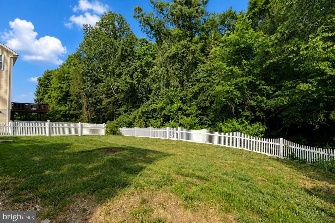
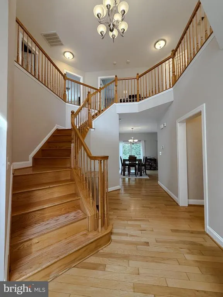
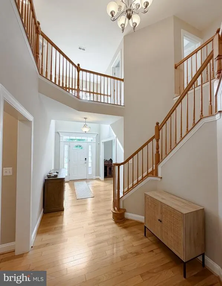
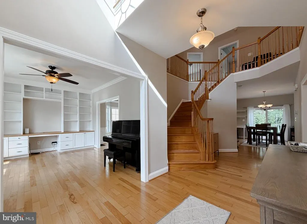
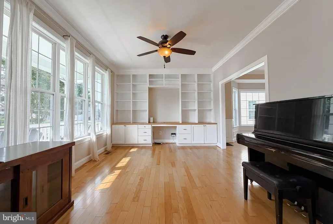
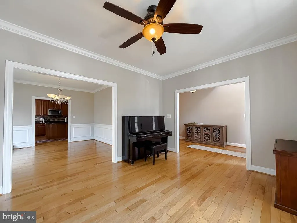
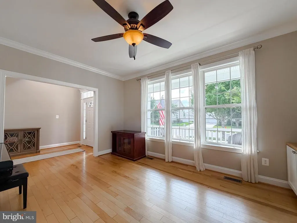
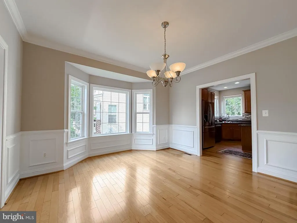
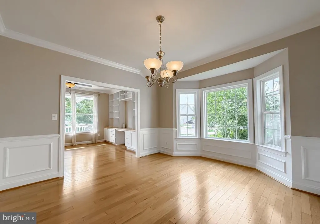
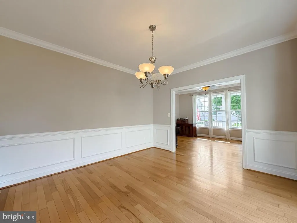
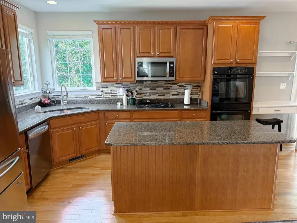
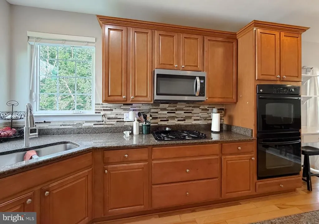
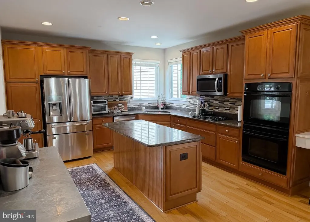
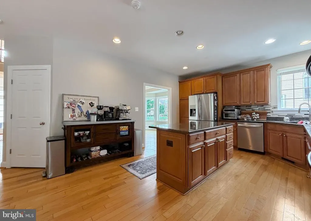
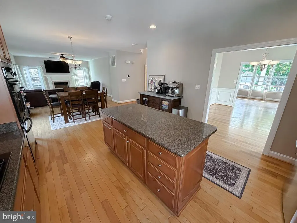
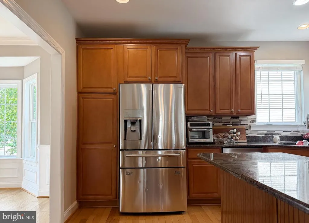
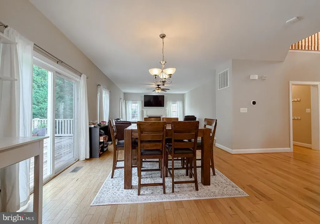
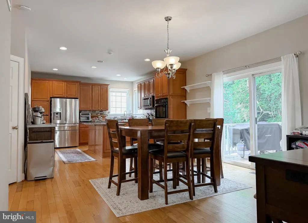
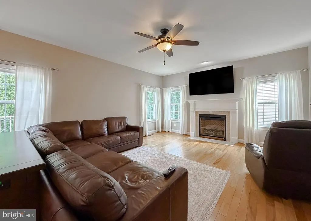
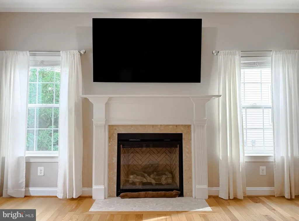
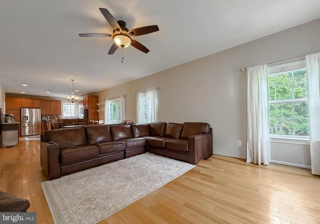
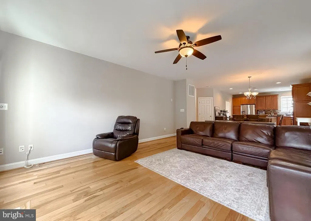
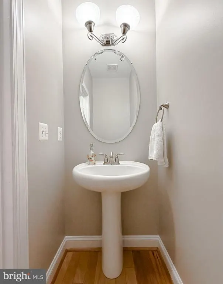
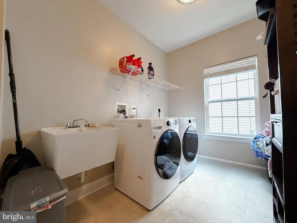
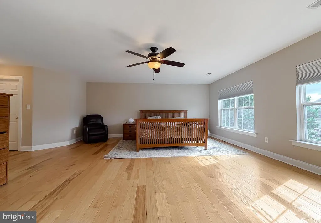
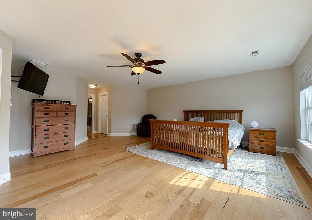
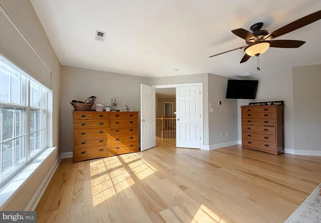
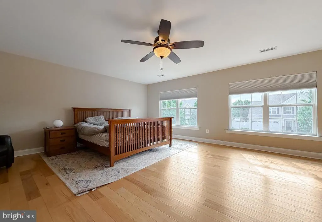
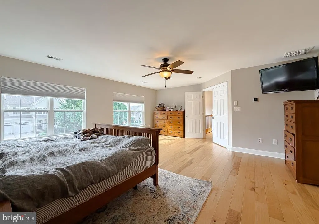
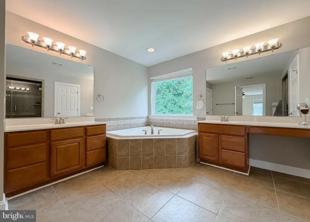
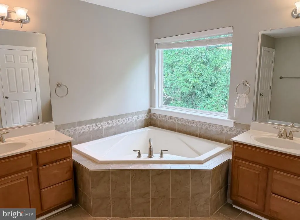
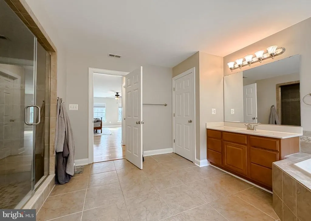
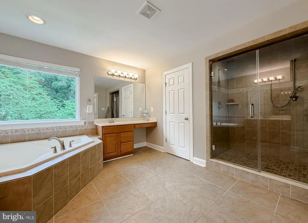
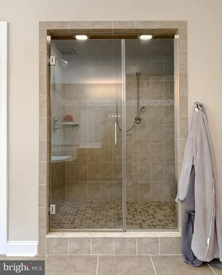
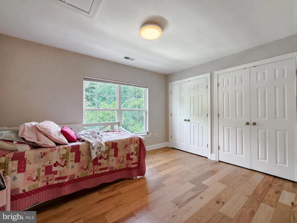
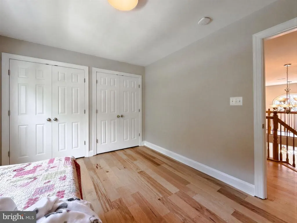
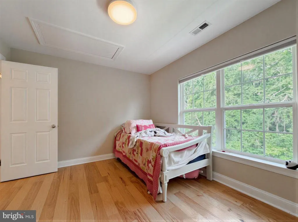
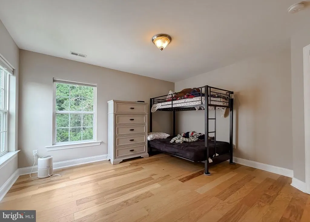
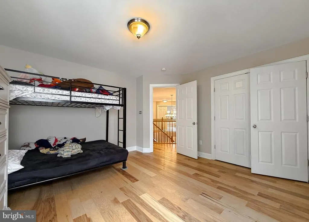
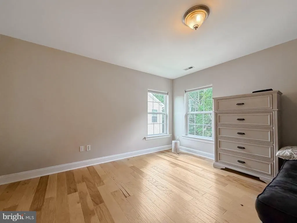
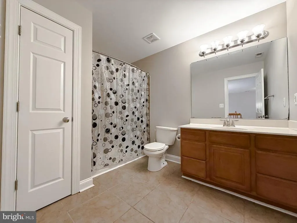
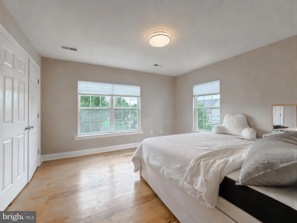
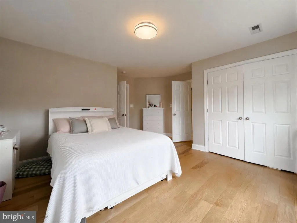
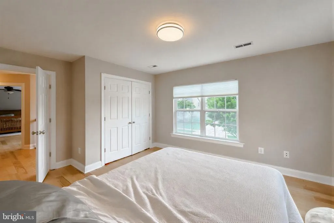
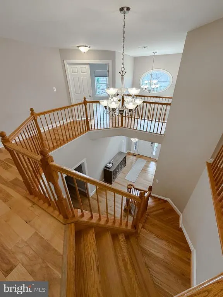
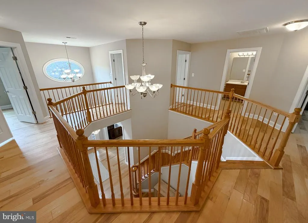
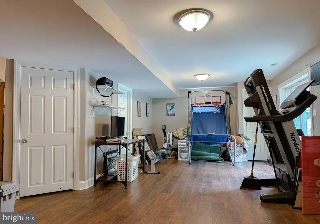
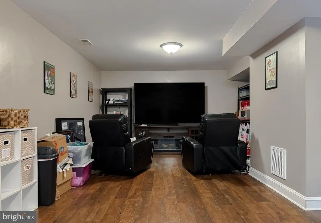
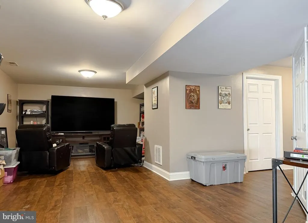
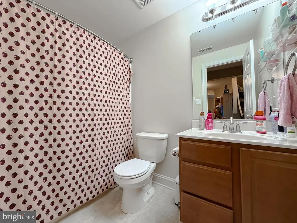
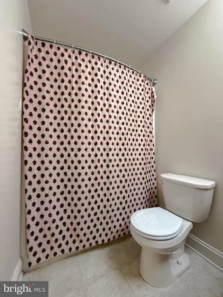
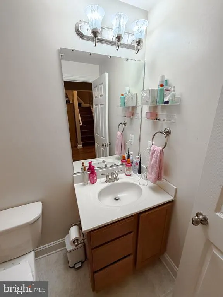
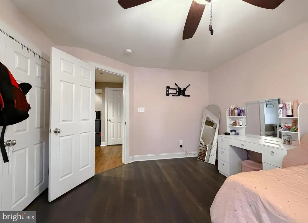
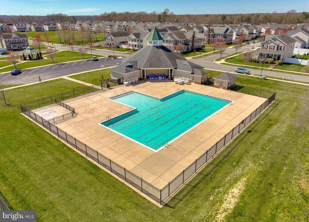
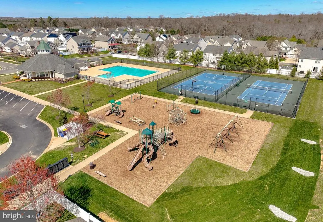
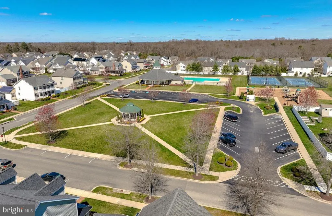
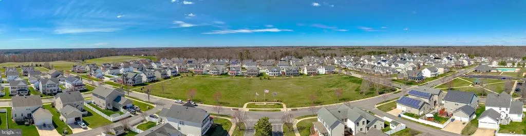
Welcome to this home in the desirable Leonard's Grant community, tucked toward the back of the neighborhood and featuring a large fenced backyard and composite deckperfect for outdoor entertaining and everyday enjoyment. Upon entering, you're greeted by a grand staircase and a front living room with built-in bookshelves that flows seamlessly into the formal dining room and kitchen. The spacious gourmet kitchen offers double ovens, ample cabinetry, and an eat-in area that opens to the comfortable great room with a gas fireplace. The main level also includes a powder room and a convenient laundry room that doubles as a mudroom just off the garage. Upstairs, the generous primary suite features a large bedroom, a private bath with a corner soaking tub and oversized shower, and plenty of space to relax. Three additional bedrooms complete the upper level. The finished basement provides additional living space, including a fifth bedroom, along with abundant unfinished storage space. With no carpet anywhere in the home, this property offers easy maintenance and a clean, updated feel.
| Elementary School | Middle School | High School |
|---|---|---|
| Captain Walter Francis Duke Elementary School | Leonardtown Middle School | Leonardtown High School |
| Price History | |
|---|---|
| 6/18/2026 | Listed $670,000 |
| 7/20/2026 | 4$649,000 |
General Features
| Living Area | 4051 |
|---|---|
| Sewer | Public Sewer |
| Heating | Heat Pump(s) |
| Cooling | Central A/C |
| Possession | Settlement |
| Zoning | PUD |
| HOA Fee | 1065.00 |
| Garage Spaces | 2.00 |
| Architectural Style | Colonial |
| Construction Materials | Vinyl Siding |
| School District | ST. MARY'S COUNTY PUBLIC SCHOOLS |
| Year Built | 2011 |
| Levels | 3 |
| Tax Year | 2025 |
| Ownership | Fee Simple |
| Cool Fuel | Electric |
| Accessibility | None |
| Assoc Fee Paid Per | Annually |
| County | SAINT MARYS |
| New Construction | No |
| Property Type | Residential |
| HOA | Yes |
| Subdivision Name | LEONARDS GRANT |
| Garage Y/N | Yes |
| Water Access Y/N | No |
| Other Structures | Above Grade,Below Grade |
| Full Baths | 3 |
| Status | ACTIVE |
| Directions | Lg Parkway to the flag poles. Turn left and then right on Margrave. The house is around the bend on the left. |
| City | LEONARDTOWN |
| Senior Community Y/N | No |
| Lot Size Units | Square Feet |
| Lot Size Square Feet | 8750.00 |
| Tax Assessed Value | 572800.0 |
| Tax Annual Amount | 5834.0 |
| Structure Type | Detached |
| Condo/Coop Association fee Y/N | No |
| Bathrooms Count Main Level | 1.00 |
| Price Per Sq Ft Total AG | 195.84 |
| Vacation Rental Y/N | No |
| Virtual Tour | https://www.dropbox.com/scl/fi/qek4kmllv8a96nqxwfeon/Leonard-s-Grant-Community.mp4?rlkey=60xjkm73fquk5ohf1af3alre3&st=m7eava1g&dl=0 |
| Total SQFT | 4788 |
| Standard Status | Active |
| Year Built Source | Assessor |
| Legal Subdivision | LEONARD'S GRANT |
| Tax Lot | 199 |
Interior Features
| Heating Fuel | Electric,Propane - Leased |
|---|---|
| Basement | Fully Finished |
| Total Fireplaces | 1 |
| Hot Water | Tankless |
| Basement (Y/N) | Yes |
| Heating Y/N | Yes |
| Fireplace Y/N | Yes |
| Above Grade Finished Area | 3314 |
| Half Baths | 1 |
| Central Air Y/N | Yes |
| Total Bedrooms | 5 |
| Below Grade Finished Area | 737 |
| Below Grade Finished Area Unit Type | Square Feet |
| LivingAreaSource | Assessor |
| Below Grade Unfin Area Units | Square Feet |
| Below Grade Unfin SQFT | 737 |
| Below Grade Unfin SQFT Source | Assessor |
| Below Grade Finished Area Source | Assessor |
| Bedrooms Count All Lower Levels | 1 |
| Bedrooms Count All Upper Levels | 4 |
| Bedrooms Count Lower Level 1 | 1 |
| Bedrooms Count Upper Level 1 | 4 |
| Bathrooms Half Main Level | 1 |
| Bathrooms Full Upper Level 1 | 2 |
| Bathrooms Full Lower Level 1 | 1 |
| Bathrooms Full All Upper Levels | 2 |
| Bathrooms Full All Lower Levels | 1 |
| Bathrooms Count Upper Level 1 | 2.00 |
| Bathrooms Count Lower Level 1 | 1.00 |
| Bathrooms Count All Upper Levels | 2 |
| Bathrooms Count All Lower Levels | 1 |
| Above Grade Finished Area Source | Assessor |
| Above Grade Finished Area Unit Type | Square Feet |
| Total Baths | 4 |
Exterior Features
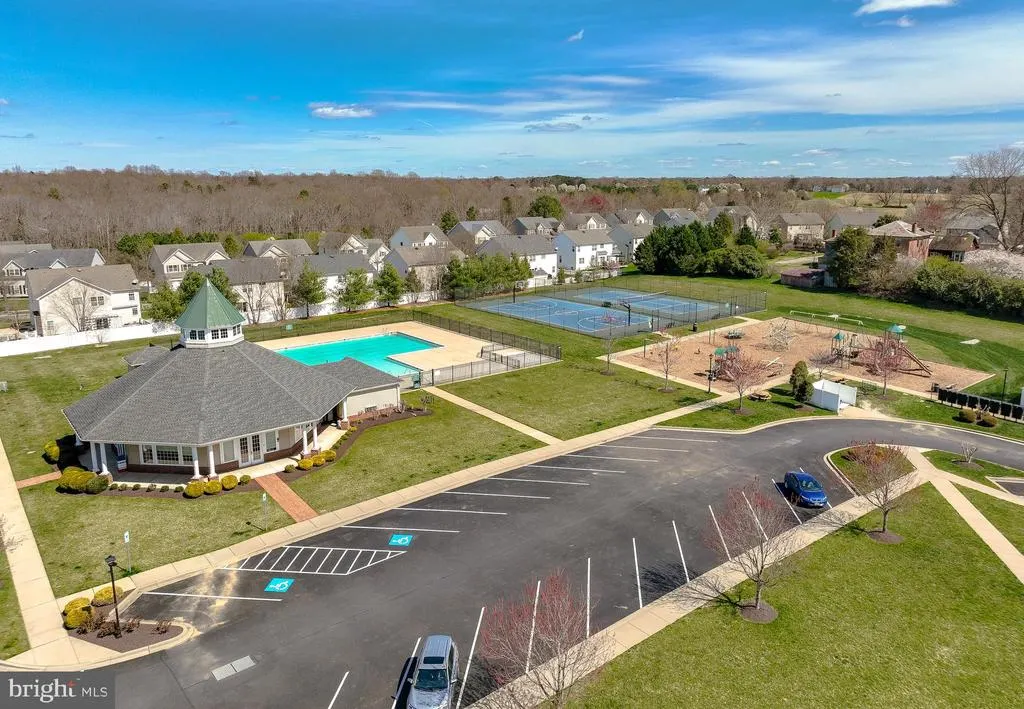
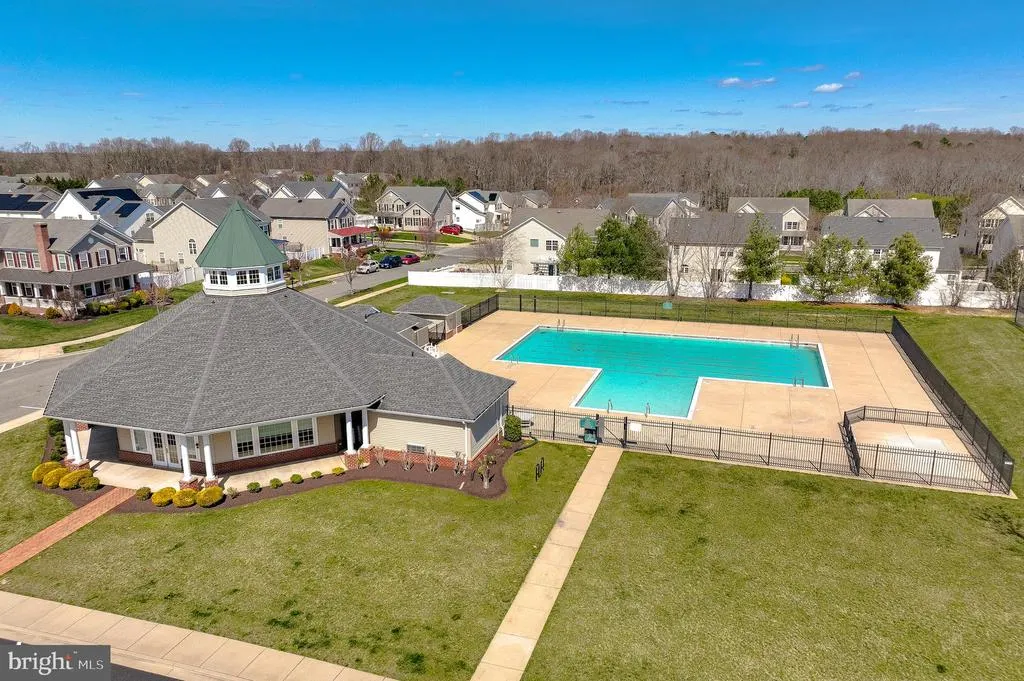
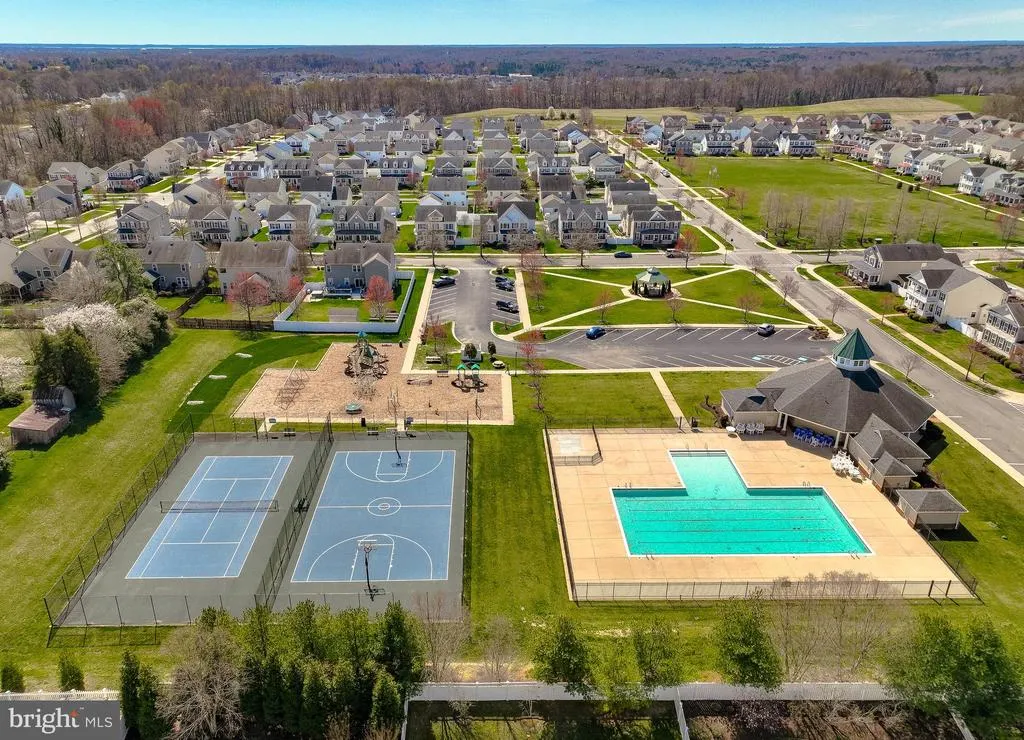
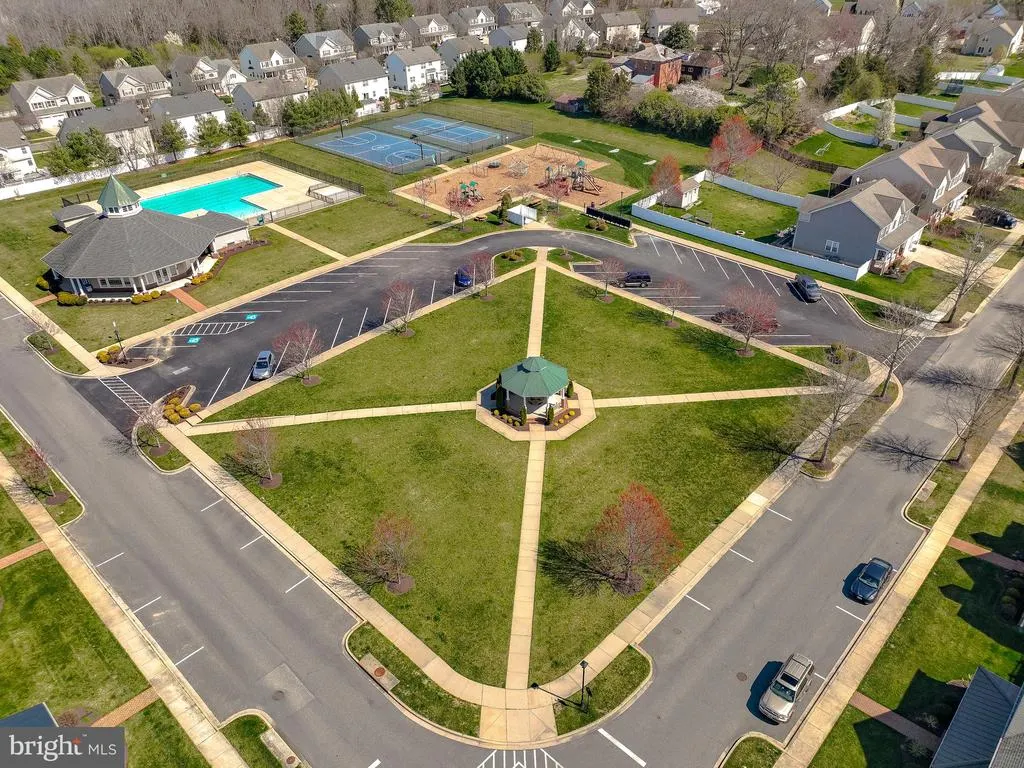
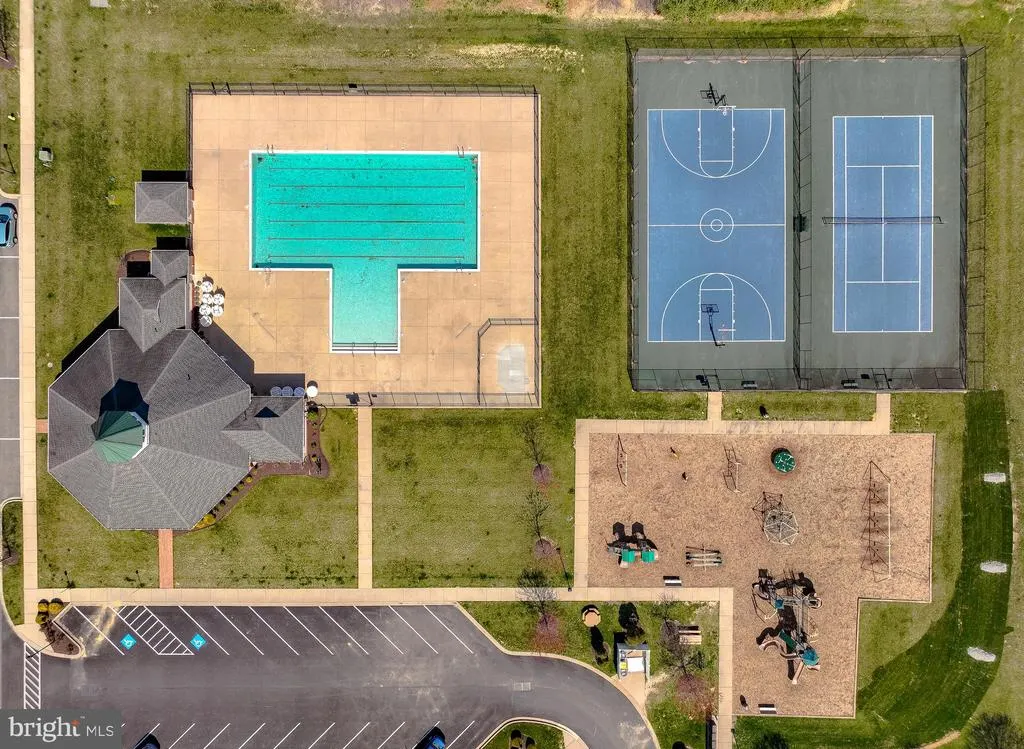
| Pool | Yes - Community |
|---|---|
| Water Source | Public |
| Total Parking Spaces | 2 |
| Garage Features | Garage - Front Entry |
| Type of Parking | Attached Garage |
| Land Use Code | R |
| Foundation Details | Permanent |
| Water View Y/N | No |
| Lot Size Acres | 0.20 |
| Lot Size Source | Assessor |
| Waterfront Y/N | No |
| Land Assessed Value | 109800.00 |
| Navigable Water Y/N | No |
| Water Oriented Y/N | No |
| # of Attached Garage Spaces | 2 |
Amenities
- Foreclosure
- Views
- Short Sale
- New Construction
- Adult 55+
- Lease To Own
- No HOA Fees
- Furnished
- Primary On Main
- Air Conditioning
- Seller Finance
- Green
- Fixer Upper
- Horse
- Golf
- Fireplace
- Deck
- Garage
- Basement
- Pool
Property vs Single Family Average in 20650
Price
Taxes
Year Built
Visits
 © BRIGHT, All Rights Reserved
