
Views - Golf Course - Primary on Main

Address
22010 Society Hill Road, Leonardtown, MD
Price
$ 575,000
Property Attributes
- MLS#MDSM2032698
- TypeSingle Family
- Listing Status ACTIVE
- CountySAINT MARYS
- CityLeonardtown
- NeighborhoodBreton Bay-Society Hill
- Zip20650
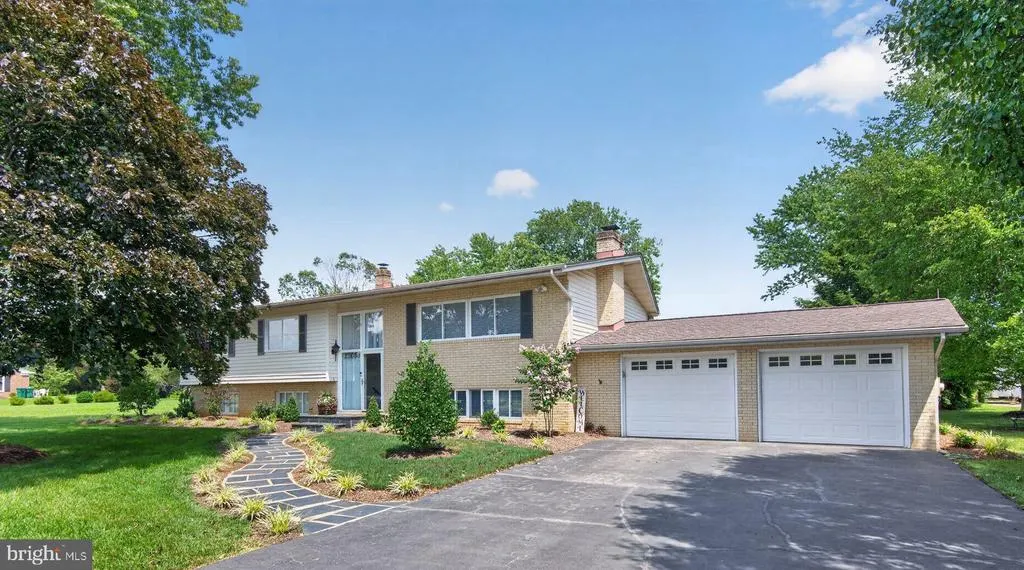
- StyleSplit Foyer
- Year Built1972
- Taxes$ 3311
- Price$ 575,000
- Bedrooms4
- Full Bathrooms3
- Half Bathrooms0
- Sqr Footage2730
- Lot Size0.56 Acres
Data Source:
Bright MLS
Property Description
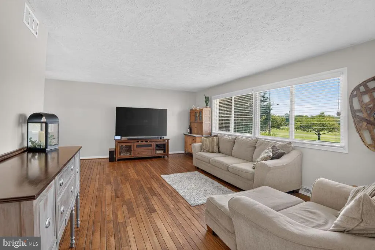
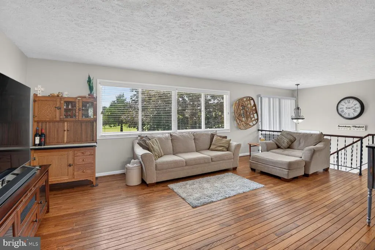

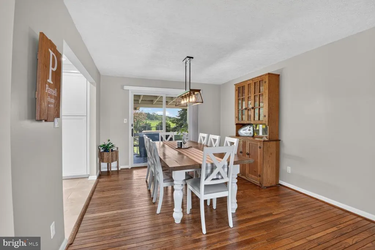
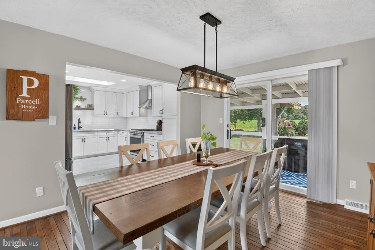
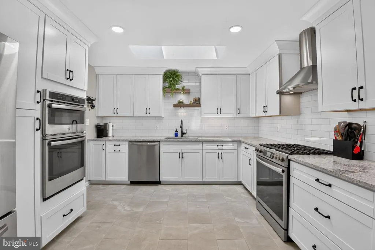
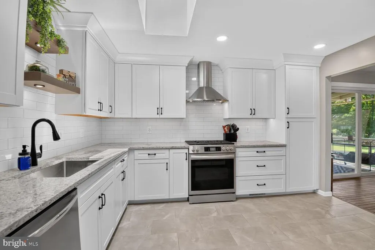
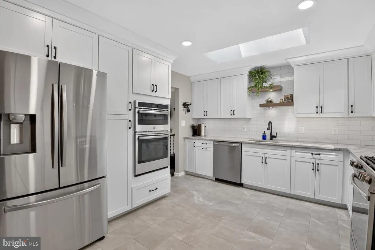
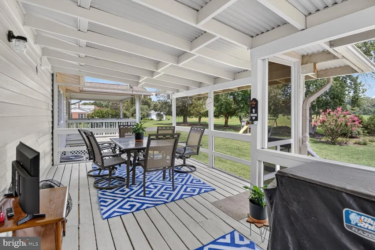
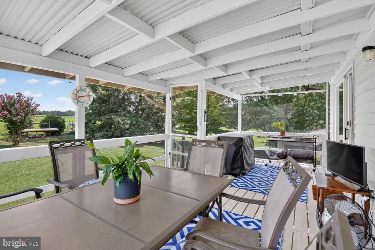
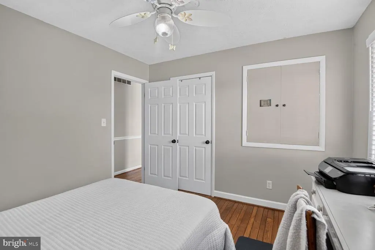
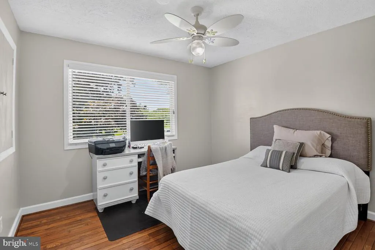
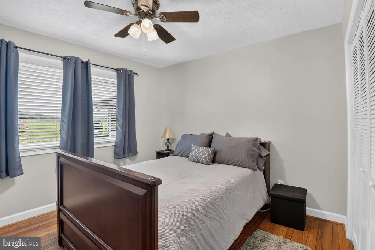
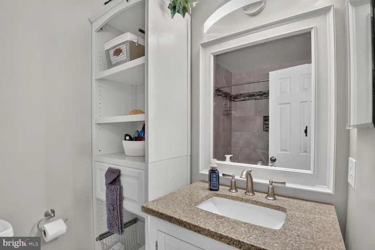
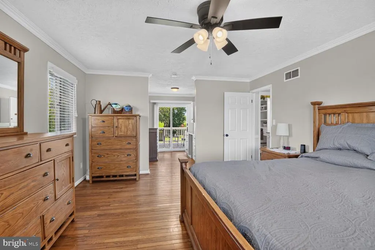
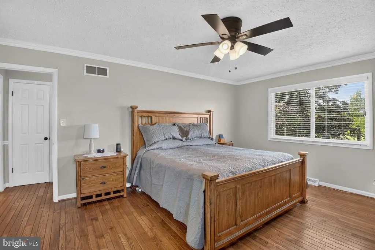
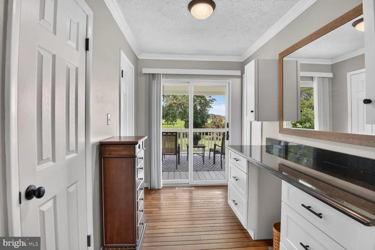
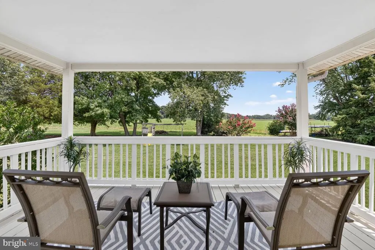
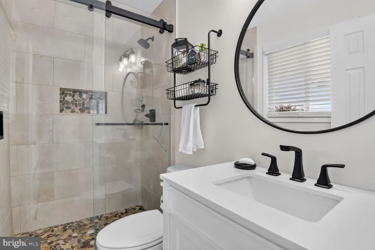
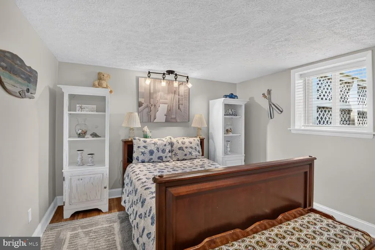
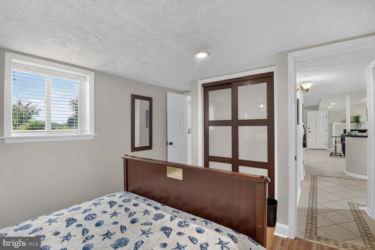
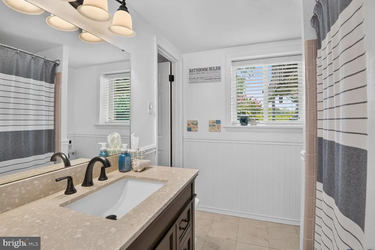
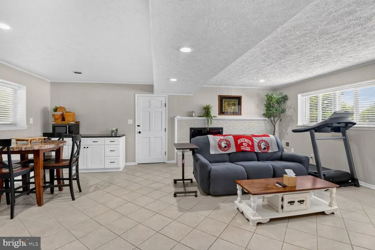
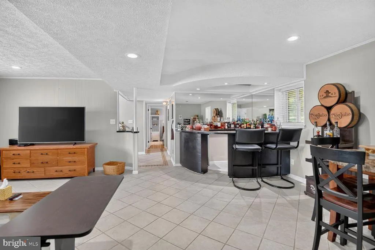
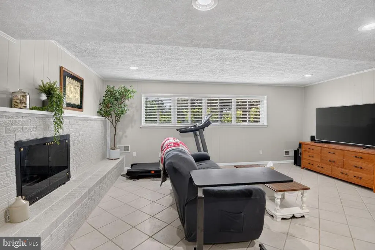
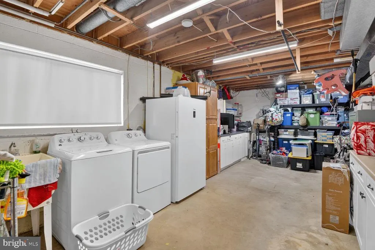
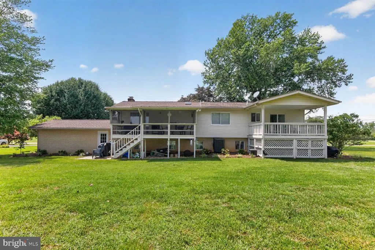
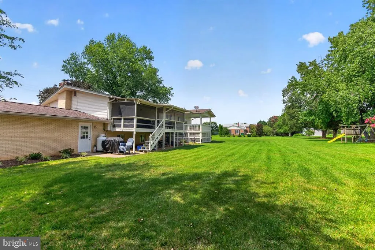
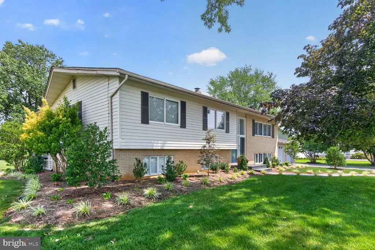
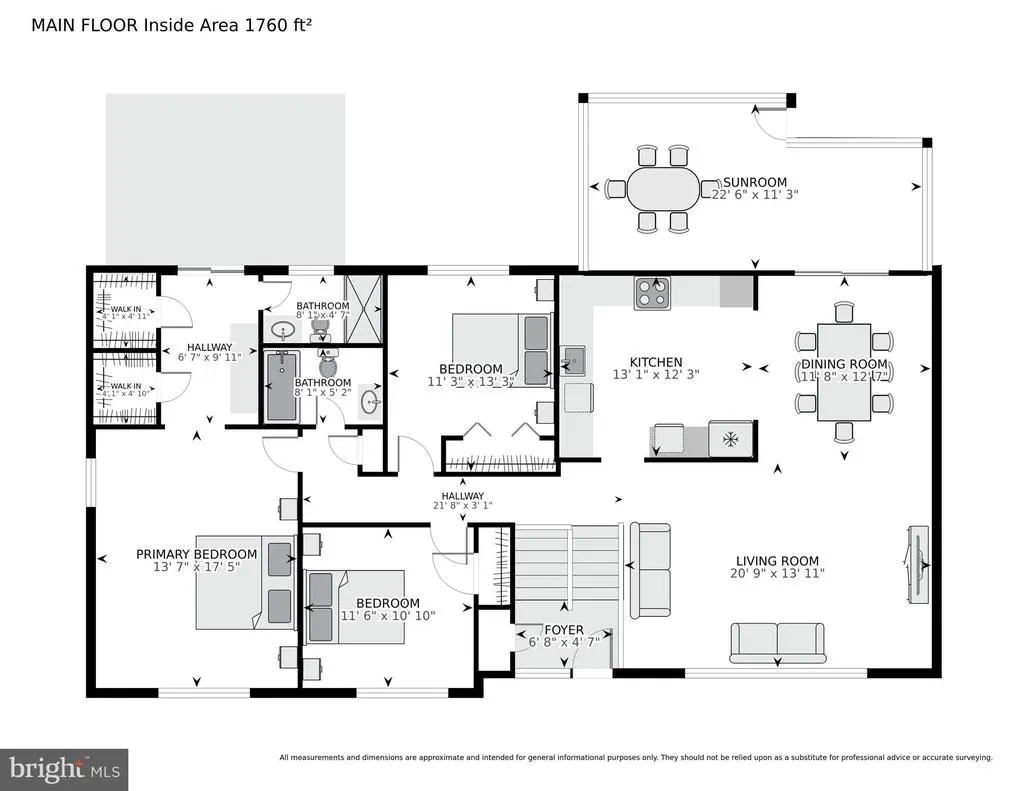
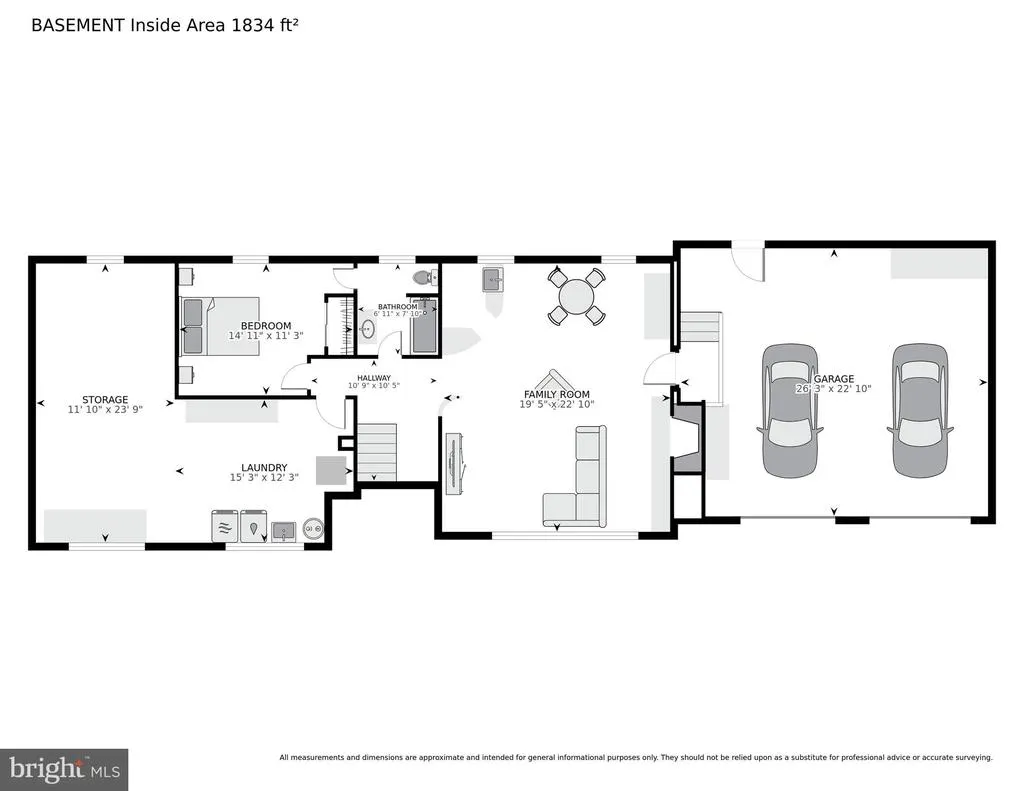
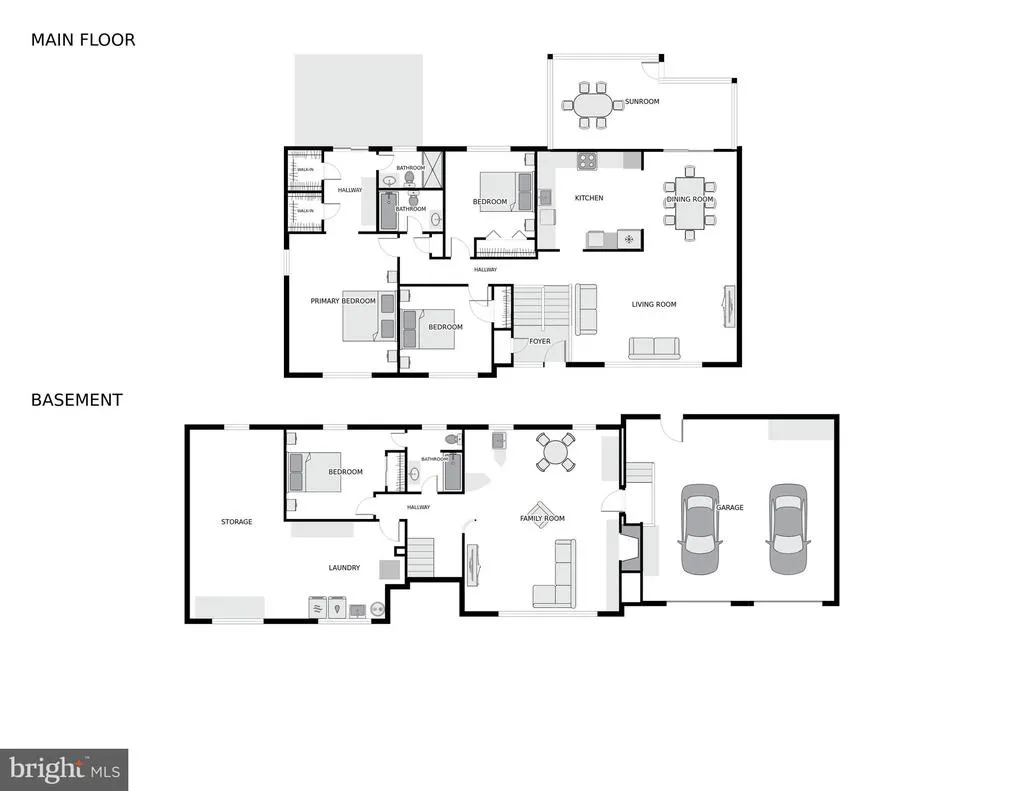
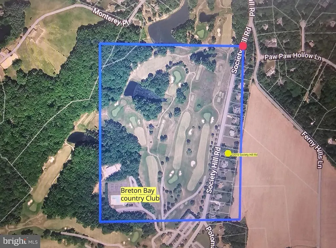
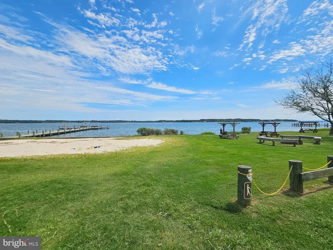
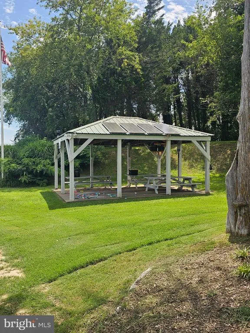
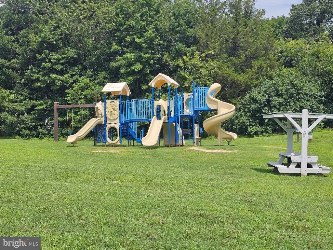
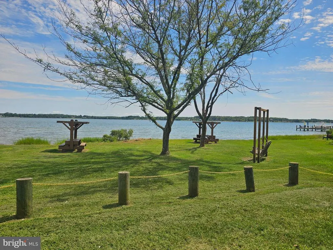
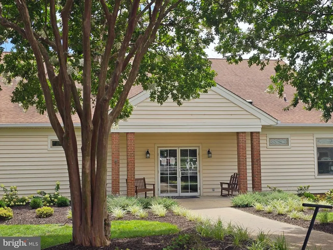
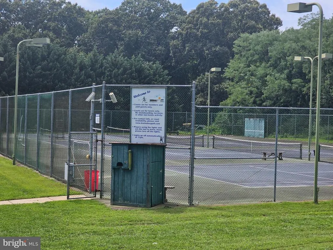
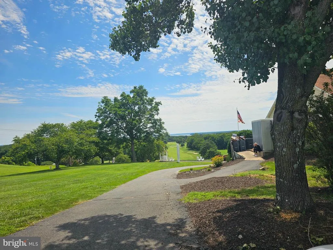
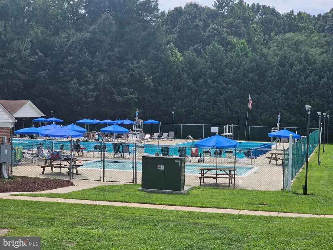
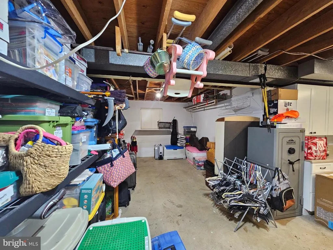
Welcome to this beautifully updated home in popular Breton Bay! As you arrive, you'll appreciate the landscaping leading to the home, which was completed in the fall of 2025. Upon entering, you're greeted with wood floors and sunlight that floods the space thanks to the large windows across the front of the home. The open floor plan allows the living room to flow seamlessly into the dining area and into the kitchen. The kitchen was completely renovated in 2025 and features quartz counters, soft close cabinetry, tile floors, and stainless appliances. There's plenty of storage and counter space for easy meal prep and entertaining. For the grilling enthusiasts, a screened porch is a few steps away from the kitchen making it convenient for grilling and outdoor dining. As you progress down the hall, you're greeted with two spacious bedrooms, and a hall bathroom that was renovated in 2024 with a timeless design. At the end of the hall is the generous sized owners bedroom, complete with multiple closets, a dressing area, and an ensuite bathroom that was also renovated in 2024 with a sleek, modern motif. The owners suite features a private covered deck overlooking the back yard and farm land, making it a quiet retreat for relaxing after a long day. The lower level is partially finished with a 4th bedroom, 3rd full bathroom, and spacious second family room. The family room enjoys a bar for entertaining, as well as access to the two car garage. The remaining lower level contains laundry, built-in storage cabinets, and tons of storage space! The heat pump was replaced in 2024, and the roof was replaced with 40 year shingles in 2010. A Mini Fridge in the basement bar and a refrigerator in the garage convey. This home is uniquely located in Breton Bay, and enjoys views of the golf course, and views of the farmland behind the home. It's also within walking distance to the Breton Bay Clubhouse, and a mere 7 minutes to downtown Leonardtown. The community enjoys a beach area and playground for a minimal annual fee. Membership to the Breton Bay Country Club grants access to the pool and tennis courts. Welcome Home!
| Elementary School | Middle School | High School |
|---|---|---|
| Banneker-Loveville Elementary School | Leonardtown Middle School | Leonardtown High School |
| Price History | |
|---|---|
| 7/24/2026 | Listed $575,000 |
General Features
| Living Area | 2730 |
|---|---|
| Sewer | Private Septic Tank |
| Heating | Central,Heat Pump - Oil BackUp |
| Cooling | Central A/C |
| Possession | 0-30 Days CD |
| Roof | Shingle |
| Appliances | Built-In Microwave,Dishwasher,Stainless Steel Appliances,Stove,Washer,Oven - Wall,Oven/Range - Gas,Range Hood,Extra Refrigerator/Freezer,Refrigerator,Icemaker,Dryer |
| Zoning | RNC |
| Garage Spaces | 2.00 |
| Architectural Style | Split Foyer |
| Construction Materials | Frame |
| School District | ST. MARY'S COUNTY PUBLIC SCHOOLS |
| Year Built | 1972 |
| View | Golf Course |
| Levels | 2 |
| Tax Year | 2025 |
| Ownership | Fee Simple |
| Cool Fuel | Electric |
| Section | 6 |
| Accessibility | None |
| County | SAINT MARYS |
| New Construction | No |
| Property Type | Residential |
| HOA | No |
| Subdivision Name | BRETON BAY/SOCIETY HILL |
| Garage Y/N | Yes |
| Water Access Y/N | No |
| Other Structures | Above Grade,Below Grade |
| Full Baths | 3 |
| Status | ACTIVE |
| Directions | Please use GPS |
| City | LEONARDTOWN |
| Disclosures | Lead Based Paint - Federal |
| Senior Community Y/N | No |
| Lot Size Units | Square Feet |
| Lot Size Square Feet | 24399.00 |
| Tax Assessed Value | 339000.0 |
| Tax Annual Amount | 3311.0 |
| Home Warranty Y/N | Yes |
| Structure Type | Detached |
| Condo/Coop Association fee Y/N | No |
| Bathrooms Full Main Level | 2 |
| Bathrooms Count Main Level | 2.00 |
| Price Per Sq Ft Total AG | 373.38 |
| Acceptable Financing | Cash,Conventional,FHA,VA |
| Additional Parcels Y/N | No |
| Historic Y/N | No |
| Lease Considered Y/N | No |
| Vacation Rental Y/N | No |
| Virtual Tour | https://homevisit.view.property/2394792?a=1&pws=1 |
| Total SQFT | 2940 |
| Standard Status | Active |
| Year Built Source | Assessor |
| Legal Subdivision | SOCIETY HILL |
| Tax Lot | A8 |
| Association Recreation Fee | No |
Interior Features
| Interior Amenities | Bar,Combination Dining/Living |
|---|---|
| Heating Fuel | Electric,Oil |
| Basement | Daylight,Full,Heated,Partially Finished |
| Flooring | Ceramic Tile,Hardwood |
| Total Fireplaces | 1 |
| Fireplace Features | Gas/Propane |
| Hot Water | Electric |
| Basement (Y/N) | Yes |
| Heating Y/N | Yes |
| Fireplace Y/N | Yes |
| Above Grade Finished Area | 1540 |
| Central Air Y/N | Yes |
| Total Bedrooms | 4 |
| Below Grade Finished Area | 1190 |
| Room Type | Living Room,Dining Room,Primary Bedroom,Bedroom 2,Bedroom 3,Bedroom 4,Kitchen,Family Room,Laundry,Bathroom 2,Bathroom 3,Primary Bathroom |
| Main Level Bedrooms | 3 |
| Below Grade Finished Area Unit Type | Square Feet |
| LivingAreaSource | Assessor |
| Laundry Type | Basement |
| Below Grade Unfin Area Units | Square Feet |
| Below Grade Unfin SQFT | 210 |
| Below Grade Unfin SQFT Source | Assessor |
| Below Grade Finished Area Source | Assessor |
| Bedrooms Count All Lower Levels | 1 |
| Bedrooms Count Lower Level 1 | 1 |
| Bathrooms Full Lower Level 1 | 1 |
| Bathrooms Full All Lower Levels | 1 |
| Bathrooms Count Lower Level 1 | 1.00 |
| Bathrooms Count All Lower Levels | 1 |
| Above Grade Finished Area Source | Assessor |
| Above Grade Finished Area Unit Type | Square Feet |
| Total Baths | 3 |
Exterior Features
| Exterior Amenities | Play Equipment |
|---|---|
| Pool | No Pool |
| Lot Features | Landscaping |
| Water Source | Public |
| Inclusions | refrigerator,dishwasher,stove,microwave,washer,dryer |
| Total Parking Spaces | 6 |
| Garage Features | Garage - Front Entry,Garage Door Opener |
| Type of Parking | Attached Garage,Driveway |
| Land Use Code | R |
| Foundation Details | Slab |
| Spa | No |
| Water View Y/N | No |
| Lot Size Acres | 0.56 |
| Lot Size Source | Assessor |
| Waterfront Y/N | No |
| Horse Y/N | No |
| Land Assessed Value | 119400.00 |
| Navigable Water Y/N | No |
| Water Oriented Y/N | No |
| # of Attached Garage Spaces | 2 |
Room Details
| Room | Dimensions | Level | Flooring | Details |
|---|---|---|---|---|
| Bathroom 2 | Main | |||
| Bathroom 3 | Lower 1 | |||
| Bedroom 2 | Main | |||
| Bedroom 3 | Main | |||
| Bedroom 4 | Lower 1 | |||
| Dining Room | Main | |||
| Family Room | Lower 1 | |||
| Kitchen | Main | |||
| Laundry | Lower 1 | |||
| Living Room | Main | |||
| Primary Bathroom | Main | |||
| Primary Bedroom | Main |
Amenities
- Foreclosure
- Views
- Short Sale
- New Construction
- Adult 55+
- Lease To Own
- No HOA Fees
- Furnished
- Primary On Main
- Air Conditioning
- Seller Finance
- Green
- Fixer Upper
- Horse
- Golf
- Fireplace
- Deck
- Garage
- Basement
- Pool
Property vs Single Family Average in 20650
Price
Taxes
Year Built
Visits
 © BRIGHT, All Rights Reserved
