
Waterfront - Primary on Main
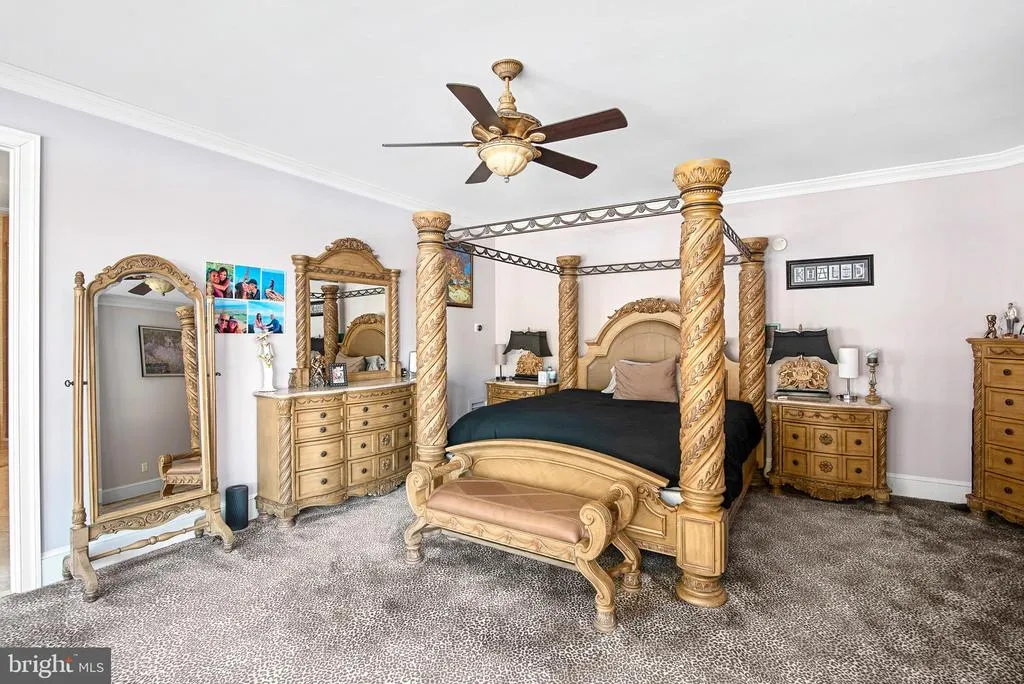
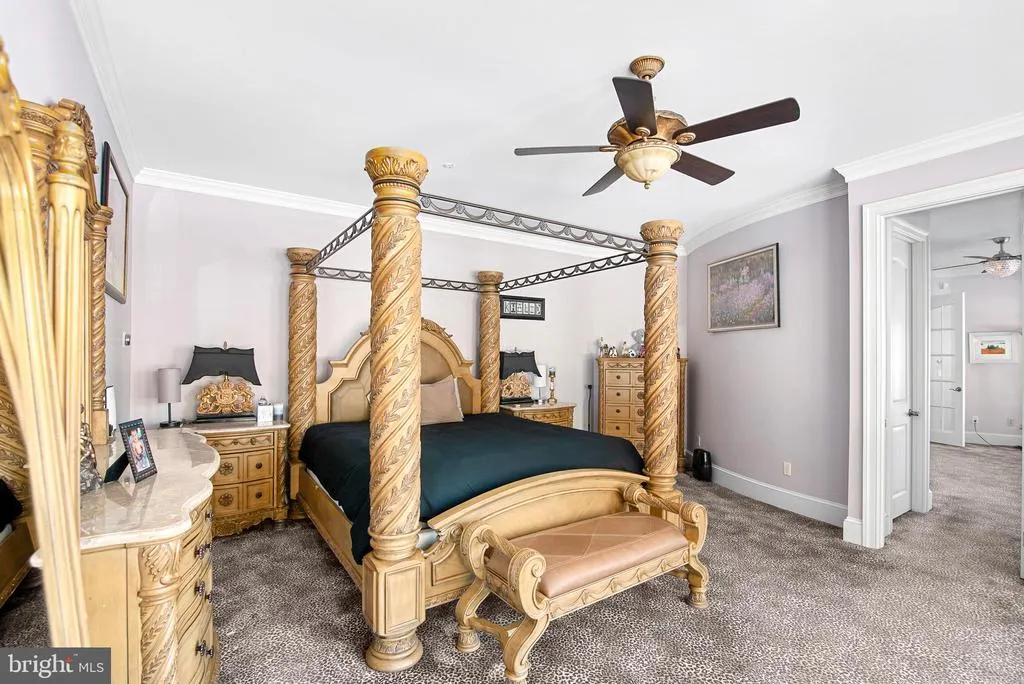
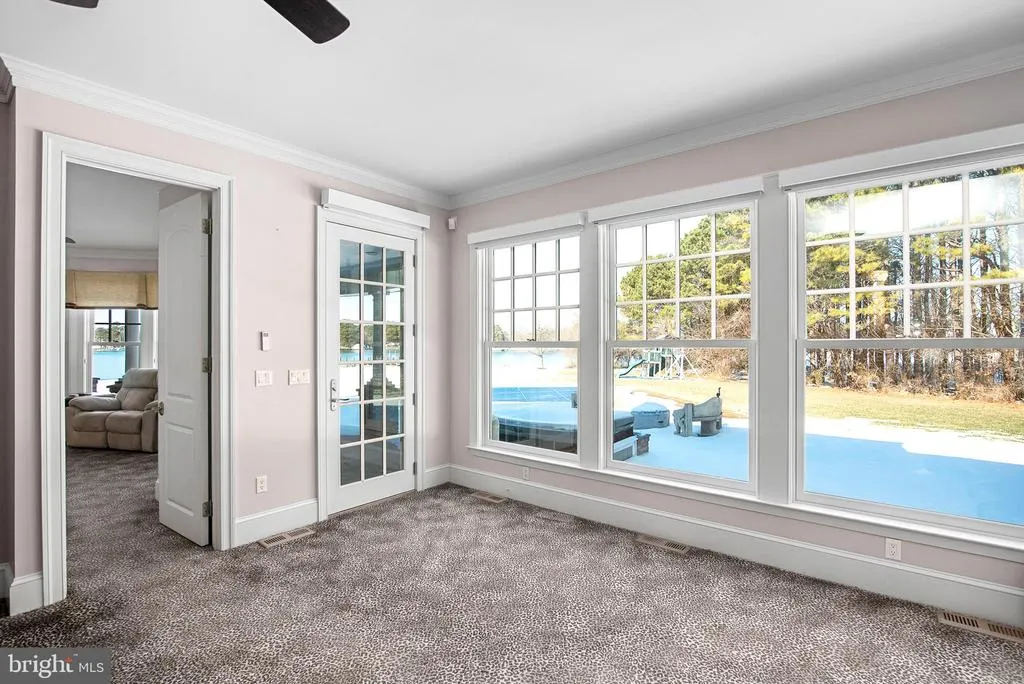
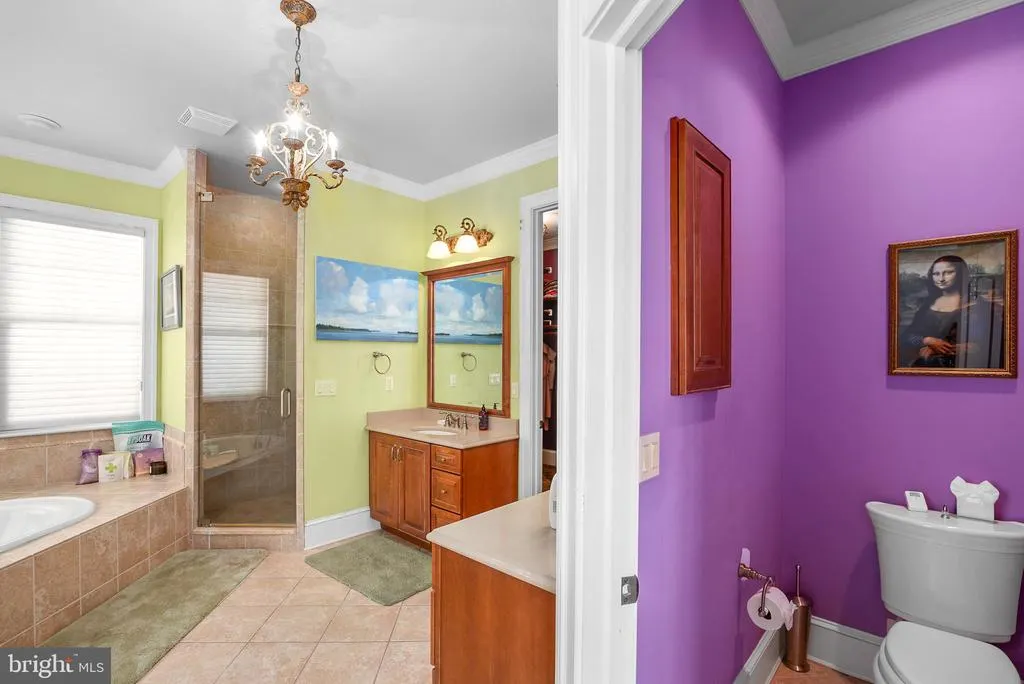
Address
4346 Southside Lane, Trappe, MD
Price
$ 3,249,000
Property Attributes
- MLS#MDTA2012914
- TypeSingle Family
- Listing Status ACTIVE
- CountyTALBOT
- CityTrappe
- NeighborhoodIsland Creek Neck
- Zip21673
- StyleCape Cod
- Year Built2007
- Taxes$ 23501
- Price$ 3,249,000
- Bedrooms4
- Full Bathrooms3
- Half Bathrooms1
- Sqr Footage6877
- Lot Size6.12 Acres
Data Source:
Bright MLS
Property Description
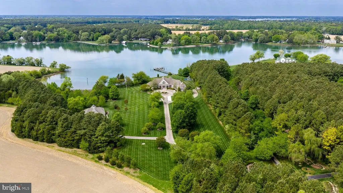
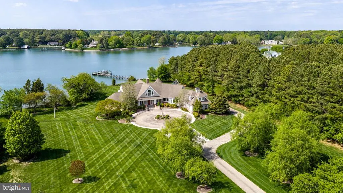
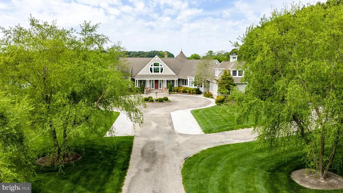
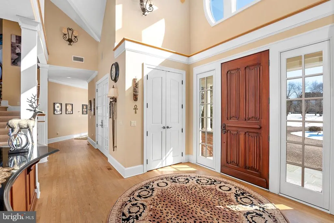
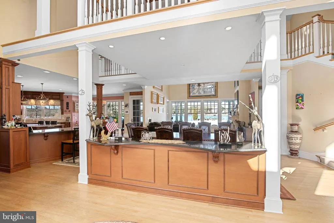
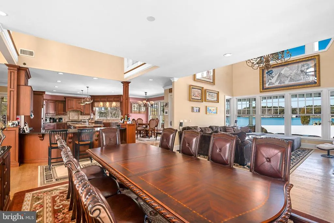
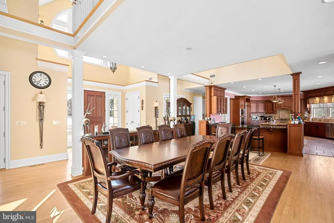
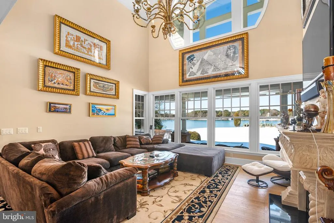
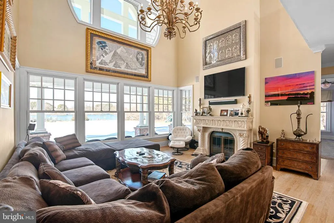
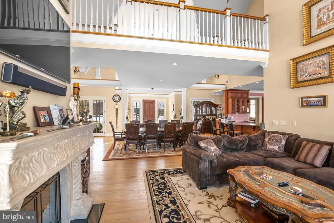
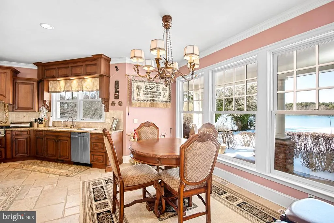
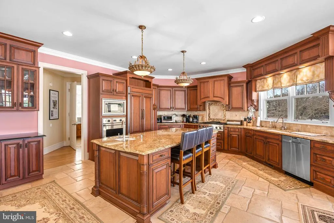
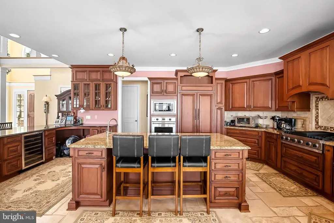
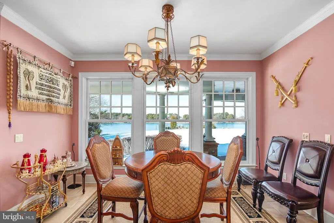
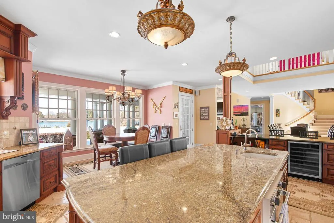
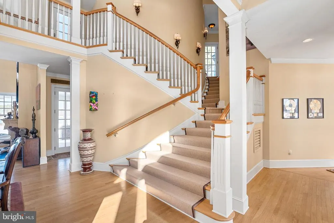
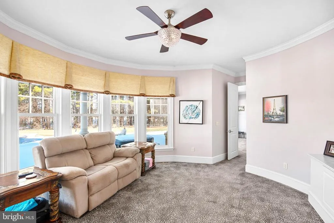
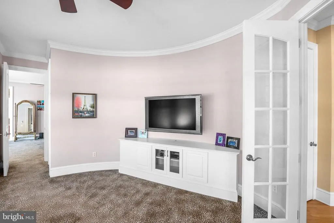
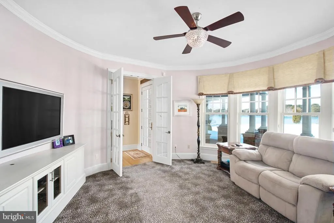
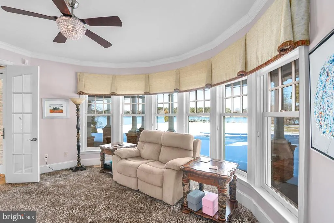
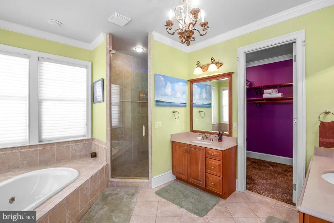
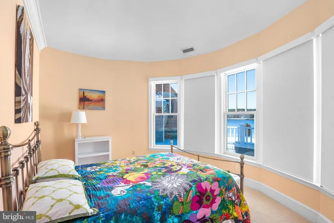
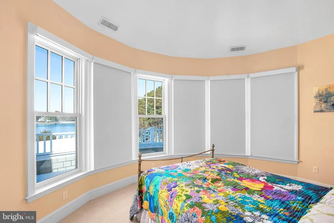
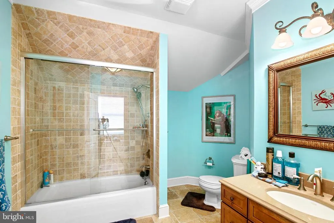
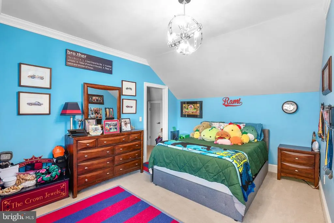

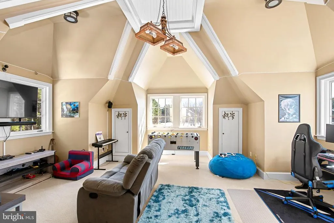
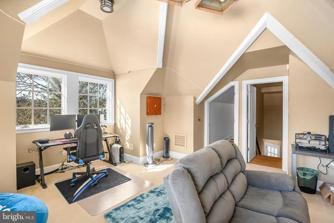
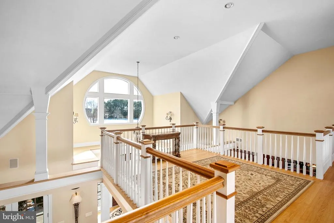
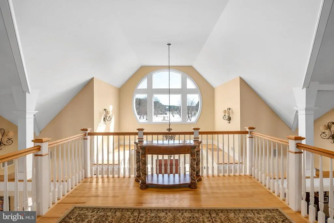
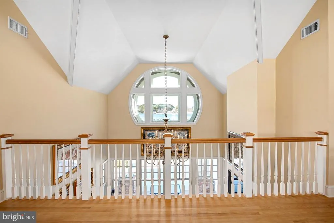
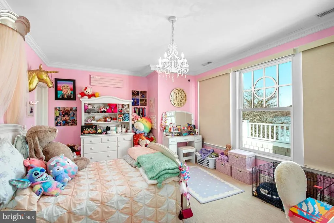
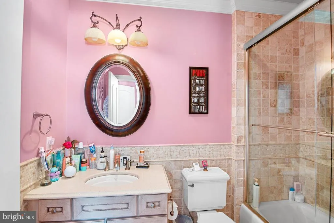
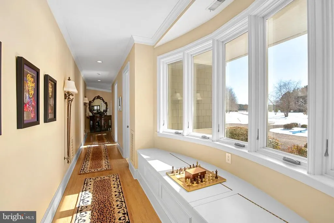
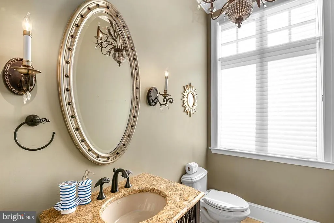
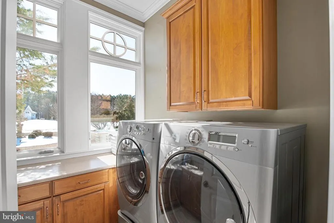
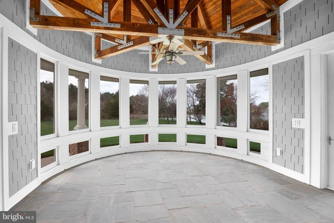
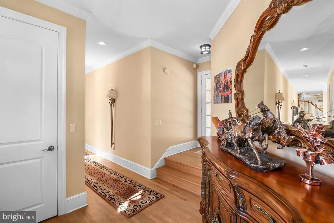
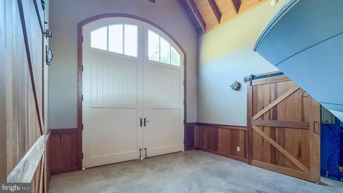
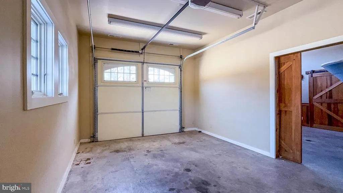
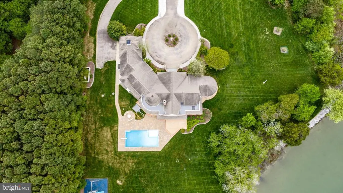
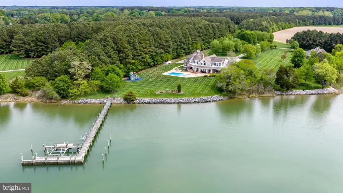
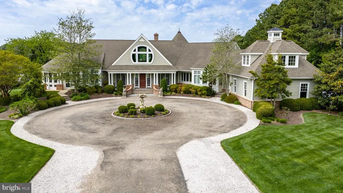
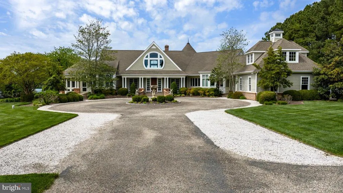
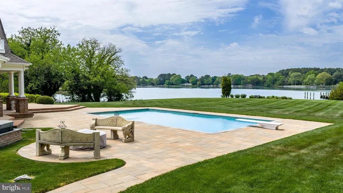
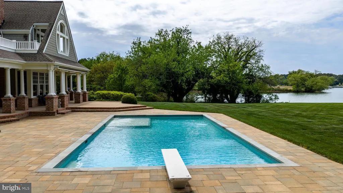
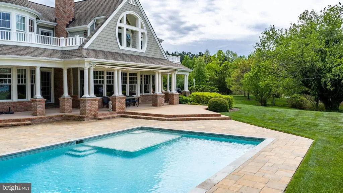
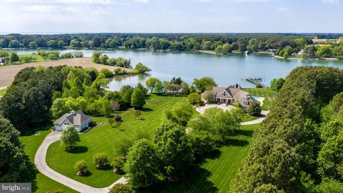
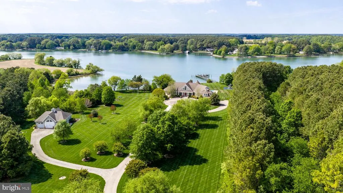
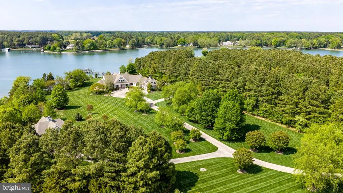
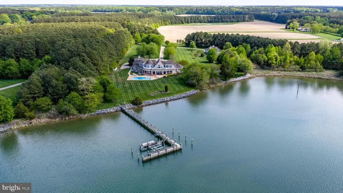
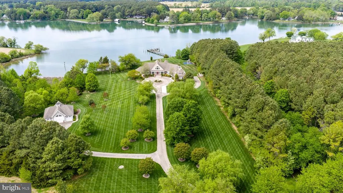
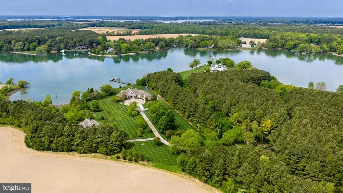
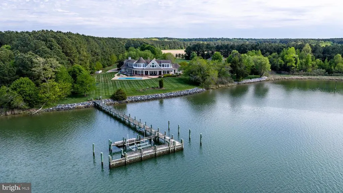
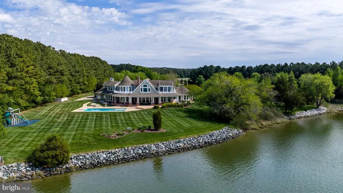
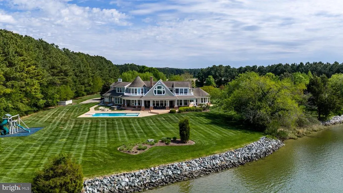
Island Creek Estate rare total privacy, deep water dockage, meaningful architecture, and superb build quality all intersect at this remarkable, truly one-of-a-kind waterfront offering. Set on approximately 6 acres of park-like grounds with 500 feet of shoreline and 6 MLW, the property offers exceptional water access along the peaceful expanse of Island Creek. The setting is serene and private, with a gracious approach that complements the estates architectural presence. Impeccably built with careful attention to detail, the residence offers 4 bedrooms and 3.5 baths within a thoughtfully designed floor plan that maximizes natural light and water views. The living room, kitchen, and dining area flow comfortably together, creating a spacious central gathering area framed by expansive windows overlooking the creek and anchored by a fireplace. The kitchen is generously sized, featuring a substantial island, quality finishes, and an inviting eat-in area suited for both everyday living and entertaining. Outdoor living is equally compelling, with a screened porch overlooking the water and an in-ground pool set against sweeping creek views. The private pier provides deep water dockage, ideal for boating enthusiasts seeking immediate access to the Chesapeake Bay watershed. A finished rec room above the attached garage offers flexible use as a media room, office, or fitness space. In addition to the attached two-car garage, the property features a substantial detached multi-bay garage equipped with a hydraulic vehicle lift, air compressor, and rough-in for a future bath an exceptional amenity for car collectors, hobbyists, or workshop space. This exceptional Island Creek estate combines craftsmanship, privacy, and premier waterfront living in a setting that is both refined and enduring.
| Price History | |
|---|---|
| 4/7/2026 | Listed $3,495,000 |
| 7/10/2026 | 8$3,249,000 |
General Features
| Living Area | 6877 |
|---|---|
| Sewer | Septic Exists |
| Heating | Heat Pump(s) |
| Cooling | Heat Pump(s),Ceiling Fan(s) |
| Possession | Settlement |
| Appliances | Built-In Microwave,Dishwasher,Six Burner Stove,Oven - Wall,Washer,Dryer,Disposal,Range Hood,Refrigerator,Stainless Steel Appliances,Water Heater |
| Zoning | RC |
| Garage Spaces | 7.00 |
| Patio/Porch Features | Balcony,Wrap Around |
| Architectural Style | Cape Cod |
| Construction Materials | Frame |
| School District | TALBOT COUNTY PUBLIC SCHOOLS |
| Year Built | 2007 |
| View | Water |
| Levels | 2 |
| Tax Year | 2025 |
| Ownership | Fee Simple |
| Cool Fuel | Geothermal |
| Waterfront Features | Private Dock Site,Rip-Rap |
| Accessibility | None |
| County | TALBOT |
| New Construction | No |
| Property Type | Residential |
| HOA | No |
| Subdivision Name | ISLAND CREEK NECK |
| Garage Y/N | Yes |
| Water Access Y/N | Yes |
| Other Structures | Above Grade,Below Grade |
| Full Baths | 3 |
| Status | ACTIVE |
| Directions | Rt 50 E,turn right on Sanderstown Rd,turn right on Island Creek Rd,turn right on Southside Island Creek Rd. |
| City | TRAPPE |
| Body of Water | ISLAND CREEK |
| Disclosures | Prop Disclaimer |
| Senior Community Y/N | No |
| Lot Size Units | Square Feet |
| Lot Size Square Feet | 266587.00 |
| Tax Assessed Value | 2680000.0 |
| Tax Annual Amount | 23501.0 |
| Structure Type | Detached |
| Condo/Coop Association fee Y/N | No |
| Bathrooms Full Main Level | 1 |
| Bathrooms Count Main Level | 2.00 |
| Price Per Sq Ft Total AG | 472.44 |
| Vacation Rental Y/N | No |
| Virtual Tour | https://vimeo.com/1180887041?fl=pl&fe=sh |
| Total SQFT | 6877 |
| Location Type | River |
| Standard Status | Active |
| Year Built Source | Assessor |
| Legal Subdivision | 21030188 |
| Tax Lot | 3 |
Interior Features
| Interior Amenities | Breakfast Area,Kitchen - Gourmet,Kitchen - Island,Kitchen - Eat-In,Dining Area,Floor Plan - Open |
|---|---|
| Heating Fuel | Geo-thermal |
| Total Fireplaces | 1 |
| Fireplace Features | Gas/Propane |
| Hot Water | Electric |
| Basement (Y/N) | No |
| Heating Y/N | Yes |
| Fireplace Y/N | Yes |
| Above Grade Finished Area | 6877 |
| Half Baths | 1 |
| Central Air Y/N | No |
| Total Bedrooms | 4 |
| Room Type | Living Room,Primary Bedroom,Bedroom 2,Bedroom 3,Bedroom 4,Kitchen,Laundry,Office,Recreation Room,Media Room,Bathroom 2,Bathroom 3,Primary Bathroom,Half Bath,Screened Porch |
| Main Level Bedrooms | 1 |
| Below Grade Finished Area Unit Type | Square Feet |
| LivingAreaSource | Assessor |
| Laundry Type | Main Floor,Upper Floor |
| Below Grade Unfin Area Units | Square Feet |
| Below Grade Unfin SQFT Source | Assessor |
| Below Grade Finished Area Source | Assessor |
| Bedrooms Count All Upper Levels | 3 |
| Bedrooms Count Upper Level 1 | 3 |
| Bathrooms Half Main Level | 1 |
| Bathrooms Full Upper Level 1 | 2 |
| Bathrooms Full All Upper Levels | 2 |
| Bathrooms Count Upper Level 1 | 2.00 |
| Bathrooms Count All Upper Levels | 2 |
| Above Grade Finished Area Source | Assessor |
| Above Grade Finished Area Unit Type | Square Feet |
| Total Baths | 4 |
Exterior Features
| Exterior Amenities | Extensive Hardscape |
|---|---|
| Pool | Yes - Personal |
| Parking Features | Circular Driveway |
| Lot Features | Rip-Rapped,Secluded |
| Water Source | Well |
| Total Parking Spaces | 7 |
| Garage Features | Additional Storage Area,Inside Access |
| Type of Parking | Driveway,Attached Garage,Detached Garage |
| Land Use Code | R |
| Foundation Details | Crawl Space |
| Water View Y/N | Yes |
| Lot Size Acres | 6.12 |
| Water Body Type | River |
| Lot Size Source | Assessor |
| Waterfront Y/N | Yes |
| Water Access Features | Boat - Powered,Canoe/Kayak,Private Access |
| Number of Docks | 1 |
| Land Assessed Value | 1281200.00 |
| Navigable Water Y/N | Yes |
| Number of Slips | 2 |
| Water Oriented Y/N | Yes |
| # of Attached Garage Spaces | 2 |
| # of Detached Garage Spaces | 5 |
| Dock/Slip Conveys YN | Yes |
| Dock Type and Features | Pier (Perpendicular),Single Slip |
Room Details
| Room | Dimensions | Level | Flooring | Details |
|---|---|---|---|---|
| Bathroom 2 | Upper 1 | |||
| Bathroom 3 | Upper 1 | |||
| Bedroom 2 | Upper 1 | Attached Bathroom,Walk-In Closet(s) | ||
| Bedroom 3 | Upper 1 | |||
| Bedroom 4 | Upper 1 | Walk-In Closet(s) | ||
| Half Bath | Main | |||
| Kitchen | Main | |||
| Laundry | Main | |||
| Laundry | Upper 1 | |||
| Living Room | Main | Fireplace - Gas | ||
| Media Room | Main | |||
| Office | Main | |||
| Primary Bathroom | Main | |||
| Primary Bedroom | Main | |||
| Recreation Room | Upper 1 | |||
| Screened Porch | Main |
Amenities
- Foreclosure
- Views
- Short Sale
- New Construction
- Adult 55+
- Lease To Own
- No HOA Fees
- Furnished
- Primary On Main
- Air Conditioning
- Seller Finance
- Green
- Fixer Upper
- Horse
- Golf
- Fireplace
- Deck
- Garage
- Basement
- Pool
Property vs Single Family Average in 21673
Price
Taxes
Year Built
Visits
 © BRIGHT, All Rights Reserved
