
Price Reduction - Waterfront - Primary on Main
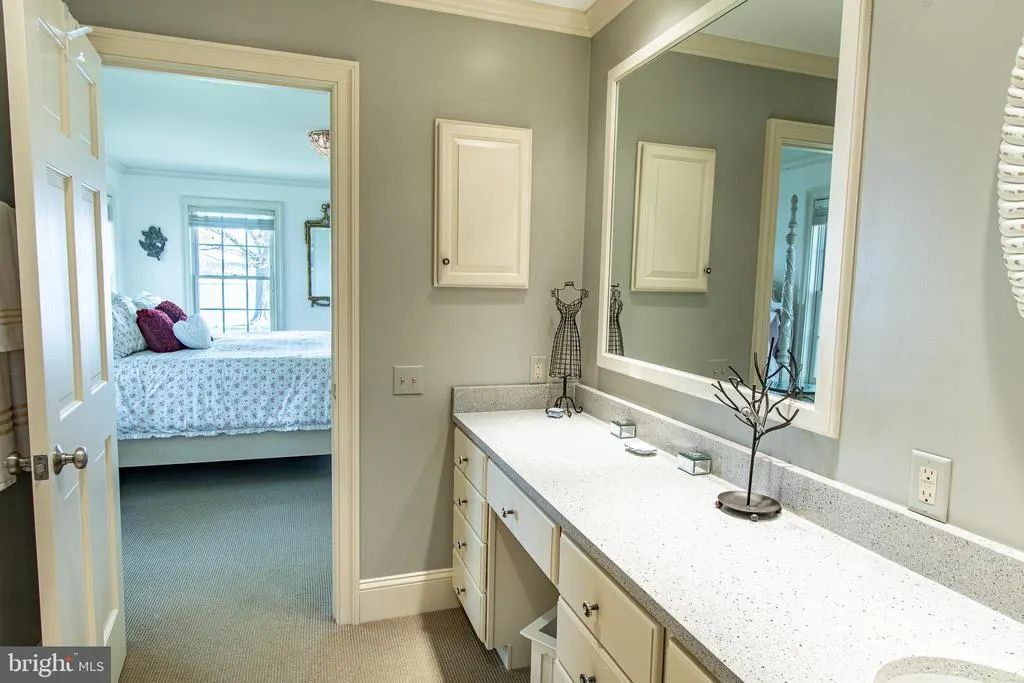
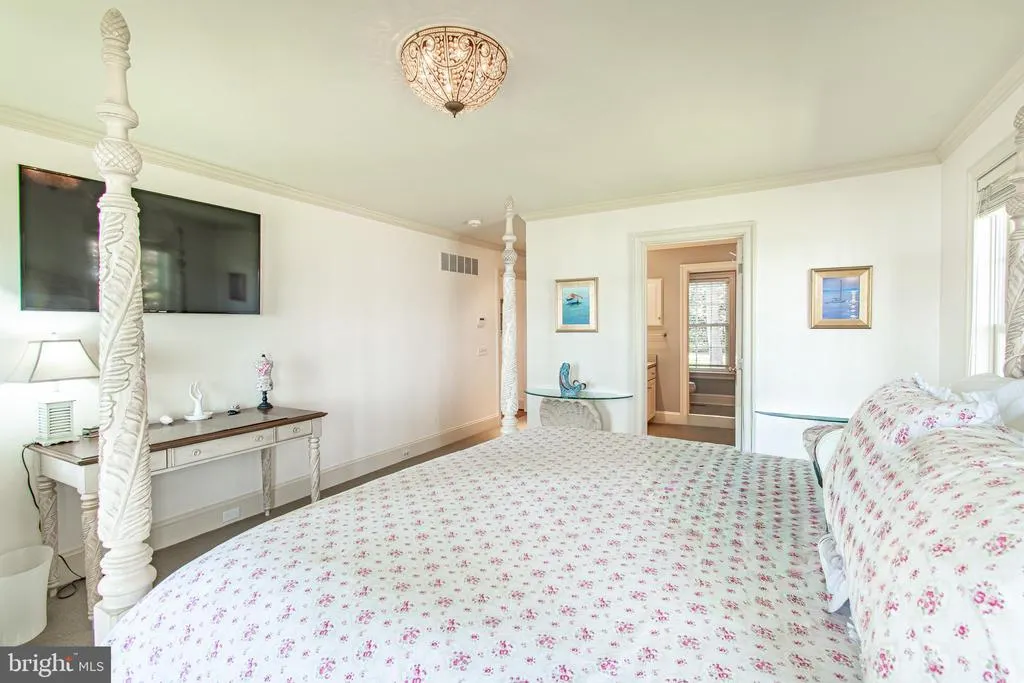
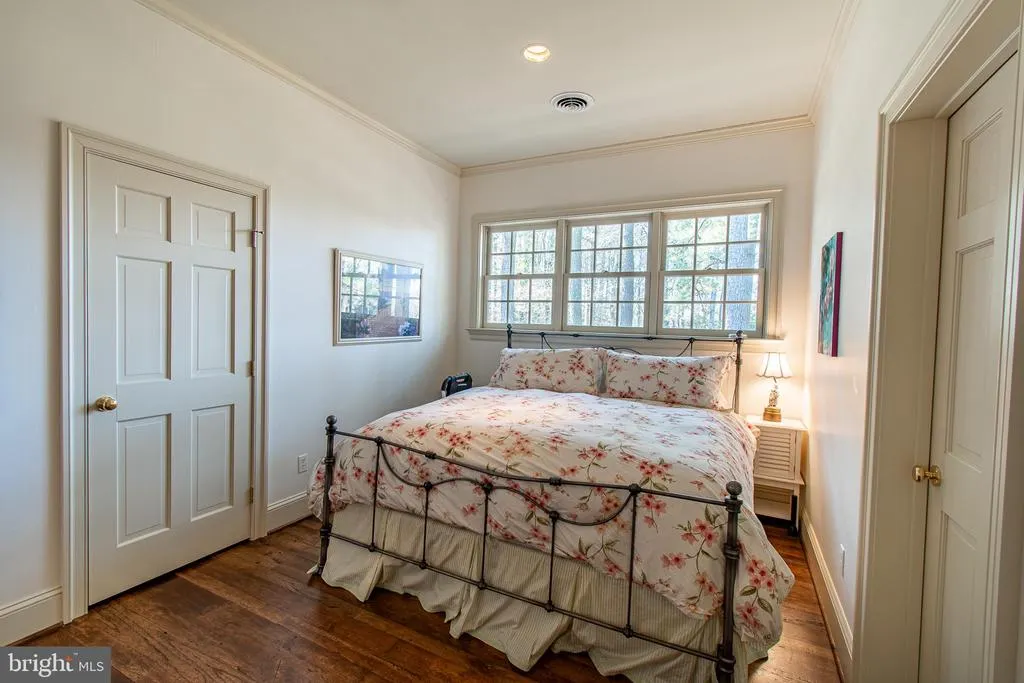
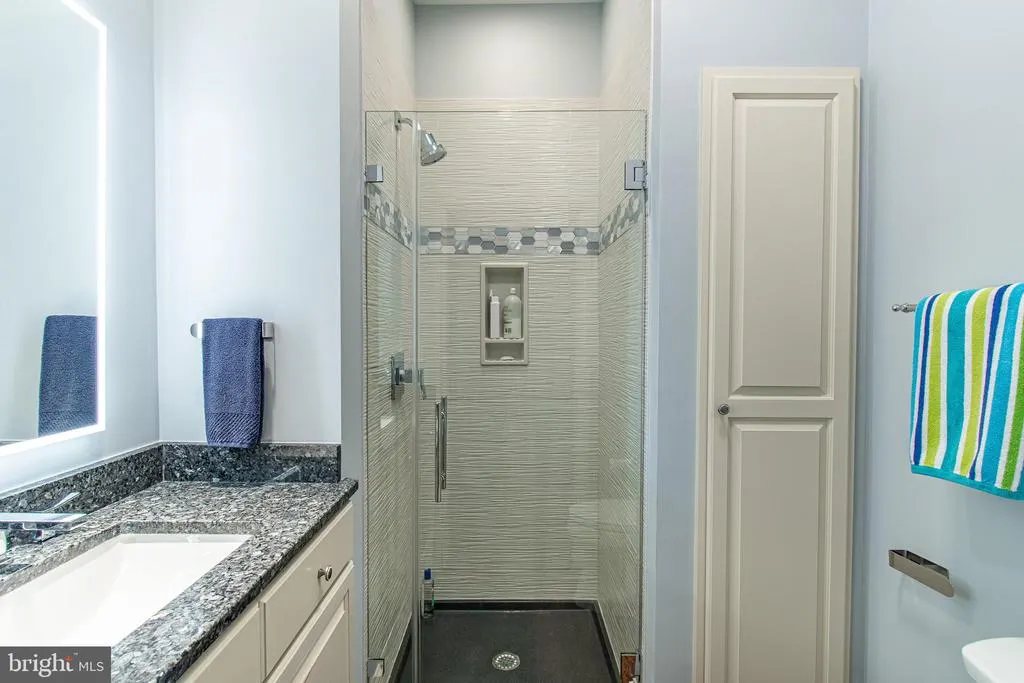
Address
4335 World Farm Road, Oxford, MD
Price
$ 3,995,000
Property Attributes
- MLS#MDTA2013256
- TypeSingle Family
- Listing Status ACTIVE
- CountyTALBOT
- CityOxford
- NeighborhoodOxford
- Zip21654
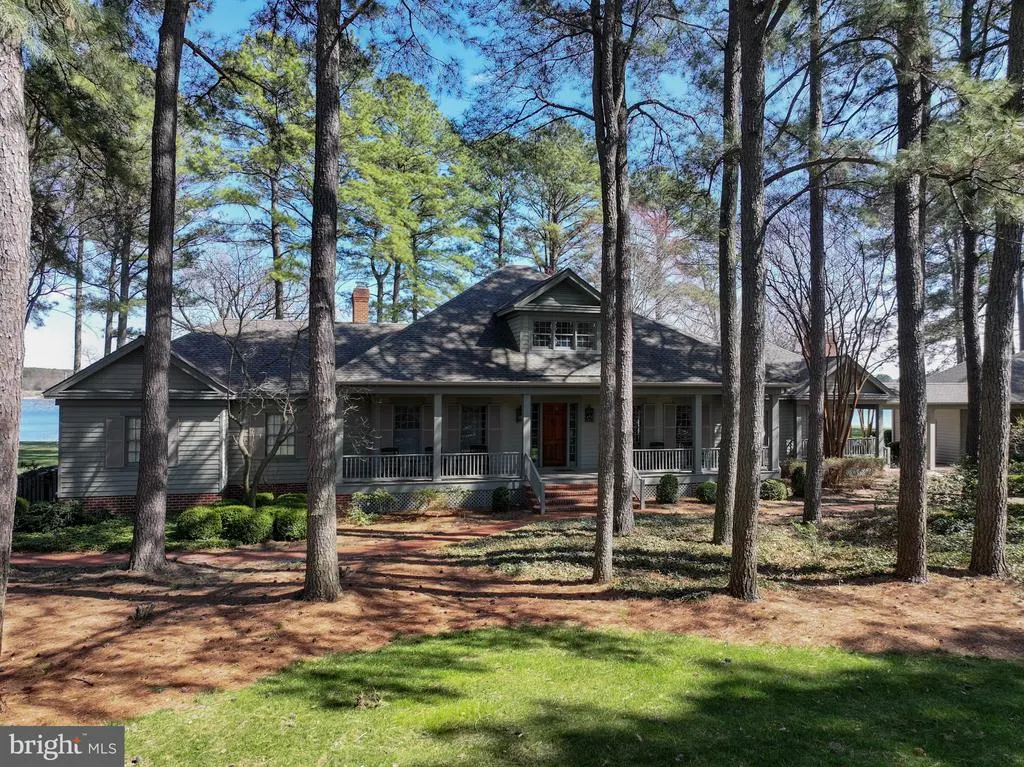
- StyleCoastal
- Year Built1996
- Taxes$ 20224
- Price$ 3,995,000
- Bedrooms5
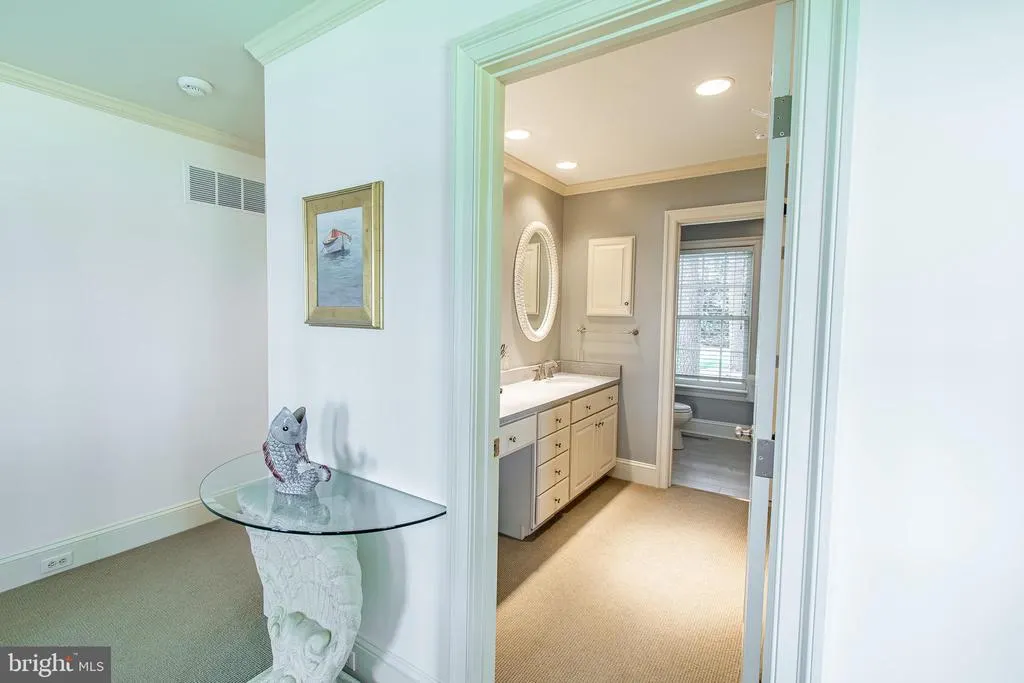
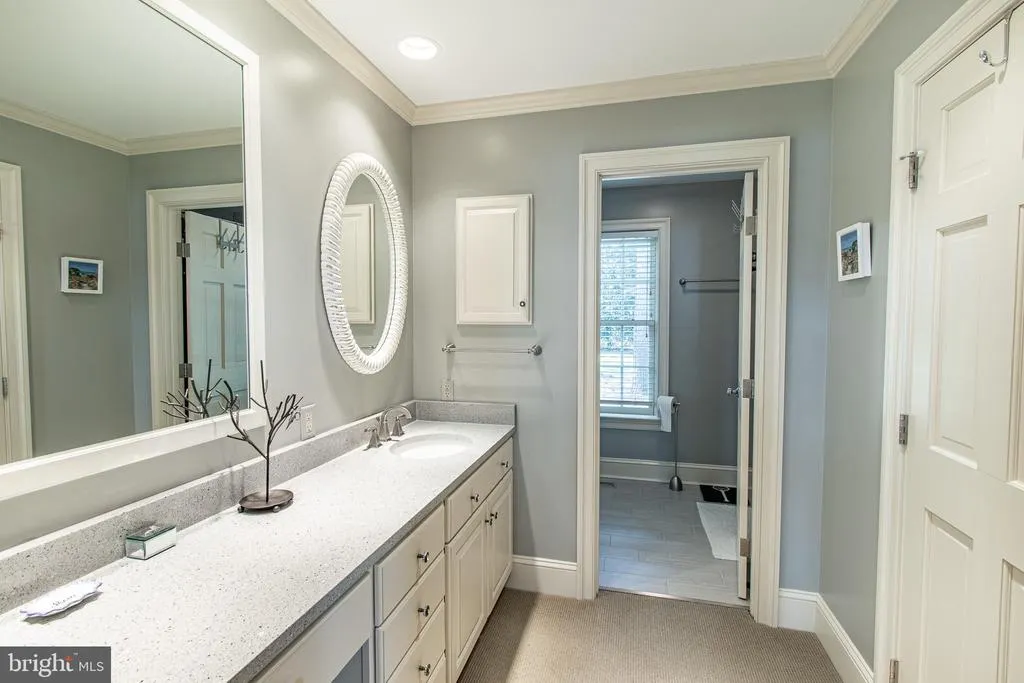
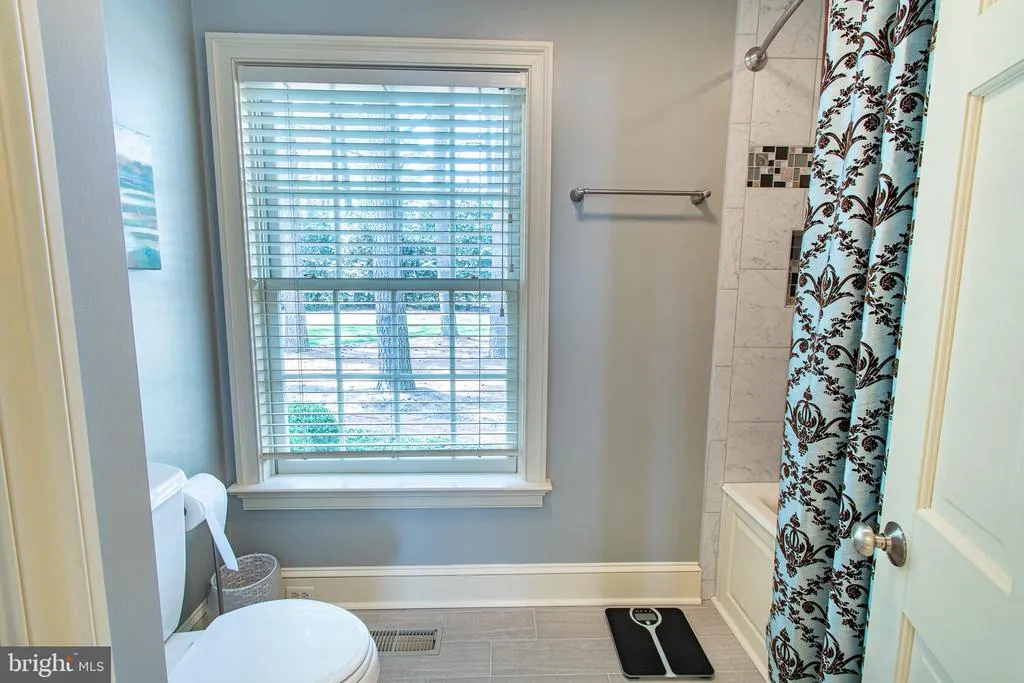
- Full Bathrooms3
- Half Bathrooms1
- Sqr Footage4921
- Lot Size2.16 Acres
Data Source:
Bright MLS
Property Description
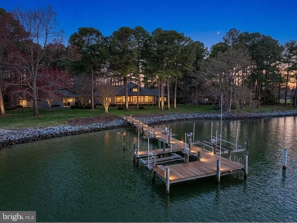
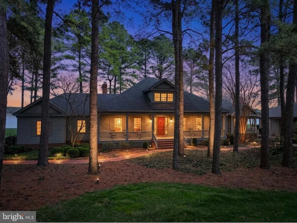
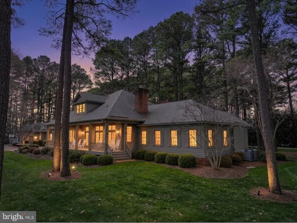
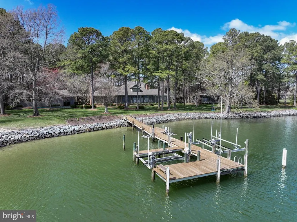
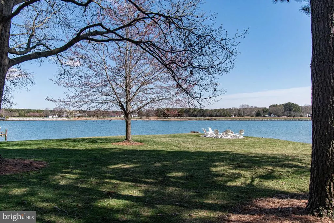
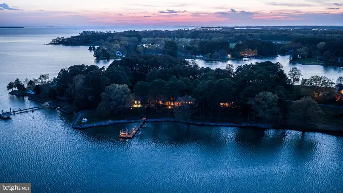
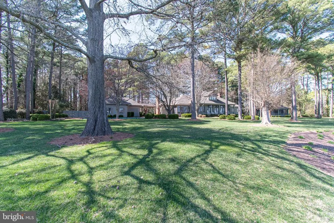
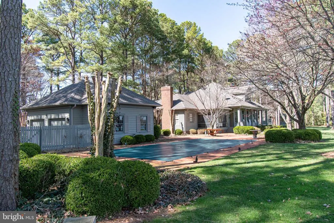
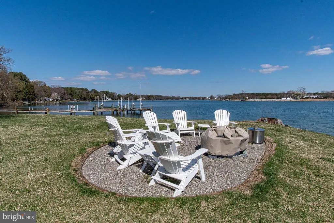
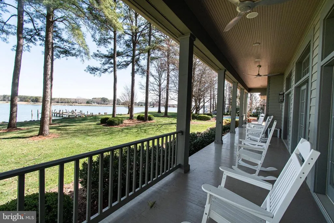
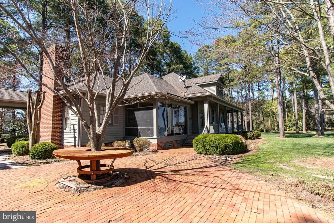
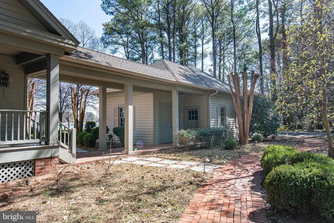
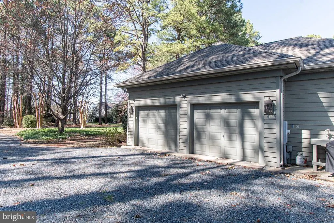
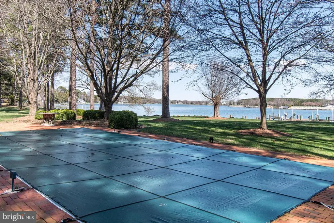
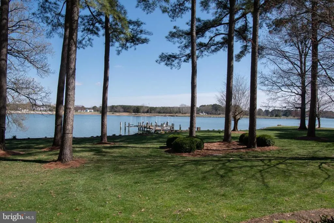
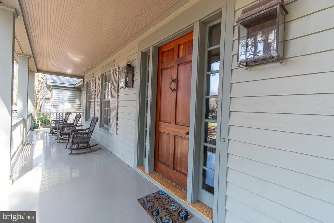
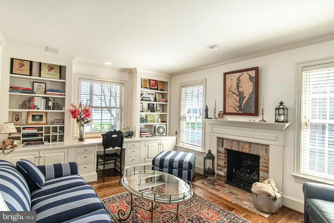
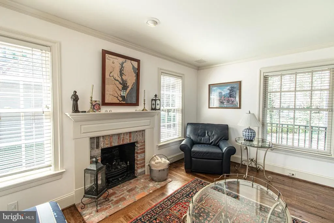
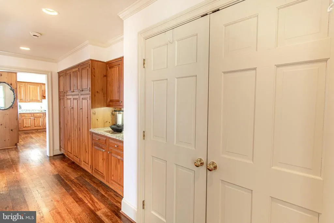
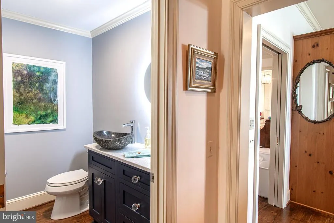
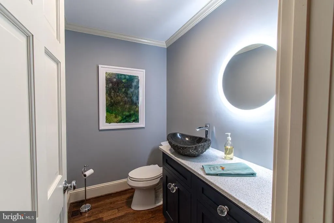
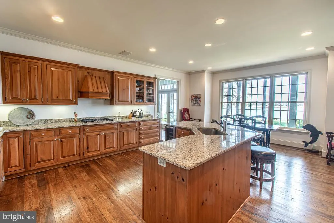
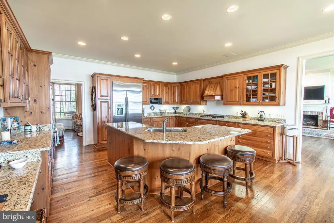
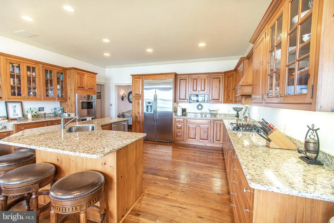
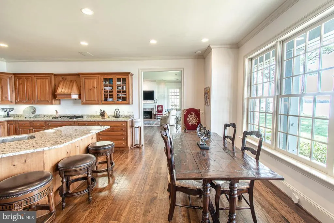
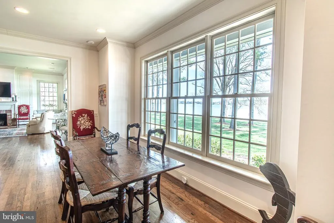

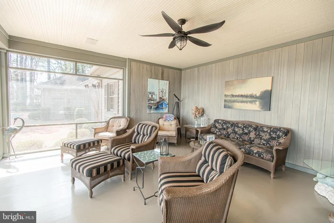
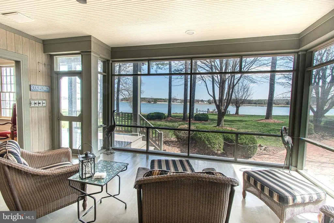
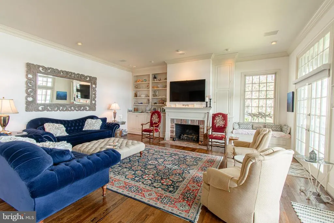
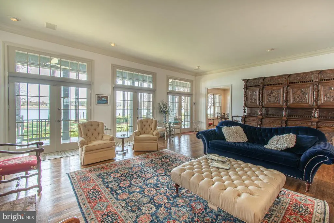
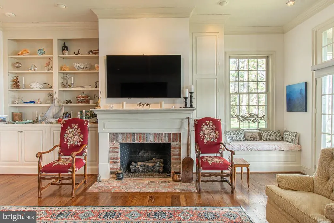
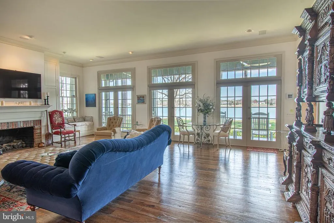
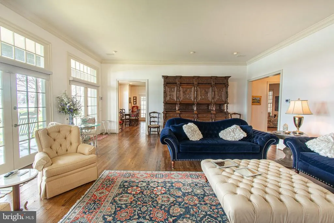
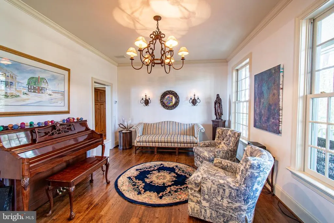
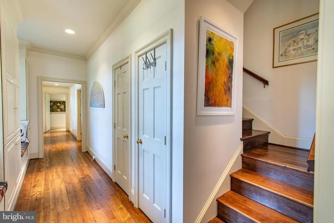
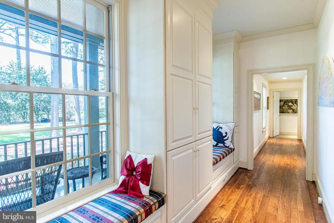
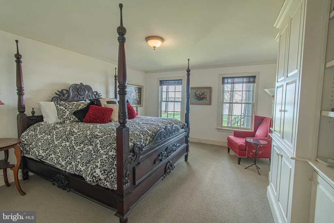
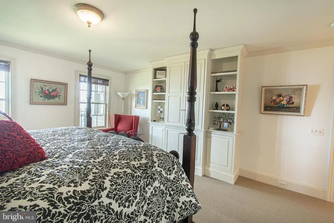
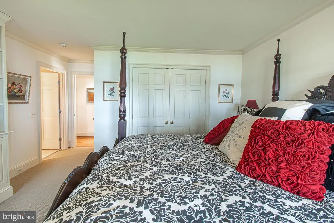
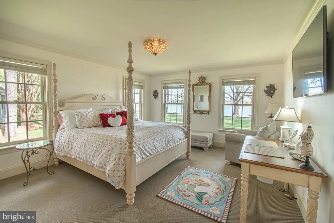
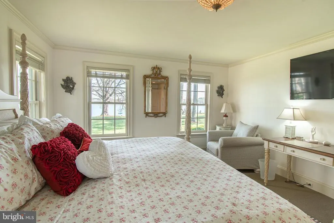
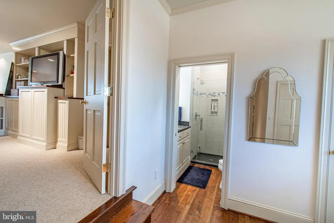
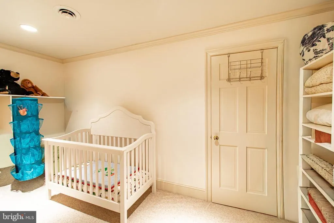
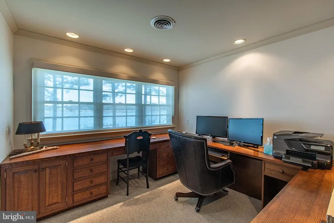
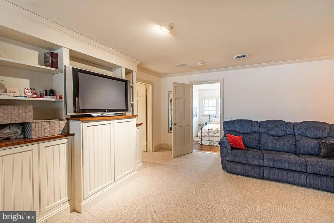
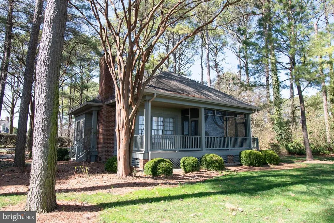
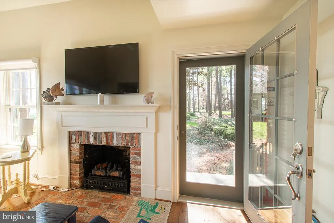
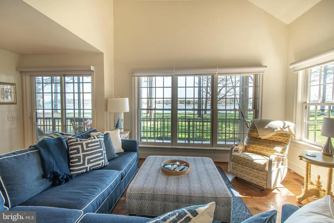
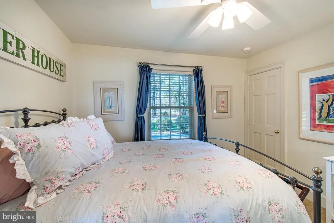
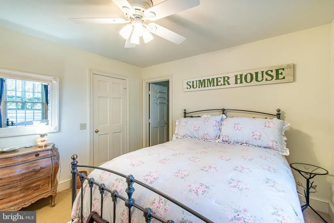
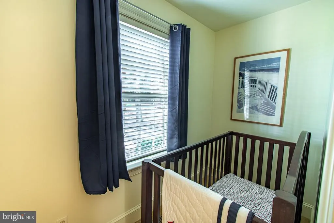
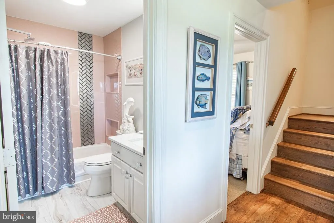
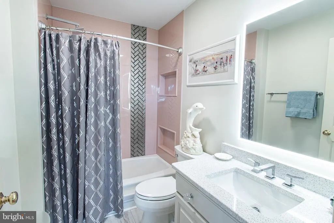
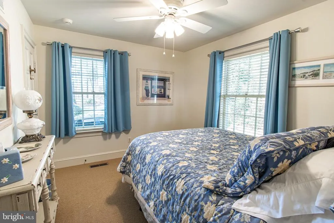
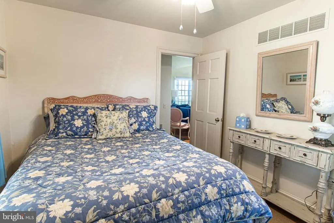
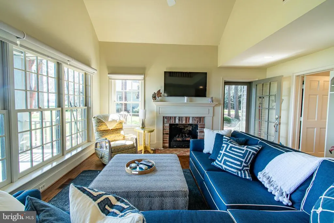
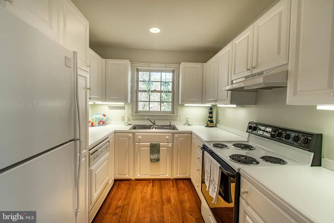
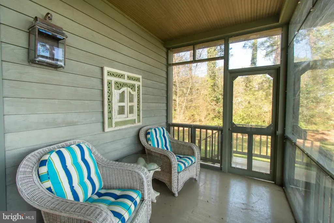
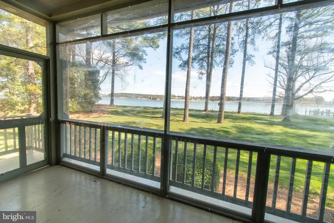
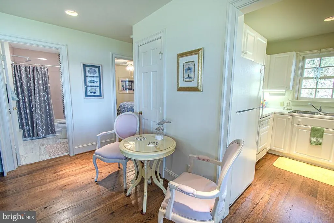
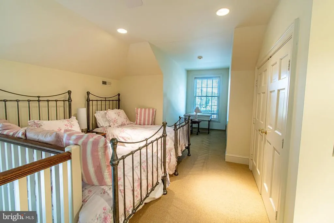
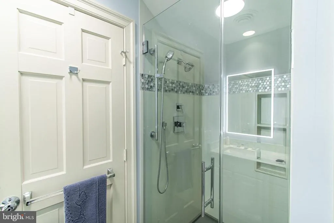
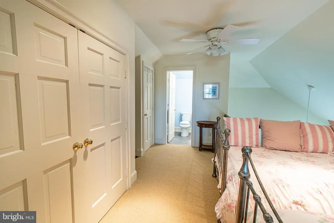
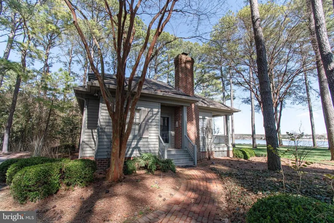
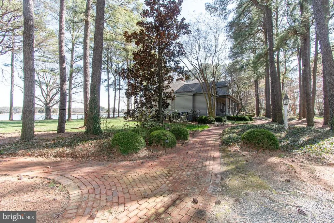
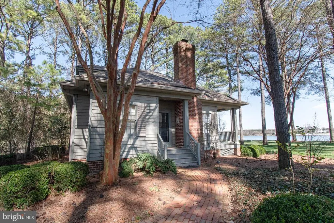
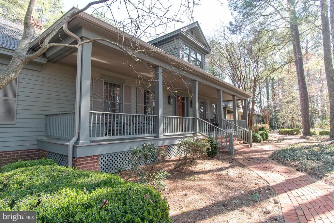
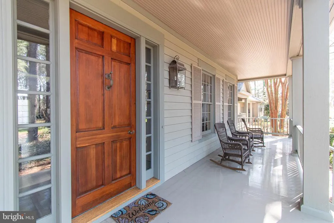
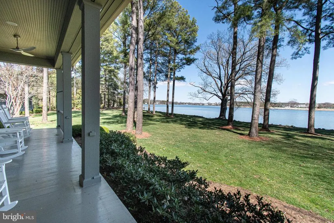
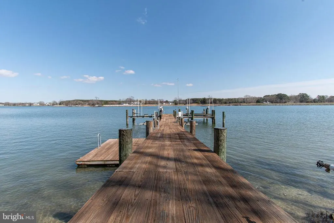
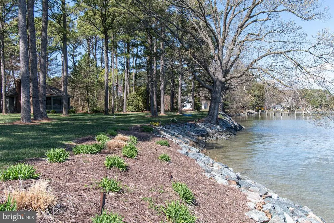
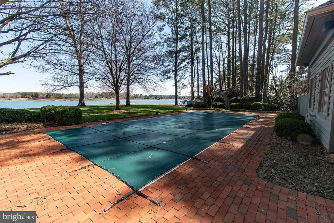
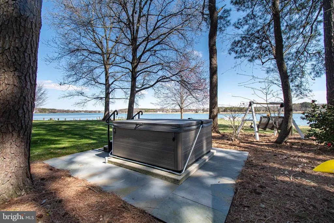
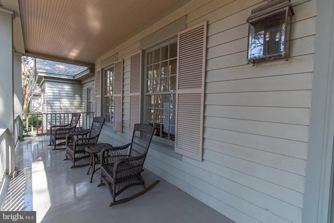
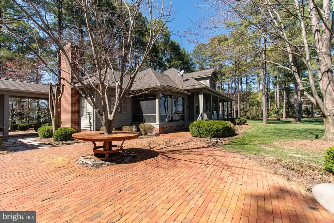
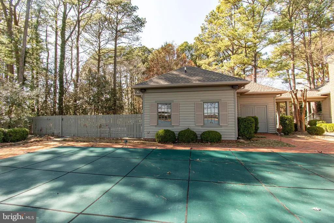
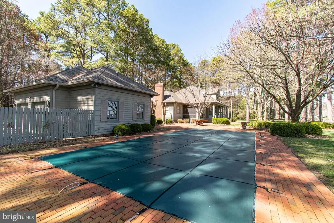
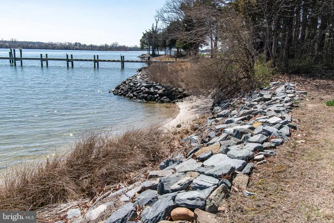
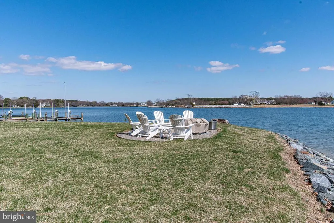
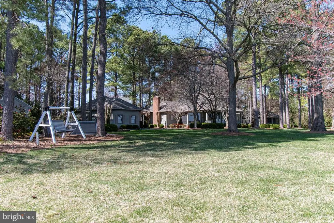
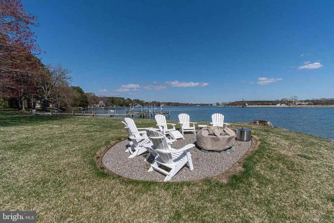
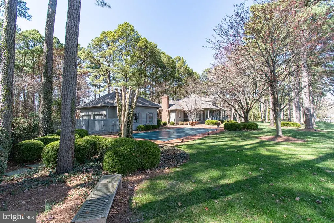
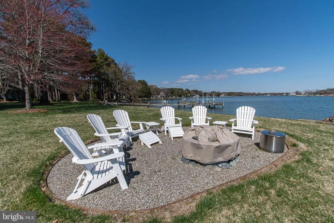

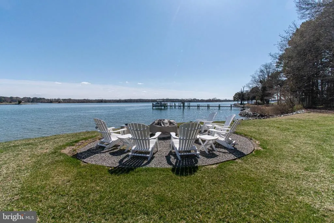
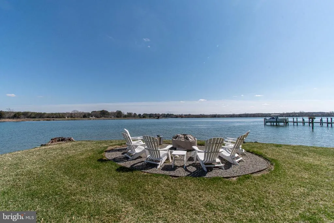
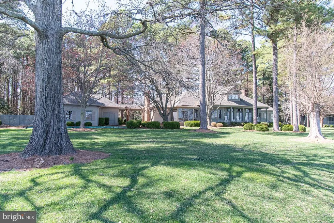
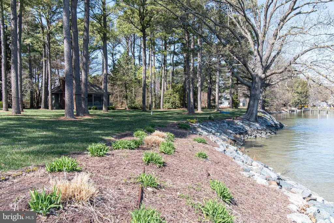
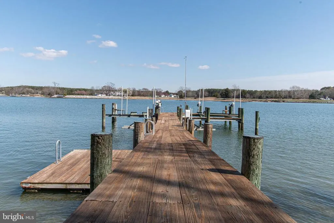
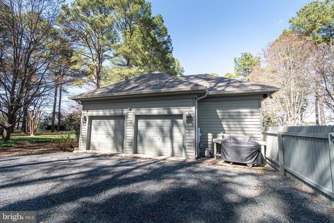
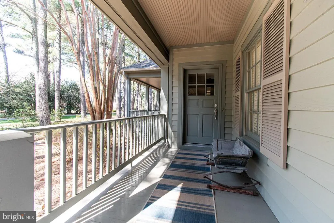
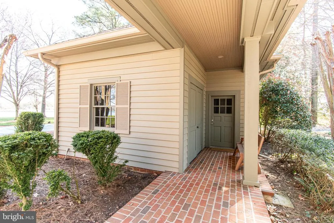
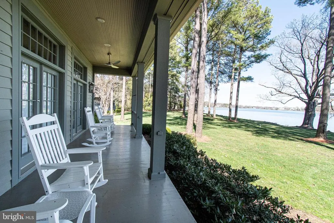
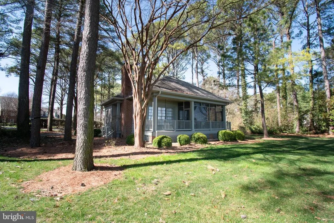
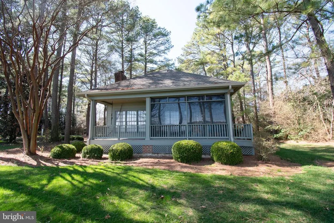
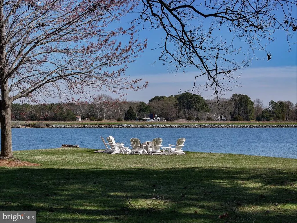
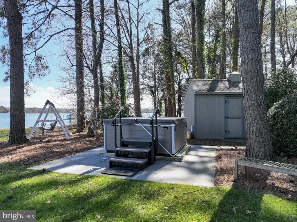
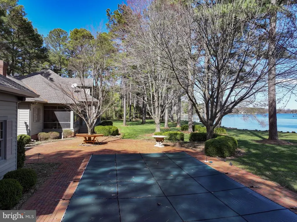
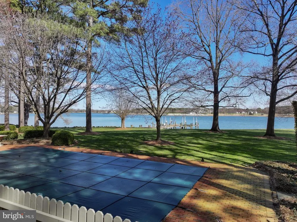
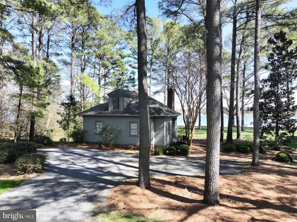
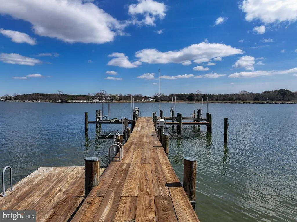
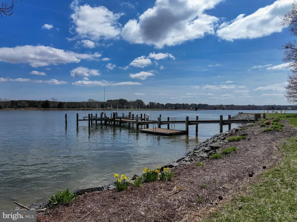
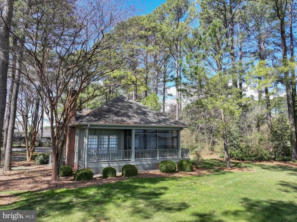
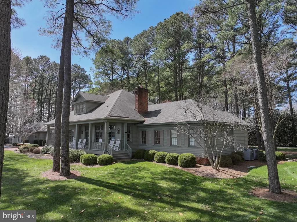
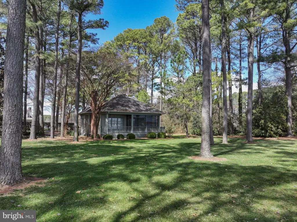
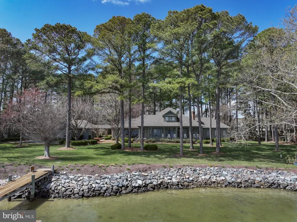
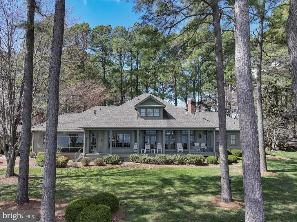
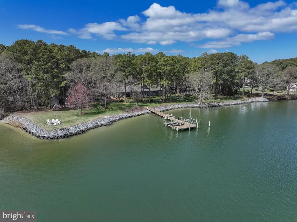
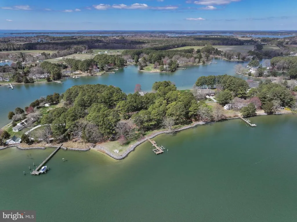
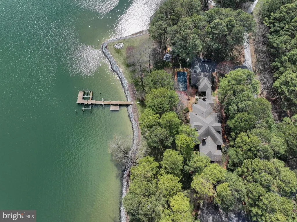
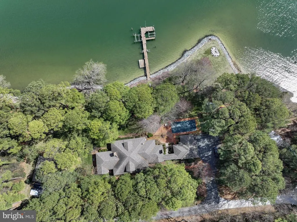
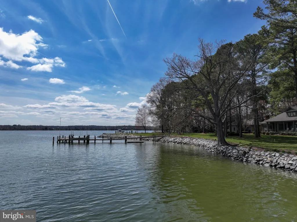
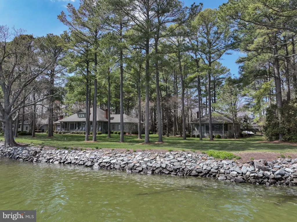
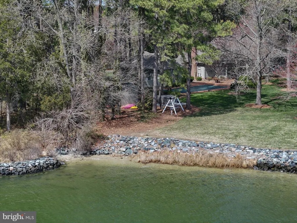
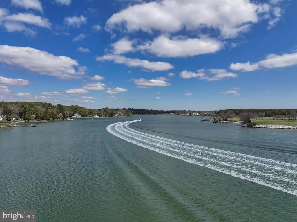
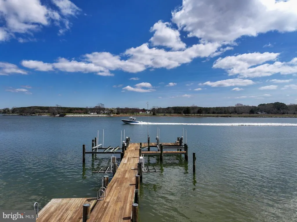
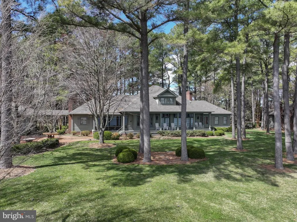
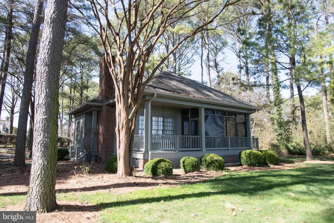
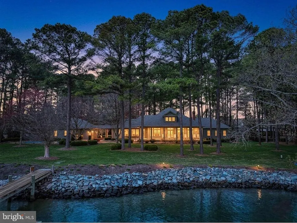
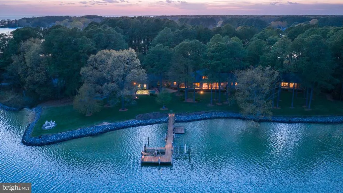
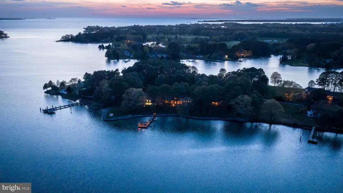
Experience refined waterfront living in this stunning Lowcountry-style estate, gracefully set on an exceptional waterfront lot among mature Loblolly pines with a coveted southern exposure. Offering sweeping, unobstructed water views, and a rare sense of privacy, the property is bathed in natural light throughout the day, with breathtaking sunrises and and warm, golden reflections in the evening. This 3,800 square foot main residence is complimented by a beautifully appointed 1,200 sq. foot guest cottage, creating an ideal balance of elegance and hospitality. The guest cottage serves as a private retreat, complete with a comfortable living room, galley kitchen, three bedrooms, and a screened porch for quiet relaxation. Inside, timeless craftsmanship defines every space, from reclaimed oak flooring to granite countertops and a meticulously maintained cedar exterior. Outdoors, the lifestyle continues with resort style amenities, including a sparkling in-ground pool, hot tub, firepit and a private 120 foot pier with approximately 7 feet of depth at mean low water- offering effortless access for boating fishing, and enjoying the very best of waterfront living. A rare offering where exceptional land, elegant design, and an unparalleled coastal lifestyle come together.
| Price History | |
|---|---|
| 5/5/2026 | Listed $4,495,000 |
| 8/11/2026 | 12$3,995,000 |
General Features
| Living Area | 4921 |
|---|---|
| Sewer | On Site Septic |
| Heating | Zoned,Heat Pump - Gas BackUp |
| Cooling | Central A/C,Heat Pump(s) |
| Utilities | Cable TV,Propane,Phone |
| Possession | Settlement |
| Roof | Asphalt |
| Appliances | Dishwasher,Disposal,Dryer,Extra Refrigerator/Freezer,Freezer,Humidifier,Range Hood,Refrigerator,Washer |
| Zoning | W2 |
| Garage Spaces | 2.00 |
| Patio/Porch Features | Patio(s) |
| Architectural Style | Coastal |
| Pool Features | Concrete,Filtered,In Ground |
| Construction Materials | Frame,Cedar,Wood Siding |
| School District | TALBOT COUNTY PUBLIC SCHOOLS |
| Year Built | 1996 |
| Electric | 200+ Amp Service |
| View | Water,Scenic Vista |
| Levels | 2 |
| Tax Year | 2026 |
| Ownership | Fee Simple |
| Cool Fuel | Electric |
| Waterfront Features | Private Dock Site,Rip-Rap |
| Accessibility | None |
| County | TALBOT |
| New Construction | No |
| Property Type | Residential |
| HOA | No |
| Subdivision Name | OXFORD |
| Facing Direction | North |
| Garage Y/N | Yes |
| Water Access Y/N | Yes |
| Other Structures | Above Grade,Below Grade |
| Full Baths | 3 |
| Status | ACTIVE |
| Directions | From Easton,take Rt. 333 Oxford Road,turn left on World Farm Road,continue to end. House on left. For sale sign posted. |
| City | OXFORD |
| Body of Water | ISLAND CREEK |
| Disclosures | Prop Disclaimer |
| Senior Community Y/N | No |
| Lot Size Units | Square Feet |
| Lot Size Square Feet | 94090.00 |
| Tax Assessed Value | 2277500.0 |
| Tax Annual Amount | 20224.0 |
| Property Condition | Excellent |
| Structure Type | Detached |
| Condo/Coop Association fee Y/N | No |
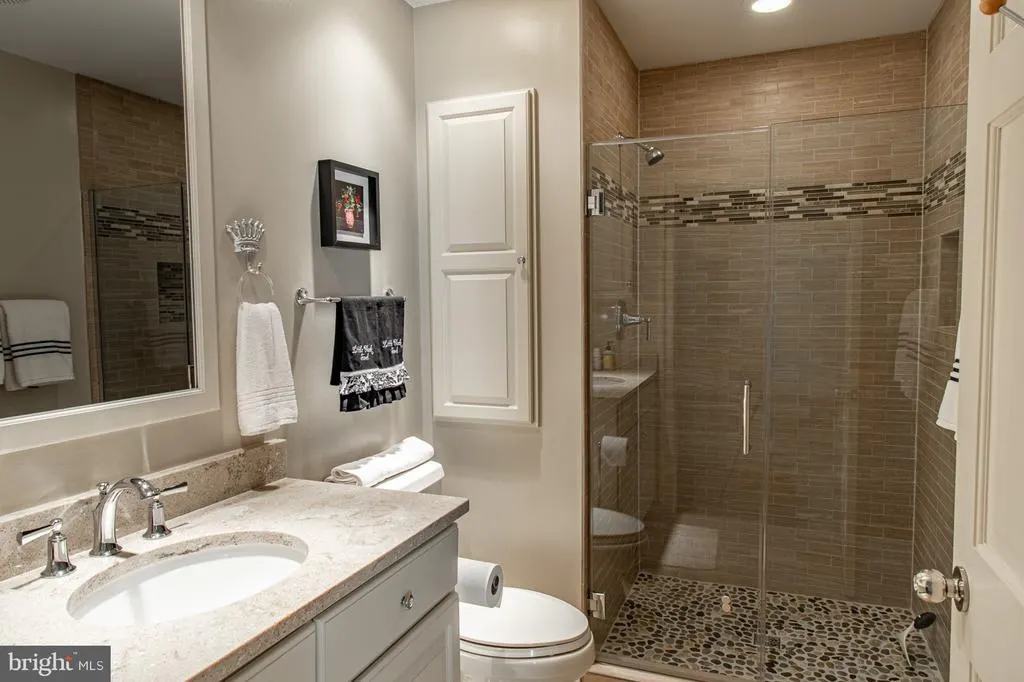
| Bathrooms Full Main Level | 2 |
| Bathrooms Count Main Level | 3.00 |
| Price Per Sq Ft Total AG | 811.83 |
| Acceptable Financing | Cash,Conventional |
| Vacation Rental Y/N | No |
| Virtual Tour | https://canva.link/worldfarmwaterfront |
| Total SQFT | 4921 |
| Location Type | Rural |
| Standard Status | Active |
| Year Built Source | Assessor |
| Legal Subdivision | * |
| Tax Lot | 2 |
Interior Features
| Interior Amenities | 2nd Kitchen,Breakfast Area,Kitchen - Country,Combination Kitchen/Dining,Combination Kitchen/Living,Kitchen - Island,Kitchen - Table Space,Dining Area,Entry Level Bedroom,Upgraded Countertops,Primary |
|---|---|
| Heating Fuel | Electric |
| Flooring | Wood |
| Total Fireplaces | 2 |
| Fireplace Features | Wood |
| Hot Water | Electric |
| Basement (Y/N) | No |
| Heating Y/N | Yes |
| Fireplace Y/N | Yes |
| Above Grade Finished Area | 4921 |
| Half Baths | 1 |
| Central Air Y/N | Yes |
| Total Bedrooms | 5 |
| Room Type | Living Room,Dining Room,Bedroom 2,Bedroom 3,Kitchen,Den,Foyer,Bedroom 1,Other |
| Main Level Bedrooms | 4 |
| Below Grade Finished Area Unit Type | Square Feet |
| LivingAreaSource | Assessor |
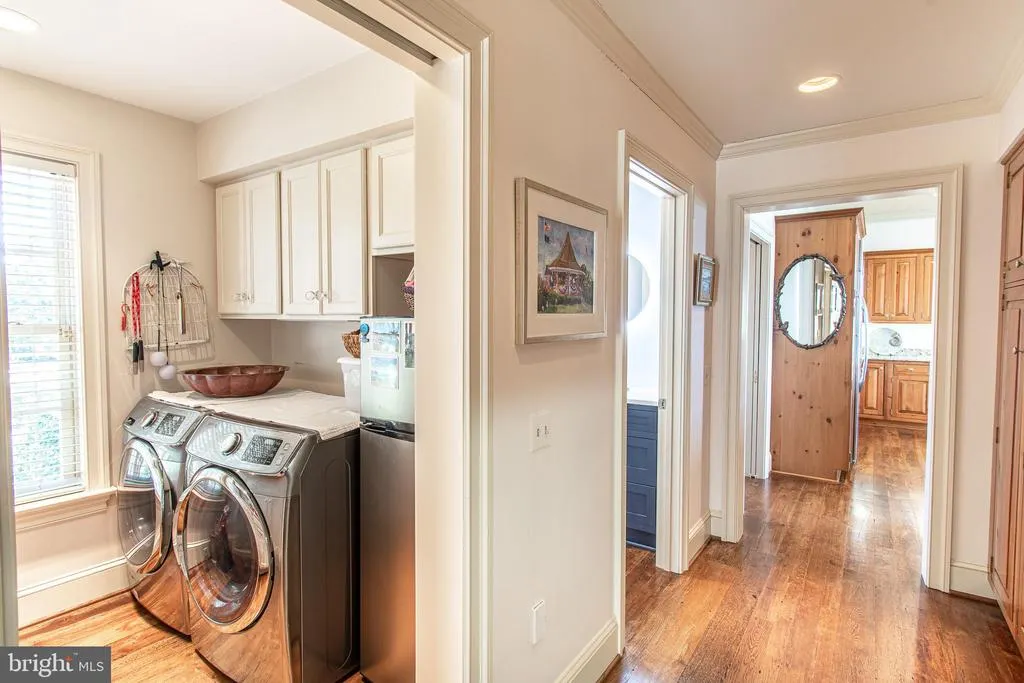
| Laundry Type | Main Floor |
| Below Grade Unfin Area Units | Square Feet |
| Below Grade Unfin SQFT Source | Assessor |
| Below Grade Finished Area Source | Assessor |
| Bedrooms Count All Upper Levels | 1 |
| Bedrooms Count Upper Level 1 | 1 |
| Bathrooms Half Main Level | 1 |
| Bathrooms Full Upper Level 1 | 1 |
| Bathrooms Full All Upper Levels | 1 |
| Bathrooms Count Upper Level 1 | 1.00 |
| Bathrooms Count All Upper Levels | 1 |
| Above Grade Finished Area Source | Assessor |
| Above Grade Finished Area Unit Type | Square Feet |
| Total Baths | 4 |
Exterior Features
| Exterior Amenities | Underground Lawn Sprinkler,Awning(s),Chimney Cap(s),Extensive Hardscape,Exterior Lighting,Flood Lights,Gutter System,Hot Tub |
|---|---|
| Pool | Yes - Personal |
| Parking Features | Gravel Driveway,Crushed Stone |
| Lot Features | Bulkheaded,Landscaping,Rip-Rapped,Trees/Wooded,Level,Rural,Secluded |
| Water Source | Well |
| Total Parking Spaces | 2 |
| Garage Features | Garage - Side Entry,Garage Door Opener,Additional Storage Area |
| Type of Parking | Attached Garage,Driveway |
| Land Use Code | R |
| Foundation Details | Brick/Mortar,Crawl Space |
| Water View Y/N | Yes |
| Lot Size Acres | 2.16 |
| Road Surface Type | Gravel |
| Water Body Type | Creek |
| Lot Size Source | Assessor |
| Waterfront Y/N | Yes |
| Water Access Features | Boat - Powered,Canoe/Kayak,Fishing Allowed,Sail |
| Road Responsibility | Private |
| Number of Docks | 1 |
| Navigable Water Y/N | Yes |
| Number of Slips | 2 |
| Water Oriented Y/N | Yes |
| # of Attached Garage Spaces | 2 |
| Dock/Slip Conveys YN | Yes |
| Dock Type and Features | Pier (Perpendicular),Hoist/Lift Electric,Multiple Slip,Material - Treated Lumber |
Room Details
| Room | Dimensions | Level | Flooring | Details |
|---|---|---|---|---|
| Bedroom 1 | 16 X 14 | Main | ||
| Bedroom 2 | 16 X 14 | Main | ||
| Bedroom 3 | 25 X 16 | Upper 1 | ||
| Den | 16 X 12 | Main | Flooring - HardWood,Fireplace - Wood Burning | |
| Dining Room | 16 X 12 | Main | Flooring - HardWood | |
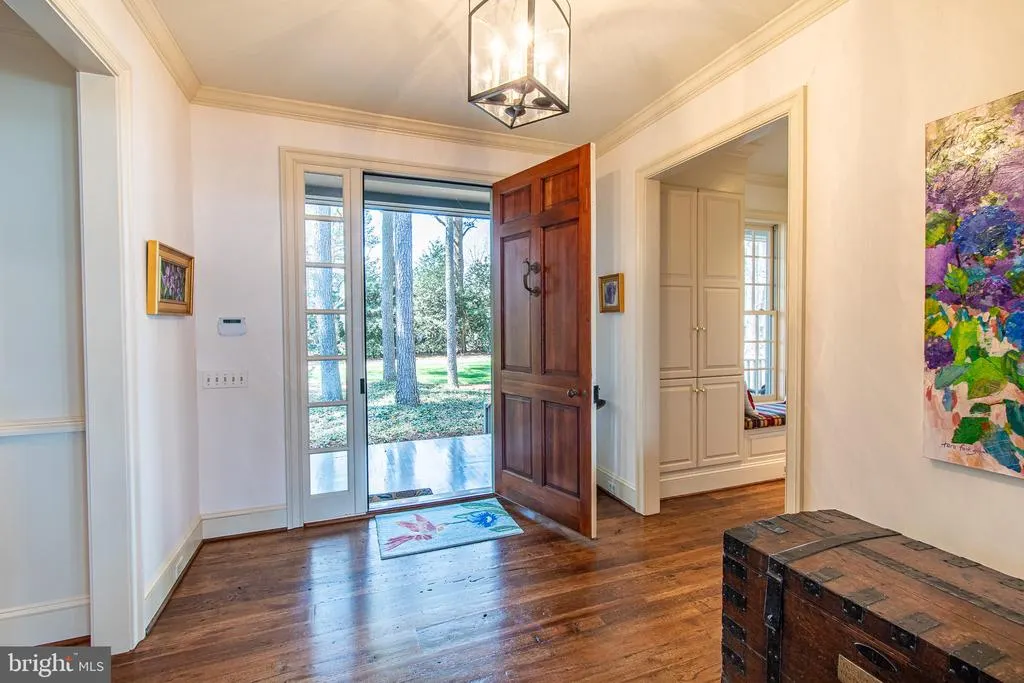
| Foyer | 9 X 12 | Main | Flooring - HardWood | |
| Kitchen | 18 X 24 | Main | Flooring - Tile/Brick | |
| Living Room | 22 X 27 | Main | Flooring - HardWood,Fireplace - Wood Burning | |
| Other | 10 X 16 | Upper 1 |
Amenities
- Foreclosure
- Views
- Short Sale
- New Construction
- Adult 55+
- Lease To Own
- No HOA Fees
- Furnished
- Primary On Main
- Air Conditioning
- Seller Finance
- Green
- Fixer Upper
- Horse
- Golf
- Fireplace
- Deck
- Garage
- Basement
- Pool
Property vs Single Family Average in 21654
Price
Taxes
Year Built
Visits
 © BRIGHT, All Rights Reserved
