
Price Reduction - Waterfront
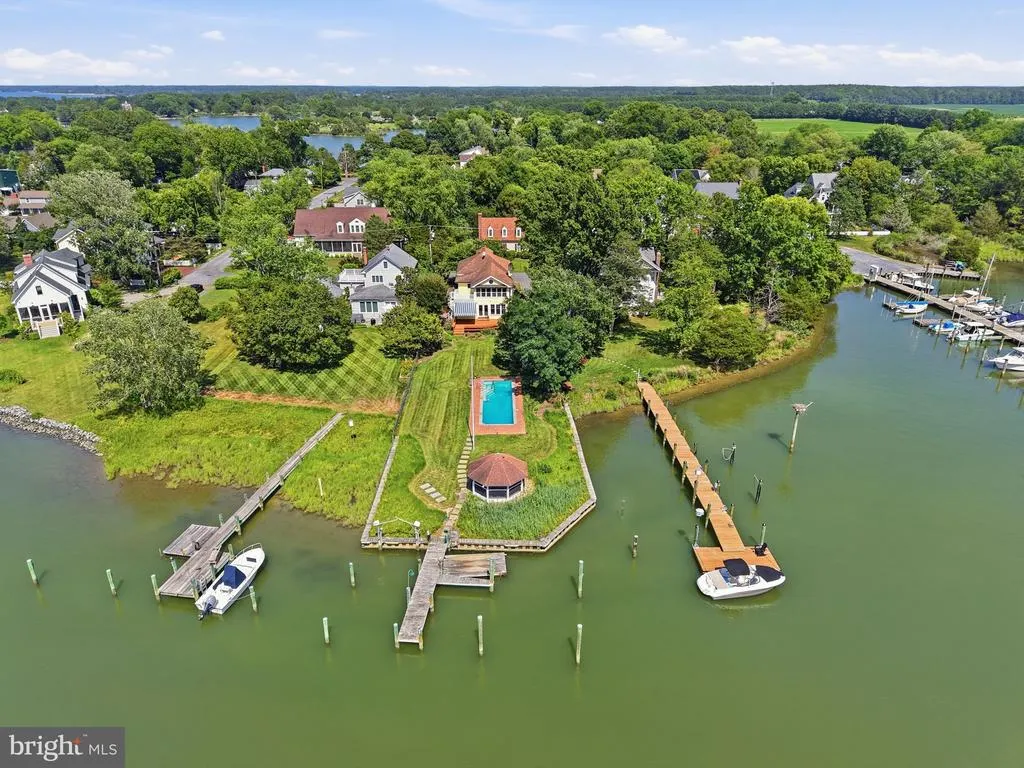
Address
104 Myrtle Street, Oxford, MD
Price
$ 1,499,000
Property Attributes
- MLS#MDTA2014314
- TypeSingle Family
- Listing Status ACTIVE
- CountyTALBOT
- CityOxford
- NeighborhoodJacks Point
- Zip21654
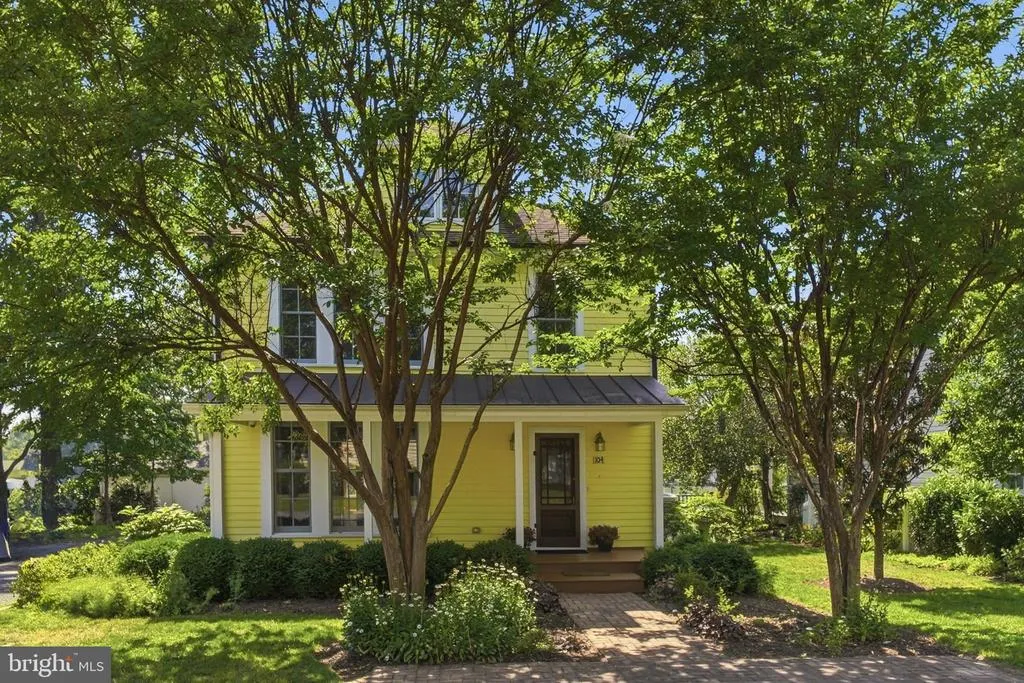
- StyleColonial
- Year Built1900
- Taxes$ 10603
- Price$ 1,499,000
- Bedrooms3
- Full Bathrooms3
- Half Bathrooms0
- Sqr Footage2566
- Lot Size0.33 Acres
Data Source:
Bright MLS
Property Description
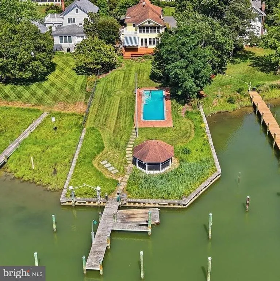
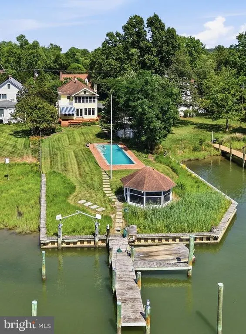
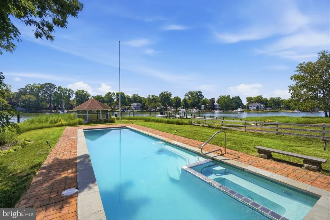
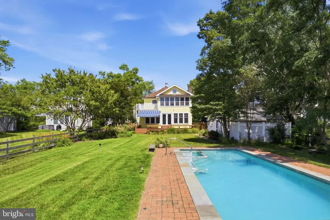
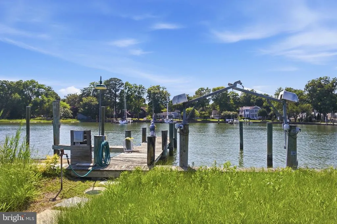
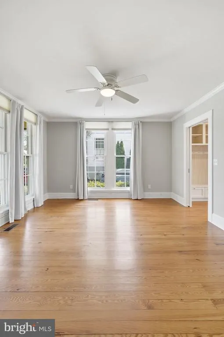
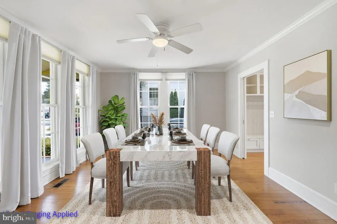
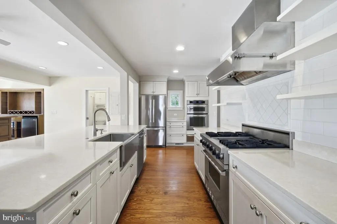
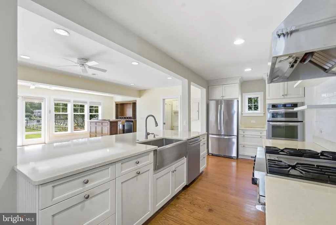
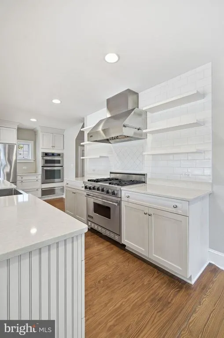
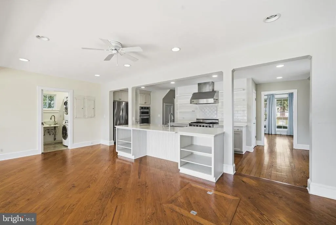
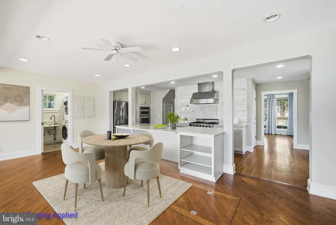
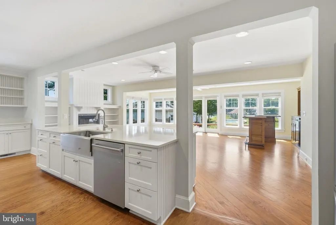
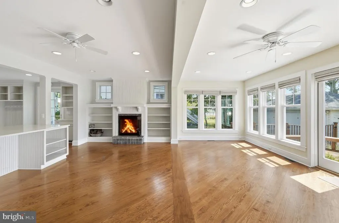
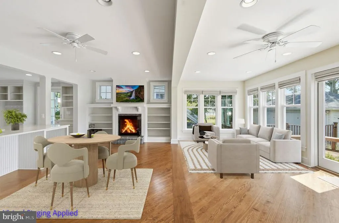
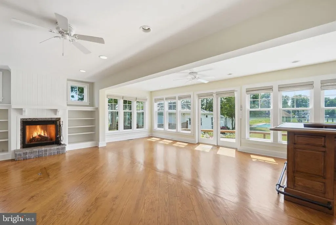
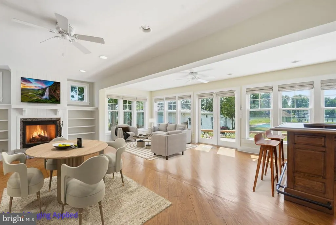
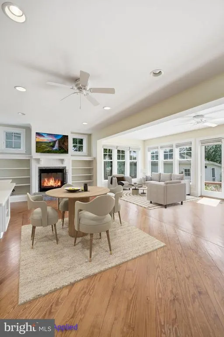
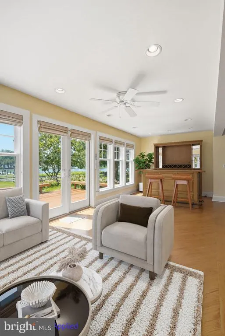
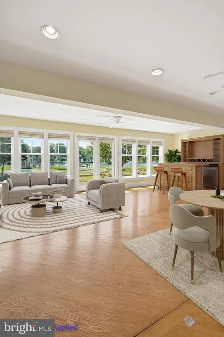
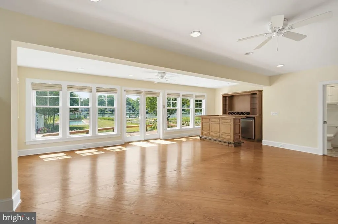
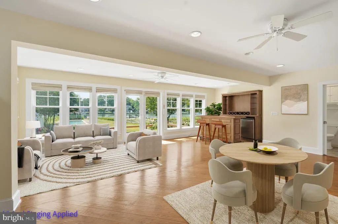
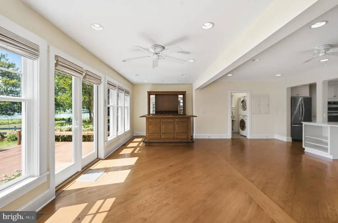
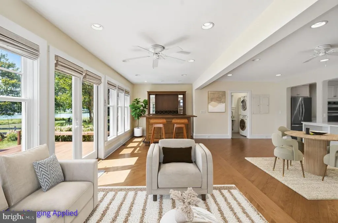
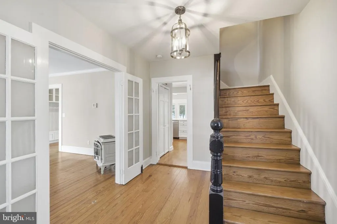
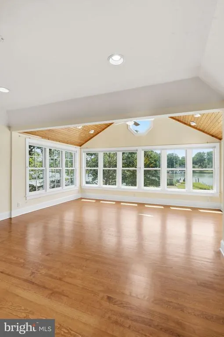
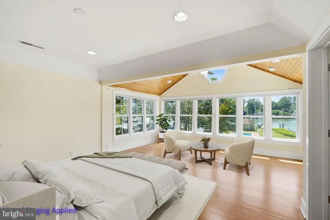
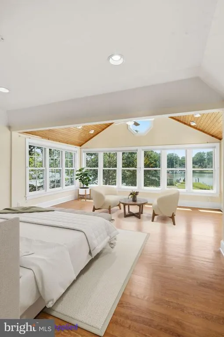
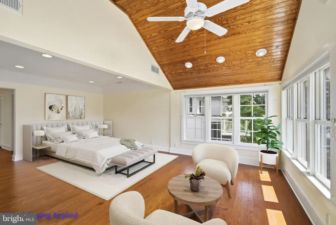
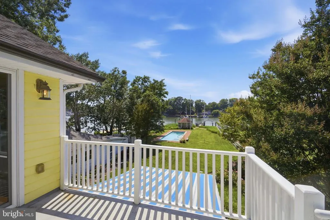
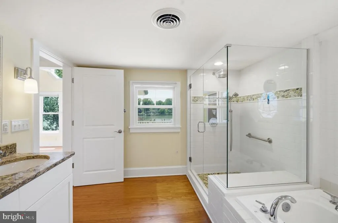
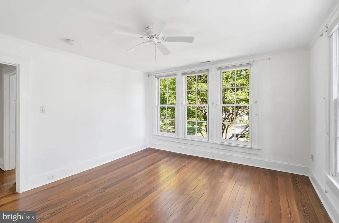
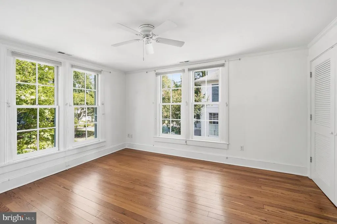
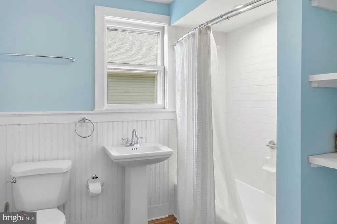
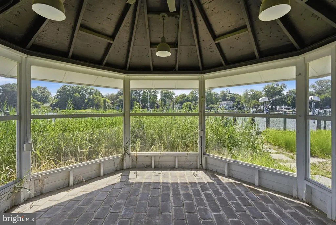
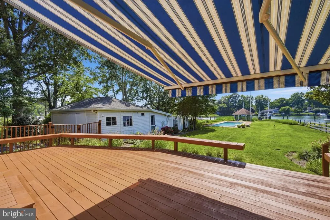
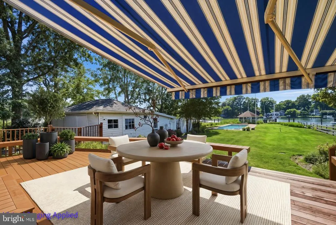
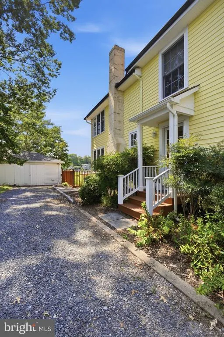
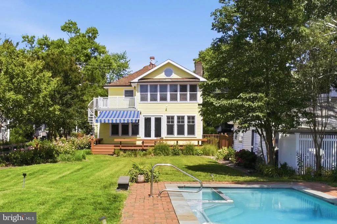
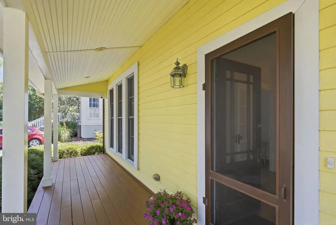
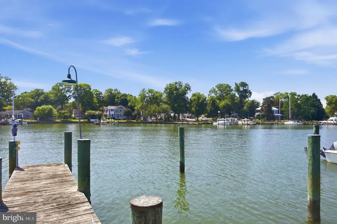
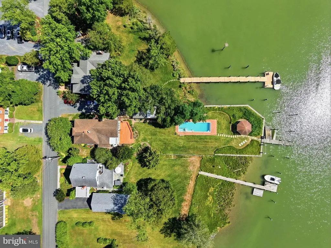
Major Price Improvement! Western sunsets and timeless waterfront living define this beautifully restored home on Town Creek in Oxford. A waterside pool, expansive entertaining deck, gazebo and private pier create an exceptional setting for relaxing, entertaining and enjoying life on the water. Inside, a gourmet kitchen and inviting family room with a custom built-in bar anchor the home, while warm pine floors add warmth and character throughout. Three bedrooms and three full baths include a spacious waterfront primary suite with a private second-story deck overlooking Town Creekthe perfect place to unwind while taking in spectacular western sunsets. Just moments from Oxford's waterfront park, marina, restaurants and the Oxford-Bellevue Ferry, this distinctive property is privately sited outside the Historic District and features a private pier with approximately 4 feet of mean low water, providing easy access for boating, kayaking and paddleboarding. Property is offered as part of an estate and is being sold as is.
| High School |
|---|
| Easton High School |
| Price History | |
|---|---|
| 7/4/2026 | Listed $1,700,000 |
| 8/20/2026 | 12$1,499,000 |
General Features
| Living Area | 2566 |
|---|---|
| Sewer | Public Sewer |
| Heating | Heat Pump(s) |
| Cooling | Heat Pump(s) |
| Possession | Immediate,Coin w/Sell Sett |
| Roof | Asphalt |
| Appliances | Stainless Steel Appliances,Oven - Wall,Built-In Microwave,Refrigerator,Six Burner Stove |
| Zoning | R |
| Garage Spaces | 1.00 |
| Patio/Porch Features | Balcony,Deck(s),Porch(es) |
| Architectural Style | Colonial |
| Pool Features | Concrete,Indoor |
| Construction Materials | Frame |
| School District | TALBOT COUNTY PUBLIC SCHOOLS |
| Exclusions | N/0 |
| Year Built | 1900 |
| Electric | 220 Volts |
| View | Water,Panoramic,Marina,Creek/Stream |
| Levels | 2 |
| Tax Year | 2026 |
| Ownership | Fee Simple |
| Cool Fuel | Electric |
| Waterfront Features | Private Dock Site |
| Accessibility | 2+ Access Exits |
| County | TALBOT |
| New Construction | No |
| Property Type | Residential |
| HOA | No |
| Subdivision Name | JACKS POINT |
| Garage Y/N | Yes |
| Water Access Y/N | Yes |
| Other Structures | Above Grade,Below Grade |
| Full Baths | 3 |
| Status | ACTIVE |
| Directions | Oxford Road to Bonfield Ave (R) to Richardson (L) to Myrtle (L) house on right sign posted |
| City | OXFORD |
| Body of Water | Town Creek |
| Senior Community Y/N | No |
| Lot Size Units | Square Feet |
| Lot Size Square Feet | 14549.00 |
| Tax Assessed Value | 973600.0 |
| Tax Annual Amount | 10603.0 |
| Structure Type | Detached |
| Condo/Coop Association fee Y/N | No |
| Bathrooms Full Main Level | 1 |
| Bathrooms Count Main Level | 1.00 |
| Price Per Sq Ft Total AG | 584.18 |
| Acceptable Financing | Cash,Conventional |
| Historic Y/N | No |
| Vacation Rental Y/N | No |
| Virtual Tour | https://media.selectpropertystudios.com/videos/019f2e22-e361-71b9-a328-4497d1c99772 |
| Total SQFT | 2566 |
| Standard Status | Active |
| Year Built Source | Assessor |
| Legal Subdivision | * |
Interior Features
| Interior Amenities | Bar,Bathroom - Jetted Tub,Bathroom - Stall Shower,Bathroom - Tub Shower,Bathroom - Walk-In Shower,Breakfast Area,Built-Ins,Combination Dining/Living,Combination Kitchen/Dining,Combination Kitchen/Liv |
|---|---|
| Heating Fuel | Electric |
| Flooring | Wood |
| Total Fireplaces | 1 |
| Fireplace Features | Fireplace - Glass Doors,Screen |
| Hot Water | Electric |
| Basement (Y/N) | No |
| Heating Y/N | Yes |
| Window Features | Insulated |
| Fireplace Y/N | Yes |
| Above Grade Finished Area | 2566 |
| Central Air Y/N | No |
| Total Bedrooms | 3 |
| Room Type | Living Room,Dining Room,Primary Bedroom,Bedroom 2,Bedroom 3,Kitchen,Family Room,Bathroom 1,Bathroom 2,Bathroom 3,Primary Bathroom |
| Below Grade Finished Area Unit Type | Square Feet |
| LivingAreaSource | Assessor |
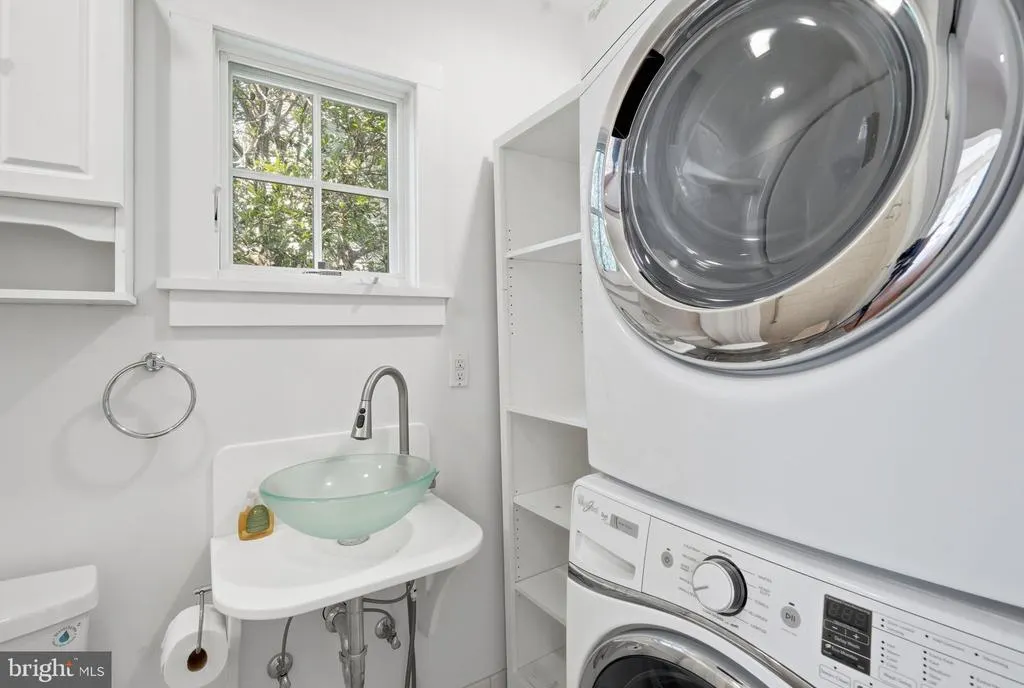
| Laundry Type | Has Laundry,Main Floor |
| Below Grade Unfin Area Units | Square Feet |
| Below Grade Unfin SQFT Source | Assessor |
| Below Grade Finished Area Source | Assessor |
| Bedrooms Count All Upper Levels | 3 |
| Bedrooms Count Upper Level 1 | 3 |
| Bathrooms Full Upper Level 1 | 2 |
| Bathrooms Full All Upper Levels | 2 |
| Bathrooms Count Upper Level 1 | 2.00 |
| Bathrooms Count All Upper Levels | 2 |
| Above Grade Finished Area Source | Assessor |
| Above Grade Finished Area Unit Type | Square Feet |
| Total Baths | 3 |
Exterior Features
| Exterior Amenities | Extensive Hardscape,Roof Deck |
|---|---|
| Pool | Yes - Personal |
| Parking Features | Gravel Driveway,Shared Driveway |
| Lot Features | Stream/Creek,Bulkheaded |
| Water Source | Public |
| Total Parking Spaces | 3 |
| Garage Features | Garage - Front Entry |
| Type of Parking | Driveway,Detached Garage,Other,Off Street |
| Land Use Code | R |
| Foundation Details | Crawl Space |
| Water View Y/N | Yes |
| Lot Size Acres | 0.33 |
| Water Body Type | Creek |
| Lot Size Source | Assessor |
| Waterfront Y/N | Yes |
| Water Access Features | Canoe/Kayak,Boat - Powered,Private Access,Sail |
| Number of Docks | 1 |
| Land Assessed Value | 666200.00 |
| Navigable Water Y/N | Yes |
| Number of Slips | 2 |
| Water Oriented Y/N | Yes |
| # of Detached Garage Spaces | 1 |
| Dock/Slip Conveys YN | Yes |
| Dock Type and Features | Hoist/Lift Electric,Material - Treated Lumber,Multiple Slip,Sun Deck |
Room Details
| Room | Dimensions | Level | Flooring | Details |
|---|---|---|---|---|
| Bathroom 1 | Upper 1 | |||
| Bathroom 2 | Upper 1 | |||
| Bathroom 3 | Main | |||
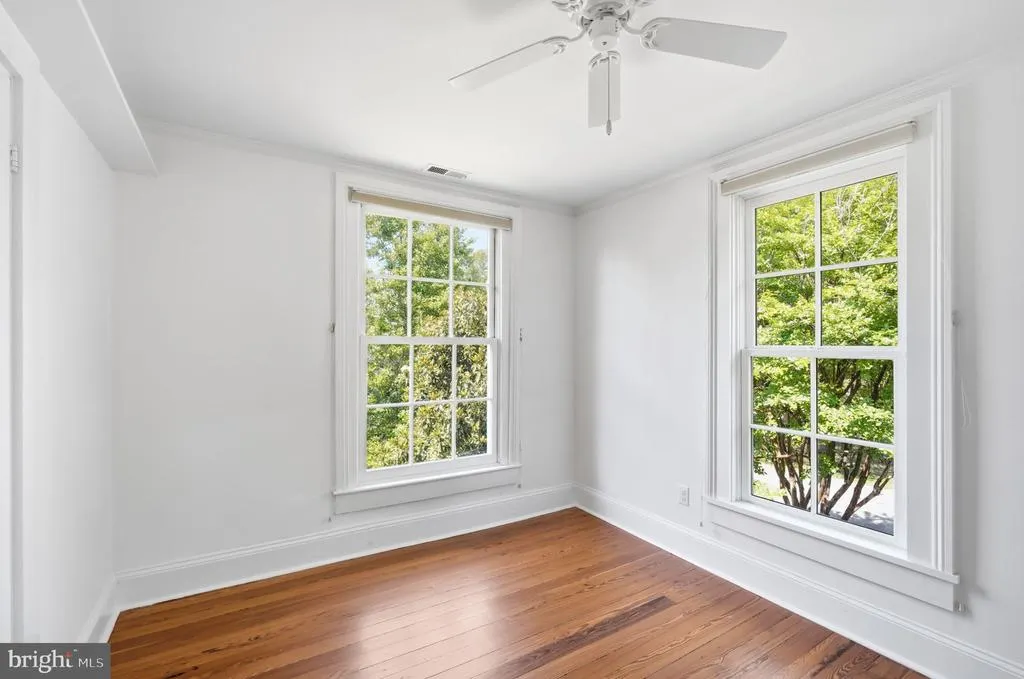
| Bedroom 2 | Upper 1 | Flooring - Wood,Ceiling Fan(s) | ||
| Bedroom 3 | Upper 1 | Flooring - Wood,Ceiling Fan(s) | ||
| Dining Room | Main | Flooring - Wood,Fireplace - Wood Burning | ||
| Family Room | Main | Built-Ins,Wet Bar,Ceiling Fan(s),Lighting - Recessed | ||
| Kitchen | Main | Flooring - Wood,Pantry,Living/Dining Room Combo,Kitchen - Propane Cooking,Kitchen - Eat-in,Island,Countertop(s) - Quartz | ||
| Living Room | Main | Flooring - Wood,Fireplace - Gas | ||
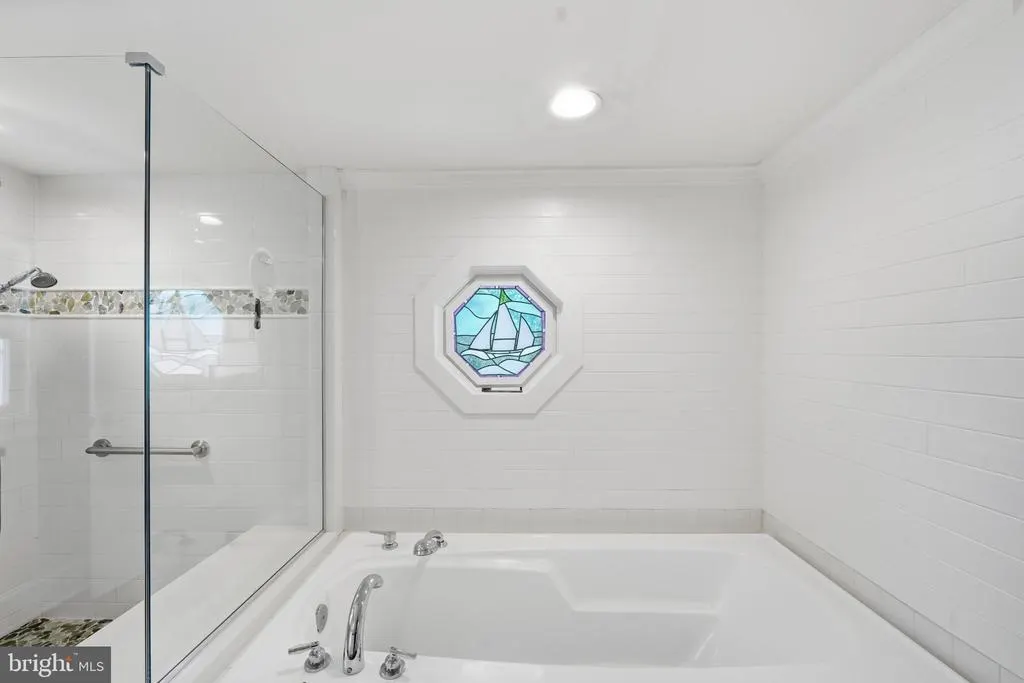
| Primary Bathroom | Upper 1 | Double Sink,Bathroom - Walk-In Shower,Bathroom - Soaking Tub | ||
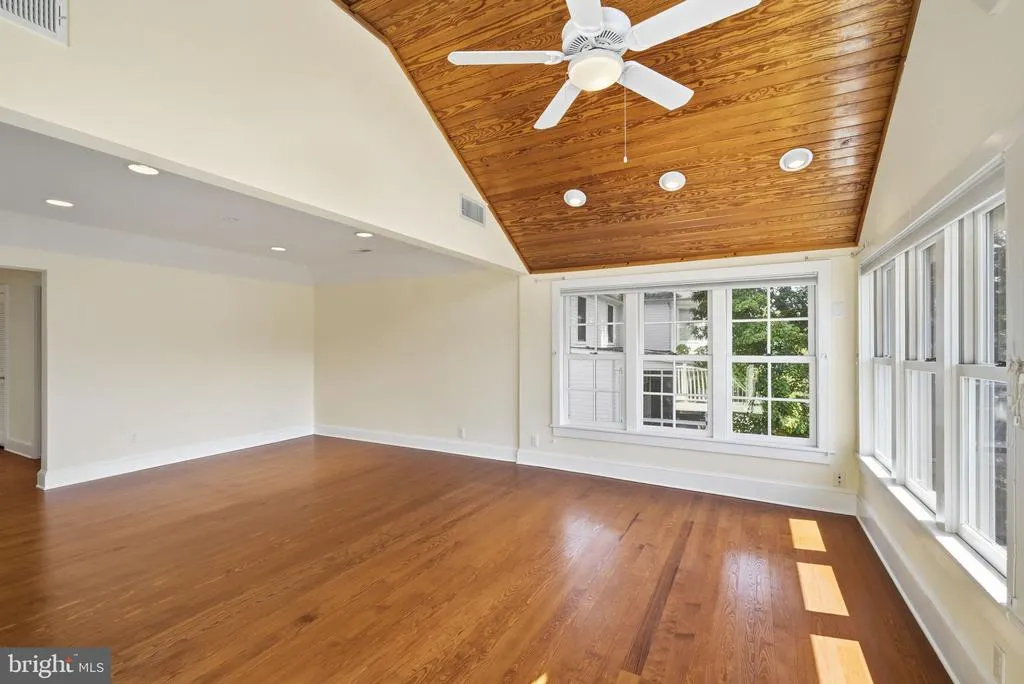
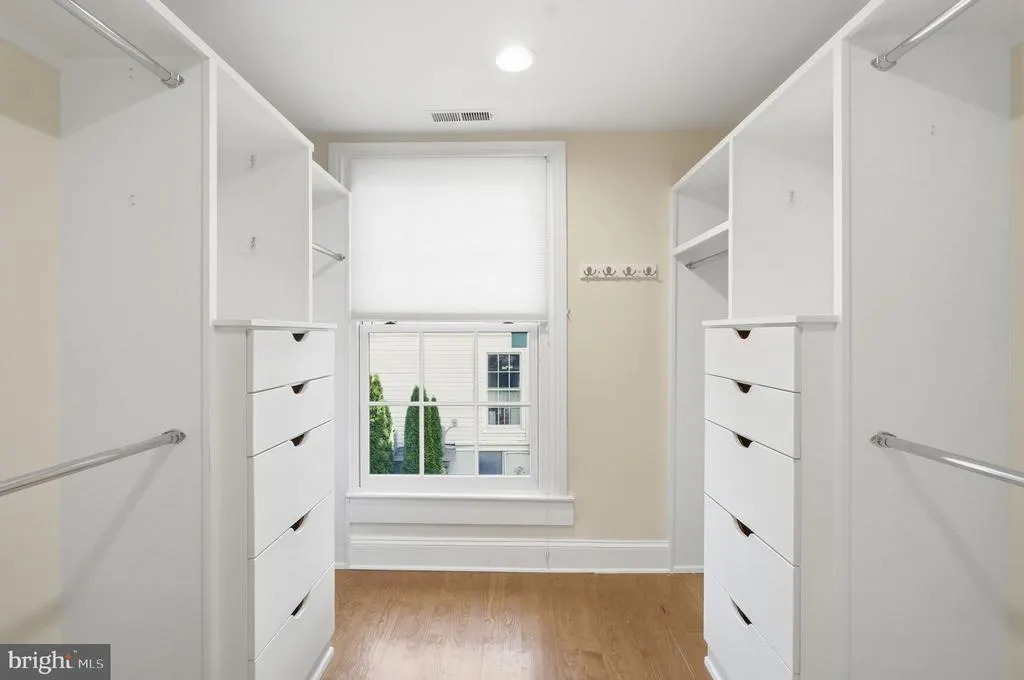
| Primary Bedroom | Upper 1 | Attached Bathroom,Balcony Access,Bathroom - Walk-In Shower,Flooring - Wood,Walk-In Closet(s),Lighting - Recessed,Ceiling Fan(s),Cathedral/Vaulted Ceiling |
Amenities
- Foreclosure
- Views
- Short Sale
- New Construction
- Adult 55+
- Lease To Own
- No HOA Fees
- Furnished
- Primary On Main
- Air Conditioning
- Seller Finance
- Green
- Fixer Upper
- Horse
- Golf
- Fireplace
- Deck
- Garage
- Basement
- Pool
Property vs Single Family Average in 21654
Price
Taxes
Year Built
Visits
 © BRIGHT, All Rights Reserved
