
Open House Sun, Aug 30th 2:00 PM - 4:00 PM - Price Reduction - Views - Primary on Main
Address
11841 Ashton Road, Clear Spring, MD
Price
$ 580,000
Property Attributes
- MLS#MDWA2037608
- TypeSingle Family
- Listing Status ACTIVE
- CountyWASHINGTON
- CityClear Spring
- NeighborhoodBroad Creek
- Zip21722
- StyleTraditional
- Year Built2001
- Taxes$ 3862
- Price$ 580,000
- Bedrooms5
- Full Bathrooms3
- Half Bathrooms0
- Sqr Footage1950
- Lot Size1.28 Acres
Data Source:
Bright MLS
Property Description
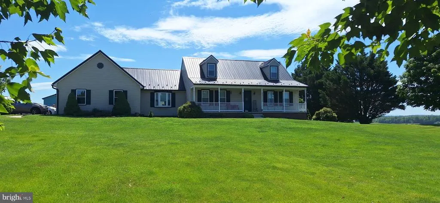
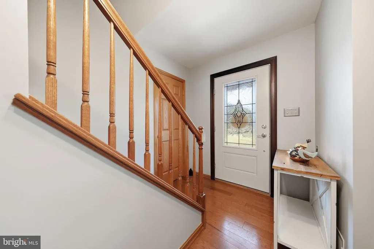
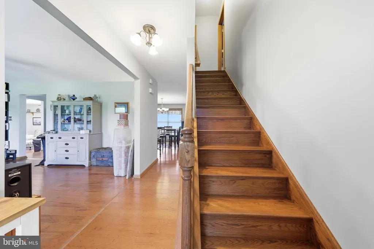
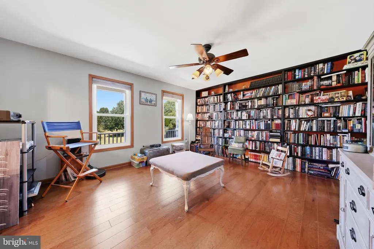
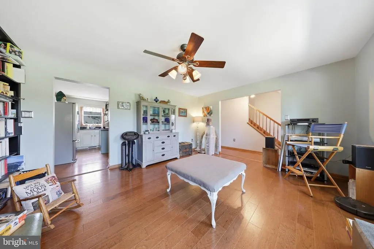
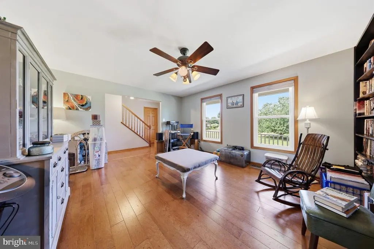
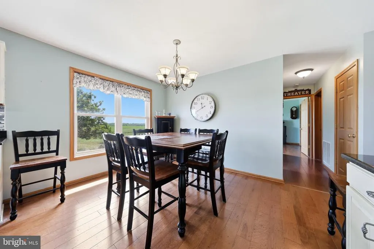
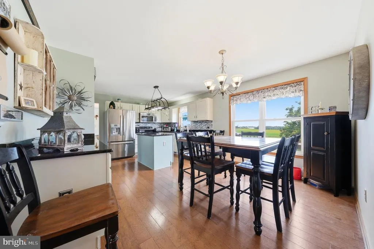
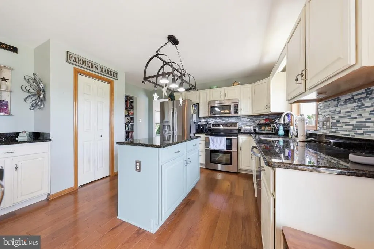
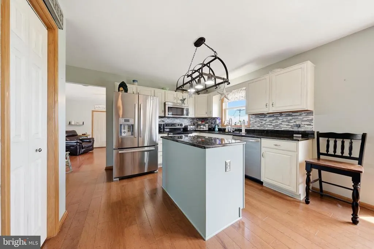
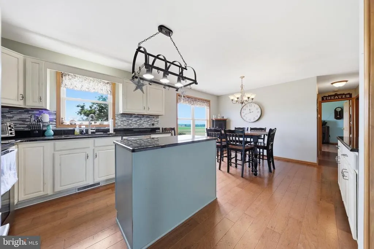
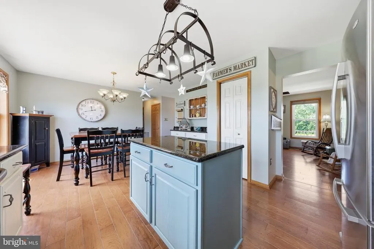
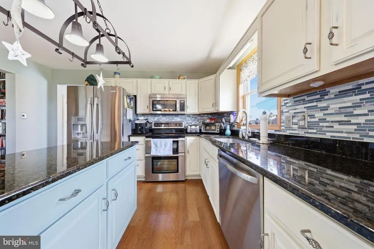
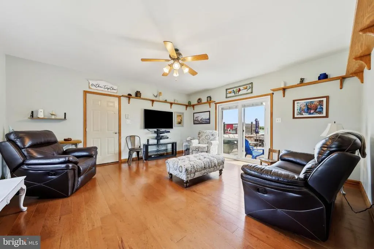
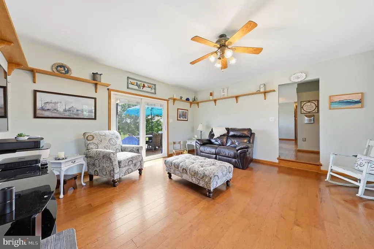
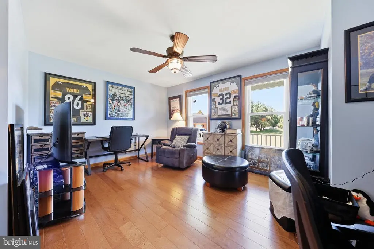
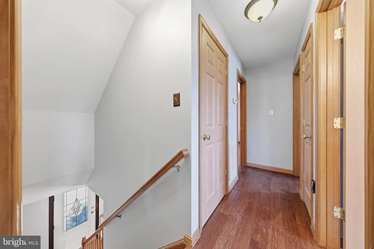
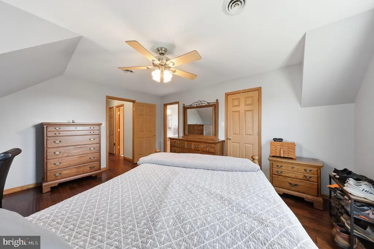
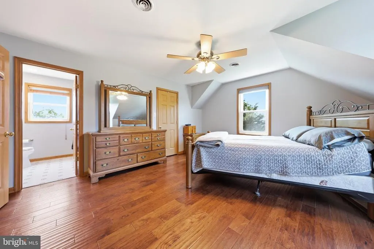
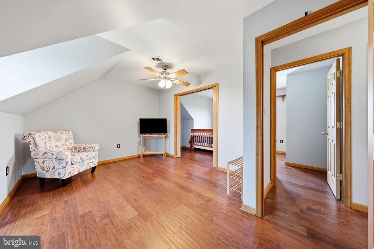
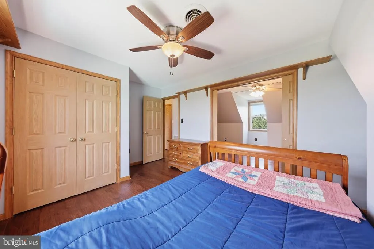
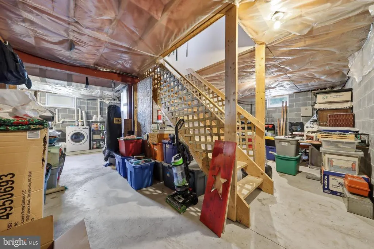
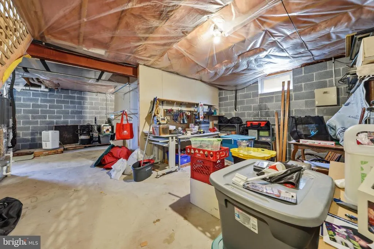
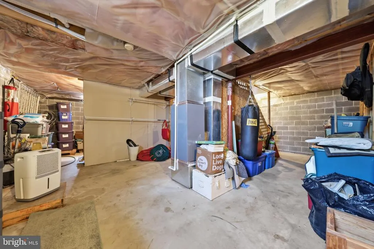
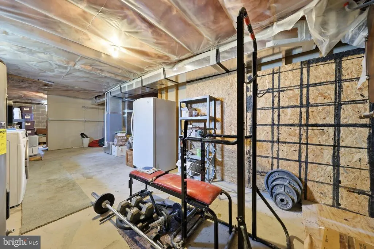
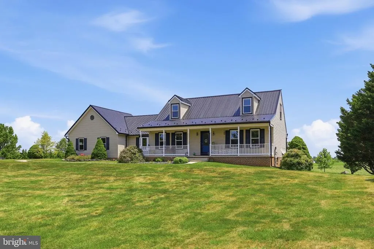
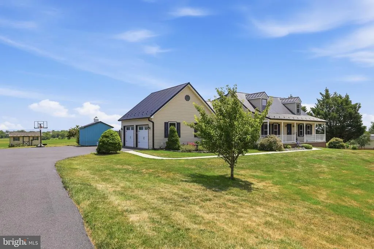
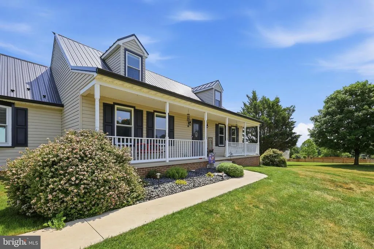
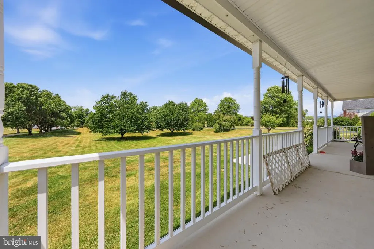
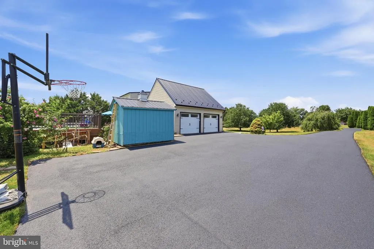
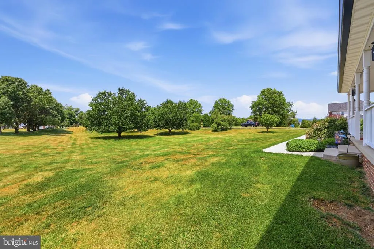
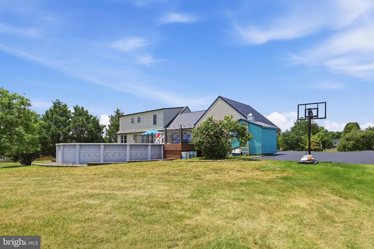
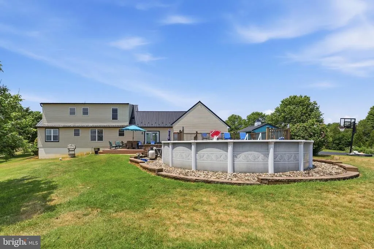
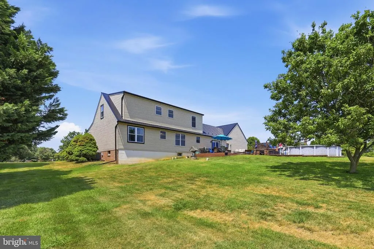
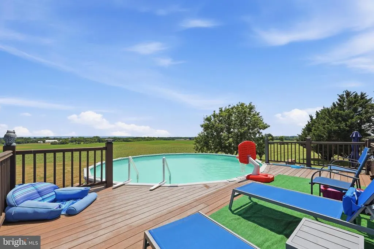
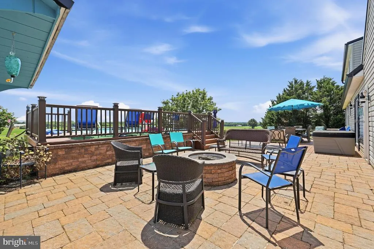
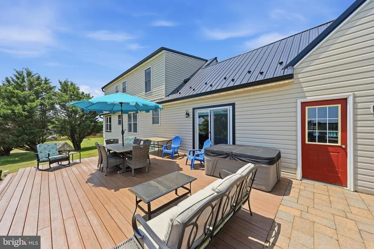
Welcome to 11841 Ashton Road-Prepare to fall in love! The driveway meanders past the large front yard and glorious trees Nestled in a picturesque setting with breathtaking mountain and farmland views, this stunning 5-bedroom ( 4rd bedroom can be divided off by closing connecting doors, 3-bathroom home offers front-row seats to spectacular sunrises and unforgettable sunsets. Step inside to find gleaming wood floors and charming built-in bookcases that add timeless character. The heart of the home is the sunlit kitchen, featuring rich granite countertops and a island perfect for meal prep, and views that make washing dishes a pleasure. Seamless indoor-outdoor living awaits as patio doors open from the kitchen area to a spacious deckideal for entertaining or relaxing features an above-ground pool for summer fun. Complete with a massive 2-car garage and a massive, full unfinished basement ready for your personal touch, this scenic retreat truly has it all! Motivated seller offering $5000.00 towards closing cost.
| Elementary School | Middle School | High School |
|---|---|---|
| Clear Spring Elementary School | Clear Spring Middle School | Clear Spring High School |
| Price History | |
|---|---|
| 6/8/2026 | Listed $599,000 |
| 8/1/2026 | 3$585,000 |
| 8/17/2026 | 1$580,000 |
General Features
| Living Area | 1950 |
|---|---|
| Sewer | Private Septic Tank |
| Heating | Heat Pump(s) |
| Cooling | Heat Pump(s) |
| Possession | Other |
| Roof | Metal |
| Appliances | Dishwasher,Refrigerator,Oven/Range - Electric,Range Hood,Washer,Dryer,Microwave,Freezer |
| Zoning | A(R) |
| Garage Spaces | 2.00 |
| Architectural Style | Traditional |
| Pool Features | Above Ground |
| Construction Materials | Vinyl Siding |
| School District | WASHINGTON COUNTY PUBLIC SCHOOLS |
| Exclusions | Hot Tub |
| Year Built | 2001 |
| Electric | 200+ Amp Service |
| Levels | 2 |
| Tax Year | 2025 |
| Ownership | Fee Simple |
| Cool Fuel | Electric |
| Accessibility | None |
| County | WASHINGTON |
| New Construction | No |
| Property Type | Residential |
| HOA | No |
| Subdivision Name | BROAD CREEK |
| Facing Direction | West |
| Garage Y/N | Yes |
| Water Access Y/N | No |

| Other Structures | Above Grade,Below Grade |
| Full Baths | 3 |
| Status | ACTIVE |
| Directions | I-70 to Clear Spring exit 18,turn left onto Rt 68 East toward Williamsport,turn right onto Ashton Rd. House is on left. |
| City | CLEAR SPRING |
| Disclosures | Prop Disclosure |
| Senior Community Y/N | No |
| Lot Size Units | Square Feet |
| Lot Size Square Feet | 55757.00 |
| Tax Assessed Value | 422700.0 |
| Tax Annual Amount | 3862.0 |
| Home Warranty Y/N | No |
| Property Condition | Excellent |
| Structure Type | Detached |
| Condo/Coop Association fee Y/N | No |
| Bathrooms Full Main Level | 1 |
| Bathrooms Count Main Level | 1.00 |
| Price Per Sq Ft Total AG | 297.44 |
| Vacation Rental Y/N | No |
| Virtual Tour | https://pictureperfectllctours.com/11841-Ashton-Rd/idx |
| Total SQFT | 3070 |
| Standard Status | Active |
| Year Built Source | Assessor |
| Tax Lot | 8 |
Interior Features
| Heating Fuel | Electric |
|---|---|
| Basement | Connecting Stairway |
| Flooring | Vinyl,Engineered Wood |
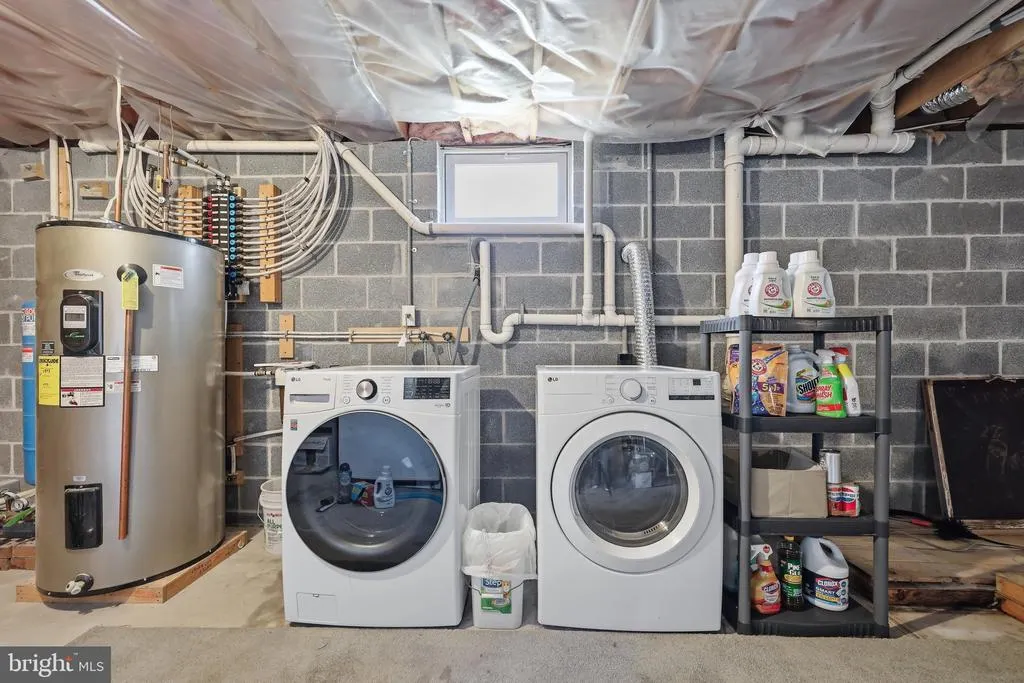
| Hot Water | Electric |
| Basement (Y/N) | Yes |
| Heating Y/N | Yes |
| Fireplace Y/N | No |
| Above Grade Finished Area | 1950 |
| Central Air Y/N | No |
| Total Bedrooms | 5 |
| Room Type | Primary Bedroom,Bedroom 2,Bedroom 3,Bedroom 4,Kitchen,Family Room,Basement,Bedroom 1,Bathroom 1,Bathroom 2,Primary Bathroom |
| Main Level Bedrooms | 1 |
| Below Grade Finished Area Unit Type | Square Feet |
| LivingAreaSource | Assessor |
| Laundry Type | Basement |
| Below Grade Unfin Area Units | Square Feet |
| Below Grade Unfin SQFT | 1120 |
| Below Grade Unfin SQFT Source | Assessor |
| Below Grade Finished Area Source | Assessor |
| Bedrooms Count All Upper Levels | 4 |
| Bedrooms Count Upper Level 1 | 4 |
| Bathrooms Full Upper Level 1 | 2 |
| Bathrooms Full All Upper Levels | 2 |
| Bathrooms Count Upper Level 1 | 2.00 |
| Bathrooms Count All Upper Levels | 2 |
| Above Grade Finished Area Source | Assessor |
| Above Grade Finished Area Unit Type | Square Feet |
| Total Baths | 3 |
Exterior Features
| Exterior Amenities | Gutter System |
|---|---|
| Pool | Yes - Personal |
| Parking Features | Asphalt Driveway |
| Lot Features | Front Yard,Landscaping,Level,Rear Yard |
| Water Source | Well |
| Inclusions | Builtin Bookcases,Foosball Table |
| Total Parking Spaces | 2 |
| Garage Features | Garage - Side Entry,Garage Door Opener |
| Type of Parking | Attached Garage |
| Land Use Code | R |
| Foundation Details | Block |
| Water View Y/N | No |
| Lot Size Acres | 1.28 |
| Lot Size Source | Assessor |
| Waterfront Y/N | No |
| Other Equipment | Some |
| Land Assessed Value | 77800.00 |
| Navigable Water Y/N | No |
| Water Oriented Y/N | No |
| # of Attached Garage Spaces | 2 |
Room Details
| Room | Dimensions | Level | Flooring | Details |
|---|---|---|---|---|
| Basement | Lower 1 | Basement - Unfinished | ||
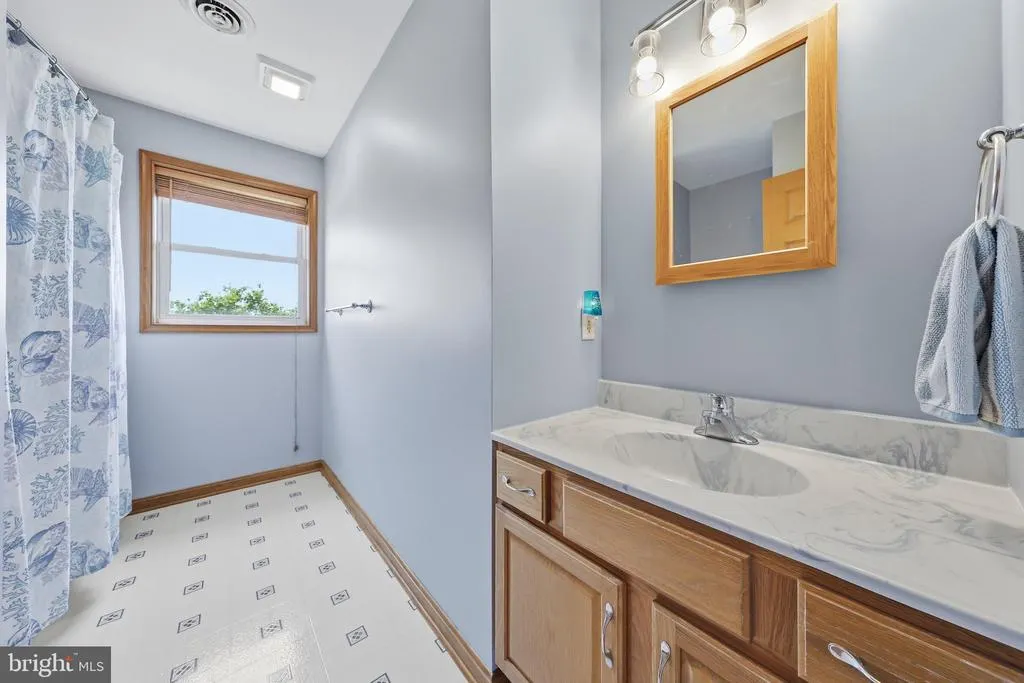
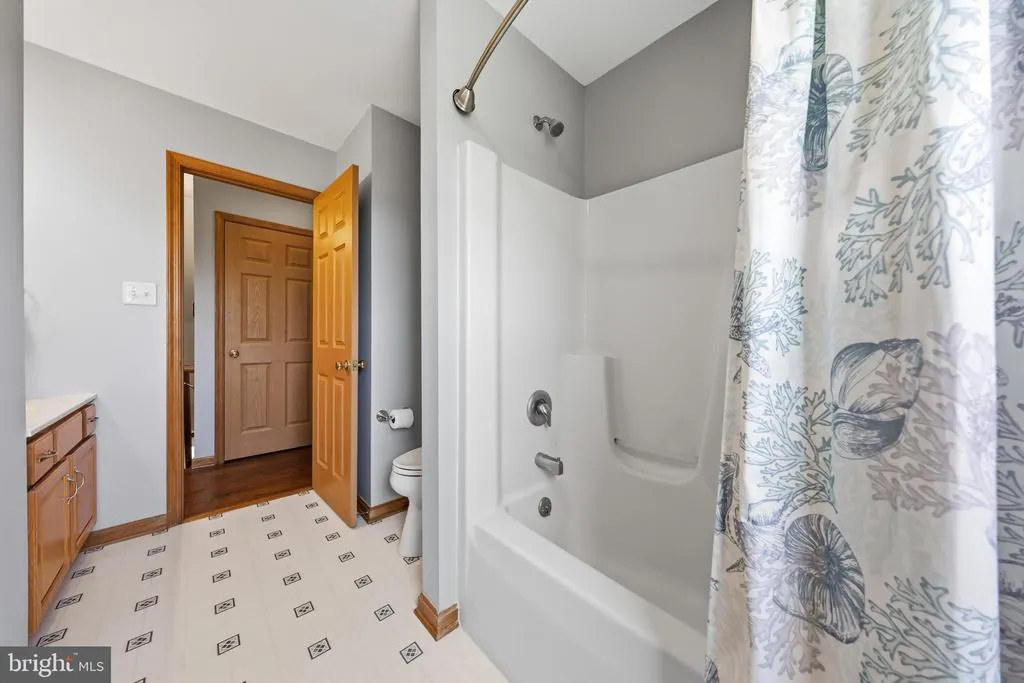
| Bathroom 1 | Main | Flooring - Vinyl | ||
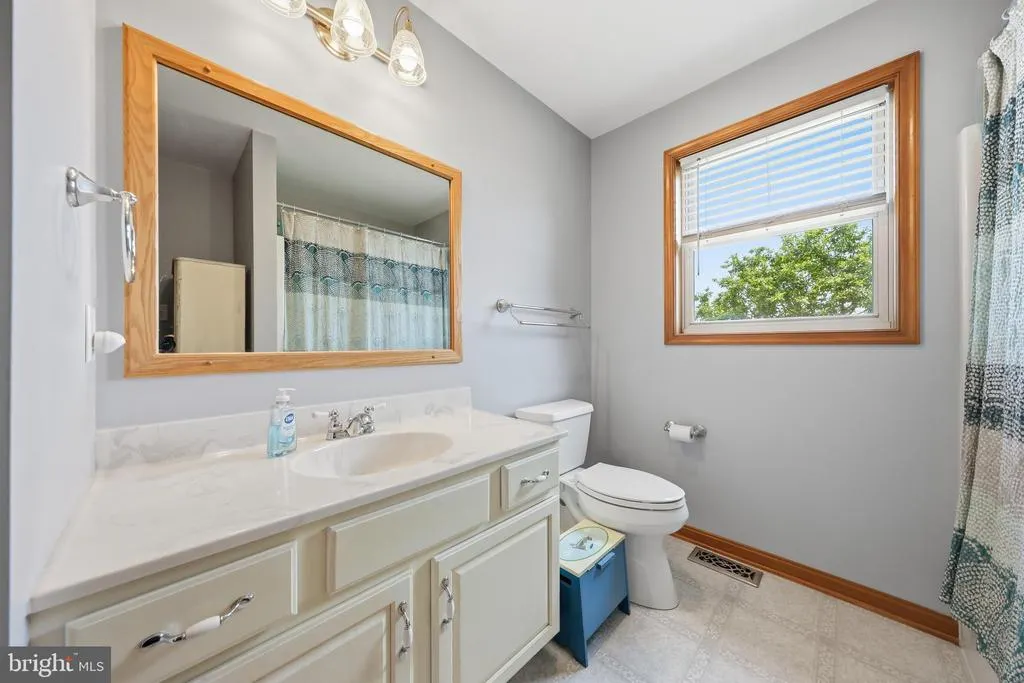
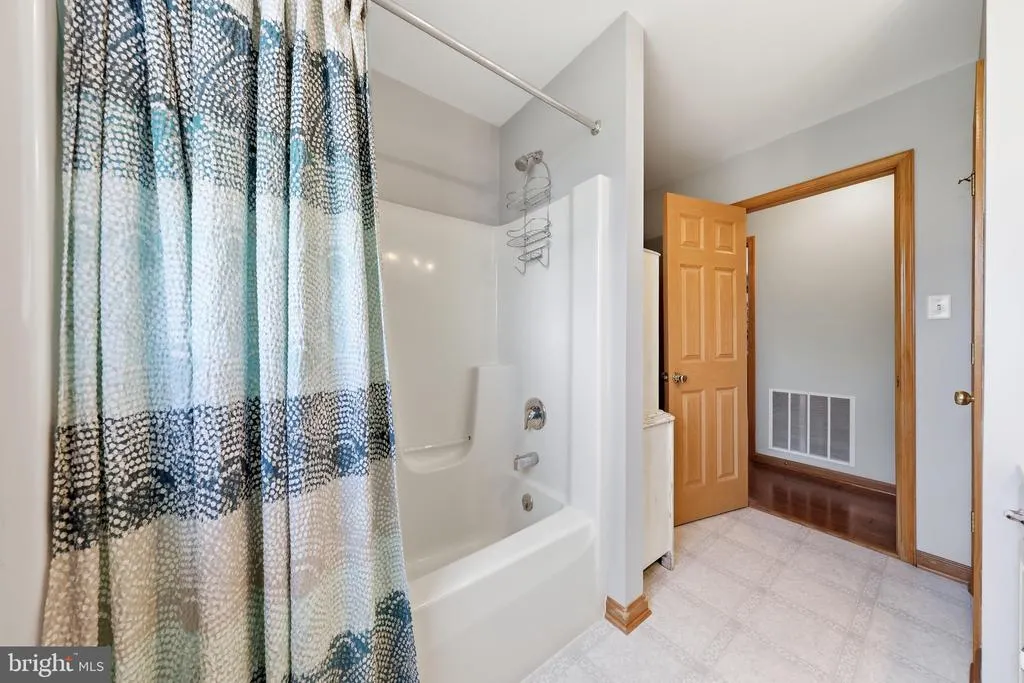
| Bathroom 2 | Upper 1 | Flooring - Vinyl | ||
| Bedroom 1 | Main | Flooring - Engineered Wood | ||
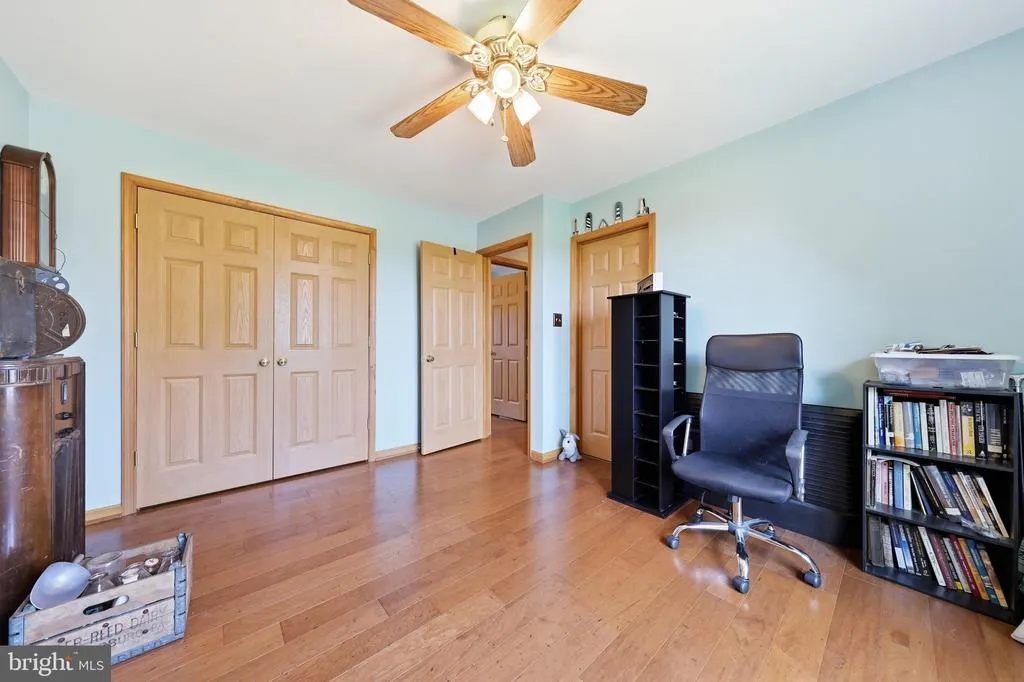
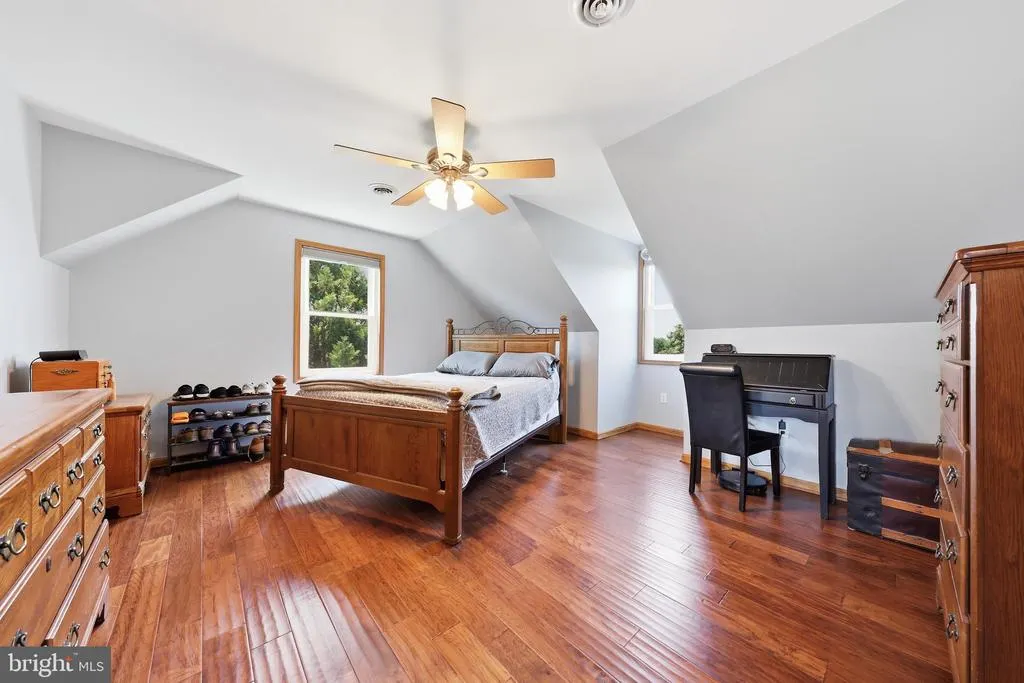
| Bedroom 2 | Upper 1 | Flooring - Engineered Wood | ||
| Bedroom 3 | Upper 1 | Flooring - Engineered Wood | ||
| Bedroom 4 | Upper 1 | |||
| Family Room | Main | Built-Ins,Flooring - Engineered Wood | ||
| Kitchen | Main | Countertop(s) - Granite,Dining Area,Flooring - Engineered Wood,Island | ||
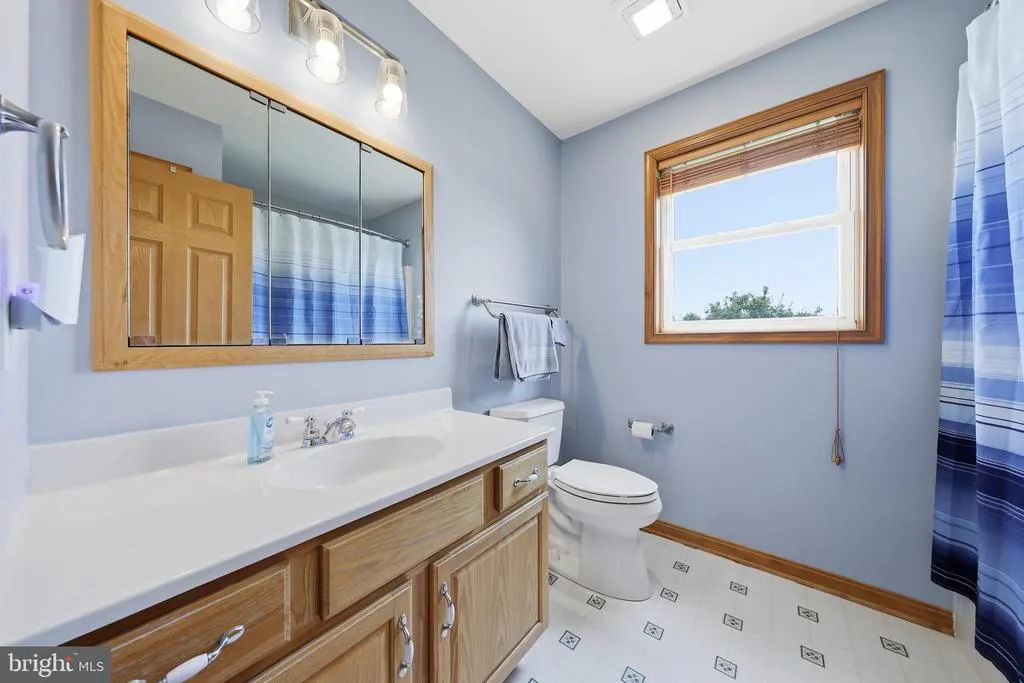
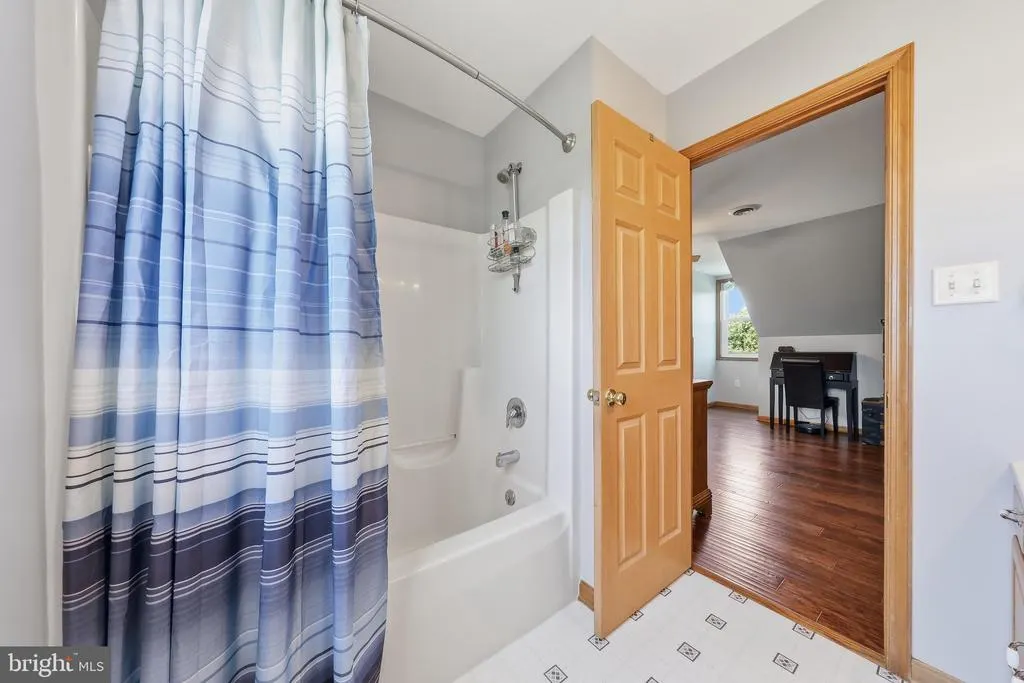
| Primary Bathroom | Upper 1 | Flooring - Vinyl | ||
| Primary Bedroom | Upper 1 | Flooring - Engineered Wood |
Amenities
- Foreclosure
- Views
- Short Sale
- New Construction
- Adult 55+
- Lease To Own
- No HOA Fees
- Furnished
- Primary On Main
- Air Conditioning
- Seller Finance
- Green
- Fixer Upper
- Horse
- Golf
- Fireplace
- Deck
- Garage
- Basement
- Pool
Property vs Single Family Average in 21722
Price
Taxes
Year Built
Visits
 © BRIGHT, All Rights Reserved
