
Open House Sun, Aug 30th 11:00 AM - 1:00 PM - Views
Address
26687 Passerdyke Court, Eden, MD
Price
$ 359,900
Property Attributes
- MLS#MDWC2023854
- TypeSingle Family
- Listing Status ACTIVE
- CountyWICOMICO
- CityEden
- AreaWicomico Southwest
- NeighborhoodPasserdyke Village
- Zip21822
- StyleContemporary
- Year Built2002
- Taxes$ 3154
- Price$ 359,900
- Bedrooms4
- Full Bathrooms2
- Half Bathrooms1
- Sqr Footage2315
- Lot Size0.62 Acres
Data Source:
Bright MLS
Property Description
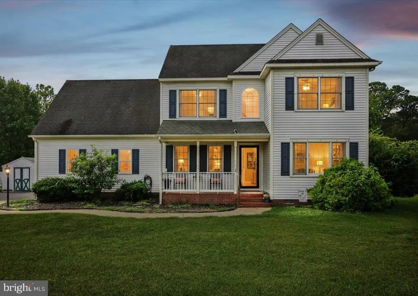
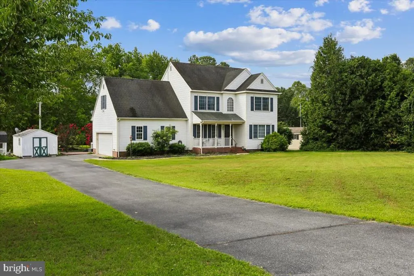
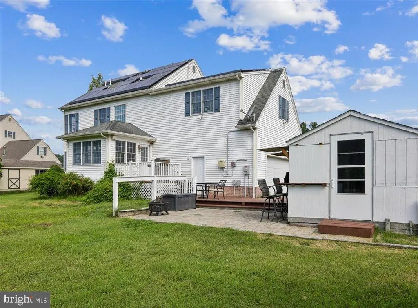
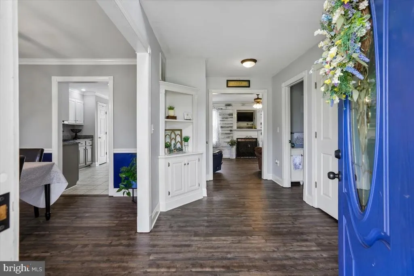
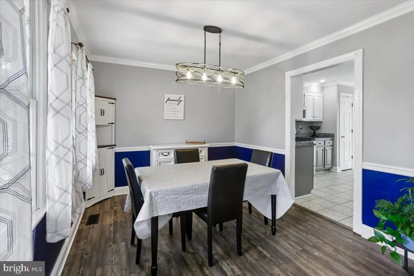
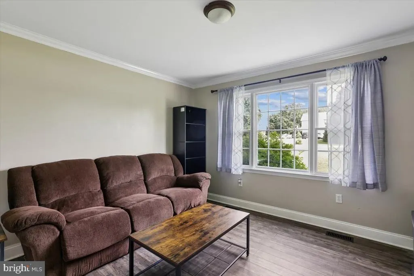
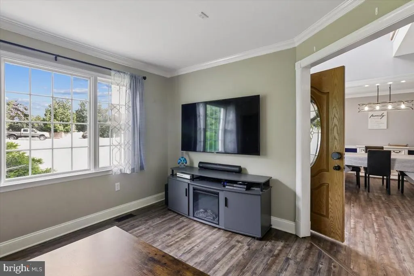
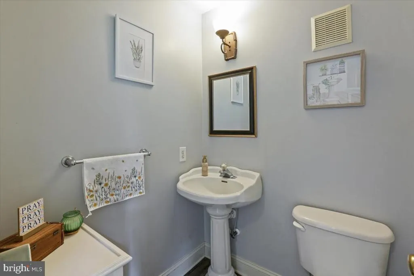
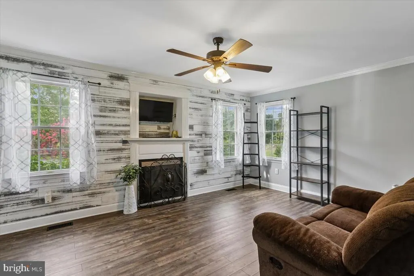
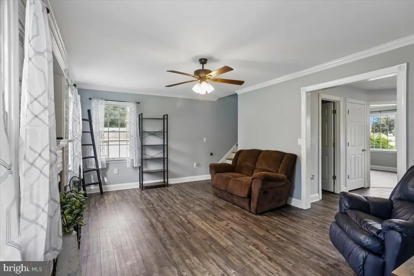
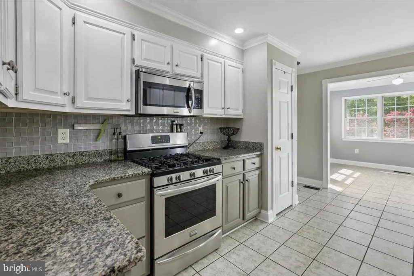
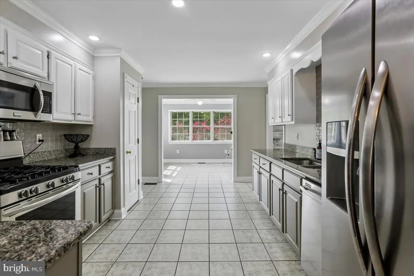
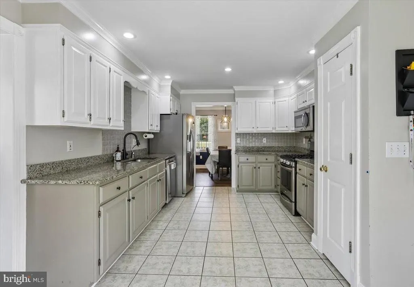
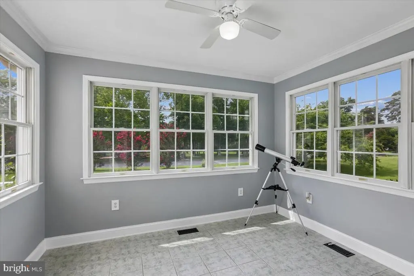
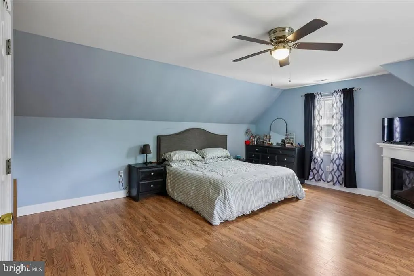
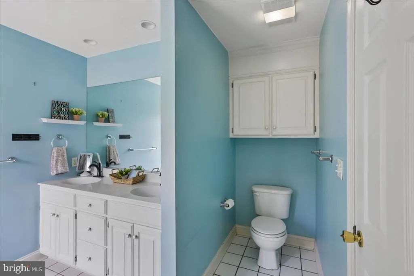
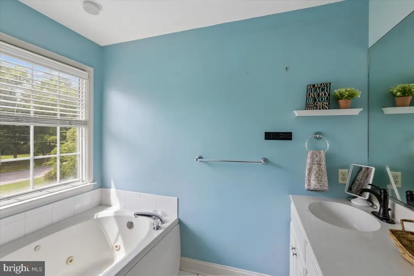
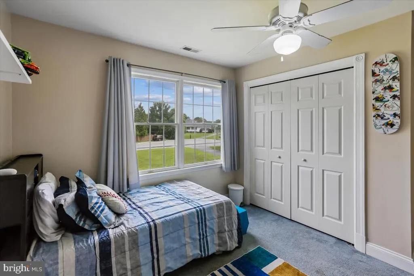
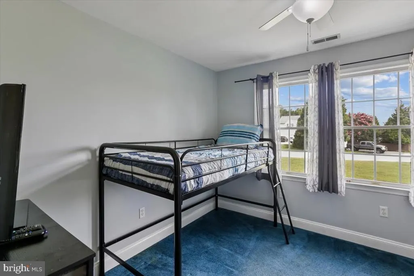
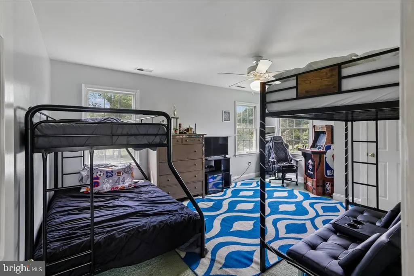
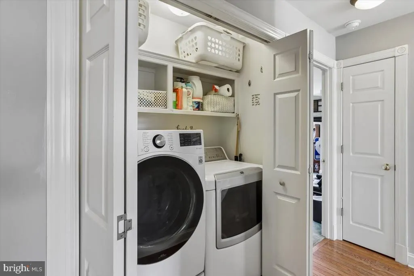
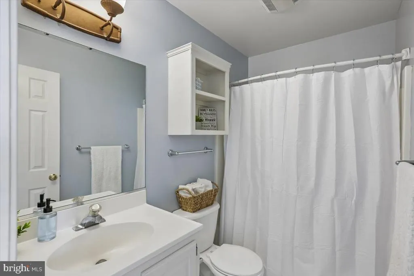
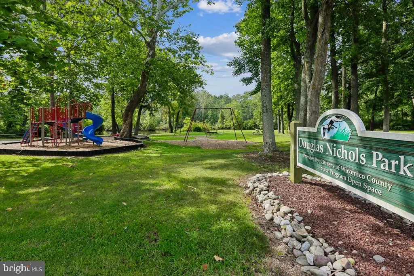
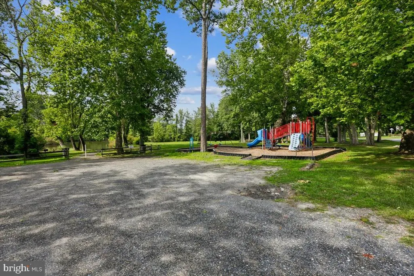
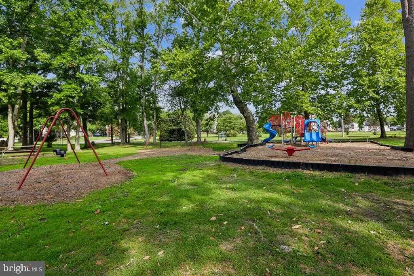
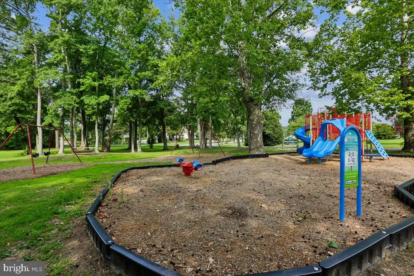
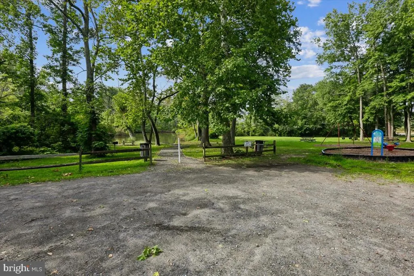
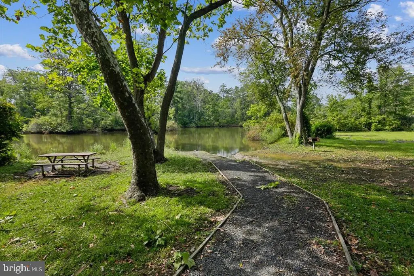
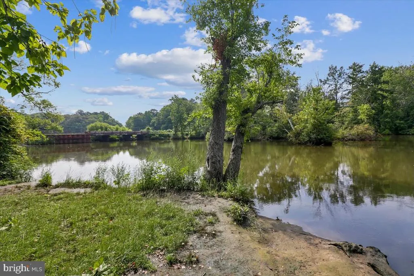
Nestled on a cul-de-sac in the desireable Passerdyke Village, this spacious 4-bedroom, 2.5 bath home offers more than just square footage - it offers a lifestyle. This home welcomes you with fresh paint throughout, spacious living areas designed for gathering. The kitchen features granite countertops and stainless steel appliances. Upstairs, the oversized primary is a true retreat featuring three closets, an electric fireplace, and a luxurious ensuite with a whirlpool tub, seperate shower and double vanity, creating the perfect space to unwind. Step outside and you'll discover one of the home's most special features - A backyard designed to be enjoyed. Entertain guests in the detached shed complete with electricity and built-in bar. The expansive yard offers plenty of room for outdoor activities, gardening, or simply relaxing while enjoying views of nearby Wicomico Creek. Your backyard also borders Douglas Nicholas Park, with playgrounds, fishing opportunities, and open space just beyond your property. Just minutes from the Wicomico Yacht Club, nearby boat slips and Bordeleau Vineyards & Winery, this home is Eastern Shore living at its finest. ***To make your move even easier, the seller is offering a $2,000 carpet allowance with an acceptable offer, along with a complimentary one-year home warranty, providing both customization and confidence in your new home.
| Elementary School | Middle School | High School |
|---|---|---|
| Fruitland Elementary School | Bennett Middle School | James M. Bennett High School |
| Price History | |
|---|---|
| 7/21/2026 | Listed $359,900 |
General Features
| Living Area | 2315 |
|---|---|
| Sewer | Private Septic Tank |
| Heating | Forced Air |
| Cooling | Central A/C |
| Utilities | Cable TV Available,Electric Available,Other |
| Possession | Settlement |
| Roof | Architectural Shingle |
| Appliances | Built-In Microwave,Dishwasher,Water Conditioner - Owned |
| Zoning | ARR |
| HOA Fee | 150.00 |
| Garage Spaces | 2.00 |
| Association Fee Includes | Common Area Maintenance |
| Patio/Porch Features | Deck(s) |
| Architectural Style | Contemporary |
| Construction Materials | Frame,Vinyl Siding,Shingle Siding |
| School District | WICOMICO COUNTY PUBLIC SCHOOLS |
| Exclusions | Dutch style shed located in the back yard. |
| Year Built | 2002 |
| View | Creek/Stream |
| Levels | 2 |
| Tax Year | 2025 |
| Ownership | Fee Simple |
| Cool Fuel | Electric |
| Section | 2 |
| Building Name | NONE AVAILABLE |
| Accessibility | 2+ Access Exits |
| Assoc Fee Paid Per | Annually |
| County | WICOMICO |
| New Construction | No |
| Property Type | Residential |
| HOA | Yes |
| Subdivision Name | PASSERDYKE VILLAGE |
| Garage Y/N | Yes |
| Water Access Y/N | No |
| Other Structures | Above Grade,Below Grade |
| Full Baths | 2 |
| Status | ACTIVE |
| Directions | From US-13 South towards Princess Anne - Turn right onto Eden Allen Rd - At the end of Eden Allen turn right onto Allen Rd - Right onto Residential Dr -Right onto Passerdyke Ct. Home is located to th |
| City | EDEN |
| Association Name | PASSERDYKE VILLAGE |
| Senior Community Y/N | No |
| MLS Area | Wicomico Southwest (23-03) |
| Lot Size Units | Square Feet |
| Lot Size Square Feet | 27089.00 |
| Tax Assessed Value | 363367.0 |
| Tax Annual Amount | 3154.0 |
| Home Warranty Y/N | Yes |
| Structure Type | Detached |
| Condo/Coop Association fee Y/N | No |
| Bathrooms Count Main Level | 1.00 |
| Price Per Sq Ft Total AG | 155.46 |
| Acceptable Financing | Cash,Conventional |
| Lease Considered Y/N | No |
| Vacation Rental Y/N | No |
| Total SQFT | 2315 |
| Standard Status | Active |
| Year Built Source | Assessor |
| Legal Subdivision | PASSERDYKE VILLAGE |
| Tax Lot | 20 |
Interior Features
| Interior Amenities | Attic,Breakfast Area |
|---|---|
| Heating Fuel | Natural Gas |
| Flooring | Hardwood,Luxury Vinyl Plank,Carpet |
| Total Fireplaces | 1 |
| Fireplace Features | Gas/Propane,Electric |
| Hot Water | Electric |
| Basement (Y/N) | No |
| Heating Y/N | Yes |
| Fireplace Y/N | Yes |
| Above Grade Finished Area | 2315 |
| Half Baths | 1 |
| Central Air Y/N | Yes |
| Total Bedrooms | 4 |
| Below Grade Finished Area Unit Type | Square Feet |
| LivingAreaSource | Assessor |
| Laundry Type | Upper Floor |
| Below Grade Unfin Area Units | Square Feet |
| Below Grade Unfin SQFT Source | Assessor |
| Below Grade Finished Area Source | Assessor |
| Bedrooms Count All Upper Levels | 4 |
| Bedrooms Count Upper Level 1 | 4 |
| Bathrooms Half Main Level | 1 |
| Bathrooms Full Upper Level 1 | 2 |
| Bathrooms Full All Upper Levels | 2 |
| Bathrooms Count Upper Level 1 | 2.00 |
| Bathrooms Count All Upper Levels | 2 |
| Above Grade Finished Area Source | Assessor |
| Above Grade Finished Area Unit Type | Square Feet |
| Total Baths | 3 |
Exterior Features
| Pool | No Pool |
|---|---|
| Lot Features | Cul-de-sac |
| Water Source | Private,Well |
| Total Parking Spaces | 2 |
| Garage Features | Garage - Side Entry,Inside Access |
| Type of Parking | Driveway,Attached Garage |
| Land Use Code | R |
| Foundation Details | Crawl Space |
| Water View Y/N | Yes |
| Lot Dimensions | 0.00 x 0.00 |
| Lot Size Acres | 0.62 |
| Lot Size Source | Assessor |
| Waterfront Y/N | No |
| Land Assessed Value | 0.00 |
| Navigable Water Y/N | No |
| Water Oriented Y/N | No |
| # of Attached Garage Spaces | 2 |
| LotDimensionsSource | Assessor |
Amenities
- Foreclosure
- Views
- Short Sale
- New Construction
- Adult 55+
- Lease To Own
- No HOA Fees
- Furnished
- Primary On Main
- Air Conditioning
- Seller Finance
- Green
- Fixer Upper
- Horse
- Golf
- Fireplace
- Deck
- Garage
- Basement
- Pool
Property vs Single Family Average in 21822
Price
Taxes
Year Built
Visits
 © BRIGHT, All Rights Reserved
