
Waterfront - Golf Course - Primary on Main
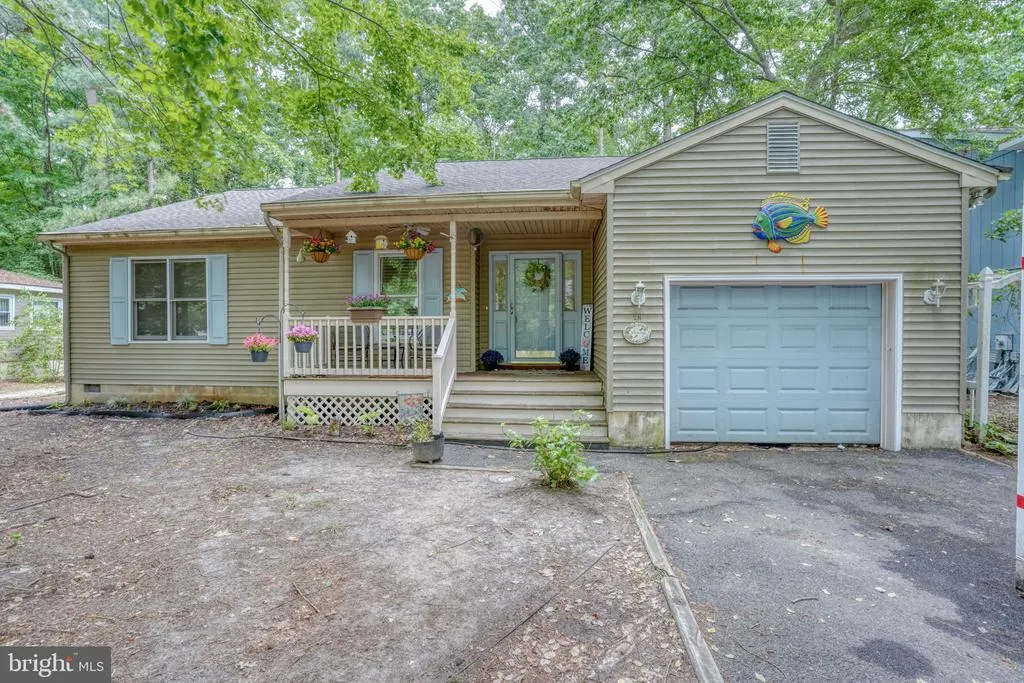
Address
26 Burr Hill Drive, Ocean Pines, MD
Price
$ 417,900
Property Attributes
- MLS#MDWO2038504
- TypeSingle Family
- Listing Status ACTIVE
- CountyWORCESTER
- CityOcean Pines
- AreaWorcester East of Rt-113
- NeighborhoodOcean Pines - Somerset
- Zip21811
- StyleContemporary
- Year Built1994
- Taxes$ 3154
- Price$ 417,900
- Bedrooms3
- Full Bathrooms2
- Half Bathrooms0
- Sqr Footage1758
- Lot Size0.23 Acres
Data Source:
Bright MLS
Property Description
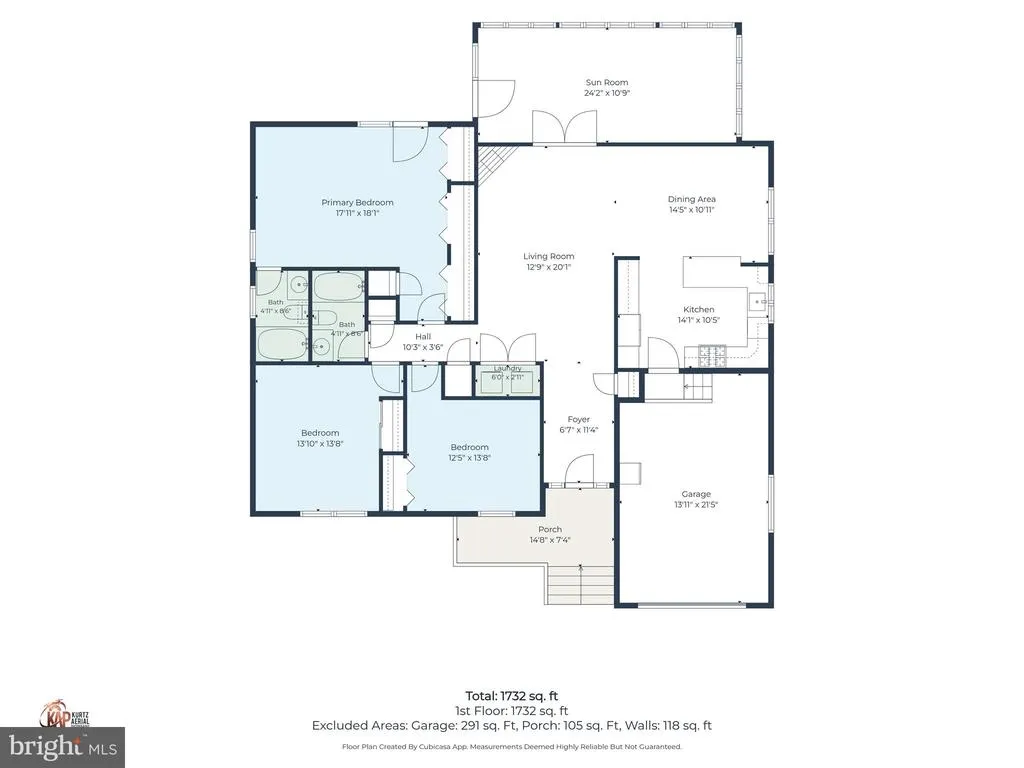
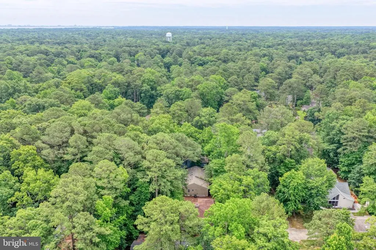
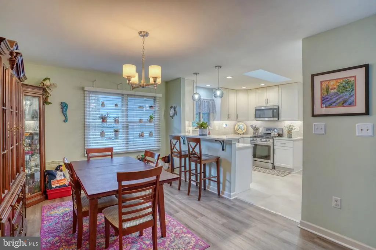
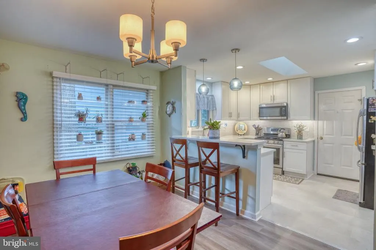
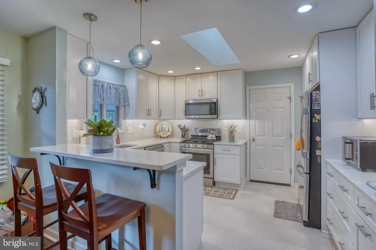
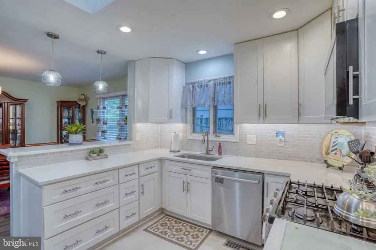
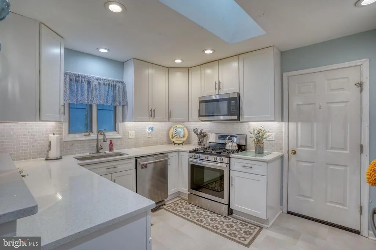
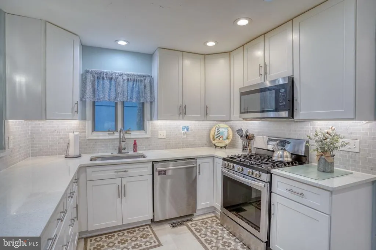
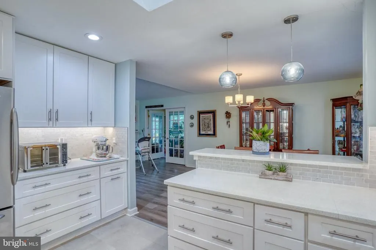
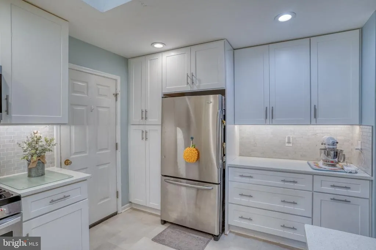
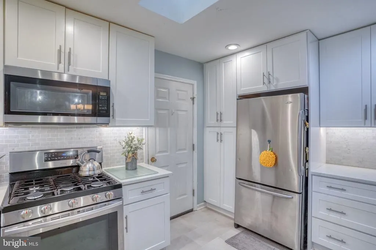
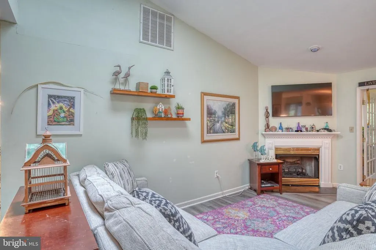
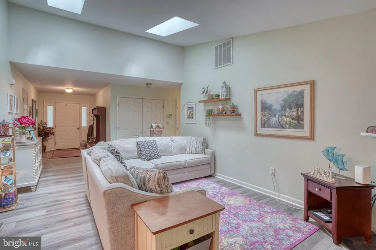
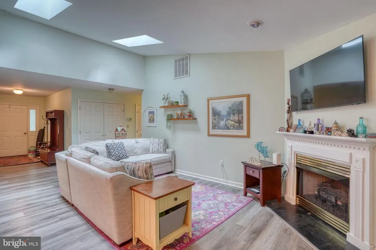
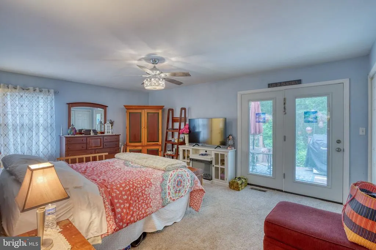
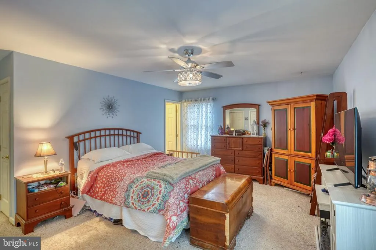

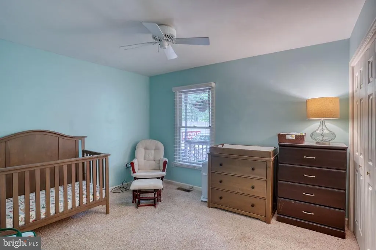
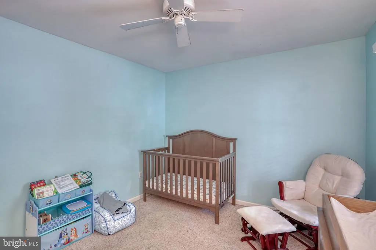
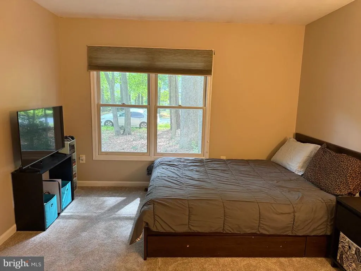
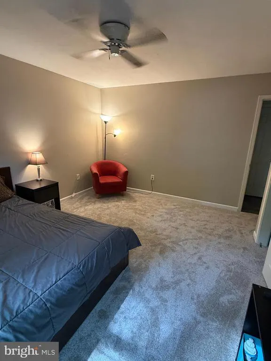
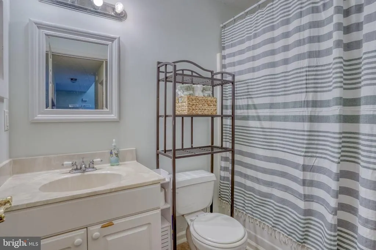
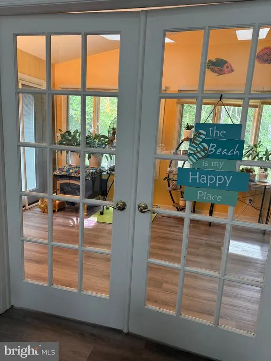
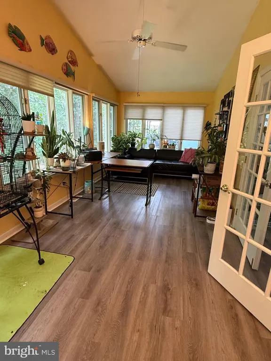
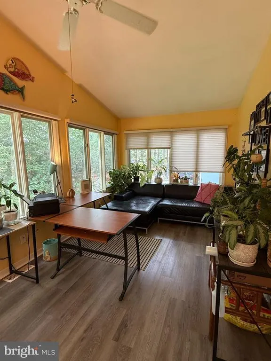
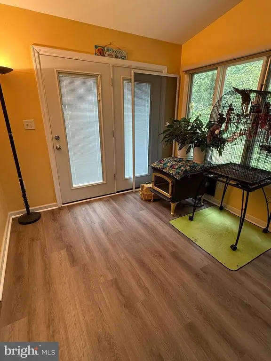
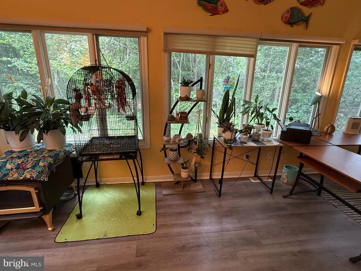
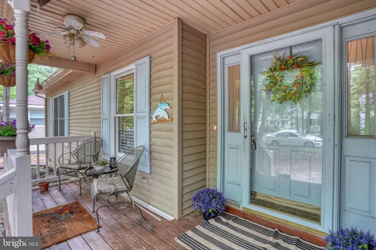
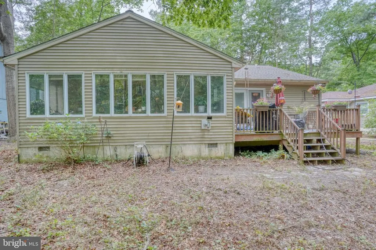
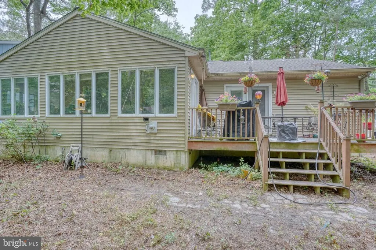
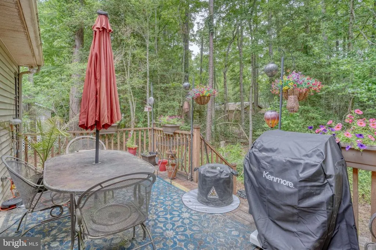
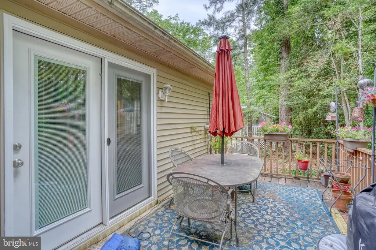
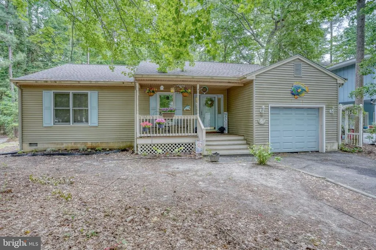
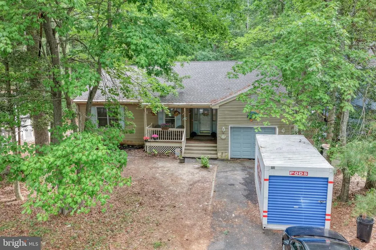
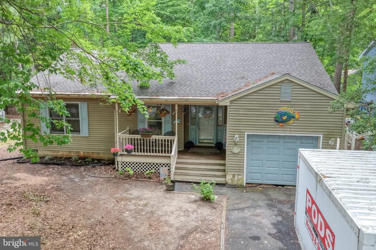
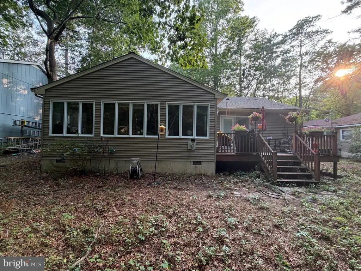
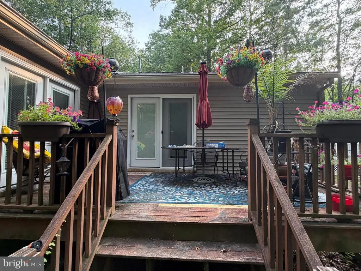
Welcome home to this beautifully maintained 3-bedroom, 2-bath home in the premier bayside community of Ocean Pines. Designed with an open floor plan, this home features an updated kitchen, newer roof and skylights, encapsulated crawlspace and a bright sunroom that opens to a private rear deck overlooking the peaceful backyard. The spacious primary suite is your own private retreat, offering a large wall of closets, private in suite bath, and French doors leading to the rear deckperfect for enjoying your morning coffee. Two additional guest bedrooms and a full hall bath provide plenty of space for family and visitors. The open living and dining areas flow seamlessly into the updated kitchen, creating an ideal setting for everyday living and entertaining. The rear sunroom is filled with natural light and offers the perfect place to relax while taking in the beauty of the private backyard. A one-car garage provides ample storage for your beach gear, bikes, and outdoor toys. Ocean Pines offers an exceptional lifestyle with multiple outdoor pools, an indoor pool, boat launches, a marina with available boat slips, tennis and pickleball courts, a clubhouse, and a championship golf course. Located just minutes from the beaches of Ocean City, homeowners also have the opportunity to join the exclusive oceanfront Beach Club. Enjoy nearby fine dining, shopping, marinas, and breathtaking sunrises and sunsets, making this coastal retreat the perfect place to call home.
| Price History | |
|---|---|
| 5/15/2026 | Listed $434,500 |
| 6/24/2026 | 3$424,900 |
| 7/14/2026 | 2$417,900 |
General Features
| Living Area | 1758 |
|---|---|
| Sewer | Public Sewer |
| Heating | Heat Pump(s) |
| Cooling | Central A/C |
| Possession | Settlement |
| Appliances | Stainless Steel Appliances,Stove,Refrigerator,Microwave,Dishwasher |
| Zoning | R-2 |
| HOA Fee | 915.00 |
| Garage Spaces | 1.00 |
| Association Fee Includes | Common Area Maintenance,Pool(s),Recreation Facility,Road Maintenance,Snow Removal |
| Patio/Porch Features | Deck(s),Porch(es) |
| Architectural Style | Contemporary |
| Construction Materials | Vinyl Siding |
| School District | WORCESTER COUNTY PUBLIC SCHOOLS |
| Year Built | 1994 |
| Levels | 1 |
| Tax Year | 2025 |
| Ownership | Fee Simple |
| Cool Fuel | Electric |
| Section | 2 |
| Building Name | NONE AVAILABLE |
| Accessibility | None |
| Assoc Fee Paid Per | Annually |
| County | WORCESTER |
| New Construction | No |
| Property Type | Residential |
| Association Amenities | Baseball Field,Basketball Courts,Beach Club,Bike Trail,Boat Ramp,Common Grounds,Community Center,Dog Park,Golf Club,Golf Course,Golf Course Membership Available,Jog/Walk Path,Lake,Marina/Marina Club, |
| HOA | Yes |
| Subdivision Name | OCEAN PINES - SOMERSET |
| Garage Y/N | Yes |
| Water Access Y/N | No |
| Other Structures | Above Grade,Below Grade |
| Full Baths | 2 |
| Status | ACTIVE |
| Directions | Cross st is Moonraker Rd |
| City | OCEAN PINES |
| Association Name | OCEAN PINES ASSOCIATION INC. |
| Senior Community Y/N | No |
| MLS Area | Worcester East of Rt-113 |
| Lot Size Units | Square Feet |
| Lot Size Square Feet | 10224.00 |
| Tax Assessed Value | 370667.0 |
| Tax Annual Amount | 3154.0 |
| Property Condition | Excellent,Very Good,Good |
| Structure Type | Detached |
| Condo/Coop Association fee Y/N | No |
| Bathrooms Full Main Level | 2 |
| Bathrooms Count Main Level | 2.00 |
| Price Per Sq Ft Total AG | 237.71 |
| Community Pool Features | In Ground |
| Vacation Rental Y/N | No |
| Total SQFT | 1758 |
| Location Type | Middle Of Block |
| Standard Status | Active |
| Year Built Source | Assessor |
| Legal Subdivision | OCEAN PINES SEC 02 |
| Tax Lot | 241 |
Interior Features
| Heating Fuel | Natural Gas |
|---|---|
| Total Fireplaces | 1 |
| Hot Water | Natural Gas |
| Basement (Y/N) | No |
| Heating Y/N | Yes |
| Fireplace Y/N | Yes |
| Above Grade Finished Area | 1758 |
| Central Air Y/N | Yes |
| Total Bedrooms | 3 |
| Main Level Bedrooms | 3 |
| Below Grade Finished Area Unit Type | Square Feet |
| LivingAreaSource | Assessor |
| Laundry Type | Main Floor |
| Below Grade Unfin Area Units | Square Feet |
| Below Grade Unfin SQFT Source | Assessor |
| Below Grade Finished Area Source | Assessor |
| Above Grade Finished Area Source | Assessor |
| Above Grade Finished Area Unit Type | Square Feet |
| Total Baths | 2 |
Exterior Features
| Pool | Yes - Community |
|---|---|
| Water Source | Public |
| Total Parking Spaces | 4 |
| Garage Features | Garage - Front Entry |
| Type of Parking | Driveway,Attached Garage |
| Land Use Code | R |
| Foundation Details | Concrete Perimeter,Other |
| Water View Y/N | No |
| Lot Dimensions | 0.00 x 0.00 |
| Lot Size Acres | 0.23 |
| Road Surface Type | Black Top |
| Water Body Type | Bay |
| Lot Size Source | Assessor |
| Waterfront Y/N | No |
| Land Assessed Value | 0.00 |
| Navigable Water Y/N | No |
| Water Oriented Y/N | Yes |
| # of Attached Garage Spaces | 1 |
| LotDimensionsSource | Assessor |
Amenities
- Foreclosure
- Views
- Short Sale
- New Construction
- Adult 55+
- Lease To Own
- No HOA Fees
- Furnished
- Primary On Main
- Air Conditioning
- Seller Finance
- Green
- Fixer Upper
- Horse
- Golf
- Fireplace
- Deck
- Garage
- Basement
- Pool
Property vs Single Family Average in 21811
Price
Taxes
Year Built
Visits
 © BRIGHT, All Rights Reserved
